
Amenities
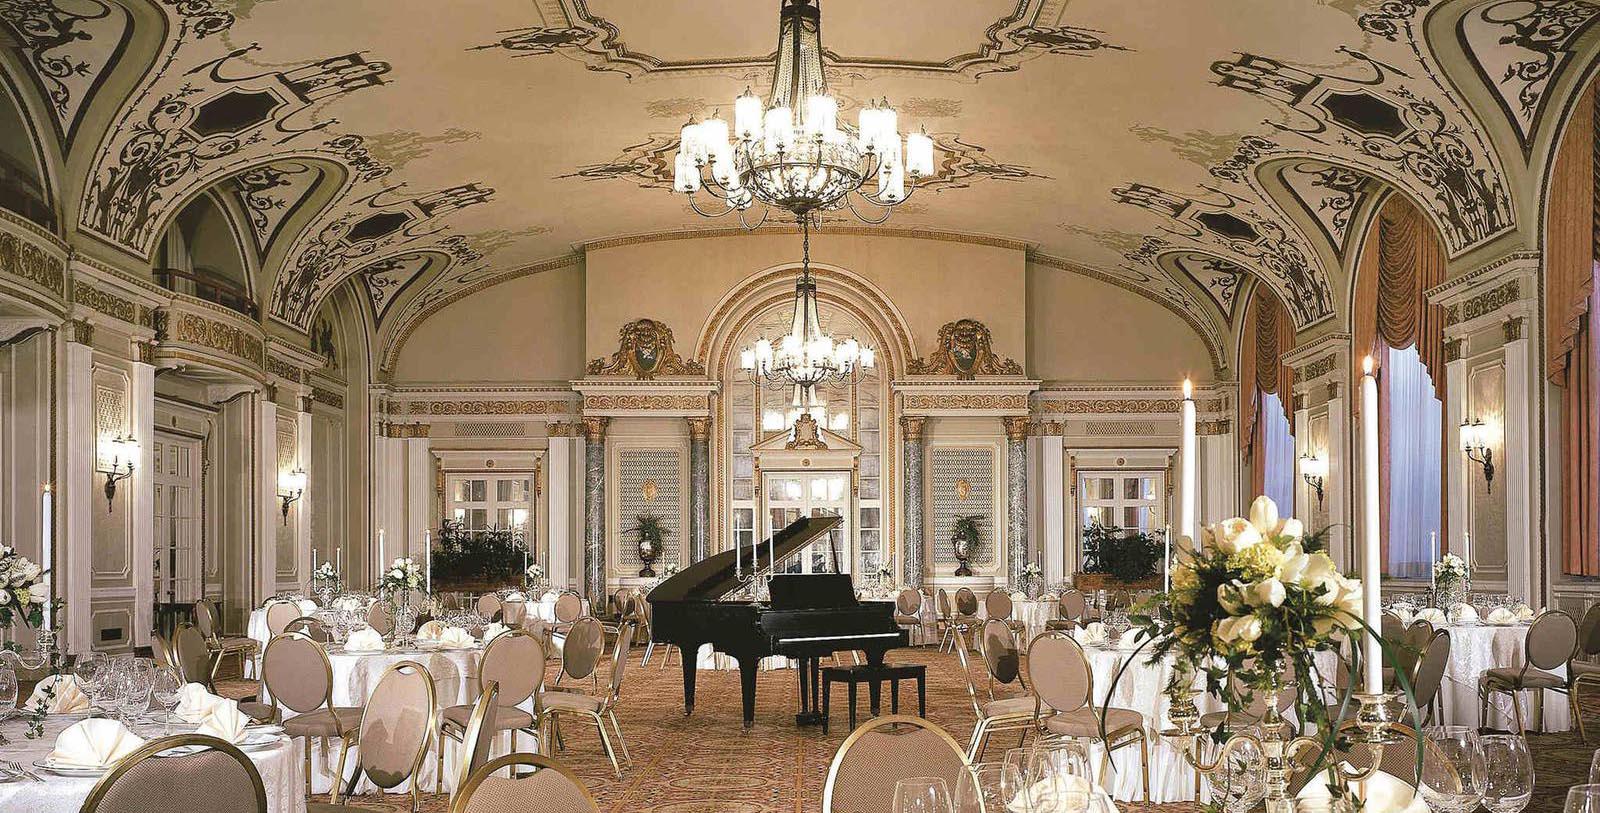
The AAA/CAA four-diamond Fairmont Château Laurier is an unparalleled setting for conventions, meetings, and large events. As a reflection of the world-class city of Ottawa, the Fairmont Château Laurier offers professional meeting facilities with a comprehensive events team and state-of-the-art services. Event planners are experts in their craft and can execute flawless meetings every time. The meeting rooms to choose from include dedicated boardrooms, upscale suites, and four splendid ballrooms. Using the Fairmont Château Laurier as the setting for a dynamic presentation is sure to impress all attendees.
WEDDINGS
The ideal setting for a world-class wedding to begin a couple’s journey starts at the Fairmont Château Laurier. This hotel in the heart of downtown Ottawa provides all the glitz and glamour of a large city, while creating an intimate space in which to say, “I do!” Fairmont Château Laurier has a variety of luxurious event rooms to fit any size wedding party. The expert wedding planners are at the couple’s disposal to ensure the day is personalized just as the couple desires. Exceptional wedding packages are available to help along the way. Awarded the Platinum Award for Best Ceremony Location by Ottawa Wedding Awards, Fairmont Château Laurier is hard to match in class, elegance, and location.
Capacity Chart
Total Sq Ft | Room Size Ft | Classroom | Theater | Banquet 10 | Reception | Conference | U-Shape | H-Square | Wedding Venue? | |
| 5,886 | 109 x 54 ft | 375 | 600 | 500 | 800 | 80 | 98 | 116 | Y |
| 5,170 | 94 x 55 ft | 225 | 400 | 330 | 450 | 56 | 70 | 84 | Y |
| 3,591 | 63 x 57 ft | 170 | 335 | 250 | 350 | 40 | 46 | 60 | - |
| 2,688 | 56 x 48 ft | 150 | 225 | 200 | 255 | 38 | 50 | 60 | Y |
| - | 109 x 21 ft | - | - | - | 400 | - | - | - | - |
| - | - | - | - | - | 300 | - | - | - | - |
| 840 | 42 x 20 ft | 30 | 50 | 50 | 45 | 30 | 33 | 36 | - |
| 1,849 | 43 x 43 ft | 60 | 115 | 120 | 175 | 32 | 36 | 42 | - |
| 675 | 45 x 15 ft | 24 | 40 | 30 | 40 | 30 | 32 | 32 | - |
| 817 | 43 x 19 ft | 30 | 50 | 40 | 45 | 32 | 29 | 34 | - |
| 1,998 | 54 x 37 ft | 80 | 115 | 120 | 150 | 36 | 42 | 48 | - |
| 312 | 24 x 13 ft | - | 20 | 30 | 25 | 10 | - | - | - |
| 425 | 25 x 17 ft | - | 25 | 30 | 25 | 12 | - | - | - |
| 720 | 40 x 18 ft | - | - | - | 20 | - | - | - | |
| 946 | 43 x 22 ft | 30 | 70 | 50 | 50 | 30 | 28 | 32 | - |
| 874 | 46 x 19 ft | - | - | - | 80 | - | - | - | - |
| 1,560 | 60 x 26 ft | 60 | 100 | 100 | 150 | 40 | 38 | 44 | - |
| 725 | 29 x 25 ft | 20 | 40 | 40 | 35 | 24 | 18 | 22 | - |
| 4,601 | 107 x 43 ft | 120 | 300 | 230 | 400 | 56 | 64 | 72 | - |