
Amenities
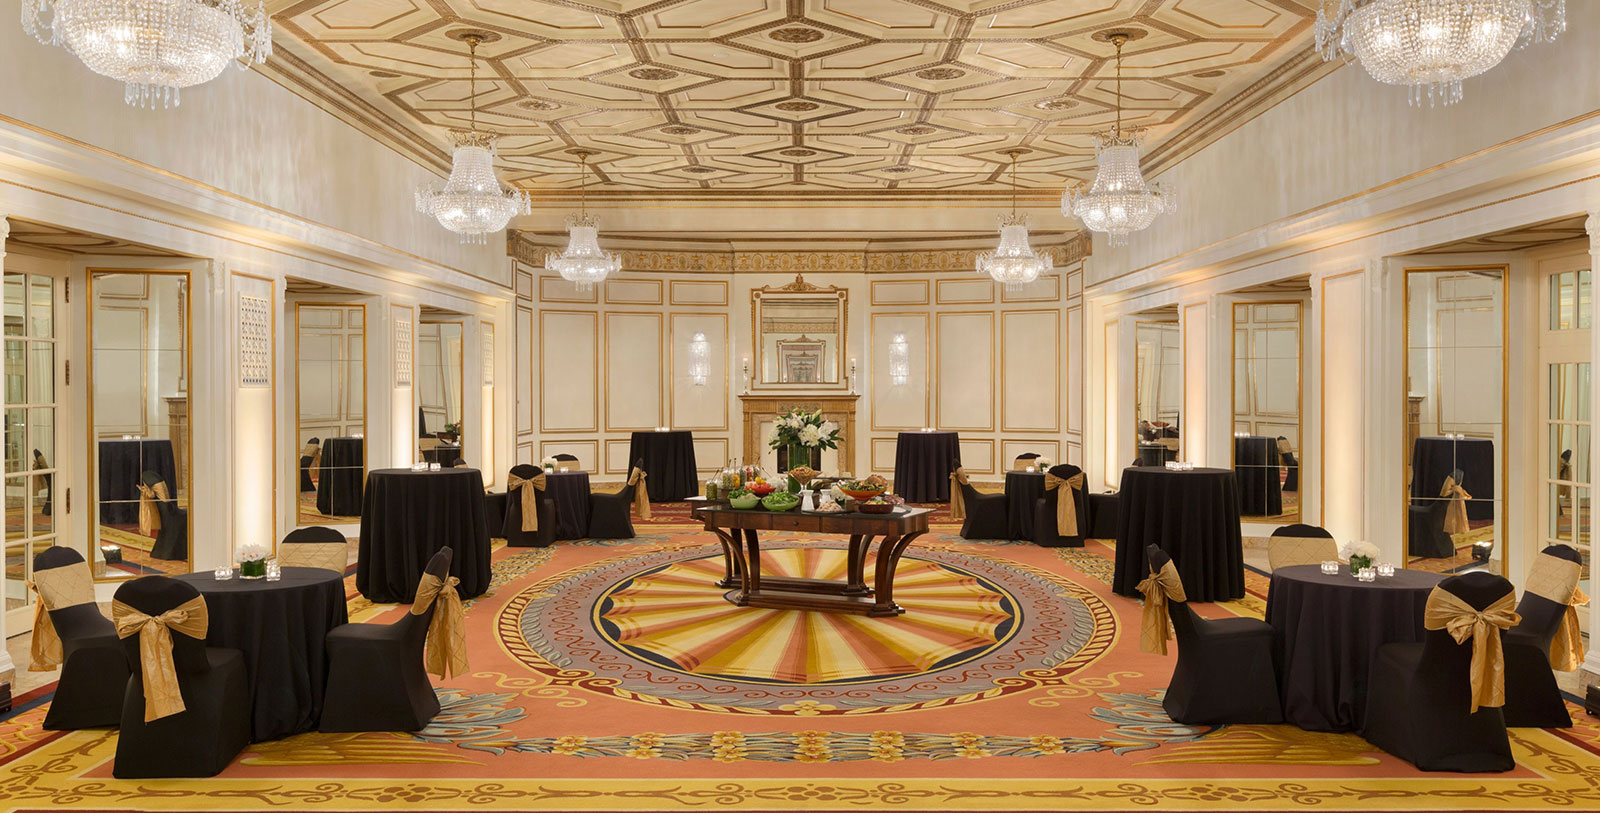
Fairmont Hotel Vancouver is the ideal venue for large or small groups. Facilities on-site include two grand ballrooms and 22 function rooms across 63,000 square feet of flexible space. With rooms that can fit a meeting of 12 or a conference of 1,000, an event at the Fairmont Hotel Vancouver’s spaces provide clients with plenty of space and a dedicated in-house events team. State-of-the-art audiovisual services are provided by PSAV, and clients can create custom catering menus with food provided by staff at Fairmont Hotel Vancouver. Each room in the hotel offers high-speed Internet access including WiFi, ADSL, and Ethernet capabilities. The hotel’s flexible meeting rooms, dedicated boardrooms, hospitality suites, and magnificent ballrooms feature natural light that will inspire creativity among attendees. Located in the center of downtown Vancouver, the Fairmont Hotel Vancouver is a seven-minute walk from the Vancouver Convention & Exhibition Centre, making it an ideal conference hotel.
Weddings
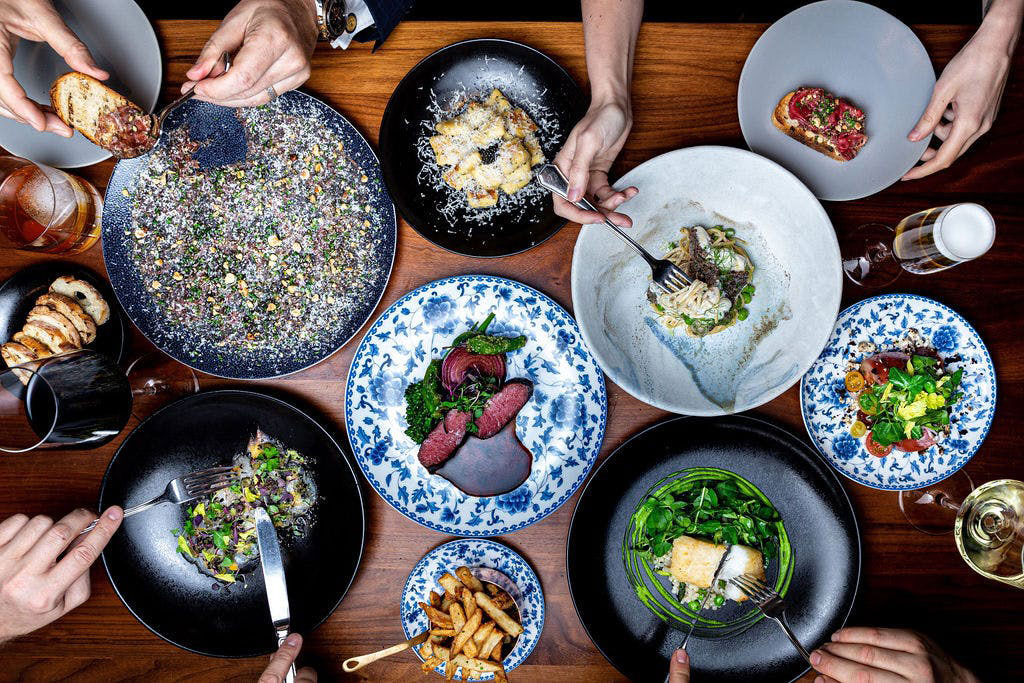
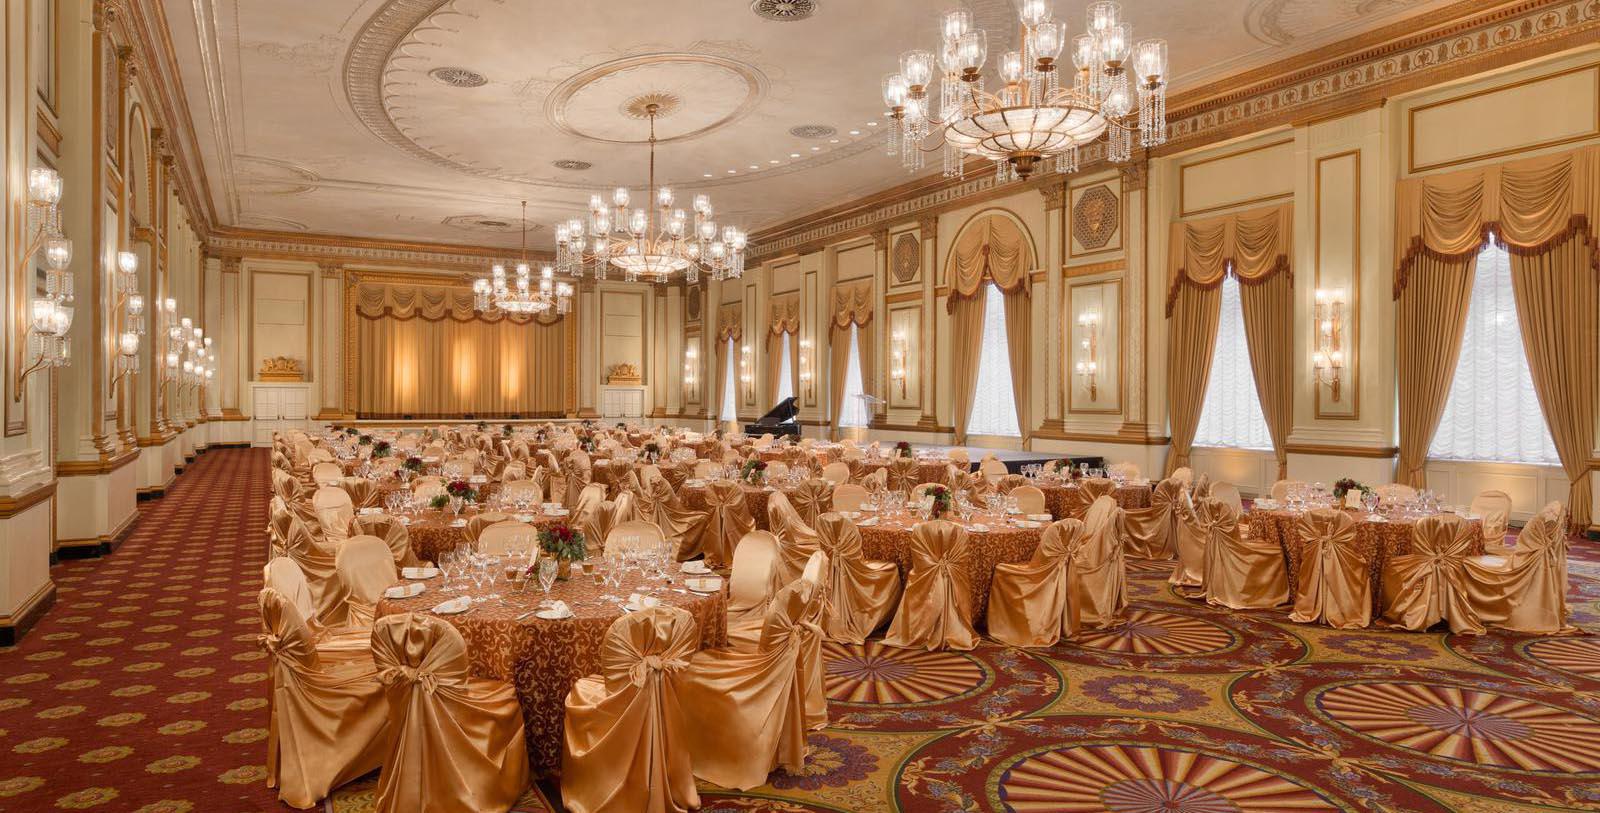
Begin an exciting chapter of life at the Fairmont Hotel Vancouver in grand style. Dedicated wedding planners take on the task of creating a fairytale day, so it can be enjoyed stress-free. These certified wedding specialists offer the highest level of services, as do the valued partners of Fairmont Hotel Vancouver. Guests of the wedding can enjoy a pre-ceremony cocktail hour, followed by a gourmet meal and dancing the night away in one of several ballrooms.
Holding an event at the Fairmont Hotel Vancouver will create a memorable experience for all. Several packages are available, featuring amenities such as a stay in the Gallery Suite for the newlyweds, an engraved wedding cake knife, late checkout for the bridge and groom, custom printed menus, anniversary dinner in Notch8, and cloche service for the Head Table.
Capacity Chart
SQ FT | Dimensions | Classroom | Theater | Banquet 10 | Reception | Conference | U-Shape | H-Shape | |
British Room | 5,400 | 100 x 54 ft | 275 | 700 | 500 | 800 | 80 | 108 | 126 |
Columbia Room | 5,700 | 100 x 57 ft | 275 | 700 | 500 | 800 | 80 | 108 | 126 |
BC Ballroom | 11,400 | 100 x 114 ft | 600 | 1,500 | 1,000 | 1,500 | - | - | - |
Pacific Ballroom | 6,900 | 128 x 58 ft | 450 | 750 | 550 | 1,000 | 100 | 138 | 168 |
Vancouver Island | 2,500 | 80 x 31 ft | 130 | 250 | 200 | 300 | 50 | 75 | 84 |
Waddington | 2,000 | 59 x 34 ft | 100 | 200 | 150 | 200 | 40 | 60 | 70 |
Boardroom | 1,224 | 36 x 34 ft | 60 | 130 | 90 | 150 | 32 | 36 | 48 |
Tweedsmuir | 570 | 26 x 22 ft | 24 | 50 | 40 | 50 | 22 | 22 | 28 |
Garibaldi | 530 | 24 x 22 ft | 24 | 50 | 40 | 50 | 22 | 22 | 28 |
Lions | 310 | 22 x 14 ft | - | 20 | 20 | 20 | 12 | - | - |
Burrard | 190 | 19 x 10 ft | 8 | - | 8 | - | - | - | - |
Hornby | 245 | 20 x 10 ft | 10 | 10 | 10 | 10 | - | - | - |
Saturna Island | 3,800 | 104 x 36 ft | 180 | 350 | 270 | 325 | 70 | 80 | 90 |
Cortes Island | 722 | 19 x 38 ft | 30 | 50 | 60 | 70 | 25 | 25 | 30 |
Galiano Island | 700 | 18 x 25 ft | 20 | 40 | 40 | 60 | 20 | 20 | 24 |
Gabriola Island | 450 | 18 x 25 ft | 20 | 40 | 40 | 40 | 20 | 20 | 24 |
Moresby Island | 650 | 18 x 25 ft | 20 | 40 | 40 | 60 | 20 | 20 | 24 |
The Roof | 5,200 | 80 x 40 ft | 50 | 100 | 200 | 300 | 28 | 30 | 32 |