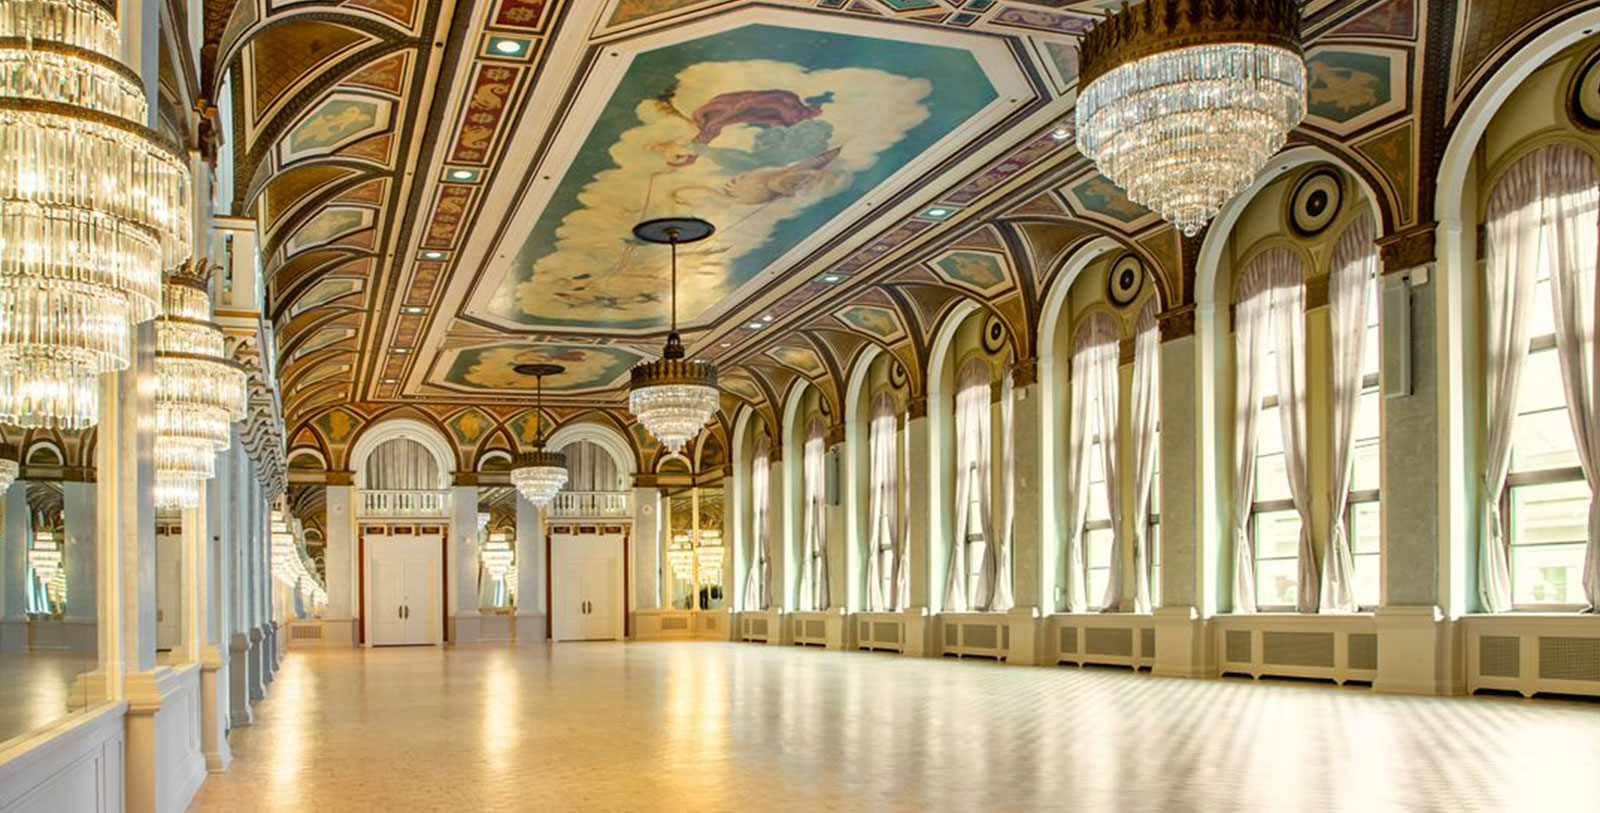

Amenities
Fairmont Royal York offers unparalleled professional meeting facilities in downtown Toronto. The conference and meeting services offered are as world-class as the city the hotel calls home. As the ultimate meeting venue, Fairmont Royal York has the capacity to fit up to 1,670 guests through 36 versatile spaces on location. There are four Hospitality Suites and a VIP Boardroom to cater to specific meeting needs. The rooms themselves have been recently transformed to enhance the experience of those visiting Fairmont Royal York. Modern technology combined with state-of-the-art multimedia services and WiFi connections provide meeting spaces with all the amenities any successful event needs. The hotel has knowledgeable event planners ready to tackle every detail to make sure the event goes as smoothly as possible.
Weddings
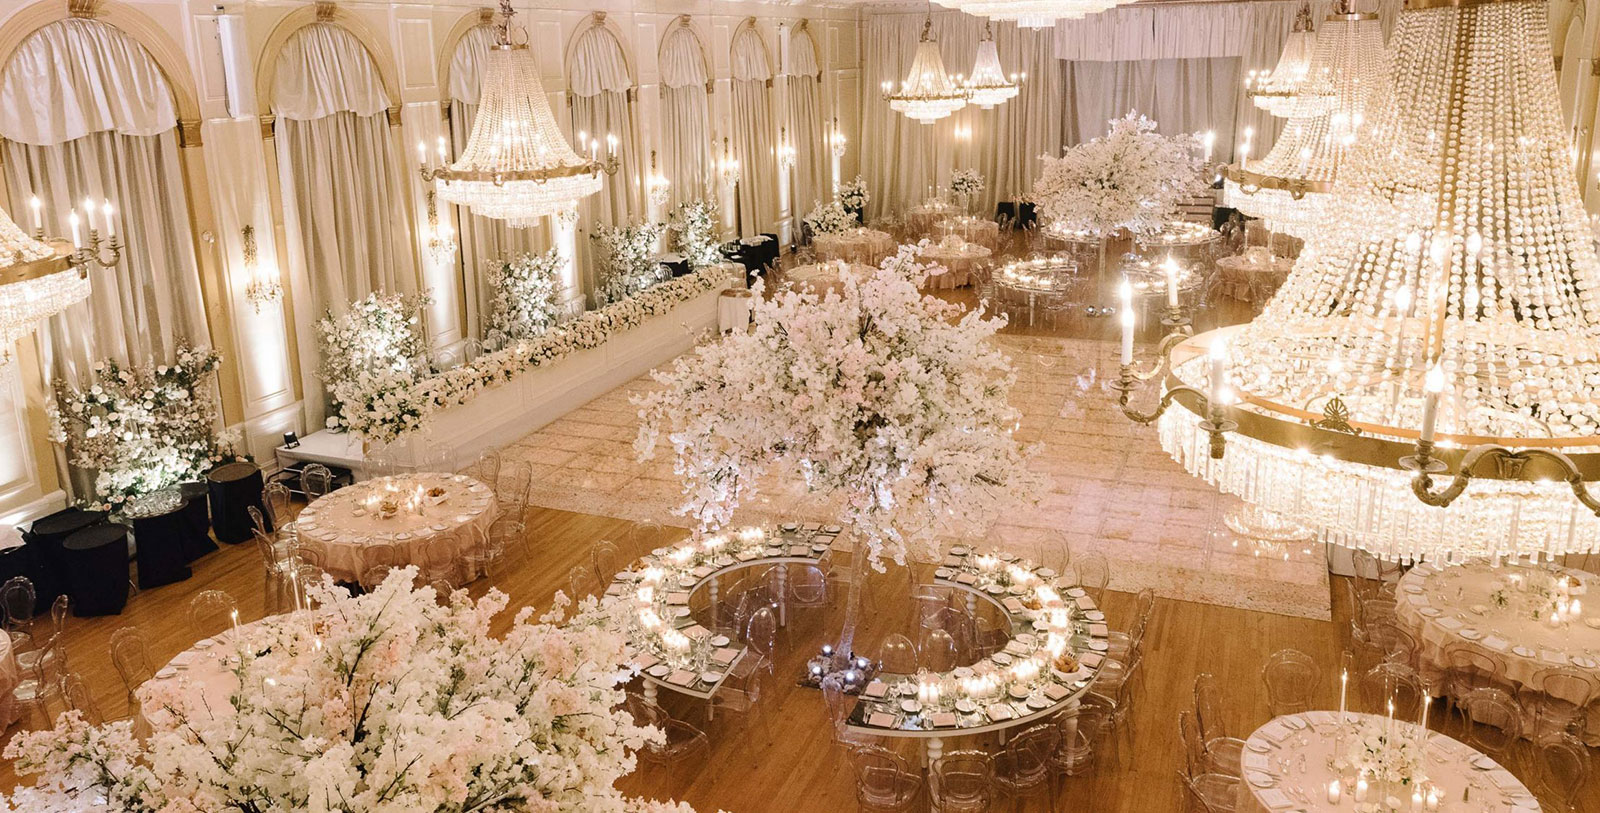
Begin a life together at Fairmont Royal York and live a fairy tale. With elements such as soaring ceilings and crystal chandeliers in the Concert Hall or the Italian influences in the Ballroom with its oil-painted ceilings, happy couples have an abundance of choices for styles and themes for tying the knot. Wedding specialists are on hand to help choose décor, menus, and vendors to assist with every detail. Enjoy a world-class celebration unlike any other at the premier wedding venue destination in Toronto.
Capacity Chart
SQ FT | Dimensions | Classroom | Theater | Banquet 10 | Reception | Conference | U-Shape | H-Square | |
|---|---|---|---|---|---|---|---|---|---|
Newfoundland | 424 | 23 x 24 ft | 12 | 40 | 20 | 40 | 18 | 13 | 16 |
Prince Edward Island | 466 | 19 x 25 ft | 12 | 50 | 30 | 50 | 20 | 19 | 22 |
New Brunswick | 568 | 23 x 25 ft | 24 | 59 | 40 | 59 | 20 | 18 | 24 |
Nova Scotia | 571 | 23 x 25 ft | 24 | 59 | 40 | 59 | 20 | 24 | 28 |
Saskatchewan | 589 | 26 x 25 ft | 24 | 59 | 40 | 59 | 20 | 18 | 22 |
Tudor 7 | 1,076 | 24 x 26 ft | 64 | 140 | 70 | 140 | 42 | 39 | 44 |
Tudor 8 | 1,128 | 25 x 47 ft | 64 | 145 | 80 | 150 | 44 | 39 | 44 |
Tudor 7 & 8 | 2,195 | 25 x 93 ft | 140 | 290 | 170 | 290 | 88 | 90 | 94 |
Confederation 3 | 1,009 | 28 x 39 ft | 48 | 128 | 70 | 130 | 32 | 36 | 40 |
Confederation 5 | 1,183 | 28 x 50 ft | 64 | 144 | 80 | 160 | 44 | 38 | 44 |
Confederation 6 | 652 | 28 x 27 ft | 32 | 83 | 40 | 85 | 24 | 25 | 32 |
Confederation 6 | 652 | 28 x 27 ft | 32 | 83 | 40 | 85 | 24 | 25 | 32 |
Confederation 5 & 6 | 1,950 | 28 x 77 ft | 98 | 230 | 140 | 250 | 68 | 72 | 76 |
Library | 1,126 | 32 x 35 ft | 68 | 135 | 90 | 135 | 32 | 36 | 48 |
York | 726 | 23 x 32 ft | 40 | 59 | 50 | 59 | 26 | 26 | 36 |
Territories | 1,833 | 36 x 52 ft | 92 | 200 | 120 | 180 | 44 | 45 | 50 |
British Columbia | 1,150 | 23 x 52 ft | 60 | 156 | 90 | 160 | 48 | 43 | 50 |
Quebec | 1,322 | 24 x 56 ft | 80 | 171 | 90 | 175 | 50 | 50 | 56 |
Alberta | 1,348 | 24 x 57 ft | 80 | 166 | 90 | 170 | 50 | 50 | 56 |
Algonquin | 856 | 23 x 38 ft | 48 | 104 | 70 | 105 | 32 | 31 | 31 |
Manitoba | 1,214 | 22 x 55 ft | 80 | 156 | 100 | 160 | 50 | 52 | 56 |
Canadian | 12,843 | 71 x 187 ft | 748 | 1,664 | 1,260 | 1,670 | - | - | - |
Ontario | 3,211 | 51 x 63 ft | 168 | 403 | 270 | 405 | 58 | 62 | 76 |
Toronto | 839 | 29 x 38 ft | 48 | 135 | 60 | 135 | 32 | 32 | 36 |
Salon A | 1,383 | 48 x 23 ft | 72 | 169 | 90 | 170 | 34 | 34 | 40 |
Ballroom | 4,900 | 41 x 121 ft | 320 | 589 | 440 | 590 | 100 | 90 | 100 |
Salon B | 1,383 | 34 x 41 ft | 72 | 164 | 110 | 165 | 34 | 32 | 38 |
Concert Hall | 8,396 | 68 x 166 ft | 600 | 1,085 | 770 | 1,085 | - | 142 | 156 |
Imperial Room | 5,991 | 63 x 96 ft | 260 | 648 | 390 | 650 | - | 44 | 50 |
The Boardroom | 746 | 24 x 35 ft | - | - | - | - | 24 | 36 | 40 |
Banff 1-263 | 574 | 15 x 40 ft | 28 | 54 | 30 | 60 | 32 | - | - |
Whistler 1-264 | 576 | 15 x 40 ft | 28 | 54 | 30 | 60 | 32 | - | - |
Montebello 1-265 | 558 | 15 x 39 ft | 24 | 54 | 30 | 60 | 32 | - | - |
Jasper 1-266 | 531 | 15 x 37 ft | 24 | 54 | 30 | 60 | 32 | - | - |
19th Floor Salon 1 | 1,038 | 48 x 23 ft | 39 | 63 | 60 | 75 | 32 | 32 | 34 |
19th Floor Salon 2 | 685 | 37 x 17 ft | 28 | 36 | 40 | 50 | 24 | 22 | 24 |
19th Floor Salon 3 | 690 | 38 x 17 ft | 28 | 36 | 10 | 50 | 24 | 22 | 24 |
19th Floor Salon 4 | 619 | 28 x 20 ft | 28 | 30 | 30 | 40 | 16 | 16 | 18 |
19th Floor Salon 5 | 341 | 26 x 13 ft | - | - | - | - | 13 | - | - |
19th Floor Salon 6 | 583 | 37 x 14 ft | 21 | 28 | 30 | 30 | 16 | - | - |
19th Floor Salon 7 | 393 | 26 x 14 ft | - | - | - | - | 13 | - | - |
19th Floor Salon 8 | 372 | 22 x 16 ft | 12 | 15 | 20 | 20 | 12 | - | - |
19th Floor Salon 9 | 215 | 16 x 14 ft | - | - | - | - | 4 | - | - |