
Amenities
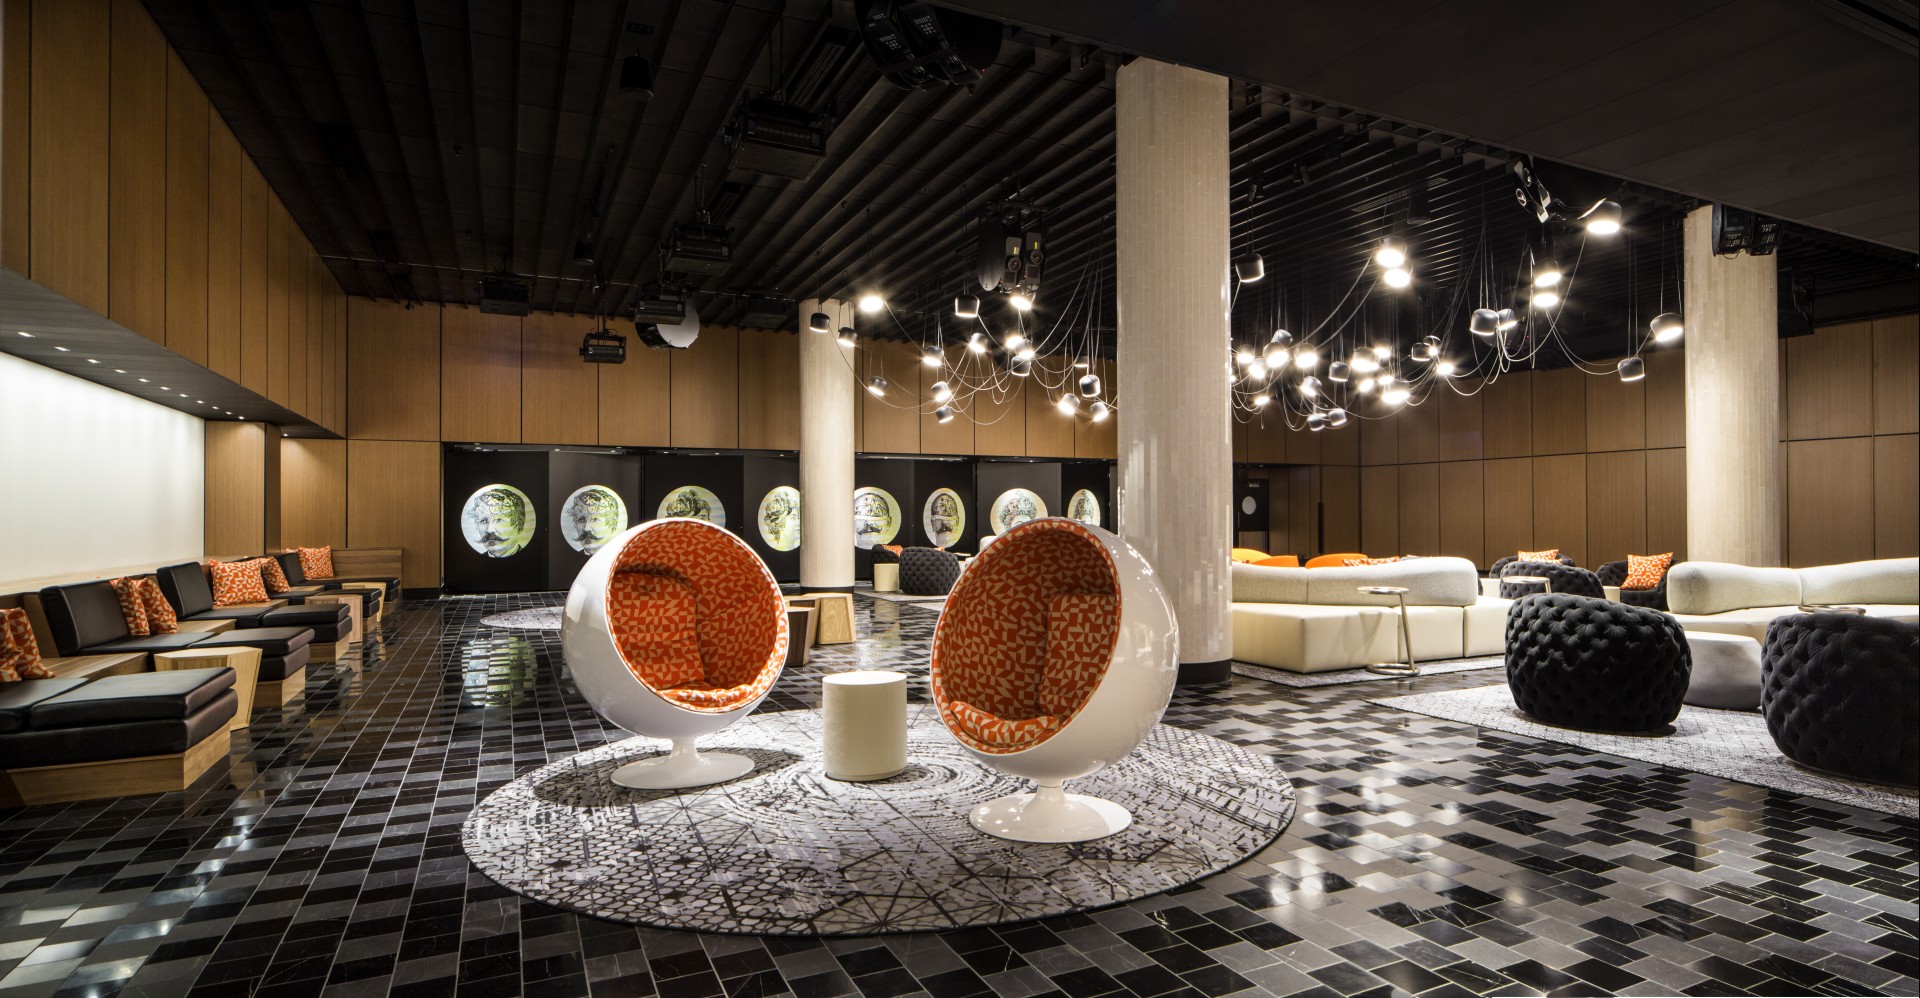
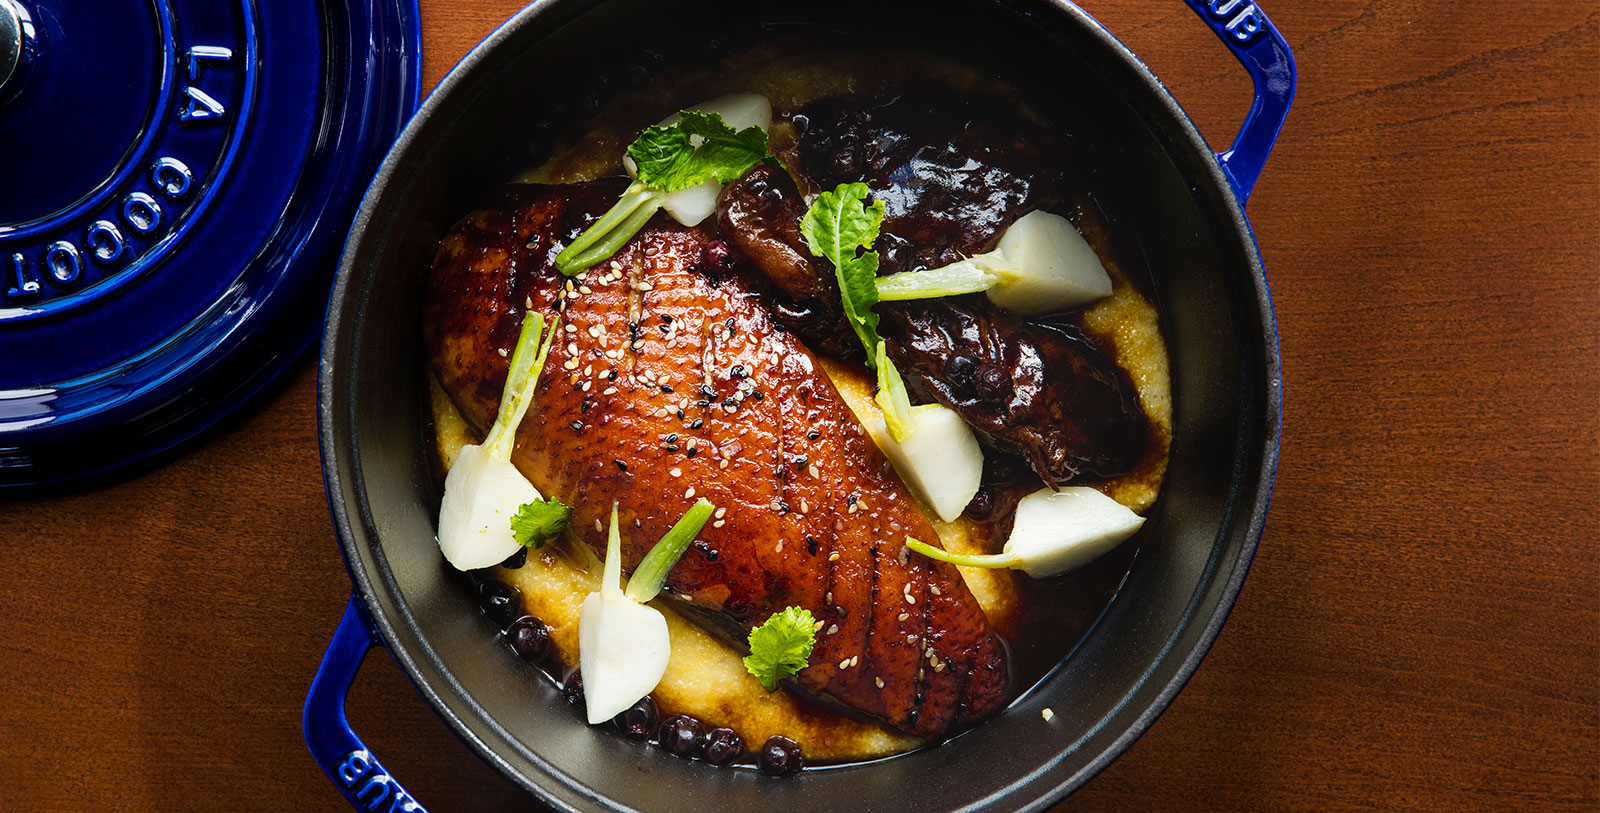
Fairmont The Queen Elizabeth is a vibrant hub in the heart of Montreal. From exclusive in-house experiences to one-of-a-kind private events, Fairmont The Queen Elizabeth helps people stay inspired and stay connected. Discover their calendar of unforgettable events, including wellness days, creative series, and modern takes on Afternoon Tea. Just steps away from Old Montreal, Bell Centre, and the shopping district, the historic hotel also offers direct access to Central Station and Montreal’s underground city, making it an ideal choice for business travel, special events, and leisure time alike. Whether exploring the city, relaxing in the spa, or spending the evening sipping cocktails on the outdoor terrace, experience the best of Fairmont The Queen Elizabeth.
Hotel Amenities
Laundry Service (fee applies)
Babysitting (fee applies)
Business Center
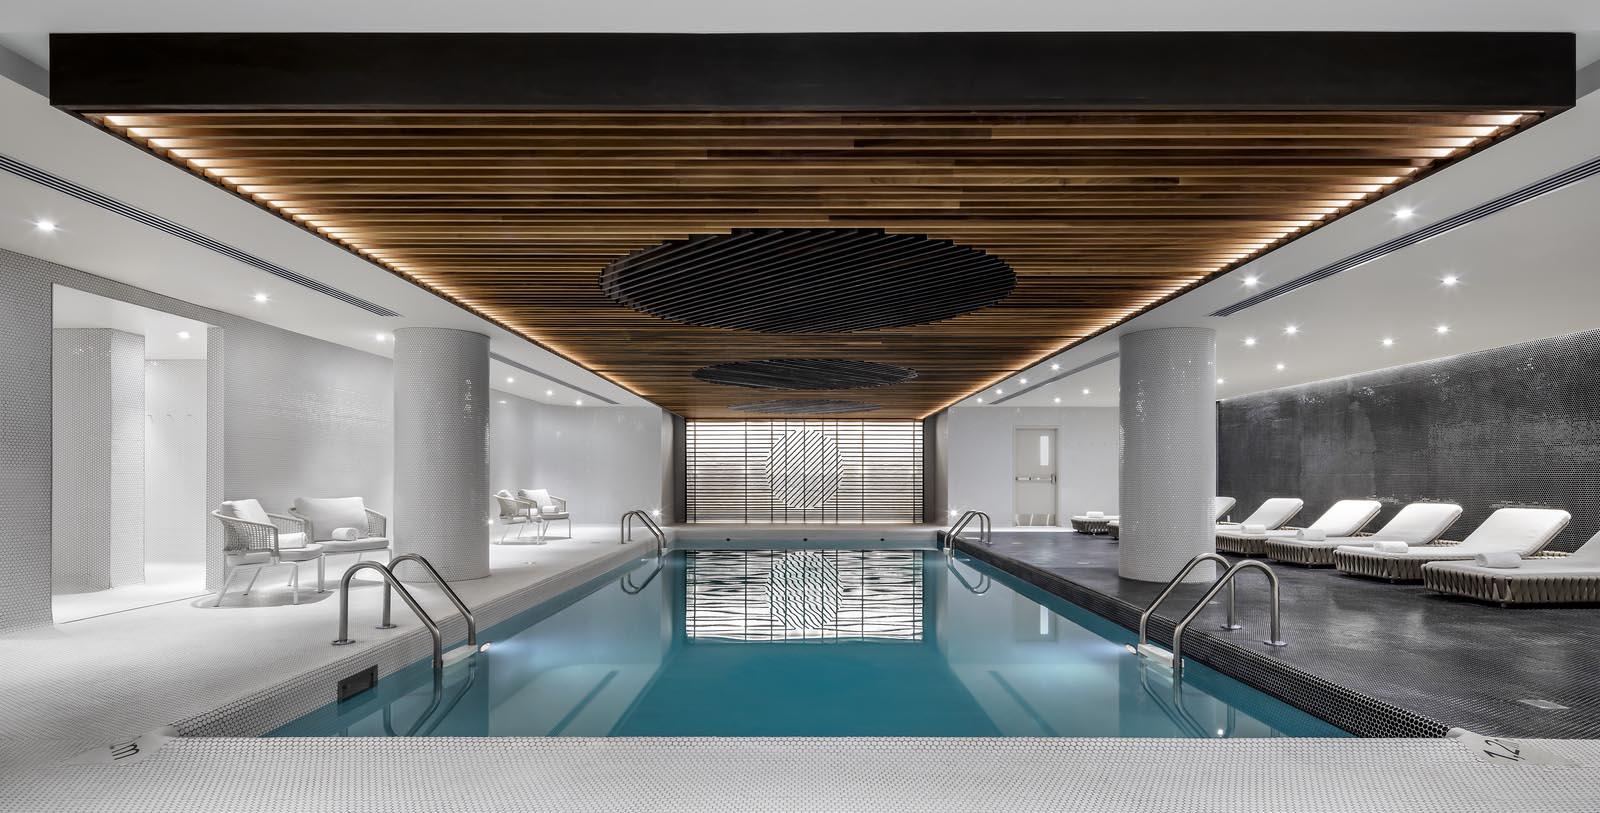
Wellness Center
Concierge
WiFi
Weddings
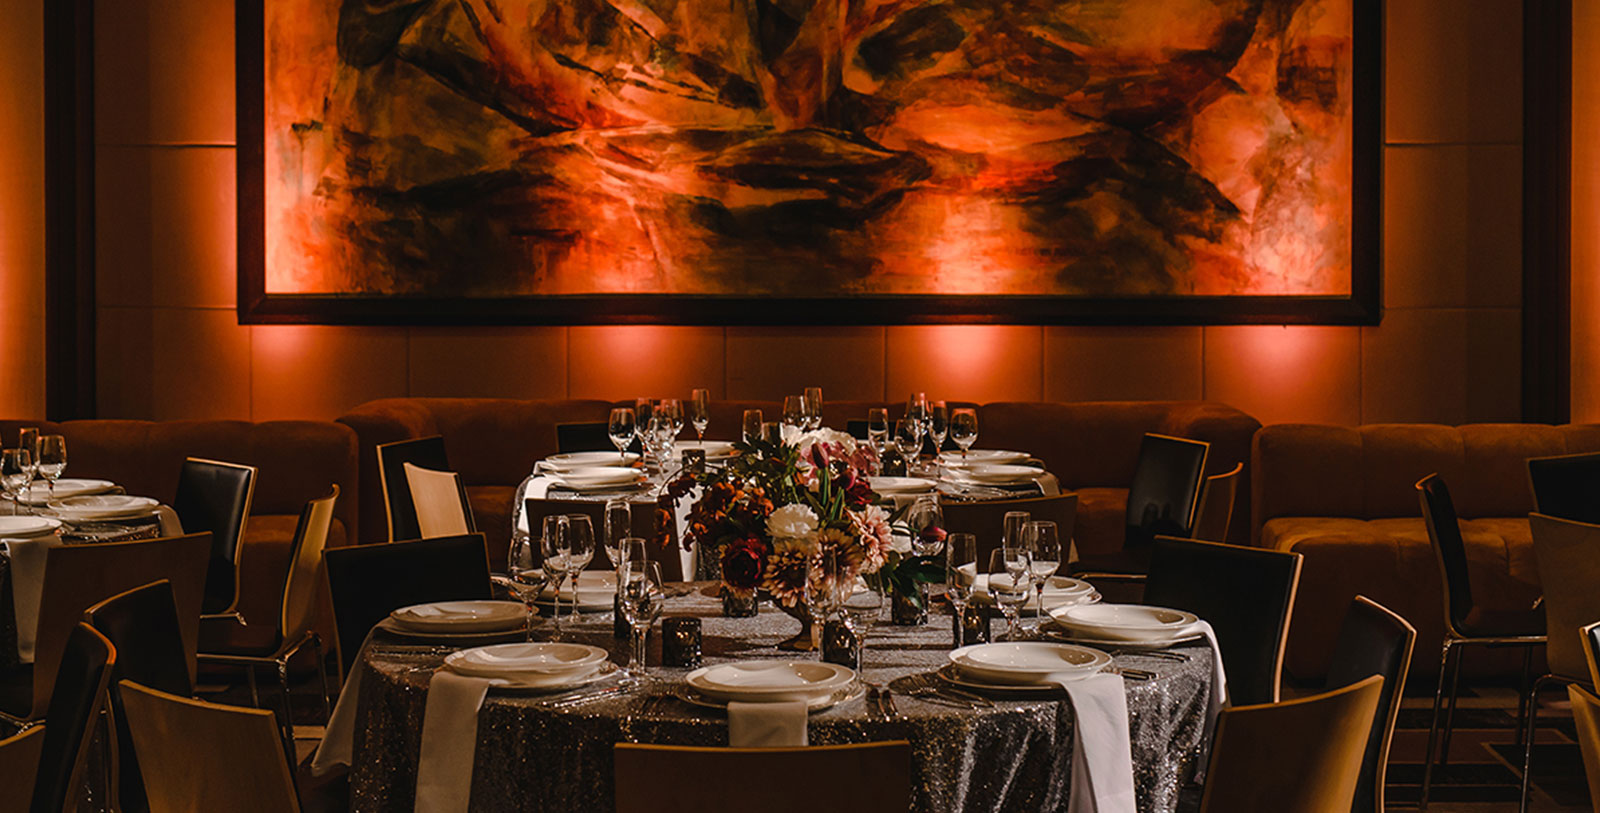
From the moment couples step into the enchanting venues at Fairmont The Queen Elizabeth, they feel the magic of a day that’s truly their own. Whether it’s a small, intimate gathering or a grand affair, the staff is on site to make any dream wedding a reality with seamless coordination and unparalleled service. Flexible wedding packages provide a range of options, including décor, personalized menus, and exclusive services, ensuring every detail is handled with care.
Meetings and Events
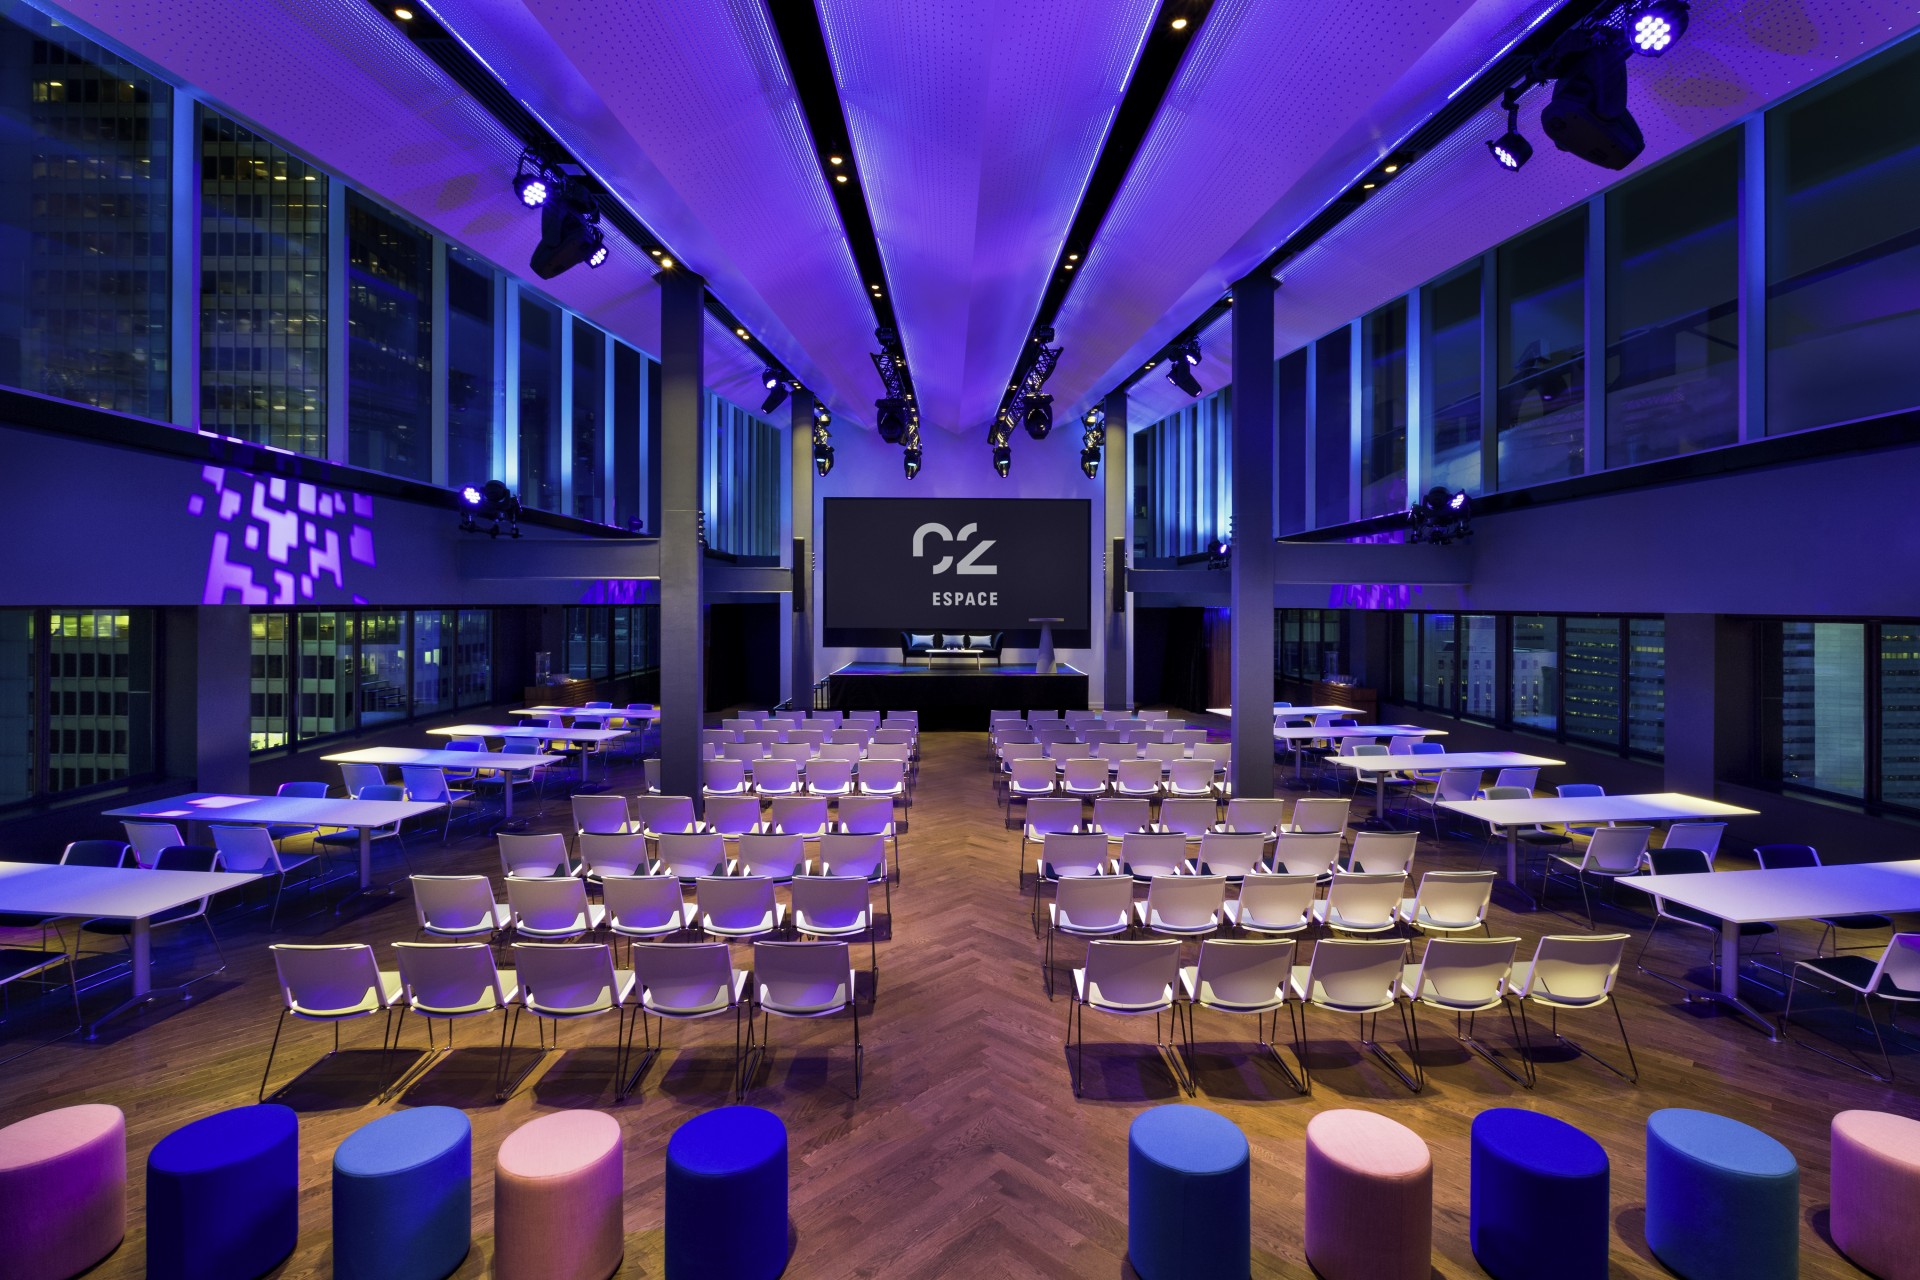
The meeting spaces at Fairmont The Queen Elizabeth have been fully redesigned. They include an innovative business hub with multi-functional options, trendy campus-style halls, and brainstorming rooms. Designed with the guest in mind, Fairmont The Queen Elizabeth stands out as an establishment that offers a superior level of service for groups of all sizes. Sustainability is paramount to Fairmont The Queen Elizabeth, as well. The hotel has put in place measures that ensure all meetings are eco-friendly. With over 84,000 square feet available, this cutting-edge facility has the capacity to meet all kinds of business needs in a responsible and efficient manner.
Capacity Chart
Room Name | Size (sq. ft.) | Height (ft.) | Theater | U-Shape | Boardroom | Classroom | Banquet |
|---|---|---|---|---|---|---|---|
AGORA | 5,231 | 14.76 | 250 | - | - | - | - |
TRAIT D'UNION LOUNGE | 786 | - | - | - | - | - | - |
AV. DULUTH | 2,454 | 10.50 | 230 | 40 | 40 | 130 | 200 |
PING | 1,044 | 7.87 | - | - | - | - | - |
RUE CRESCENT | 936 | 9.51 | 60 | 25 | 28 | 55 | 60 |
MULTIPLICATION | 538 | 7.87 | 40 | 18 | 16 | 24 | 40 |
AV. VIGER | 2,702 | 11.48 | 260 | 55 | 55 | 145 | 220 |
PARC MONT-ROYAL B | 1,335 | - | 50 | - | - | - | - |
CENTRE-VILLE | 3,434 | 13.78 | 300 | - | - | 192 | 270 |
EUREKA | 764 | 7.87 | - | - | - | - | - |
SQUARE VICTORIA | 3,552 | 9.51 | - | - | - | - | - |
RUE SAINT-DENIS | 1,001 | 9.51 | 60 | 21 | 24 | 36 | 60 |
RUE MCGILL | 797 | 9.51 | 60 | 15 | 18 | 40 | 60 |
RUE NOTRE-DAME | 1,711 | 9.51 | 60 | 25 | 28 | 55 | 60 |
SWING | 840 | 7.87 | - | - | - | - | - |
DIÈSE | 1,066 | 9.51 | 80 | 30 | 24 | 50 | 80 |
COPIER | 560 | 7.87 | - | - | - | - | - |
LG TECH | 1,012 | 7.87 | - | - | - | - | - |
RUE SHERBROOKE | 775 | 9.51 | 60 | 15 | 18 | 40 | 60 |
AROBASE | 549 | 7.87 | 40 | 18 | 16 | 24 | 40 |
AV. LAURIER | 3,003 | 14.76 | 300 | 60 | 60 | 180 | 270 |
AV. VAN-HORNE | 1,787 | 9.84 | 150 | 30 | 30 | 100 | 160 |
PLACE DU CANADA | 7,987 | 16.40 | 700 | 80 | 80 | 500 | 630 |
VORTEX | 1,012 | 7.87 | - | - | - | - | - |
PARC MONT-ROYAL A | 2,777 | - | 50 | - | - | - | - |
PARC MONT-ROYAL C | 2,809 | - | 50 | - | - | - | - |
PARENTHÈSE | 474 | 7.87 | 40 | 16 | 16 | 24 | 30 |
BARRE OBLIQUE | 484 | 7.87 | 40 | 16 | 16 | 24 | 30 |
RUE MANSFIELD | 700 | 9.51 | 60 | 15 | 18 | 40 | 60 |
IMAGINE | - | - | - | - | 12 | - | - |
COLLER | 560 | 7.87 | - | - | - | - | - |
RUE SAINTE-CATHERINE | 1,076 | 9.51 | 60 | 25 | 28 | 55 | 60 |
ESPACE 21 - GALLERIE | 1,475 | 7.87 | - | - | - | - | - |
ESPACE 21 - TERRACE | 2,713 | - | - | - | - | - | - |
ESPACE 21 - FORUM | 3,843 | 14.76 | - | - | 50 | - | - |
SQUARE DORCHESTER | 4,704 | 9.51 | 300 | 30 | 30 | 100 | 360 |
ESPACE 21 - GREEN ROOM | 258 | 7.87 | - | - | - | - | - |
EXCLAMATION | 538 | 7.87 | 40 | 18 | 16 | 24 | 40 |
PERLUETTE LOUNGE | 1,765 | - | - | - | - | - | - |
ESPACE 21 - STUDIO | 915 | 7.87 | - | - | 16 | - | - |
RUE SAINT-PAUL | 1,647 | 9.51 | 100 | 25 | 28 | 65 | 100 |