
Amenities
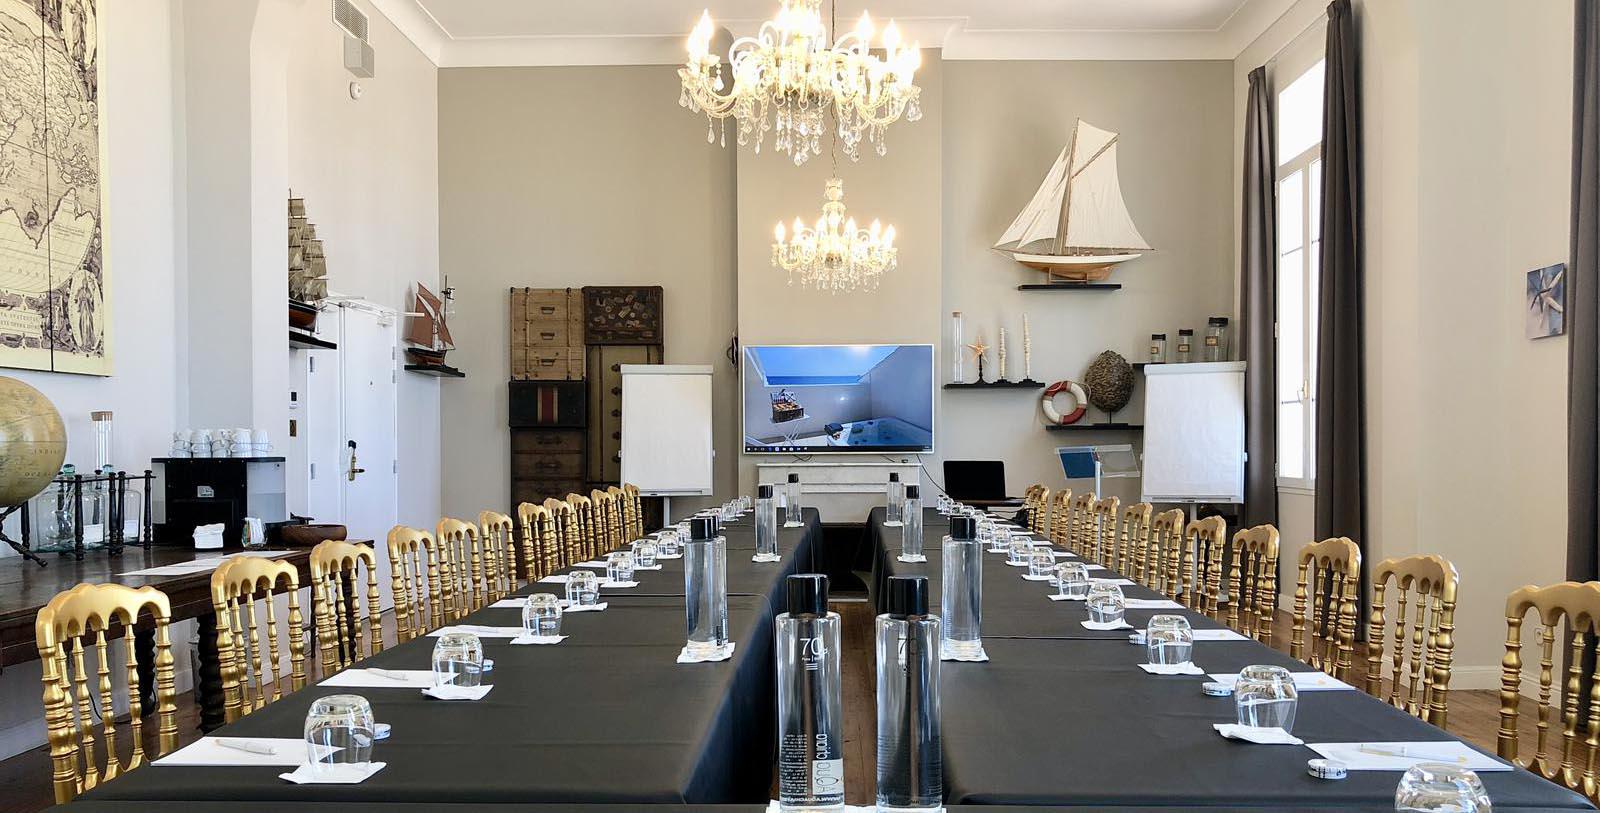
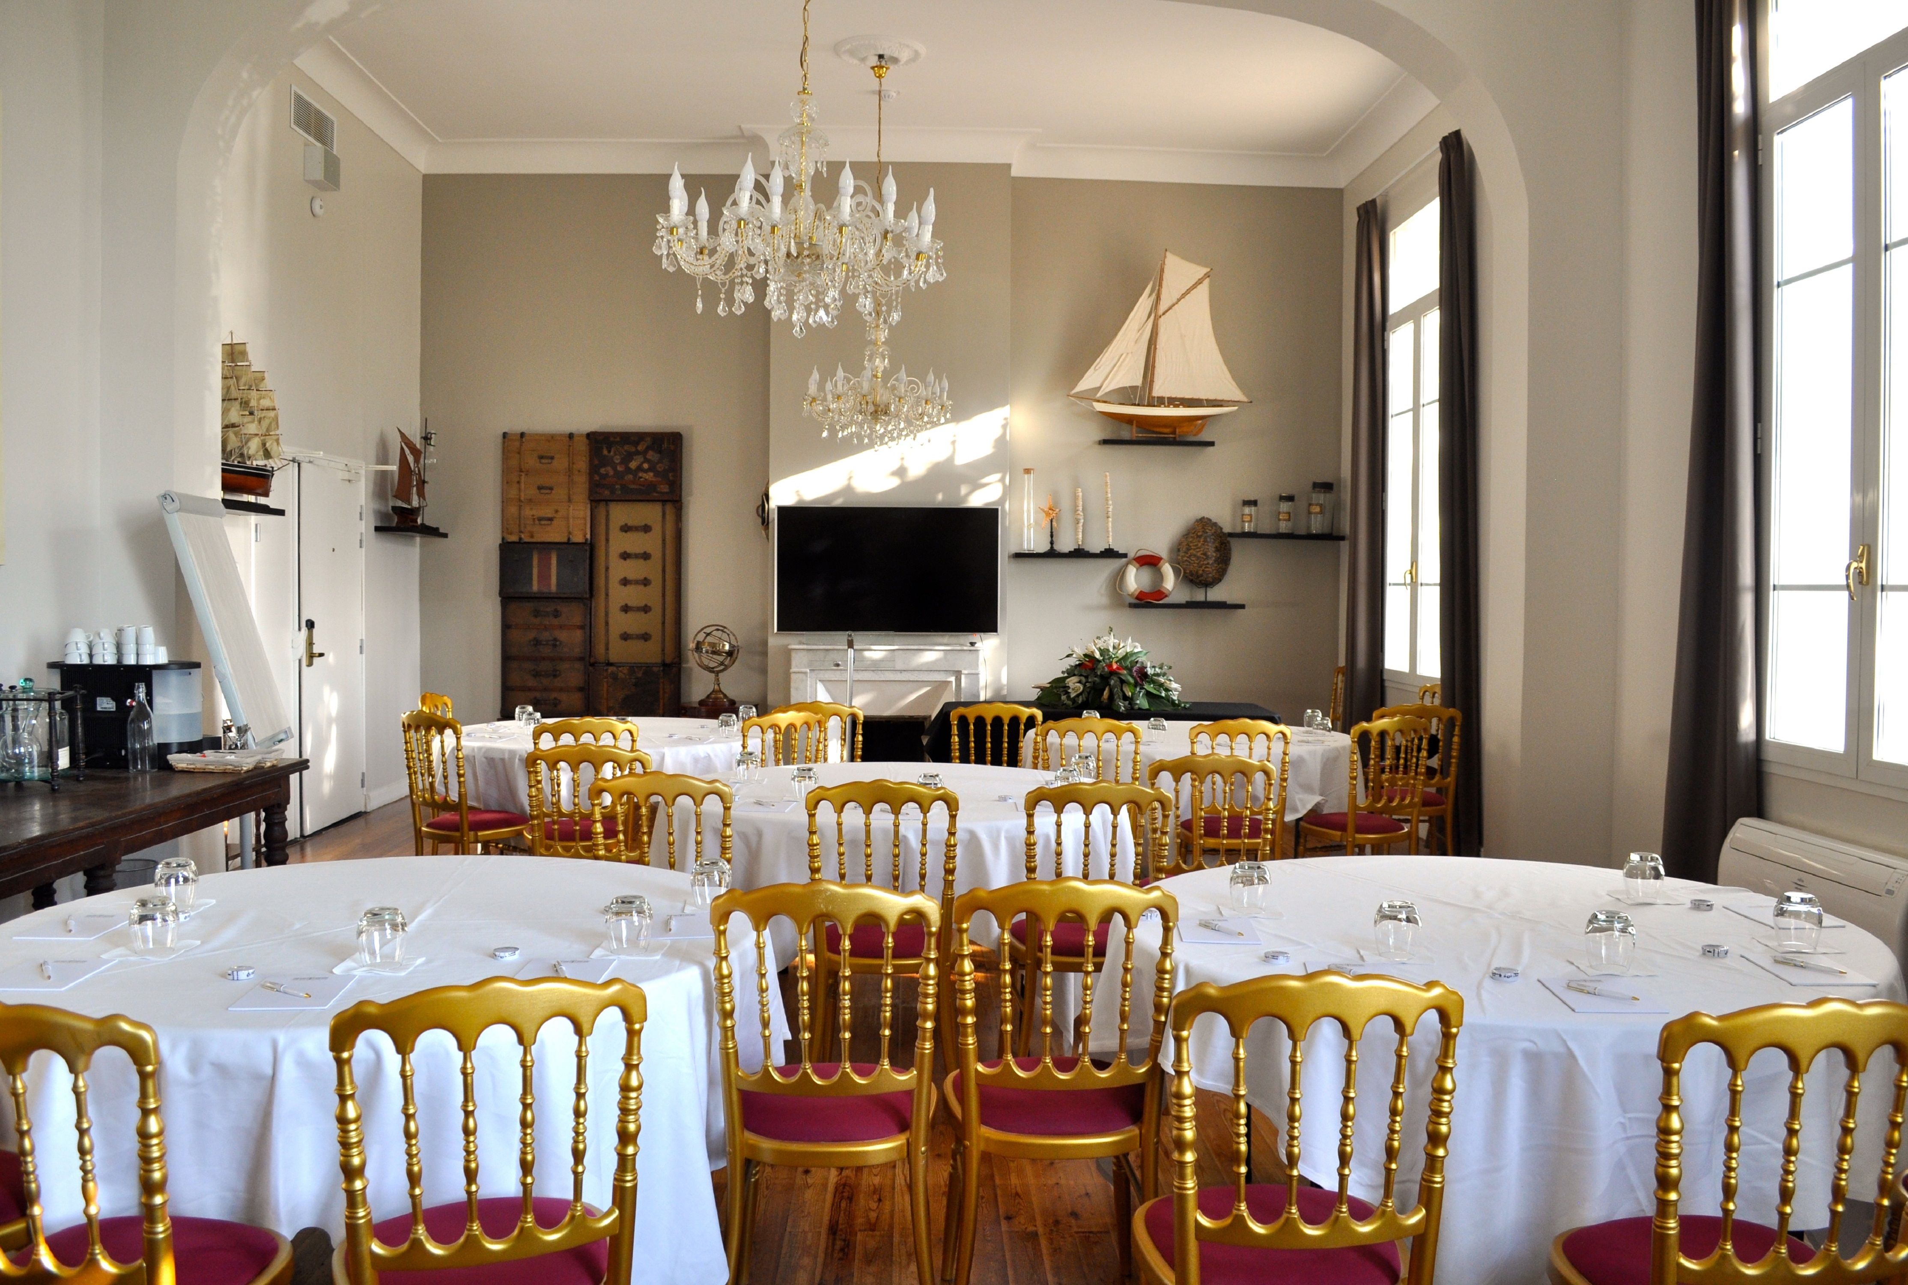
The Grand Hotel des Sablettes Plage, Curio Collection by Hilton offers three elegant meeting rooms with more than 4,700 square feet dedicated to the success of professional events. The Marco Polo and Vespuchi rooms benefit from natural daylight, while the Magellan ballroom can accommodate groups of 300 people with a remarkable view of the Mediterranean Sea. Uniquely furnished in a way that brings together the history of the building and its proximity to the sea, these meeting spaces are sophisticated enough for business and majestic enough for weddings. The meeting rooms are fully equipped with state-of-the art equipment and complimentary WiFi.
WEDDINGS
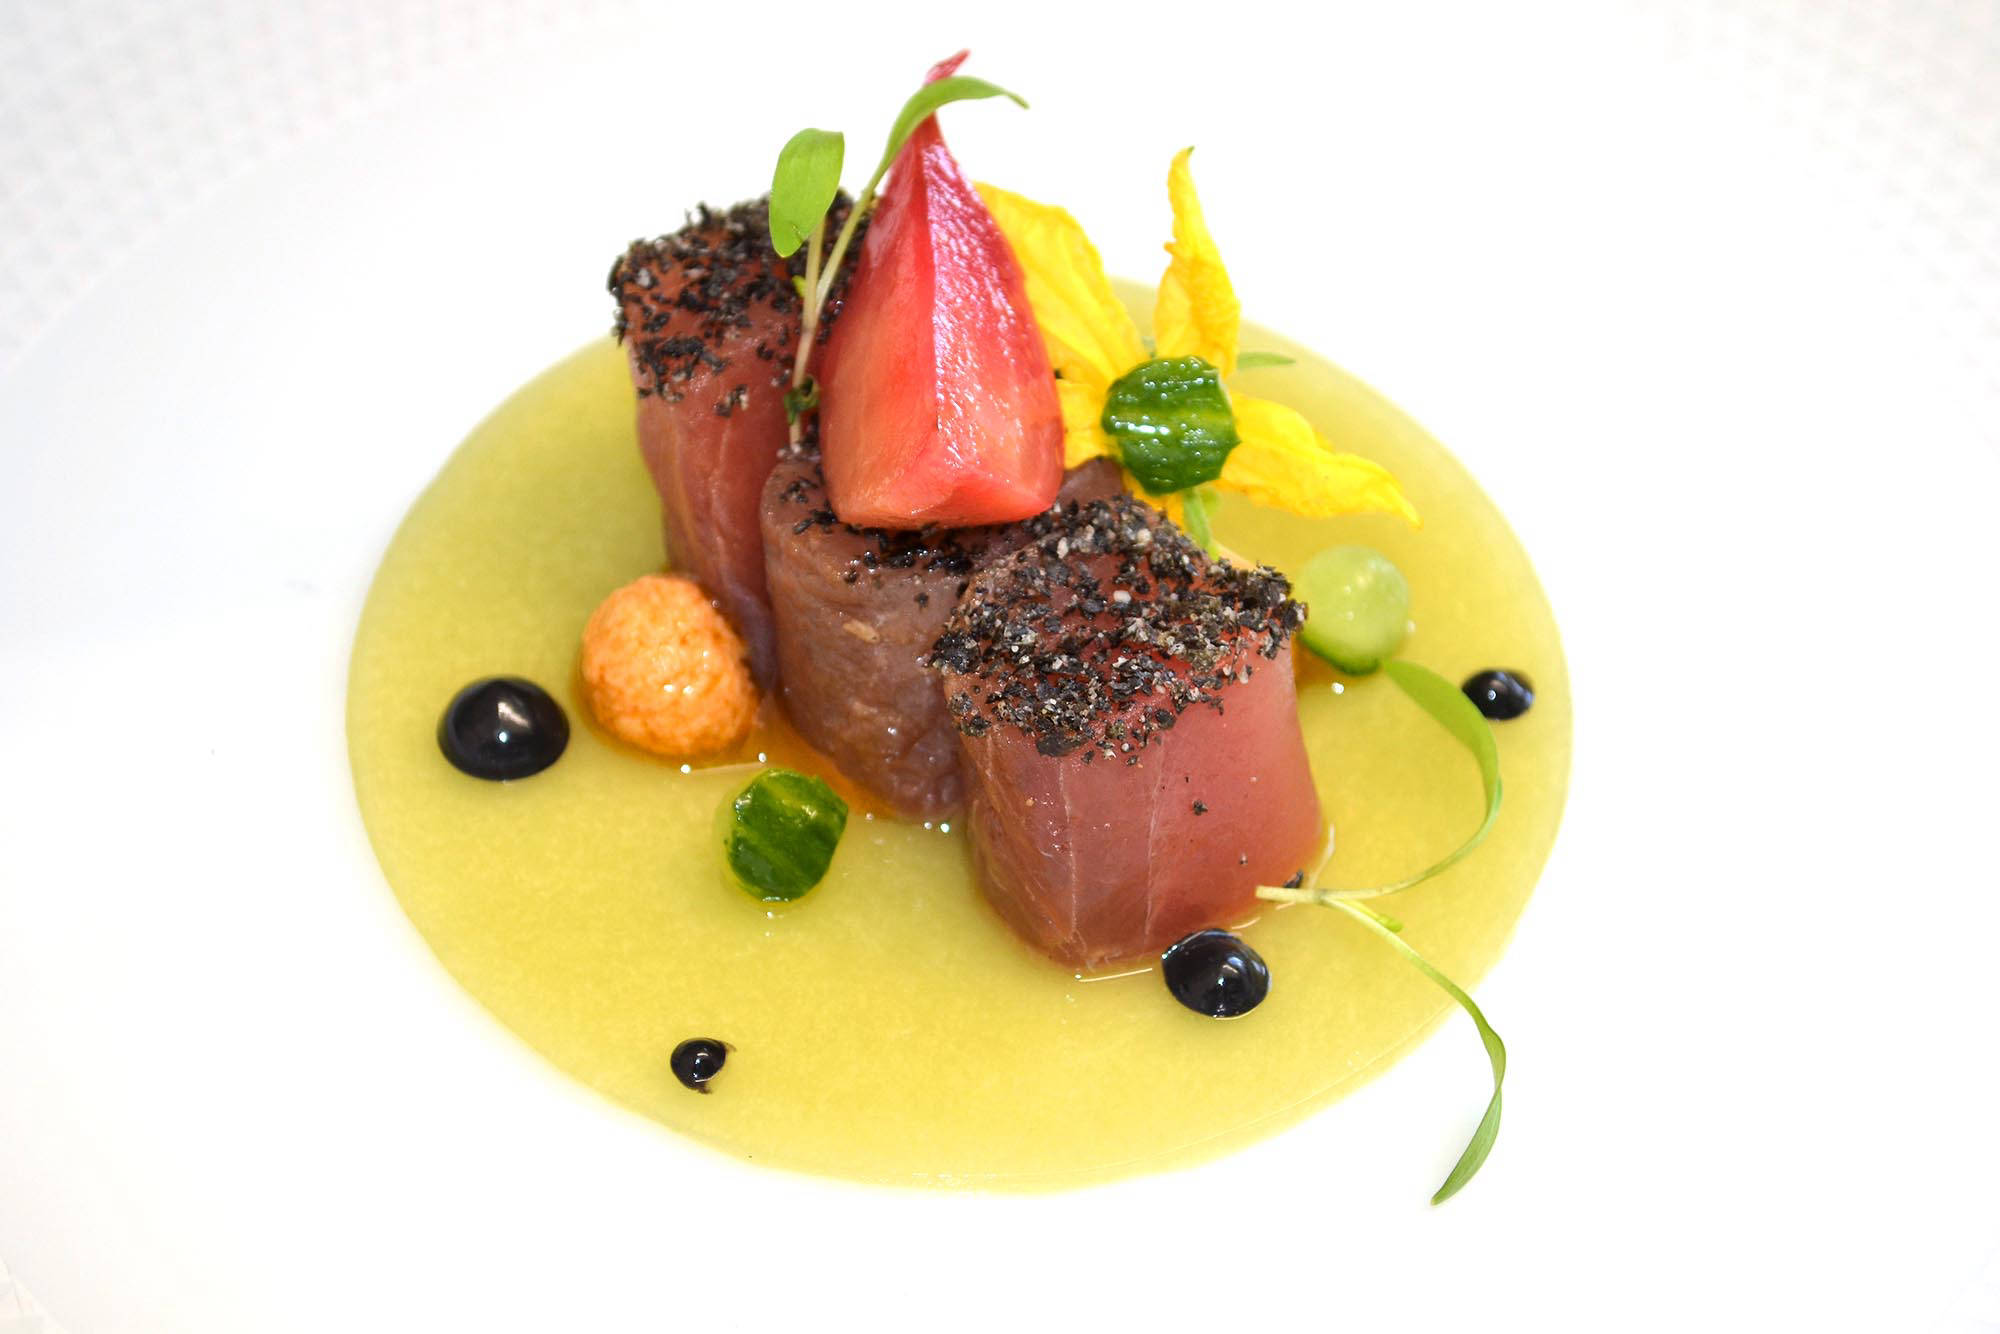
The Grand Hotel des Sablettes Plage, Curio Collection by Hilton brings 30 years of know-how in gourmet catering and wedding planning for the bride and groom to have a unique moment of their life turned into an unforgettable moment with their loved ones. The hotel offers complete organization for weddings to prepare a “tailor made wedding” that will represent the personality and energy of the couple. A wedding planner is on hand to help organize every little detail of the wedding, while the chef is ready to prepare everything from the aperitif to the dessert, with gourmet menus to surprise and delight.
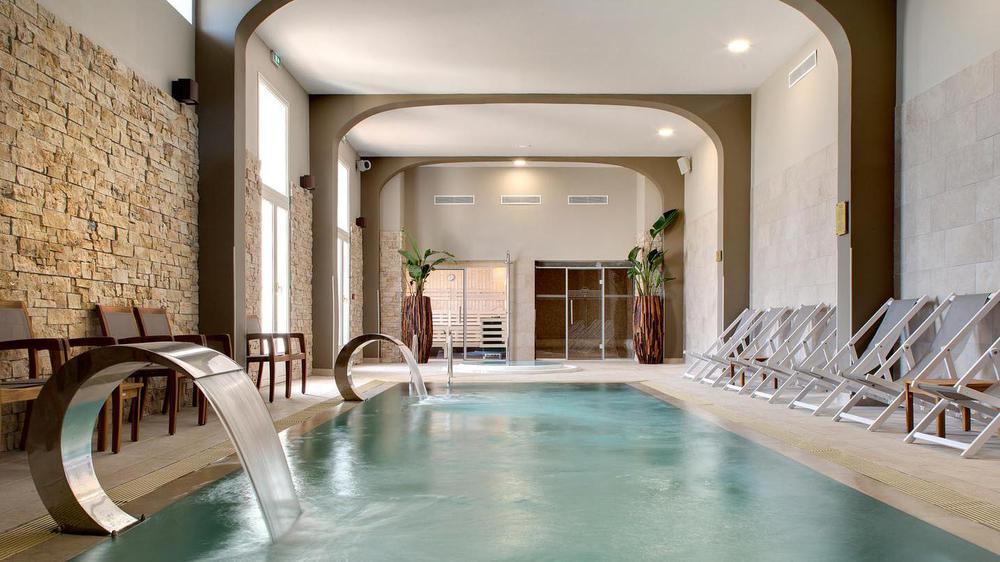
Located on the Mediterranean seashore between Nice and Marseille, overlooking the beach, this peaceful little place of paradise offers an exceptional environment for a memorable, magical wedding. The building, with its refined elegance dating from 1888 and its white façade echoing the azure blue of the sea, brings a powerful sense of both the past and the future to the happy new marriage.
Capacity Chart
Venue | Total Sq Ft | Room Size Ft | Classroom | Theater | Banquet 10 | Reception | Conference | U-Shape | H-Square |
| 3,008 | 47 x 64 ft | 100 | 240 | 220 | 300 | 210 | 80 | 90 |
| 540 | 20 x 27 ft | 25 | 40 | 40 | 40 | 30 | 25 | 40 |
| 1,156 | 34 x 34 ft | 50 | 90 | 80 | 90 | 80 | 50 | 55 |