Amenities
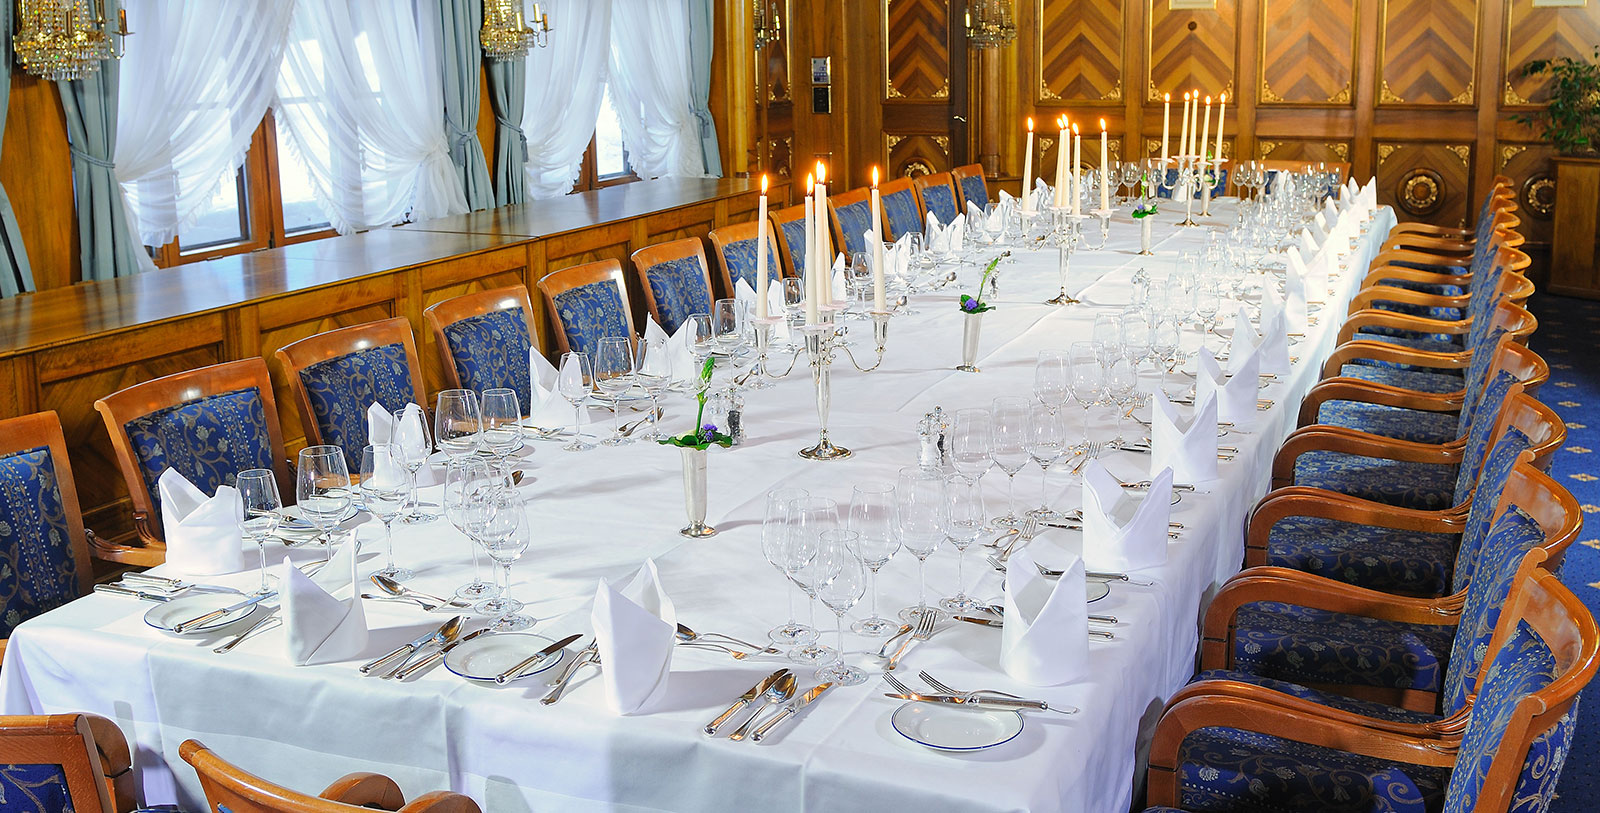
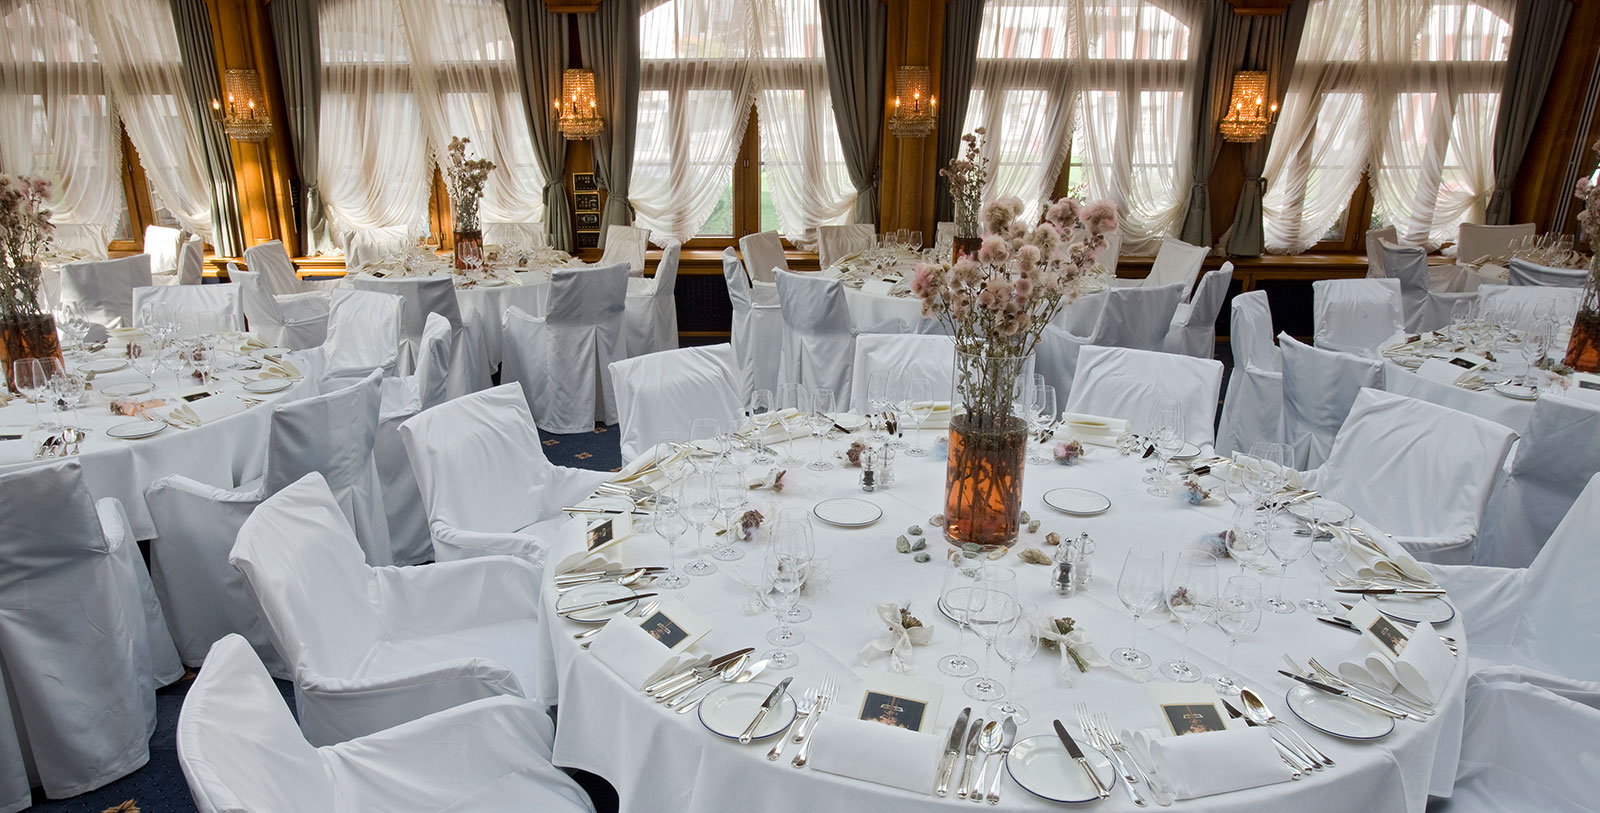
At the Grand Hotel Zermatterhof every meeting, conference, and celebration is an experience. Nestled in the dynamic Alpine landscape at the foot of the majestic Matterhorn, the hotel has the perfect blend of historic charm and modern elegance. There are five banquet and conferences spaces that can comfortably accommodate 5 to 260 people. The event staff emphasize flexibility and are committed to arranging spaces and customizing menus to meet the needs and expectations of their guests. The equipment in the Conference Center at the Zermatterhof is also flexible and modular, equally suited to intimate strategy meetings and major events for 260 guests.
WEDDINGS
Celebrate the joy and wonder of love at the Grand Hotel Zermatterhof. In true fairytale fashion, the bridal couple arrives on a horse-drawn carriage. The majestic Matterhorn glitters and glistens in the background. An unforgettable event to celebrate this eternal union, weddings at the Grand Hotel Zermatterhof are fantasies come true. An overnight stay on the wedding night is free of charge for the bride and groom courtesy of the Grand Hotel Zermatterhof.
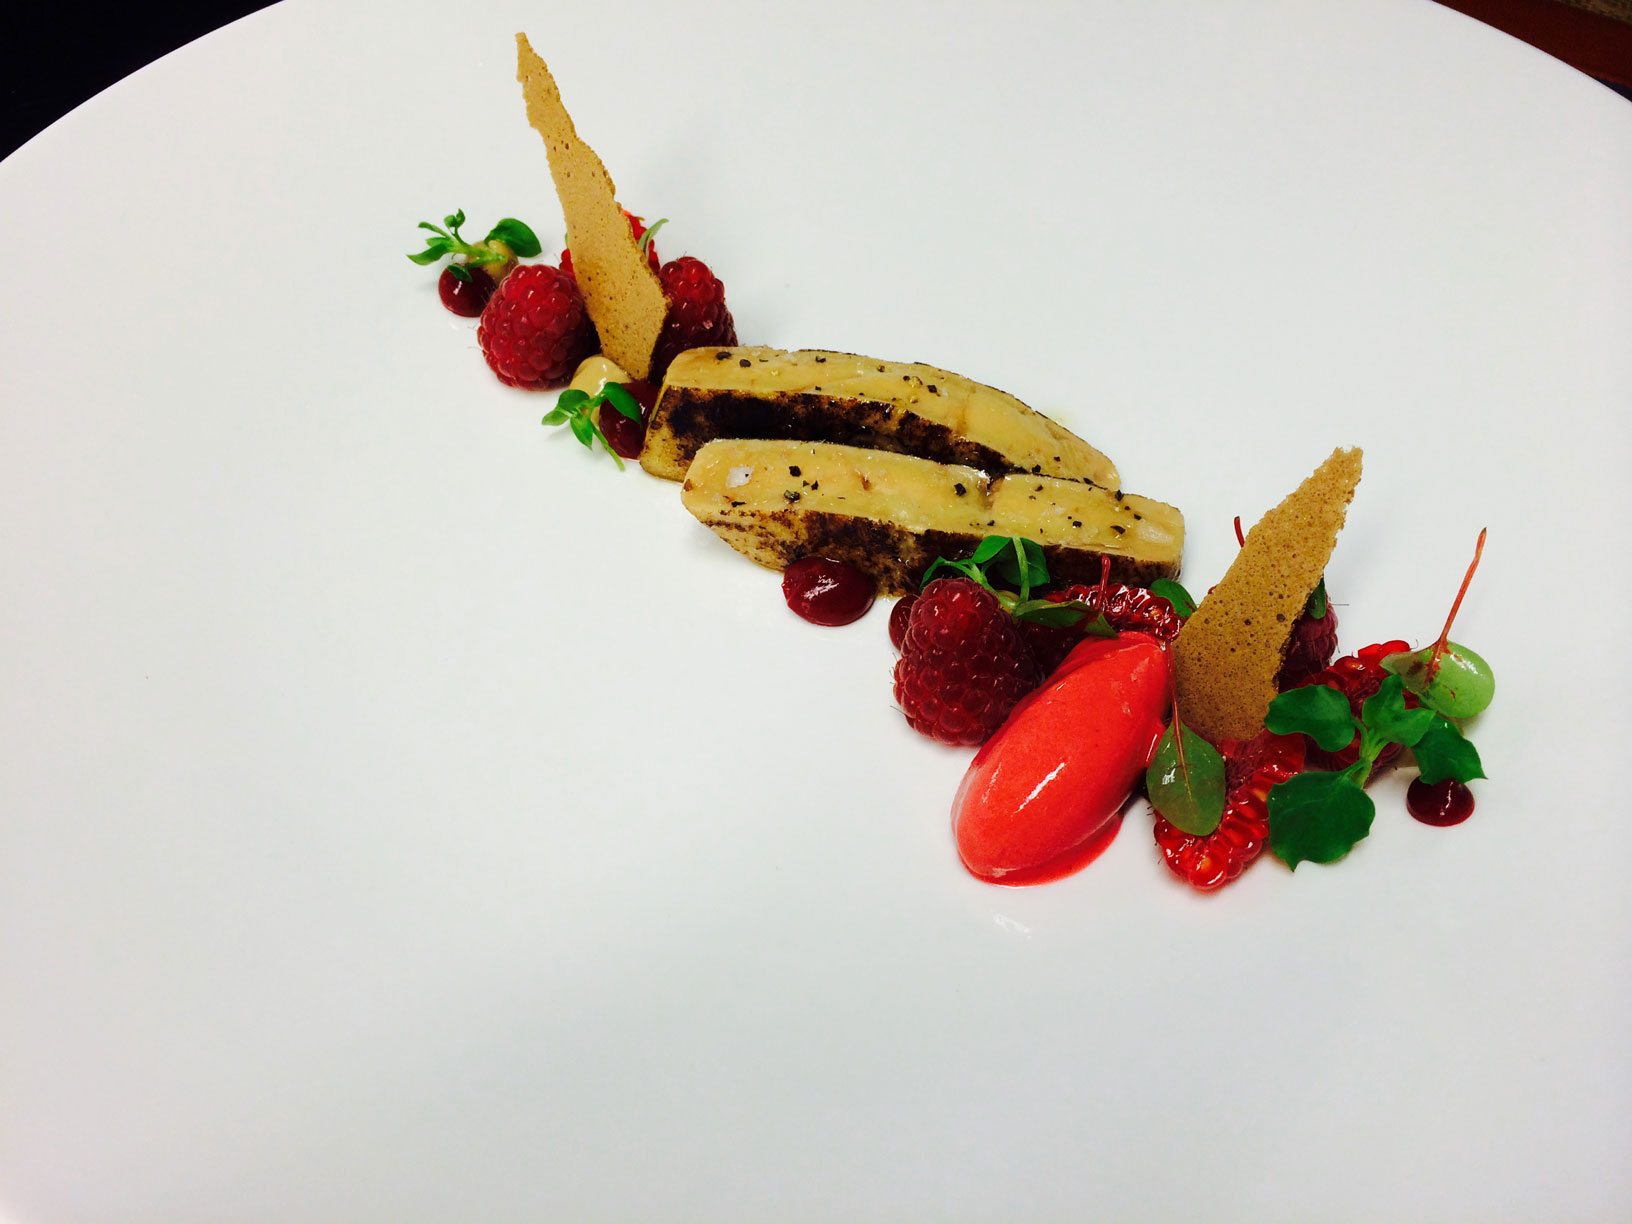
The happy couple also has the option to upgrade to a suite for a reduced rate. Bar tables for the reception are decorated with the traditional Grand Hotel Zermatterhof flower arrangements. Standard floral decorations are also placed on the tables for dinner. Menus may be customized or the couple can select from three prearranged packages. Additional food and drinks options are available as well including a curated cheese buffet, a delicious dessert buffet, and an open bar.
Capacity Chart
Room | L×B×H (m) | m² | Total Sq Ft | Banquet | Seminar | U-Shape | Boardroom | Cabaret | Theater | Reception |
Hall 2 | 11×14.5×4.5 | 170 | 1830 | 100 | 95 | - | 60 | 80 | 72 | 150 |
Hall 3 | 12.5×6×4.5 | 80 | 861 | 40 | 26 | 30 | 34 | 30 | 30 | 60 |
Hall 2 + Hall 3 | 11×20.5×4.5 | 270 | 2906 | 195 | 145 | - | 80 | 100 | 96 | 200 |
Hall 1 + Hall 2 + Hall 3 | 11×29.5×4.5 | 350 | 3767 | 250 | 180 | - | - | 200 | 150 | 260 |
Prato Borni | 14.5×.75×4.5 | 115 | 1238 | - | - | - | - | 40 | - | - |
Rudensaal | 11.4×8×3 | 91.2 | 981 | 60 | 45 | 30 | 30 | 25 | - | 70 |
Inderbinensaal | 10.8×4×3 | 30 | 322 | 20 | - | - | 14 | - | - | 25 |
How Do You Do? Bar | 8.5×4.6×3 | 39.1 | 419 | - | - | - | - | - | - | 20 |
How Do You Do? Lounge | 13.4×5.8×3 | 77.72 | 828 | - | - | - | - | - | - | 20 |