Amenities
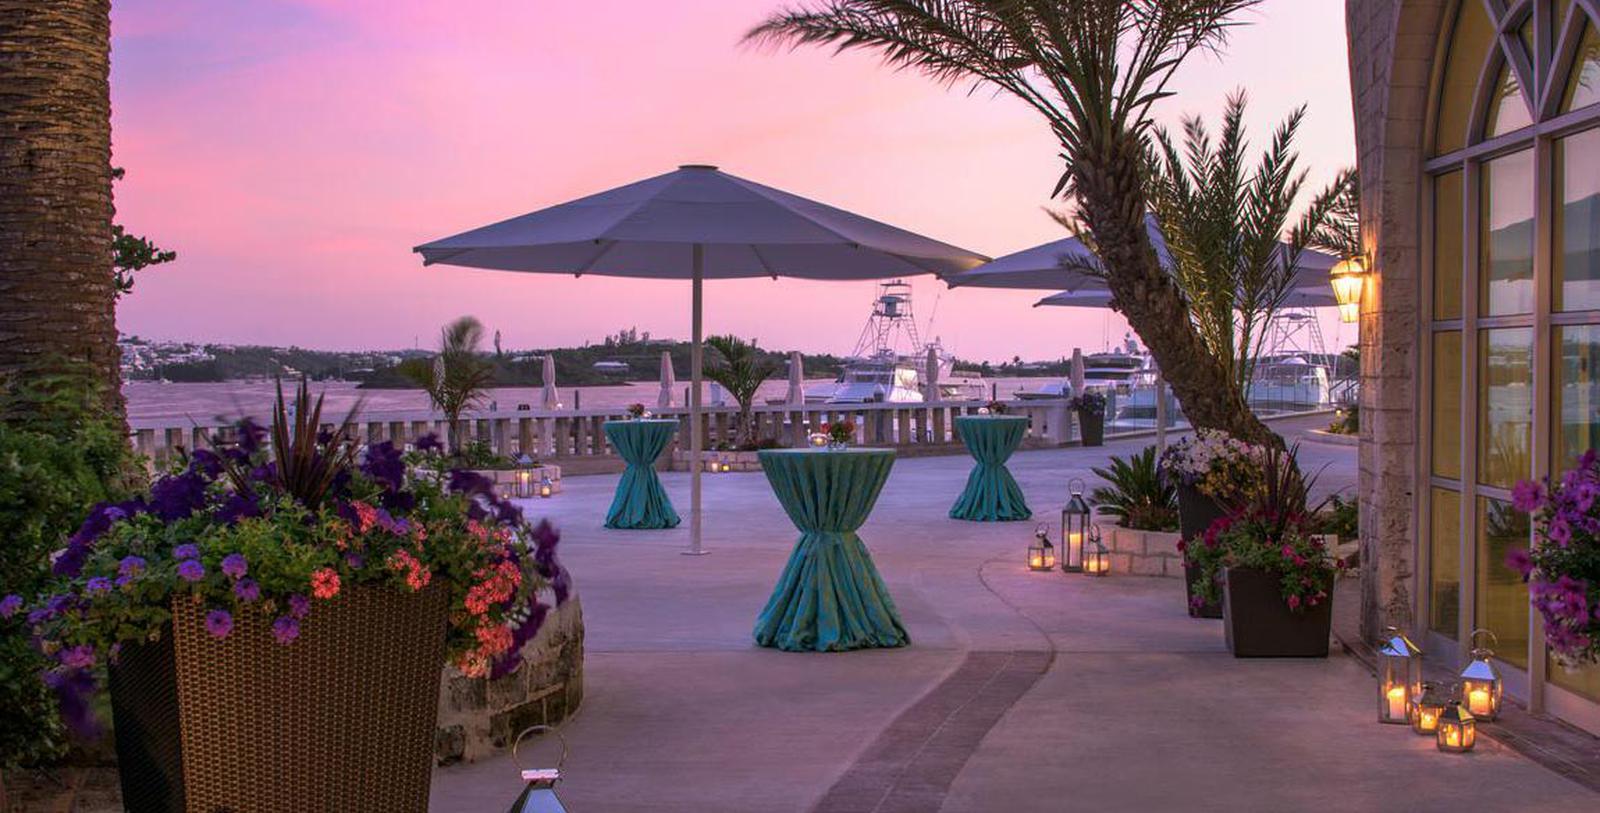
The meeting and conference spaces at the Hamilton Princess & Beach Club- A Fairmont Managed Hotel combine old-world splendor with 21st century facilities. The hotel is the premier address for a Bermuda meeting and is spectacularly located for easy access to Hamilton’s business district. Support from staff that includes event planning and catering is comprehensive and specialized for each group. With several rooms that have a combined 29,000 square feet of indoor and outdoor meeting space, planners will have access to plenty of space in these state-of-the-art facilities. The Habourview Ballroom and Princess Ballroom are the hotel’s two largest spaces, each accommodating up to 1,000 and 500 people respectively.
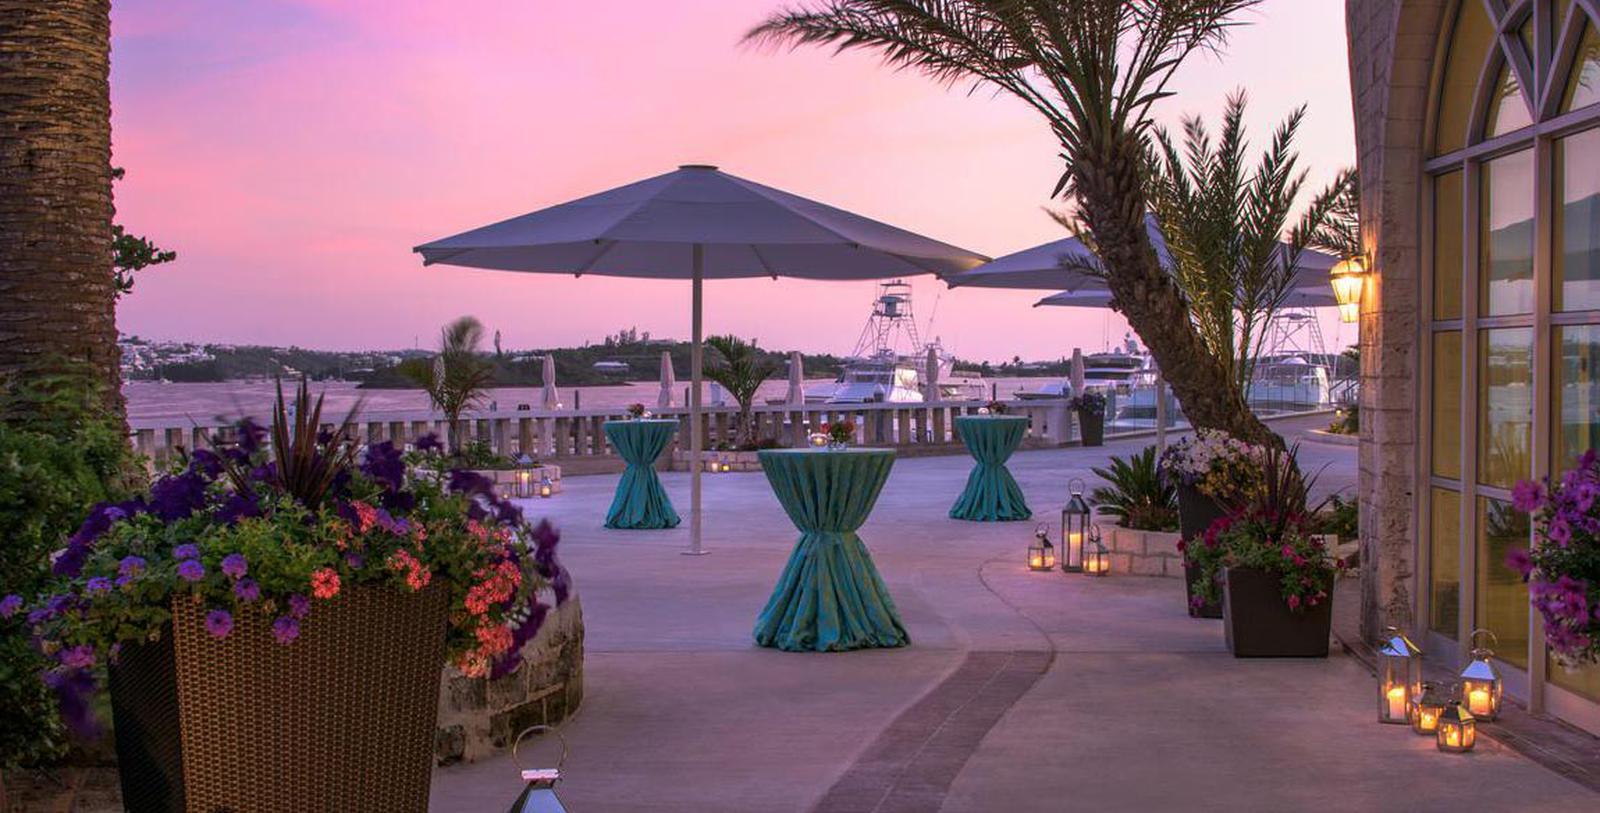
WEDDINGS
Planning a dream wedding can be done with ease at Hamilton Princess & Beach Club- A Fairmont Managed Hotel. Ocean views, a Grand Ballroom, an exotic location, and elegant accommodations provide couples with a dream wedding ceremony and reception. Hamilton Princess & Beach Club offers cocktail receptions, dancing, and gourmet meals, as well as wedding planners, catering, and photographers.
Elaborate weddings can take place in one of the hotel’s three magnificent ballrooms, while those opting for a more casual experience can host a wedding on the beach at the Princess Beach Club. The hotel’s team serves up award winning culinary delights that will exceed any guest’s expectations. Brides and grooms will be astonished at the level of service, which includes advice on all aspects of destination wedding planning, as well as information on Bermuda marriage license requirements.
Capacity Chart
TOTAL SQ FT | ROOM SIZE FT | Wedding Venue | CLASSROOM | THEATER | BANQUET 10 | RECEPTION | CONFERENCE | U-SHAPE | H-SQUARE | |
|---|---|---|---|---|---|---|---|---|---|---|
Harbourview Ballroom | 8,400 | Y | 320 | 700 | 420 | 1,000 | 60 | 100 | 75 | |
The Princess Ballrooms - All | 6,125 | Y | 240 | 600 | 340 | 500 | 60 | 100 | 75 | |
Princess Louise Ballroom | 1,500 | Y | 60 | 130 | 70 | 130 | 30 | 50 | 35 | |
Princess Victoria Ballroom | 2,000 | - | Y | 120 | 200 | 120 | 225 | 40 | 60 | 45 |
Princess Katherine Ballroom | 1,275 | - | Y | 50 | 90 | 70 | 100 | 20 | 30 | 25 |
Trudeau Ballroom | 2,799 | - | Y | 90 | 150 | 100 | 200 | 40 | 50 | 35 |
The Twain Boardroom | 720 | - | - | - | - | - | - | 24 | - | - |
The Churchill Boardroom | 480 | - | - | - | - | - | - | 16 | - | - |
Regency Terrace | 3,600 | - | Y | - | 300 | 210 | 350 | - | - | - |
Flagpole Terrace | 2,500 | - | Y | - | 120 | 100 | 180 | - | - | - |
Marina | 5,070 | - | - | - | - | 100 | 200 | - | - | - |
Marcus’ | 4,026 | - | - | - | - | - | 160 | - | - | - |
Marcus’ Private Dining Room | 259 | - | - | - | - | - | 40 | - | - | - |
1609 | 3,466 | - | - | - | - | 80 | 150 | - | - | - |
Beach Club Bridal Vista | 1,302 | - | - | - | - | 30 | 50 | - | - | - |
Beach Club The Plateau | 75,406 | - | - | - | - | 500 | 700 | - | - | - |
| 30,678 | - | - | - | - | 200 | 300 | - | - | - |