a city on the water

History

Discover Hotel Brosundet, which was originally a seafood warehouse founded in 1904.

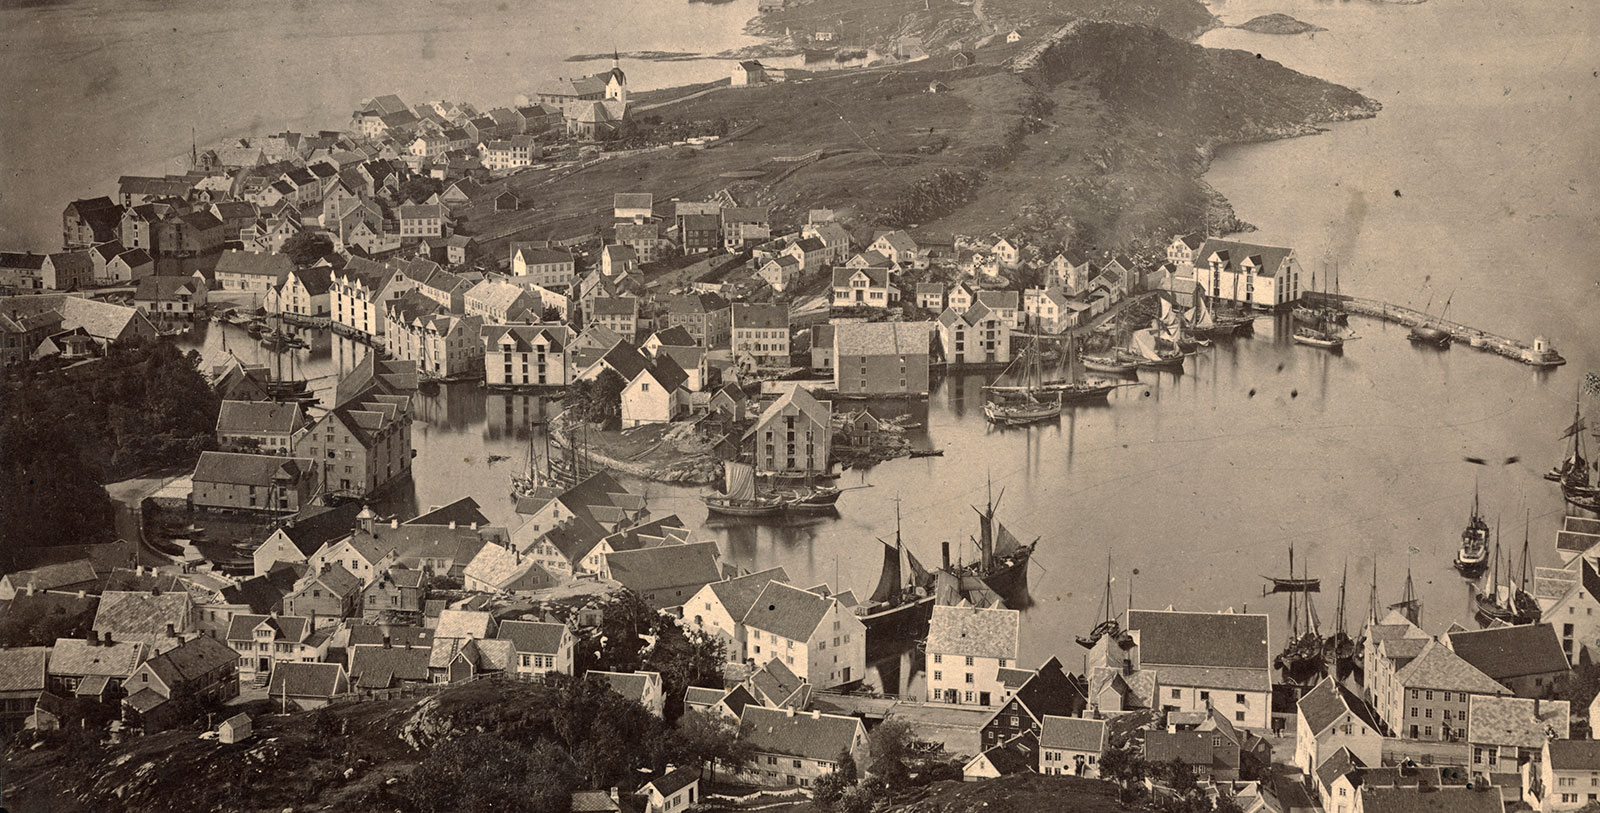
On January 23, 1904, the charming seaside city of Ålesund was almost completely destroyed by a catastrophic fire. In the aftermath, aid flooded into the region and numerous skilled workers arrived to help rebuild the town and the community. Kaiser Wilhelm II, the German Emperor and King of Prussia, was particularly moved by the plight of the population, having spent much time vacationing in the region. As a result, much of the international help came from Germany. Indeed, Kaiser Wilhelm sent his first telegram before the fire was even completely extinguished, ording four ships loaded with personnel, food, medicine, materials for shelters, and equipment be dispatched immediately to Ålesund

Architects also came to assist the city, most notably Jens Zetlitz Monrad Kielland. An accomplished architect in Bergen, Kielland was one of the first Norwegian architects to draw inspiration from older Norwegian craft design as well as the Jugendstil artistic movement, otherwise known as the German Art Nouveau. Following the fire, Kielland opened up an office in Ålesund and set about rebuilding the town entirely in this design.

In 1904, Kielland was hired by Peder Devold to build a 'Pakhus' or warehouse for Devold's fish trading company. The building continued to be used as a seafood storehouse for decades, eventually ceasing operations during the 1980s. In 2007, the building underwent a massive renovation by renowned Norwegian design firm, Snøhetta. The building’s original wooden and brick foundation were preserved and additional layers of historic authenticity were added to create a truly unique space. Today, the building holds the Hotel Brosundet, a magnificent holiday destination in downtown historic Ålesund. This marvelous historical structure features the distinctive Jugendstil architecture and Norwegian design elements for which Kielland was known.

a city on the water

Hotel Timeline

Philanthropist Mary Emery established the Village of Mariemont as a nationally recognized model community designed to provide an attractive, well-planned environment for residents. The future Mariemont Inn was envisioned as a key component of the village center.

Architects Harry Hake Zettel and Edwin Rapp commenced construction of the Mariemont Inn. Designed in the Tudor Revival style, the building was among the largest structures developed by the Mariemont Company. The original plans called for a much larger V-shaped complex than was ultimately completed.

The Mariemont Inn opened as a 58-room Tudor-style hotel and community gathering place. The inn was intended to serve travelers, residents, and business visitors while reinforcing the village's pedestrian-oriented design. The Mariemont Company relocated its offices to the inn complex. In addition to hotel accommodations, the building housed retail and office space, making it a centerpiece of village life.

The Mariemont Company relocated its offices to the inn complex. In addition to hotel accommodations, the building housed retail and office space, making it a centerpiece of village life.

Philadelphia businessman Lawrence Jones began leasing the property from the Mariemont Company, marking the first significant transition in management.

Lawrence Jones purchased the Mariemont Inn from the Mariemont Company for $125,000, ending more than two decades of original ownership.

The inn was sold to new owners, initiating another chapter in its operational history while preserving its role as Mariemont's signature lodging establishment.

The property joined the Best Western system while maintaining its historic Tudor architecture and independent character.

The Mariemont Inn was inducted into Historic Hotels of America, the official program of the National Trust for Historic Preservation.

The Village of Mariemont received designation as a National Historic Landmark, further elevating the historical importance of the inn and its surrounding community.

The inn underwent an extensive two-year renovation and modernization program. Historic Tudor features, original fireplaces, artwork, and architectural elements were preserved while guest rooms and public spaces were upgraded.

1923
1925
1926
1929
1943
1945
1962
1980s
2003
2007
2008