Amenities
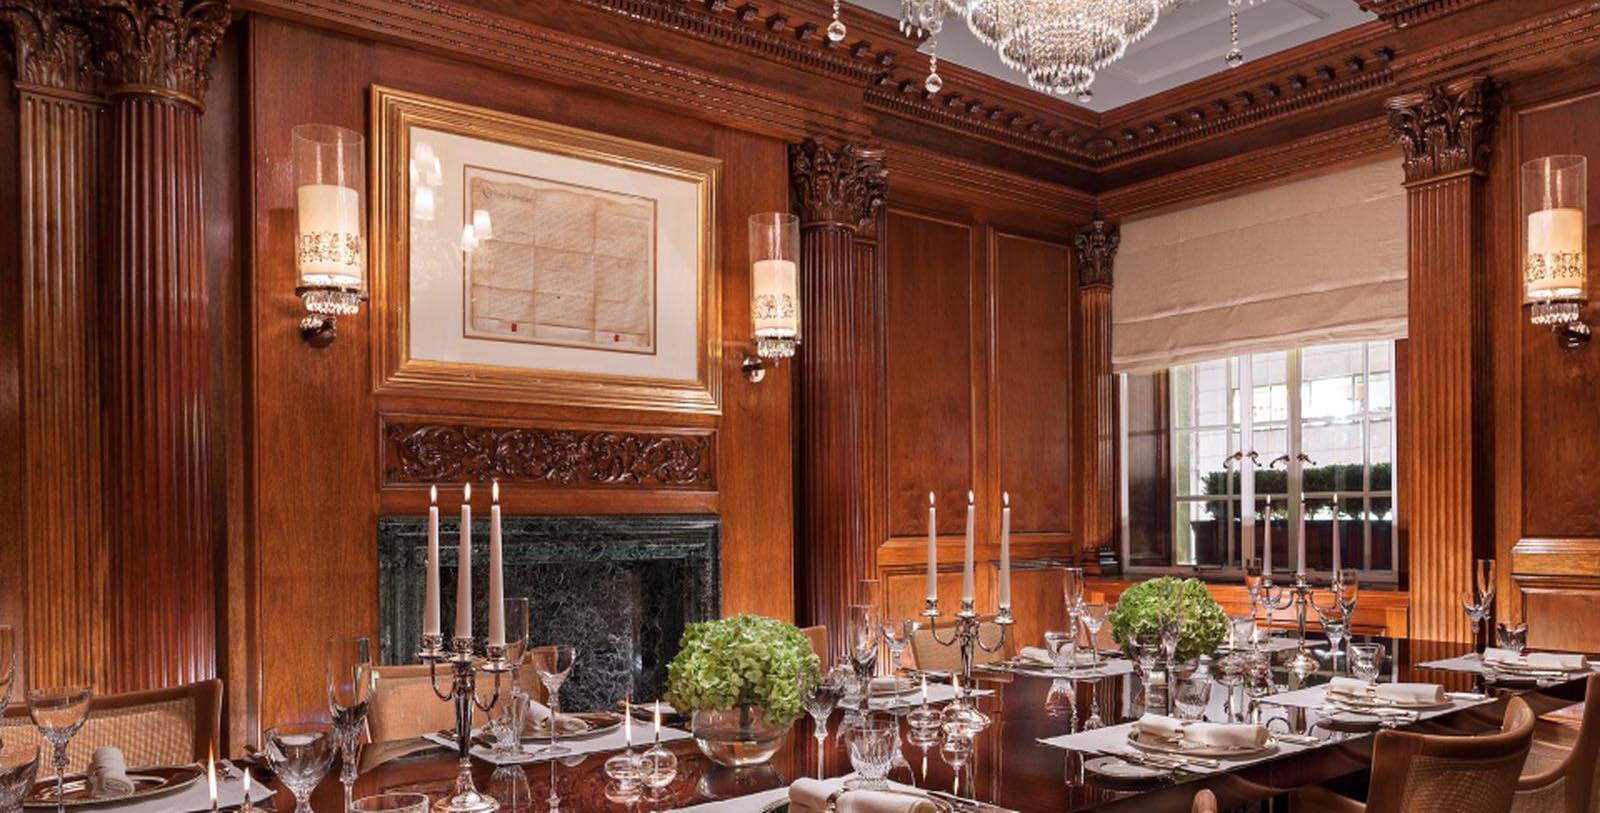
Ideally located for both social and corporate events, Rosewood London’s magnificent selection of historic function rooms and facilities can accommodate all sizes and types of occasions, from intimate dinners to receptions for up to 555 guests. Encompassing 11 event spaces, Rosewood London offers 1,083 sq. m. (11,660 sq. ft.) of indoor meeting space, including one Grand Ballroom with foyer and three heritage boardrooms with original architectural features. The 20-seat Dining Room offers the possibility of unique culinary experiences, as it is the only private dining space in a five-star London hotel with a show kitchen.
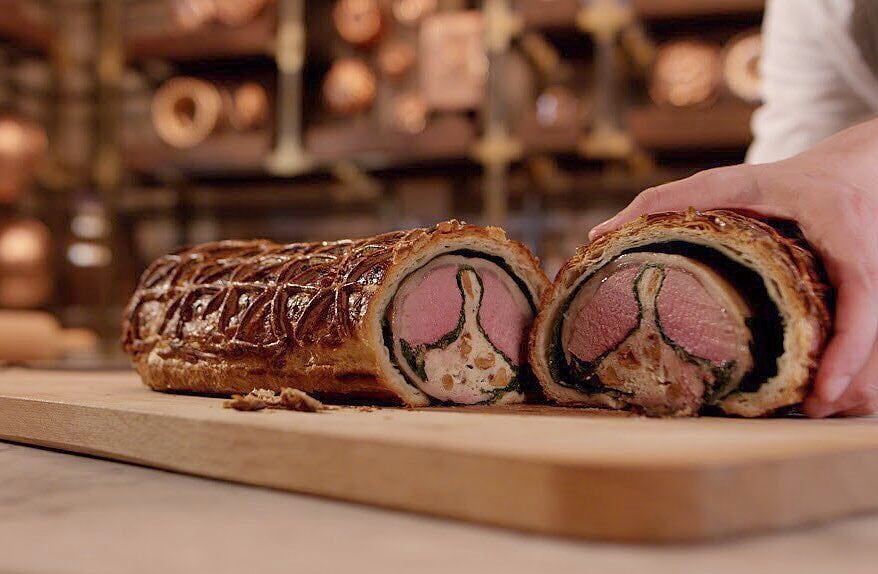
At Rosewood London each event is a highly individual occasion, made even more memorable by the hotel’s excellent service and superb food and beverage. Tailored menus are created using the very best ingredients, carefully sourced from dedicated producers. With the hotel’s unique dedicated Event Studio and connections with London’s leading purveyors of floral decoration, entertainment and toastmasters, the hotel’s professional planners make sure every aspect of every event is immaculately prepared and each detail is considered.
Rosewood London also offers a range of state-of-the-art audiovisual equipment and technology to make each occasion even more eye-catching. For large events, or to add an extra wow-factor to a special occasion, individual stage sets and bespoke production solutions are available through the hotel’s on-site production company.
Meeting Venue Amenities and Services
50-inch plasma screens
Drop-down screens
PA systems
Radio microphones
Wired microphones
Remote clickers
Data projectors
Conference telephones
Laptop computers
DVD players
Wired and wireless internet access, from four to 950 Mbps
WEDDINGS
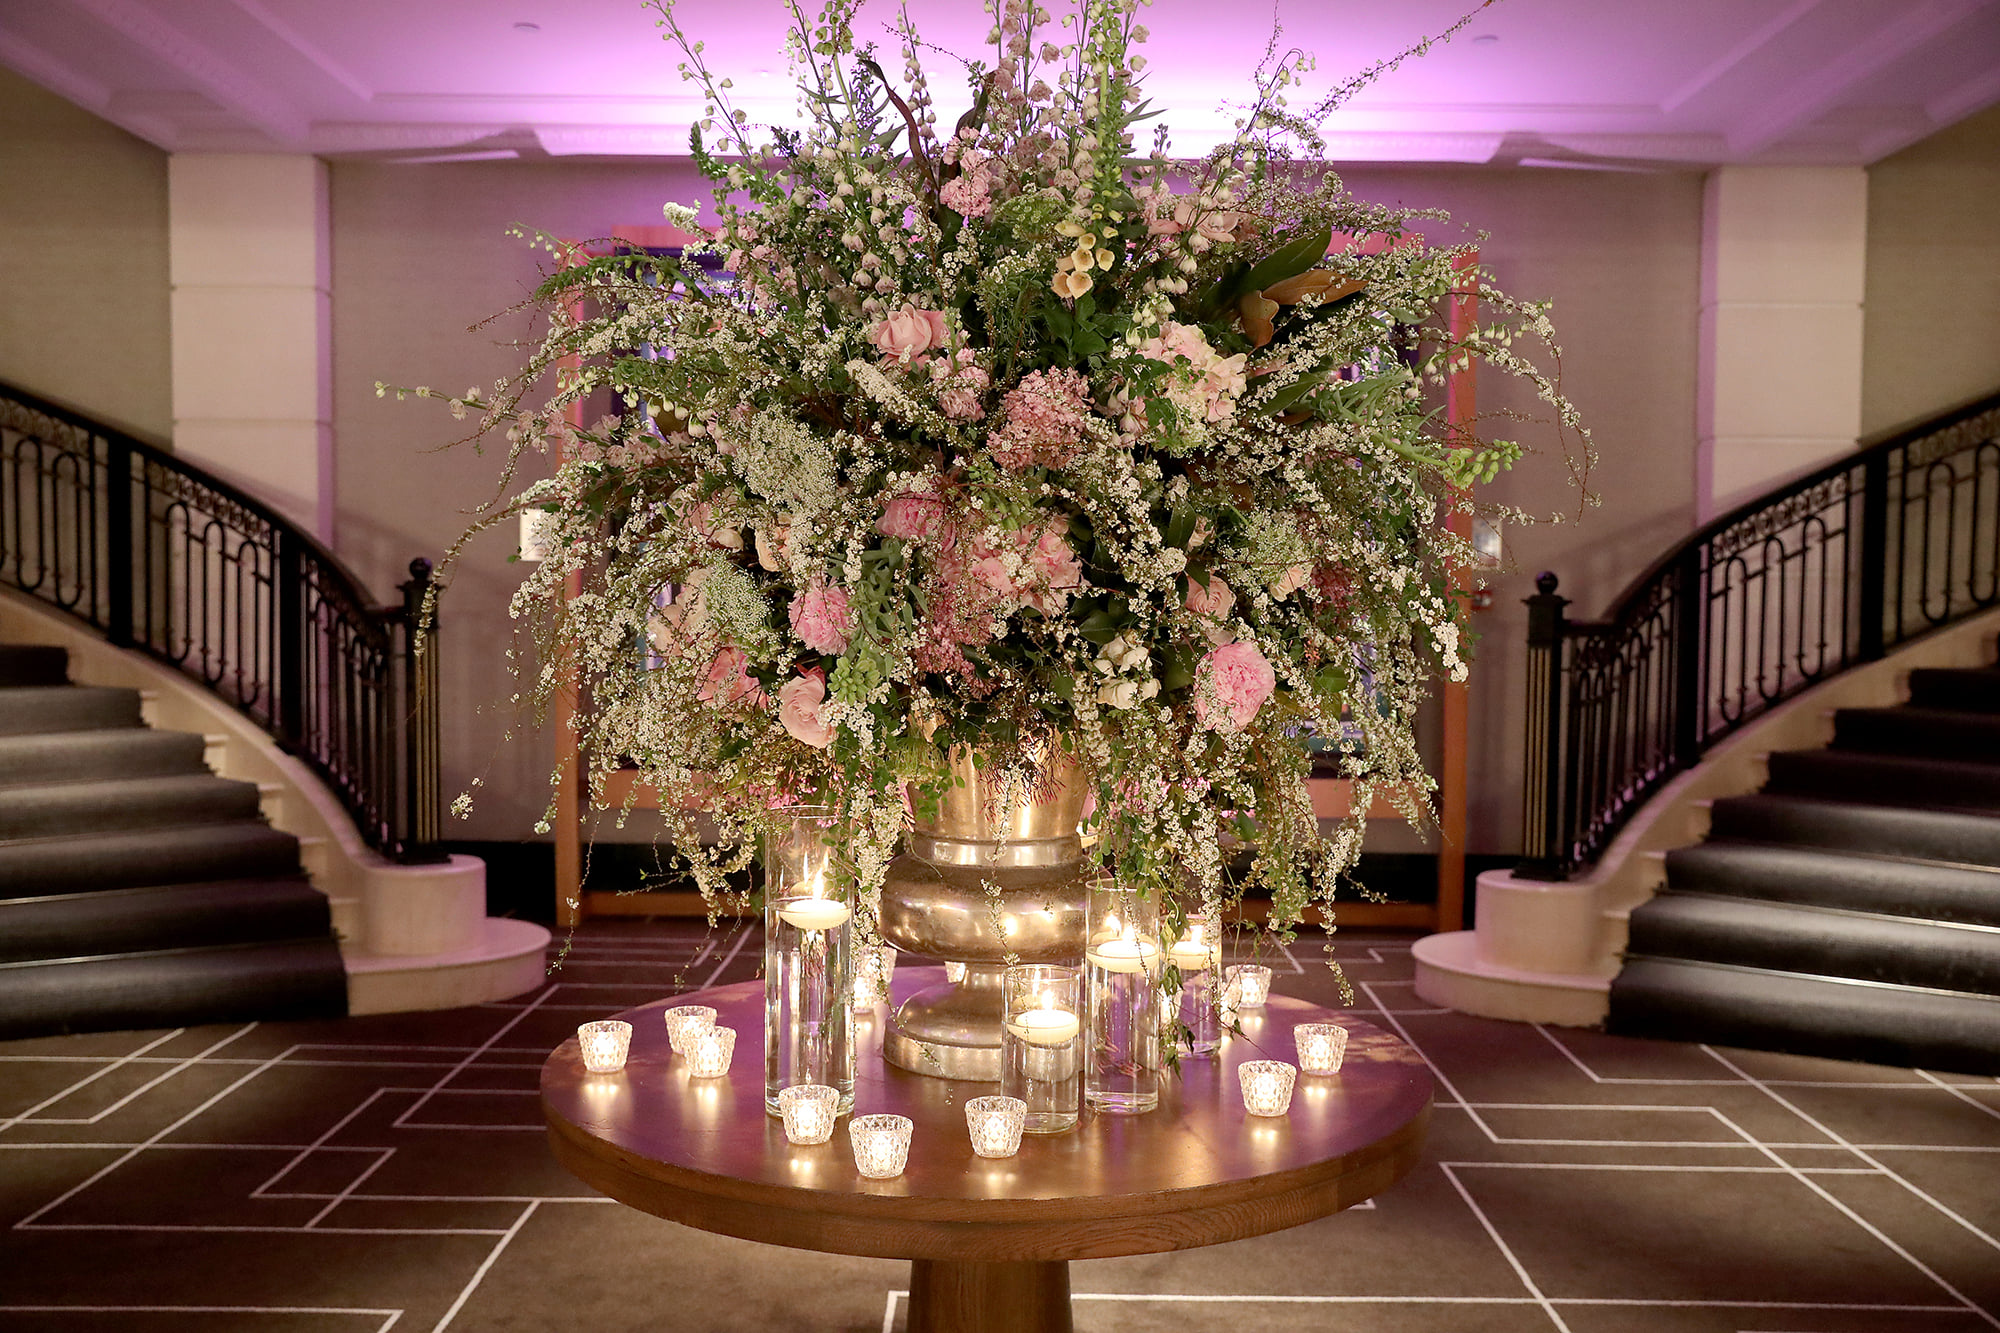
With a majestic structure exuding an air of utmost elegance, Rosewood London promises a uniquely stunning setting for a wedding celebration. From large-scale gatherings to more intimate ceremonies, the hotel’s talented staff will ensure that each request is granted for a couple's distinct, special day. While offering customizable menus and a variety of event spaces, weddings at Rosewood London prominently feature a historic charm coupled with an inviting atmosphere. Furthermore, guests can delight in the hotel's Event Studio, which presents a cultivated array of event elements, from floral design, to haute couture, and more for their perusal.
Offering the capital’s finest cuisine, Rosewood London also reflects the individuality of each wedding it hosts with tailored catering and beverage programs. For the special occasion, menus will be customized to suit individual tastes during planning meetings with the Executive Chef. Rosewood London even has well-established connections with the city’s leading floral designers, talented decorators, photographers, entertainers, toastmasters, and other specialists. Its personal relationships ensure that guests receive exceptional, finely curated service.
Capacity Chart
Area sq m | Area sq ft | Wedding Venue | Banquet 10 | Reception | Theater | Classroom | U-Shape | H-Square | Ceremony | |
|---|---|---|---|---|---|---|---|---|---|---|
Sir George | 49 | 527 | - | 16 | - | - | - | - | 16 | - |
Sir James | 38 | 409 | - | 12 | - | - | - | - | 12 | - |
Sir Geoffrey | 14 | - | - | - | - | - | - | - | 14 | - |
g>Living Room | 80 | 861 | - | 30 | 60 | 40 | 18 | - | 22 | - |
g>Dining Room | 60 | 645 | - | 18 | 35 | 10 | 12 | - | 12 | - |
The Grand Ballroom | 457 | 4,919 | - | 340 | 450 | 430 | 285 | - | 82 | - |
Ballroom One | 145 | 1,561 | - | 100 | 150 | 120 | 72 | - | 36 | - |
Ballroom Two | 165 | 1,776 | - | 140 | 180 | 140 | 84 | - | 30 | - |
Ballroom Three | 147 | 1,582 | - | 100 | 150 | 120 | 84 | - | 36 | - |
Foyer | 176 | 1,894 | - | - | 340 | - | - | - | 30 | - |
Ballroom One and Two | 310 | 3,337 | - | 240 | 300 | 260 | 175 | - | 48 | - |
Ballroom Two and Three | 312 | 3,358 | - | 240 | 300 | 260 | 159 | - | 48 | - |
g>Salon One | 39 | 420 | - | 20 | 30 | 28 | 15 | 21 | 18 | - |
g>Salon Two | 37 | 393 | - | 20 | 30 | 21 | 15 | 15 | 12 | - |
g>Salon Three | 33 | 355 | - | 20 | 30 | 24 | 18 | 15 | 12 | - |
g>Salon Four | 29 | 312 | - | 20 | 30 | 32 | 18 | 15 | 12 | - |
g>Salon Five | 36 | 382 | - | 20 | 40 | 24 | 18 | 15 | 12 | - |
g>Salon One and Two | 76 | 813 | - | 40 | 60 | 55 | 30 | 17 | 24 | - |
g>Salon Three, Four, and Five | 98 | 1,049 | - | 60 | 100 | 94 | 69 | 42 | 36 | - |
Salon Three and Four | 62 | 667 | - | 20 | 40 | 55 | 30 | 21 | 18 | - |
The Grand Ballroom | - | - | Y | 280 | - | - | - | - | - | 350 |
The Foyer | - | - | Y | 70 | - | - | - | - | - | 280 |
Sir George | - | - | Y | 16 | 50 | - | - | - | - | - |
The Living Room | - | - | Y | 36 | 50 | - | - | - | - | - |