
Amenities
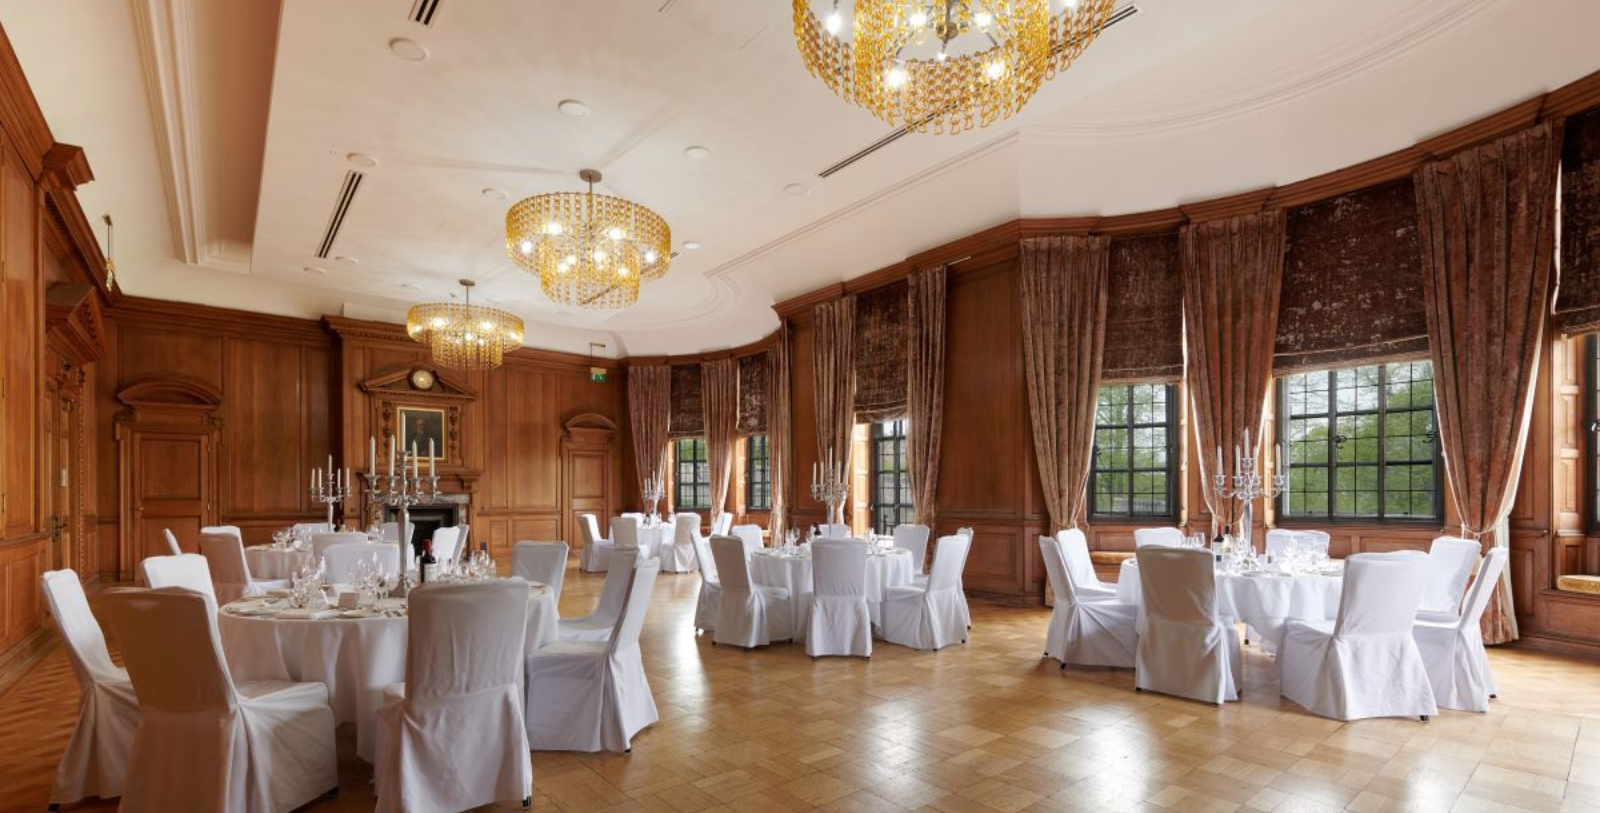
The Grand, York contains some of the finest meeting rooms, event spaces, and conference facilities in York. All rooms offer plasma screens, free WiFi, air-conditioning, and tea and coffee facilities. Meetings and events can be fully-serviced during lunch, with all tables served at the same time and menus and place cards created for each event. A dedicated conference team will work from conception to completion to ensure the desired outcome is achieved for the event.
WEDDINGS
There is no better way to start lives together than in style at the five-star, luxury wedding venue at The Grand, York. Fall in love all over again with the magical sweeping staircases and beautiful architecture. Choose from two gorgeous locations, the intimate Chairman’s Suite or the historic Grand Boardroom, to conduct the ceremony and the wedding breakfast. The wedding organizer will be with the bride and groom every step of the way throughout their journey, answering every question and anticipating the needs of the couple to ensure the special day runs seamlessly and is expertly executed. The Grand, York’s goal is the client’s goal - to create an unforgettable, one-of-a-kind experience for them and their guests alike.
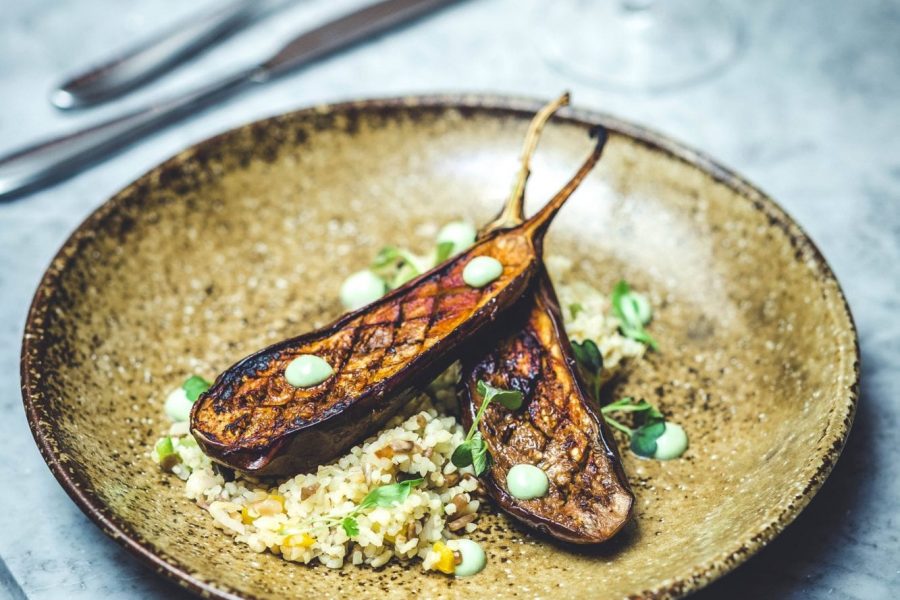
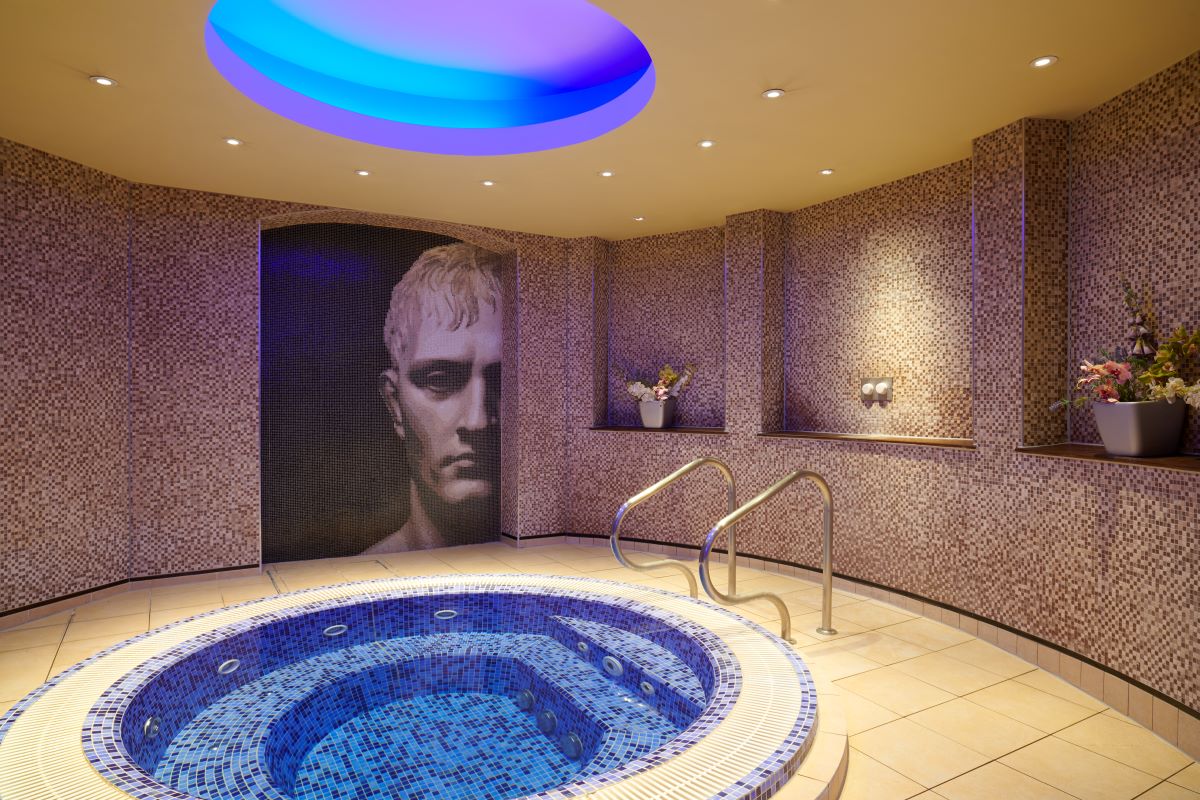
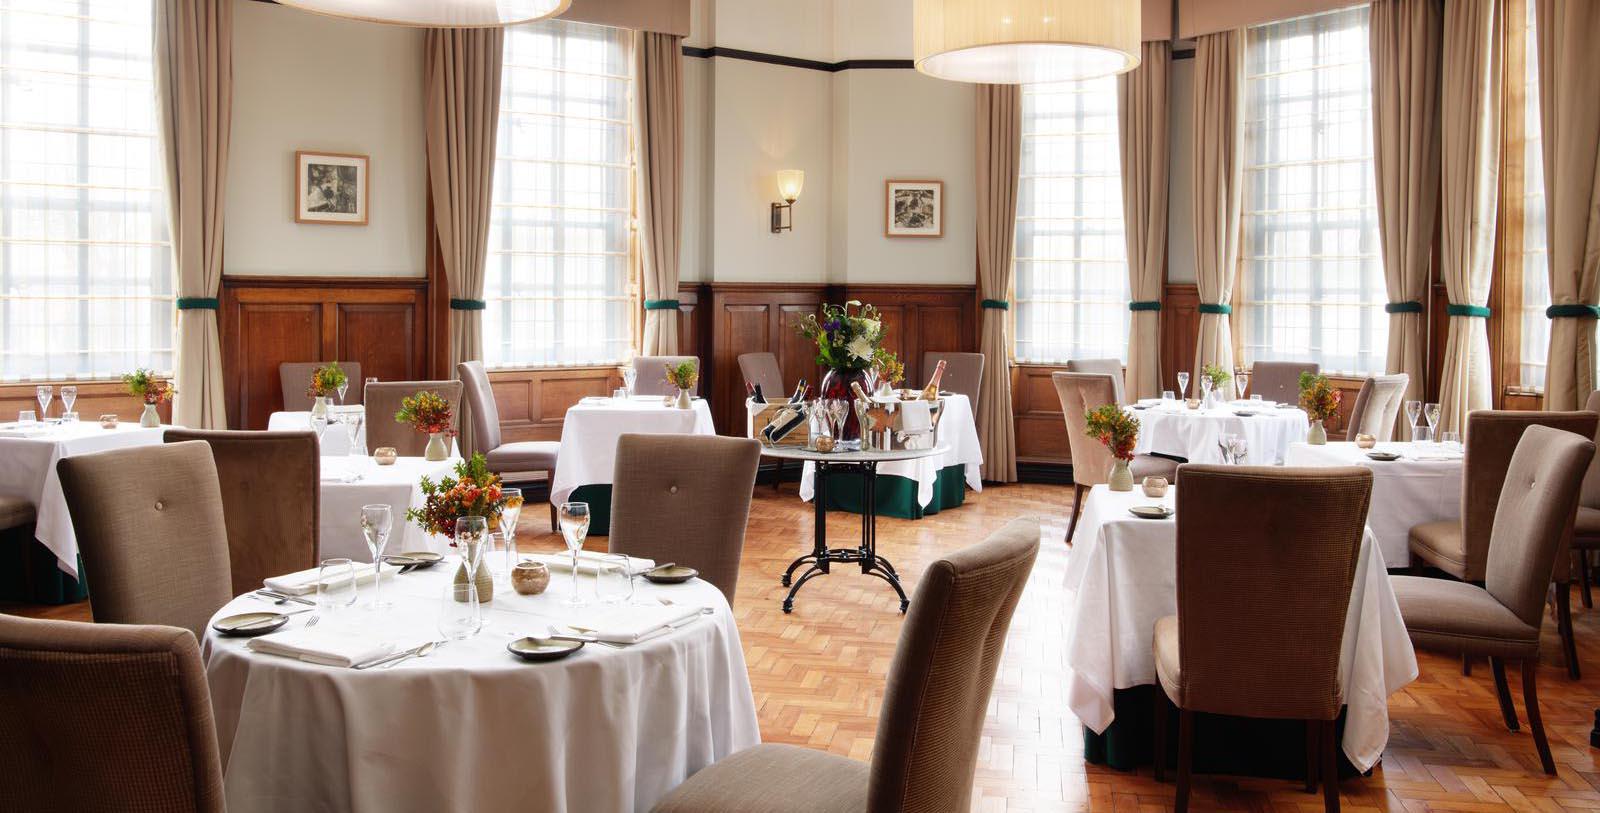
Pre and post-wedding events are an elegant touch that The Grand, York can provide both the wedding party and their guests. The Grand, York offers many wedding packages that include a variety of services to suit any palate. In addition, the wedding party and guests can relax in the spa to pamper themselves and calm any nerves. Visitors can choose to partake in Afternoon Tea for a relaxing social visit to catch up before the big day and greet guests.
Schedule a visit to an upcoming Wedding Fair at The Grand, York to plan a wedding with unparalleled service in traditional English style. Guests can meet with the wedding coordinator and events team to plan a grand ceremony in the perfect setting.
Capacity Chart
Total Square Ft | Room Size Ft | Classroom | Theater | Banquet 10 | Reception | Conference | U-Shape | |
|---|---|---|---|---|---|---|---|---|
Grand Boardroom | 1590 | 53 x 30 ft | 60 | 120 | 100 | 120 | 50 | 40 |
Chairman’s Suite | 690 | 30 x 23 ft | 20 | 40 | 32 | 40 | 20 | 15 |
Butterworth | 320 | 20 x 16 ft | - | - | - | - | 8 | - |
Paterson | 320 | 20 x 16 ft | - | - | - | - | 8 | - |
Gibb | 460 | 23 x 20 ft | 12 | 30 | 24 | 30 | 14 | 15 |
Ridley | 414 | 23 x 18 ft | 12 | 30 | 24 | 24 | 12 | 15 |
Leeman | 460 | 20 x 23 ft | 12 | 30 | 24 | 24 | 10 | 15 |