
Amenities
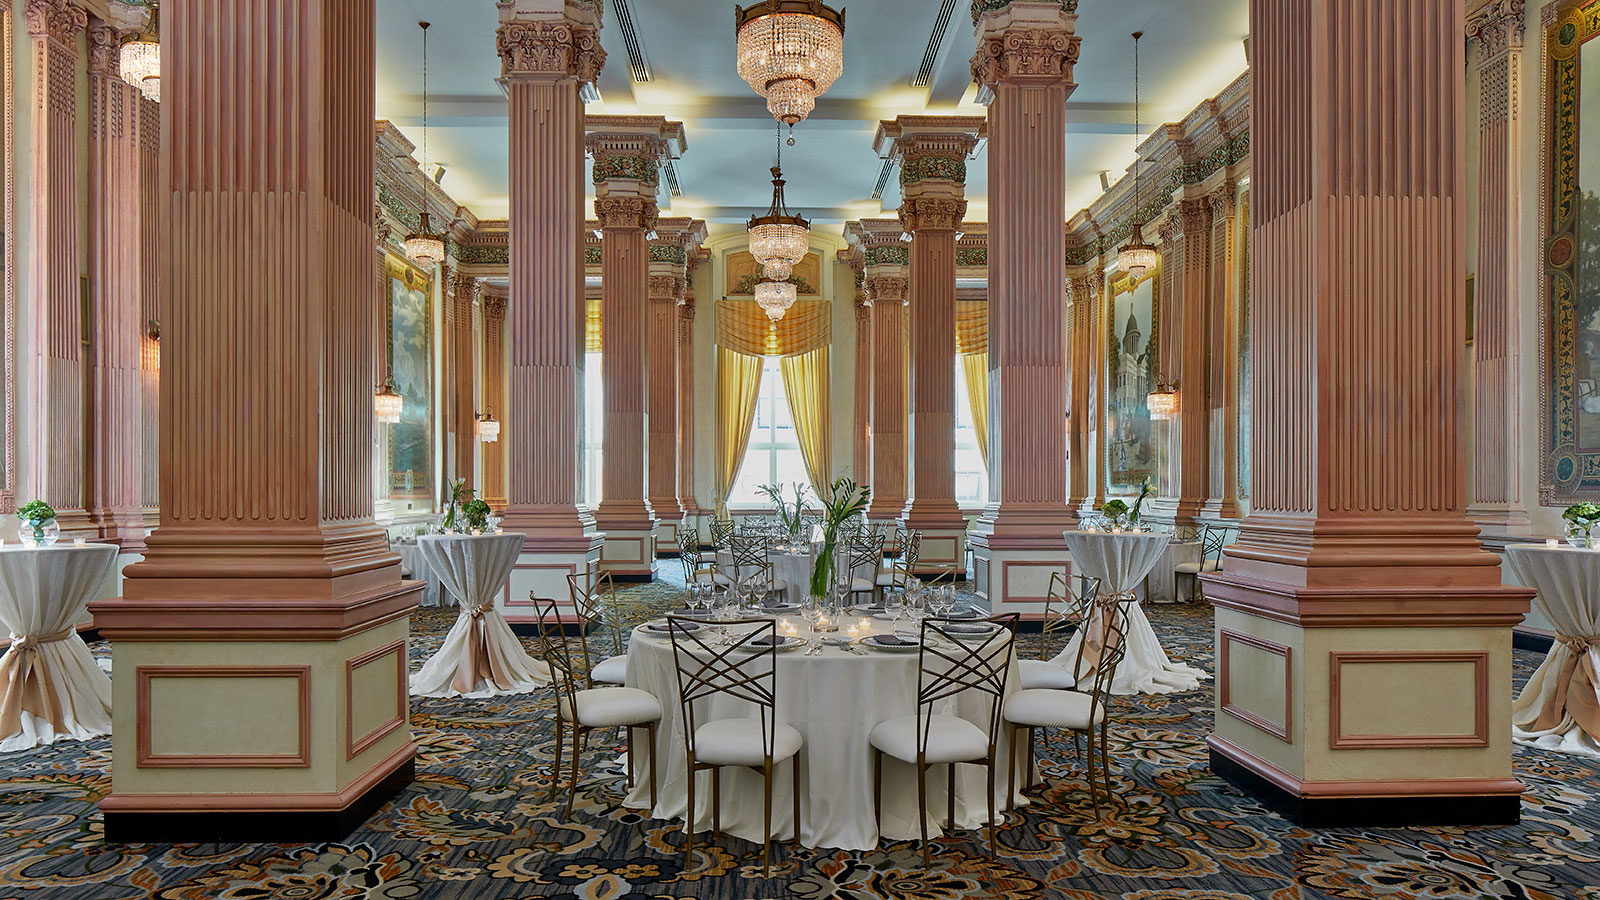
Located in historic downtown Mobile and offering over 28,000 sq. ft. of meeting facilities, the Battle House is one of the premier hotels in the Southeast. Ideal for corporate retreats, workshops, sales meetings and client or investor meetings, the meeting rooms at the Battle House and its conference facilities offer spectacular views, inspire creativity, and impress corporate associates and clients alike. For instance, the Moonlight Ballroom is more than 9,600 sq. ft. and can accommodate 1,000 person reception or a 550 seated dinner. The ornate Crystal Ballroom has been an elite historic wedding venue and gala center for more than three centuries, as well. The Battle House provides one-stop coordination for all group dining needs, too. From casual to elaborate banquets at the Battle House, themed parties to custom menus, the hotel's staff manages all of the details. Catering services are even available on-site to help make any social gathering truly memorable. And its Audio Visual department will complete the package with custom decor, lighting and entertainment.
WEDDINGS
Founded more than two centuries ago, the Battle House is among the most iconic places to host a wedding in Mobile. Its beautiful Georgian Revival architecture casts a magnificent ambiance, as do its spectacular meeting venues. The Moonlight Ballroom is among the best areas to host a memorable ceremony, for it measures more than 9,600 sq. ft. The fantastic Crystal Ballroom is another outstanding space to experience, as its origianl architectural details are nothing short of spectacular.
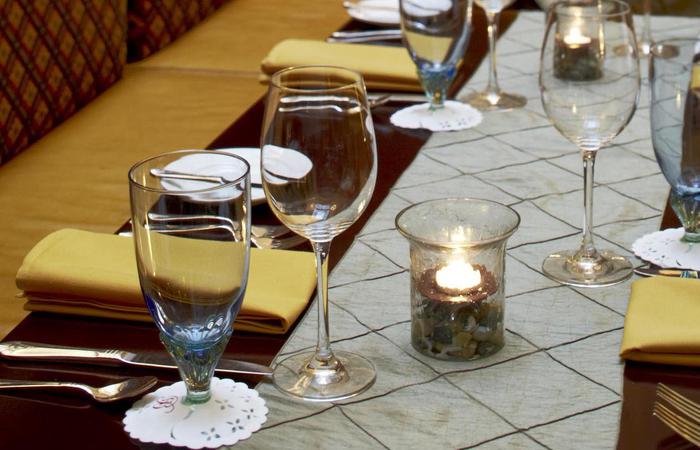
The Battle House also has a team of trained wedding planners on-site to ensure that any dream wedding may come true. After completing demanding coursework, each Marriott Certified Wedding Planner is qualified to coordinate weddings of all types, including ethnic and military weddings. Relying on experience, training, tradition and old-fashioned intuition, Marriott Certified Wedding Planners can help determine an overall vision for the wedding. That includes setting an event budget; deciding on a menu; arranging table settings; and finding florists, photographers, a band and other entertainment for the big day.
Capacity Chart
SQ.FT | Reception | Seated Dinner | Wedding Venue | |
|---|---|---|---|---|
Moonlight Ballroom | 9,600 | 1,000 | 550 | Y |
Total Meeting Space | 28,000 | - | - | - |