
Amenities
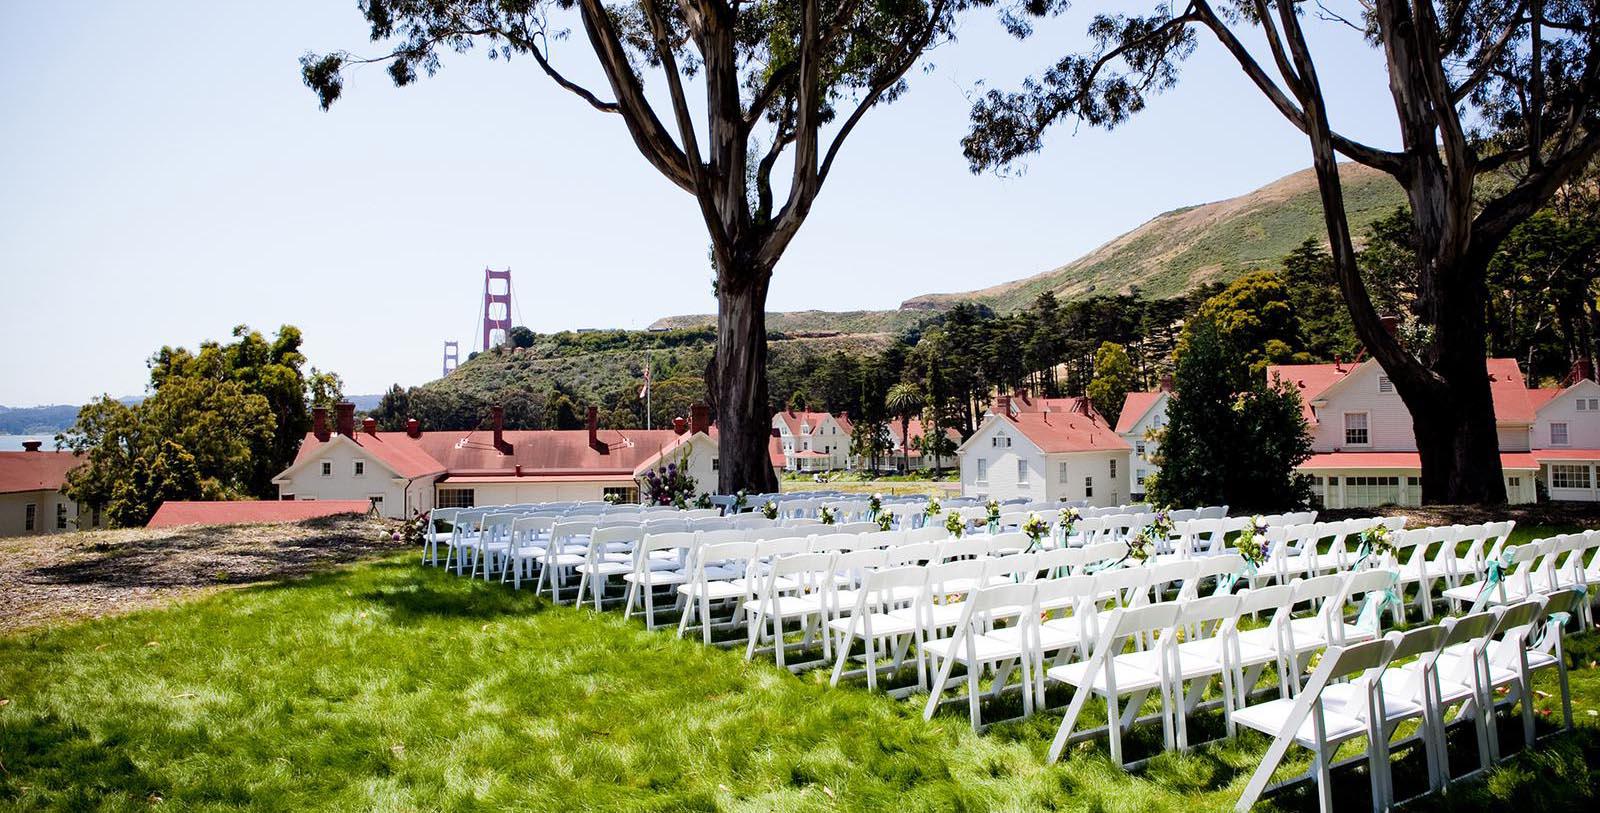
Meeting rooms at Cavallo Point include over 14,000 square feet of adaptable indoor conference venues for 10 to 300 guests, and diverse breakout rooms. The heritage property also has 12,500 square feet of spectacular outdoor space surrounded by stately trees and with unparalleled views of the Golden Gate Bridge and San Francisco Bay. An inspired backdrop for meetings, corporate retreats, and special events, Cavallo Point offers state-of-the-art audiovisual technology, banquet facilities, customized menus, private dining rooms, and team-building and group activities.
Hotel Amenities
Valet and self-parking
WiFi and hard-wired internet access
Welcome minibar amenity
Daily coffee, tea, and pastries
Welcome beverages at check-in
24-hour fitness center
Vintage electric bikes
Weekday yoga classes
Weekend guided hikes and history tours
Lexus vehicles available for guest use
Shuttle service to Rodeo Beach and the Sausalito Ferry Terminal (Wednesday through Sunday)
Complimentary EV charging stations
Capacity Chart
Event Space | Total Sq Ft | Room Size Ft | Classroom | Theater | Banquet 10 | Reception | Conference | U-Shape | H-Square |
|---|---|---|---|---|---|---|---|---|---|
Surfbird A & B | 2,050 | 70 x 25-37 x 12 ft | 90 | 160 | 130 | 190 | 58 | 60 | 64 |
Surfbird A | 925 | 25 x 37 x 12 ft | 36 | 80 | 40 | 80 | 28 | 32 | 36 |
Surfbird B | 1,1125 | 45 x 25 x 12 ft | 54 | 100 | 80 | 125 | 34 | 40 | 44 |
Tidewater A & B | 2,050 | 70 x 25-37 x 12 ft | 90 | 160 | 130 | 190 | 58 | 60 | 64 |
Tidewater A | 925 | 25 x 37 x 12 ft | 36 | 80 | 40 | 80 | 28 | 32 | 36 |
Tidewater B | 1,125 | 45 x 25 x 12 ft | 54 | 100 | 80 | 125 | 34 | 40 | 44 |
Verbena A & B | 2,050 | 70 x 25-37 x 12 ft | 90 | 160 | 130 | 190 | 58 | 60 | 64 |
Verbena A | 925 | 25 x 37 x 12 ft | 36 | 80 | 40 | 80 | 28 | 32 | 36 |
Verbena B | 1,125 | 20 x 12 ft | 54 | 100 | 80 | 125 | 34 | 40 | 44 |
La Mariposa Borracha | 798 | 18 x 48 ft | - | - | - | 50 | 18 | - | - |
Cooking School | 1,125 | 45 x 25 x 12 ft | - | - | - | 50 | - | - | - |
Callippe | 2,400 | 60 x 40 x 21-33 ft | 100 | 215 | 180 | 250 | 50 | 60 | 72 |
Callippe Foyer | 1,504 | 47 x 32 x 14 ft | - | - | 30 | 140 | - | - | - |
Callippe Terrace | 2,520 | 60 x 42 ft | - | - | - | 160 | - | - | - |
Silverspot | 576 | 18 x 32 x 13 ft | 28 | 40 | 36 | 50 | 24 | 20 | 24 |
Mission Blue | 2,034 | 62 x 37 x 17-27 ft | 84 | 200 | 100 | 200 | 34 | 44 | 56 |
Mission Blue Lawn | 5,184 | 108 x 48 ft | - | 300 | 300 | 300 | - | - | - |
Kober Lawn | 6,000 | 120 x 50 ft | - | 300 | 300 | 300 | - | - | - |