
Amenities
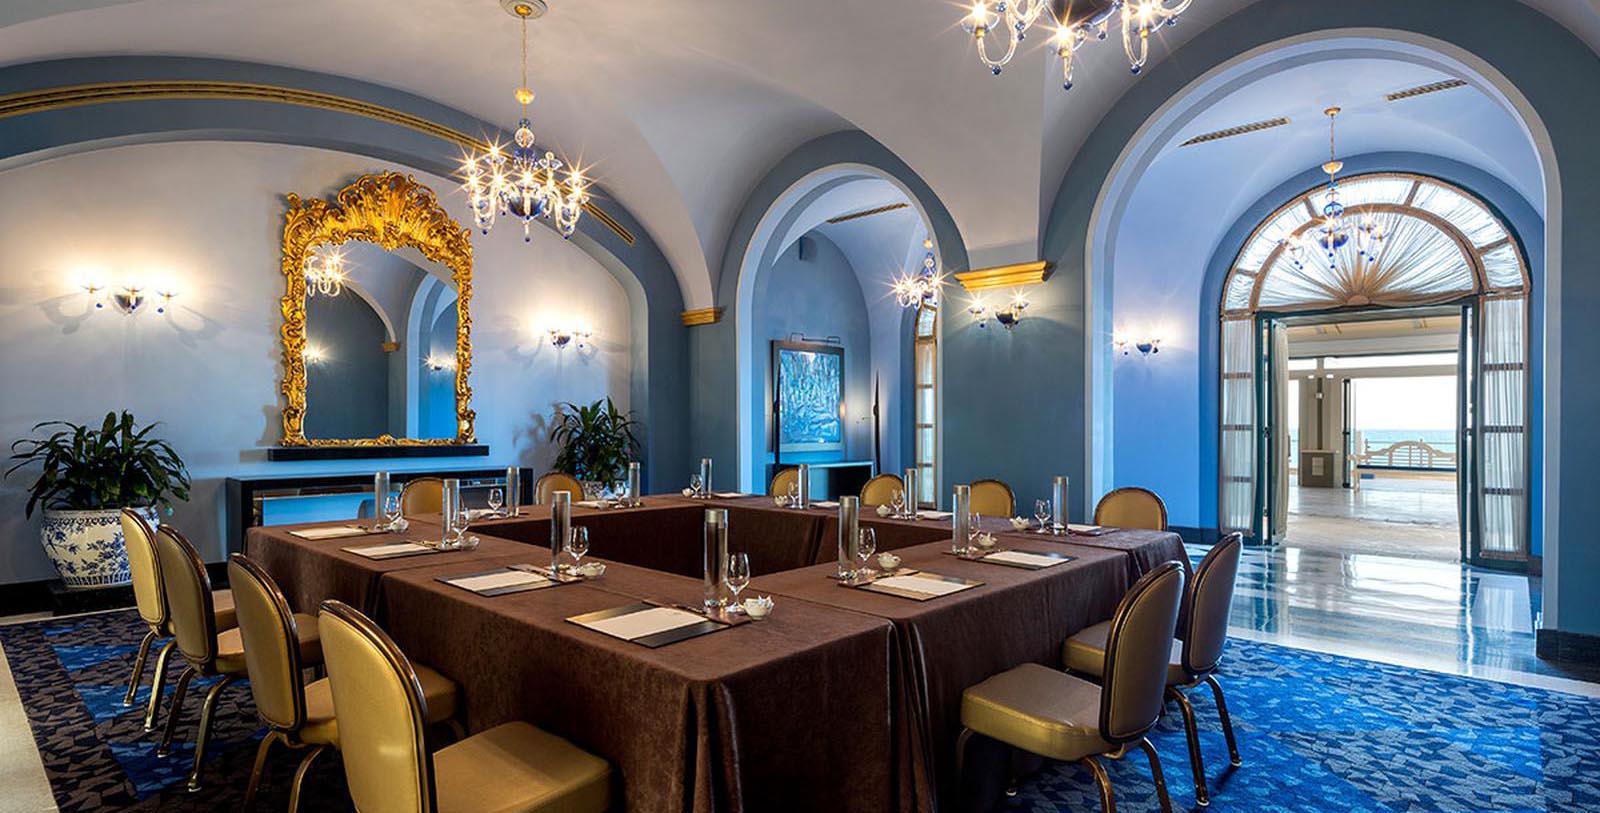
Boasting 30,000 sq feet of exquisitely remodeled function space, the five-star Condado Vanderbilt Hotel is the most prestigious setting for San Juan meetings, weddings, and special events. Select from five beautifully appointed meeting and event venues, in addition to 5,000 sq ft outdoor spaces, blending the historic hotel’s signature Spanish Revival architecture and décor with the latest in audio-visual technology. The resort’s centerpiece is the opulent Patio del Fauno Ballroom, which accommodates up to 600 guests. For more intimate events, the hotel offers several smaller venues. The dedication to providing an unparalleled level of personalized service, along with the lavish venues, will guarantee an unforgettable event.
Hotel Amenities
Meeting or Event Amenities
Teleconferencing Services
Digital signage
State of the Art meeting technology
Full HD Displays and Monitors in conference rooms
State of the art Bose Sound System on all event spaces
Highly knowledgeable IT attendant, dedicated to service all meetings and events
Banquet Equipment
Rosenthal Bone China – Jade Collection
Sambonet Stainless Steel Flatware
Spiegelau Glassware
100% Cotton Linens and Napkins
Gold Chivari Aluminum Chairs
Outdoor Spaces
Open Terraces
Verandas – East & West
Gazebo with ceiling fans
Folding doors for space and view maximization
Breath-taking views of the Atlantic Ocean
5,000 sq ft of Open Air and Ocean Front Spaces
WEDDINGS
The Condado Vanderbilt Hotel offers romantic, picture-perfect wedding venues for intimate receptions of 20 guests to grand affairs that can accommodate 600 guests. The staff will tailor an unforgettable and personalized experience, including executing fairy-tale destination weddings for out-of-town couples. Choose from indoor and outdoor venues including the East Veranda and West Veranda, both which offer breathtaking ocean views.
Capacity Chart
Venue | Total SQ Ft | Room Size Ft | Ceiling Ht Ft | Classroom | Theater | Banquet 10 | Reception | Conference | U-Shape | H-Square |
|---|---|---|---|---|---|---|---|---|---|---|
John Berwind Boardroom | 550 | 23' x 34' | 9' | - | - | - | - | 12 | - | - |
Executive Lounge | 171 | 9' x 19' | 8' | - | - | - | - | 8 | - | - |
Luchetti Pre-Function | 640 | 46' x 14' | 10' | - | - | 30 | 70 | - | - | - |
Luchetti | 1,700 | 45' x 38' | 10' | 72 | 135 | 70 | 150 | 38 | 43 | 56 |
Luchetti Patio | 1,100 | 46 'x 24' | - | - | - | - | 70 | - | - | - |
East Patio | 790 | 36' x 22' | - | - | 40 | - | 40 | - | - | - |
Patio Del Fauno | 8,100 | 130' x 62' | 16' | 450 | 636 | 560 | 800 | - | - | - |
Patio Del Fauno East | 1,400 | 32' x 44' | 16' | 56 | 108 | 80 | 150 | 34 | 35 | 42 |
Patio Del Fauno Center | 5,300 | 66' x 80' | 16' | 338 | 420 | 400 | 500 | - | - | - |
Patio Del Fauno West | 1,400 | 32' x 44' | 16' | 56 | 108 | 80 | 150 | 34 | 35 | 42 |
Salon Azul | 900 | 28' x 34' | 13' | 24 | 40 | 40 | 50 | 18 | - | - |
Salon Dorado | 2,240 | 70' x 32' | 15' | 66 | 130 | 100 | 200 | 64 | 67 | 74 |
Laguna Terrace | 1,600 | 40' x 40' | - | - | - | - | 100 | - | - | - |
East Veranda | 3,460 | 68' x 51' | - | - | 120 | 50 | 150 | - | - | - |
West Veranda | 4,140 | 69' x 60' | - | - | 150 | 50 | 200 | - | - | - |