Amenities
The Georgian Terrace, located in the heart of the business and cultural centers of Atlanta, Georgia, features a world-class conference center with six individual meeting rooms that can comfortably accommodate up to 250 attendees. Take a look at these capacity charts to determine which room or space combo is right for the event. The Georgian Terrace also offers a full-service business center for any needs that may arise during the event or during a guest’s stay in Midtown Atlanta.
The historic Atlanta hotel also features an impressive boardroom and three versatile ballrooms. Since The Georgian Terrace is an official partner with the Fox Theater, the exhibition hall and ballroom across the street is available for the hotel to offer as well.

Hotel Amenities
16,000 square feet of dedicated meeting space
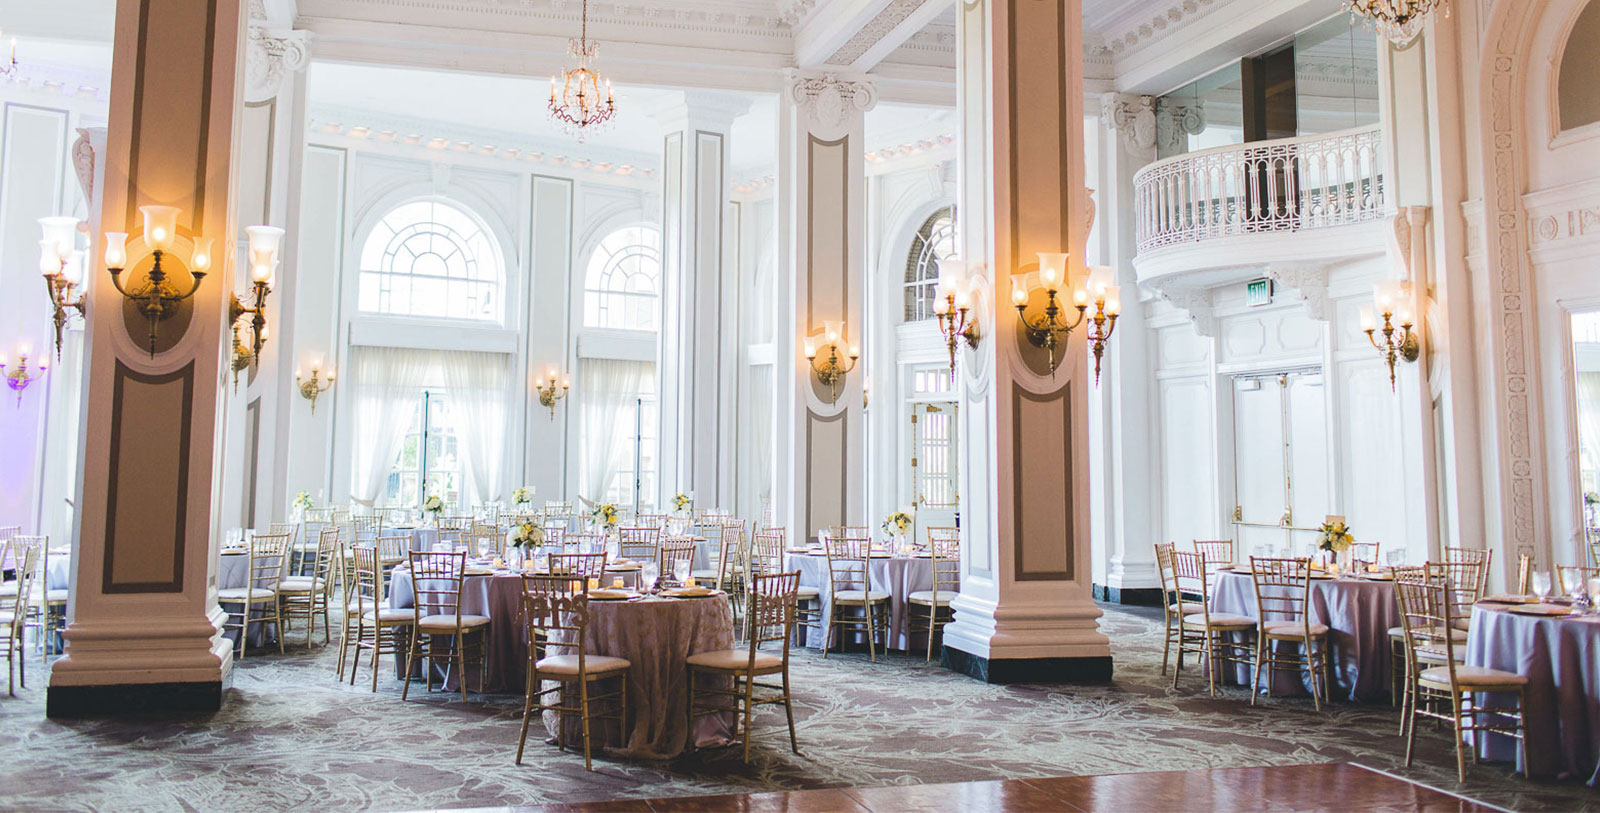
Three classic, multi-use ballrooms for groups of 15 to 250
Warm color scheme with cherry wood accents
Ergonomic seating
Halogen lighting
In-house Audiovisual service
Full-service business center with concierge
Individual climate control in every conference room
Official partner of the Fox Theatre for groups of 250 or more
State-of-the-art boardroom
Hospitality suites
Secure, onsite parking
State-of-the-art fitness room
Rooftop swimming pool
Private shuttle service
Two great midtown Atlanta restaurants right off our lobby
WEDDINGS
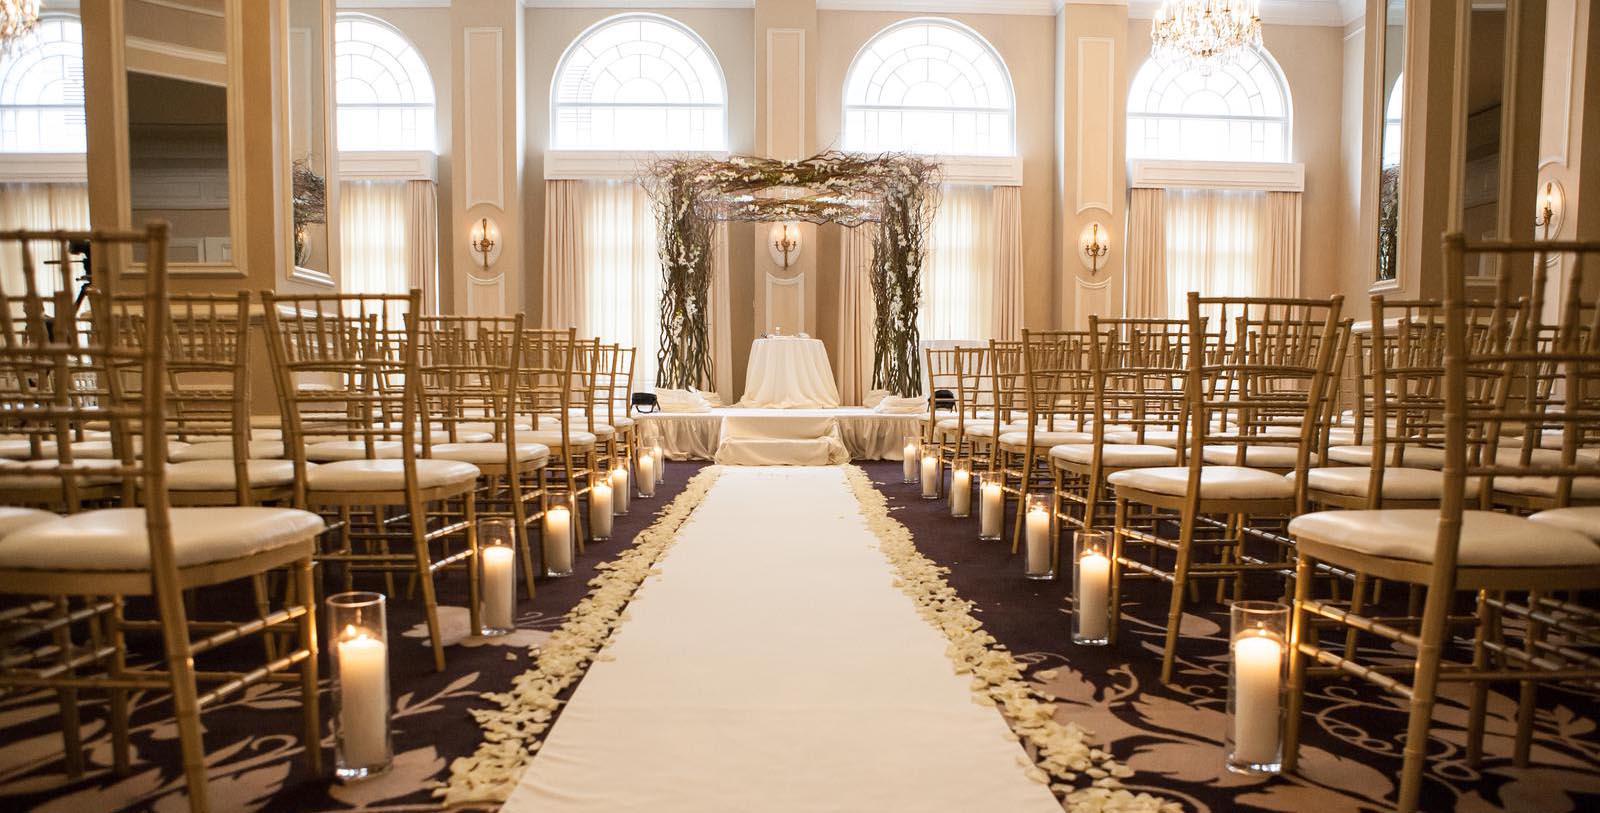
The Georgian Terrace has been the backdrop for unforgettable celebrations for over a century. As one of the best historic hotels in Atlanta, The Georgian Terrace has the perfect combination of elegant luxury and romantic ambience necessary for any dream wedding.
Capacity Chart
SQ.FT | Dimensions | Ceiling Height | Theater | Classroom | Banquet | Reception | Conference | U-Shape | Hollow Square | Half Round Crescent | Wedding Venue | |
|---|---|---|---|---|---|---|---|---|---|---|---|---|
Grand Ballroom | 4,116 | 42x98 | 19 | 250 | 125 | 220 | 300 | 50 | 36 | 48 | 80 | Y |
Piedmont Ballroom | 2,832 | 59x48 | 18 | 200 | 100 | 150 | 200 | 24 | 28 | 32 | - | Y |
Piedmont Foyer | 1,480 | 40x37 | 18 | - | - | - | 175 | - | - | - | - | - |
Georgian Ballroom | 672 | 42x16 | 18 | - | - | - | - | 12 | - | - | - | - |
Mitchell Ballroom | 960 | 24x40 | 18 | 120 | 50 | 60 | 100 | - | - | - | - | Y |
Conference I | 390 | 15x26 | 9 | - | - | - | - | 10 | - | - | - | - |
Conference II | 2,204 | 58x38 | 8 | 120 | 80 | 120 | 160 | 30 | 20 | 40 | 60 | - |
Conference III | 660 | 30x22 | 10 | 75 | 20 | 60 | 120 | 22 | 26 | 28 | 36 | - |
Conference IV | 990 | 22x45 | 10 | 75 | 40 | 60 | 120 | 30 | 30 | 36 | 36 | - |
Conference V | 646 | 19x34 | 10 | 50 | 25 | 50 | 100 | 20 | 24 | 24 | 30 | - |
Conference VI | 624 | 24x26 | 10 | 35 | 20 | 40 | 80 | 18 | 16 | 20 | 24 | - |
Center Foyer | 1,008 | 24x42 | - | - | - | - | 200 | - | - | - | - | - |