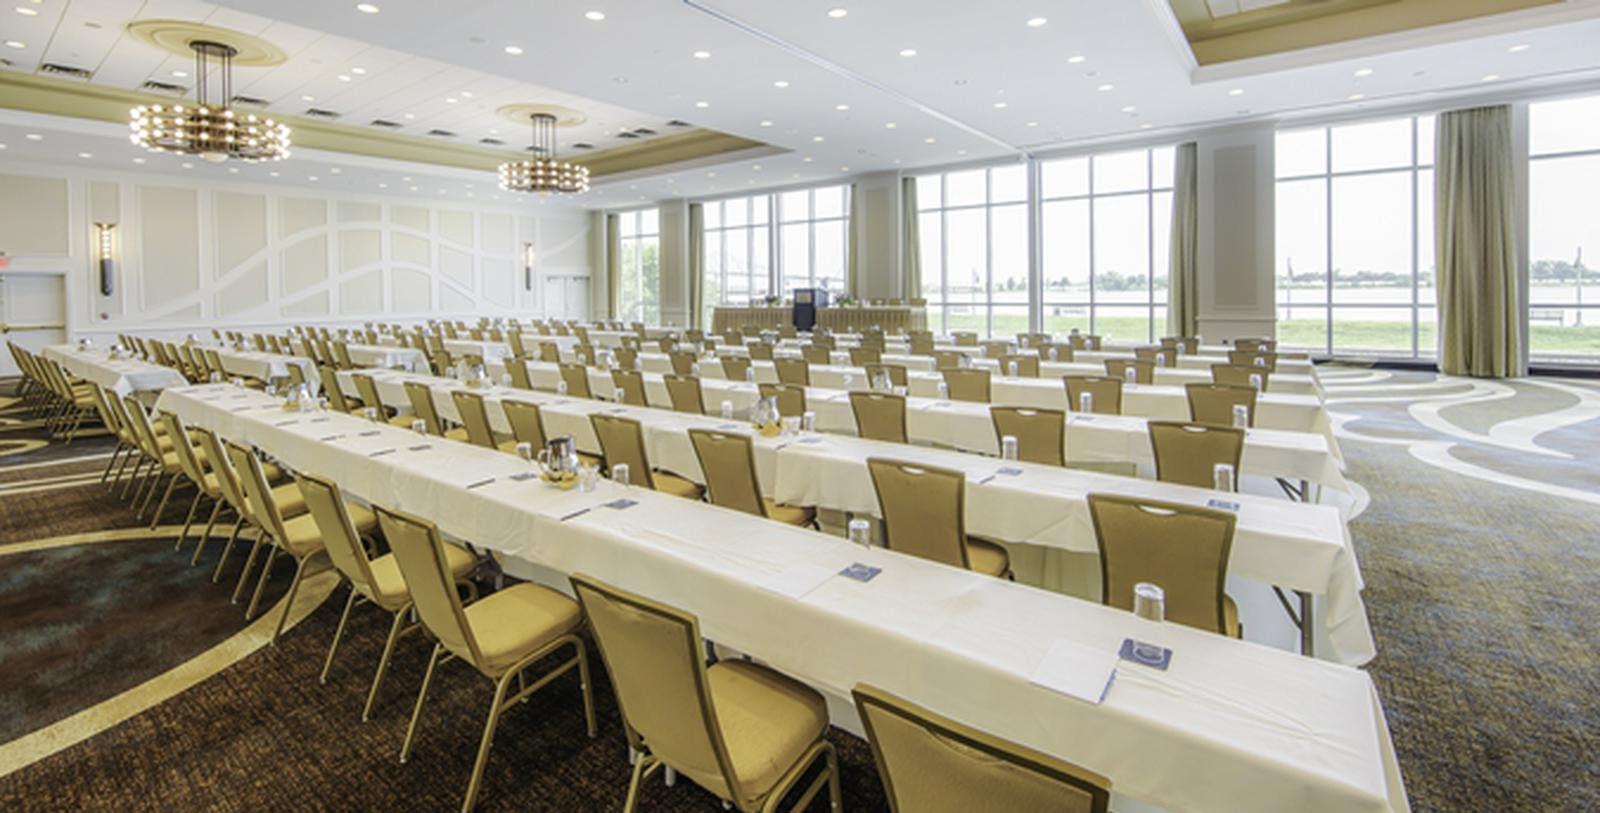

Amenities
The Hilton Baton Rouge Capitol Center offers an array of various meeting rooms and spaces to accommodate any event, grand or intimate. Boasting over 34,000 sq ft of flexible venues, this historic Louisiana hotel features two river view ballrooms, a range of business services, state-of-the-art audiovisual equipment, and convenient in-room amenities. Located adjacent to the River Center Convention Center and just minutes from the state capitol, the hotel is conveniently located in the city's arts and entertainment district with complimentary airport shuttles.
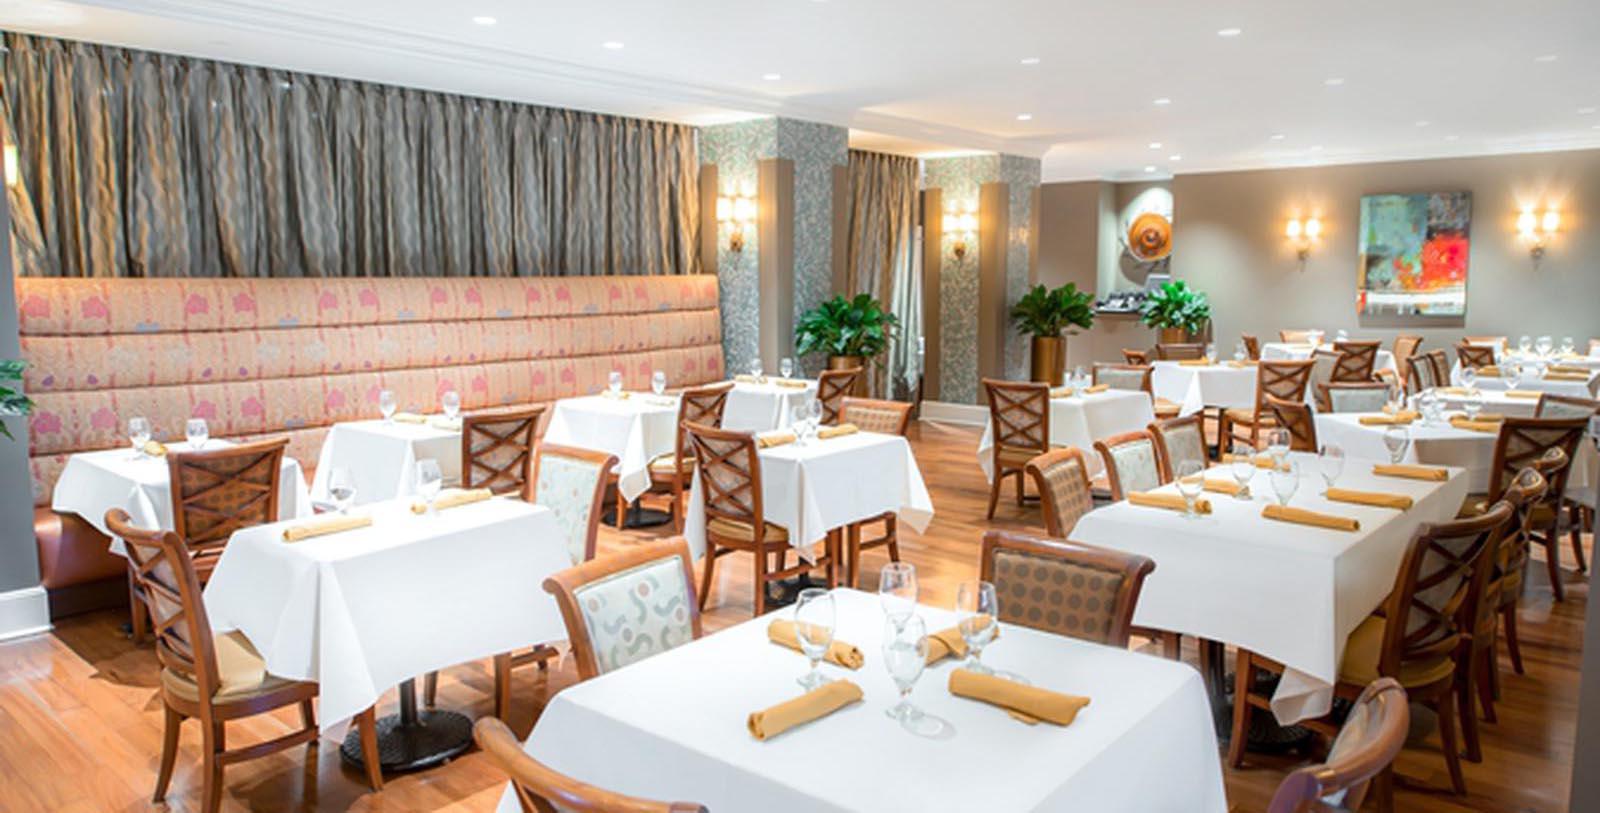
Weddings
Specializing in beautiful Louisiana weddings, the historic Hilton Baton Rouge Capitol Center offers two elegant ballrooms overlooking the majestic Mississippi River. The landmark hotel offers a full staff of event and catering professionals on-hand, ready to guide you through every step of the process. From the banquet menus to the memorable photography, the Hilton Baton Rouge Capitol Center can ensure your wedding will be unique, memorable, and stress-free.
Capacity Chart
SQ.FT | Dimensions (Ft) | Ceiling Height (Ft) | Classroom | Theater | Banquet 10 | Reception | Conference | U-Shape | H-Square | |
|---|---|---|---|---|---|---|---|---|---|---|
Gallery | 1,000 | 10x100 | 10 | - | - | - | - | - | - | - |
Heidelberg | 3,234 | 46x66 | 15 | 150 | 350 | 240 | 400 | 50 | 60 | 65 |
Heidelberg Pre-Function | 1,830 | 30x61 | 15 | - | - | - | 100 | - | - | - |
Riverview A | 3,551 | 53x67 | 17 | 200 | 200 | 300 | 400 | - | 100 | - |
Riverview A & B | 7,128 | 66x108 | 17 | 600 | 800 | 600 | 800 | - | 200 | - |
Riverview B | 3,685 | 55x67 | 17 | 200 | 400 | 300 | 400 | - | 100 | - |
Riverview Ballroom | 7,236 | 67x108 | 17 | - | - | - | - | - | - | - |
The Academy Room | 322 | 23x14 | 10 | 20 | 40 | 24 | 35 | 12 | 10 | 12 |
The Board Room | 336 | 14x24 | 10 | - | - | - | - | 15 | - | - |
The Capitol Room | 864 | 24x36 | 10 | 60 | 100 | 75 | 85 | 22 | 25 | 28 |
The Governor Room | 1,008 | 28x36 | 10 | 70 | 112 | 90 | 100 | 25 | 30 | 32 |
The Hunt Room | 400 | 16x25 | 10 | 24 | 20 | 24 | 50 | 14 | 13 | 15 |
The King Room | 672 | 28x24 | 10 | 50 | 75 | 60 | 70 | 16 | 20 | 22 |
The Louisiana Room | 552 | 23x24 | 10 | 30 | 65 | 50 | 65 | 25 | 17 | 20 |
The Paramount Room | 576 | 24x24 | 10 | 30 | 50 | 40 | 70 | 25 | 18 | 20 |
The University Room | 414 | 18x23 | 10 | 24 | 40 | 40 | 50 | 20 | 13 | 15 |
The Victory Room | 682 | 31x22 | 10 | 50 | 70 | 50 | 100 | 30 | 24 | 26 |