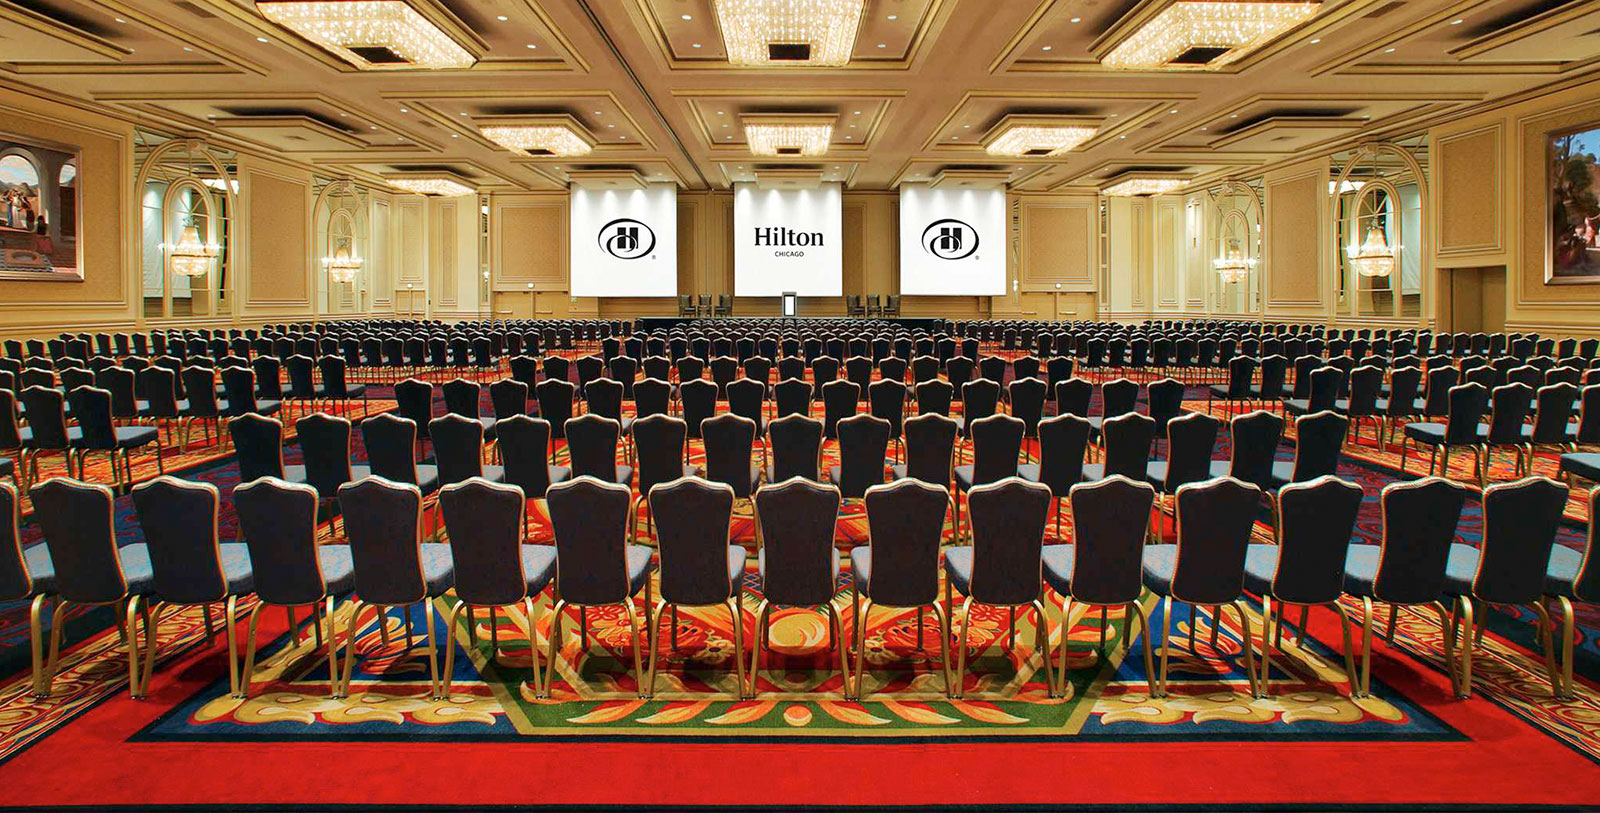

Amenities
With a long history of hosting successful, high-profile events, Hilton Chicago is specifically designed for productive meetings and group occasions that make a lasting impression. With event space spanning more than 234,000 square feet, this historic Chicago landmark features the most exhibit space of all the hotels in the city. Boasting versatile venues and facilities, including grand ballrooms, the Stevens Meeting Center, and 13 Presidential-style suites, Hilton Chicago can accommodate events of all varieties, from the essential board meeting and annual conventions to elaborate, romantic weddings or intimate gatherings.
Hotel Amenities
Over 234,000 square feet of versatile meeting space
10 on-site Certified Meeting Planners
Medical Meetings Merit & Distinction recipient
On-site PSAV for technology needs and on-site branding company, Freeman to give every event premier presence.
Environmental-friendly practices recognized by the city of Chicago and Hilton.
Venues spanning 7 floors with 50 unique configurable spaces including the Stevens Convention Center
Largest hotel Athletic Club in Chicago featuring in-door running track, strength training and cardio equipment, Synergy 360, indoor pool, whirlpool, and sundeck with views of the Chicago skyline.
Unique Accommodations—14 residential-inspired hospitality suites ideal for entertaining and 600 guestrooms with 2 double beds and 2 separate bathrooms.
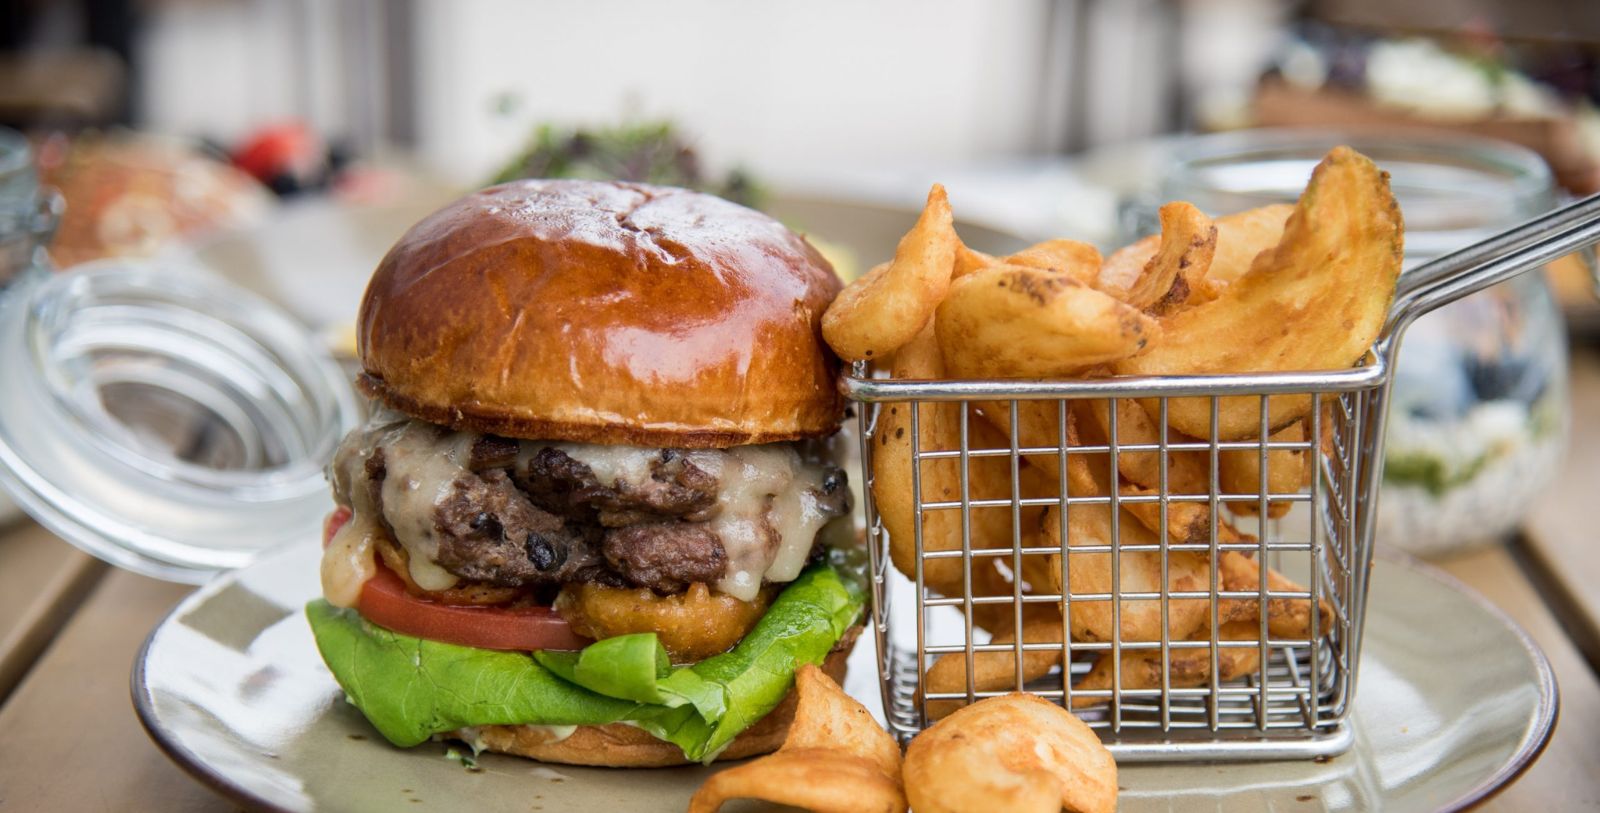
Innovative Catering — Three restaurants, in addition to exquisite custom banquet menus allow for a variety of options to please every palate.
Ideal Location - Situated on the iconic Michigan Avenue, across from Grant Park, 2 miles from McCormick Place Convention Center, and walking distance to Chicago's most exciting attractions
WEDDINGS
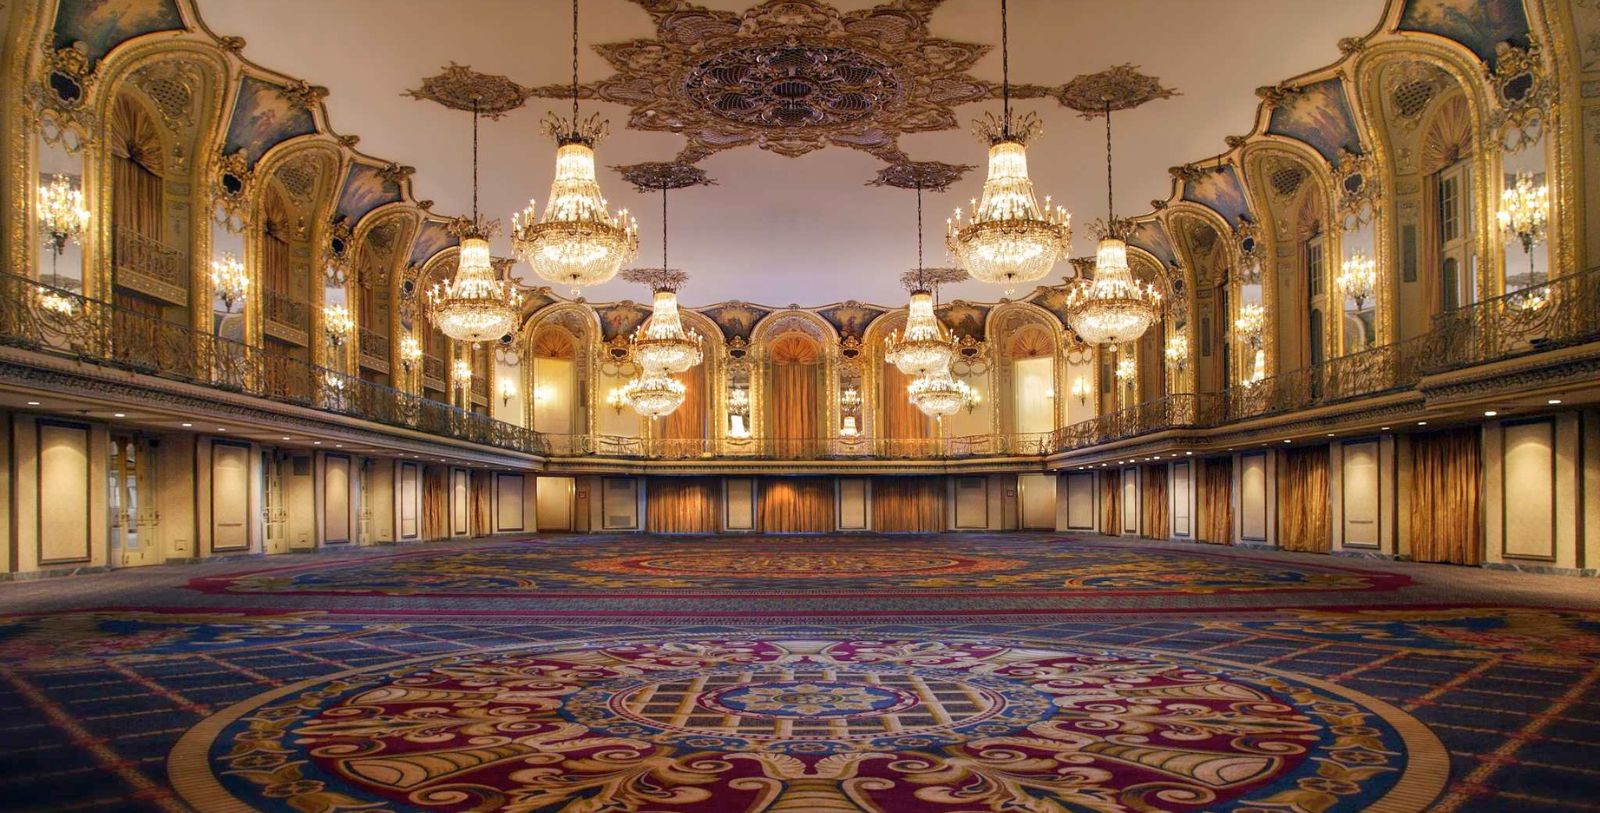
For over 85 years, couples have chosen the Hilton Chicago as the place to say “I do” and to celebrate their new life together. Whether you’re looking for a majestic space—such as the Grand Ballroom—or the more intimate setting offered by the hotel's smaller venues, you’ll find the ideal match for your Chicago wedding ceremony and reception. The professional event planning staff is available to help create the perfect event for your perfect day.
Chicago Wedding Venue
Every wedding is a reflection, the Hilton Chicago’s expertise will assist in discovering inspiration and designing your perfect day. The variety of Chicago wedding venue room choices is diverse to satisfy your needs. Iconic ballrooms for wedding receptions and ceremonies, to the intimate 720 South Bar & Grill Private Dining Room for rehearsal dinner. Hilton Chicago wedding room blocks allow your out-of-town guests to feel at home and spacious specialty suites celebrate your “I do” with an early honeymoon.
Capacity Chart
Dimensions | SQ. FT. | Ceiling Height | Theater | School Room 2/6' | School Room 3/6' | Banquet 10/60' | Reception | Conference 2/6' | Conference 3/6' | |
|---|---|---|---|---|---|---|---|---|---|---|
Lobby Level | ||||||||||
Continental Ballroom | 144' x 70' | 10,080 | 12' | 1,100 | 398 | 597 | 900 | 1,350 | - | - |
Continental A | 48' x 70' | 3,360 | 12' | 350 | 132 | 198 | 300 | 450 | 40 | 48 |
Continental B | 48' x 70' | 3,360 | 12' | 350 | 132 | 198 | 300 | 450 | 40 | 58 |
Continental C | 48' x 70' | 3,360 | 12' | 350 | 132 | 198 | 300 | 450 | 40 | 58 |
Continental Foyer | 144' x 25' | 3,600 | 14' | - | - | - | - | - | - | - |
Continental Offices N&S | 11' x 21' | 231 | 9' | - | - | - | - | - | - | - |
8th St. S Reg. Office | 18' x 14' | 252 | 8'4" | - | - | - | - | - | - | - |
8th St. S Reg. Counter | 2'2" x 32'3" | - | 8'4" | - | - | - | - | - | - | - |
8th St. N Reg. Office | 41' x 17' | 697 | 7'10" | - | - | - | - | - | - | - |
8th St. W. Office | 19' x 12' | 228 | 8'11' | - | - | - | - | - | - | - |
Grand Tradition | 24' x 68' | 1,307 | 9'4" | 85 | 28 | 42 | 60 | 125 | 20 | 28 |
Buckingham Room | 61' x 43' | 2,317 | 10'3" | 104 | 40 | 60 | 80 | 125 | 24 | 34 |
Second Floor | ||||||||||
Grand Ballroom | 158' x 80' | 12,640 | 34' | 1,650 | 528 | 792 | 1,100 | 1,453 | - | - |
Grand Ballroom Balcony | - | - | 21' | 200 | - | - | 160 | 180 | - | - |
Grand Ballroom Foyer | 86' x 29' | 2,494 | 18' | - | - | - | - | 250 | - | - |
International Ballroom | 156' x 141' | 21,996 | 19'4" | 2,450 | 920 | 1,380 | 1,800 | 2,700 | - | - |
International North | 95' x 141' | 13,395 | 19'4" | 1,500 | 570 | 855 | 1,060 | 1,540 | - | - |
International South | 61' x 141' | 8,601 | 19'4" | 920 | 334 | 501 | 680 | 900 | - | - |
International Foyer | 18' x 103' | 1,854 | 8' | - | - | - | - | - | - | - |
Normandie Lounge | 28' x 130' | 3,640 | 12' | - | - | - | 250 | 700 | - | - |
Boulevard Room | 103' x 32' | 3,296 | 8'6" | 380 | 380 | 180 | 240 | 379 | - | - |
Boulevard A | 36' x 32' | 1,152 | 8'6" | 100 | 100 | 54 | 80 | 120 | 20 | 28 |
Boulevard B | 29' x 32' | 928 | 8'6" | 80 | 80 | 42 | 50 | 80 | 16 | 22 |
Boulevard C | 38' x 32' | 1,216 | 8'6" | 120 | 120 | 60 | 80 | 130 | 20 | 28 |
Boulevard Foyer | 30' x 36' | 1,080 | 8'10" | - | - | - | - | 125 | - | - |
Third Floor | ||||||||||
Waldorf Room | 72'x48' | 3,456 | 14' | 400 | 180 | 162 | 220 | 435 | 32 | 46 |
Astoria Room | 46'x33' | 1,518 | 11' | 90 | 34 | 51 | 90 | 140 | 25 | 34 |
Williford Room | 116'x62' | 7,192 | 9'6" | 610 | 200 | 300 | 650 | 850 | - | - |
Williford A | 34'x62' | 2,108 | 9'6" | 187 | 66 | 99 | 160 | 240 | 30 | 40 |
Williford B | 34'x62' | 2,108 | 9'6" | 187 | 66 | 99 | 160 | 240 | 30 | 40 |
Williford C | 48'x62' | 2,976 | 9'6" | 236 | 100 | 150 | 280 | 342 | 46 | 64 |
Marquette Room | 65'x31' | 2,015 | 10' | 200 | 84 | 126 | 170 | 250 | 46 | 64 |
Joliet Room | 46'x23' | 1,058 | 10' | 80 | 40 | 60 | 80 | 135 | 30 | 40 |
PDR #1 | 16'x40' | 640 | 9'6" | 50 | 20 | 30 | 40 | 75 | 22 | 28 |
PDR #2 | 28'x40' | 1,120 | 9'6" | 90 | 48 | 72 | 80 | 150 | 24 | 34 |
PDR #3 | 15'x40' | 600 | 9'6" | 50 | 20 | 30 | 40 | 25 | 22 | 28 |
PDR #4 | 27'x61' | 1,647 | 9'6" | 60 | 26 | 39 | 50 | 75 | 22 | 28 |
PDR #5 | 24'x15' | 360 | 9'6" | 30 | 8 | 12 | 20 | 30 | 16 | 22 |
PDR #6 | 24'x15' | 360 | 9'6" | 30 | 8 | 12 | 20 | 30 | 16 | 22 |
PDR #7 | 24'x15' | 360 | 9'6" | 30 | 8 | 12 | 20 | 30 | 16 | 22 |
Fourth Floor | ||||||||||
Conference Room 4A | 32'x15' | 480 | 8'1" | 50 | 16 | 24 | 30 | 45 | 20 | 28 |
Conference Room 4B | 27'x16' | 432 | 8'1" | 40 | 12 | 18 | 30 | 45 | 20 | 28 |
Conference Room 4C | 52'x14' | 728 | 8'1" | 60 | 16 | 24 | 50 | 75 | 28 | 40 |
Conference Room 4D | 40'x24' | 960 | 8'1" | 80 | 26 | 39 | 50 | 75 | 24 | 34 |
Conference Room 4E | 27'x14' | 378 | 8'1" | 40 | 12 | 18 | 30 | 45 | 16 | 22 |
Conference Room 4F | 27'x17' | 495 | 8'1" | 45 | 16 | 24 | 30 | 45 | 16 | 22 |
Conference Room 4G | 28'x16' | 448 | 8'1" | 40 | 8 | 12 | 30 | 45 | 16 | 22 |
Conference Room 4H | 23'x16' | 368 | 8'1" | 30 | 8 | 12 | 20 | 30 | 16 | 22 |
Conference Room 4I | 23'x14' | 322 | 8'1" | 30 | 8 | 12 | 20 | 30 | 16 | 22 |
Conference Room 4J | 25'x15' | 375 | 8'1" | 30 | 8 | 12 | 20 | 60 | 16 | 22 |
Conference Room 4K | 40'x15' | 600 | 8'1" | 60 | 16 | 24 | 40 | 45 | 24 | 34 |
Conference Room 4L | 29'x15' | 435 | 8'1" | 40 | 12 | 18 | 30 | 45 | 18 | 22 |
Conference Room 4M | 45'x17' | 765 | 8'1" | 80 | 26 | 39 | 50 | 75 | 24 | 34 |
McCormick Boardroom | 35'x17' | 595 | 7'10" | - | - | - | - | - | 22 | 28 |
Pullman Boardroom | 30'x17' | 510 | 7'10" | - | - | - | - | - | 20 | 28 |
Fifth Floor | ||||||||||
Conference Room 5A | 20'x13' | 260 | 7'9" | 18 | 8 | 12 | 20 | 20 | 12 | 16 |
Conference Room 5B | 20'x13' | 260 | 7'9" | 18 | 8 | 12 | 20 | 20 | 12 | 16 |
| 24'x13' | 312 | 7'9" | 18 | 8 | 12 | 20 | 20 | 12 | 16 |
Conference Room 5D | 24'x13' | 312 | 7'9" | 18 | 8 | 12 | 20 | 20 | 12 | 16 |
Conference Room 5E | 25'x14' | 350 | 7'9" | 25 | 12 | 18 | 20 | 34 | 16 | 22 |
Conference Room 5F | 24'x14' | 336 | 7'9" | 30 | 12 | 18 | 30 | 39 | 16 | 22 |
Conference Room 5G | 23'x14' | 322 | 7'9" | 36 | 12 | 18 | 20 | 37 | 16 | 22 |
Conference Room 5H | 26'x15' | 390 | 7'9" | 32 | 14 | 21 | 30 | 43 | 16 | 22 |
Conference Room 5I | 23'x13' | 299 | 7'9" | 25 | 12 | 18 | 20 | 34 | 16 | 22 |
Conference Room 5J | 23'x14' | 322 | 7'9" | 36 | 12 | 18 | 20 | 37 | 16 | 22 |
Eight Floor | ||||||||||
Lake Ontario | 30'x31' | 930 | 8' | 90 | 32 | 48 | 70 | 120 | 20 | 28 |
Lake Michigan | 40'x31' | 1,240 | 8' | 140 | 40 | 60 | 90 | 150 | 24 | 34 |
Lake Huron | 30'x31' | 930 | 8' | 90 | 32 | 48 | 60 | 120 | 20 | 28 |
Lake Erie | 38'x31' | 1,178 | 8' | 130 | 40 | 60 | 90 | 150 | 22 | 28 |
Athletic Club Sundeck | 62'x45' | 3,360 | - | - | - | - | 50 | 50 | - | - |
Sundeck Alcove | 36'6''x15'6'' | 565 | - | - | - | - | - | - | - | - |
Stevens Meeting Center | ||||||||||
Salon A | 40,140 | 11'4'' | - | - | - | - | - | - | - | |
Salon B | 15,000 | 9'6'' | - | - | - | - | - | - | - | |
Salon C | 28,906 | 13' | - | - | - | - | - | - | - | |
Salon D | 34,884 | 10' | - | - | - | - | - | - | - | |
Mobley Room | 34'x58' | 1,972 | 8'6'' | - | - | - | - | - | - | - |
Justice Room | 16'x20' | 320 | - | - | - | - | - | - | - | - |
Lower Level Registration | 69'10''x14' | 977 | - | - | - | - | - | - | - | - |
Salon A | 195' X 200' | 40,140 | 11'4'' | 2,950 | 699 | 2,000 | 3,000 | - | 144 | 139 |
Salon A-1 | 55' X 62 | 3,844 | 11'4'' | 350 | 180 | 300 | 360 | 40 | - | - |
Salon A-2 | 82' X 46' | 3,772 | 11'4'' | 350 | 180 | 300 | 360 | 40 | - | - |
Salon A-3 | 54' X 54' | 2,916 | 11'4'' | 325 | 159 | 250 | 340 | 40 | - | - |
Salon A-4 | 54' X 41 | 2,214 | 11'4'' | 275 | 138 | 190 | 300 | 30 | - | - |
Salon A-5 | 65' X 61' | 3,965 | 11'4'' | 400 | 138 | 320 | 425 | 40 | - | - |