
Amenities
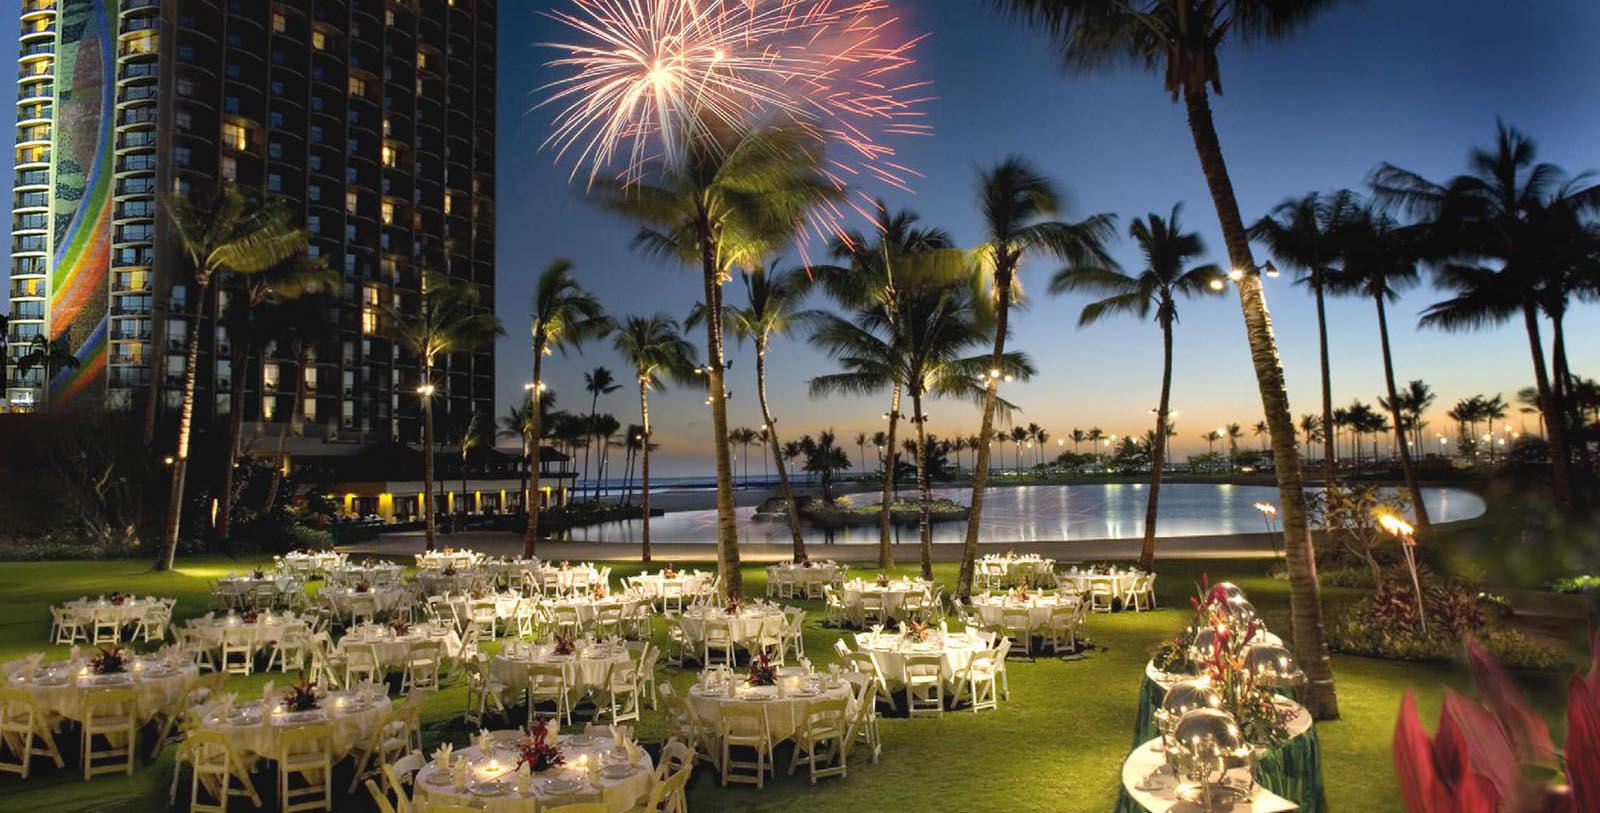
Honolulu’s Pacific Rim location provides an ideal platform for organizations to meet and conduct business from around the world in a diverse and global marketplace. Hilton Hawaiian Village® Waikiki Beach Resort offers over 150,000 sq ft of indoor and outdoor meeting space and is the premier meeting and convention resort in the Pacific. But it is not just the superlative meeting facilities that keep groups coming back year after year. It also is the dedication to superior service, meticulous attention to detail, and the vast experience of the event services team.
Flexibility in meeting space and guestrooms gives meeting planners more options. Of all the resorts and hotels in Hawaii, this historic hotel has the most space devoted to group use. The resort features three independent conference centers – Mid-Pacific Conference Center, Tapa Conference Center, and Kalia Executive Conference Center – all within a short walk to the Hawaii Convention Center. With the largest guest room inventory in Hawaii, the resort also offers the largest committable block of guestrooms for groups, up to 1,500 rooms, allowing accommodations for groups of almost any size. The resort offers a variety of room categories and pricing to meet most budgets.
WEDDINGS
Choose from a range of romantic indoor and outdoor wedding venues at Hilton Hawaiian Village® Waikiki Beach Resort. Exchange vows in the Ocean Crystal Chapel with exquisite views of the Pacific Ocean, or celebrate your love with an outdoor ceremony on the widest stretch of beach in Waikiki.
Capacity Chart
Length | Width | Ceiling Height | SQ.FT | Classroom | Theater | Banquet | Reception | Exhibit 8'x10' | Exhibit 10'x10' | Wedding Venue | |
|---|---|---|---|---|---|---|---|---|---|---|---|
Mid-Pacific Conference Center | Y | ||||||||||
Coral Ballroom | 226' | 108' | 18' | 27,054 | 1,920 | 3,520 | 2,610 | 3,775 | 168 | 140 | - |
Coral Lounge | 265.5' | 50' | 18' | 15,258 | n/a | n/a | n/a | 1,754 | 77 | 55 | - |
Coral I and II | 108' | 51' | 18' | 6,100 | 438 | 750 | 480 | 832 | 33 | 33 | - |
Coral I | 56.5' | 54.5 | 18' | 3,096 | 214 | 375 | 240 | 416 | 15 | 15 | - |
Coral II | 56.5' | 53.7' | 18' | 3,044 | 214 | 375 | 240 | 416 | 15 | 15 | - |
Coral III | 74.5' | 112.3' | 18' | 8,614 | 580 | 1,142 | 750 | 1,135 | 54 | 45 | - |
Coral IV | 97.2' | 55.3' | 18' | 5,317 | 397 | 680 | 480 | 748 | 35 | 35 | - |
Coral V | 97.2' | 56' | 18' | 5,345 | 397 | 680 | 480 | 760 | 35 | 35 | - |
Nautilus Suite | 50' | 30' | 10'11" | 1,500 | 100 | 184 | 150 | 184 | n/a | n/a | - |
Nautilus Lounge | 80' | 25' | 10'11" | 2,000 | n/a | n/a | n/a | n/a | n/a | n/a | - |
Nautilus I & II | 30' | 25' | 10'10" | 750 | 40 | 96 | 60 | 80 | n/a | n/a | - |
South Pacific Ballroom | 136' | 43' | 12.5' | 5,848 | 384 | 702 | 540 | 702 | n/a | n/a | - |
South Pacific Lounge | 136' | 18' | 12.5' | 2,448 | n/a | n/a | n/a | 281 | n/a | n/a | - |
South Pacific I-IV | 34' | 43' | 12.5' | 1,462 | 96 | 168 | 120 | 168 | n/a | n/a | - |
South Pacific Board Room | 19' | 17' | 12.5' | 323 | n/a | n/a | n/a | n/a | n/a | n/a | - |
Sea Pearl Suite | 114' | 24' | 10' | 2,736 | 144 | 341 | 240 | 341 | n/a | n/a | - |
Sea Pearl I-VI | 19' | 24' | 10' | 456 | 24 | 40 | 30 | 48 | n/a | n/a | - |
Tapa Conference Center | Y | ||||||||||
Iolani Suite I–IV | 78'10" | 20'5" | 9'9" to 10' | 1,610 | 96 | 110 | 100 | 110 | n/a | n/a | - |
Iolani Suite I | 20'5" | 17'7" | 9'9" to 10' | 379 | 21 | 25 | 20 | 18 | n/a | n/a | - |
Iolani Suite II | 21'3" | 20'5" | 9'9" to 10' | 454 | 28 | 30 | 30 | 20 | n/a | n/a | - |
Iolani Suite III | 21'5" | 20'5" | 9'9" to 10' | 454 | 28 | 30 | 30 | 20 | n/a | n/a | - |
Iolani Suite IV | 20'5" | 17'7" | 9'9" to 10' | 379 | 21 | 25 | 20 | 18 | n/a | n/a | - |
Iolani Suite V-VII | 84'11" | 21'2" | 8'2" to 10' | 1,797 | 113 | 116 | 116 | 116 | n/a | n/a | - |
Iolani Suite V | 26'9" | 21'2" | 8'2" to 10' | 591 | 36 | 39 | 39 | 26 | n/a | n/a | - |
Iolani Suite VI | 29' | 21'2" | 8'2" to 10' | 603 | 40 | 40 | 40 | 28 | n/a | n/a | - |
Iolani Suite VII | 28'6" | 21'2" | 8'2" to 10' | 557 | 37 | 37 | 37 | 28 | n/a | n/a | - |
Tapa Ballroom | 156'1" | 105'11" | 19'4" to 10' | 16,536 | 1,050 | 1,900 | 1,400 | 1,900 | 105 | 99 | - |
Tapa I | 105'11" | 49'11" | 19'4" to 10' | 5,300 | 342 | 610 | 450 | 609 | 36 | 27 | - |
Tapa II | 105'11" | 55'4" | 19'4" to 10' | 5,936 | 381 | 700 | 500 | 682 | 45 | 36 | - |
Tapa III | 87'9" | 50'2" | 19'4" to 10' | 4,400 | 285 | 480 | 390 | 506 | 36 | 36 | - |
Palace Lounge | 160'2" | 54'6" | 10'1" to 10' | 7,000 | n/a | n/a | 550 | 805 | 33 | 22 | - |
Honolulu Suite | 91'6" | 42'4" | 11'11" to 12' | 3,822 | 210 | 380 | 320 | 439 | n/a | n/a | - |
Honolulu I | 42'4" | 30'8" | 11'11" to 12' | 1,260 | 72 | 120 | 100 | 145 | n/a | n/a | - |
Honolulu II | 42'4" | 30' | 11'11" to 12' | 1,260 | 72 | 120 | 100 | 145 | n/a | n/a | - |
Honolulu III | 42'2" | 30'2" | 30'2" | 11'11" to 12' | 1,302 | 72 | 120 | 100 | 150 | n/a | - |
Prefunction Area | 143' | 21' | 10'5" to 12' | 2,625 | n/a | n/a | 180 | 300 | n/a | n/a | - |
Kalia Executive Conference Center | Y | ||||||||||
Ilima Boardroom | 36' | 13'10" | 9'6" | 471 | n/a | n/a | n/a | n/a | n/a | n/a | |
Hibiscus Suite | 52'8" | 23'4" | 10' to 12' | 1,391 | 88 | 126 | 100 | 126 | n/a | n/a | - |
Hibiscus I | 26'4" | 23'4" | 10' to 12' | 618 | 33 | 54 | 40 | 54 | n/a | n/a | - |
Hibiscus II | 26'4" | 23'4" | 10' to 12' | 618 | 33 | 54 | 40 | 54 | n/a | n/a | - |
Tiare Suite | 17'10" | 13'3" | 10' to 12' | 227 | n/a | n/a | n/a | n/a | n/a | n/a | - |
Kahili Suite | 52'8" | 23'4" | 10' to 12' | 1,391 | 88 | 126 | 100 | 126 | n/a | n/a | - |
Kahili I | 26'4" | 23'4" | 10' to 12' | 618 | 33 | 54 | 40 | 54 | n/a | n/a | - |
Kahili II | 26'4" | 23'4" | 10' to 12' | 618 | 33 | 54 | 40 | 54 | n/a | n/a | - |
Lehua Suite | 49'5" | 23' | 10' to 12' | 1,138 | 80 | 108 | 80 | 108 | n/a | n/a | - |
Rainbow Suite and Patio | - | ||||||||||
Rainbow Suite | 99'6" | 23'7" | 8' to 9' | 2,376 | 153 | 230 | 180 | 273 | n/a | n/a | - |
Rainbow I | 28'11" | 23'7" | 8' to 9' | 696 | 36 | 70 | 50 | 80 | n/a | n/a | - |
Rainbow II | 29'2" | 23'7" | 8' to 9' | 696 | 36 | 70 | 50 | 80 | n/a | n/a | - |
Rainbow III | 40'9" | 23'7" | 8' to 9' | 984 | 51 | 90 | 80 | 113 | n/a | n/a | - |
Rainbow Patio | 38'9" | 31'10" | n/a | 986 | n/a | n/a | 40 | 113 | n/a | n/a | - |
Outdoor Venues | |||||||||||
The Great Lawn | - | - | - | 26,435 | - | - | 2,000 | 2,500 | - | - | Y |
The Great Lawn and Duke Kahanamoku Lagoon | - | - | - | 24,500 | - | - | - | - | - | - | - |
Village Green | - | - | - | - | - | - | 200 | 250 | - | - | Y |
Ocean Crystal Chapel & Gazebo | - | - | - | - | - | - | - | - | - | - | Y |
Poolside and Beachfront Events | |||||||||||
Super Pool | - | - | - | - | - | - | - | 600 | - | - | - |
Tapa Pool deck | - | - | - | - | - | - | - | 350 | - | - | - |
Waikiki Beach | - | - | - | - | - | - | - | - | - | - | - |