
Amenities
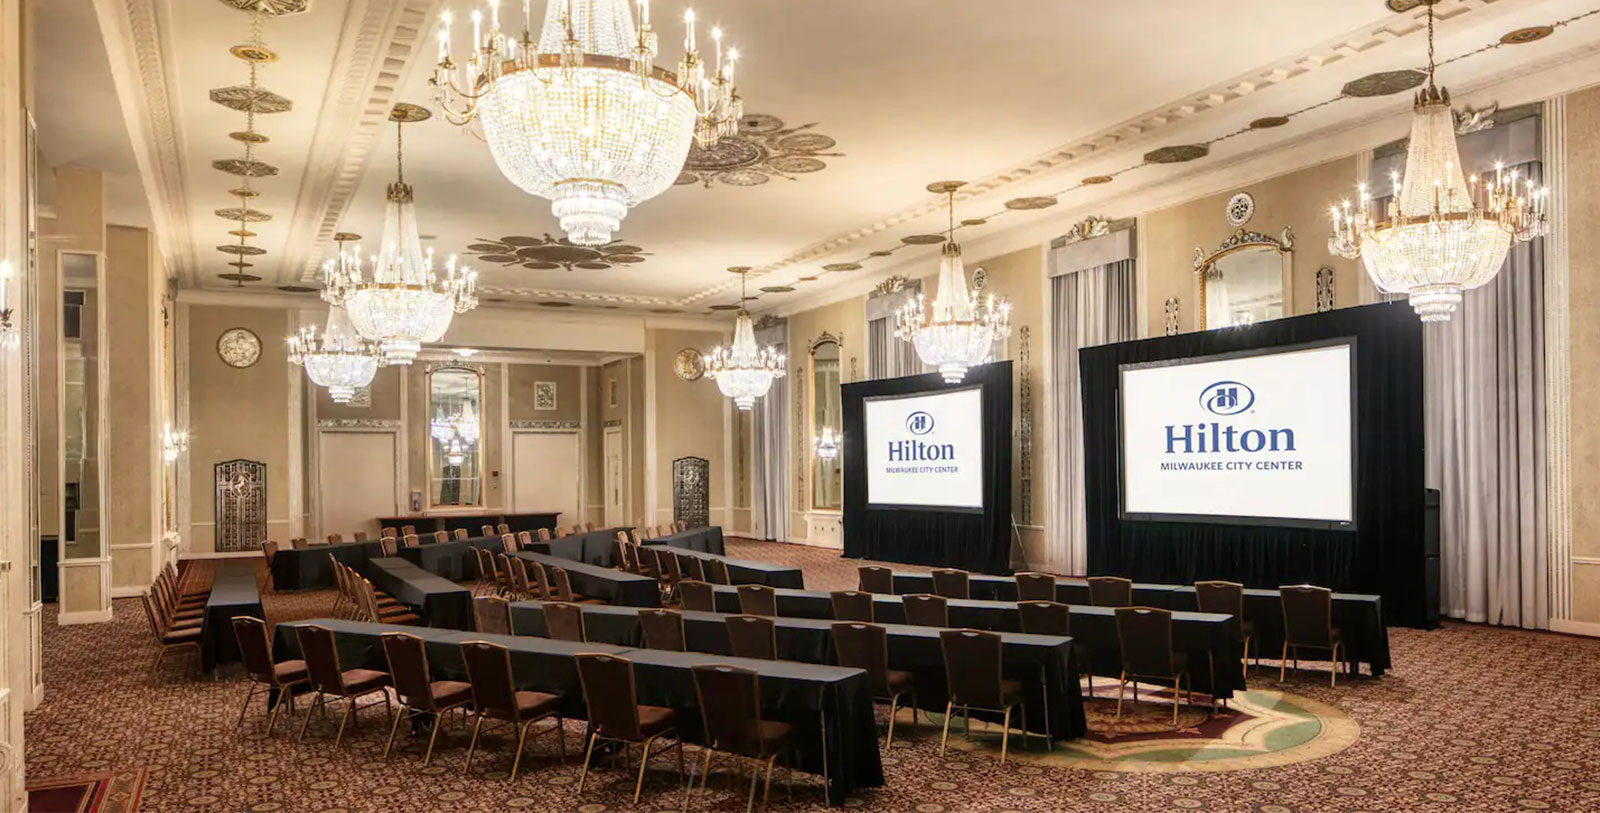
As Milwaukee’s convention headquarters hotel of choice and the city’s largest hotel, Hilton Milwaukee offers more than 28,000 sq ft of flexible event space. This includes three ballrooms and 17 meeting rooms. Hilton Milwaukee is connected to convention facilities via an indoor skywalk, providing comfort and ease for convention-goers.
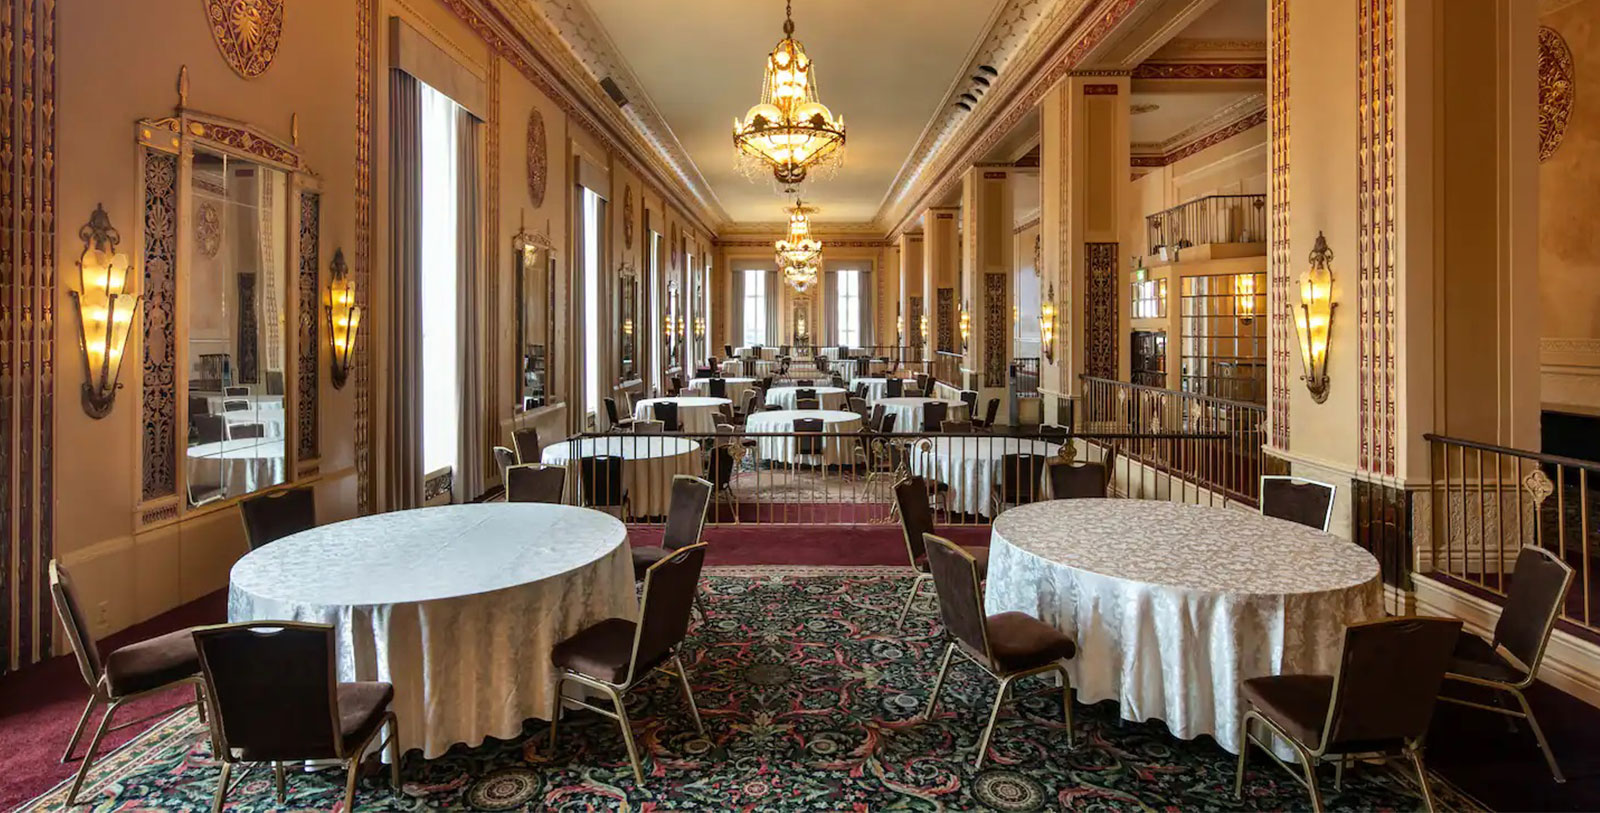
Dating back to the early-20th century, each ballroom features high ceilings and beautiful details such as the original chandeliers, antique mirrors, gold-leafed adornments, and bright, silver accents that gleam down on countless weddings, meetings and other special events.
The Hilton Milwaukee’s numerous flexible spaces accommodate meetings and events of all types and sizes. With a dedicated on-site events team, everything from staging to AV to catering and décor is handled by professionals experienced in delivering impactful events.
Hotel Amenities
Stage lighting
Ghost podium
Business Center
Intelligent lighting
Health and Fitness Center
Wired and wireless microphone
Multimedia projection equipment
LCD projectors in varying lumens
Custom event/meeting packages
High-speed wireless Internet access
Blu-ray high-definition teleconferencing
Connected to Convention Center (via Skywalk)
WEDDINGS
Explore the Wedding Venues and Spaces at Hilton Milwaukee.
Capacity Chart
SQ.FT. | SQ.FT. | Room Size (FT.) | Ceiling Height (FT.) | Classroom | Theater | Banquet 10 | Reception | Conference | U-Shape | H-Square | Wedding Venue? |
|---|---|---|---|---|---|---|---|---|---|---|---|
Empire | 5,670 | 41.5' x 135' | 30' | 250 | 475 | 350 | 500 | 50 | 40 | 50 | Y |
Ballroom Foyer | 2,268 | 36' x 63' | 10' | 75 | 200 | 220 | 300 | - | - | - | - |
Crystal Ballroom | 6,615 | 49' x 135' | 22' | 350 | 1,000 | 700 | 1,500 | - | - | - | Y |
Founders | 340 | 16.5' x 195' | 11' | - | - | - | - | 10 | - | - | - |
Golda Meir | 276 | 12' x 23' | 10' | 12 | 20 | 20 | 20 | 12 | 12 | - | - |
Juneau | 1,386 | 33' x 42' | 10' | 50 | 120 | 110 | 120 | 30 | 24 | 30 | - |
Kilbourn | 1,085 | 34.5' x 31' | 10' | 40 | 80 | 60 | 110 | 20 | 16 | - | - |
Oak | 960 | 30' x 32.5' | 10' | 50 | 80 | 90 | 100 | 30 | 24 | 36 | - |
Regency Ballroom | 2,580 | 30' x 86' | 11' | 120 | 225 | 200 | 250 | 50 | - | - | Y |
Schlitz | 312 | 13' x 23.5' | 8' | 15 | 20 | 30 | 30 | 18 | 16 | 18 | - |
MacArthur | 780 | 20' x 39' | 8' | 30 | 80 | 60 | 85 | 30 | 24 | 30 | - |
Miller | 390 | 13.5' x 29.5' | 8' | 15 | 25 | 20 | 30 | 18 | 14 | 16 | - |
Mitchell | 986 | 34.5' x 28.5' | 8' | 60 | 120 | 100 | 120 | 40 | 30 | 40 | - |
Walker | 1,044 | 36' x 28.5' | 8' | 60 | 120 | 100 | 120 | 40 | 40 | 40 | - |
Pabst | 420 | 29' x 15' | 8.5' | 15 | 25 | 30 | 30 | 20 | - | 20 | - |
Usinger | 330 | 15' x 22' | 12' | 12 | 25 | 20 | 30 | 16 | - | - | - |
Wright Ballroom | 3,483 | 43' x 81.5' | 9' | 200 | 360 | 270 | 400 | - | - | - | Y |
Wright Ballroom A | 1,161 | 43' x 27' | 9' | 60 | 120 | 90 | 135 | 44 | 36 | 44 | - |
Wright Ballroom B | 1,161 | 43' x 27' | 9' | 60 | 120 | 90 | 135 | 44 | 36 | 44 | - |
Wright Ballroom C | 1,161 | 43' x 27' | 9' | 60 | 120 | 90 | 135 | 44 | 36 | 44 | - |