Amenities
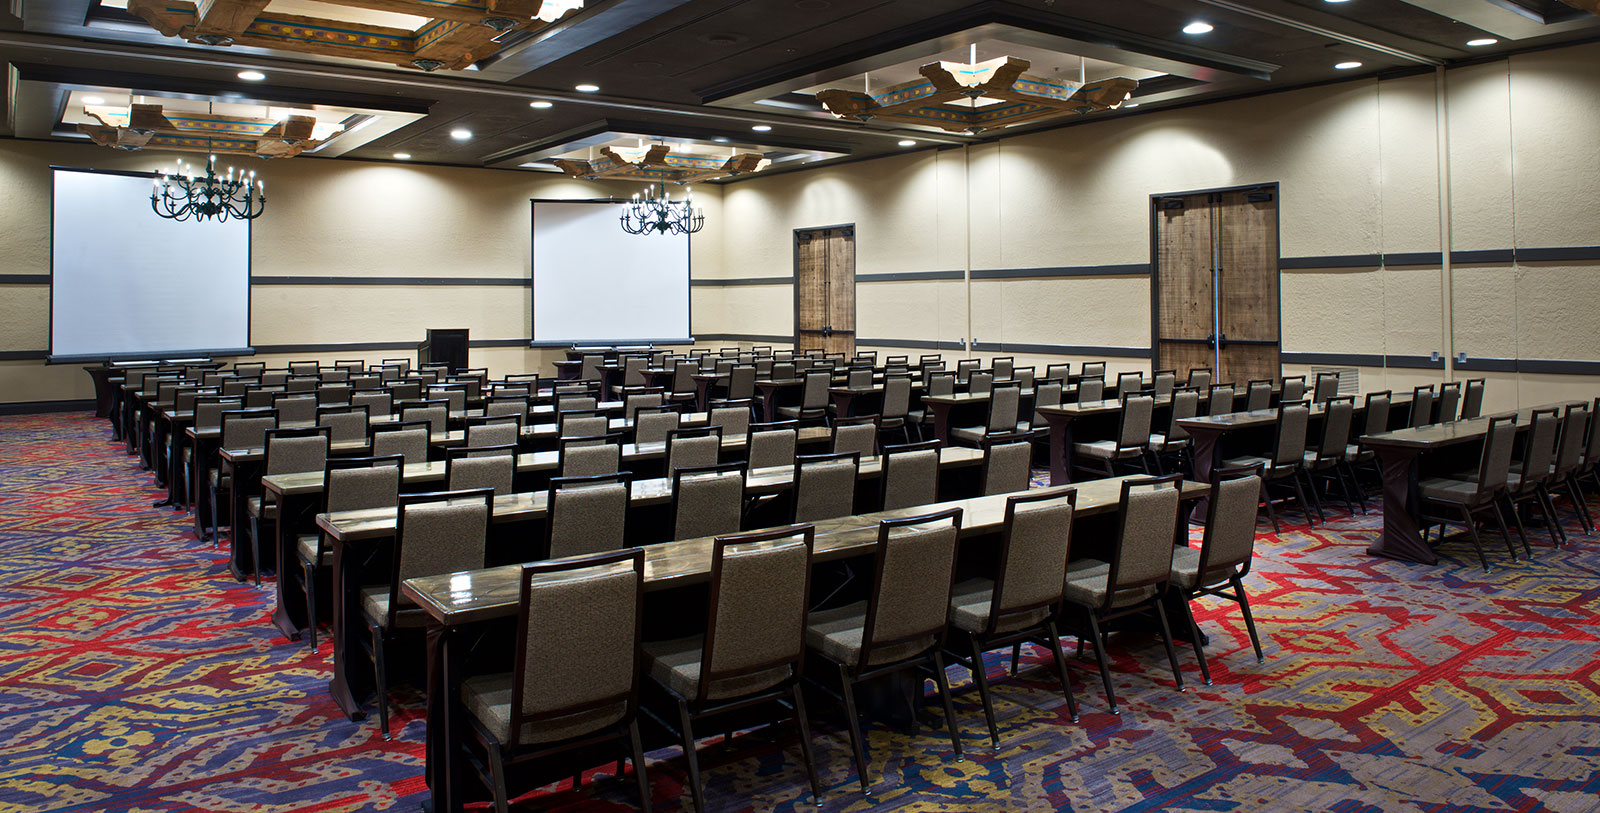
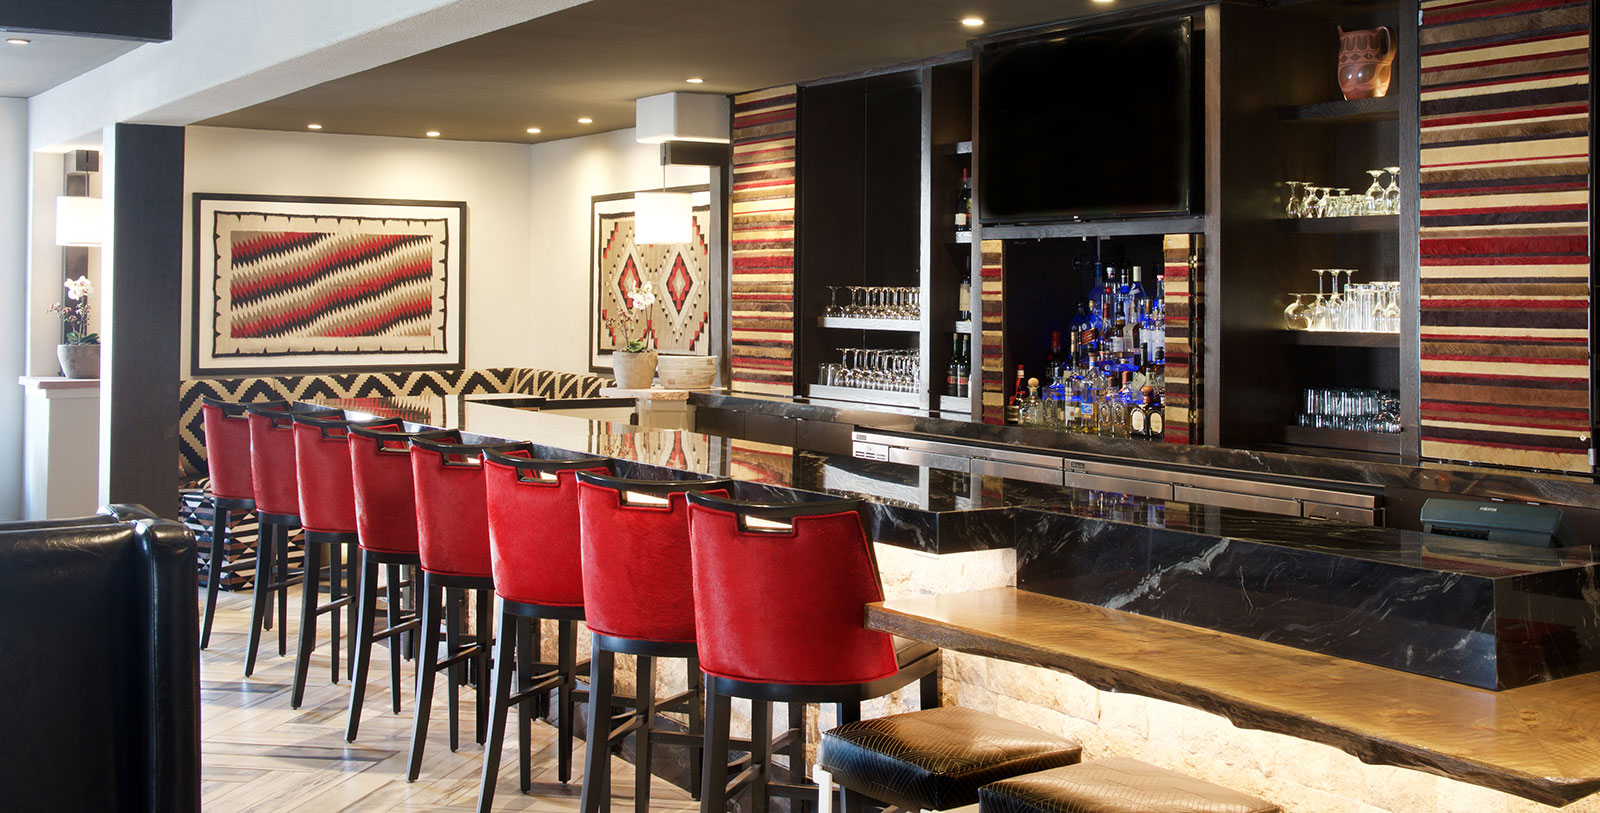
With more than 7,000 sq. ft. of flexible space, Hilton Santa Fe Historic Plaza offers eight different spaces to host any type of event of any size, from a small business meeting to a large wedding reception. Enjoy the powerful combination of state-of-the-art event space and historic Santa Fe charm. Host an outdoor function in the Chamisa Courtyard, featuring the authentic family well of the Ortiz family. Take advantage of two on-site restaurants and sophisticated catering services. The first-class catering team is the preferred off-site caterer for the Santa Fe Community Convention Center. Event attendees will love the cultural heritage of this elegant hotel in Santa Fe.
Hotel Amenities
Proximity to convention center
Preferred catering services
On-staff wedding planners
7,000 sq ft of flexible meeting and event space
Eight versatile meeting and event spaces
Romantic wedding ceremony and reception spaces
Customized catering menu and banquet service
Located near the historic Santa Fe Plaza and the city's cultural attractions
WEDDINGS
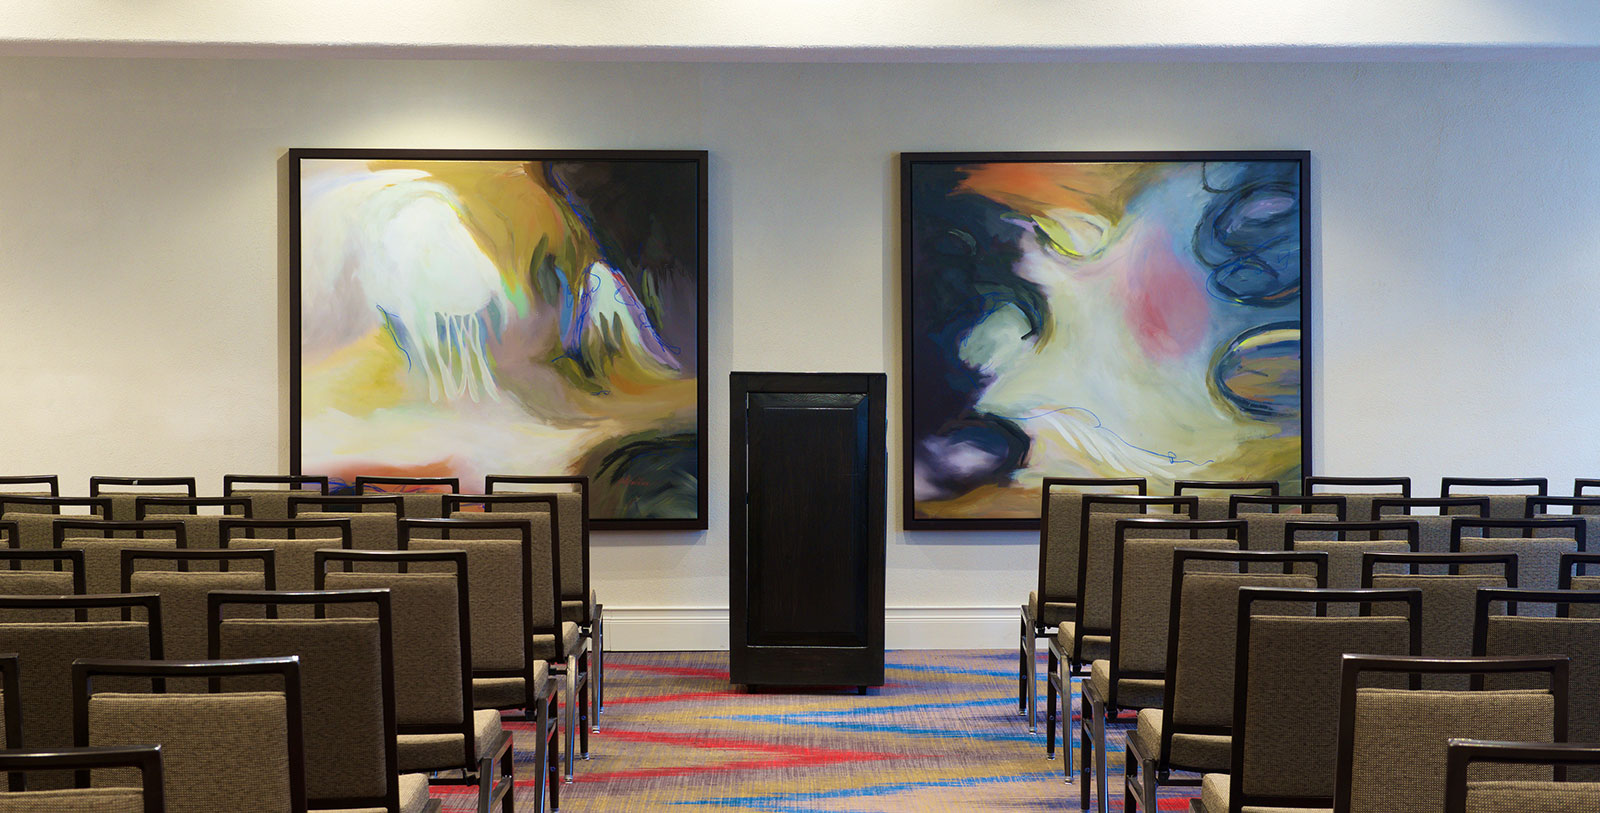
Dreamlike weddings await at the 300-year-old hacienda that once belonged to one of Santa Fe's founding families. Providing an unparalleled wedding venue with its unique blend of Southwestern tradition and modern luxury, Hilton Santa Fe Historic Plaza offers over 7,000 square feet of function space that includes a dazzling grand ballroom, all of which can be custom configured to suit everything from a rehearsal dinner to the wedding ceremony and reception and farewell brunch.
Capacity Chart
SQ.FT | Dimensions | Classroom | Theater | Banquet 10 | Reception | Conference | U-Shape | |
|---|---|---|---|---|---|---|---|---|
Canyon | 1,683 | - | 66 | 70 | 88 | 150 | 34 | 35 |
Canyon 1 | 1,002 | - | 30 | 30 | 40 | 50 | 22 | 24 |
Canyon 2 | 680 | - | 36 | 40 | 48 | 60 | 22 | 28 |
Canyon Prefunction | 639 | - | - | - | - | - | - | - |
Cedar Room | 240 | 12x20 | - | 24 | - | - | 20 | - |
Chamisa Courtyard | - | - | - | - | 80 | 150 | - | - |
Mesa A | 1,128 | 24x47 | 75 | 125 | 100 | 150 | 40 | 35 |
Mesa B | 1,128 | 24x47 | 75 | 125 | 100 | 150 | 40 | 35 |
Mesa Ballroom | 3,390 | 47x72 | 250 | 500 | 375 | 600 | - | - |
Mesa C | 1,128 | 24x47 | 75 | 125 | 100 | 150 | 40 | 35 |
Ortiz 1 | 540 | 18x30 | 33 | 63 | 35 | 30 | 20 | - |
Ortiz 2 | 468 | 18x26 | 42 | 50 | 80 | 30 | 20 | - |
Pecos | 921 | - | 36 | 40 | 40 | 50 | 22 | 24 |
Pinon Grill | - | - | - | - | 70 | 100 | - | - |