
Amenities
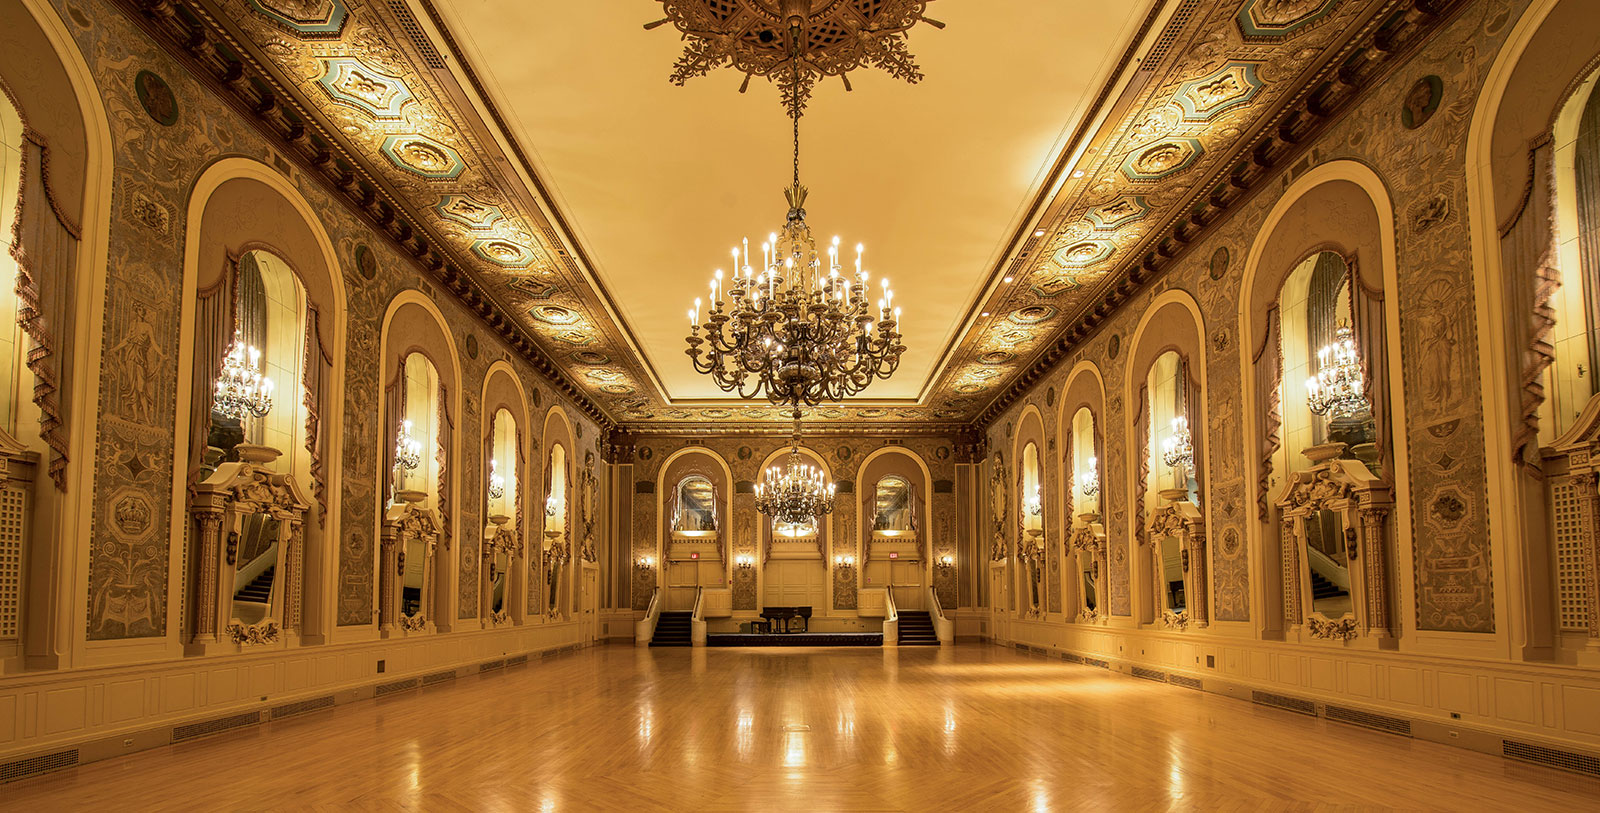
HOTEL DU PONT offers over 25,000 sq. ft. of event space for groups up to 400 guests, including the IACC-approved Conference Center, Executive Conference Center, 11 private dining rooms, the Federal-styled Barry Room, and the elegant Louis XVI French Neoclassical Gold Ballroom. A full spectrum of business services and dedicated conference services team are available for a perfectly executed meeting, event, or wedding.
WEDDINGS
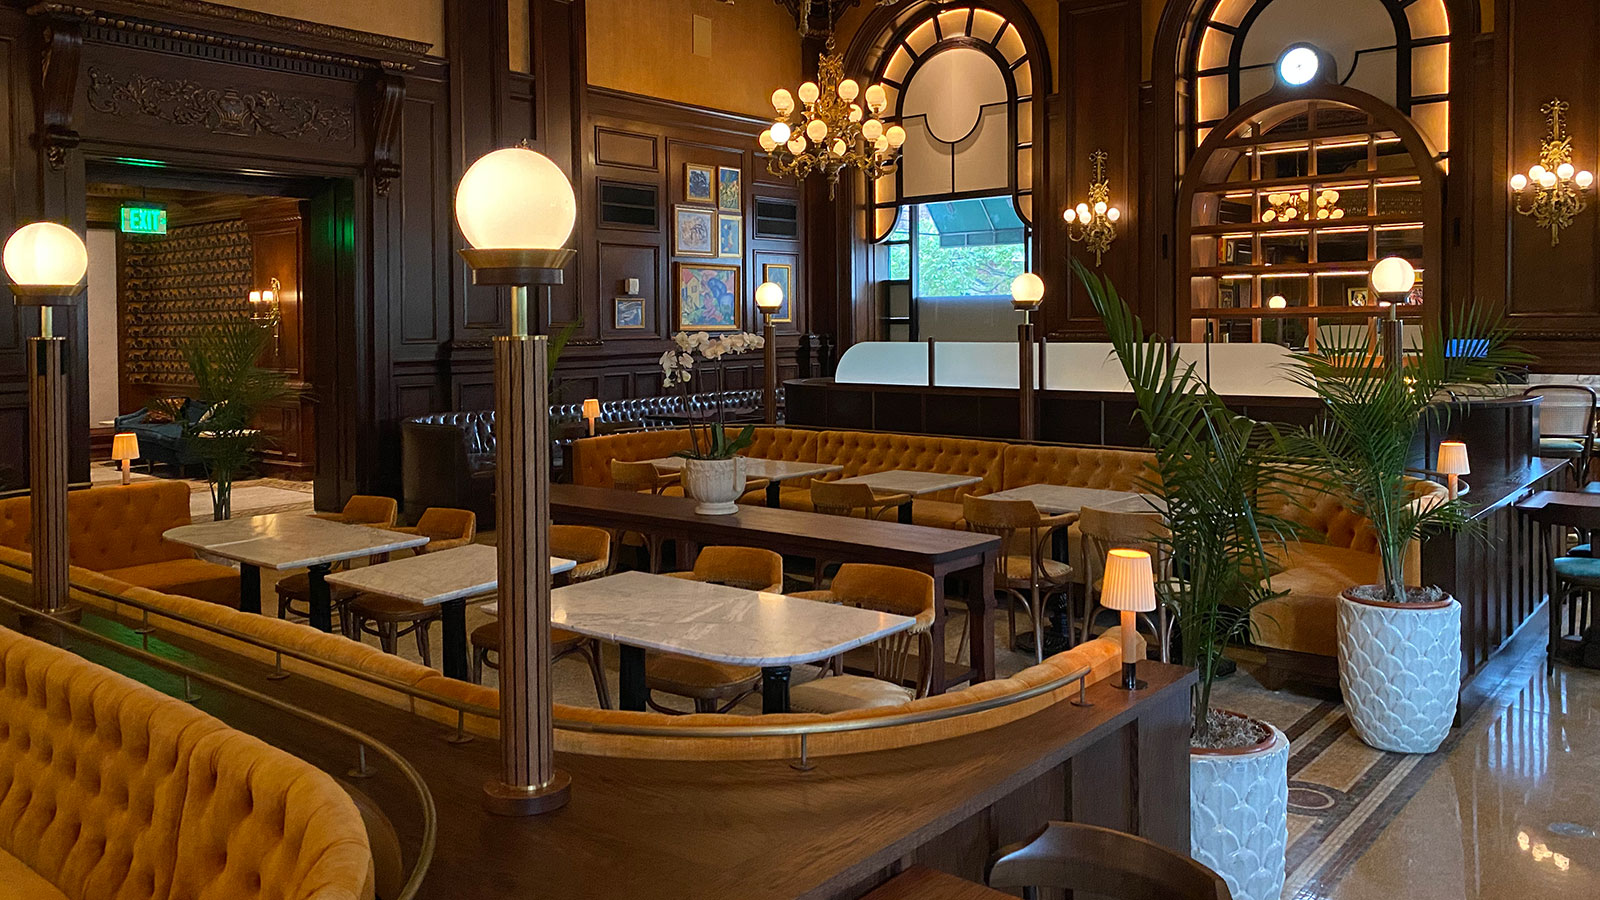
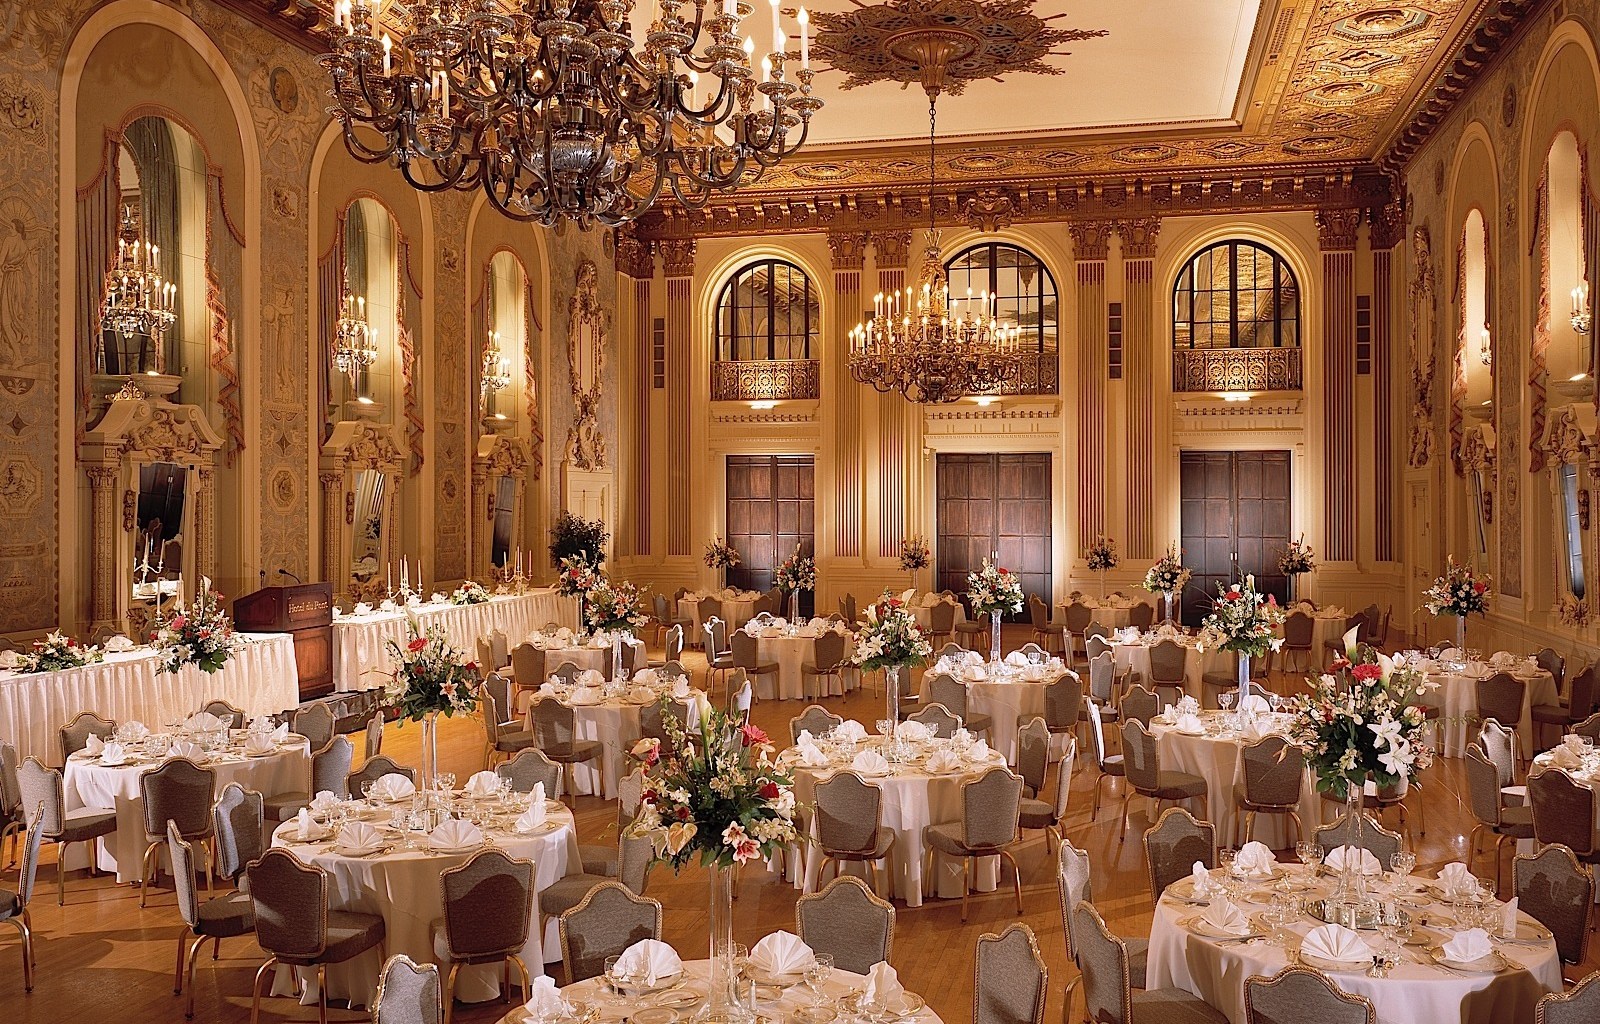
The HOTEL DU PONT sets a beautiful stage for luxury romance. An entirely customizable experience, weddings at this historic hotel are executed brilliantly by a team of experienced wedding professionals. The elegant venues and impeccable service have been voted the Best of Weddings 2025 by The Knot. From gourmet menus to unique wedding receptions, reserving room blocks to arranging golf outings and spa services for bridal parties, the wedding team will make every moment perfectly personalized. Choose from one of 19 event spaces, including the Gold Ballroom, HOTEL DU PONT’S iconic fairy-tale venue.
Capacity Chart
SQ.FT | Dimensions | Classroom | Theater | Banquet 10 | Conference | U-Shape | |
|---|---|---|---|---|---|---|---|
Ballroom | 4,295 | 48'6 x 88'4 x 27'3 ft | 250 | 500 | 400 | - | - |
Ballroom Foyer | 1,635 | 44'8 x 44'8 x 14 ft | - | 75 | 100 | - | - |
Du Barry Room | 2,540 | 48 x 53 x 14 ft | 140 | 225 | 180 | - | - |
Greenville Suite | 1,260 | 36 x 35 x 10'6 ft | 54 | 80 | - | 20 | 24/20 |
Newark Room | 525 | 17 x 31 x 8'6 ft | 20 | 30 | - | 20 | 20 |
Odessa Room | 525 | 17 x 31 x 8'6 ft | - | - | - | 18 | - |
Milford Room | 367 | - x - x 8'6 ft | 8 | 18 | - | 12 | 12 |
Lewes Room | 168 | - x - x 8'6 ft | - | - | - | 8 | - |
King/Sullivan | 2,340 | 52 x 45 x 12 ft | 125 | 180 | - | 56 | 44 |
King Sejong | 1,032 | 43 x 24 x 8 ft | 55 | 65 | - | 30 | 28 |
Knoles | 1,102 | 38 x 29 x 8 ft | 45 | 54 | - | 28 | 24 |
Quintanilla | 768 | 32 x 24 x 8 ft | 26 | 40 | - | 20 | 16 |
Blake/Mountain | 440 | 22 x 18 x 8 ft | 12 | 12 | - | 12 | 10 |
Montessori | 440 | 22 x 20 x 8 ft | 12 | 12 | - | 12 | 10 |
Collins | 440 | 22 x 20 x 8 ft | 12 | 12 | - | 12 | 10 |
Piaget | 396 | 22 x 20 x 8 ft | 12 | 12 | - | 12 | 10 |
Marshall | 375 | 25 x 15 x 8 ft | - | - | - | 12 | - |
Deming | 375 | 25 x 15 x 8 ft | - | - | - | 12 | - |
New Castle | 527 | 14'3 x 37 x 10 ft | - | 40 | 40 | 24 | - |
Kent | 240 | 21 x 11'5 x 10 ft | - | - | 12 | 10 | - |
Georgetown | 591 | 17 x 34'9 x 10 ft | - | 40 | 40 | 24 | - |
Sussex | 512 | 22'6 x 22'9 x 10 ft | - | 25 | 32 | 16 | - |
Yorklyn | 168 | 11'6 x 14'6 x 10 ft | - | - | 8 | 8 | - |
Denver | 270 | 15'2 x 17'10 x 10 ft | - | 20 | 10 | 18 | - |
Winterthur | 270 | 15'2 x 17'10 x 10 ft | - | - | 10 | 10 | - |
Suite 208 | 270 | 15'2 x - x 10 ft | - | - | 10 | 10 | - |
Green Room | - | - | - | - | 140 | - | - |
Grill | - | - | - | - | 160 | - | - |