Amenities
Mauna Kea Resort presents almost endless recreation options for guests in their corner of paradise on Hawai'i, the big island. Discover new ways to create memorable moments with breathtaking experiences at Mauna Kea Resort.
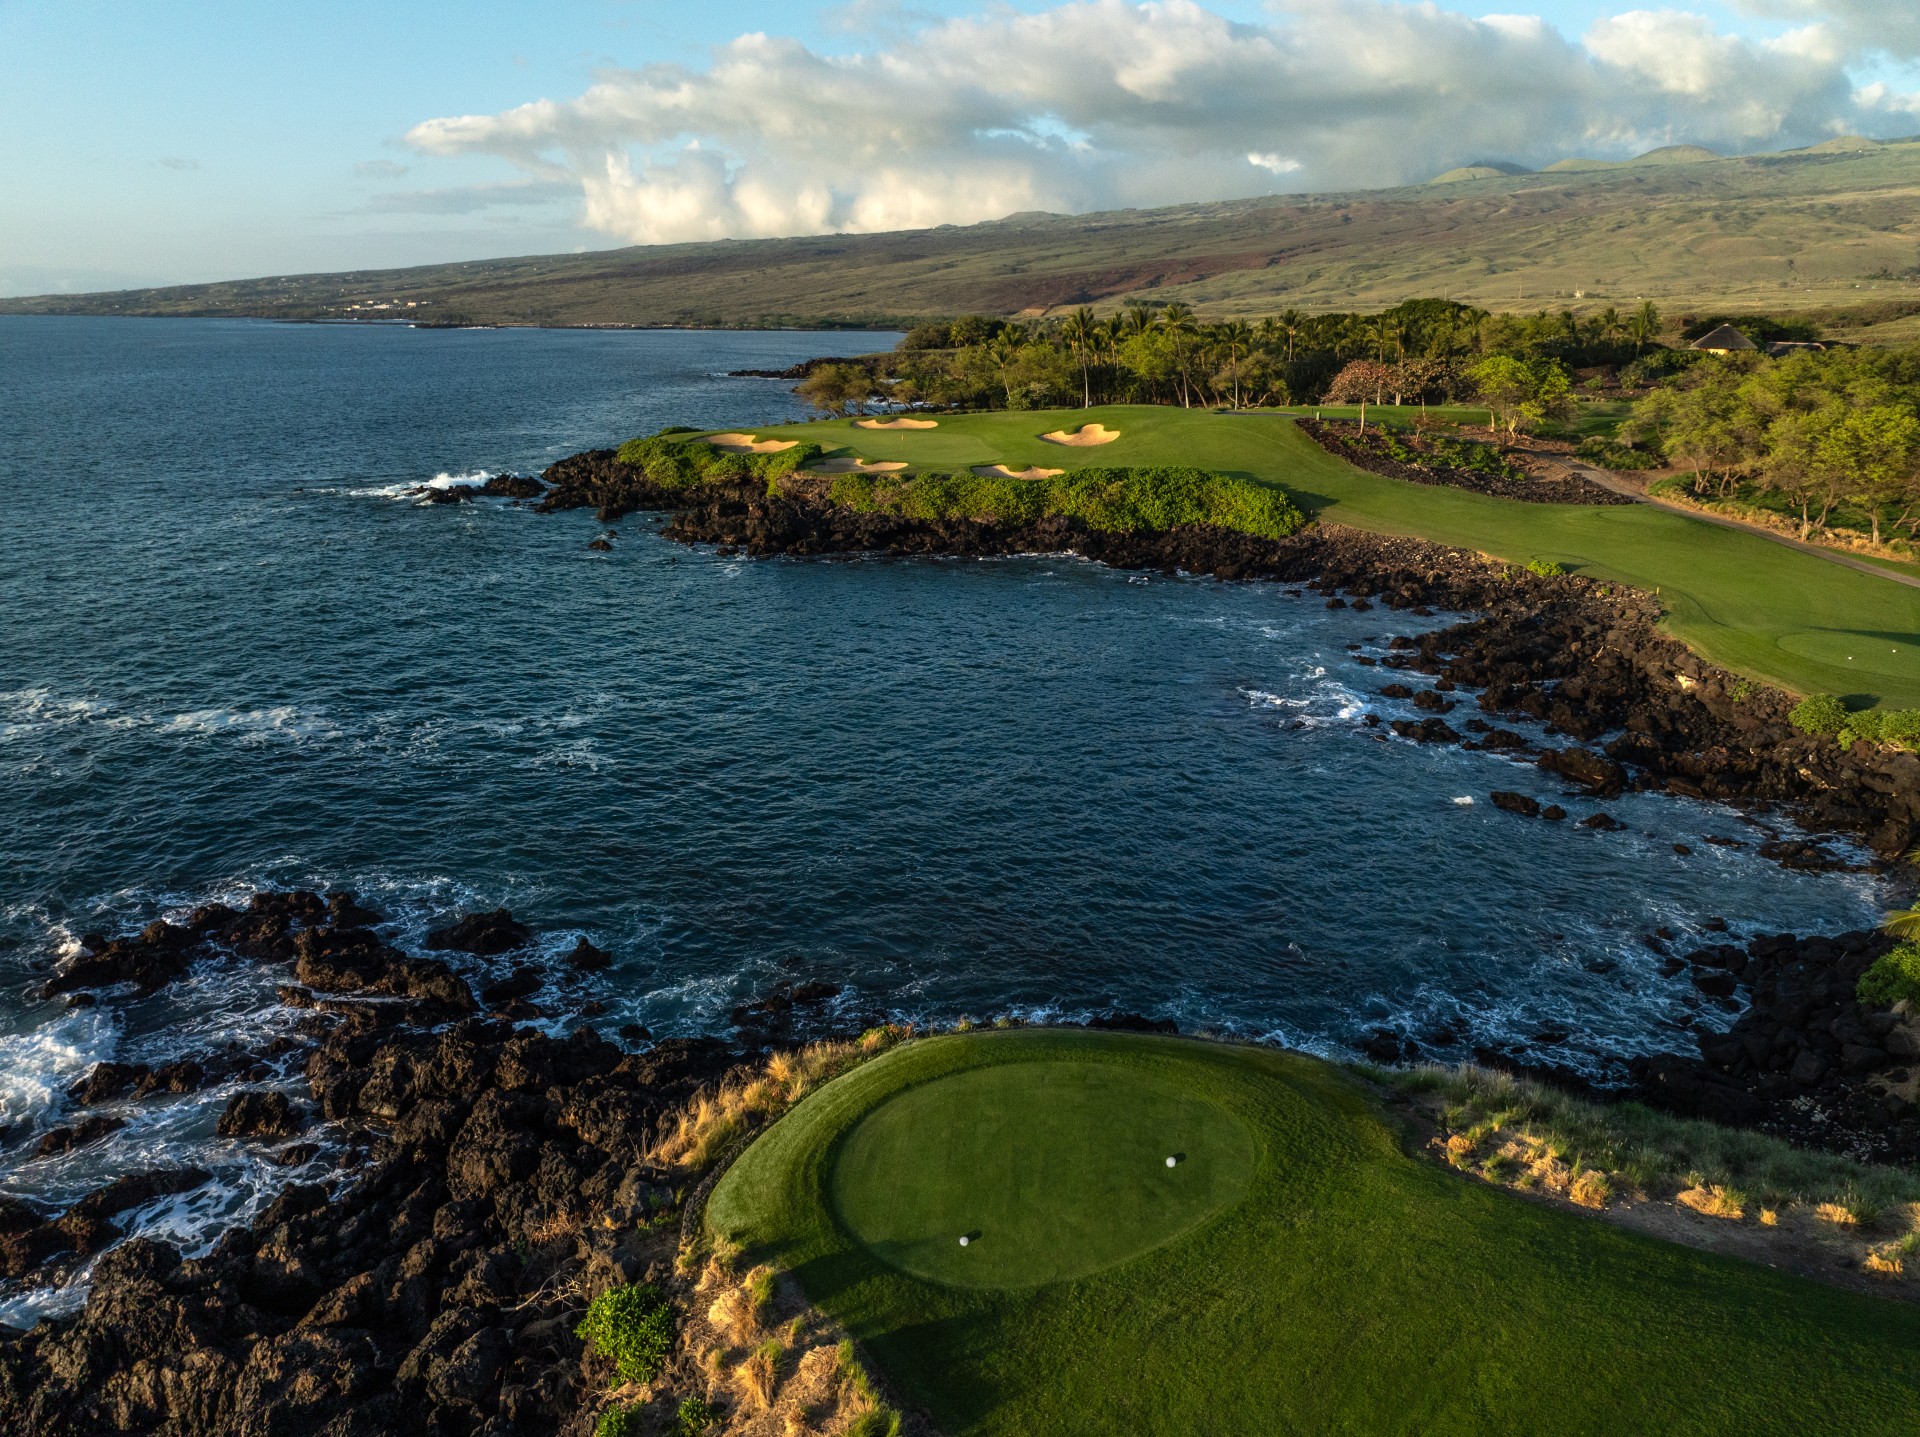
Groups can experience a renewed era of luxury at Mauna Kea Resort, encompassing Mauna Kea Beach Hotel, Autograph Collection, and The Westin Hapuna Beach Resort. Following a nearly $240 million transformation, Mauna Kea Beach Hotel welcomes attendees with reimagined guestrooms and suites, refreshed dining experiences, and new wellness amenities, including an adults-only oceanfront infinity lap pool and the 22,000-square-foot Spa at Mauna Kea. Together, the sister properties offer two exceptional beaches, two newly renovated championship 18-hole golf courses, and oceanfront tennis and pickleball at the Seaside Racquet Club.
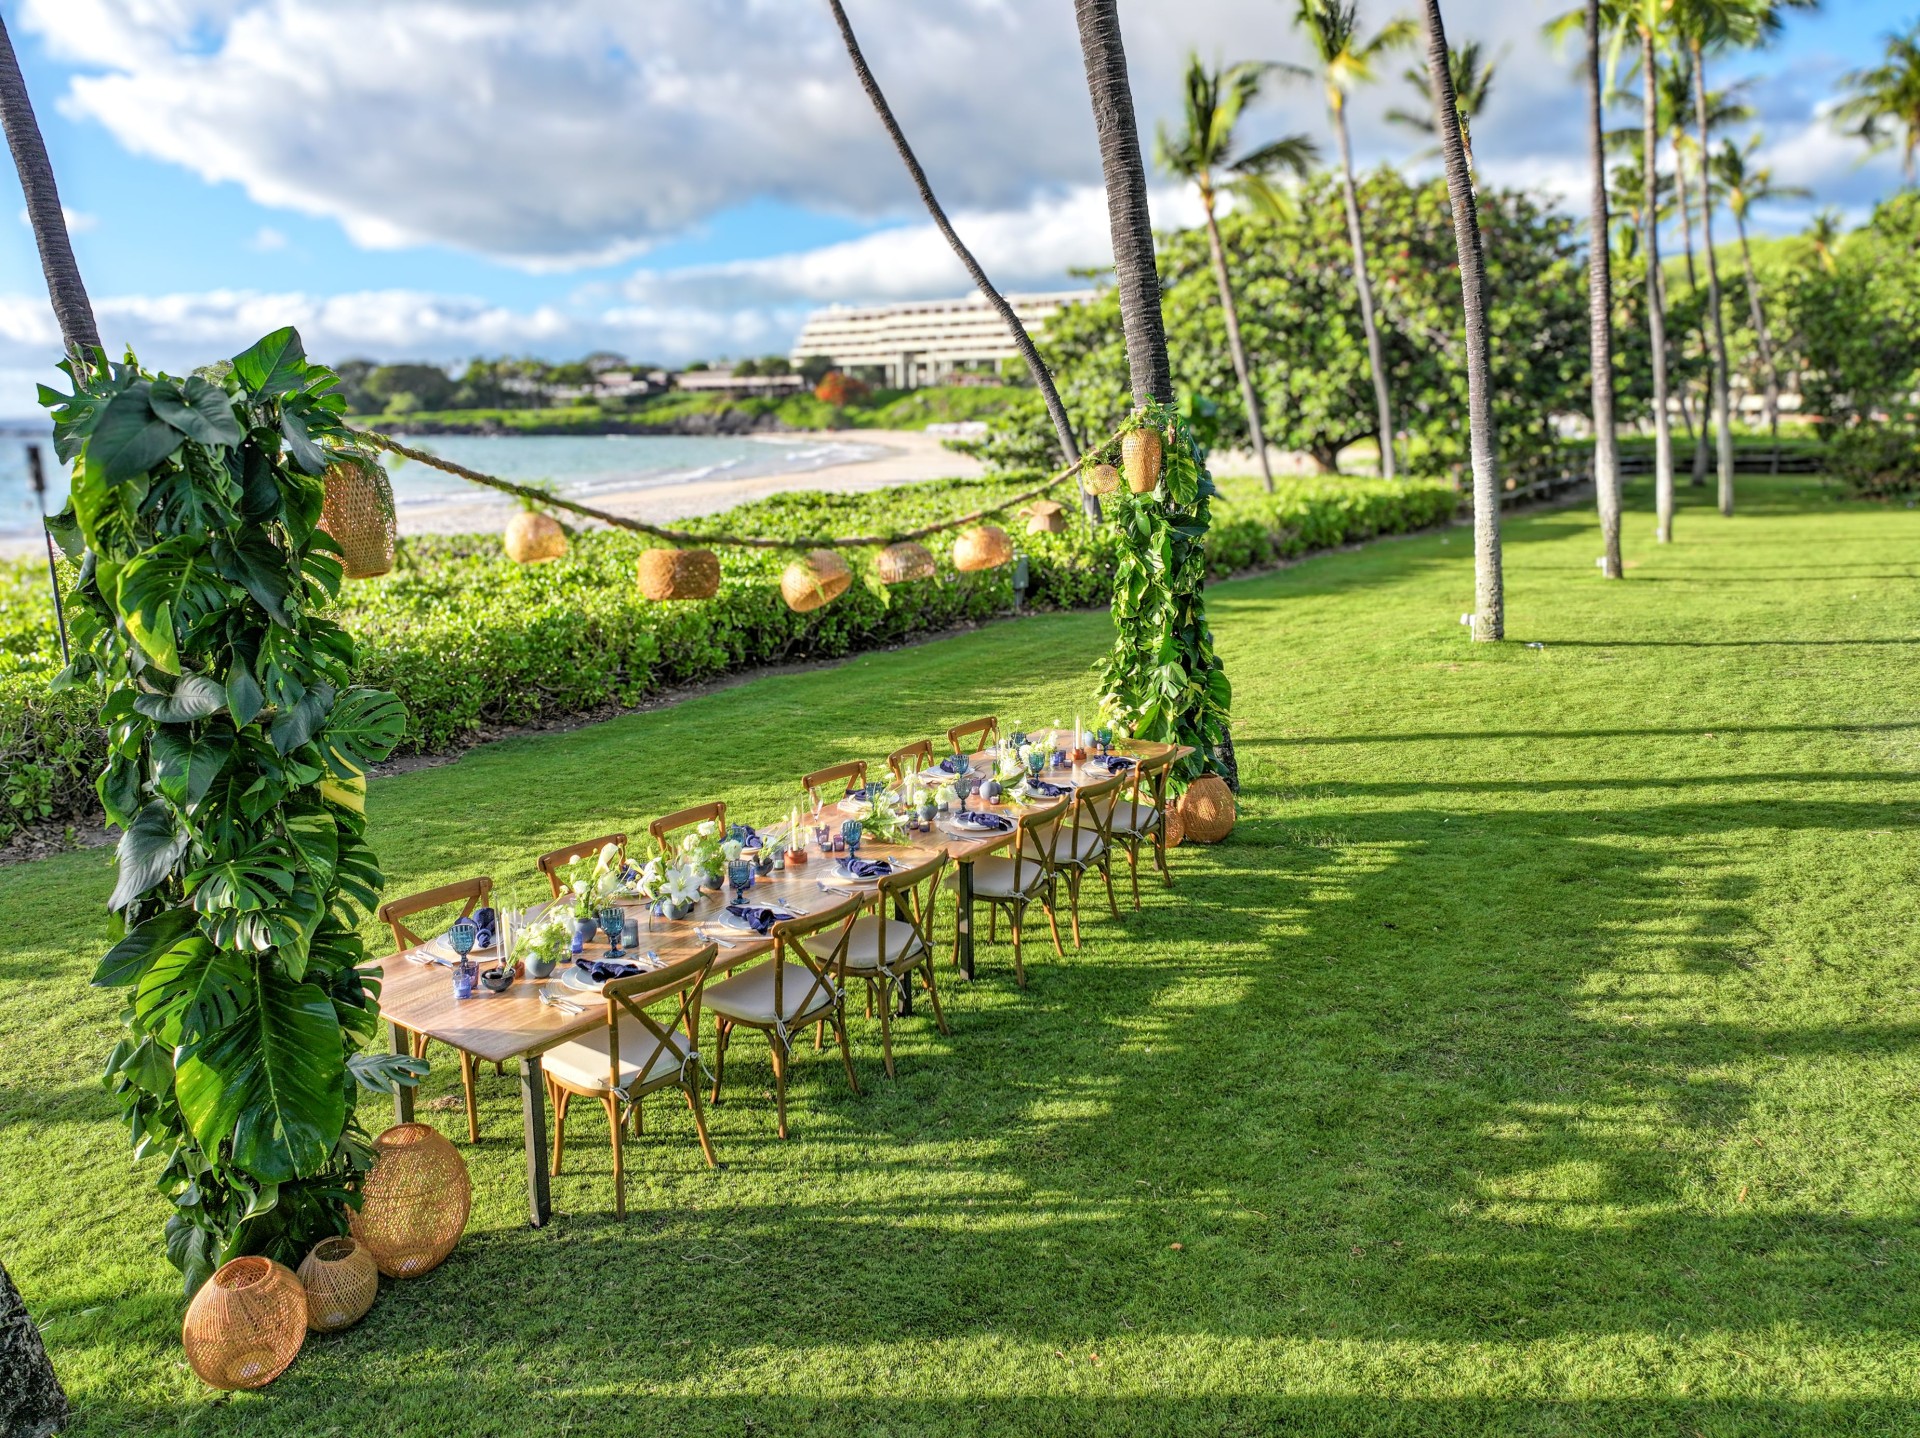
From oceanfront lawns and terraces to elegant indoor venues, Mauna Kea Beach Hotel provides a distinctive setting for meetings, celebrations, and incentive programs. The hotel’s Kaunaʻoa Ballroom, Kona Boardroom, and Kohala Room complement the versatile meeting and event spaces at The Westin Hapuna Beach Resort, offering options for intimate gatherings and larger programs.
Attendees may stay at one property and enjoy dining experiences across both. Dedicated event teams bring thoughtful planning and personalized service to every gathering.
Hotel Amenities
Adult Infinity Pool
Mauna Kea Pool
Mauna Kea Beach Club
Mauna Kea Golf Course
Seaside Racquet Club
Fitness Club
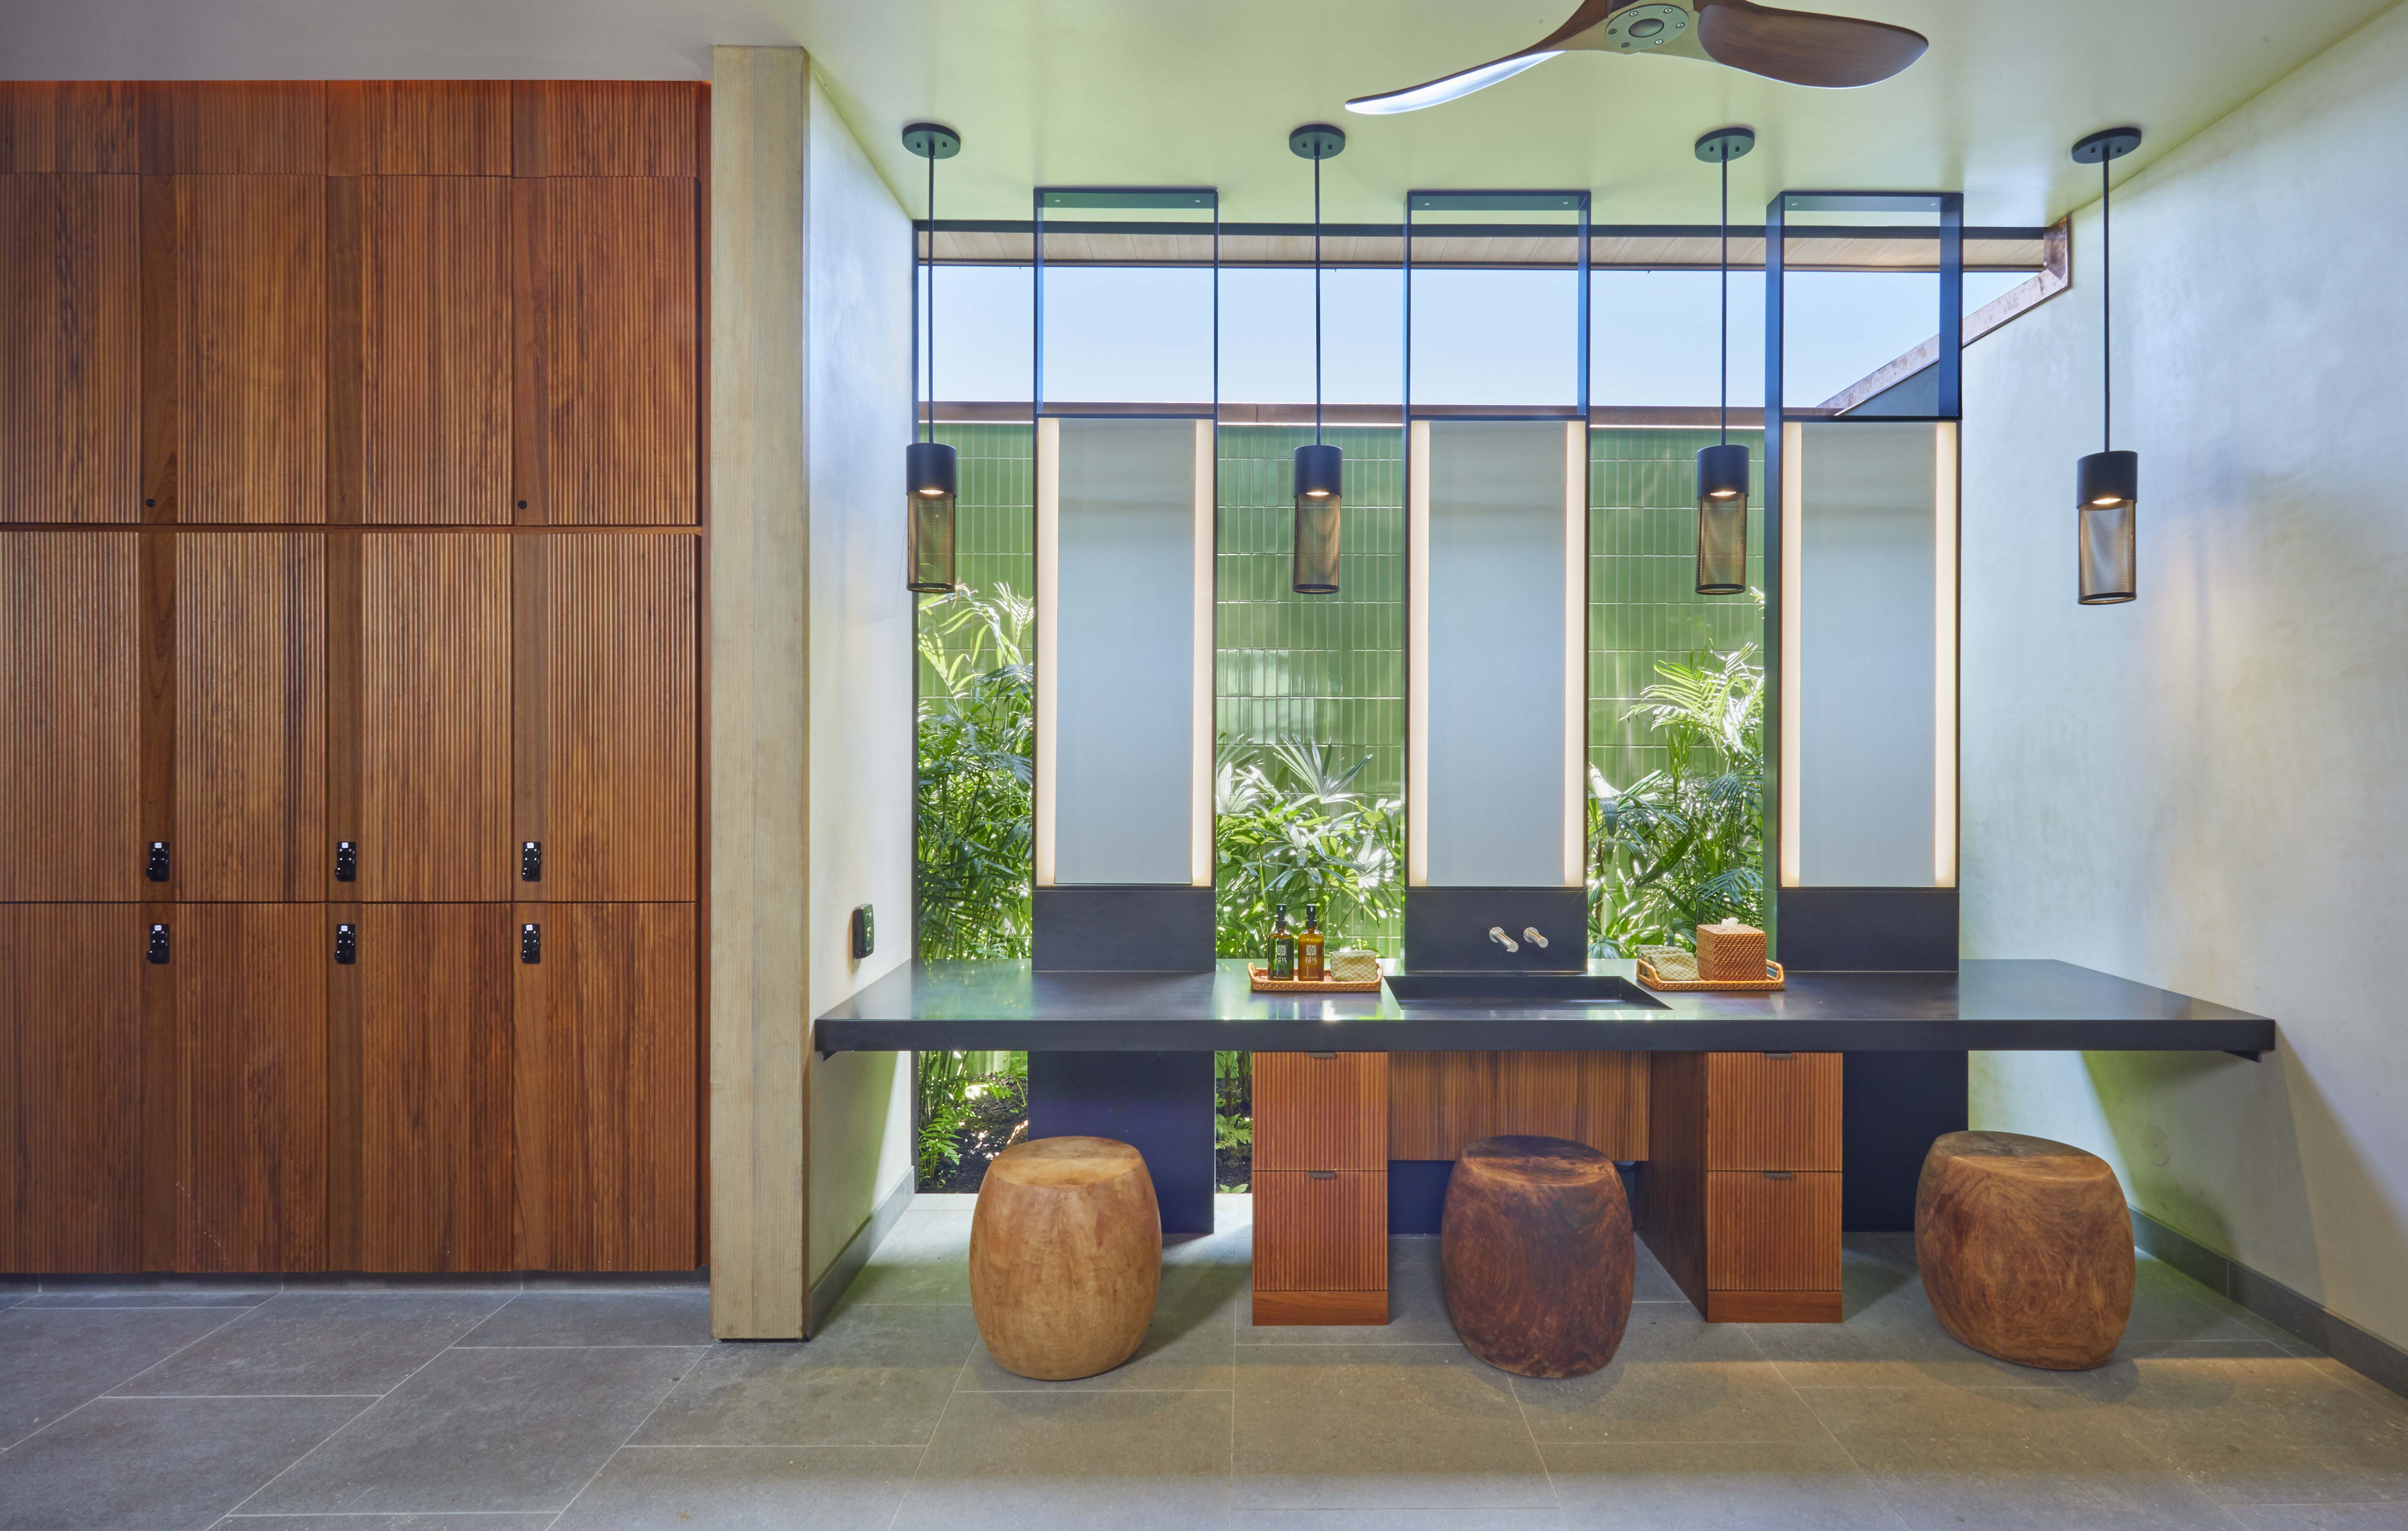
Spa at Mauna Kea
Koi Boutique
Mauna Kea Beach Logo Shop
Mauna Kea Market
WEDDINGS
Mauna Kea Beach Hotel has long been a favorite destination for a romantic Hawaiian wedding. Whether you dream of an intimate, barefoot ceremony on the beach or a grand, indoor reception fit for Hawaiian royalty, the resort’s wedding coordinators provide personalized attention to every detail so your special day is perfect.
Capacity Chart
Square Ft | L x W (ft) | Height (ft) | Theater | Reception | Banquet | Classroom | Indoor/Outdoor | |
|---|---|---|---|---|---|---|---|---|
Kauna'oa Ballroom | 3,543 | 72' x 52.5' | 12'10" | 390 | 355 | 220 | 145 | Indoor |
Kona Boardroom | 858 | - | 7'8"-8'8" | - | - | 14 | - | Indoor |
Kohala Room | 1,172 | - | 8' | 50 | 75 | 40 | 32 | Indoor |
Lloyd Sexton Gallery | 1,989 | 51' x 39' | 10'6" | 180 | 180 | 100 | 100 | Indoor |
Garden Room - Main | 1,354 | 64'5" x 21' | 13'2" | 80 | 80 | 80 | 40 | Indoor |
Garden Room - Lower | 731 | 43' x 17' | 14'8" | 40 | 40 | 40 | 30 | Indoor |
Rockefeller Boardroom | 420 | 20' x 21' | 11'7" | - | - | 12 | - | Indoor |
Number 3 | 1,870 | 54' x 34' | 10'6" | 100 | 70 | 100 | 72 | Indoor |
ALL Indoor Venues | 11,937 | - | - | - | - | - | - | Indoor |
Vista Decks (2 available) | 441 each | - | 7'6" | - | - | - | - | Outdoor |
Garden Terrace | - | - | open | - | 50 | 4- | - | Outdoor |
North Pointe Lawn | 8,000 | - | open | - | 500 | 350 | - | Outdoor |
North Pointe Lu'au Grounds | - | - | open | - | 500 | 350 | - | Outdoor |
North Garden | 2,500 | - | open | - | 150 | 100 | - | Outdoor |
South Pointe Lawn | 43,000 | - | open | - | 850 | 650 | - | Outdoor |
Tennis Lanai | - | - | open | - | 100 | 80 | - | Outdoor |
Hau Tree Terrace | - | - | open | - | 100 | 80 | - | Outdoor |
ALL Outdoor Venues | 53,500 | - | - | - | - | - | - | Outdoor |