Amenities
From generations of travelers to countless memories, there is always something special to discover at Mayflower Park Hotel. Visit the bookcase on the mezzanine to explore pieces of the hotel’s heritage or admire the timeless details of the building’s architecture. Located in downtown Seattle, guests are just steps away from the Monorail and the city’s top attractions. Every detail, from the thoughtful amenities to the seamless in-room comforts, is designed to complement a stay. Extend the hospitality by hosting an event at Mayflower Park Hotel. With six historic venues and customized meeting packages, Mayflower Park Hotel ensures any style of event is memorable and successful.
Hotel Amenities
Wireless high-speed internet access throughout the hotel
Handicap-accessible accommodations available
Valet parking services (fee applies)
Room service menu available
Same-day laundry service
Executive business services
Foreign currency exchange
Daily housekeeping
WEDDINGS
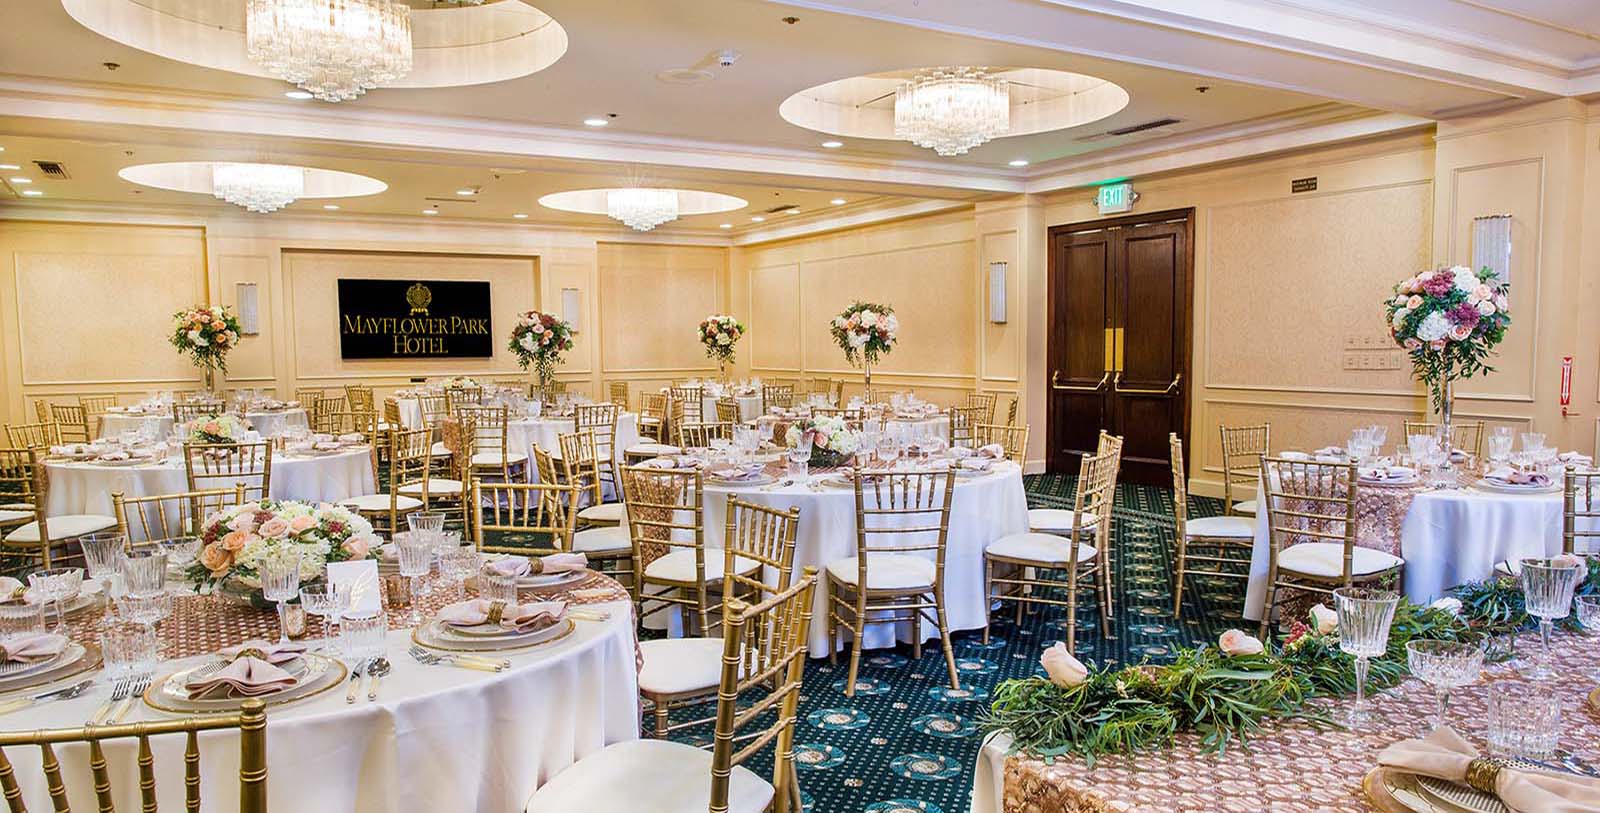
As befits the oldest-operating hotel in downtown Seattle, Mayflower Park offers spectacular wedding packages with a variety of options to accommodate the size of any party. An experienced staff of caterers, wedding planners and banquet staff will make sure that each detail is executed to perfection, from votive candles on the dining tables to professional cake-cutting service.
Meetings & Events
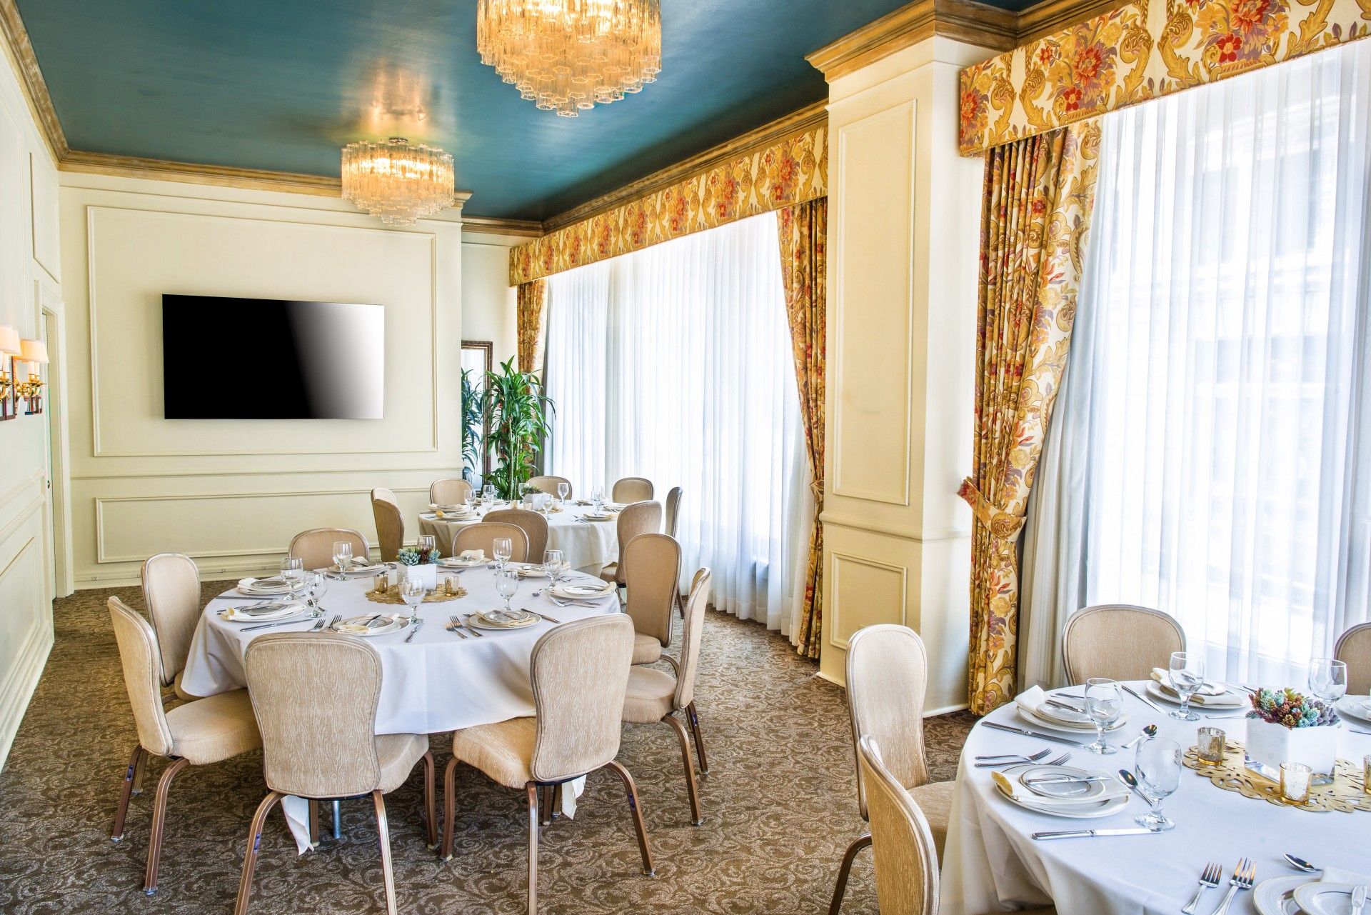
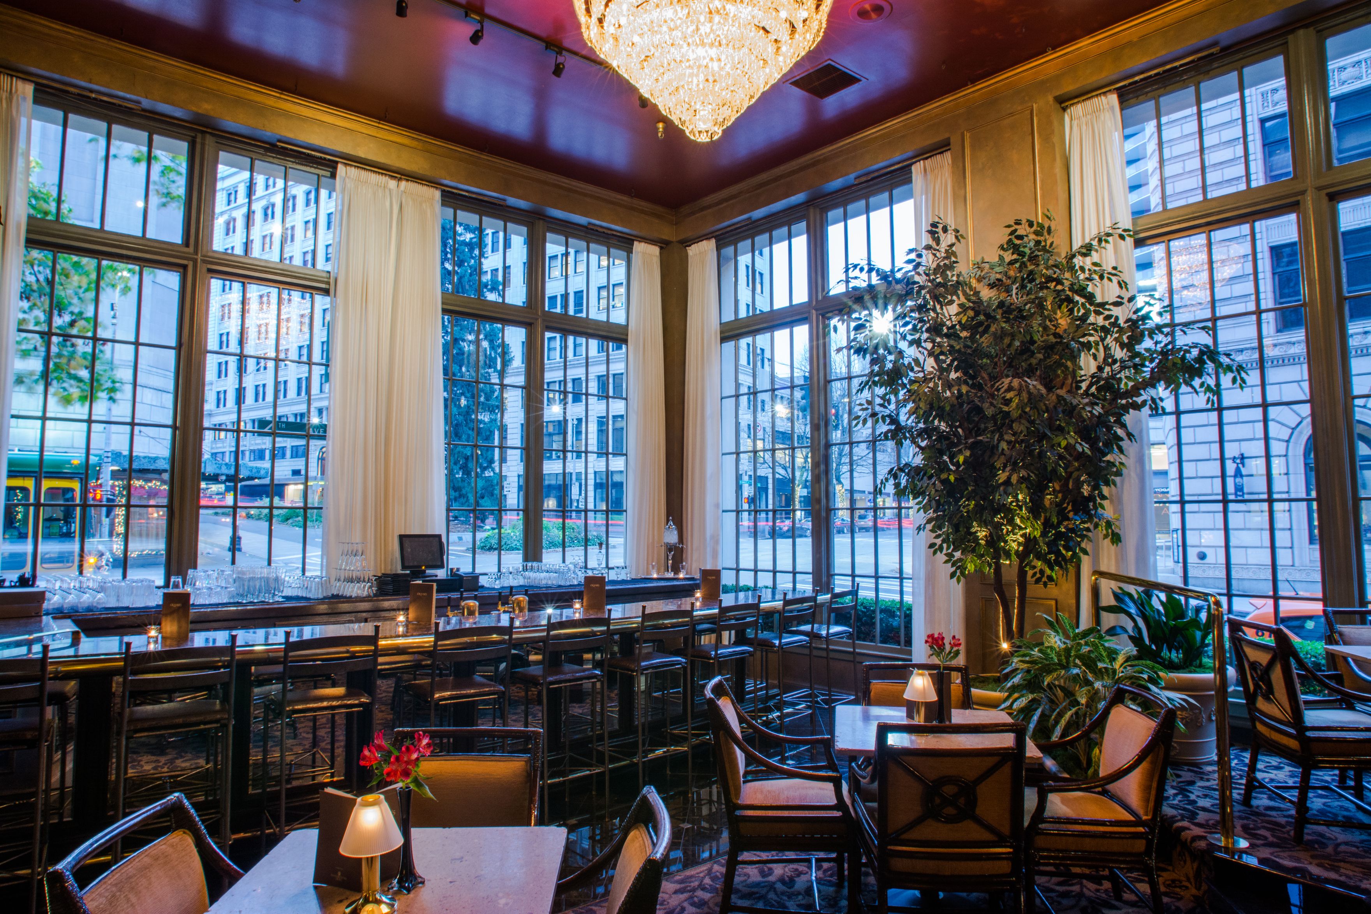
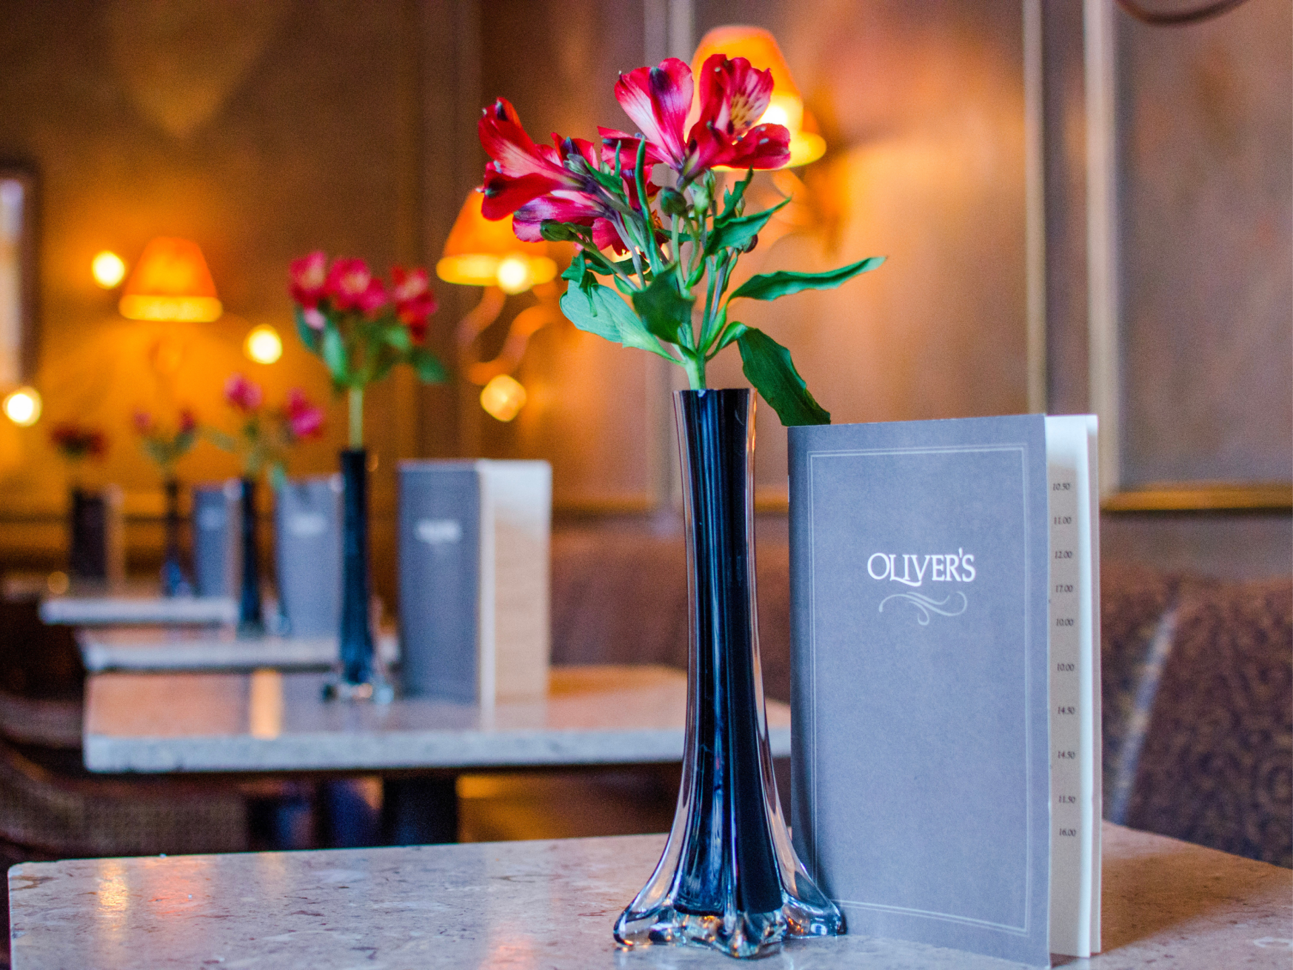
Mayflower Park Hotel features six distinctive meeting and event spaces totaling more than 4,500 square feet, capable of accommodating up to 200 guests. From the chandelier-lit Plymouth Room to the intimate Fireside Room with its marble fireplace, each space reflects the hotel’s timeless charm and classic architecture. Flexible group offers provided tailored food and beverage experiences and personalized service to support meetings of all sizes. Catering for events of any size is provided by Oliver’s, Mayflower Park Hotel’s historic restaurant and bar, which has been a Seattle favorite for more than 50 years.
Capacity Chart
Room Name: | Plymouth | Fireside | Private Dining | Green | Board | Waverly |
Square Feet: | 1,500 | 1,155 | 1,100 | 420 | 286 | 442 |
Dimensions: | 30'x50' | 33'x33' | 34’ x 34’ | 14'x33' | 22'x13' | 34'x13' |
Ceiling Height: | 11' | 11' | 9' | 11' | 8' | 8' |
Theater: | 125 | 70 | - | 35 | - | 35 |
Classroom: | 70 | - | - | 22 | - | - |
Reception: | 100 | 90 | 50 | 30 | - | 30 |
Rounds: | 90 | 70 | - | 30 | - | 30 |
Conference: | 40 | - | - | 22 | 12 | 22 |
Hollow: | 40 | - | - | - | - | - |
U-Shape: | 40 | - | - | 20 | - | 20 |