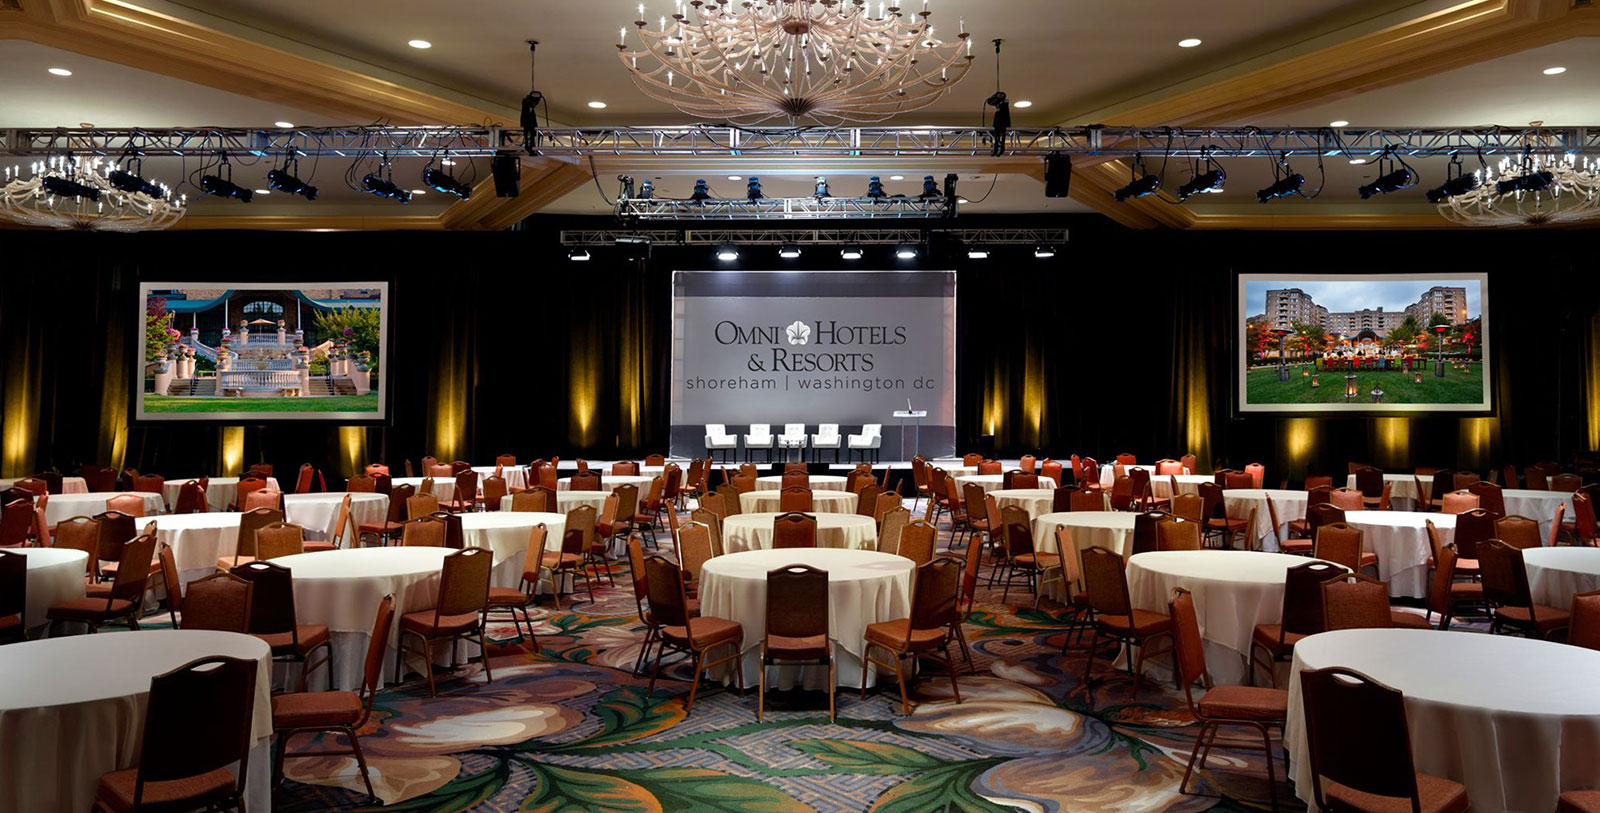

Amenities
Omni Shoreham Hotel Washington D.C. in Washington, D.C. is a prime location for a business convention or meeting. The historic hotel offers 24 meeting rooms boasting over 100,000 square feet of flexible event space. Seven unique ballrooms are available to add that dash of elegance any meeting, wedding, or special occasion. The professional convention staff will be able to whip any of the spaces into shape for every occasion.

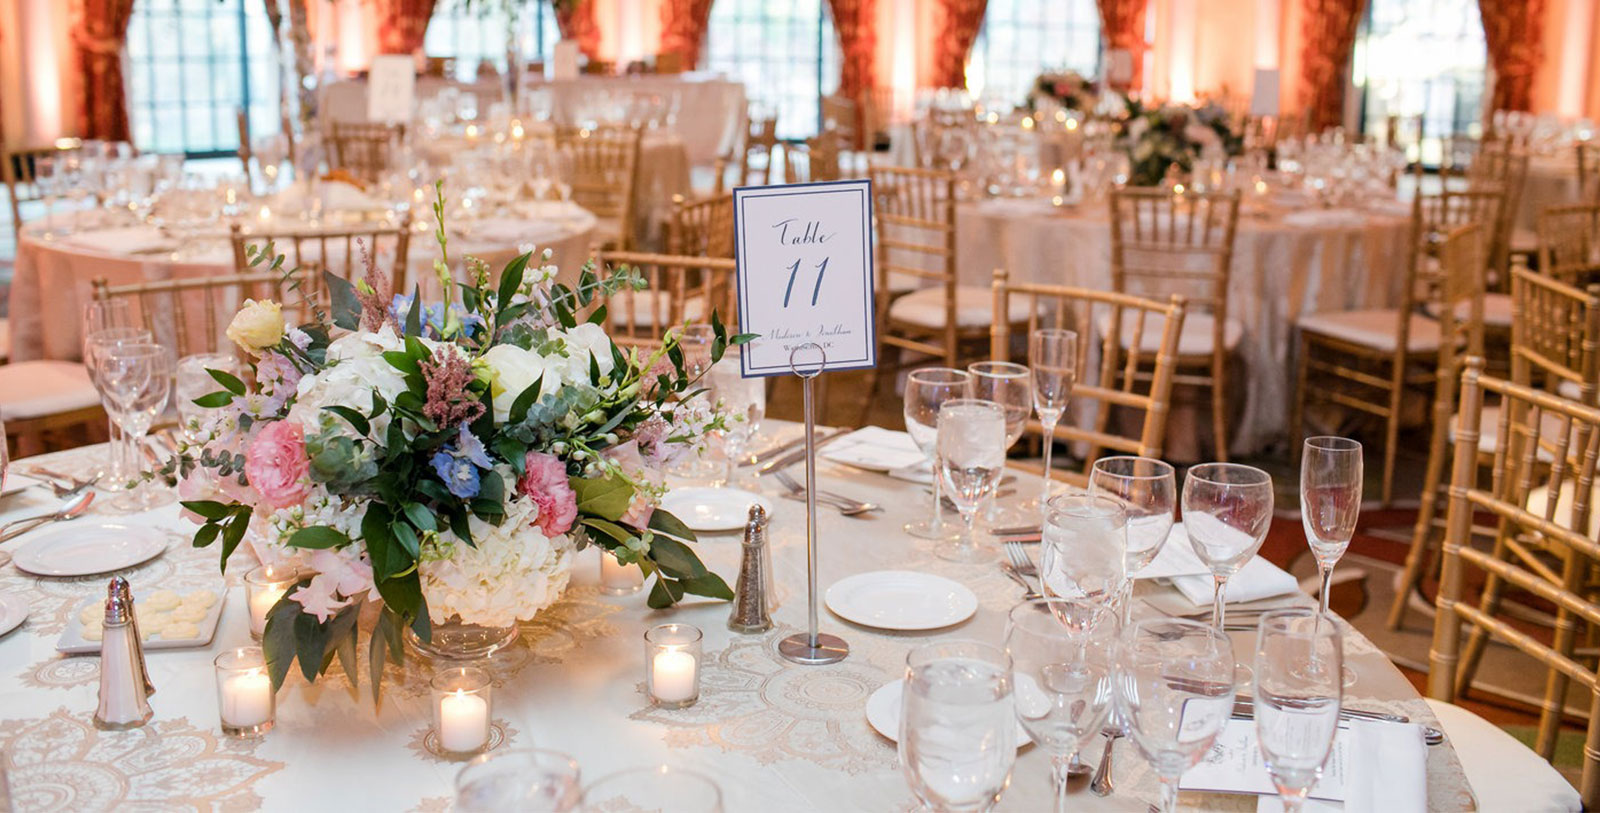
WEDDINGS
As one of the finest Washington DC Wedding Hotels, Omni Shoreham Hotel Washington D.C. offers a romantic setting in the heart of the capital for a special celebration. Say “I do” in one of the enchanting ballrooms or opt for an alfresco wedding, surrounded by picture-perfect gardens on the Gazebo Lawn. The hotel venues provide flexible spaces for any size event, whether planning a grand reception or a more intimate gathering. From in-house catering and floral arrangements to guest accommodations and experiences, Omni Shoreham Hotel Washington D.C.’s wedding services team is dedicated to providing the perfect celebration for the happy couple.
Capacity Chart
Venue | SQ FT | Dimensions | Wedding Venue | Classroom | Theater | Banquet 10 | Reception | Conference | U-Shape | H-Square |
|---|---|---|---|---|---|---|---|---|---|---|
Regency Ballroom | 15,718 | 107'5 x 148'5 x 22 ft | - | 800/1,200 | 2,200 | 1,500 | 3,500 | - | - | - |
Blue Room | 6,557 | 79 x 83 x 13'6 ft | Y | 226/400 | 700 | 560 | 1,500 | - | 70 | 80 |
Blue Room Prefunction | 4,320 | 80 x 54 x 13'6 ft | - | 100/150 | 285 | 280 | 700 | - | 50 | 60 |
Ambassador Ballroom | 6,216 | 56 x 111 x 14'6 ft | - | 190/285 | 500 | 500 | 1,200 | - | 70 | 80 |
Palladian Ballroom | 5,616 | 52 x 108 x 13'6 ft | Y | 216/324 | 500 | 450 | 1,200 | - | 70 | 80 |
Empire Ballroom | 5,550 | 50 x 111 x 11'7 ft | Y | 176/264 | 500 | 490 | 1,000 | - | 70 | 80 |
Diplomat Ballroom | 3,496 | 46 x 76 x 15'2 ft | Y | 168/252 | 400 | 280 | 800 | - | 70 | 80 |
Hampton Ballroom | 3,256 | 88 x 37 x 9'10 | - | 140/210 | 300 | 290 | 500 | - | 70 | 80 |
Capitol Room | 912 | 38 x 24 x 8'10 ft | - | 30/45 | 85 | 70 | 80 | - | 28 | 30 |
Calvert Room | 684 | 38 x 18 x 9 ft | - | 24/36 | 75 | 70 | 100 | 34 | 28 | 30 |
Embassy Room | 588 | 41 x 14 x 8'10 ft | - | 20/30 | 65 | 50 | 75 | 34 | - | - |
Chairman's Boardroom | 399 | 21 x 19 x 8'3 | - | 10/15 | 25 | 30 | 50 | 16 | - | - |
Governor's Boardroom | 840 | 40 x 21 x 8'10 ft | - | 32/48 | 80 | 70 | 100 | 34 | 33 | 36 |
Presidential Boardroom | 551 | 29 x 19 x 8'3 ft | - | - | - | - | - | 12 | - | - |
Executive Room | 1,200 | 20 x 60 x 9'6 ft | - | 44/66 | 130 | 100 | 150 | 48 | 47 | 50 |
Congressional A & B | 1,680 | 48 x 35 x 10'4 ft | - | 80/120 | 180 | 130 | 200 | 40 | 40 | 46 |
Congressional A | 840 | 24 x 35 x 10'4 ft | - | 28/42 | 90 | 60 | 100 | 40 | 26 | 34 |
Congressional B | 816 | 24 x 34 x 10'4 ft | - | 28/42 | 90 | 60 | 100 | 30 | 26 | 34 |
Senate Room | 594 | 27 x 22 x 8'3 ft | - | 16/24 | 50 | 40 | 70 | 20 | 21 | 24 |
Cabinet Room | 561 | 33 x 17 x 8'3 ft | - | 24/36 | 65 | 50 | 70 | 28 | - | - |
Council Room | 486 | 27 x 18 x 9'4 ft | - | 14/21 | 42 | 30 | 50 | 22 | - | - |
Forum Room | 476 | 34 x 14 x 8'3 ft | - | 24/36 | 60 | 40 | 60 | 34 | - | - |
Director's Room | 378 | 21 x 18 x 9'4 ft | - | 12/18 | 32 | 30 | 50 | 16 | - | - |
Committee Room | 289 | 17 x 17 x 9'4 ft | - | 8/12 | 25 | 20 | 30 | 12 | - | - |
Exhibit Hall | 40,887 | 231 x 177 x 8'6 ft | - | - | - | - | - | - | - | - |
Gazebo | - | - | Y | - | - | - | 300 | - | - | - |