Amenities
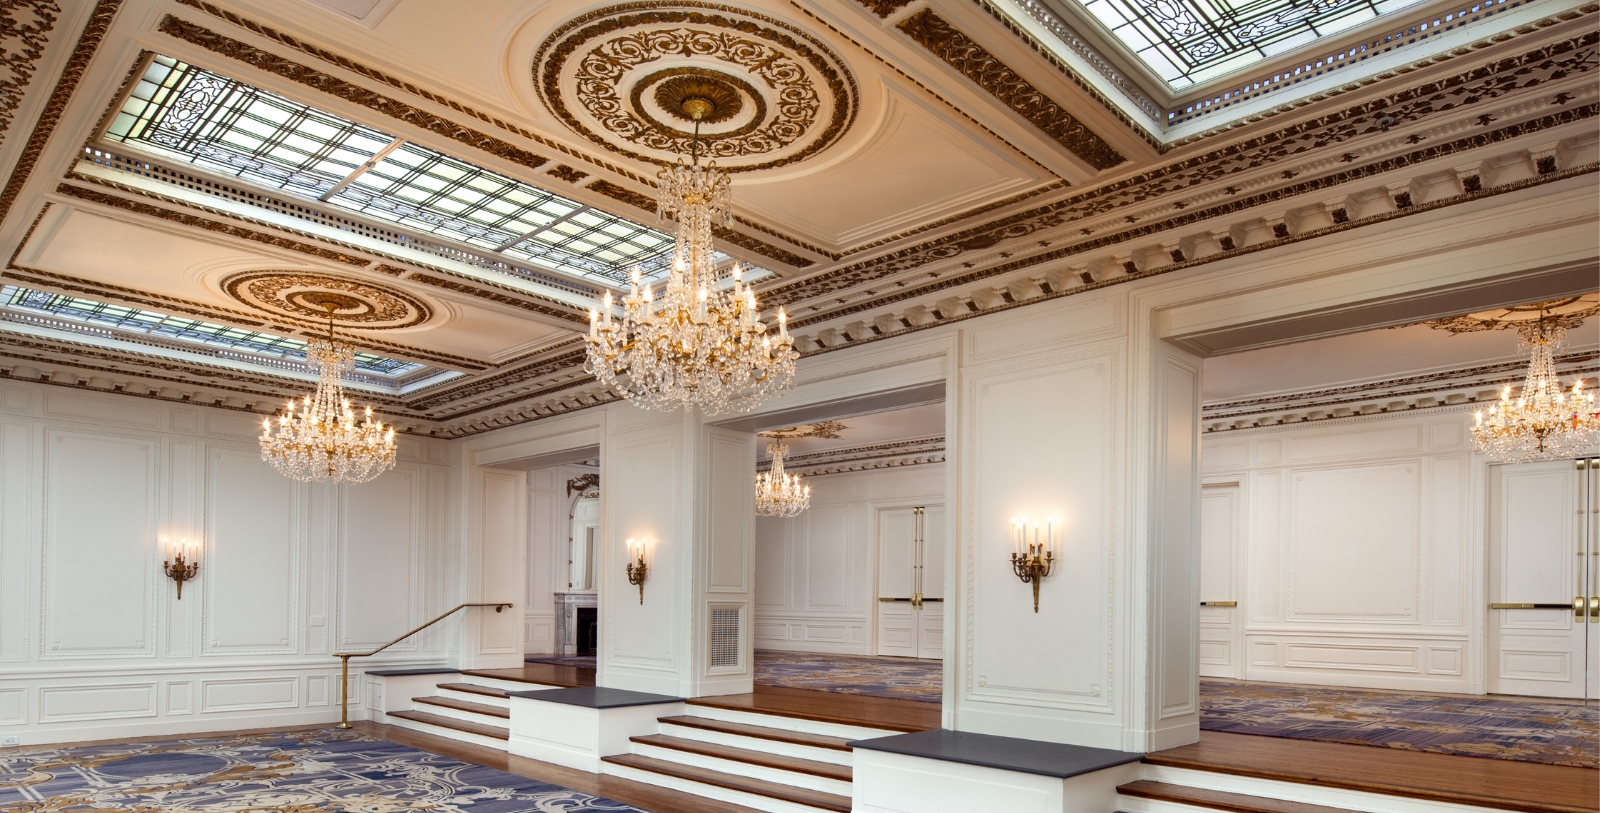
Plan a spectacular meeting or event at the San Francisco space that has hosted presidents and kings, and continues to offer exceptional service for all hosts and guests. Hotel venues are equipped with all modern equipment necessary to ensure a flawless meeting. The 24 venues range from a 16-person executive boardroom to a 1,000-person ballroom.
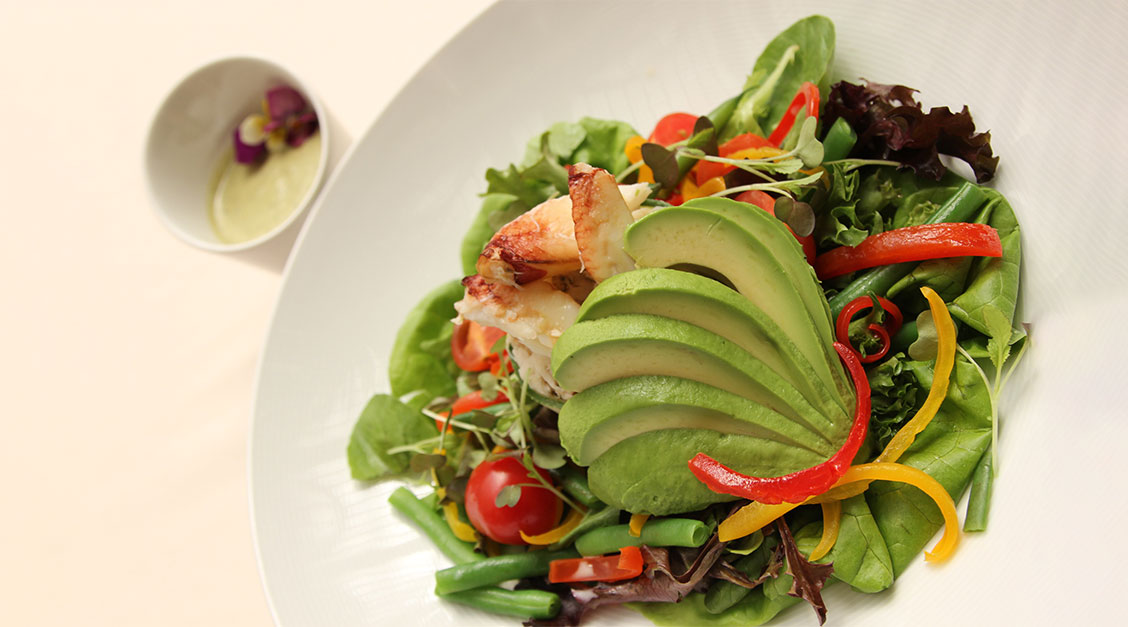
Whether a nonchalant gathering with light bites or a spectacular seated banquet in the Grand Ballroom, the Palace Hotel’s catering team will go above and beyond to make every event as delicious as it is special. Inquire about custom-designed San Francisco wedding packages at one of six venues at Palace Hotel. The hotel’s award-winning wedding planners will turn every inspiration into a tailored and unforgettable experience for couples and guests.
Environmental Commitment
The Palace Hotel is committed to sustainable business practices and to reducing their carbon footprint. For years, the Palace has initiated use of new and innovative systems. The Palace is known throughout the city of San Francisco as a leader of environmental efforts - both within the hospitality industry and the local business community. Green choice options are available to all guests of the Palace Hotel.
Hotel Amenities
Skylit indoor heated pool
Les Clés d'or Concierge
Dry cleaning and laundry services
VIP assistance
Onsite fitness center
Weddings
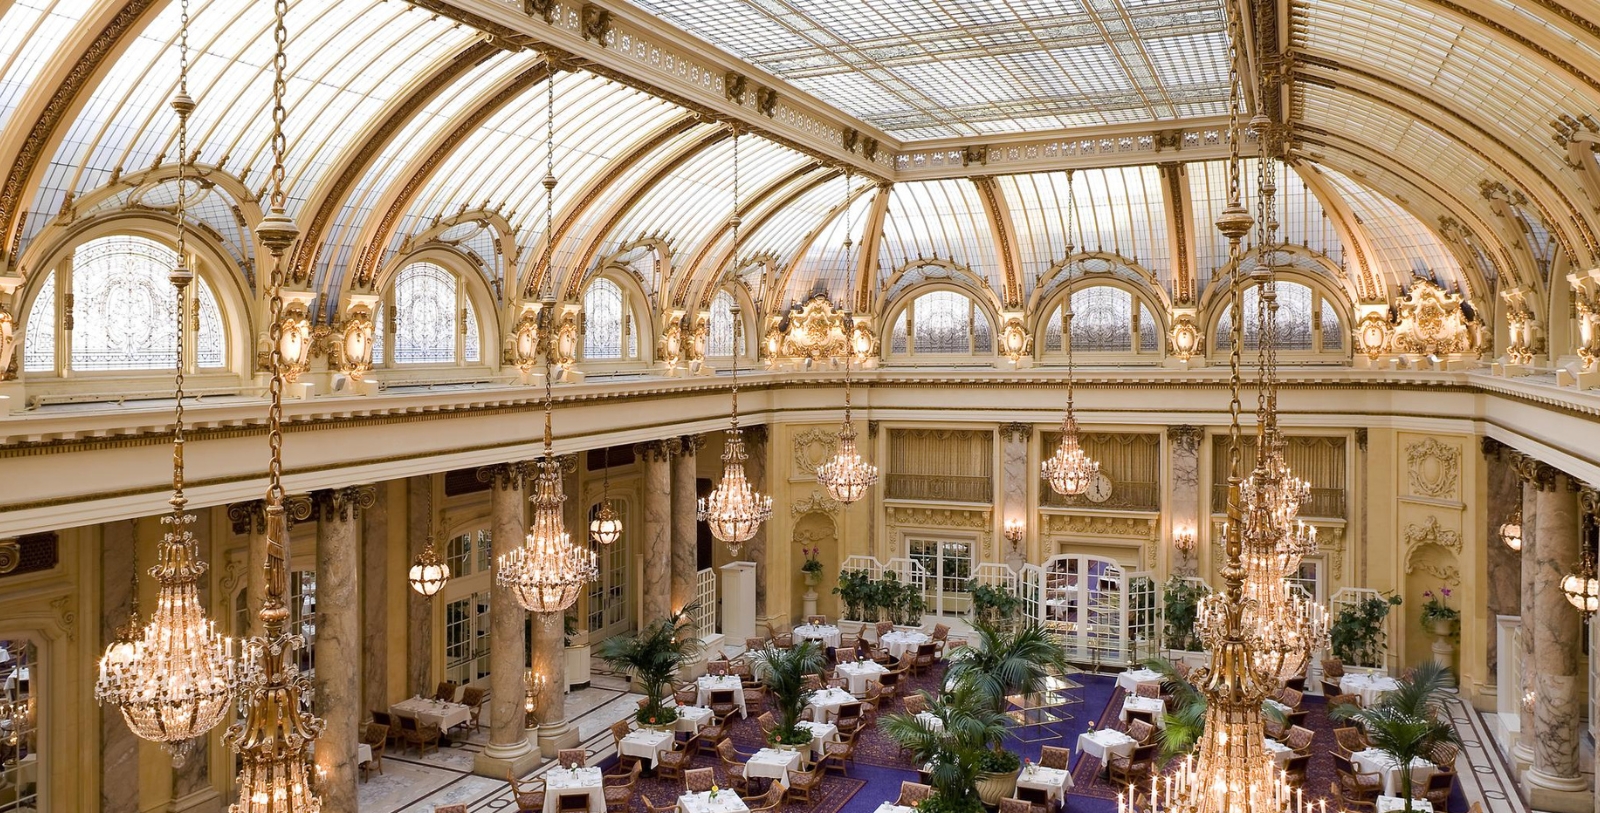
Host a palatial San Francisco wedding at one of Palace Hotel’s breathtaking venues. Defined by crystal chandeliers, vaulted ceilings, and plenty of golden-hued natural light, Palace Hotel venues create an unforgettable backdrop for a couple’s special day. With 24 event rooms, over 43,000 square feet of event space, and an award-winning wedding planning team, a Palace Hotel wedding can be catered to any taste. Fully managed with styled décor, bespoke food and beverage menus, and the Palace Hotel’s thoughtful service ensures every detail feels both effortless and exquisite.
Capacity Chart
SQ.FT | Dimensions | Classroom | Theater | Banquet 10 | Reception | Conference | U-Shape | Wedding Venue | |
|---|---|---|---|---|---|---|---|---|---|
Lobby Level | |||||||||
Grand Ballroom | 8,964 | 108 x 83 x 18 ft | 550 | 1,000 | 720 | 1,000 | - | - | Y |
Rose | 4,536 | 108 x 42 x 18 ft | 288 | 500 | 320 | 500 | - | - | - |
Concert | 640 | 108 x 42 x 18 ft | 288 | 500 | 320 | 500 | - | - | - |
Regency Foyer | 240 | 66 x 22 x 18 ft | - | - | - | 250 | - | - | Y |
Gold Ballroom | 640 | 97 x 51 x 18 ft | 300 | 550 | 400 | 500 | - | - | Y |
Ralston Room | 240 | 108 x 49 x 17 ft | 300 | 600 | 420 | 250 | - | - | Y |
Mezzanine | |||||||||
Montgomery | 240 | 40 x 16 x 8'6 ft | - | - | - | 250 | 18 | - | - |
Sutter | 640 | 34'6 x 19 x 8'6 ft | - | - | - | 500 | 16 | - | - |
Grant | 240 | 27 x 19 x 8'6 ft | - | - | - | 250 | 14 | - | - |
Sacramento | 640 | 31 x 21 x 8'6 ft | 26 | 50 | 30 | 500 | 22 | - | - |
Second Level | |||||||||
Mendocino | 788 | 41'5 x 19 x 10 ft | 36 | 70 | 50 | 500 | 32 | 33 | - |
French Parlor- Upper | 1,290 | 60 x 21'6 x 11'8 ft | 48 | 96 | 90 | 250 | - | 42 | Y |
French Parlor- Lower | 770 | 44 x 17'6 x 12'8 ft | - | - | 40 | 500 | - | - | Y |
California Parlor | 987 | 47 x 21 x 10 ft | 40 | 70 | 50 | 250 | 32 | 32 | - |
Sierra | 420 | 21 x 20 x 10 ft | 18 | 25 | 20 | 500 | 16 | - | - |
Napa | 683 | 35 x 19'9 x 10 ft | 30 | 60 | 50 | 250 | 28 | 26 | - |
Sonoma | 527 | 27 x 19'9 x 10 ft | 25 | 50 | 50 | 500 | 24 | 18 | - |
Monterey | 630 | 30 x 21 x 10 ft | 30 | 50 | 50 | 250 | 24 | 16 | - |
Sea Cliff | 1,430 | 44 x 32'5 x 10 ft | 72 | 140 | 120 | 500 | 40 | 36 | - |
Pacific Heights | 1,300 | 40 x 32'5 x 10 ft | 72 | 120 | 100 | 250 | 34 | 36 | - |
Marina | 1,140 | 40 x 28'5 x 10 ft | 72 | 110 | 90 | 500 | 34 | 36 | - |
Presidio | 1,282 | 45 x 28'5 x 10 ft | 72 | 120 | 100 | 250 | 34 | 36 | - |
Sunset Court | 5,178 | 110'2 x 42 x 24 ft | - | 300 | 220 | 500 | - | - | Y |
Twin Peaks | 3,042 | 78 x 39 x 14'5 ft | 175 | 300 | 240 | 250 | 64 | 72 | - |
Telegraph Hill | 1,267 | 32'5 x 39 x 10 ft | 72 | 120 | 100 | 500 | 34 | 36 | - |