Amenities
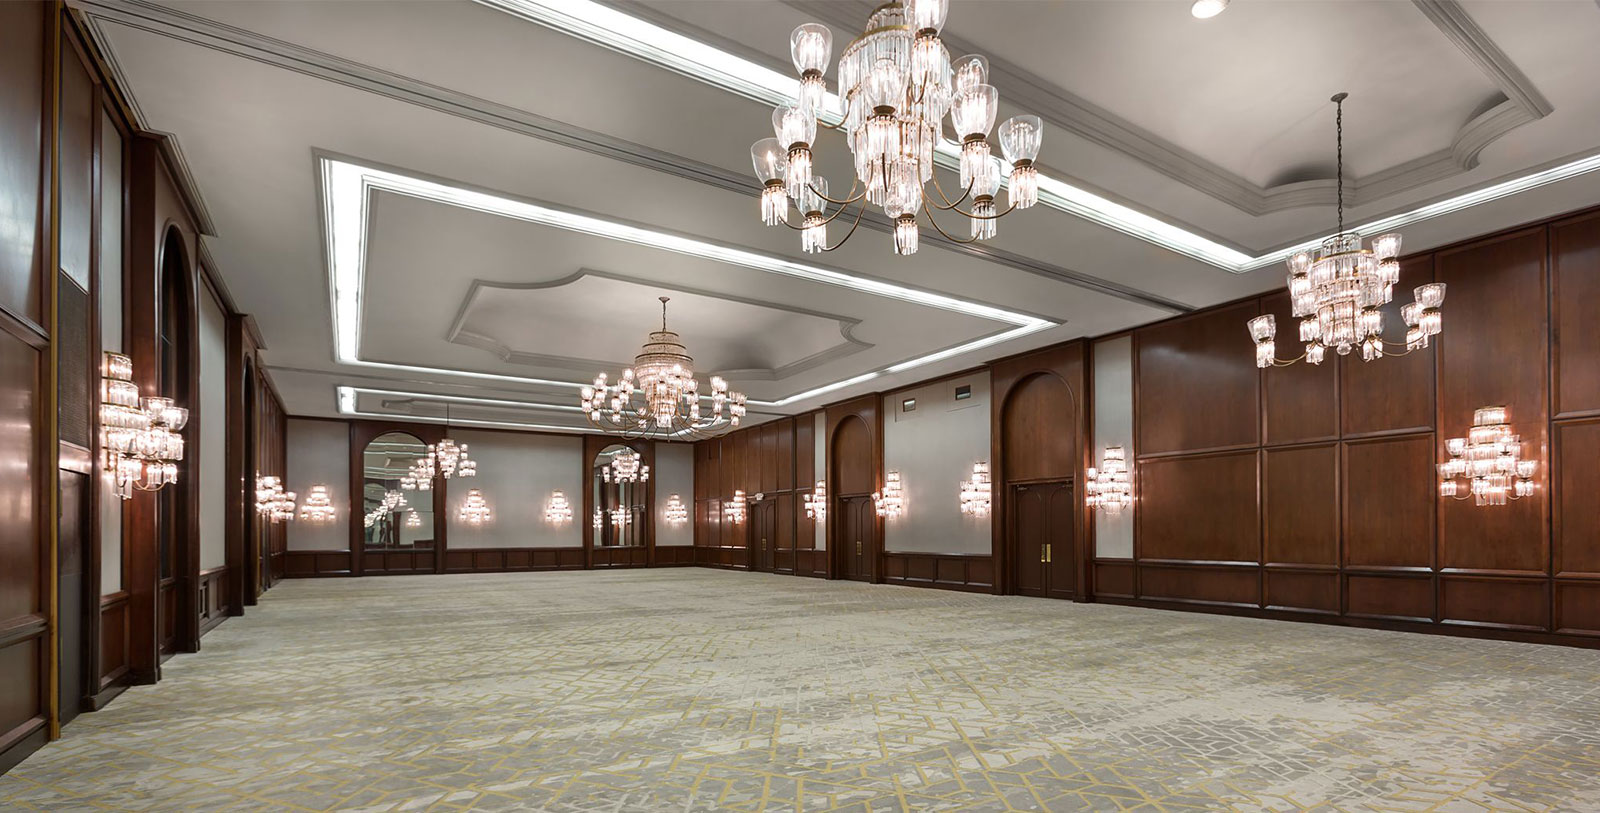
The DeSoto offers 20,000 square feet of flexible meeting space, 11 breakout rooms, and several of the meeting areas offer natural lighting and patio space. From the Harborview Room on the 15th floor with breathtaking panoramic views of historic Savannah to the Oglethorpe Ballroom with beautiful mahogany woodwork and crystal chandeliers, guests will have a flavor of being in a historic city with modern-day amenities. The on-site conference services team and audiovisual team will assist with the details to allow for a seamless event.
Guests can use Savannah as a stage, from historic venues to a reception under the canopies of Live Oaks in Madison Square, located just behind the hotel, creating memorable experiences.
WEDDINGS
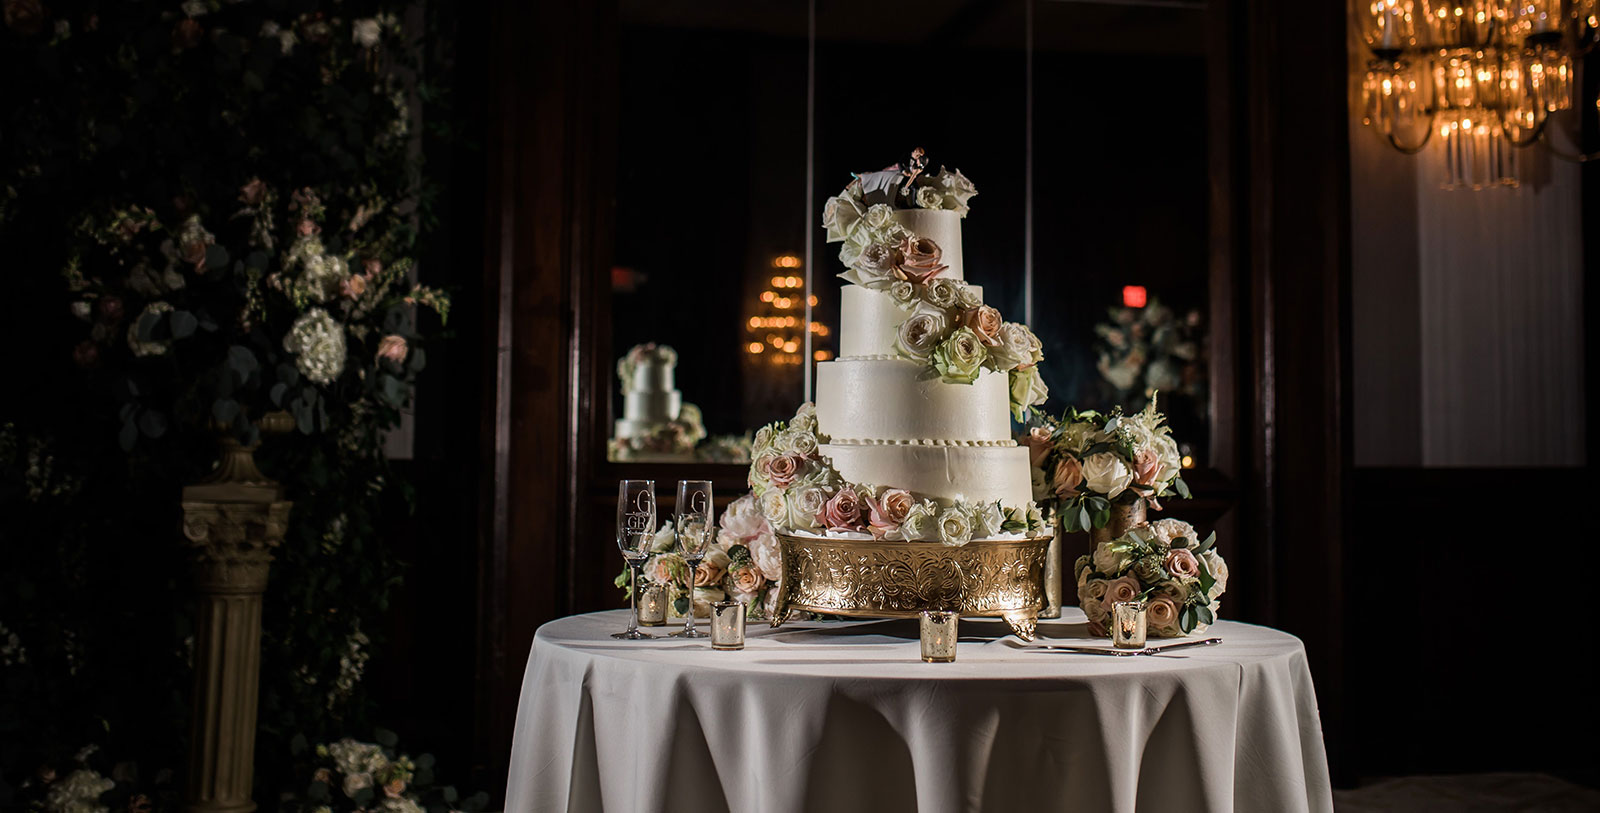
Savannah offers the perfect setting for a destination wedding. The DeSoto has beautiful ballroom spaces for events from 30 to 600 guests. The Grand Oglethorpe Ballroom, with mahogany woodwork and crystal chandeliers, or the stylish contemporary Madison Ballroom is the perfect setting for large parties.
Enjoy the highest view of the city in the Harborview Room with breathtaking views of downtown Savannah. And if looking to have outdoor space, the Pulaski Room offers a private outdoor patio for guests to enjoy. The staff offers more than wedding packages to accommodate the needs for this special day, we offer personalized service and attention to the details allowing the bride and groom to enjoy the moments.
Capacity Chart
SQ.FT | Dimensions | Classroom | Theater | Banquet 10 | Reception | U-Shape | Wedding Venue | |
|---|---|---|---|---|---|---|---|---|
Oglethorpe | 5408 | 104 x 52 | 350 | 850 | 550 | 750 | 80 | Y |
Foyer | 1911 | 91 x 21 | - | - | - | - | - | Y |
Ossabaw | 1456 | 52 x 28 | 80 | 140 | 100 | 130 | 40 | Y |
Cumberland | 2496 | 52 x 48 | 150 | 300 | 250 | 325 | 50 | Y |
Sapelo Ballroom | 1456 | 52 x 28 | 80 | 140 | 100 | 130 | 40 | Y |
Harvorview Room | 2601 | 51 x 51 | 70 | 150 | 150 | 200 | 30 | Y |
Pulaski Room | 1768 | 68 x 26 | 90 | 200 | 130 | 150 | 50 | Y |
Madison | 4000 | 100 x 40 | 250 | 450 | 360 | 500 | 50 | Y |
2nd Floor | 416 | 16 x 26 | 24 | 40 | 30 | 30 | 20 | Y |