
Amenities
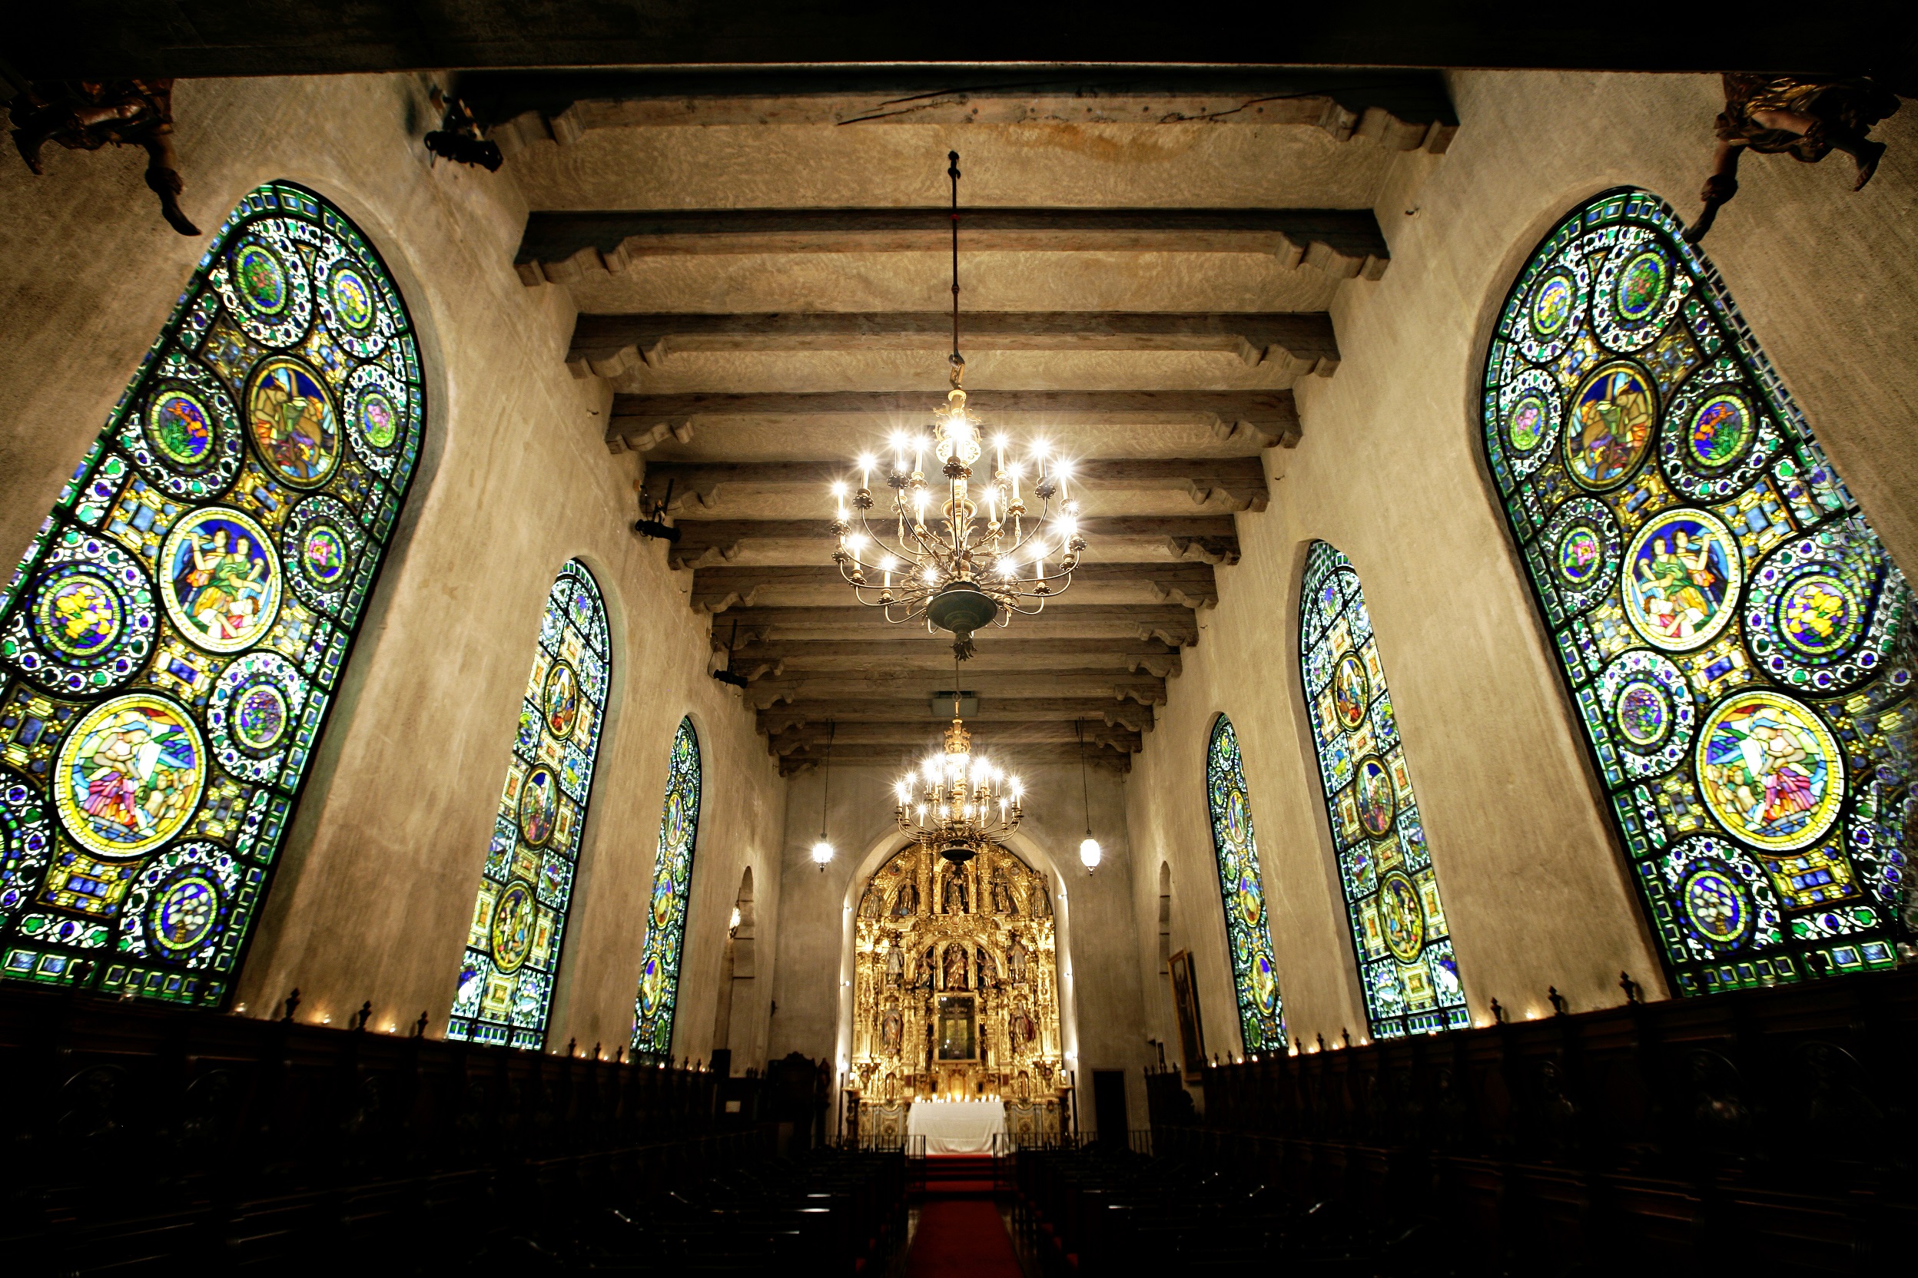
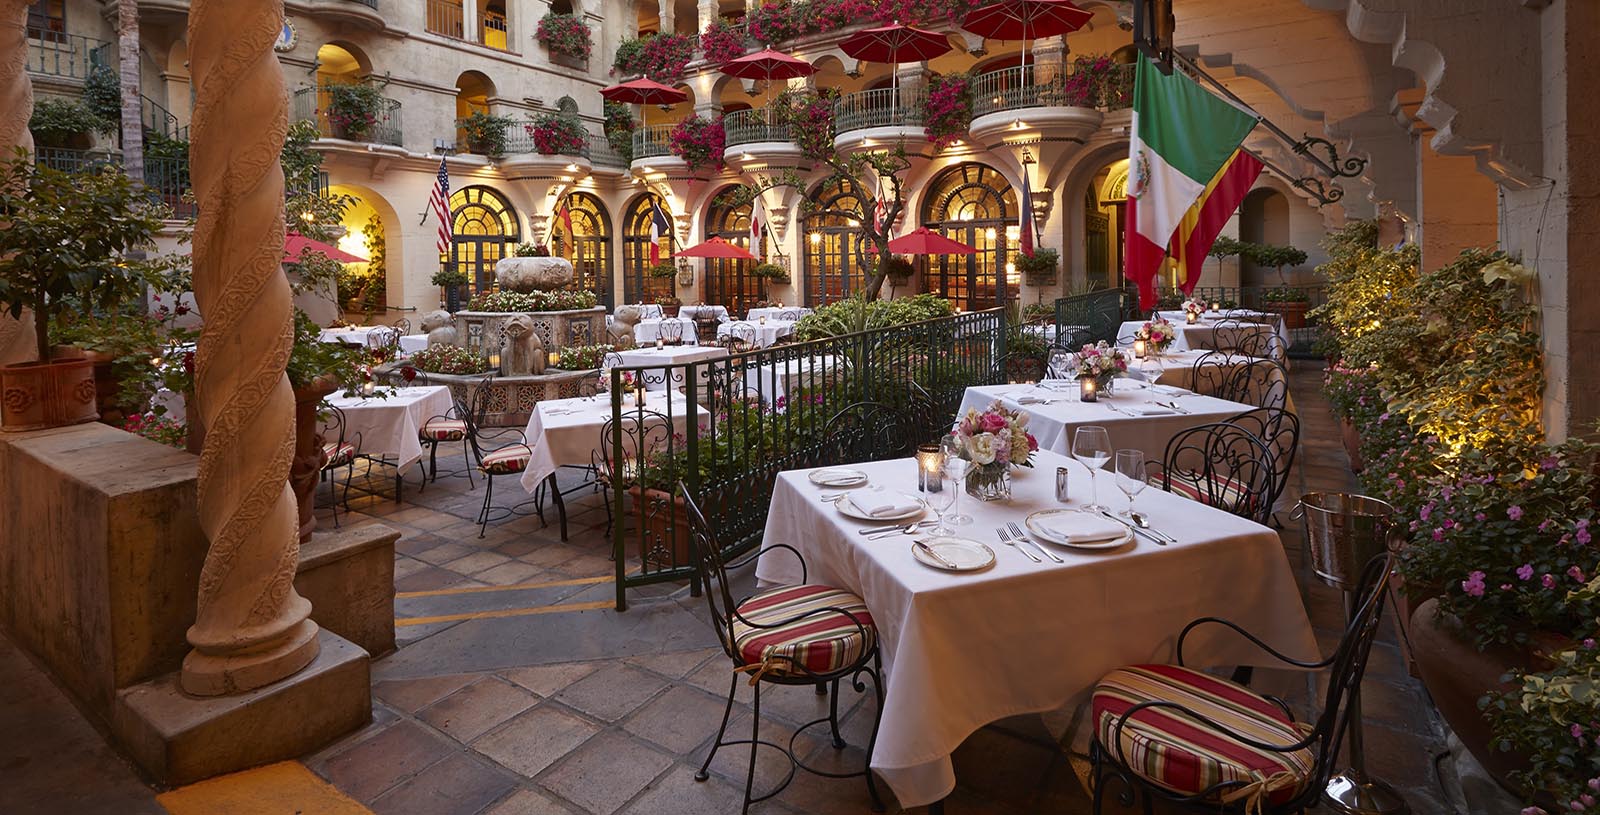
Steeped in over a century of history and culture, there is no more inspiring setting for meetings and events than The Mission Inn Hotel & Spa in Riverside. The Inn features 20,000 sq. feet of flexible function space that can exquisitely accommodate everything from board meetings to conventions, in an environment that is truly one of a kind. Plan an afternoon breakout session in one of the outdoor courtyards or host a dazzling cocktail party on the terrace under a sea of stars. The Mission Inn Hotel & Spa provides an uncompromising level of service and expertise for each event planned on-site.
Hotel Amenities
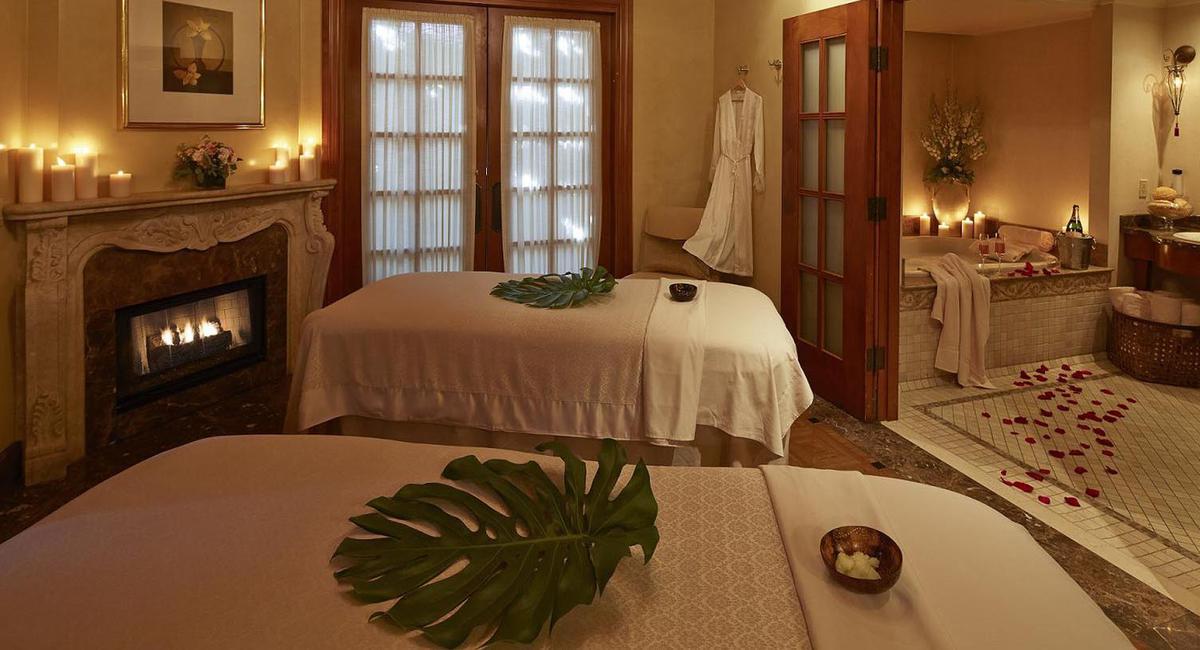
Spa treatments and services
Executive Business Center
Bell Desk Services
In-room Dining
Complimentary daily newspaper
24-hour Concierge
Professional Sales, Catering and Banquet Personnel
Professional On-Site Audio Visual Services and Staff
Unique and Artfully Decorated Meeting and Banquet Rooms
World-Class Catering Menus, Including Customized Options
Preferred Listing of Off-Site Vendors
Customized Meeting Packages
Group Rates for Guests Staying at the Hotel
Complimentary Morning Coffee Reception
WEDDINGS
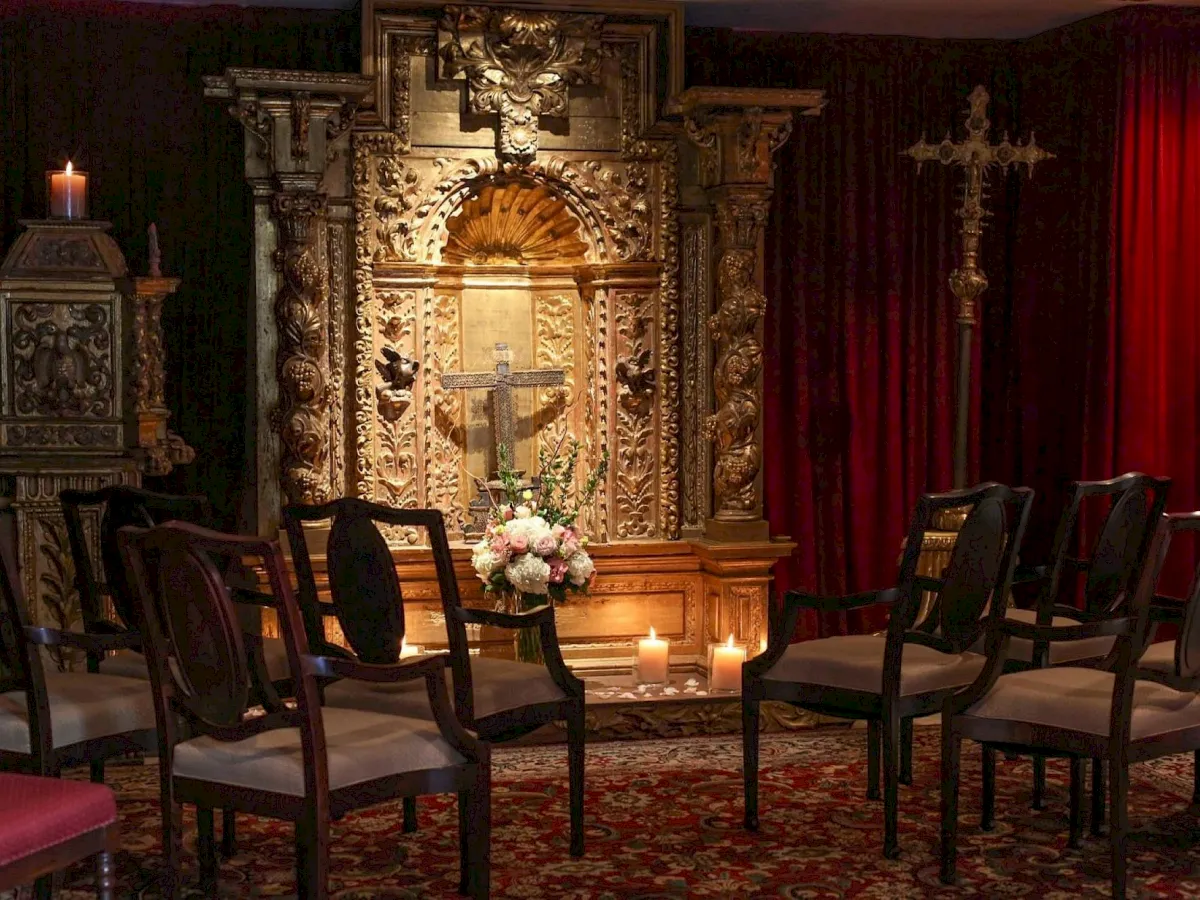
The Mission Inn Hotel & Spa, referred to as "the Crown Jewel of Inland Southern California", is a spectacular locale to experience the most special of days. With a romantic ambiance that recalls a bygone era, and spaces adorned with touches of classic European architecture, visitors can marvel at a wedding celebration at the hotel.
With the property's first wedding hosted over a century ago, the property's doting staff affords the special couple a wealth of experience when planning their special day.
Couples are presented with a variety of options for their ceremony and reception, including the coveted chapels located one floor above the lobby of the Mission Inn, St. Francis of Assisi and St. Cecelia Chapel. At the hotel, visitors are able to delight in enchanting spaces for their events, including lush gardens, winding staircases, an 18-carat gold-gilded Raya Altar dating back to the mid-eighteenth century originally commissioned for a family home in Guanajuato, Mexico, and even a vast art collection. Whatever events the wedded couple choose can be made a reality when planning their special celebration at The Mission Inn Hotel & Spa.
Capacity Chart
Total Sq Ft | Room Size Ft | Classroom | Theater | Banquet 10 | Reception | Conference | U-Shape | H-Square | |
The Grand Parisian Ballroom | 3,648 | 80 x 45'6 x 19 ft | 180 | 310 | 240 | 275 | 50 | 60 | 75 |
The Grand Parisian Ballroom Permanent Stage | 352 | 22 x 16 ft | - | - | - | - | - | - | - |
Glenwood Tavern | 682 | 31 x 22 x 9 ft | - | - | 48 | 60 | - | - | - |
Ramona Court | 680 | 23 x 29'6 ft | - | - | - | 50 | - | - | - |
Frank Miller Room | 575 | 25 x 23 ft | 15 | 50 | 40 | - | 24 | 21 | 21 |
Spanish Art Gallery | 2,800 | 100 x 28 x 7'2-30 ft | 70 | 140 | 130 | 150 | 40 | 40 | 50 |
Galleria | 2,472 | 103 x 24 x 18 ft | 144 | 240 | 180 | 250 | 40 | 45 | 60 |
Santa Barbara | 1,205 | 43'6 x 28 ft | 50 | 80 | 60 | 120 | 28 | 36 | 42 |
Ho-O-Kan (upper level) | 700 | 39 x 21 x 20 ft | 24 | 50 | 40 | 65 | 20 | 24 | 24 |
Ho-O-Kan (lower level) | 442 | 30 x 18 x 8-20 ft | - | 20 | 30 | 50 | - | - | - |
Ho-O-Kan (combined) | 1,142 | - | - | 70 | 70 | 115 | - | - | - |
The Mediterranean Terrace (Monterey Room) | 1,955 | 86 x 33 x 8'1 ft | 40 | 70 | 120 | 180 | 40 | 20 | 40 |
The Meditteranean Terrace Balony | 375 | - | - | - | - | 51 | - | - | - |
The Dignitaries Parlor (San Gabriel Room) | 472/641 | 27 x 17'6 x 9 ft | 24 | 40 | 30 | 50 | 22 | 16 | 22 |
The Renaissance Salon (San Diego Room) Salon B | 485 | 23 x 21 x 9 ft | 24 | 40 | 30 | 30 | 16 | 16 | 16 |
The Renaissance Salon (San Diego Room) Salon A | 788 | 43 x 21 x 9 ft | 41 | 71 | 50 | 70 | 24 | 16 | 24 |
The Renaissance Salon (San Diego Room) Salon A & B | 1,273 | 66 x 21 x 9 ft | 65 | 111 | 80 | 100 | 40 | 36 | 40 |
The Atrio (Courtyard outside chapel) | 2,909 | - | 87 | 408 | 100 | 120 | 6 | - | 33 |
Oriental Court Upper Level | 1,370 | - | - | 50 | - | 60 | - | - | - |
Oriental Court Lower Level | 1,170 | - | - | 100 | - | 180 | - | - | - |
Oriental Court Combined | 2,540 | - | 135 | 150 | 180 | 140 | 9 | 180 | 39 |