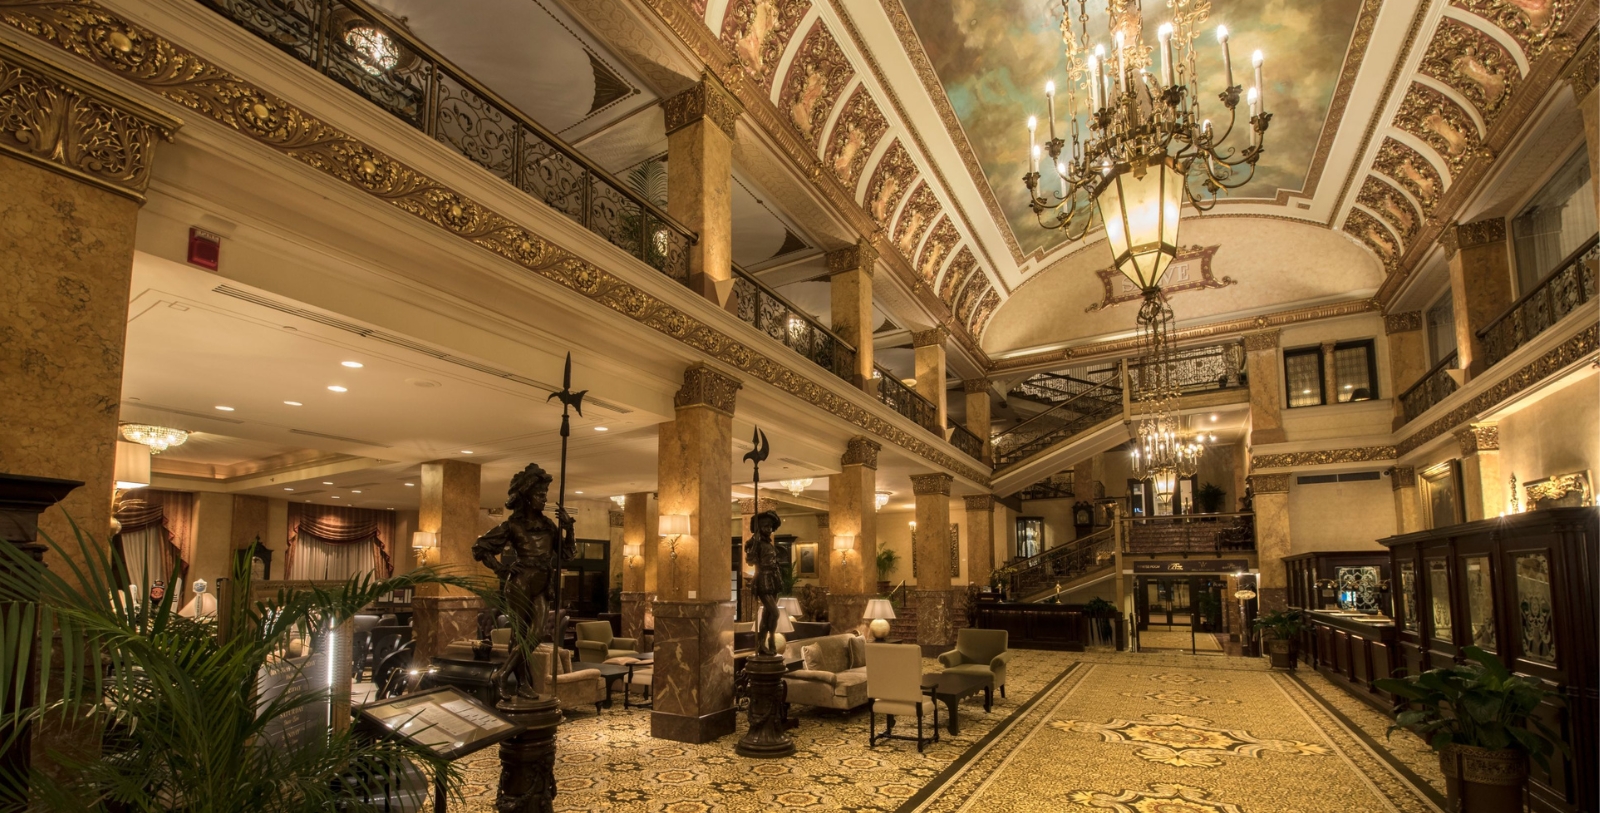

Amenities
With more than 25,000 sq ft of meeting space, The Pfister Hotel is perfectly prepared to accommodate receptions, seminars, and conferences with ease. From intimate hotel meeting room rentals of 15 to grand receptions of 1,500, The Pfister Hotel is ready to assist with every detail to craft a memorable and succesful event.
These Milwaukee meeting venues and boardrooms include the 9,000-sq-ft Grand Ballroom and the 6,000-sq-ft Imperial Ballroom featuring immaculately detailed 32-foot ceilings. The entire hotel offers complimentary wireless Internet access, and it also offers on-site audiovisual services. With a talented staff, stunning interiors, and impeccable services fit for presidents, the hotel has become a leading event space in Milwaukee.
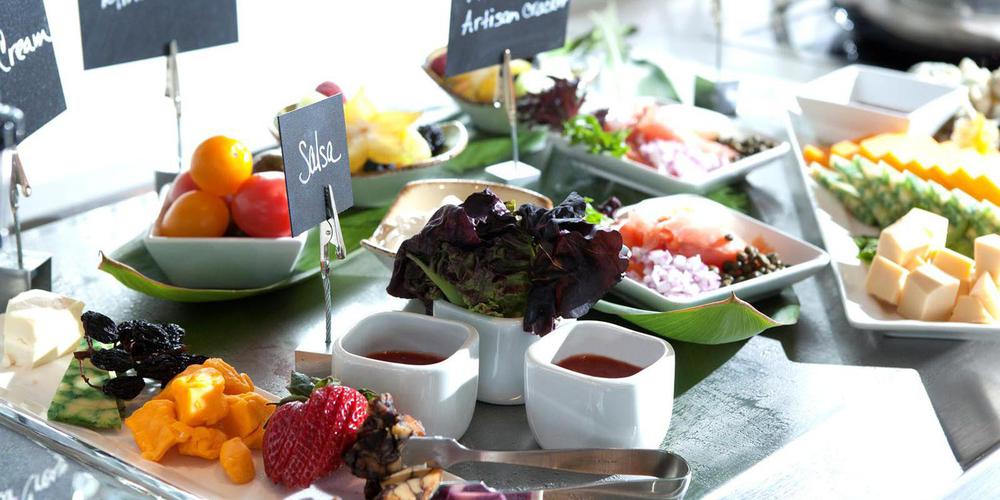
Attendees will enjoy all of the dining and cocktail options that The Pfister Hotel has to offer, from breakfast at Café at the Pfister, dinner at Mason Street Grill, to cocktails at Lobby Lounge or Blu.
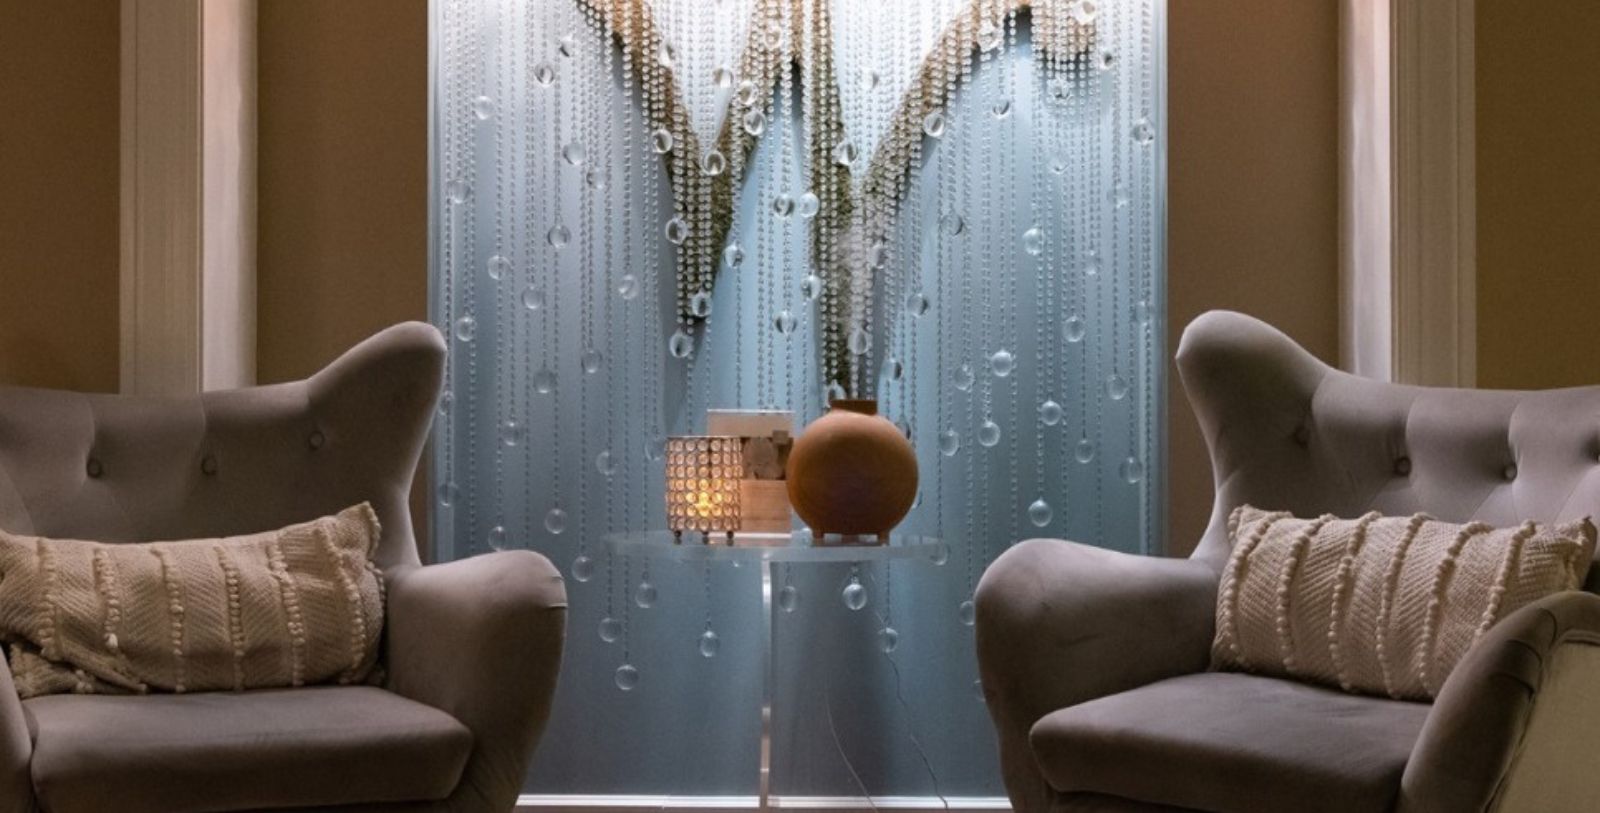
Hotel Amenities
Valet
Fitness center
Indoor rooftop pool
Dog-friendly
WEDDINGS
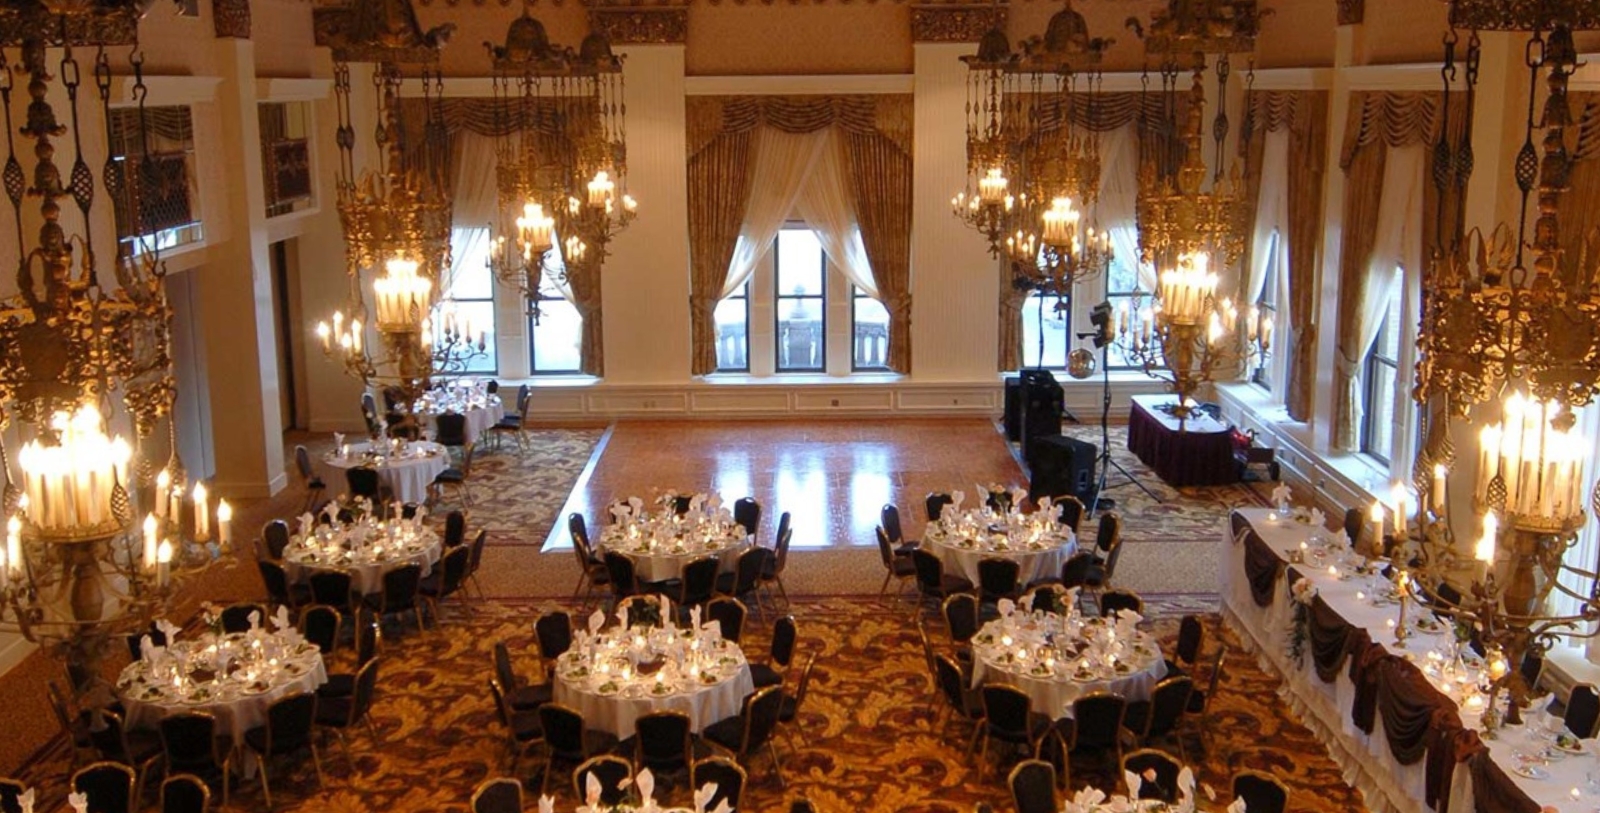
Establishing a tradition and reputation of elegance and exquisite service, The Pfister Hotel has hosted over 7,000 weddings for more than 130 years. Intimate or grand, with distinctive architecture, historic fixings, and grand venues, The Pfister Hotel is the ideal romantic backdrop to create an unforgettable wedding.
The Pfister Hotel promises to define a truly exceptional experience for both hosts and guests. The hotel has a dedicated team of wedding consultants eager to assist in planning every detail of this monumental event. WELL Spa + Salon and The Pfister Hotel's multiple kitchens and dining establishments boast a variety of personalized wedding packages and specials that cater to every celebration. From menus, decorations, the rehearsal dinner, ceremony, or reception, wedding planning will be serviced with the utmost consideration and detail, assuring a capitivating day for Milwaukee's most discerning couples.
Capacity Chart
SQ. FT. | Ceiling Height (ft) | Capacity | Dinner | Reception | Wedding Venue | |
|---|---|---|---|---|---|---|
Grand Ballroom | 9,000 | - | 1,000 | - | - | Y |
Hall of Presidents | - | - | 50 | - | - | - |
Imperial Ballroom | 6,000 | 32 | - | - | - | Y |
Kings Row | - | - | - | - | - | - |
Mirror Room | - | - | - | - | - | - |
The Rouge | - | - | - | 120 | 200 | Y |
Grand Foyer | - | - | - | - | - | Y |