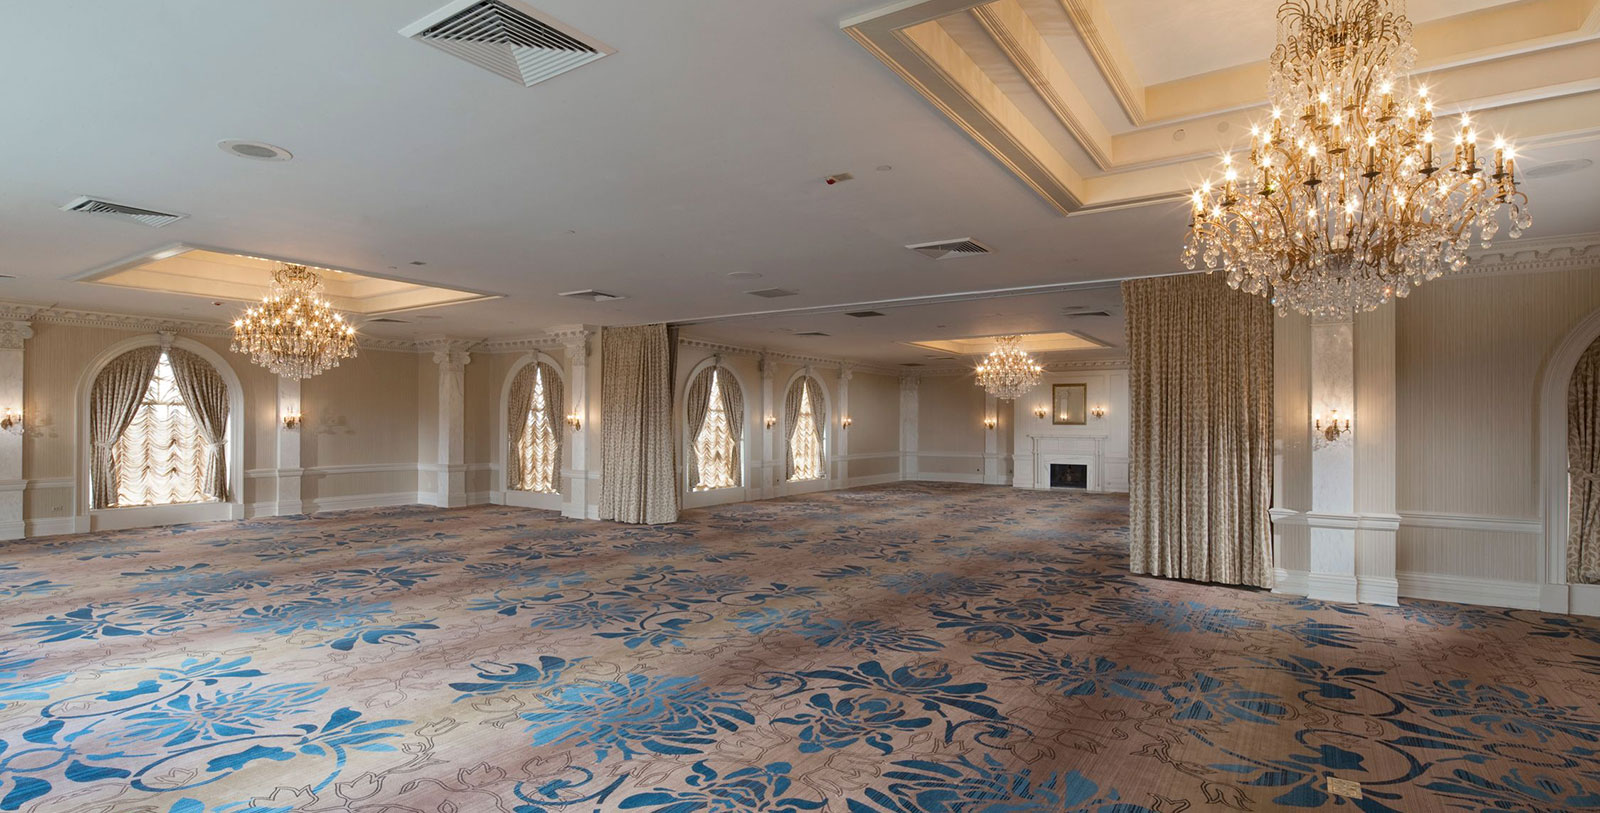

Amenities
The Seelbach Hilton Louisville has a history of attracting the "barons of industry," who conducted their business inside the building, including the likes of Al Capone and Dutch Schultz. Today, The Seelbach Hilton caters to more legitimate businesses clientele, while still offering the same level of service those earlier figures expected. In addition to a variety of flexible space and fine food and beverage options, the hotel provides the most state-of-the-art business technology and advanced audio-visual equipment.
Weddings
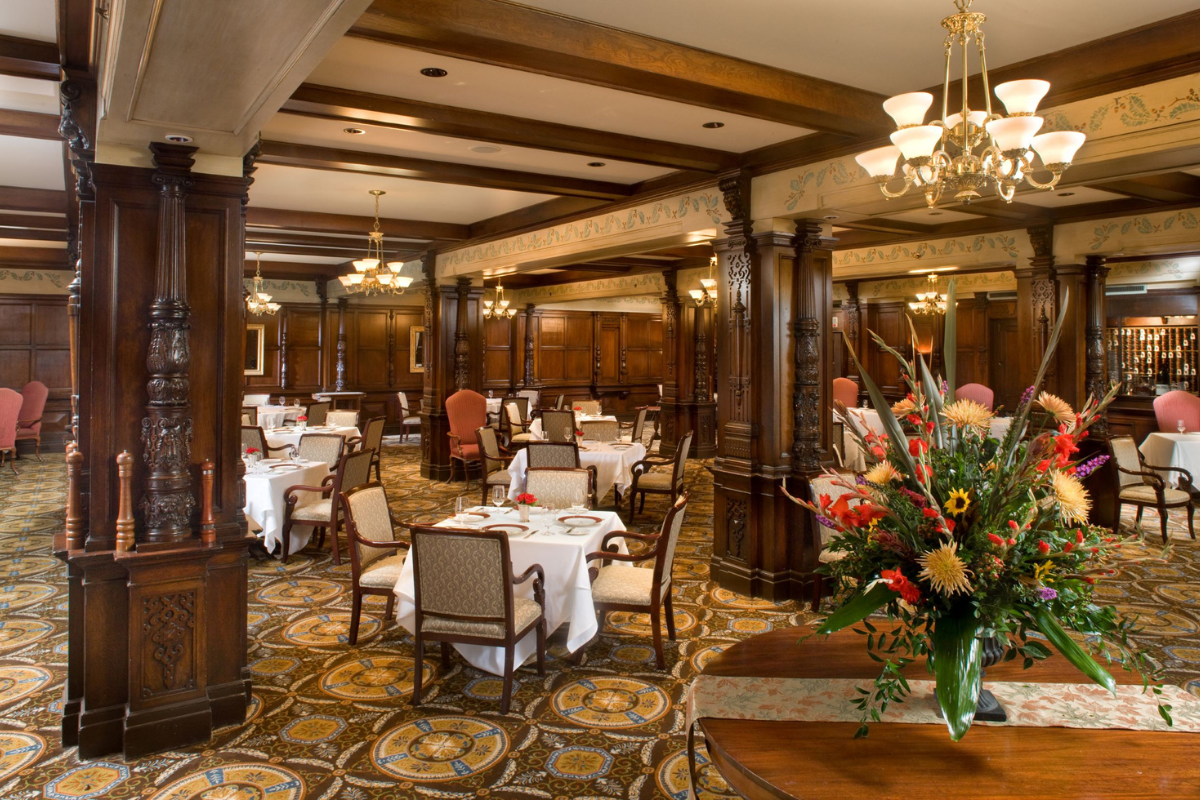
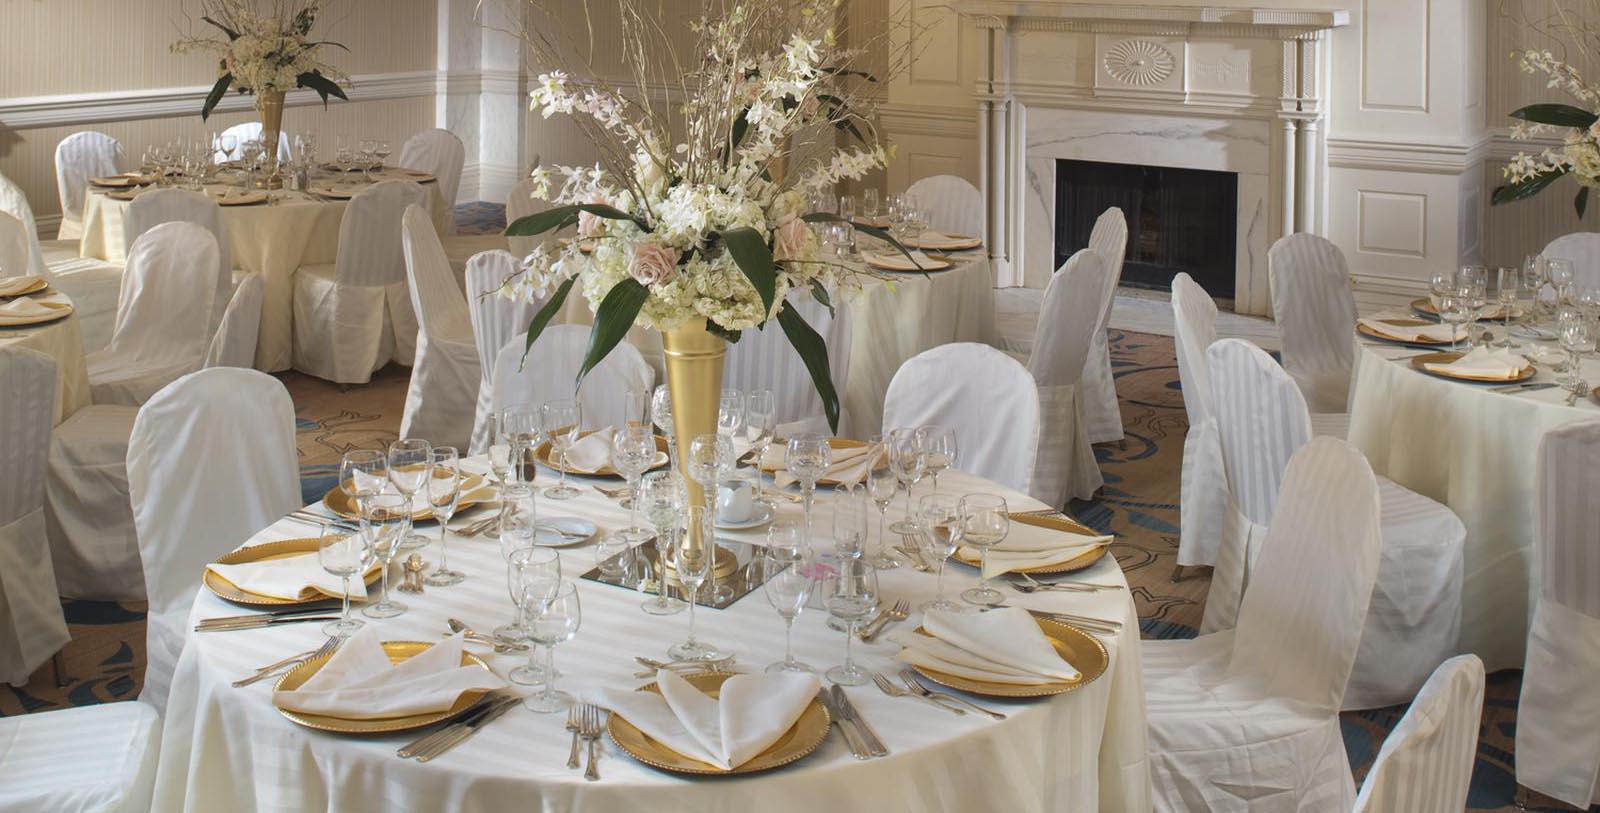
Brides are the belle of the ball with a wedding in one of The Seelbach Hilton Louisville's elegant and historic event spaces. Choose the perfect ambiance — from the classic Grand Ballroom, (the wedding reception venue captured in F. Scott Fitzgerald's The Great Gatsby), to the one-of-a-kind Rathskeller and its rare Rookwood Pottery. Southern hospitality and turn-of-the-century décor will create an enchanting environment for the perfect day.
Capacity Chart
SQ.FT | Dimensions | Ceiling Height Ft | Classroom | Theater | Banquet 10 | Reception | Conference | U-Shape | Wedding Venue | |
|---|---|---|---|---|---|---|---|---|---|---|
Grand Ballroom | 4,900 | 40' x 80' | 13 | 250 | 400 | 400 | 550 | Y | ||
Grand Ballroom - East | 3,200 | 40' x 80' | 13 | 160 | 270 | 270 | 300 | 50 | 80 | Y |
Grand Ballroom - West | 1,700 | 38' x 44' | 13 | 75 | 120 | 120 | 150 | 36 | 48 | Y |
Grand Ballroom - Foyer | 1,730 | 41' x 42' | 9 | 200 | Y | |||||
Medallion Ballroom | 748 | 61' x 174' | 13 | Y | ||||||
Medallion Salon A | 2,013 | 33' x 61' | 19 | 120 | 180 | 160 | 250 | 55 | Y | |
Medallion Salon B | 1,952 | 32' x 61' | 19 | 120 | 180 | 180 | 250 | 55 | Y | |
Medallion Salon C | 1,952 | 32' x 61' | 19 | 120 | 180 | 180 | 250 | 55 | Y | |
Medallion Salon D | 2,013 | 33' x 61' | 19 | 120 | 180 | 180 | 250 | 55 | Y | |
Medallion Salon E | 374 | 17' x 22' | 13 | 18 | 30 | 30 | 30 | 12 | 10 | Y |
Medallion Salon F | 374 | 17' x 22' | 13 | 18 | 30 | 30 | 30 | 12 | 10 | Y |
Medallion Foyer | 5,000 | 11 | 500 | Y | ||||||
Mezzanine Ballroom | 3,400 | 34' x 96' | 13 | 200 | 300 | 280 | 300 | Y | ||
Mezzanine Foyer | 1,400 | 20' x 75' | 10 | 150 | Y | |||||
Mezzanine Salon A | 748 | 22' x 34' | 13 | 42 | 60 | 60 | 60 | 30 | 25 | Y |
Mezzanine Salon B | 748 | 22' x 34' | 13 | 36 | 50 | 50 | 60 | 24 | 18 | Y |
Mezzanine Salon C | 748 | 22' x 34' | 13 | 36 | 50 | 50 | 60 | 24 | 18 | Y |
Mezzanine Salon D | 1,044 | 32' x 34' | 13 | 42 | 70 | 70 | 70 | 36 | 30 | Y |
Walnut Room | 1,672 | 44' x 38' | 11 | 60 | 65 | 100 | 65 | 24 | 30 | - |
Rathskeller | 4,200 | 60' x 70' | 13 | 200 | 300 | Y | ||||
Blue Room | 416 | 16' x 26' | 12 | 20 | 20 | 35 | - | |||
Gold Room | 468 | 18' x 26' | 12 | 18 | 20 | 20 | 40 | 18 | - | |
Green Room | 672 | 24' x 28' | 12 | 42 | 60 | 60 | 80 | 24 | 30 | - |
Grey Room | 530 | 16' x 33' | 12 | 24 | 20 | 45 | 18 | - | ||
Rose Room | 800 | 16' x 50' | 10 | 18 | 40 | 30 | 80 | 24 | - |