
Amenities
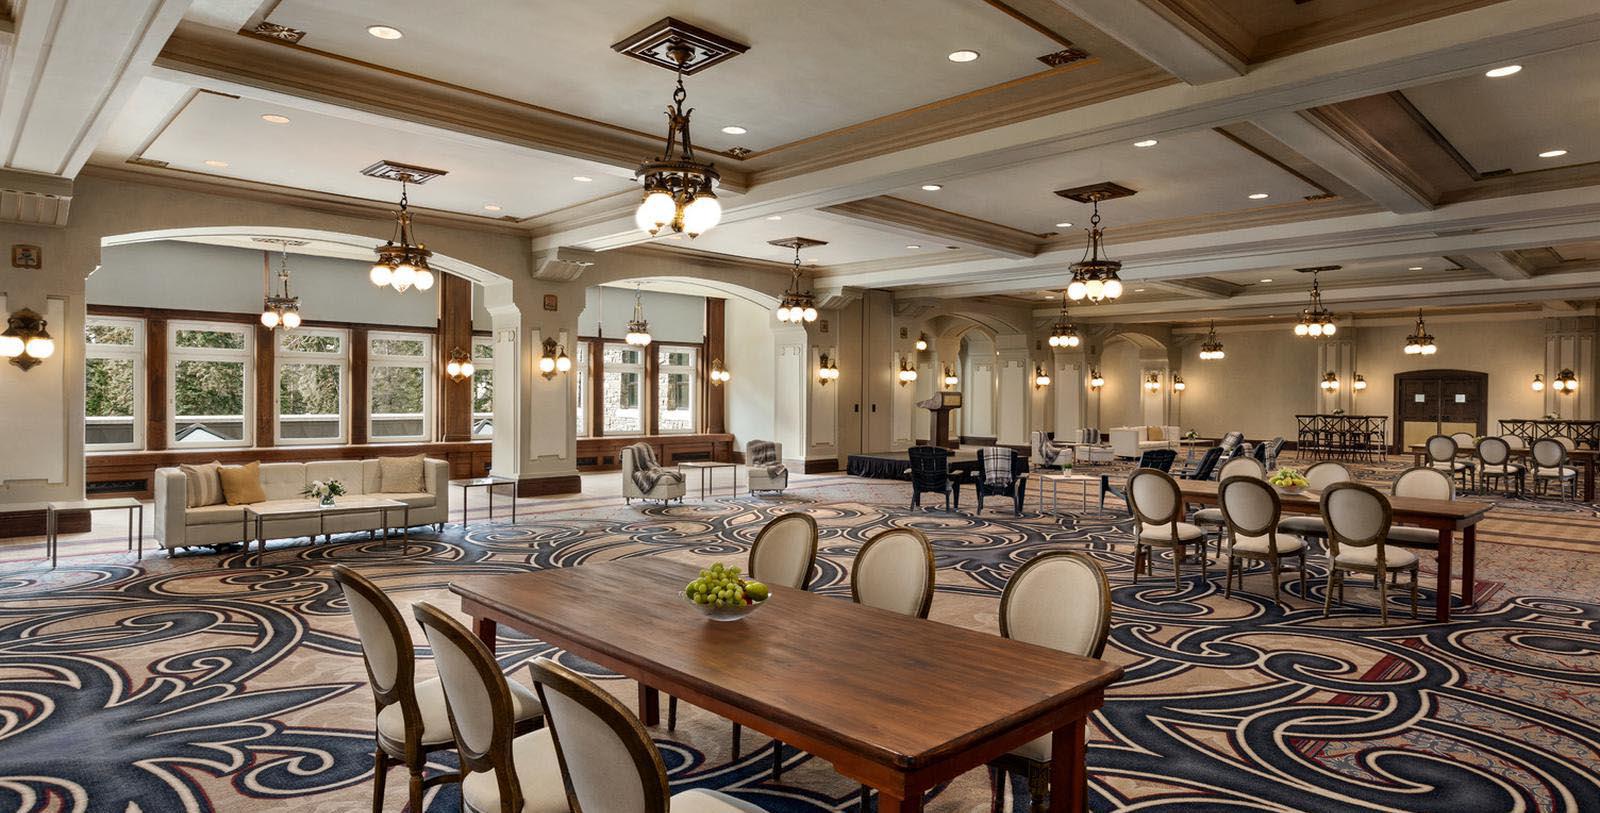
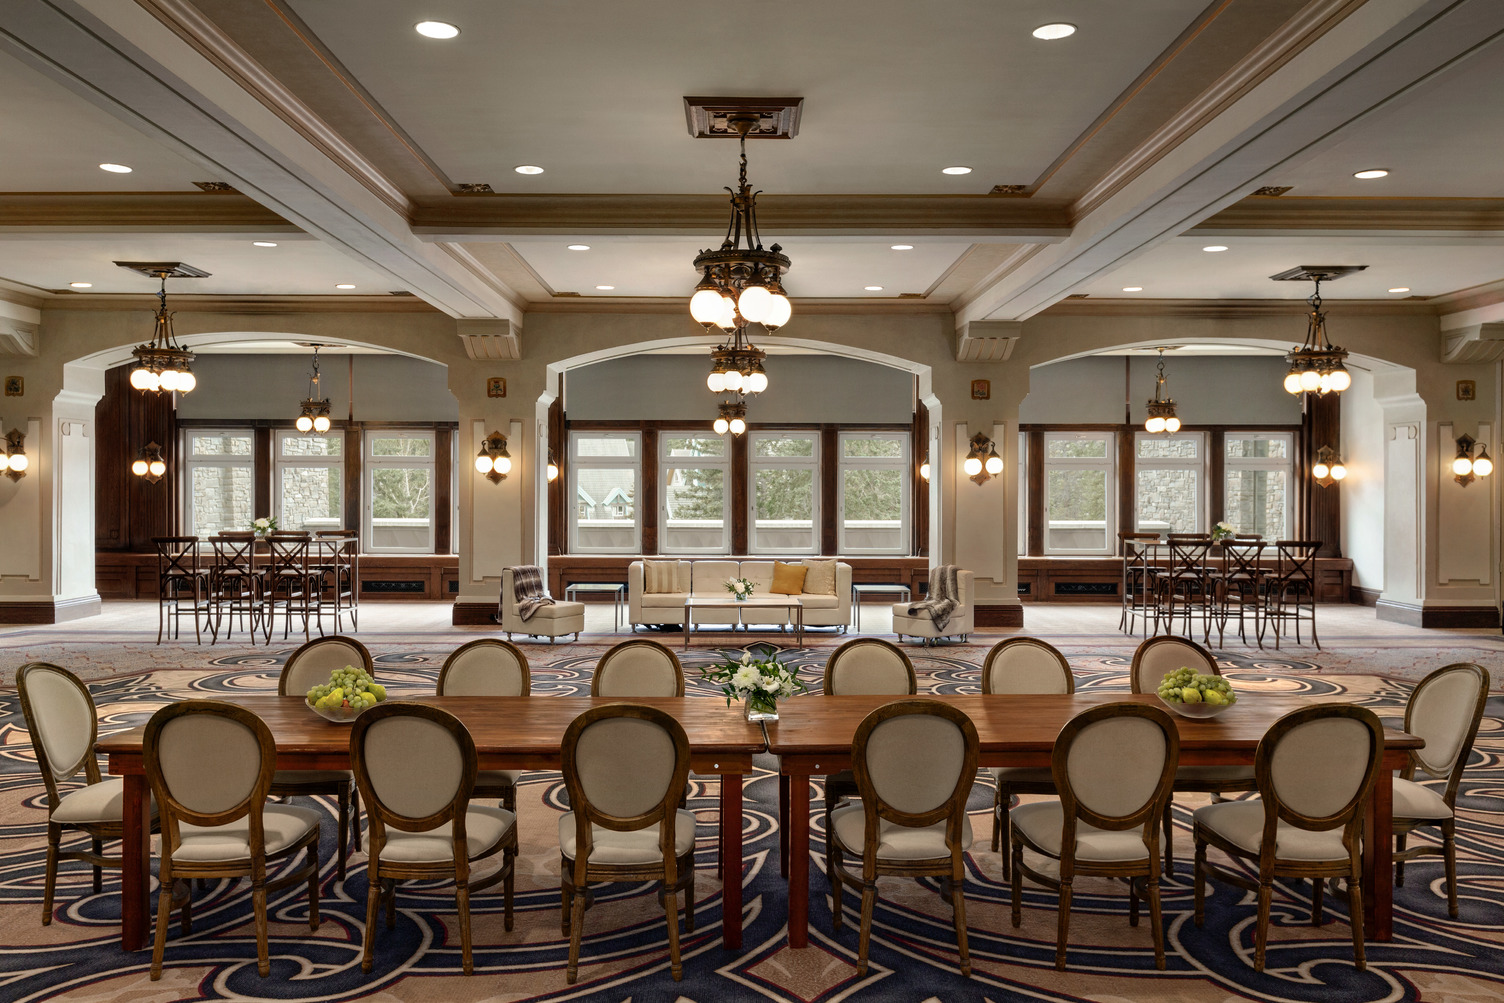
With more than 76,000 square feet of versatile meeting space, Fairmont Banff Springs is a world-class destination for events of all sizes. For either a small reception, high energy product launch, company retreat, or an exhibition space, the Fairmont Banff Springs is dedicated to executing all events with precision. The Fairmont Banff Springs offers nine meeting and event spaces, expert event planners, state-of-the-art audiovisual technology, and delicious catering services for groups ranging anywhere between 20 to 1,500 people. Not detail is too small and no request is too large.
WEDDINGS
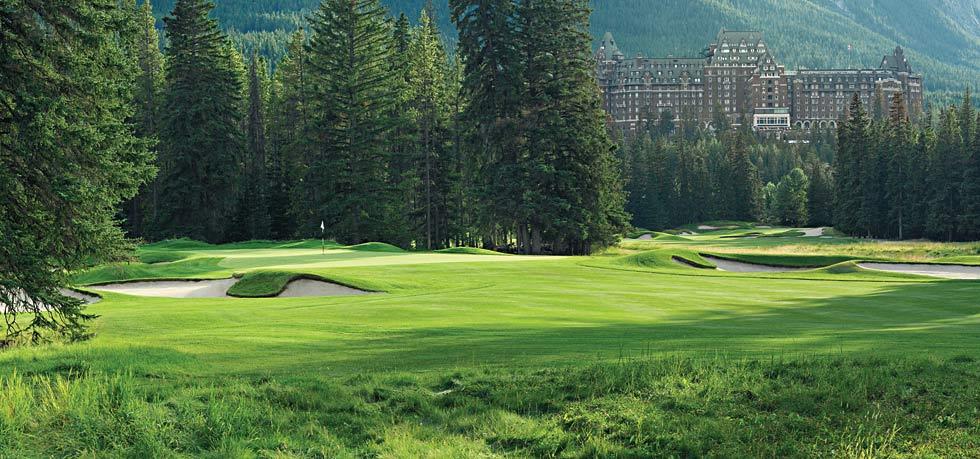
Couples who choose to hold their nuptials at the Fairmont Banff Springs will be treated to the wedding of their dreams. Amid sweeping views of the Bow Valley and the majestic Rocky Mountains, wedding parties are treated to world-class hospitality, an ambiance befitting royalty, and authentic, classic cuisine paired with the finest of wines. Spaces to choose from include the Outdoor Terrace, with its million-dollar scenery; Mt. Stephen Hall, featuring high ceilings and grand oak beams; or the Cascade Ballroom, where guests can dance the night away on hardwood floors underneath eight chandeliers. Wedding packages and services are available, including spa and guestroom packages.
Capacity Chart
Total Sq Ft | Room Size Sq Ft | Classroom | Theater | Banquet 10 | Reception | Conference | U-Shape | H-Shape | Wedding Venue | |
| 5,129 | 51 x 112 ft | 240 | 450 | 340 | 450 | - | 80 | 94 | Y |
| 1,206 | 33 x 53 ft | 48 | 120 | 80 | 85 | 38 | 46 | 54 | - |
| 2,209 | 64 x 53 ft | 112 | 200 | 160 | 175 | 38 | 50 | 66 | - |
| 3,162 | 59 x 69 ft | 176 | 250 | 200 | 295 | - | 62 | 84 | - |
| 6,577 | 59 x 121 ft | 288 | 450 | 360 | 560 | - | - | - | - |
| 5,075 | 99 x 51 ft | - | - | - | 500 | - | - | - | - |
| 1,825 | 73 x 22 ft | 64 | 100 | 80 | 130 | 50 | 52 | 64 | Y |
| 352 | 22 x 16 ft | - | 20 | - | 25 | 12 | - | - | Y |
| 620 | 33 x 17 ft | - | 30 | - | 30 | 30 | - | - | Y |
| 5,562 | 48 x 113 ft | 300 | 450 | 320 | 450 | 96 | 80 | 100 | Y |
| 737 | 33 x 21 ft | 32 | 50 | 40 | 50 | 26 | 25 | 32 | - |
| 705 | 29 x 23 ft | 32 | 50 | 40 | 50 | 24 | 25 | 32 | - |
| 2,664 | 73 x 36 ft | 100 | 250 | 150 | 250 | 60 | 78 | 96 | Y |
| 296 | 22 x 20 ft | 16 | 28 | 10 | 20 | 12 | 12 | 16 | - |
| 252 | 20 x 12 ft | 12 | 30 | 10 | 20 | 12 | - | - | - |
| 406 | 26 x 25 ft | - | - | - | - | 10 | - | - | - |
| 432 | 26 x 26 ft | - | - | - | - | 10 | - | - | - |
| 209 | 20 x 12 ft | - | - | - | - | 10 | - | - | - |
| 285 | 19 x 15 ft | 16 | 32 | 16 | 20 | 16 | - | - | - |
| 718 | 21 x 39 ft | 24 | 40 | 40 | 40 | 30 | 28 | 32 | - |
| 2,960 | 40 x 73 ft | 252 | 252 | - | - | - | - | - | - |
| 540 | 16 x 30 ft | - | - | - | 100 | - | - | - | - |
| 14,815 | 92 x 164 ft | 975 | 1500 | 1050 | 1200 | - | - | - | - |
| 10,335 | 92 x 111 ft | 625 | 1000 | 700 | 800 | - | - | - | - |
| 4,995 | 92 x 58 ft | 300 | 450 | 350 | 400 | - | - | - | - |
| 597 | 25 x 26 ft | - | 50 | 30 | 40 | 22 | 22 | 20 | - |
| 7,480 | 129 x 30 ft | - | - | - | 625 | - | - | - | - |
| 5,330 | 41 x 130 ft | 300 | 400 | 270 | 500 | - | 120 | 132 | - |
| 1,720 | 41 x 43 ft | 80 | 120 | 90 | 120 | 36 | 40 | 48 | - |
| 1,760 | 41 x 43 ft | 80 | 120 | 90 | 120 | 36 | 40 | 48 | - |
| 1,720 | 41 x 43 ft | 80 | 120 | 90 | 120 | 36 | 40 | 48 | - |
| 3,480 | 41 x 87 ft | 192 | 300 | 180 | 300 | - | 64 | 96 | - |
| 3,480 | 41 x 87 ft | 192 | 300 | 180 | 300 | - | 64 | 96 | - |
| 2,481 | 51 x 112 ft | - | 70 | 70 | 100 | 36 | 30 | 34 | - |
| 1,695 | 16 x 36 ft | - | - | - | - | - | - | - | - |
| 810 | 28 x 39 ft | 32 | 60 | 40 | - | 30 | 26 | 32 | - |
| 864 | 30 x 20 ft | - | - | - | 40 | - | - | - | - |
| 158 | 20 x 8 ft | - | - | - | - | - | - | - | - |
| 675 | 27 x 27 ft | 32 | 50 | 30 | 56 | 24 | 28 | 36 | - |
| 675 | 27 x 27 ft | 32 | 50 | 30 | 56 | 24 | 28 | 36 | - |
The Outdoor Terrace | - | - | - | - | - | - | - | - | - | Y |