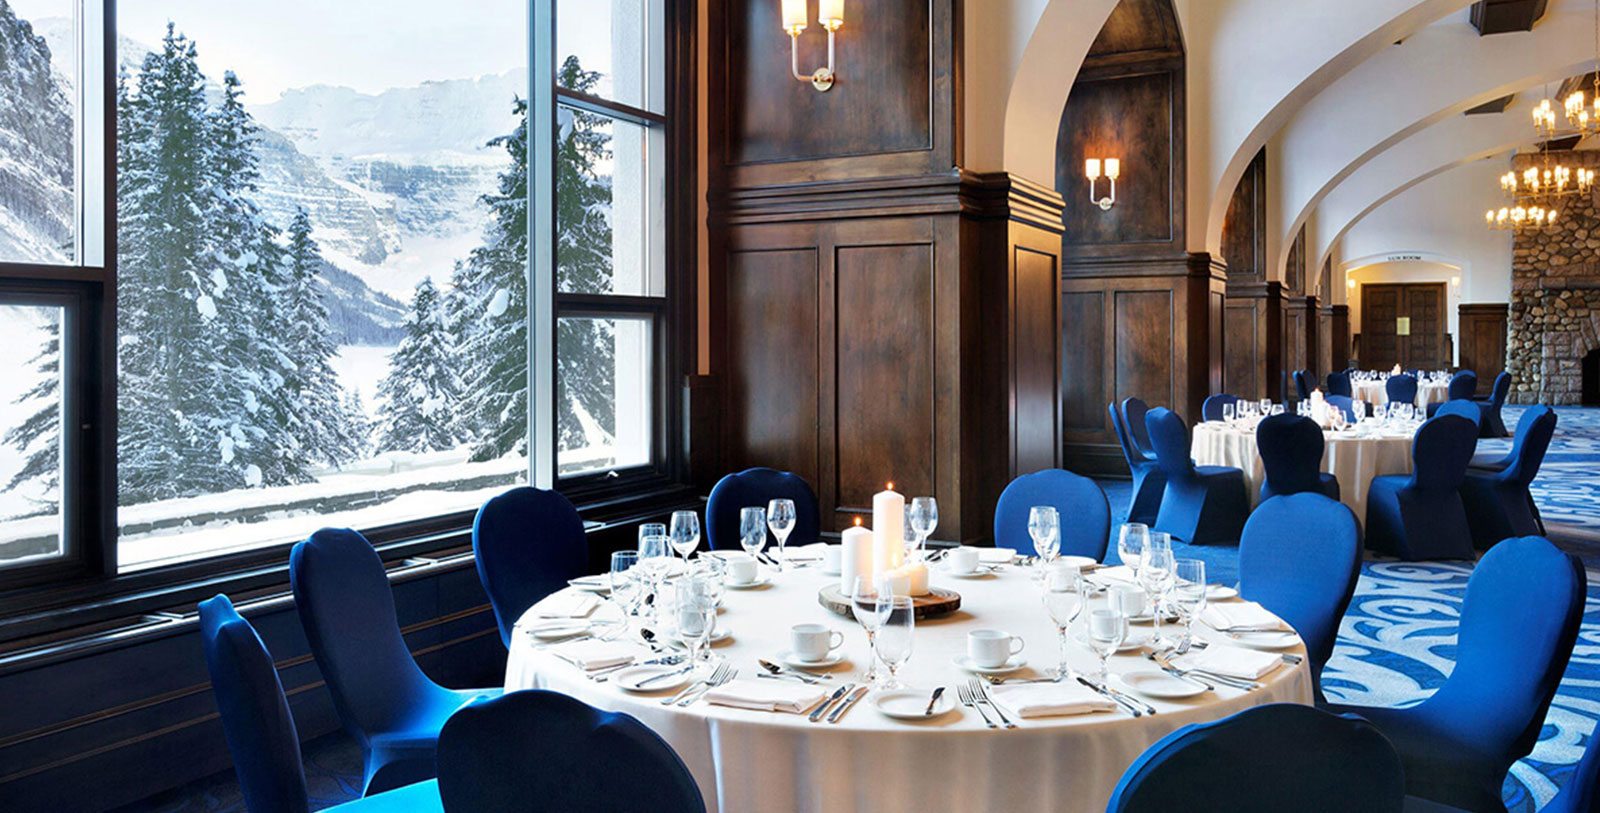

Amenities
The iconic Fairmont Chateau Lake Louise has 36,000 square feet of flexible meeting space for meetings, conferences, and celebrations. The breathtaking scenery is just a perk. This fine destination provides state-of-the-art modern technology for those seeking an immersive experience, whether for an executive retreat or exposition. Choose from 22 different gorgeous, unique rooms to hold events of 20 to 850 people. Fairmont Chateau Lake Louise is environmentally aware and as such, Fairmont Hotels & Resorts Eco-Meet Program provides options like organic gourmet menus and carbon neutral options to minimize meeting footprints and reduce resource consumption.
Fairmont Chateau Lake Louise also offers Signature Events for those groups seeking outdoor adventure, and there is no better place in which to partake than the Banff National Park. Group exercises such as mountain biking, canoeing, fly-fishing, and more are available, under the guidance of experts arranged via Fairmont planners.
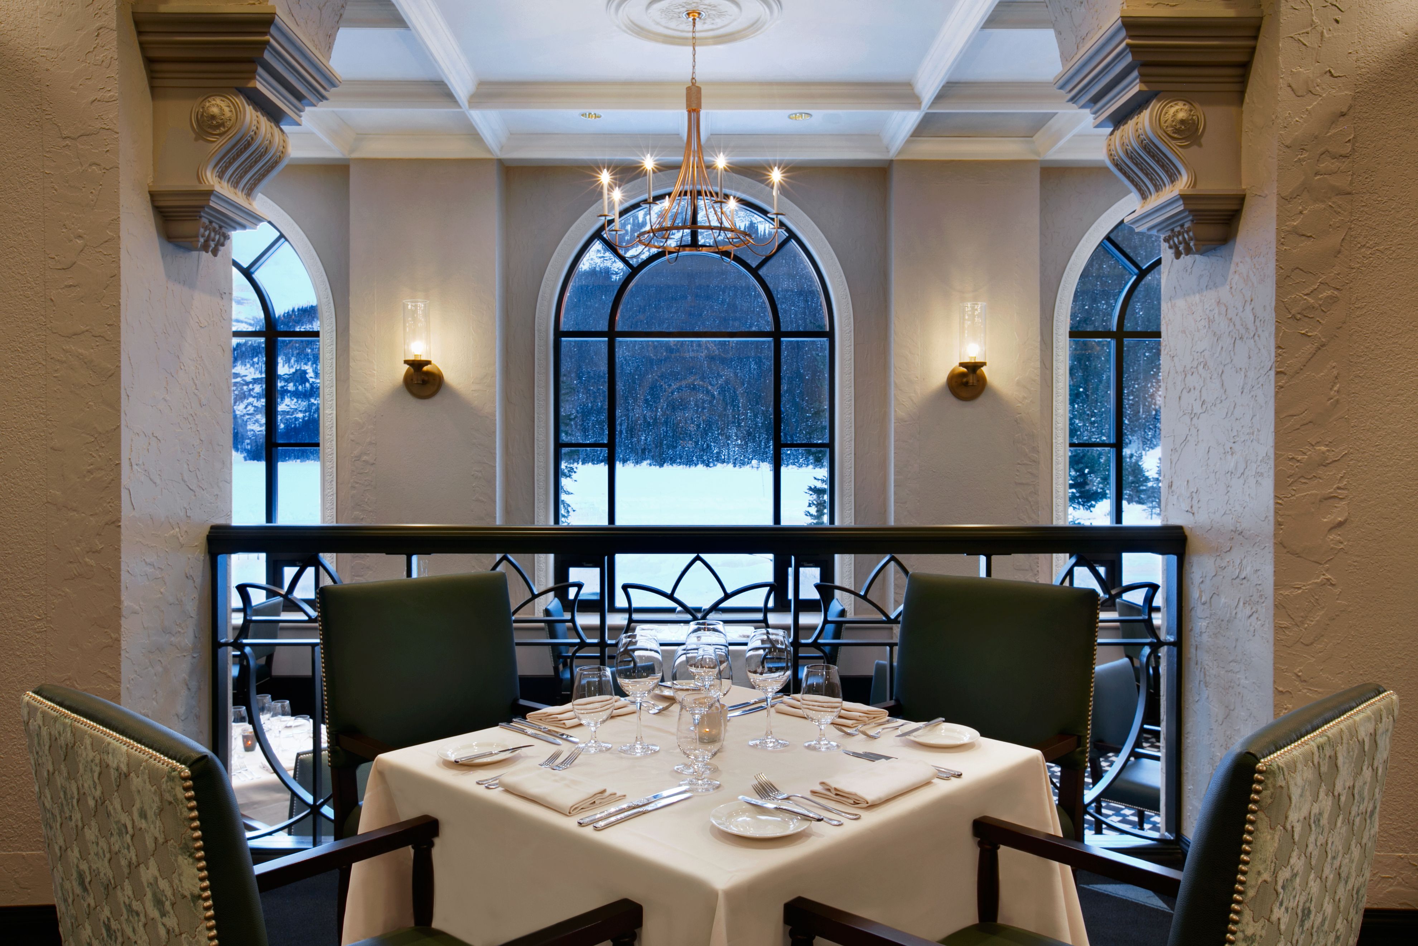
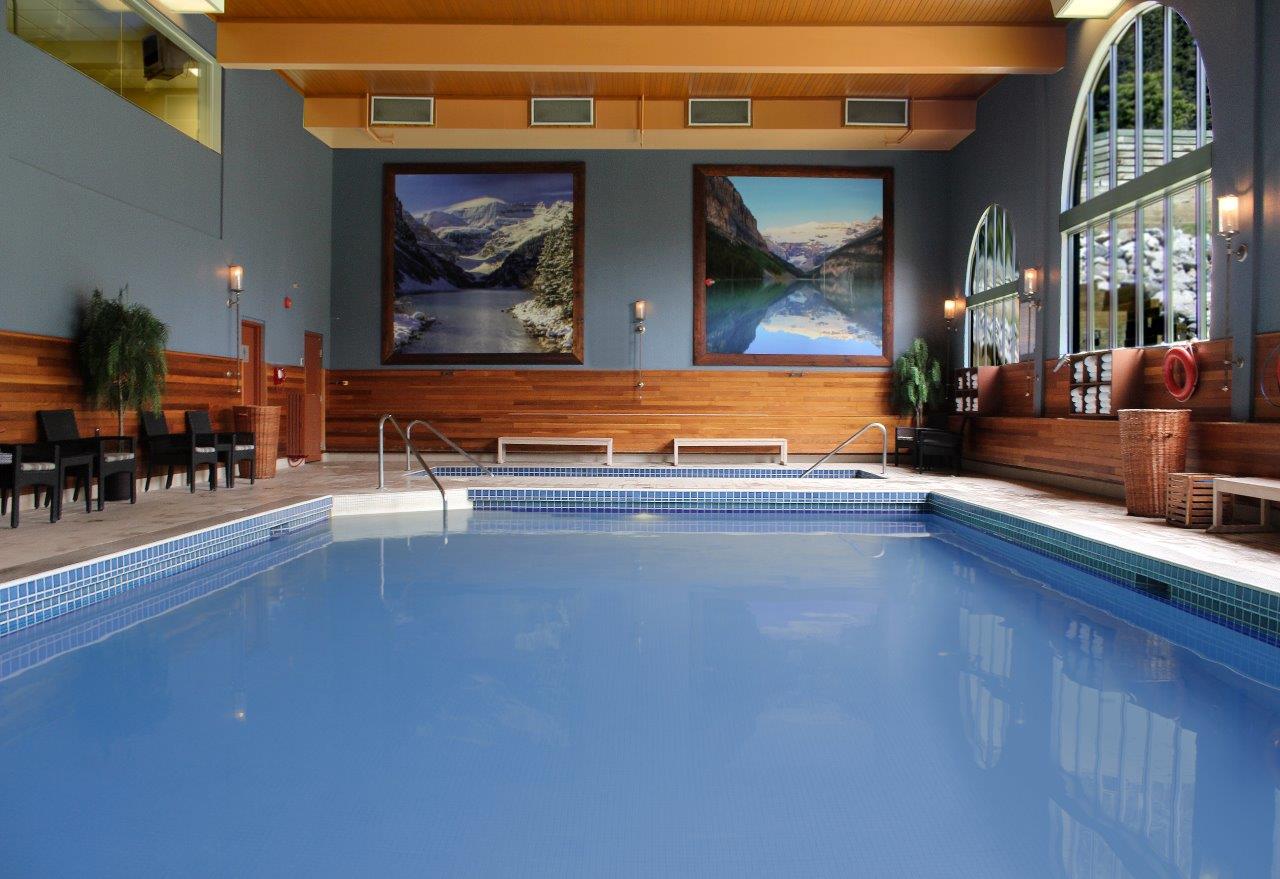
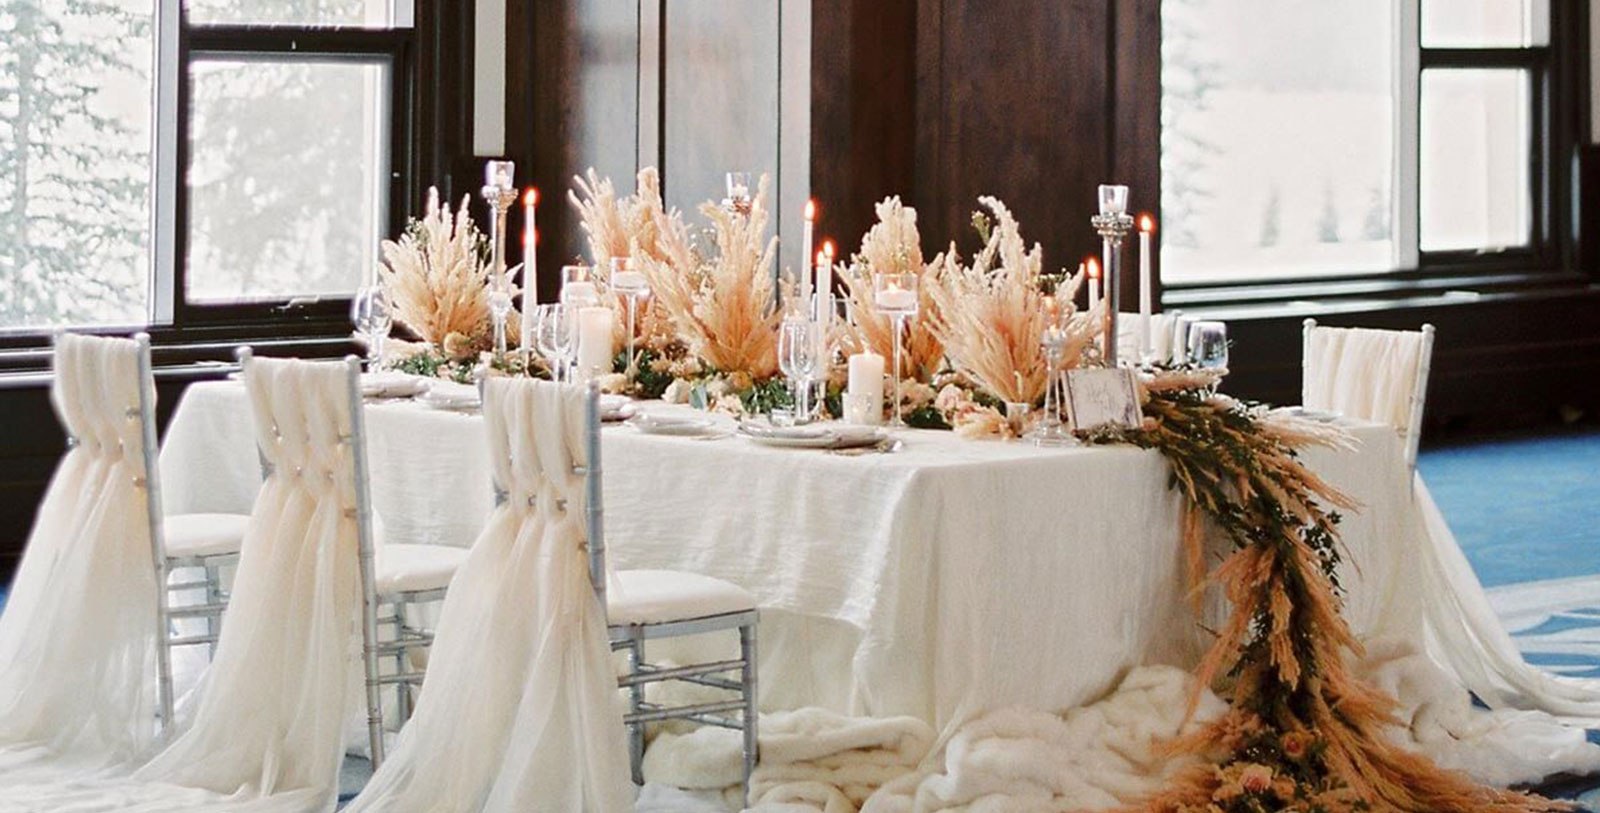
WEDDINGS
For those seeking romance in the Rockies, the natural choice is the gorgeous Fairmont Chateau Lake Louise. Naturally graced with all the elements of a fairytale wedding, this location is the perfect spot for such an important day. Blending grandeur with elegance, accented with fine cuisine, superior service, and meticulous attention to detail, Fairmont wedding specialists see no desire as too large or too small. They ensure wedding planning is seamless, stress-less, and just as enjoyable as the wedding and reception themselves.
Fairmont Chateau Lake Louise has an array of indoor and outdoor ceremony spaces and reception halls, which boast a picturesque backdrop for celebrating. The catering staff also delivers a large selection of cuisine for guests, no matter how simple or intricate. Several packages are available to accommodate a variety of needs and tastes, including honeymooning and elopement options.
Capacity Chart
Total Sq Ft | Room Size Ft | Classroom | Theater | Banquet 10 | Reception | Conference | U-Shape | H-Square | Wedding Venue? | |
Mount Temple | 8,856 | 123 x 72 ft | 450 | 850 | - | 750 | - | - | - | Y |
Mount Temple | 5,976 | 83 x 72 ft | 288 | 576 | - | 325 | - | 88 | - | - |
Mount Temple | 2,880 | 40 x 72 ft | 144 | 242 | - | 200 | - | 45 | - | - |
Heritage Hall | 2,790 | 93 x 39 ft | - | - | - | 610 | - | - | - | - |
Beehive Trail Room | 676 | 29 x 28 ft | 32 | 60 | - | 60 | 24 | 20 | - | - |
Lakeshore Trail Room | 884 | 29 x 34 ft | 48 | 80 | - | 80 | 28 | 26 | - | - |
Beehive & Lakeshore | 1,560 | 62 x 29 ft | 72 | 136 | - | 150 | 52 | 44 | - | - |
Plain of Six Glaciers | 884 | 29 x 34 ft | 48 | 80 | - | 80 | 28 | 26 | - | - |
Saddleback Trail Room | 676 | 29 x 28 ft | 32 | 60 | - | 60 | 24 | 20 | - | - |
Plain of Six & | 1,560 | 62 x 29 ft | 72 | 136 | - | 150 | 52 | 44 | - | - |
Parker Room | 525 | 26 x 21 ft | 32 | 40 | - | 30 | 52 | 44 | - | - |
Mollison Room | 420 | 21 x 20 ft | 18 | 32 | - | 30 | 16 | 16 | - | - |
Victoria Ballroom | 6,000 | 127 x 50 ft | 350 | 650 | - | 500 | - | - | - | Y |
Victoria Foyer | 1,599 | 39 x 41 ft | - | - | - | 120 | - | - | - | - |
Victoria Terrace | 2,400 | 120 x 20 ft | - | - | - | 250 | - | - | - | Y |
Lakeview Terrace | 32,619 | 249 x 131 ft | - | - | - | 350 | - | - | - | Y |
Sun Room | 900 | 41 x 43 ft | 70 | 126 | - | 120 | 32 | 28 | - | - |
Captain's Room | 231 | 21 x 11 ft | - | 16 | - | 16 | 12 | - | - | - |
Agnes Room | 540 | 32 x 19 ft | 36 | 56 | - | 60 | 28 | 26 | - | - |
Louise Room | 416 | 26 x 17 ft | 16 | 36 | - | 35 | 24 | 20 | - | - |
Lefroy Room | 384 | 24 x 17 ft | 16 | 24 | - | 25 | 18 | 16 | - | Y |
Pipestone A & B | 1,250 | 25 x 50 ft | 72 | 140 | - | 140 | 48 | 48 | - | - |
Pipestone A Room | 600 | 25 x 24 ft | 40 | 72 | - | 70 | 24 | 20 | - | - |
Pipestone B Room | 650 | 25 x 25 ft | 40 | 72 | - | 70 | 24 | 20 | - | - |
Alpine Room | 1,800 | 45 x 36 ft | 40 | 70 | - | 100 | 36 | 24 | - | - |