
Amenities
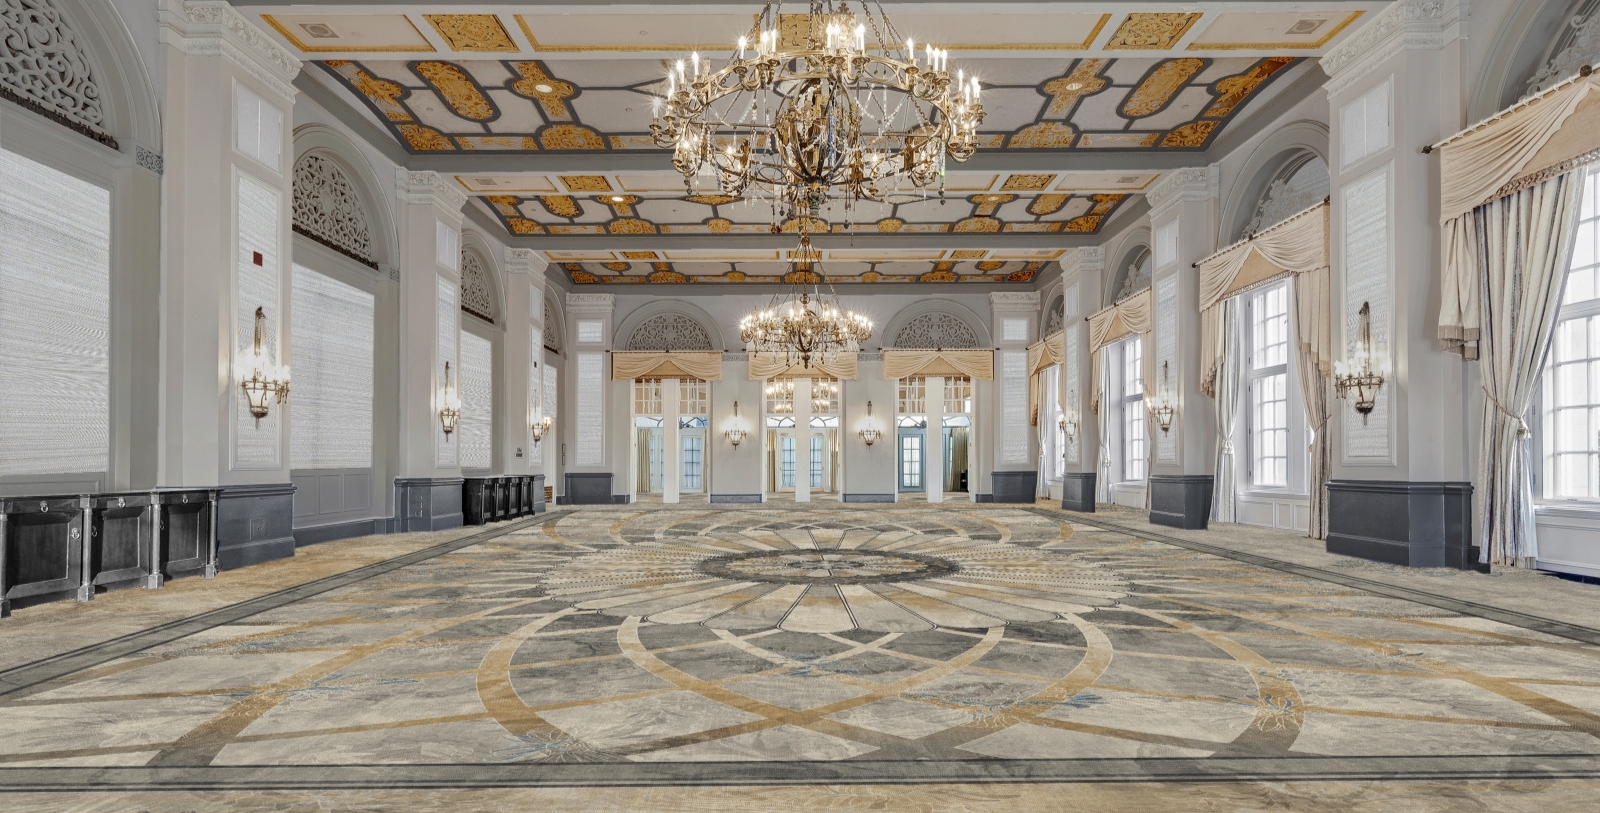
As a prime destination for meetings in Alberta, the Fairmont Hotel Macdonald offers over 10,000 square feet of conference and meeting space. These flexible function spaces can accommodate anywhere from 10 to 350 patrons in stylish boardrooms and magnificent ballrooms. Having set the standard for meeting venues in Edmonton, the Fairmont Hotel Macdonald also provides state-of-the-art facilities and timeless service.
Weddings
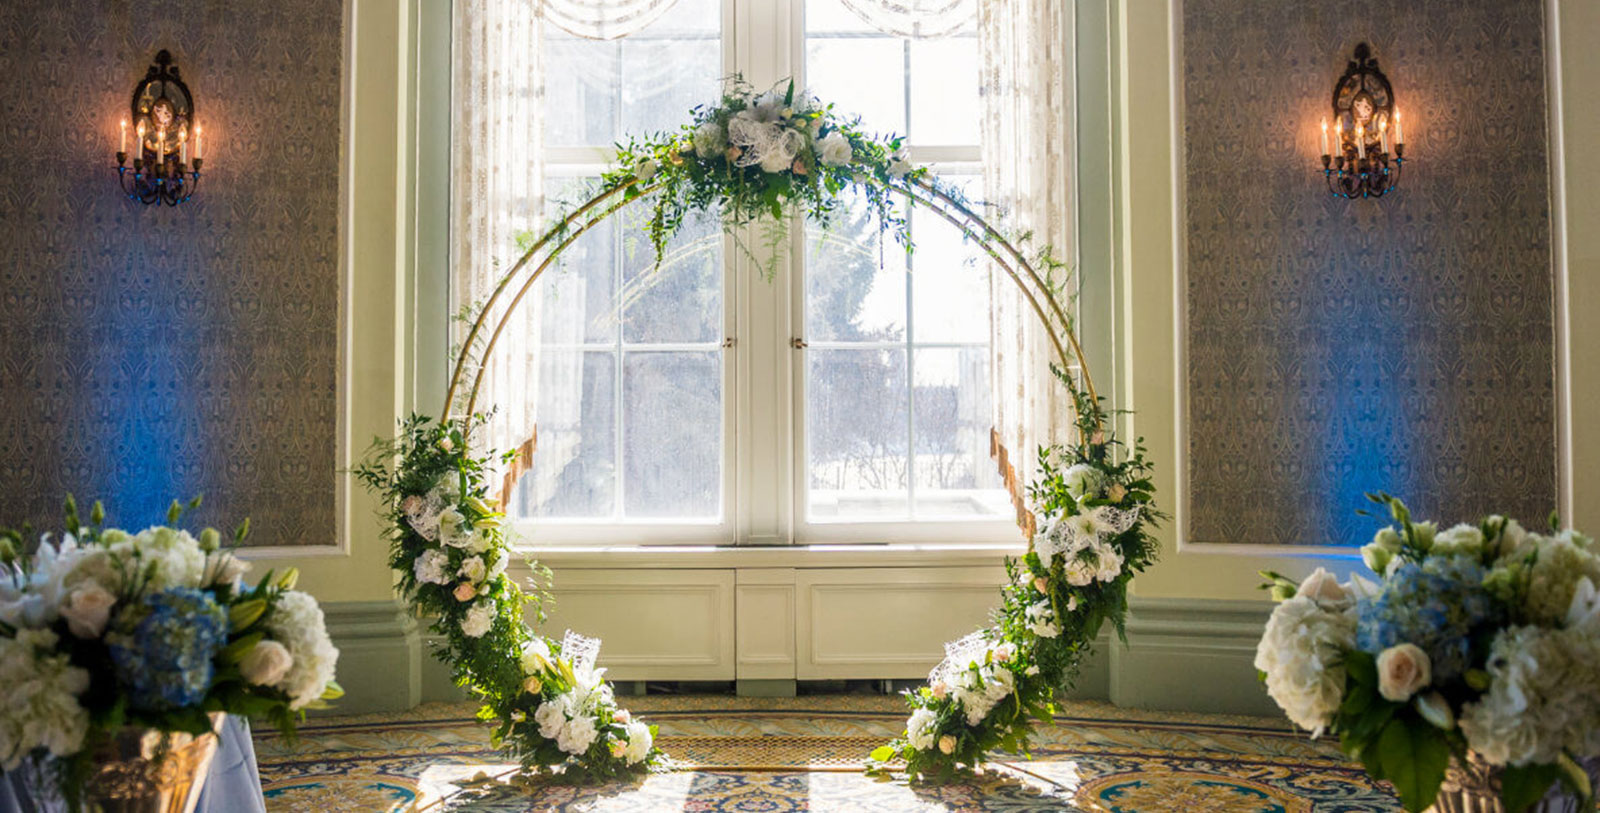
Happily-ever-after begins at the Fairmont Hotel Macdonald, Edmonton’s champion wedding destination. Whether the couple has chosen an intimate ceremony, a majestic reception, or something in between, the Fairmont Hotel Macdonald can offer it. Celebrations can begin with dressing in the bridal suite with a champagne toast and end with a reception in the Empire Ballroom. Guests can dance and socialize while enjoying views of the North Saskatchewan River Valley. The Fairmont Hotel Macdonald is happy to assist with every aspect of this romantic, memorable day by offering personalized attention to music, menus, table settings, and of course, accommodations.
Capacity Chart
SQ FT | Dimensions | Classroom | Theater | Banquet 10 | Reception | Conference | U-Shape | H-Square | Wedding Venue | |
|---|---|---|---|---|---|---|---|---|---|---|
Empire Ballroom | 3,600 | 46 x 79 ft | 200 | 300 | 230 | 350 | - | - | - | Y |
Wedgwood Room | 1,500 | 45 x 62 ft | 70 | 125 | 110 | 125 | 40 | 35 | 32 | Y |
Jasper Room | 1,120 | 23 x 49 ft | 40 | 60 | 60 | 60 | 30 | 30 | 25 | Y |
Drawing Room | 1,170 | 24 x 45 ft | 40 | 60 | 60 | 60 | 30 | 40 | 30 | Y |
Edmonton Room | 810 | 30 x 27 ft | 30 | 50 | 40 | 50 | 20 | 24 | 20 | Y |
Cavanagh | 380 | 14 x 27 ft | - | - | - | - | 15 | - | - | - |
The Parlour | 308 | 14 x 22 ft | - | 12 | 20 | - | - | - | - | - |
The Gazebo | - | - | 10 | 40 | 20 | 25 | 10 | - | - | - |