
Amenities
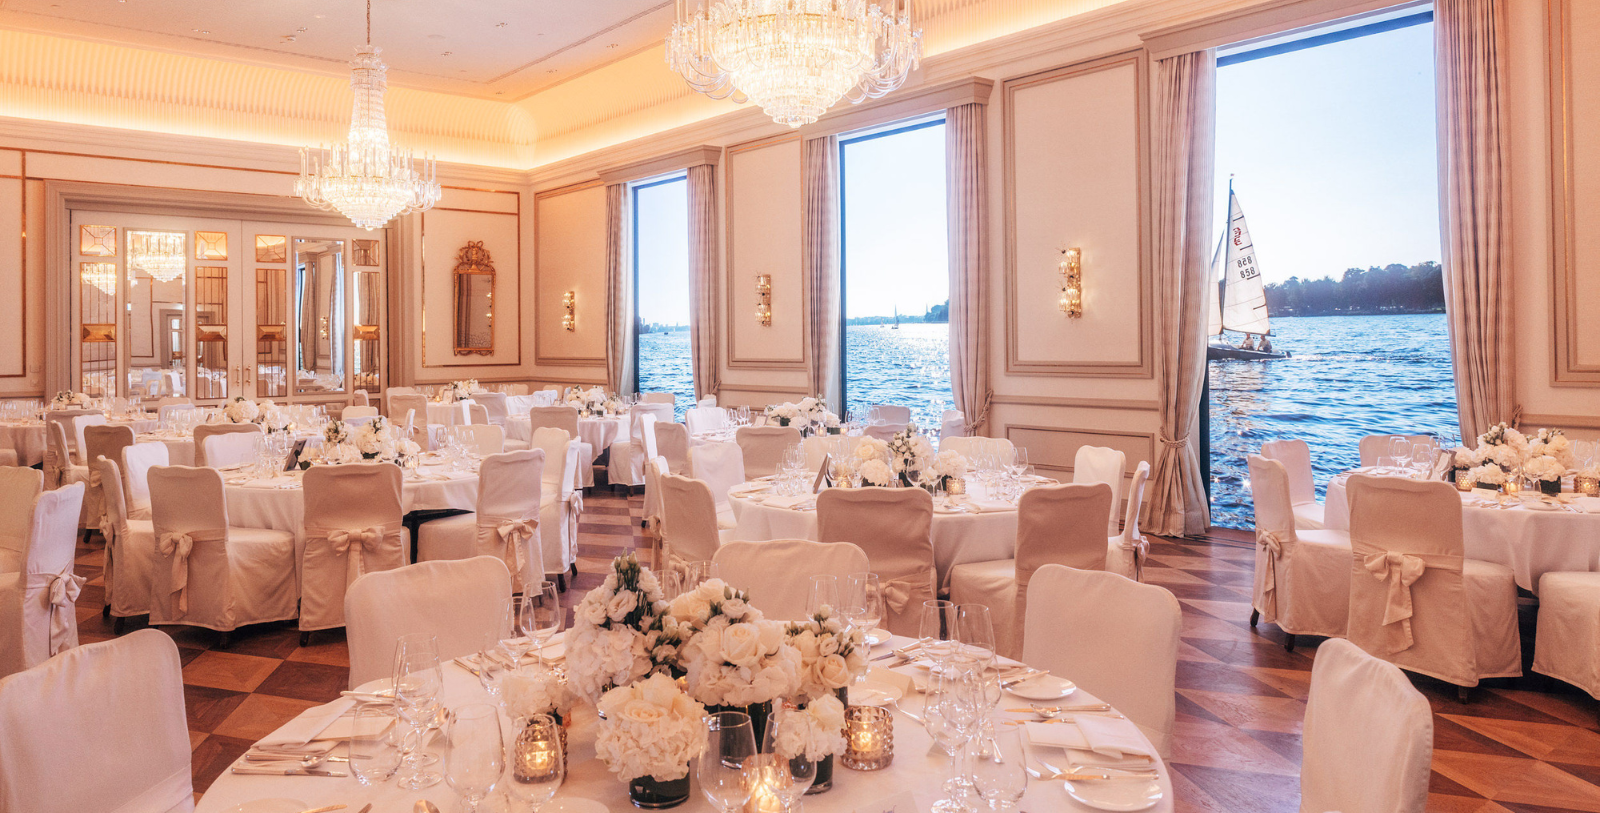
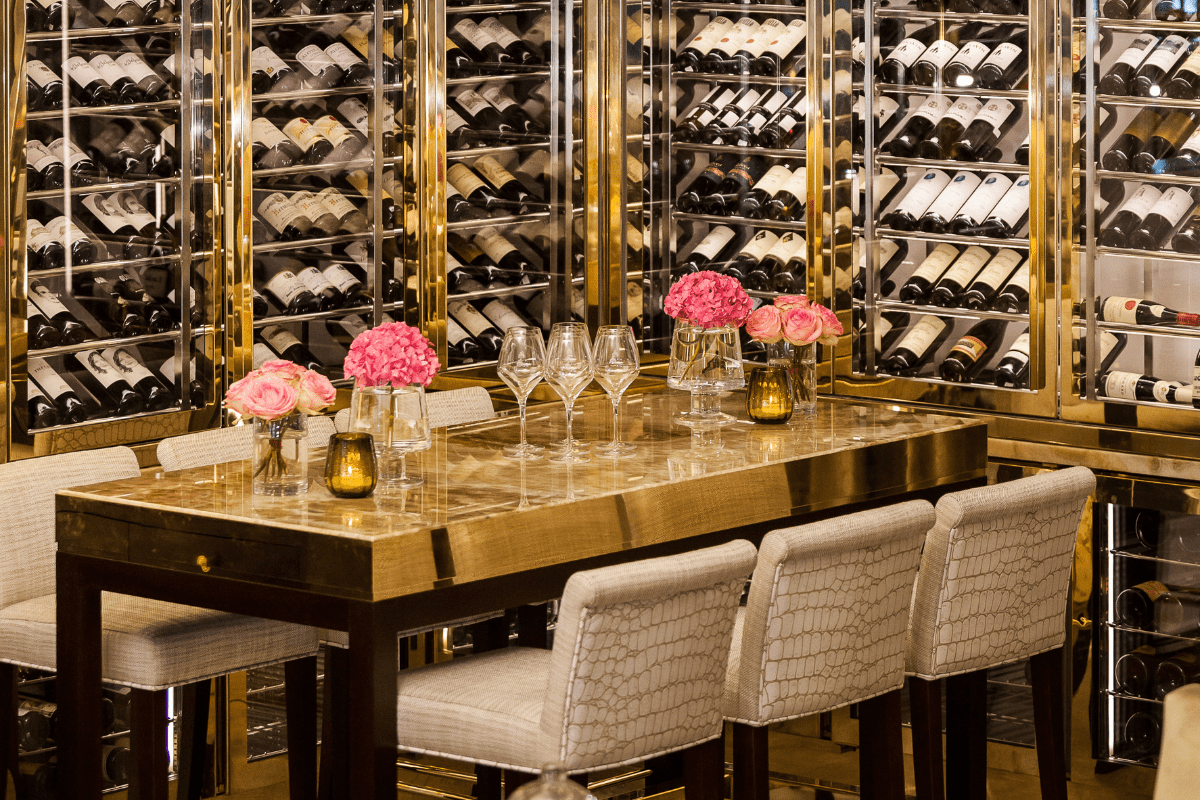
Fairmont Hotel Vier Jahreszeiten has been a popular venue since its early days, providing an elegant event backdrop for Hamburg's social elites. Today, groups large and small can still enjoy the hotel's peerless setting, with lavish function rooms outfitted with the latest audio-visual technology, including ceiling projectors, mobile speakers, innovative lighting, and even height-adjustable chandeliers. From intimate yet opulent salons to the grand Hall of Mirrors, Fairmont Hotel Vier Jahreszeiten is perfect for business meetings and special celebrations alike. Groups in search of an exceptional dining experience can even take an inside look at the hotel's Michelin-starred eatery, Restaurant Haerlin, with the Chef's Table event area, which overlooks the award-winning kitchen.
Capacity Chart
SQ M / FT | Theatre | U-Shape | Boardroom | Classroom | Banquet | |
|---|---|---|---|---|---|---|
Hall of Mirrors | 144 sqm (1,550 sqft) | 150 | 50 | 45 | 80 | 110 |
Grand Salon & Library | 126 sqm (1,356.25 sqft) | 70 | 28 | 50 | 40 | 80 |
Elbsalon | 77 sqm (828.8 sqft) | 60 | 27 | 30 | 30 | 54 |
Jahreszeiten Salon | 84 sqm (904 sqft) | 50 | - | 24 | 24 | 30 |
Haerlin Salon | 65 sqm (700 sqft) | 30 | - | 22 | 18 | 20 |
Hanse Salon | 60 sqm (645.8 sqft) | 30 | - | 14 | - | - |