
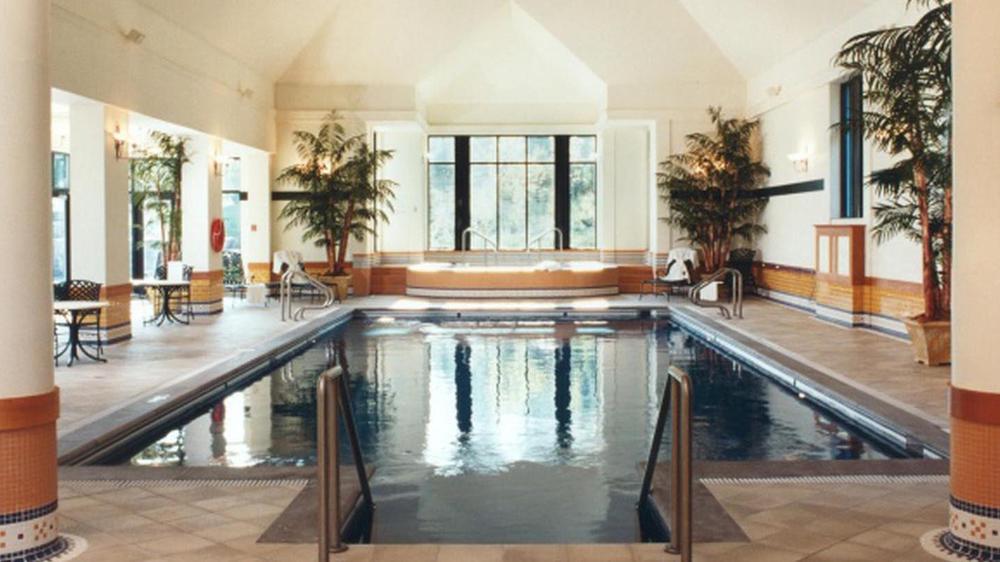
Amenities
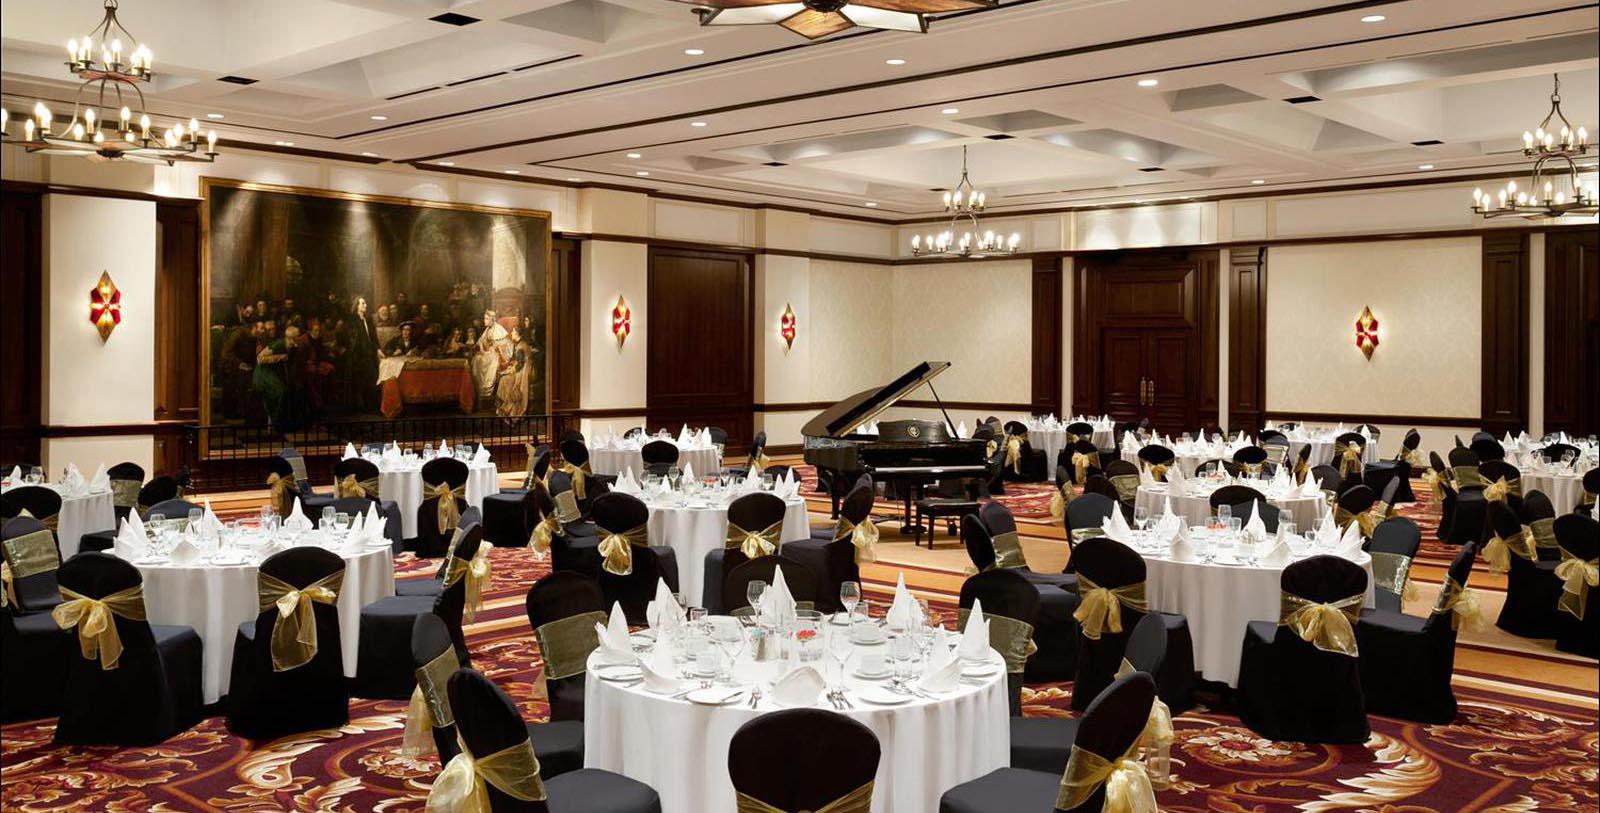
As a leading conference venue in Charlevoix that has even hosted the G7 summit of world leaders, Fairmont Le Manoir Richelieu can accommodate up to 1,000 visitors. With several rooms suitable for several types of meetings, the hotel is designed for everything from small gatherings to black tie galas. Meeting rooms are equipped with top-of-the-line technology such as high-speed internet access, phone lines, and an in-house sound system with team. In addition to the outstanding amenities, Fairmont Le Manoir Richelieu provides world class event planning staff, who organize everything from seating charts to catering.

WEDDINGS
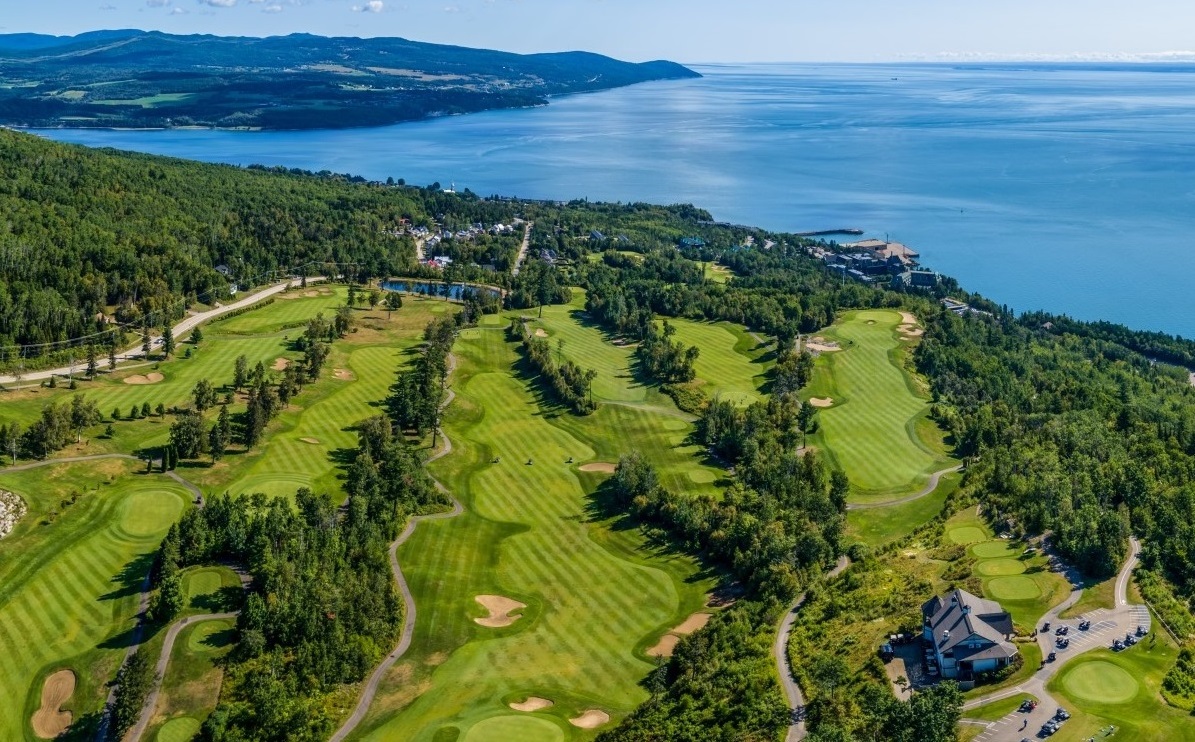
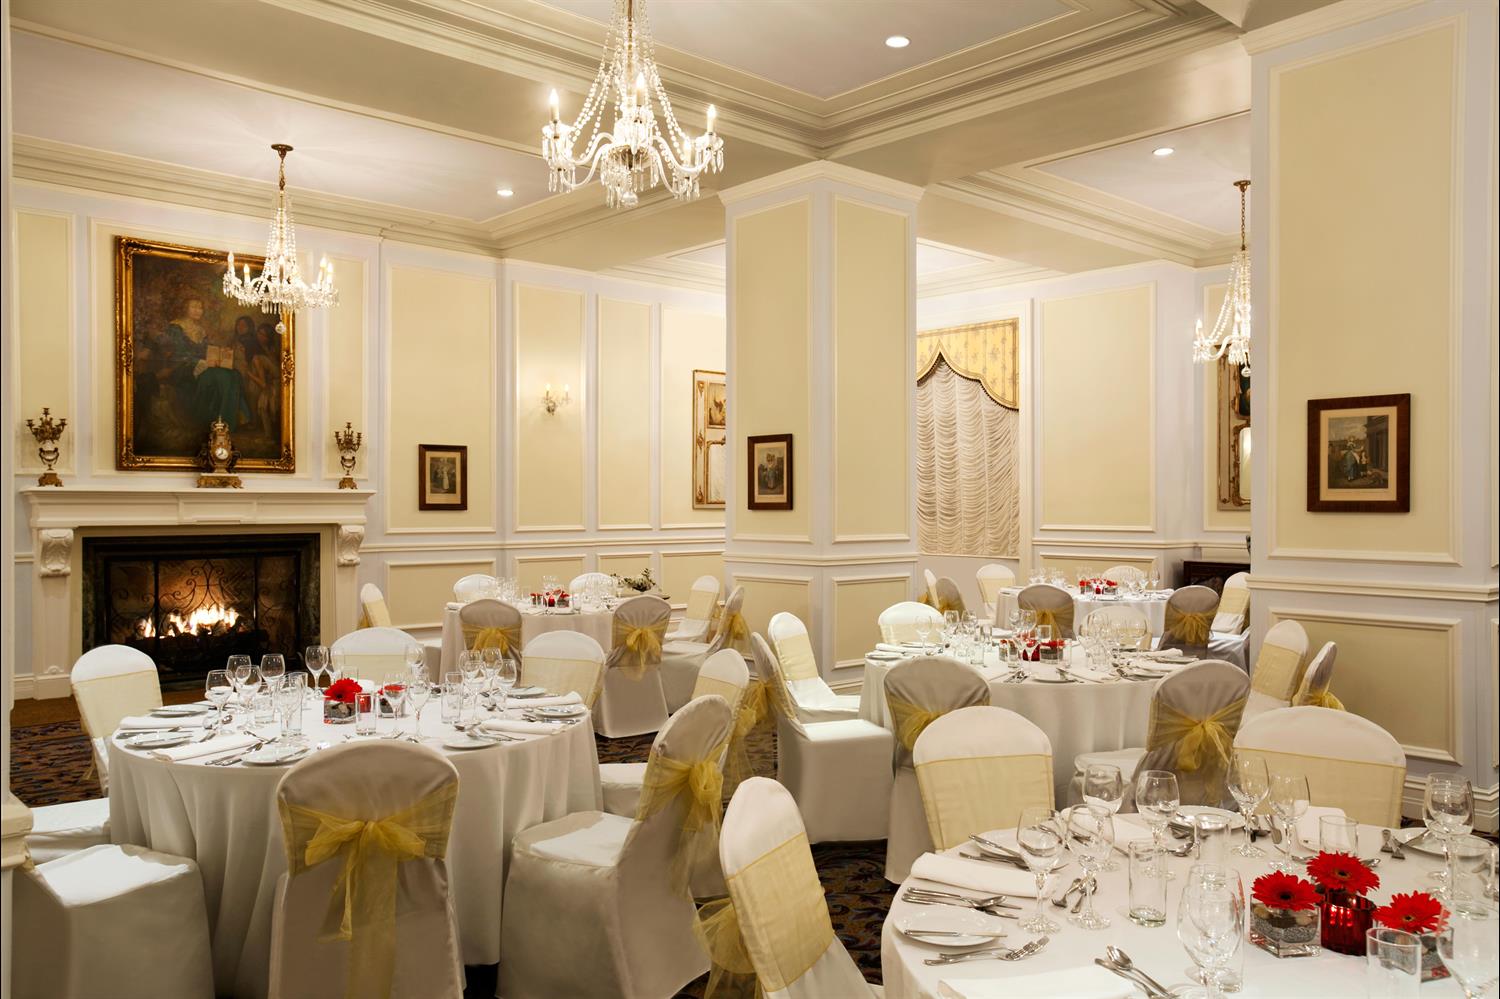
An impressive building, a breathtaking view, a prestigious history: that is what Fairmont Le Manoir Richelieu has to offer. Turning that dream day into an unforgettable one that will remain engraved in the memory forever is a specialty. Fairmont Le Manoir Richelieu is the perfect place to celebrate a union with that special someone. The wedding venues feature luxurious decor, outstanding service, and flavorful cuisine made of regional treasures that will delight guests. Certified wedding planning specialists are on-hand to take every wedding from dream to dreamy reality.
Capacity Chart
Total Sq Ft | Room Size Ft | Wedding Venue | Classroom | Theater | Banquet 10 | Reception | Conference | U-Shape | H-Square | |
| 388 sq ft | 26 x 15 ft | - | 10 | 18 | 10 | 15 | 12 | 10 | 12 |
| 388 sq ft | 26 x 15 ft | - | 10 | 18 | 10 | 15 | 12 | 10 | 12 |
| 388 sq ft | 26 x 15 ft | - | 10 | 18 | 10 | 15 | 12 | 10 | 12 |
| 601 sq ft | 41 x 15 ft | - | 20 | 40 | 20 | 30 | 24 | 20 | 24 |
| 3,489 sq ft | - | Y | - | - | - | 300 | - | - | - |
| 5,992 sq ft | 93 x 64 ft | Y | 300 | 600 | 450 | 530 | - | - | - |
| 3,122 sq ft | 49 x 64 ft | Y | 150 | 300 | 240 | 280 | 80 | 48 | 64 |
| 2,869 sq ft | 45 x 64 ft | Y | 150 | 300 | 240 | 280 | 80 | 48 | 64 |
| 492 sq ft | 18 x27 ft | - | 20 | 30 | 20 | 20 | 20 | 18 | 22 |
| 1,346 sq ft | 56 x 24 ft | - | 18 | 24 | 20 | 120 | 16 | 15 | 18 |
| 10,145 sq ft | 78 x 130 ft | Y | 600 | 1000 | 820 | 1050 | - | - | - |
| 5,021 sq ft | 78 x 64 ft | Y | 280 | 500 | 400 | 550 | 110 | 90 | 110 |
| 2,540 sq ft | 39 x 66 ft | Y | 128 | 250 | 200 | 275 | 60 | 45 | 60 |
| 2,583 sq ft | 39 x 66 ft | Y | 128 | 250 | 200 | 275 | 60 | 45 | 60 |
| 687 sq ft | 20 x 38 ft | - | 30 | 58 | 40 | 40 | 32 | 32 | 34 |
| 1,015 sq ft | 27 x 38 ft | - | 18 | 24 | 60 | 60 | 14 | 14 | 16 |
| 1,385 sq ft | 65 x 21 ft | Y | - | - | - | 140 | - | - | - |
| 746 sq ft | 20 x 38 ft | - | 36 | 62 | 40 | 40 | 32 | 32 | 32 |
| 2,191 sq ft | 57 x 38 ft | Y | 30 | - | - | 200 | 22 | - | - |