Amenities
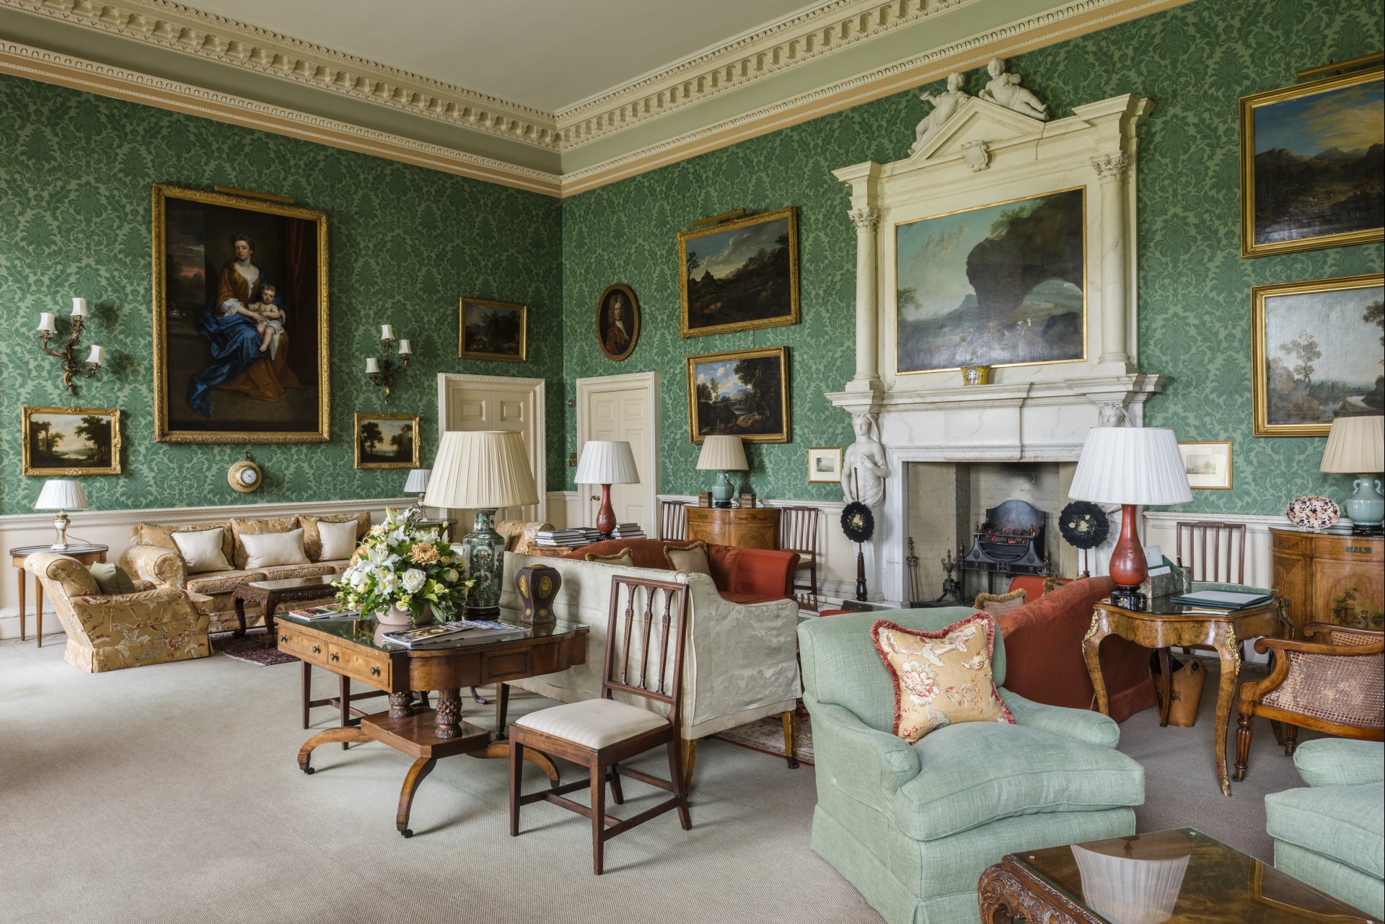
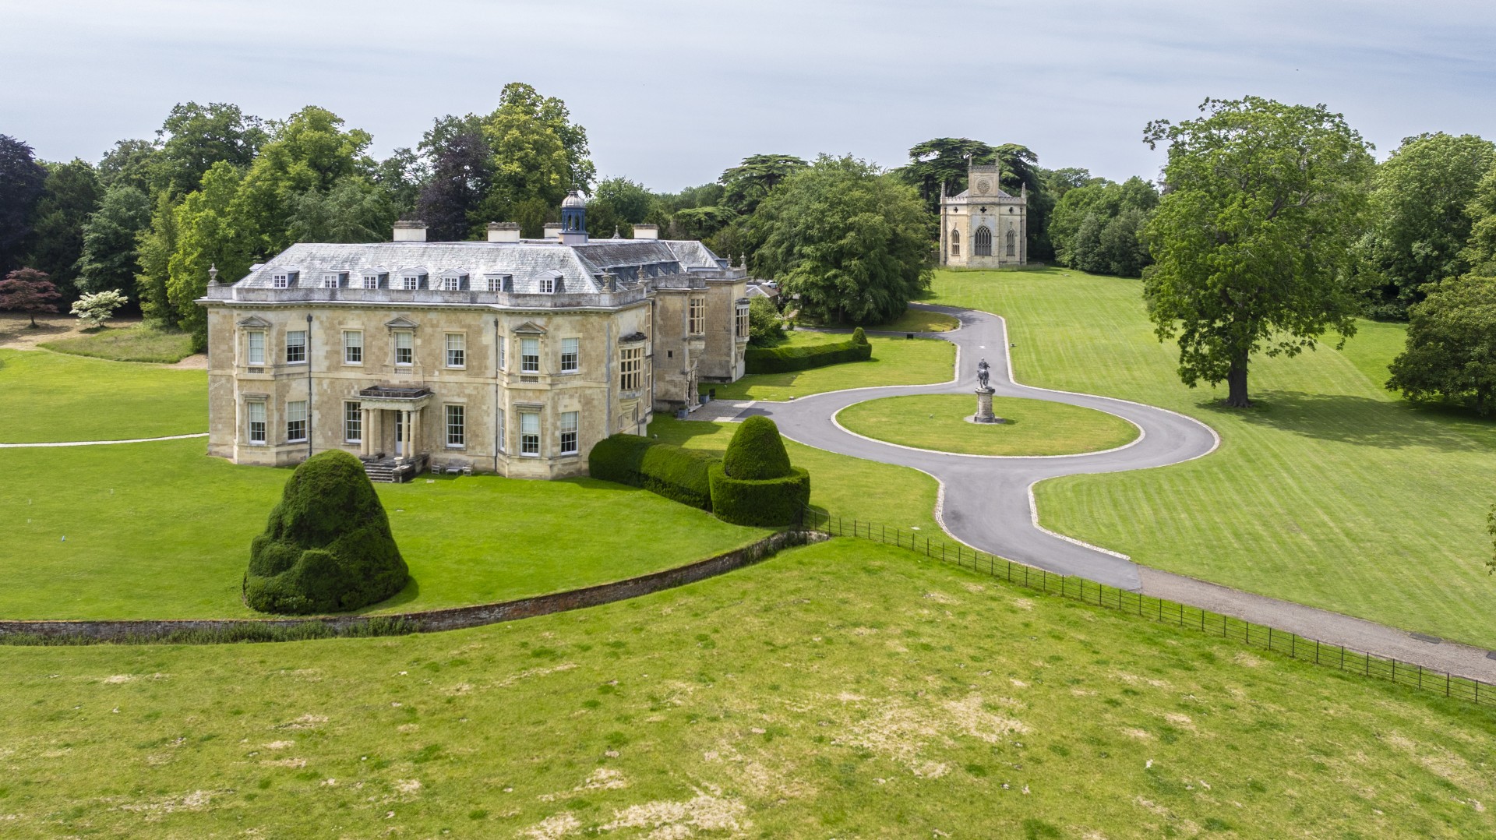
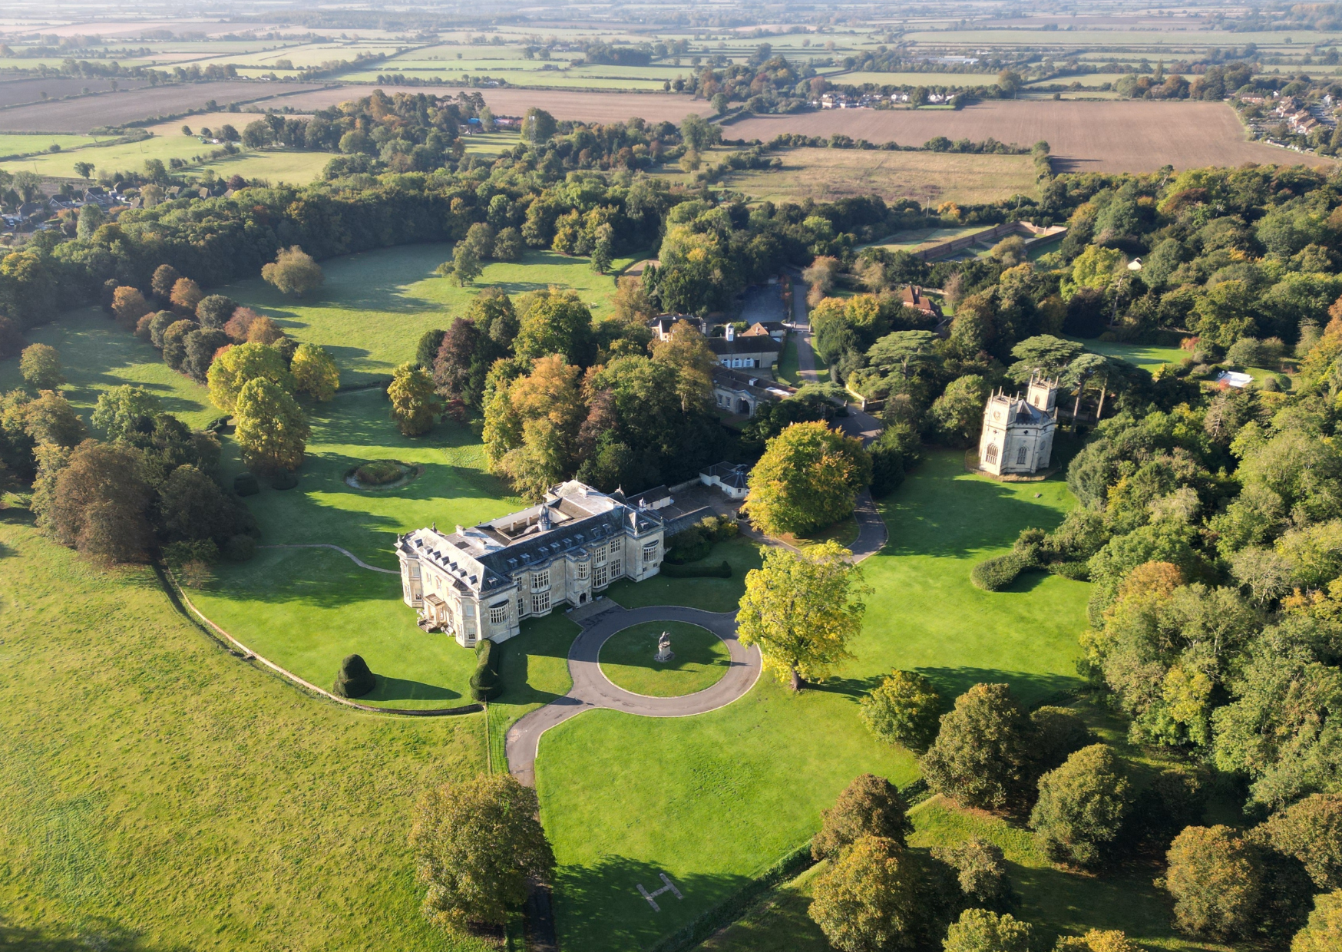
Set within 90 acres of landscaped parkland in the Buckinghamshire countryside, Hartwell House & Spa is just an hour from the heart of London. Guests can arrive from London Luton Airport in around 35 minutes and from London Heathrow in around 50 minutes. At Hartwell House & Spa, guests are located within easy driving distance to the shopping, museums, estates, and cities of Buckinghamshire and Oxfordshire. The spa, historic drawing rooms, manicured gardens, and parkland are ideal for outdoor activities, team-building, and private receptions. Guests will find that the historic house offers dynamic arrangements for accommodations, amenities, dining, and events, making it a perfect choice for a destination retreat.
Hartwell House & Spa was restored and stewarded by Historic House Hotels in 1989 and, after its donation alongside two other outstanding United Kingdom properties, has been owned by the United Kingdom National Trust since 2008. A stay at Hartwell House & Spa includes complimentary admission to nearby National Trust properties. Revenue generated through hotel operations helps maintain the historic country home and its gardens, a beautiful Grade 1 registered historic landscape as designated by Historic England, for future generations.
Hotel Amenities
Dog and duck herding experiences available by arrangement
Falconry experiences available by arrangement
Archery experiences available by arrangement
Electric vehicle charging stations
Complimentary parking
High-speed WiFi
Tennis courts
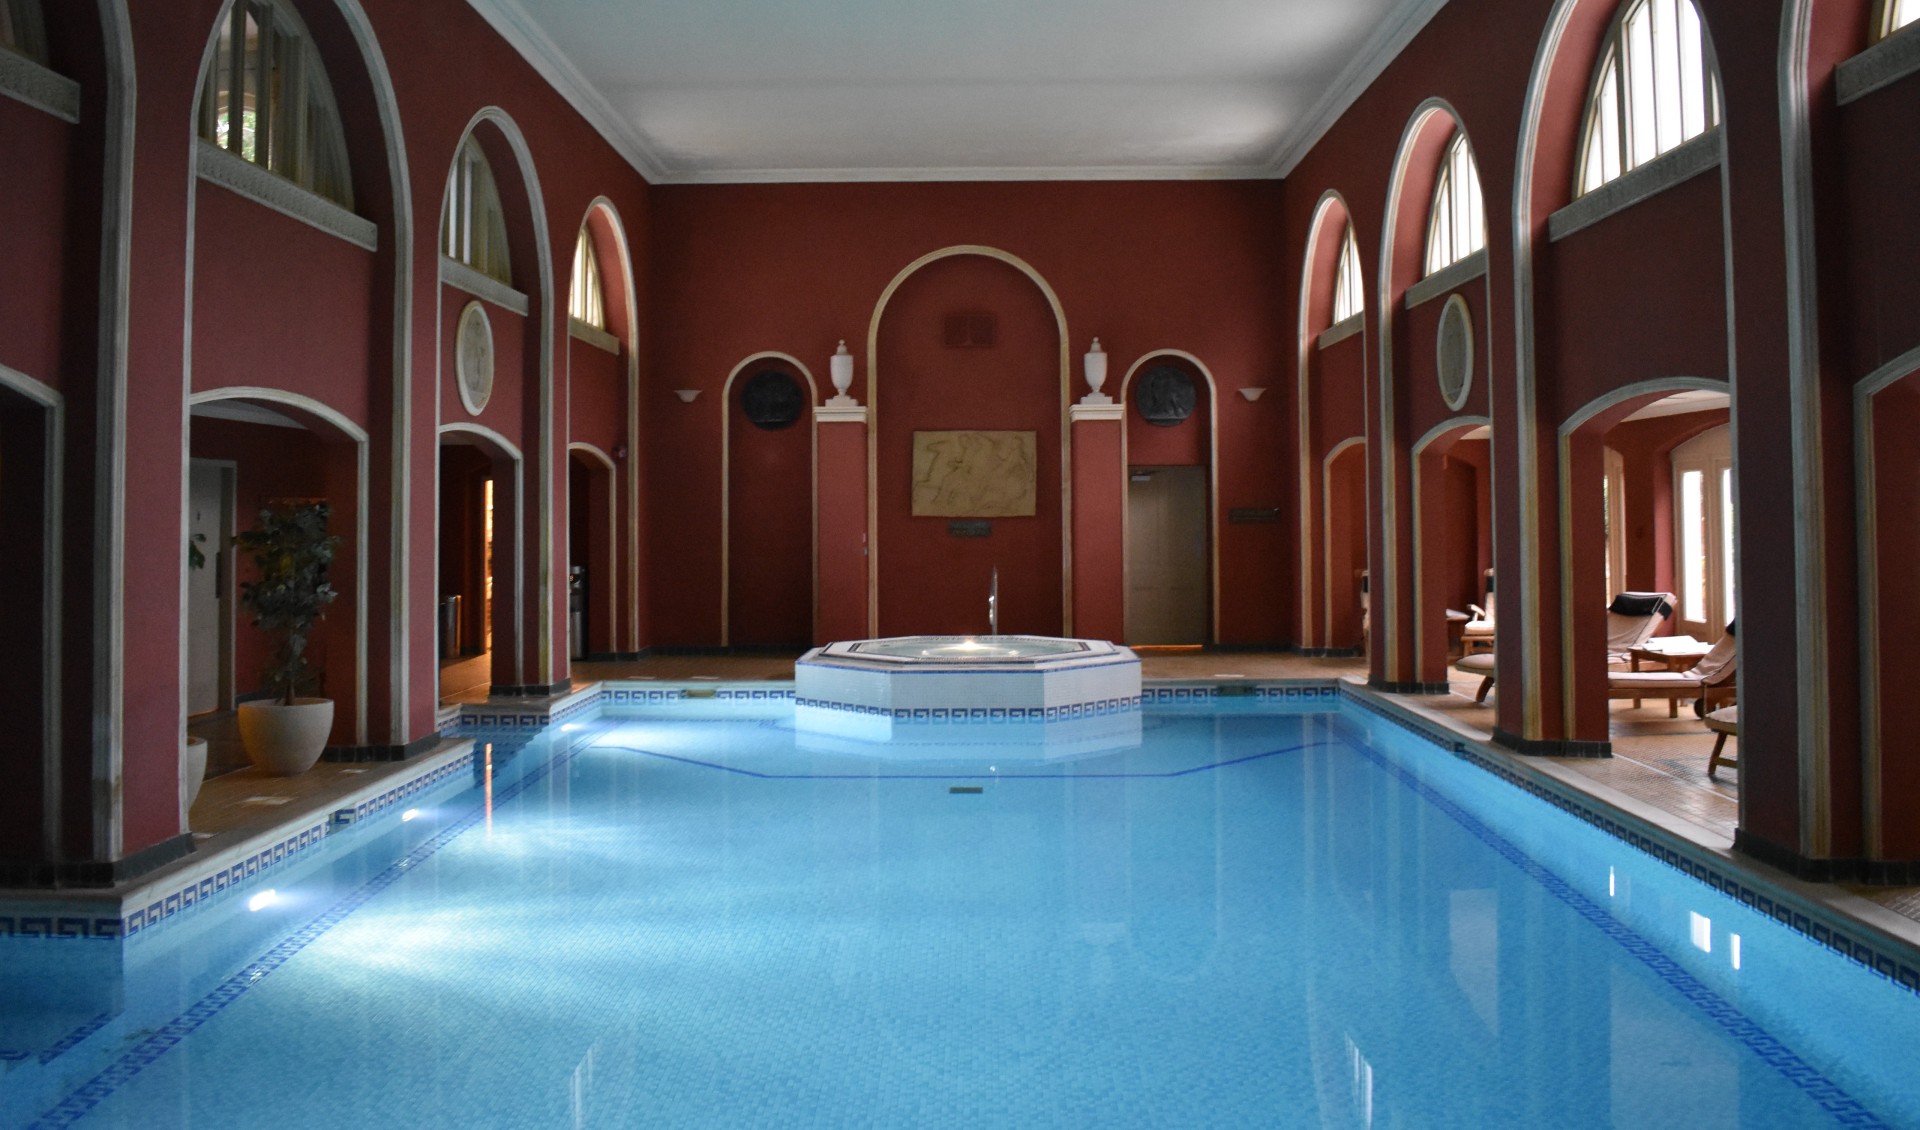
Swimming pool
Dog-friendly
Special Occasions
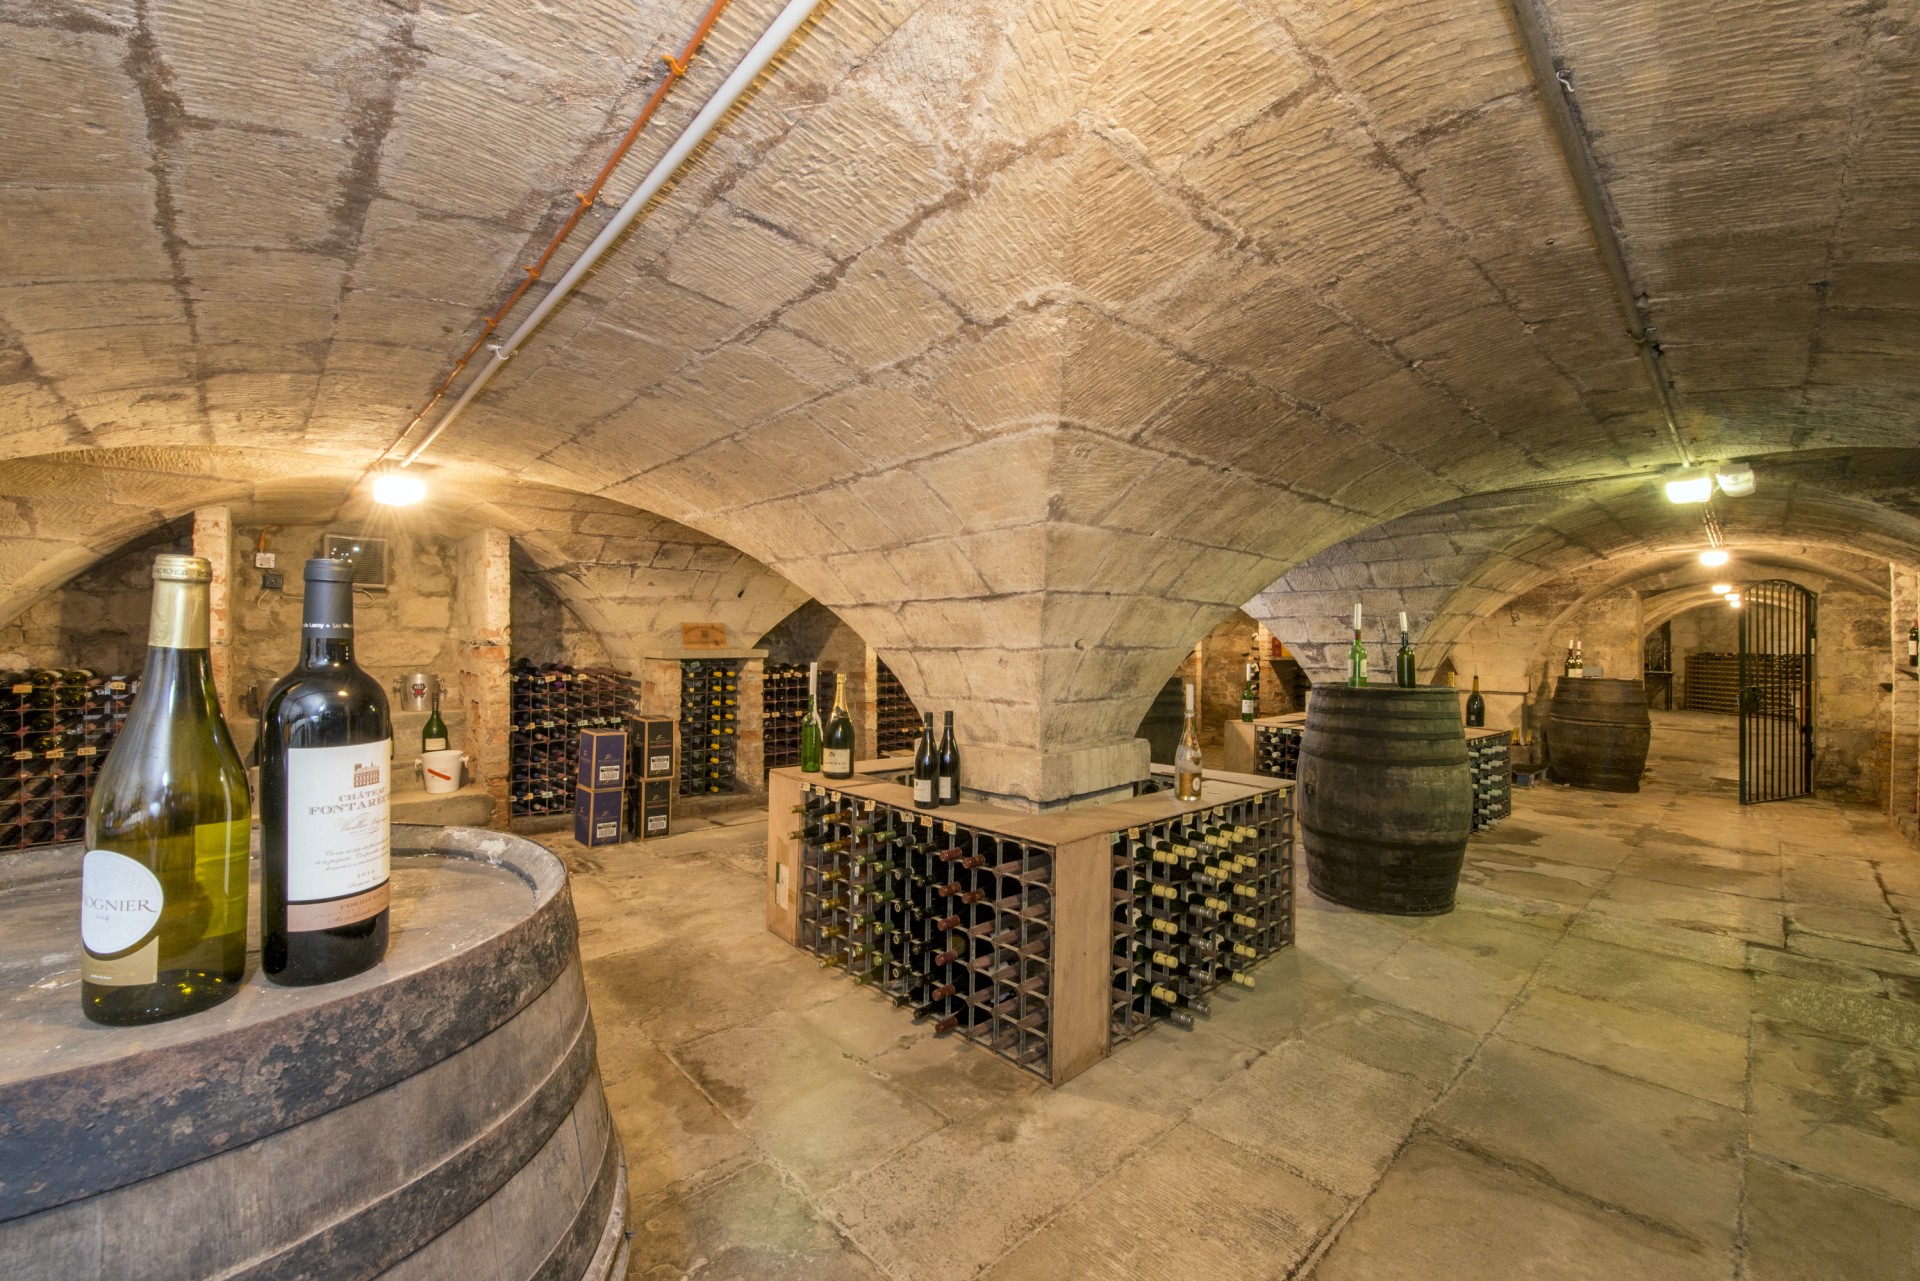
Set in 90 acres of manicured gardens and parkland, the historic Hartwell House & Spa is a one-of-a-kind venue offering privacy, flexibility, and elegance for any style of event. The events team can arrange a special occasion in one of the grand event spaces or tailor intimate gatherings in the country house’s Library or Drawing Room, or in the garden. Hosts have the option to include historic overnight accommodations, team-building activities, group transportation, and award-winning gourmet dining.
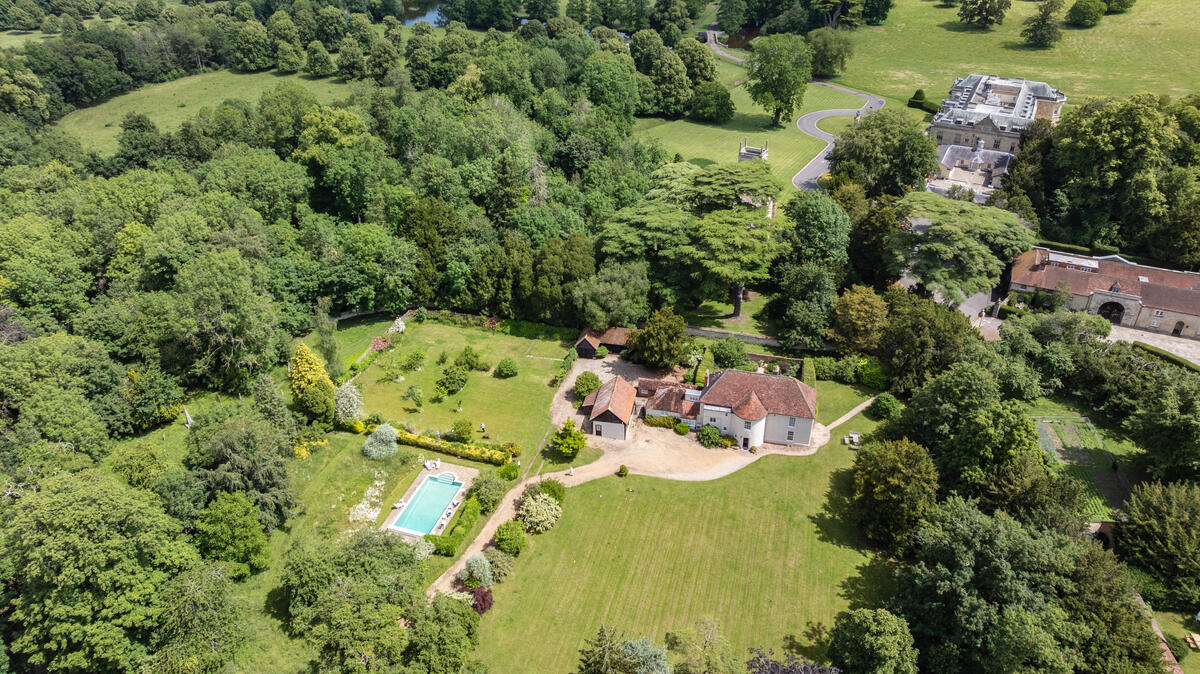
The Old Rectory
The Old Rectory is an elegant Georgian house set in two acres of a private garden within the grounds of Hartwell House & Spa and accessed by its own driveway. With four en-suite bedrooms and sleeping space for seven people, the Old Rectory is an ideal venue for small intimate gatherings, family celebrations, self-catering holidays, and the smaller private board meetings.
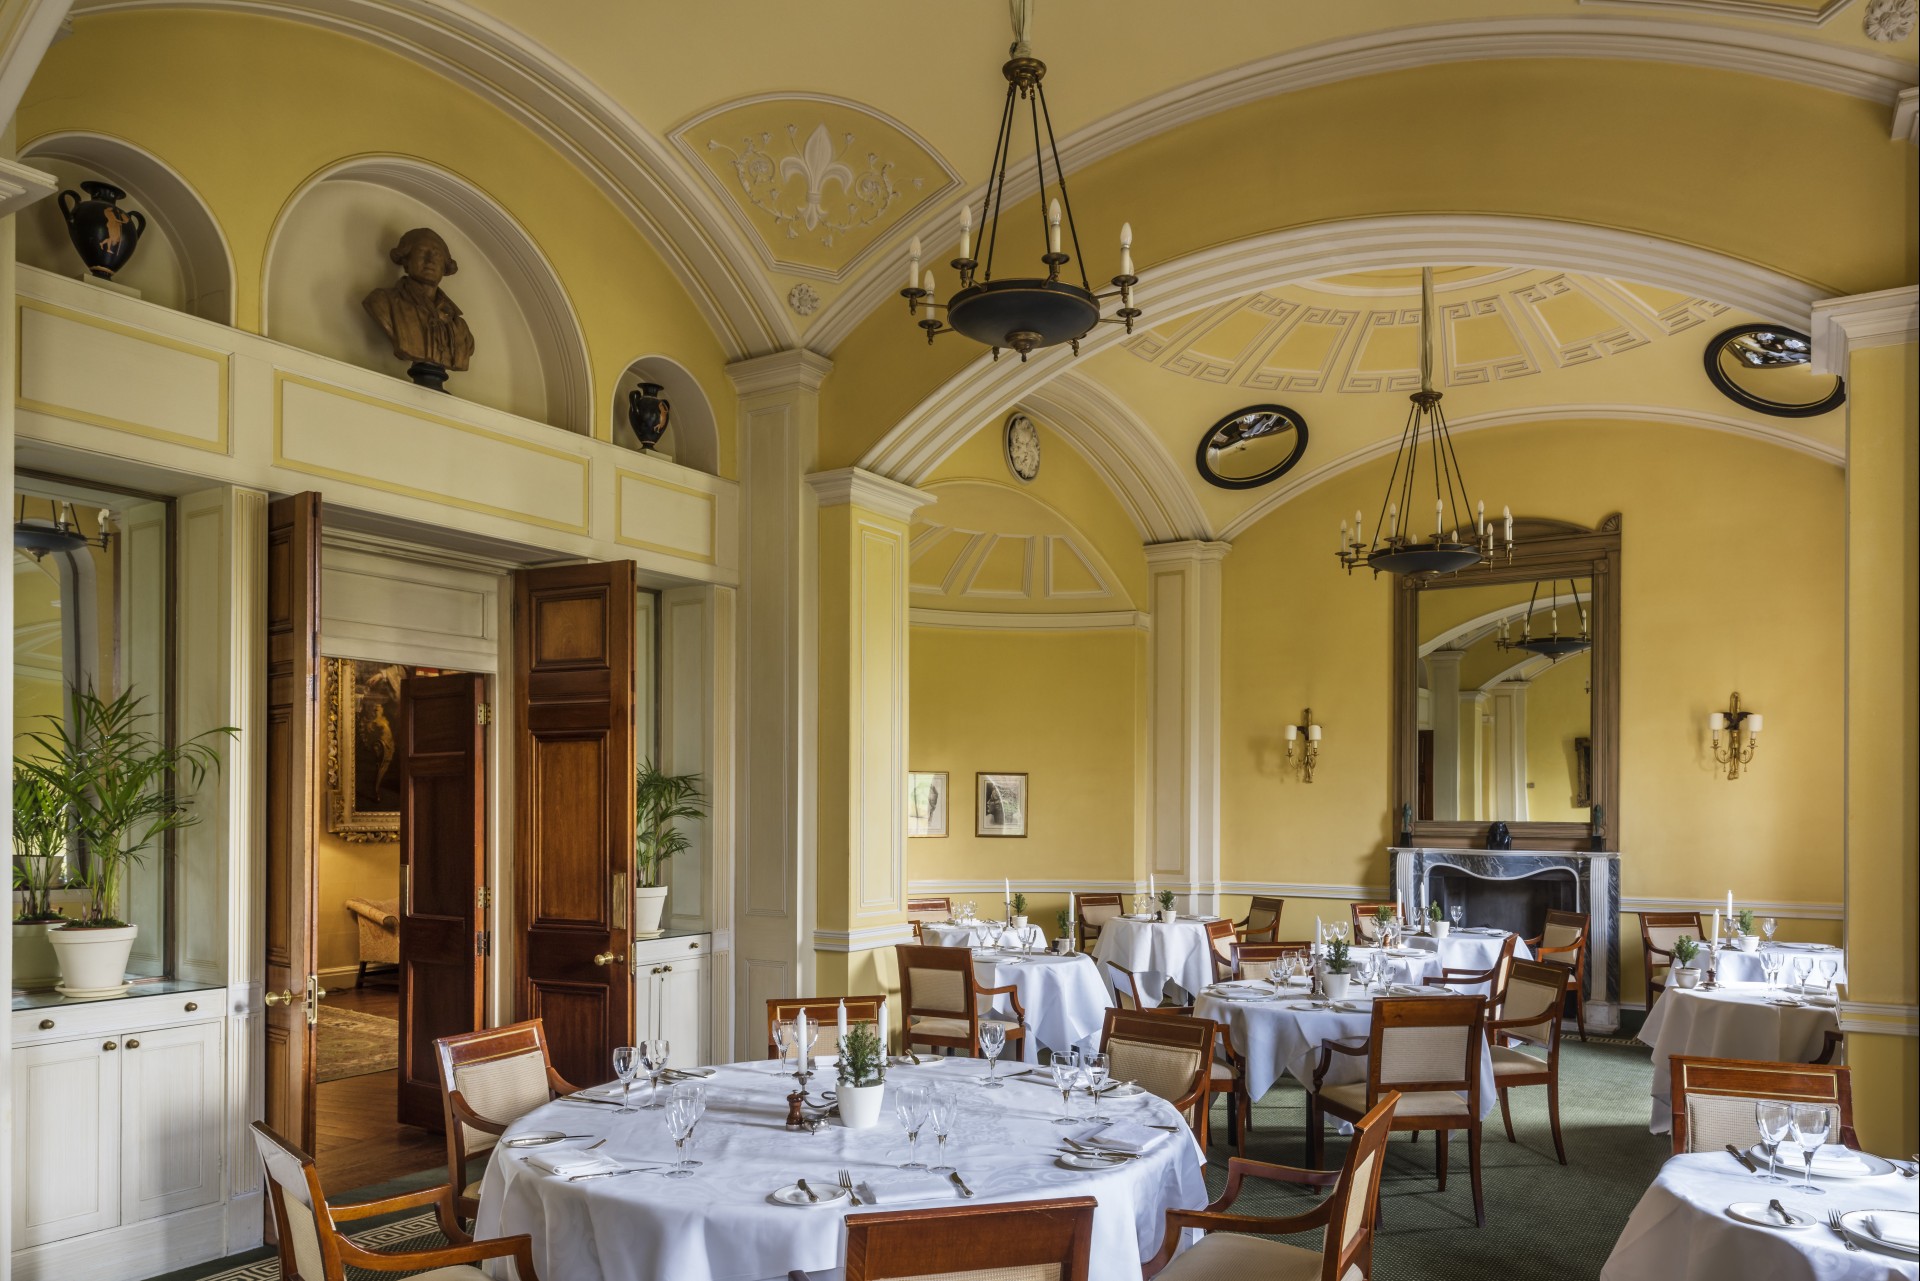
The Soane Room
Located in the main house, the Soane Room is a stunning setting with arched windows overlooking the lawns. The historic venue is licensed for wedding ceremonies and can accommodate up to 72 guests.
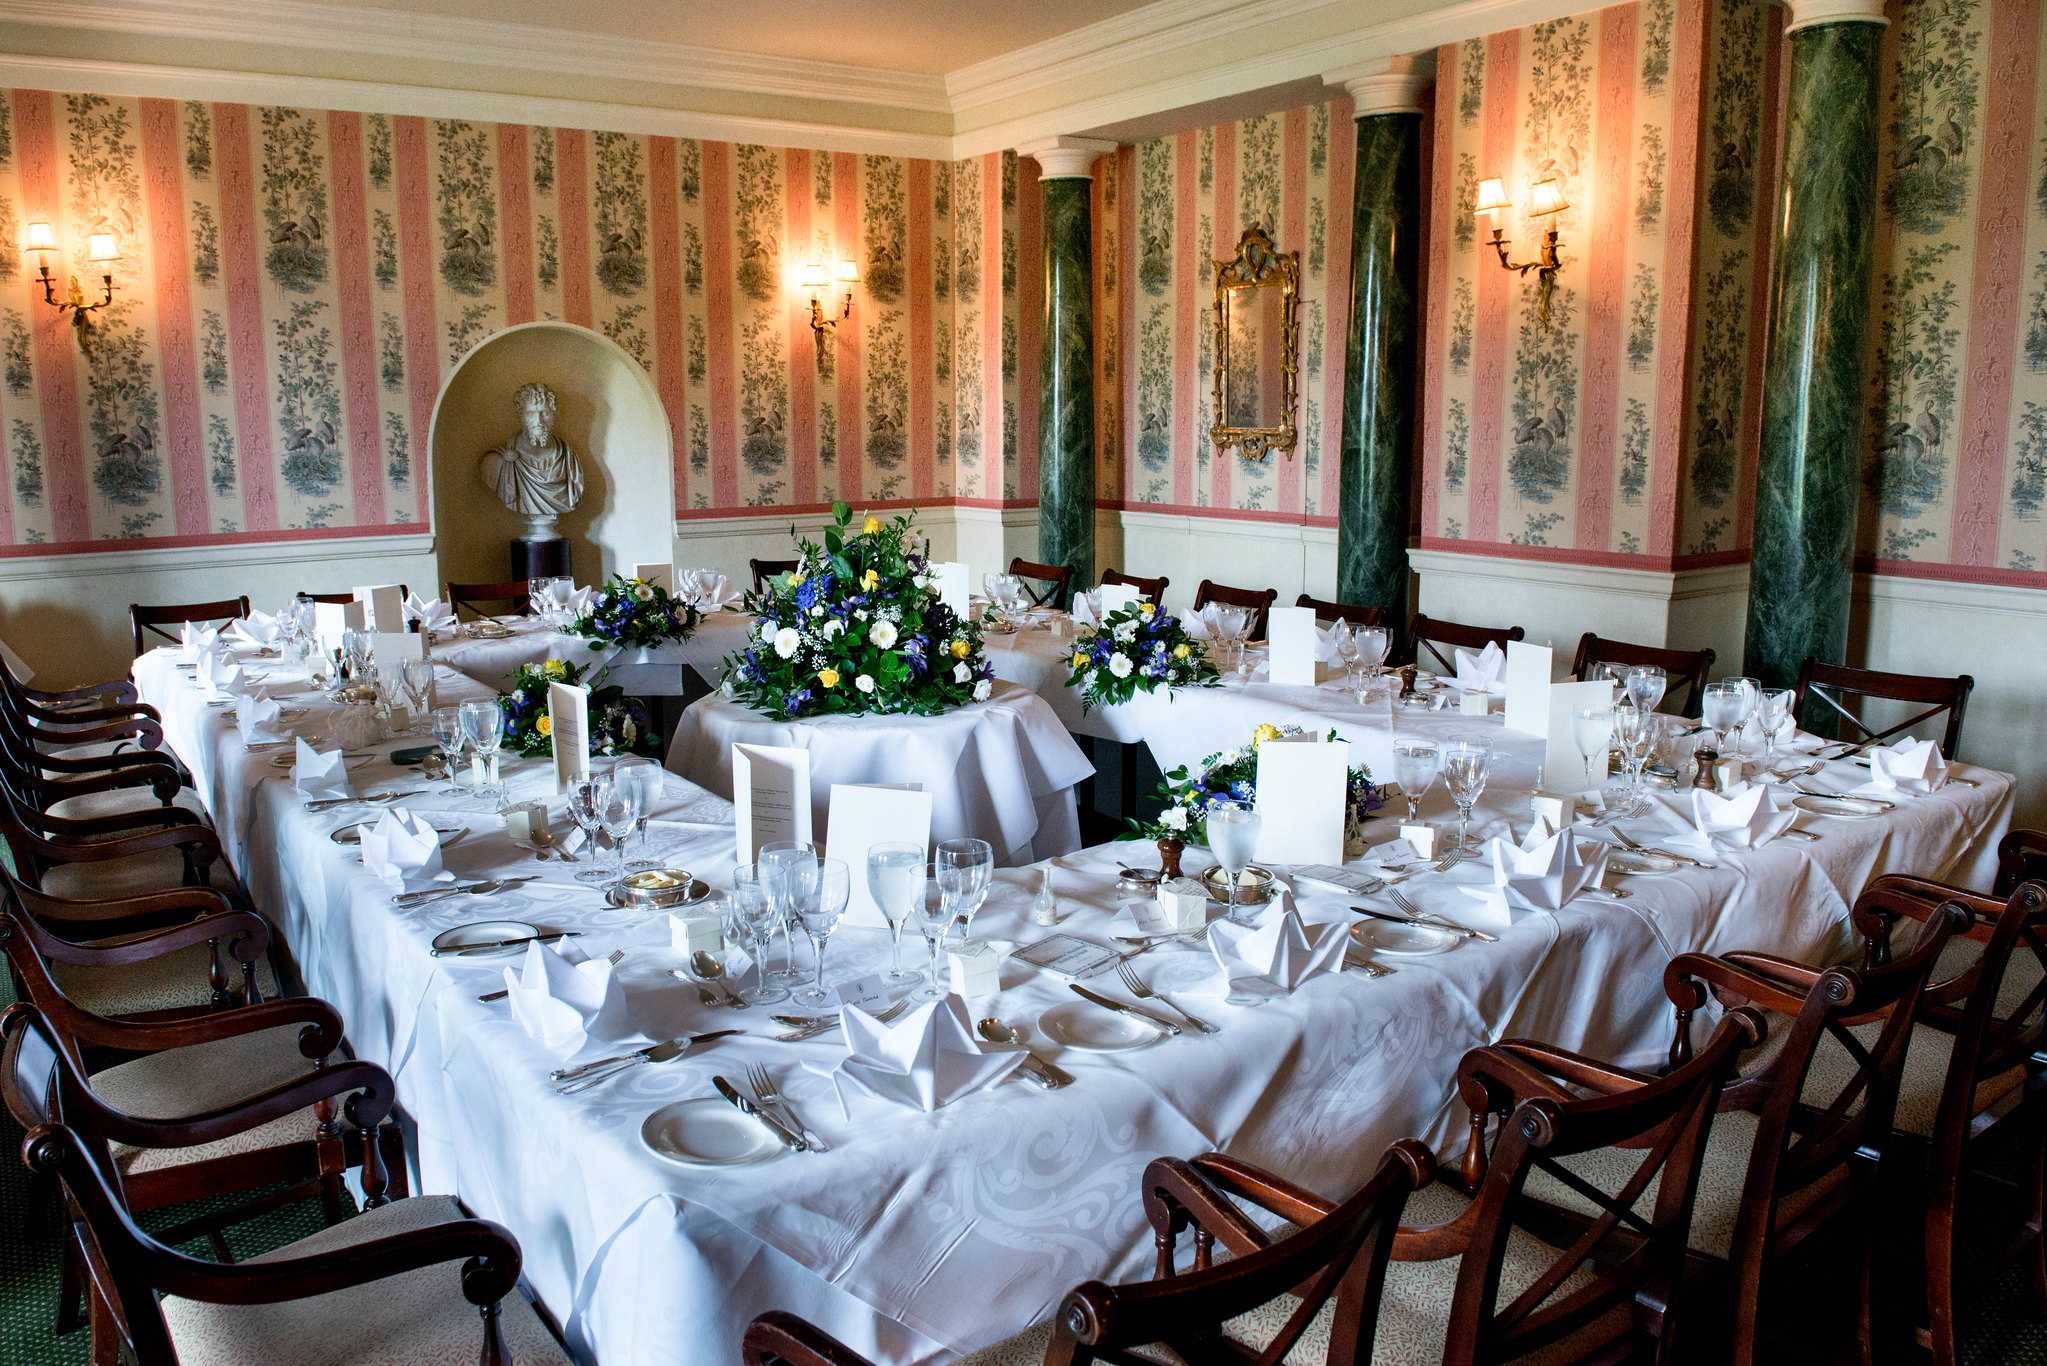
The Doric Room
The Doric Room is licensed for wedding ceremonies and offers an intimate setting for up to 36 guests with access leading out to the south terrace of the main house.
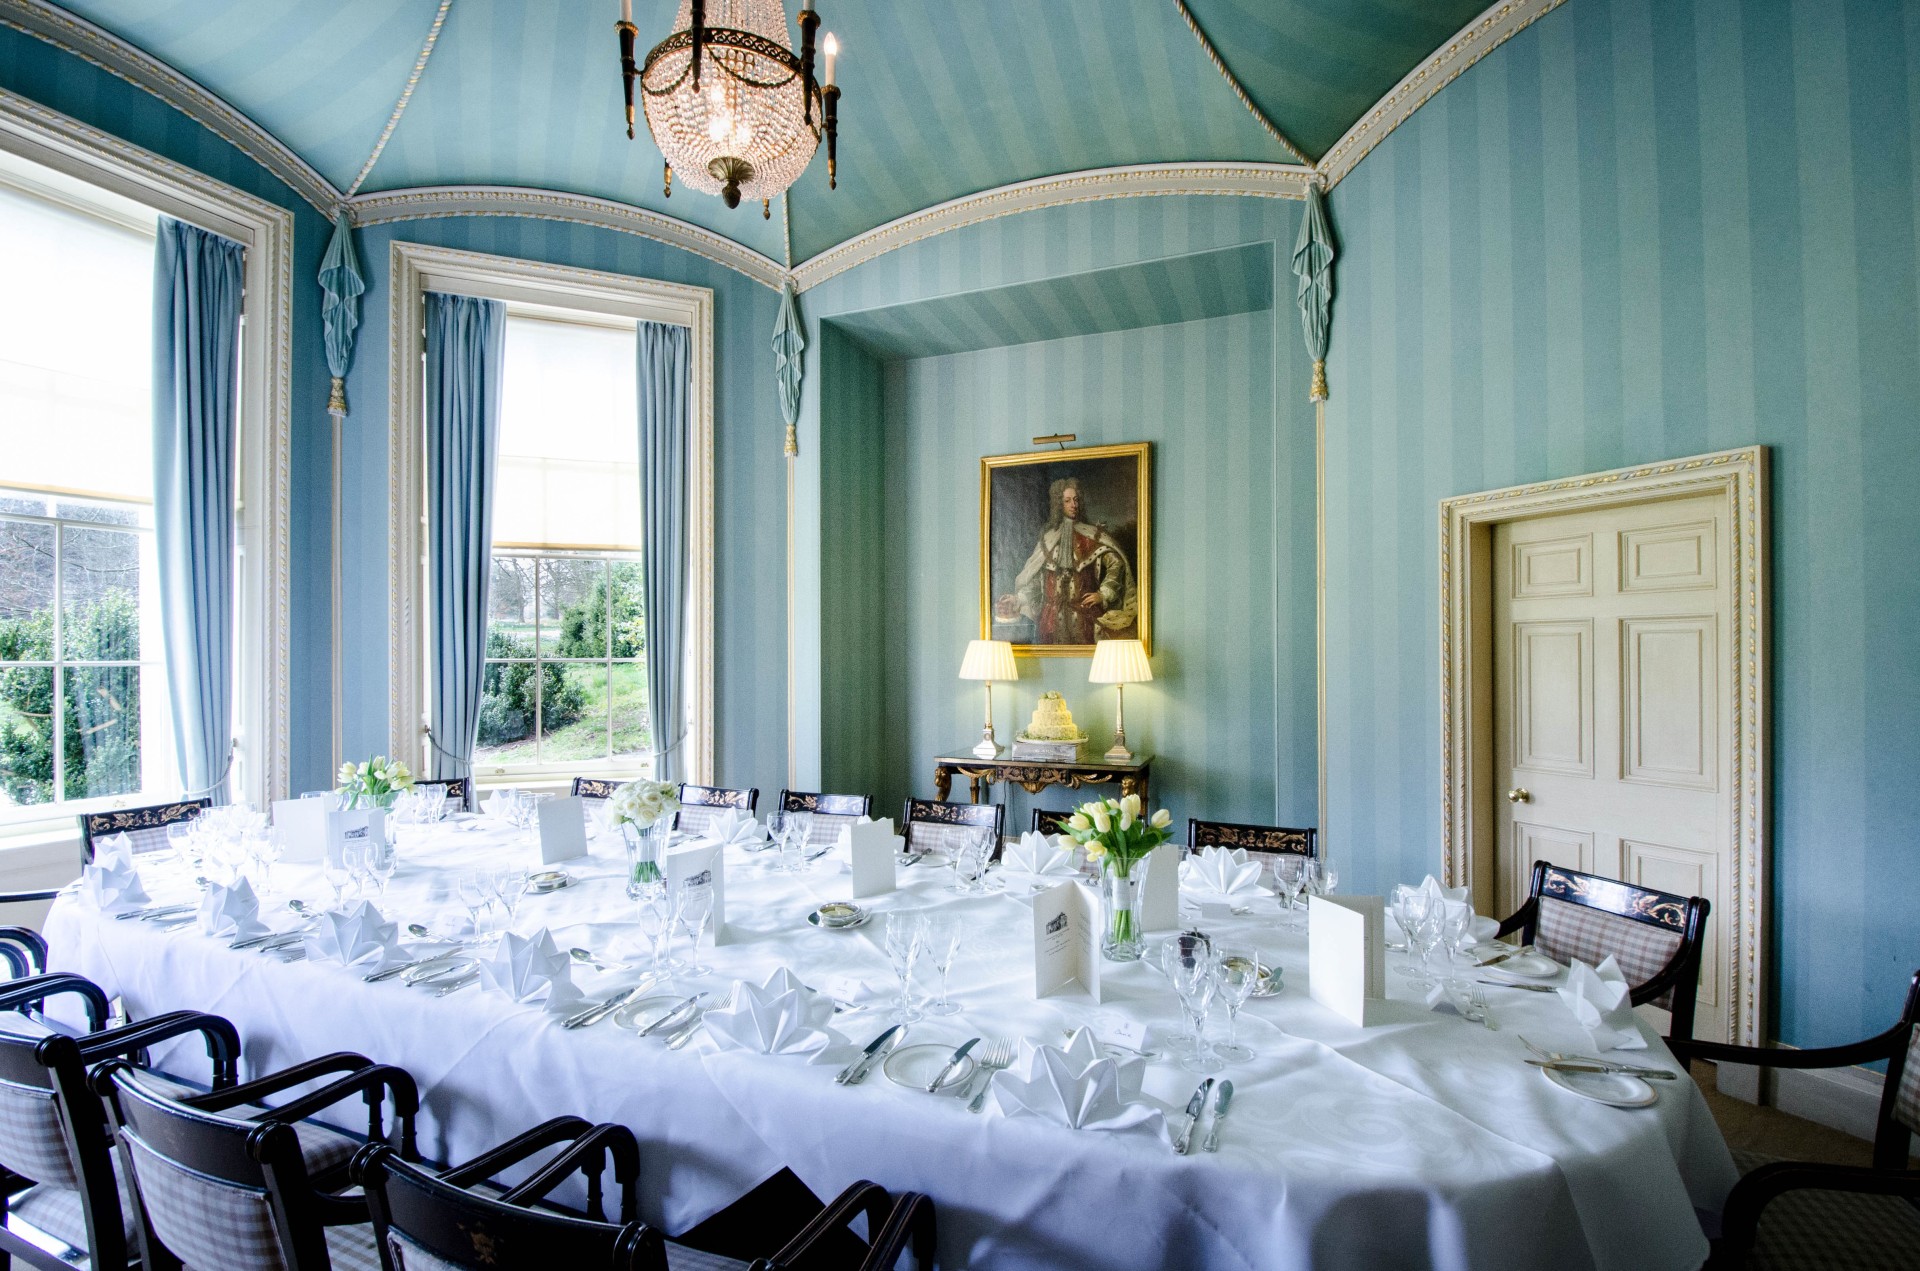
The Octagon Room
Licensed for wedding ceremonies and a perfect setting for an intimate event of up to 16 guests, the Octagon Room in the main house has a beautiful view over the lawns and a tented ceiling adorned with a stunning crystal chandelier.
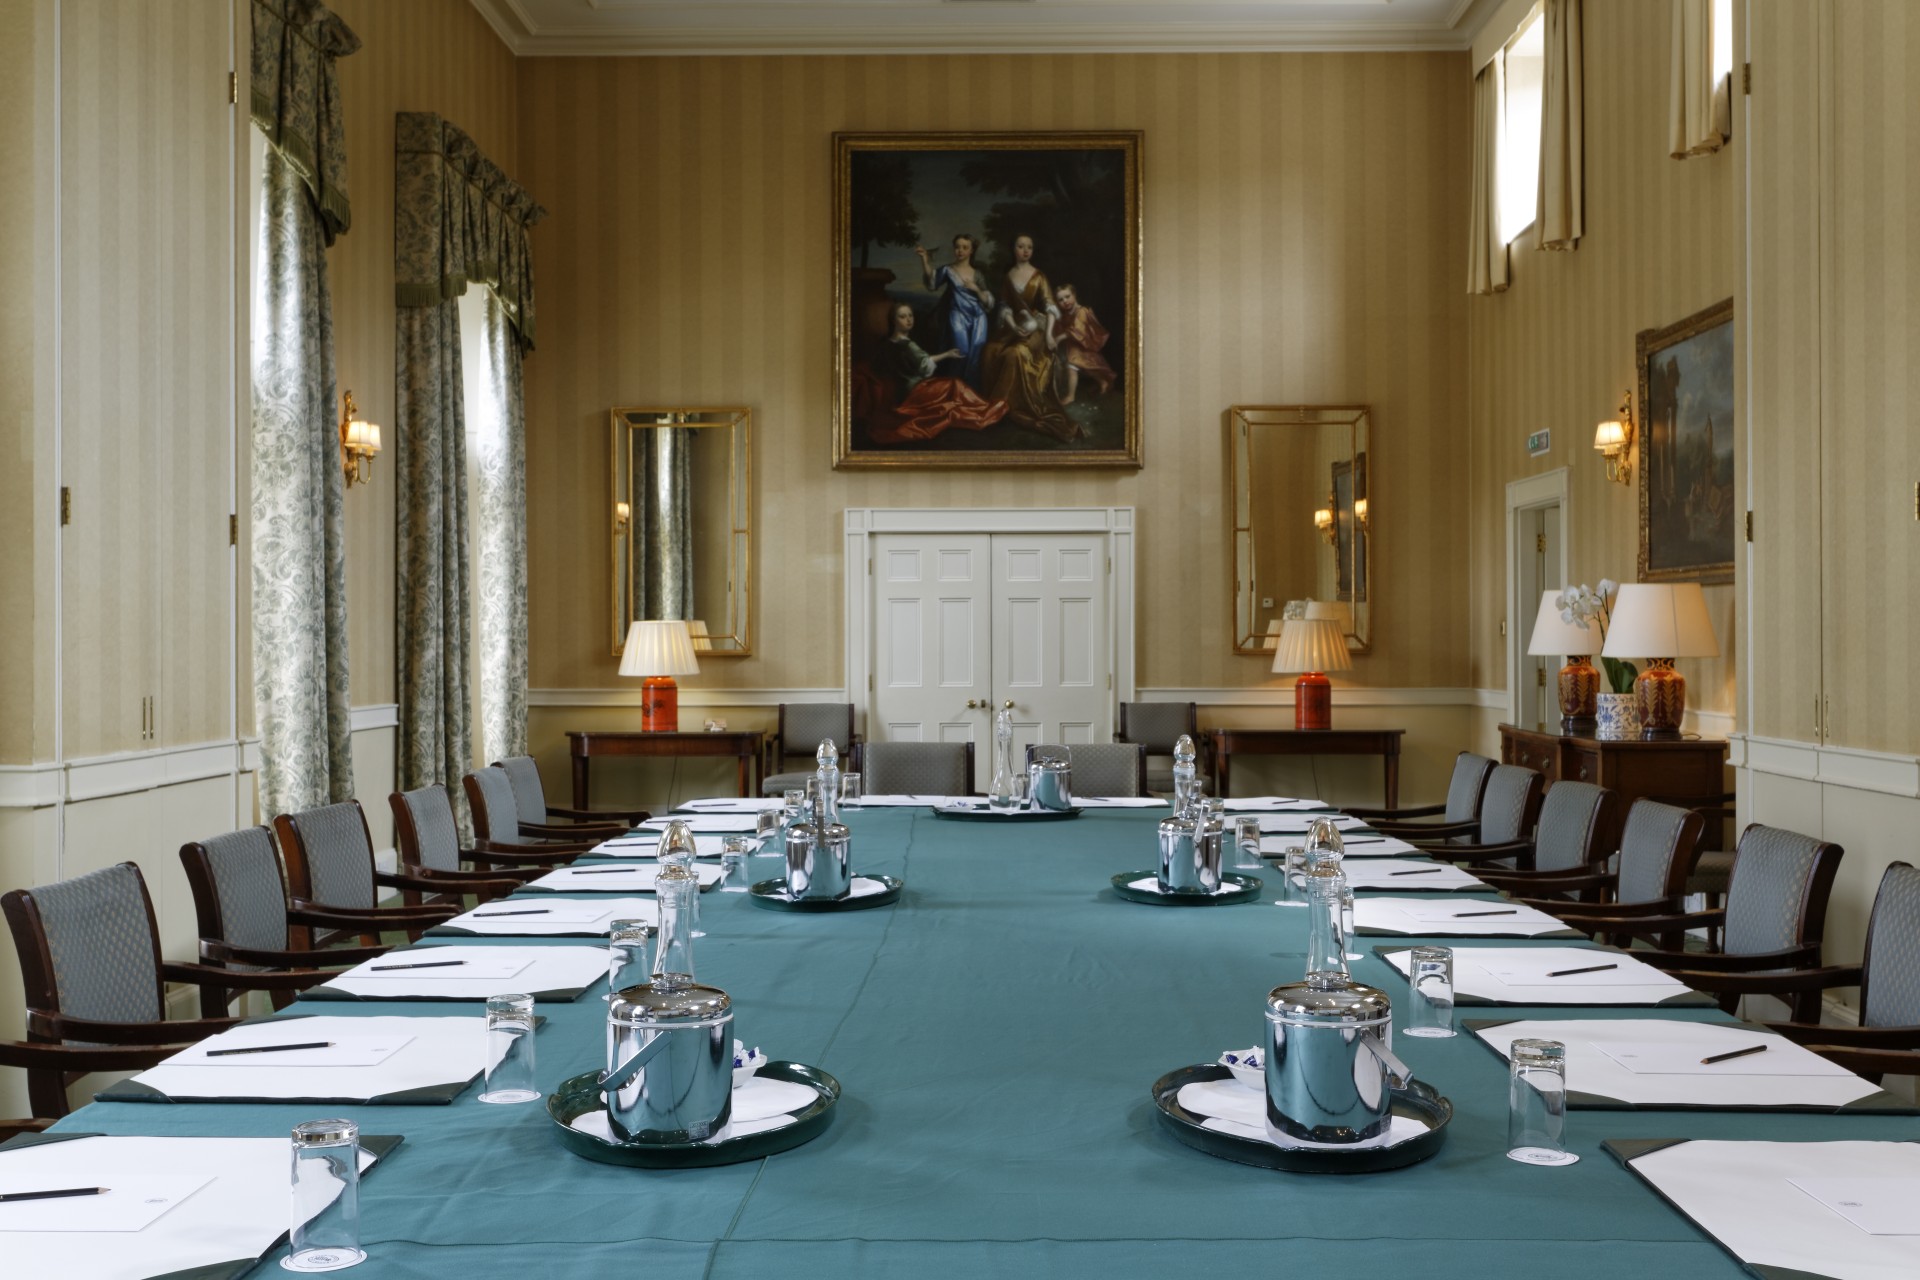
Hartwell Rooms
Located in the 18th-century courtyard adjacent to the main house, the Hartwell Rooms provide four purpose-built meeting and dining spaces for top-level conferences and meetings. Whether a boardroom meeting, reception, or lecture, the venues offer privacy, convenience, flexibility, and choice. The Hartwell Rooms are air-conditioned with large windows for natural light, and there is dedicated parking for attendees. Especially well-suited for large events, the James Wyatt room overlooks the cobbled courtyard, is licensed for wedding ceremonies, and can accommodate up to 72 guests.
Exclusive Use
For the ultimate tailored event complete with space, recreation, and privacy, hosts can arrange exclusive use of the main house public rooms, grounds, spa, dining rooms, and all accommodations. An exclusive use marquee wedding enables a larger wedding for up to 150 guests.
Capacity Chart
Venue | Dimensions | Maximum Capacity | Licensed for Wedding Ceremonies |
James Gibbs Room | 981 sq. ft. | 90 | |
Soane Room | 1,356 sq. ft. | 72 | Y |
James Wyatt Room | 944 sq. ft. | 72 | Y |
James Wyatt Room Private Dining | 944 sq. ft. | 60 | |
Doric Room | 861 sq. ft. | 36 | Y |
Octagon Room | 388 sq. ft. | 18 | Y |
Eric Throssell Boardroom | 509 sq. ft. | 16 | |
The Library | 15 | Y | |
Drawing Room | 15 | Y | |
Henry Keene Room | 314 sq. ft. | 12 |