Amenities
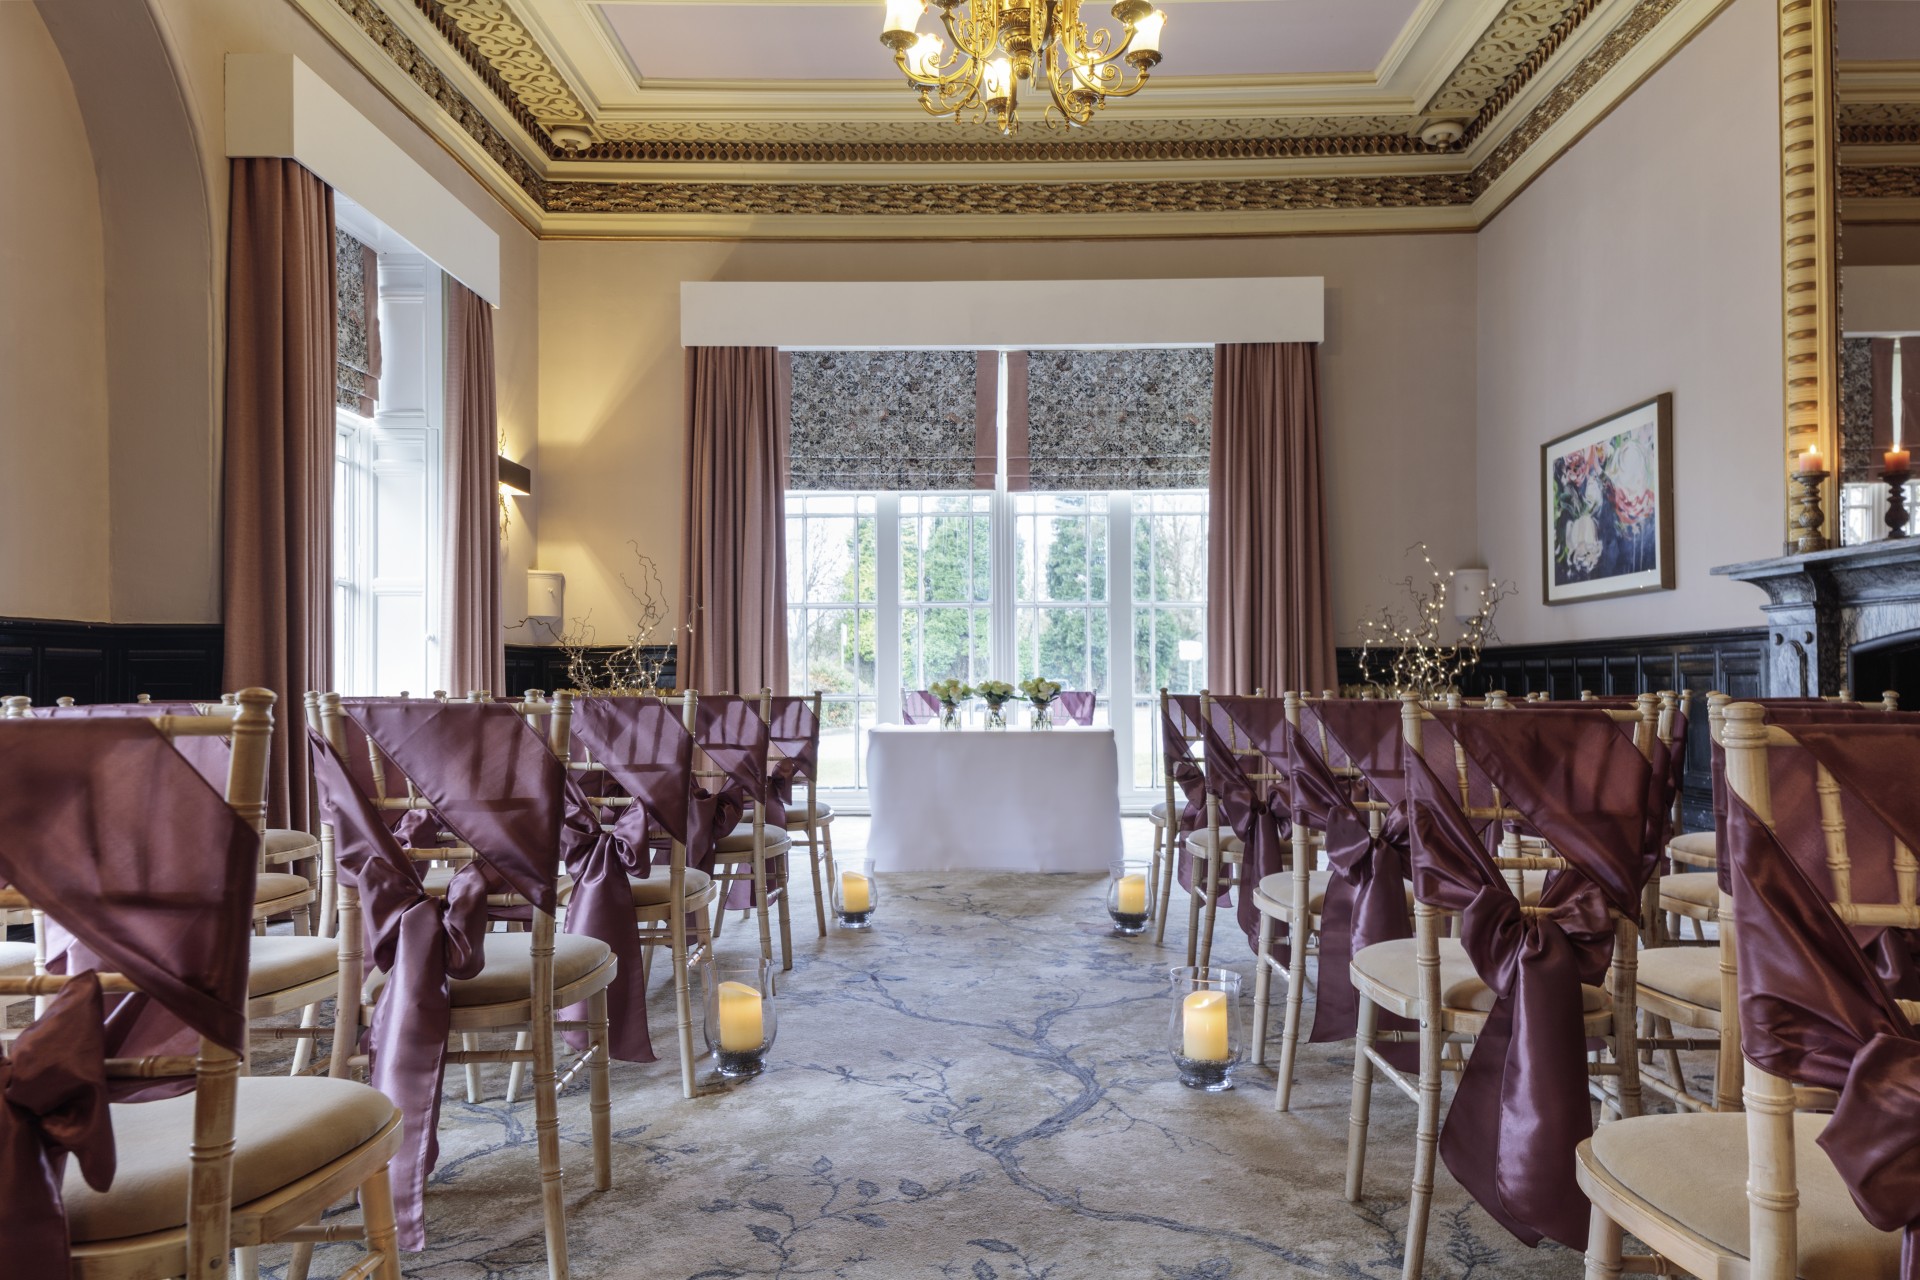
Mercure Blackburn Dunkenhalgh Hotel & Spa is located on the outskirts of Clayton Le Moors in the tranquil countryside of Northwest England’s Lancashire County. Nearby attractions include Oswaldtwistle Mills, Whalley Abbey, and the Forest of Bowland National Landscape, while an hour’s drive will bring guests to the Irish Sea and city centers. The historic manor-house offers a full range of amenities designed for relaxation, wellness, dining, and business needs. The hotel also provides extensive event and meeting facilities, making it well suited for both corporate gatherings and special occasions, as well as for high-profile gatherings where privacy is paramount and dedicated service is essential.
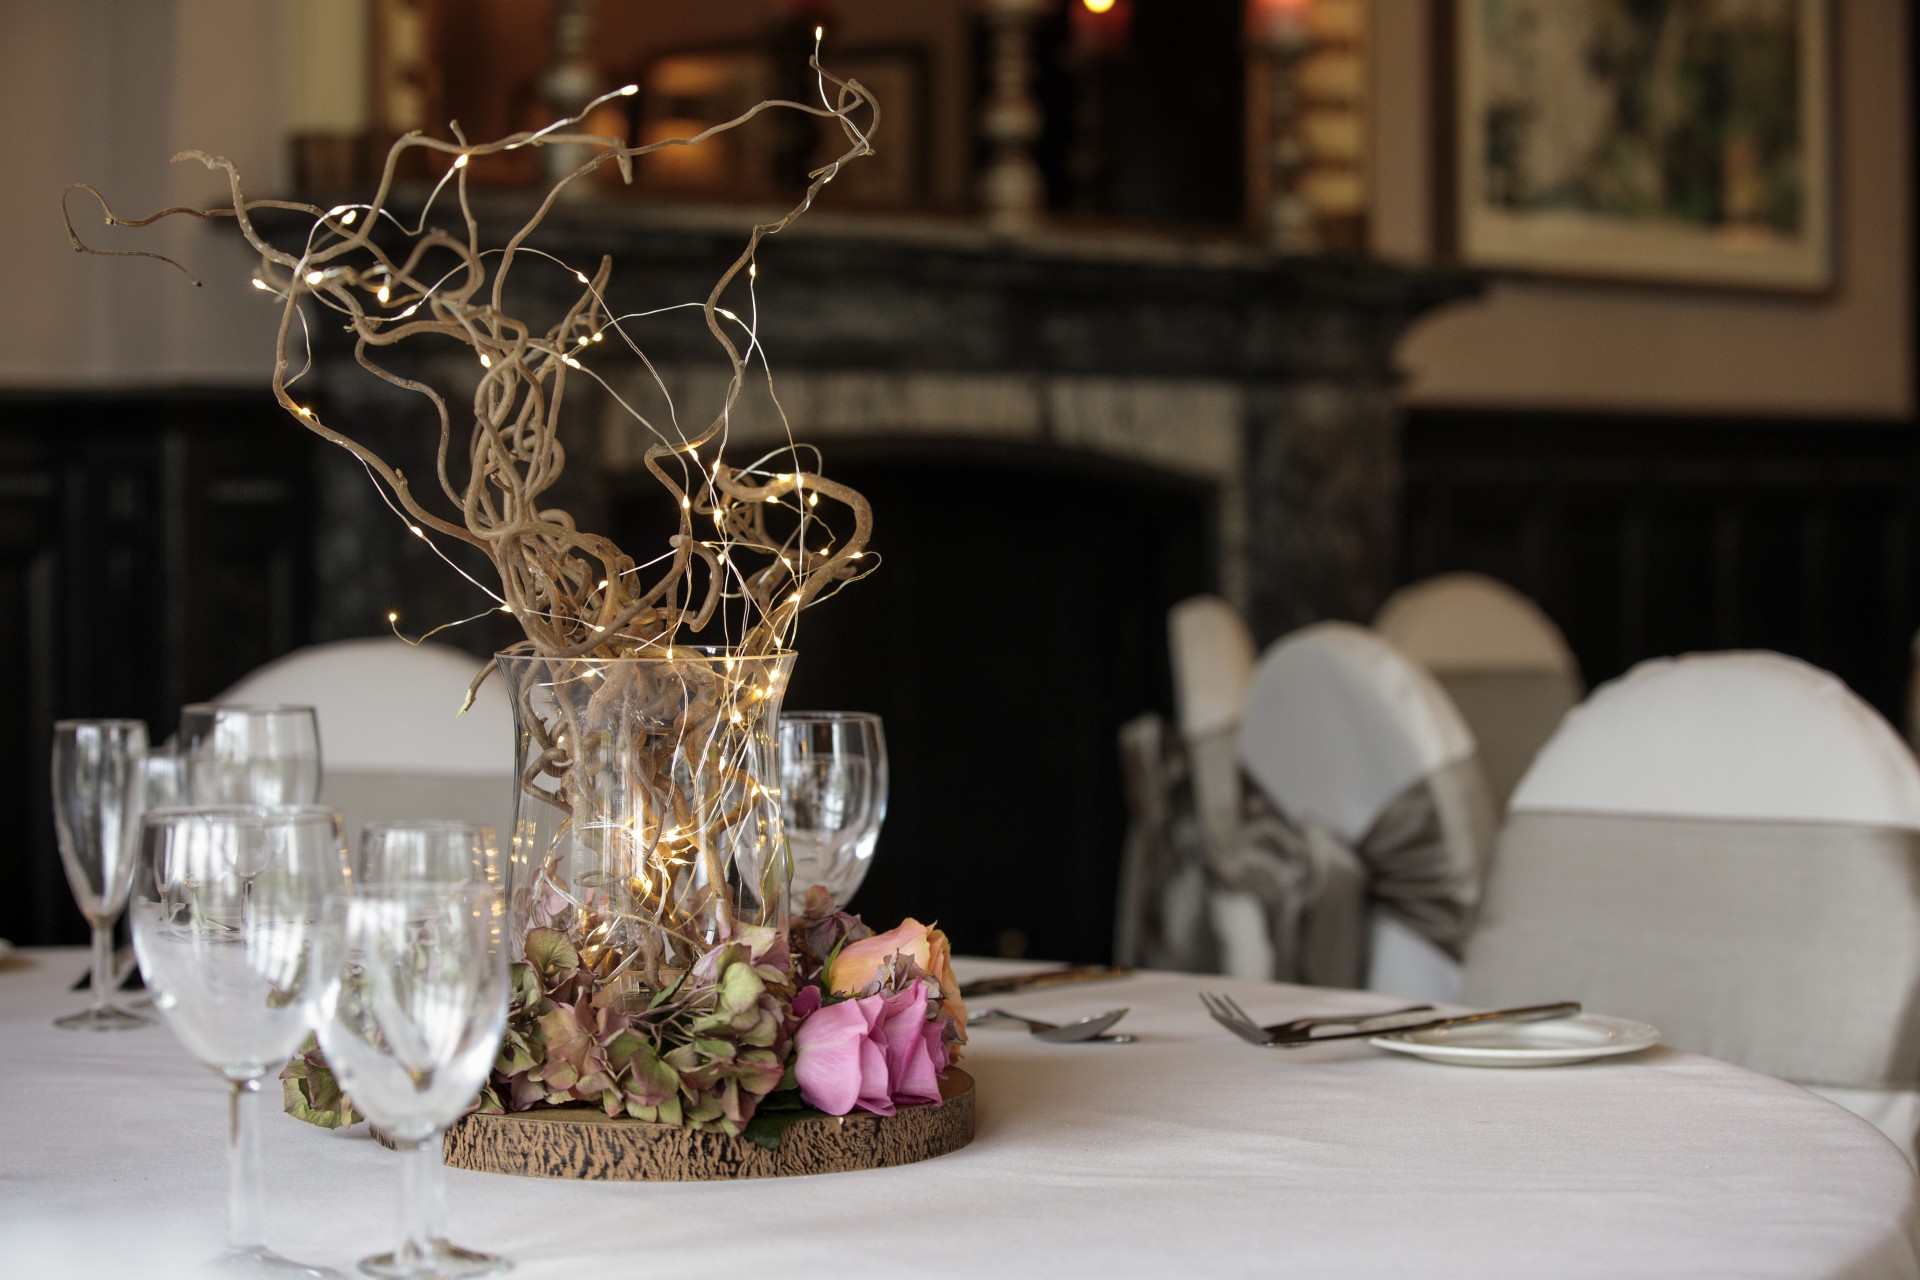
Hotel Amenities
Spa Naturel
Fitness Center
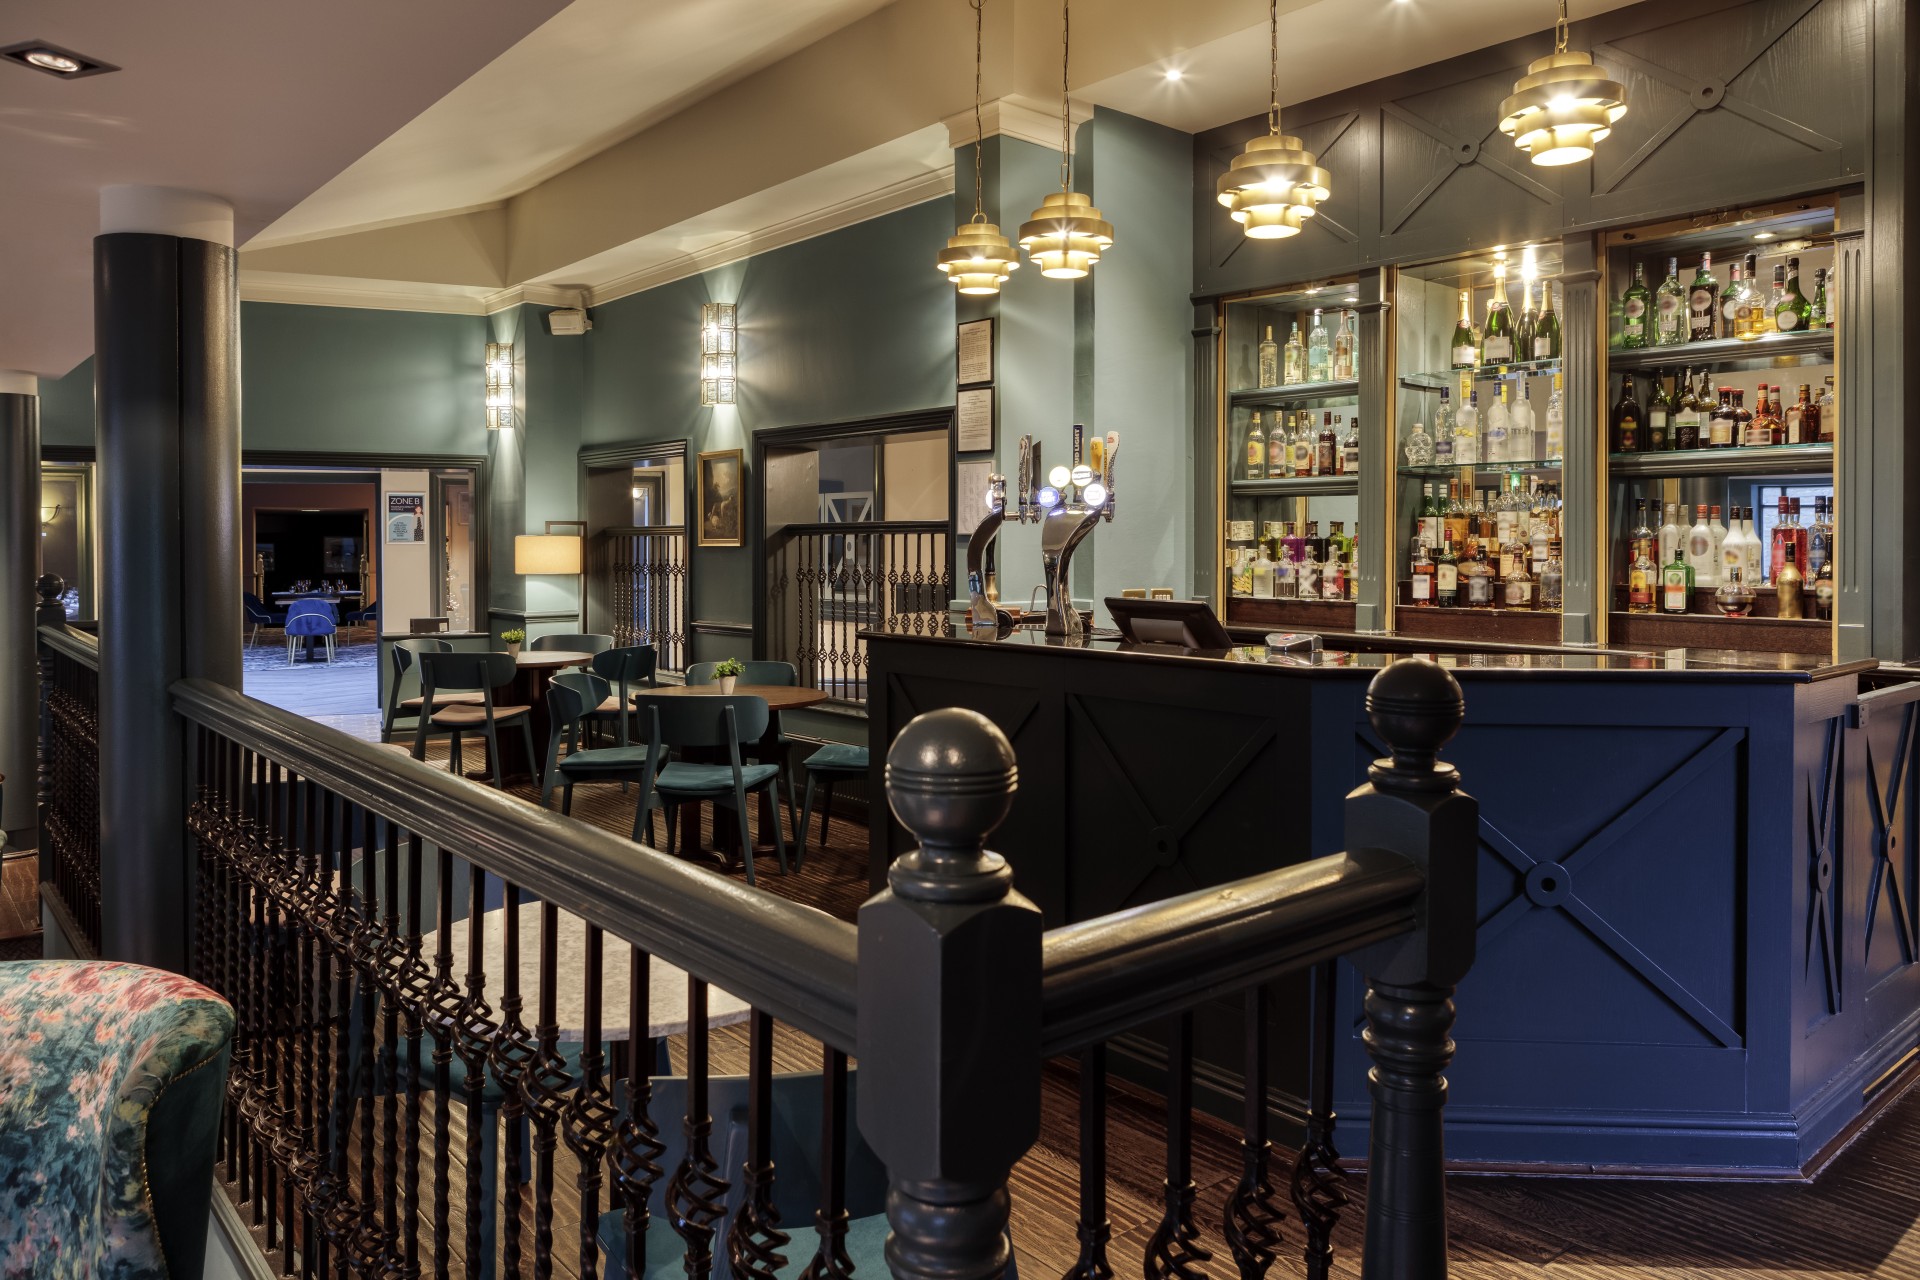
Bar and restaurant
24-hour front desk
Business center
Room service
17 acres of landscaped grounds
Free WiFi throughout the hotel
Parking available on-site
Wellness activities
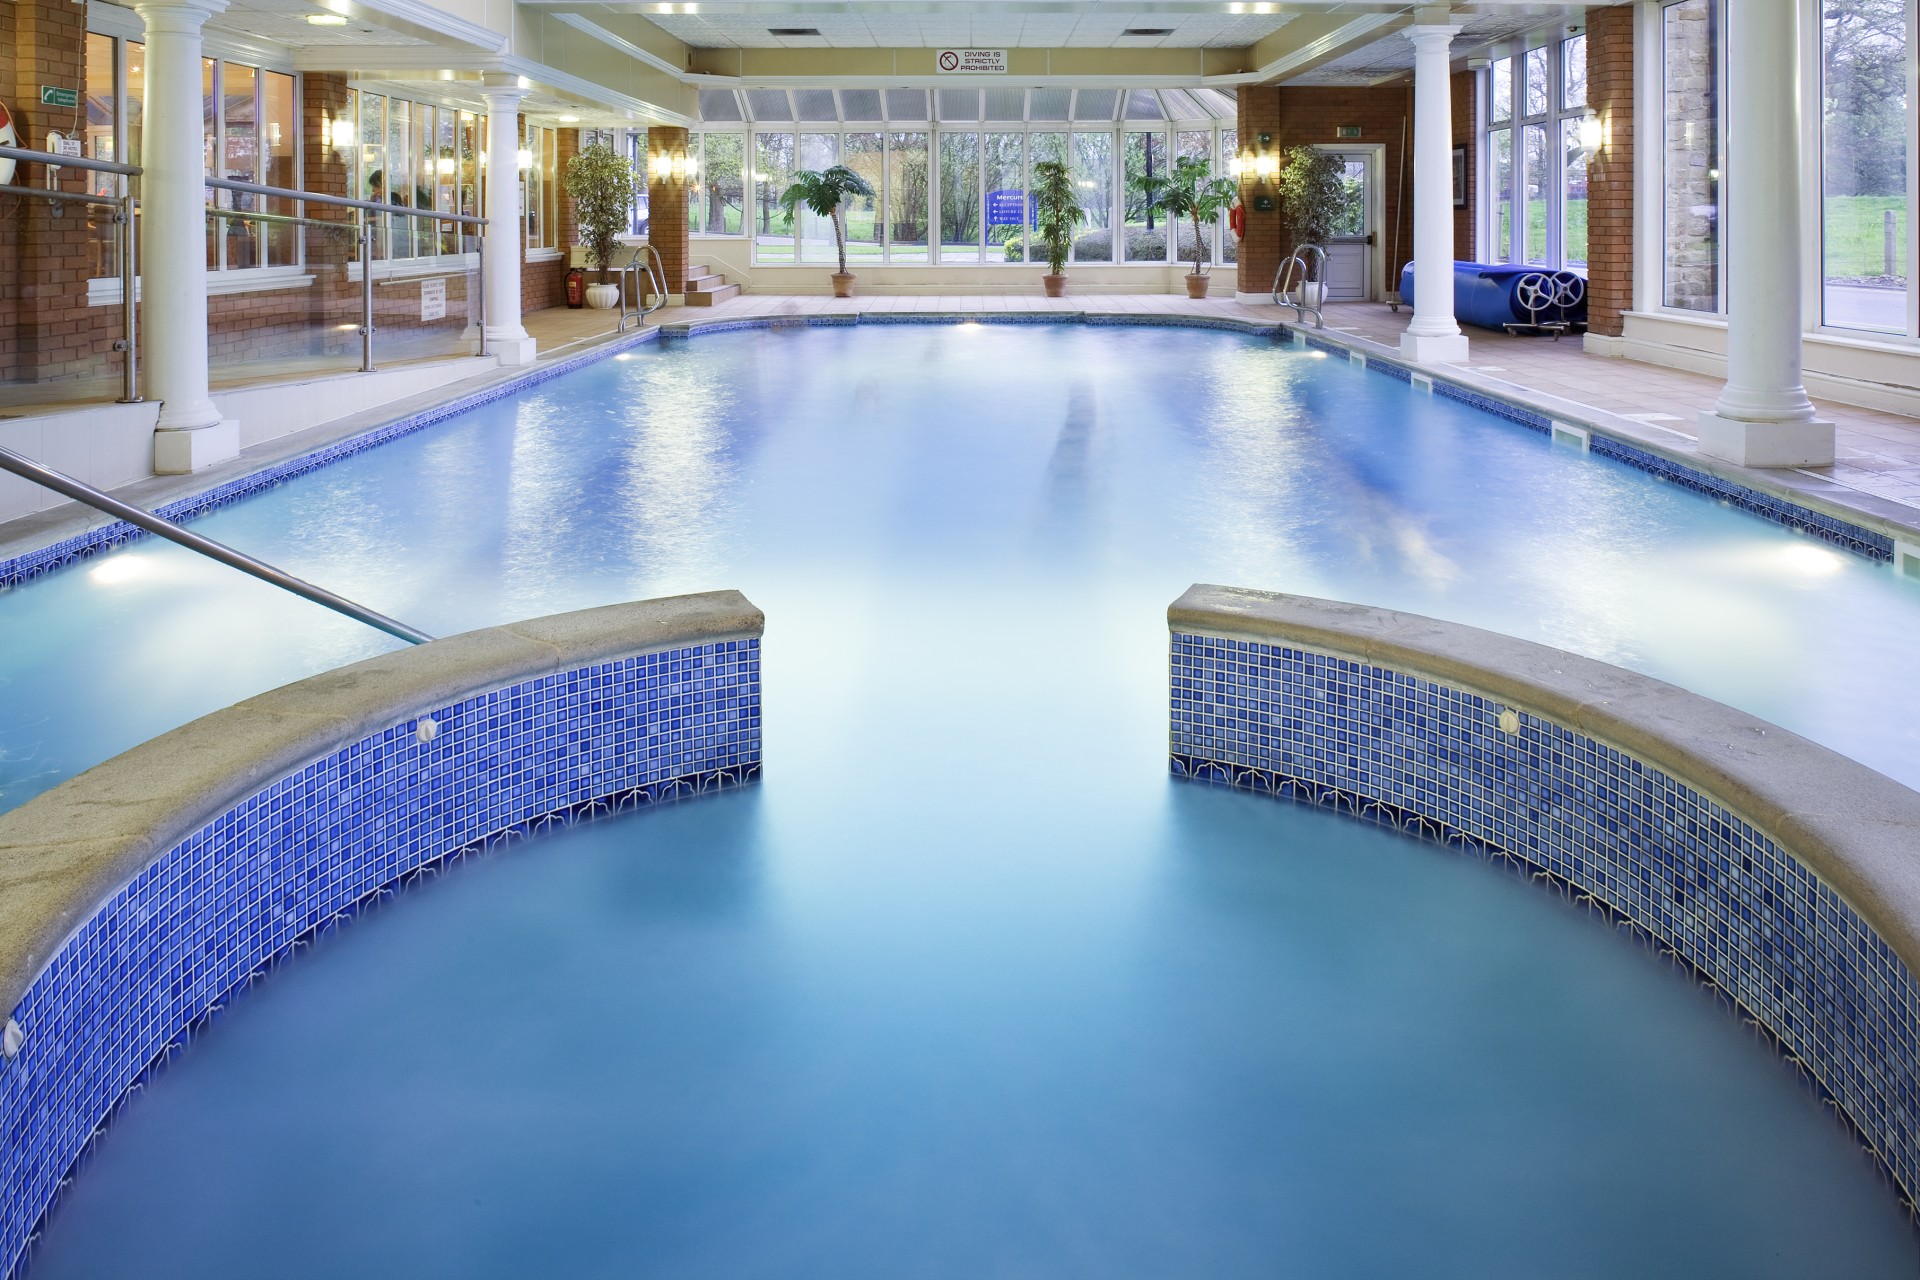
Indoor heated swimming pool
Event facilities for up to 350 guests
Towneley Suite
The Towneley Suite is a midsized venue with a modern style and abundant natural light. The room is adaptable to various layouts including seated dinners, buffets, and dinner-dances.
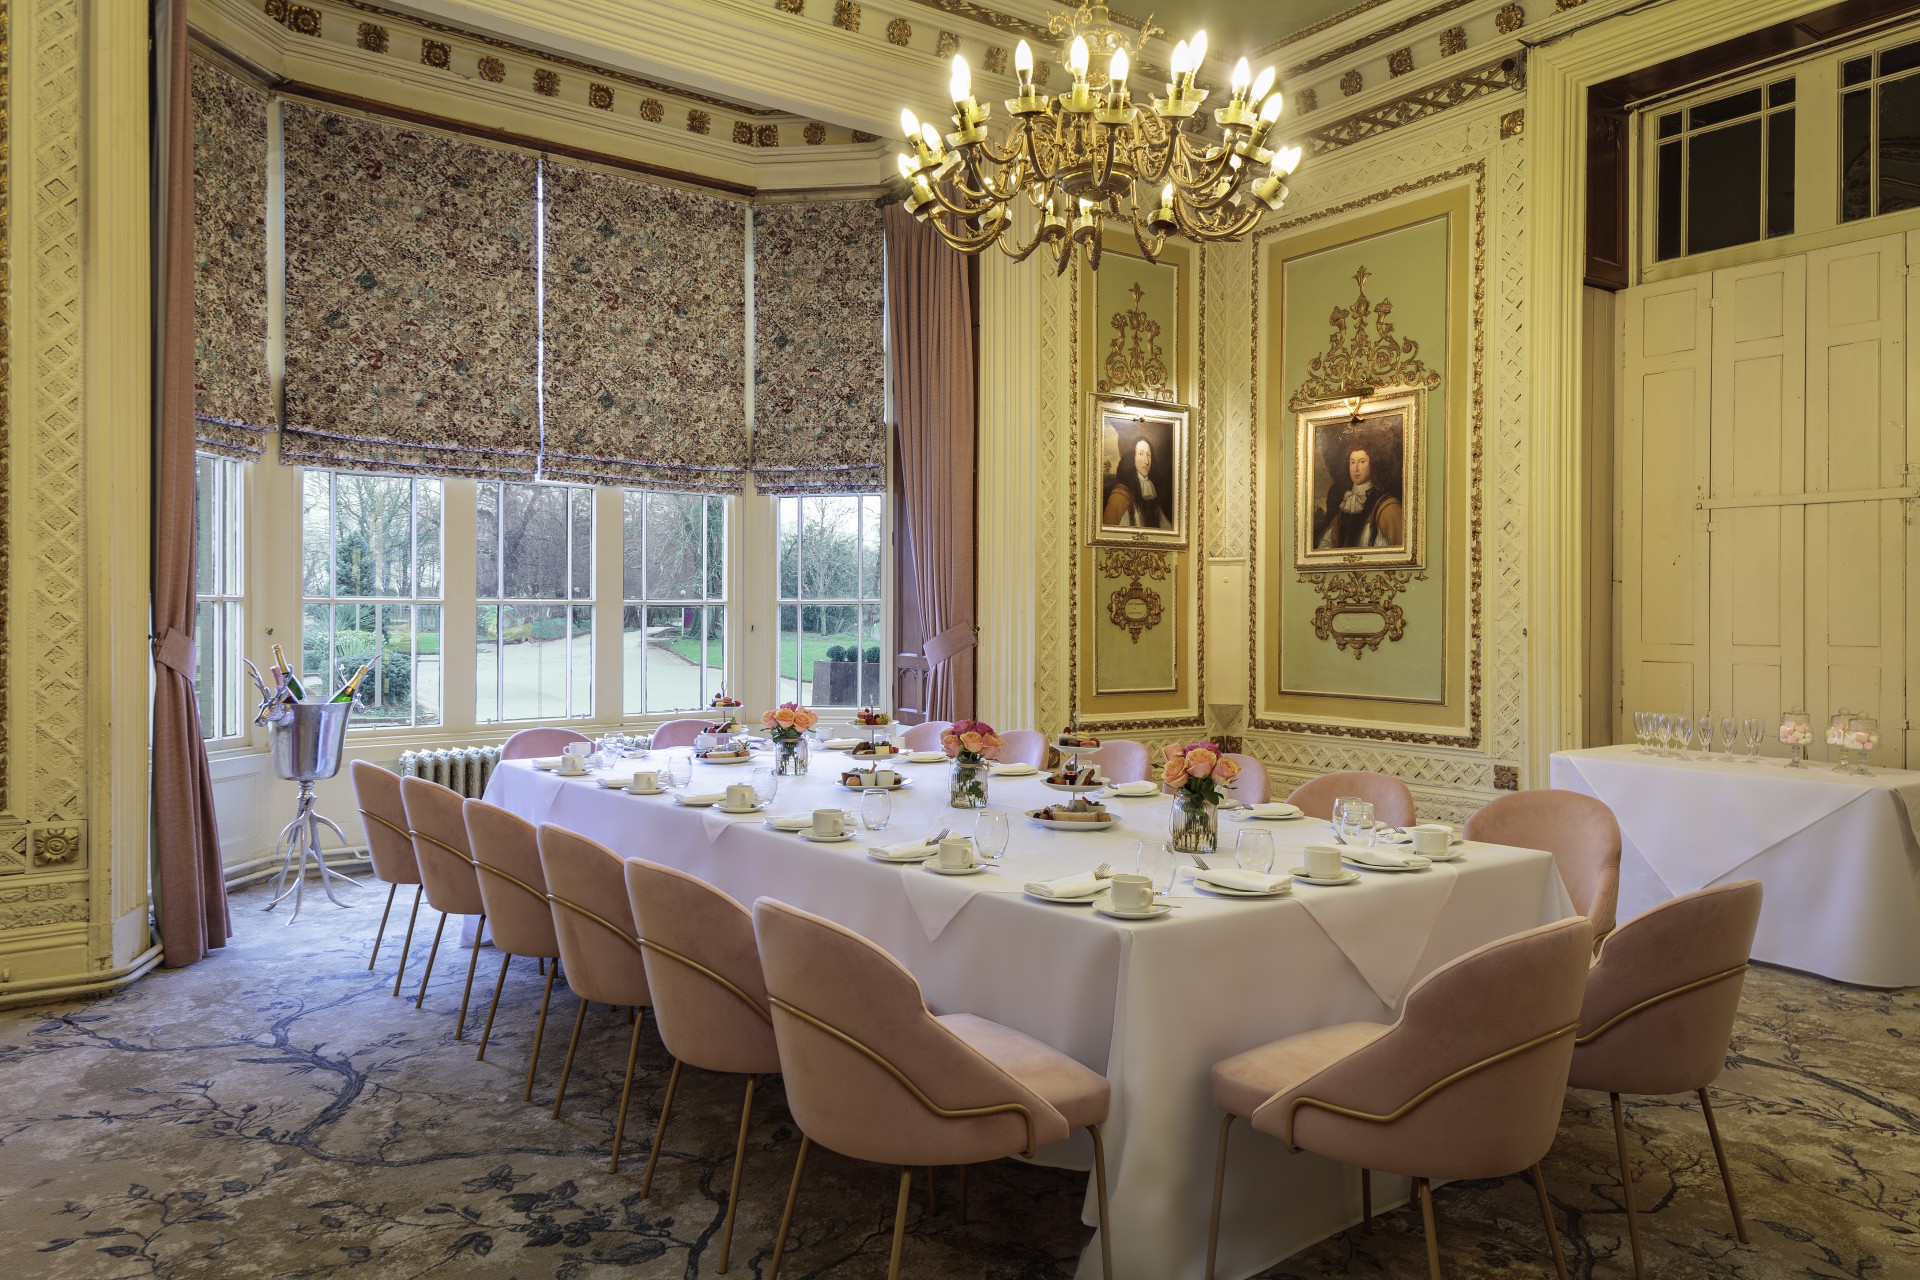
Portrait Suite
The Portrait Suite is a refined, historic space with charming characteristics including a grand chandelier and the original 18th century portraits of the former owners. The elegant space can host between 15 and 40 guests and is best suited for private dinners.
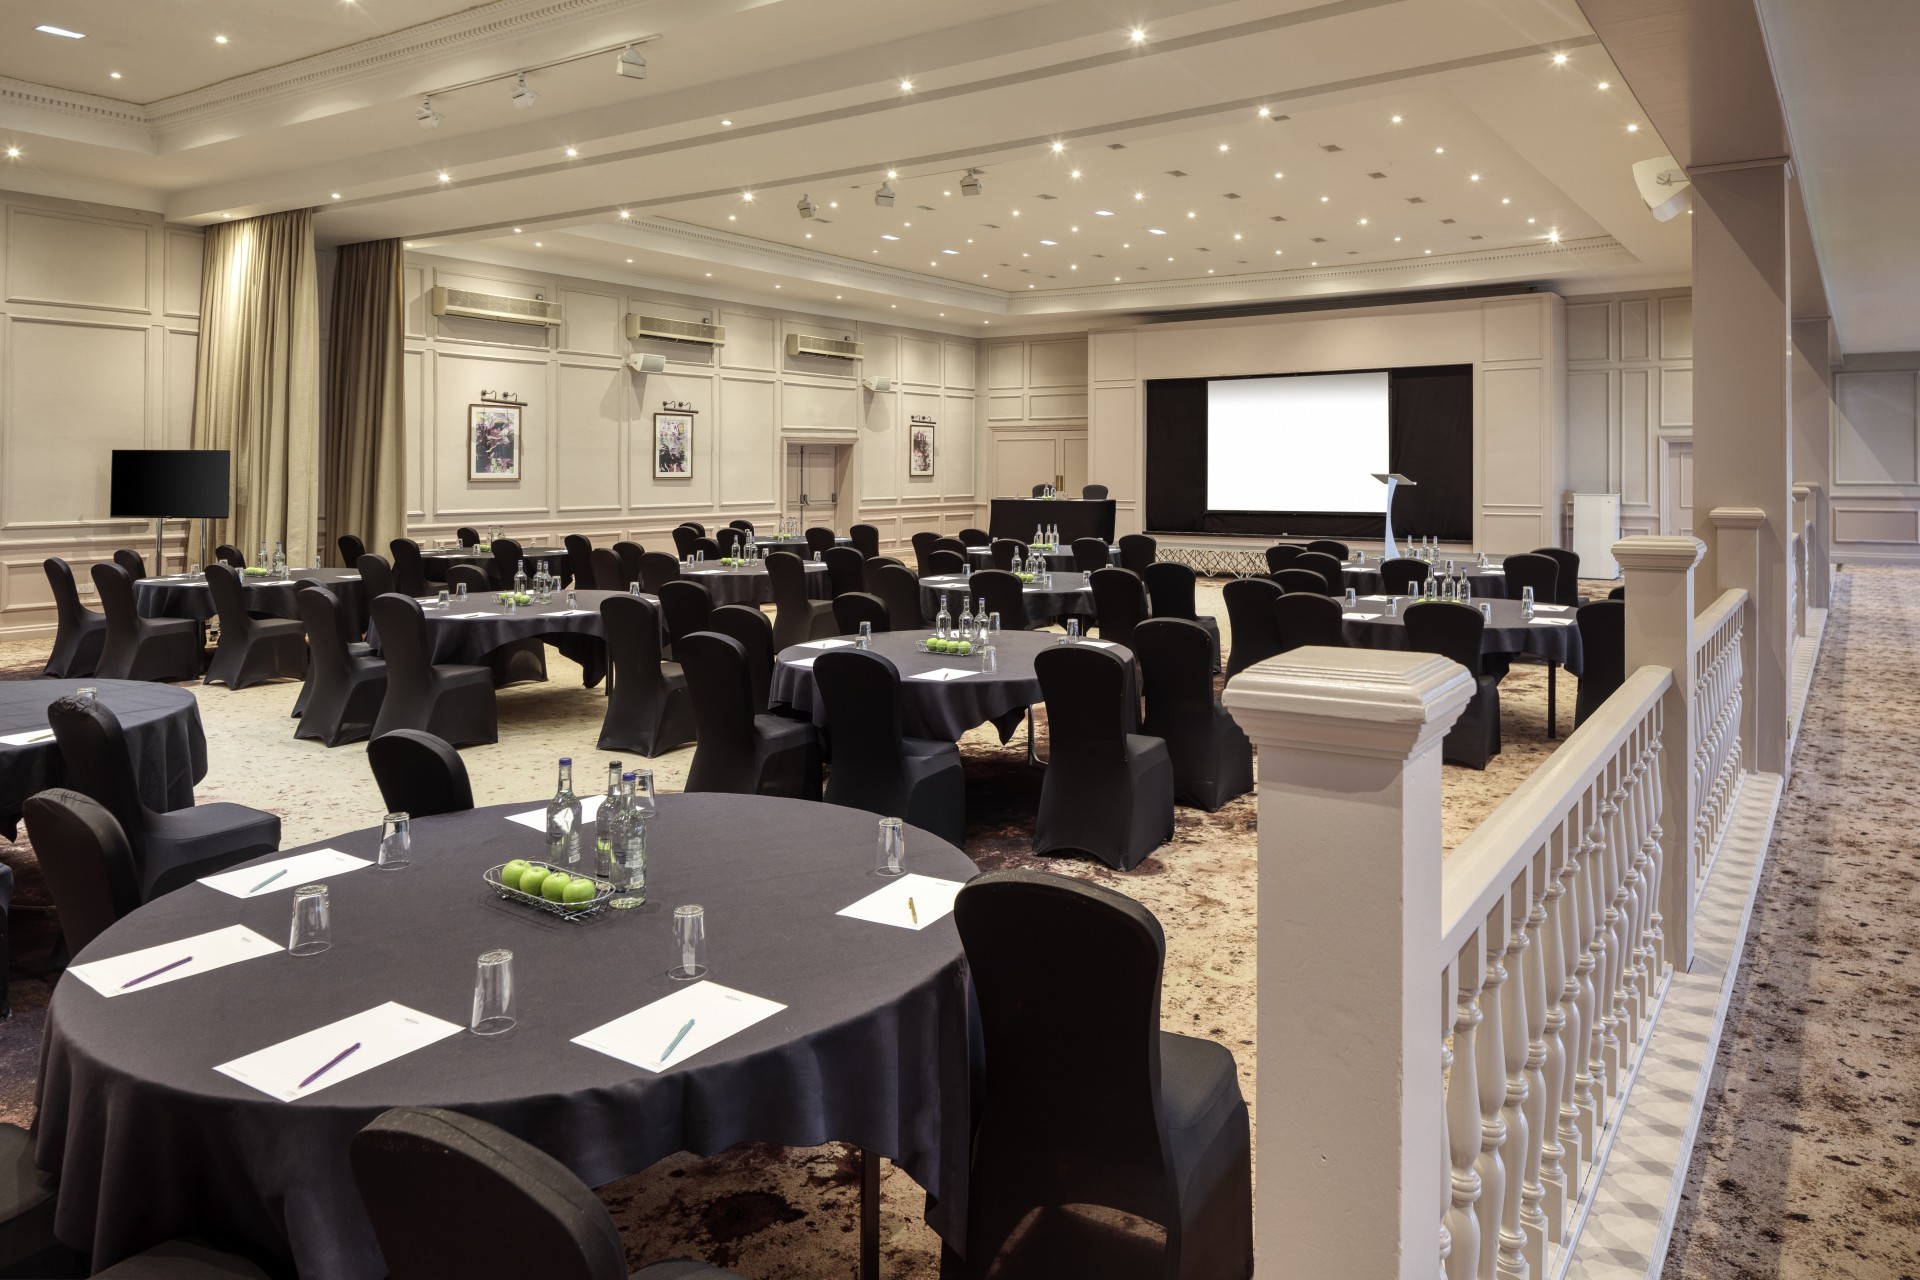
Pendle Suite
The Pendle Suite is one of the hotel’s larger and more adaptable spaces, with a stage, natural light, and high ceilings. The Pendle Suite is well suited for seated dinners or receptions of up to 350 guests.
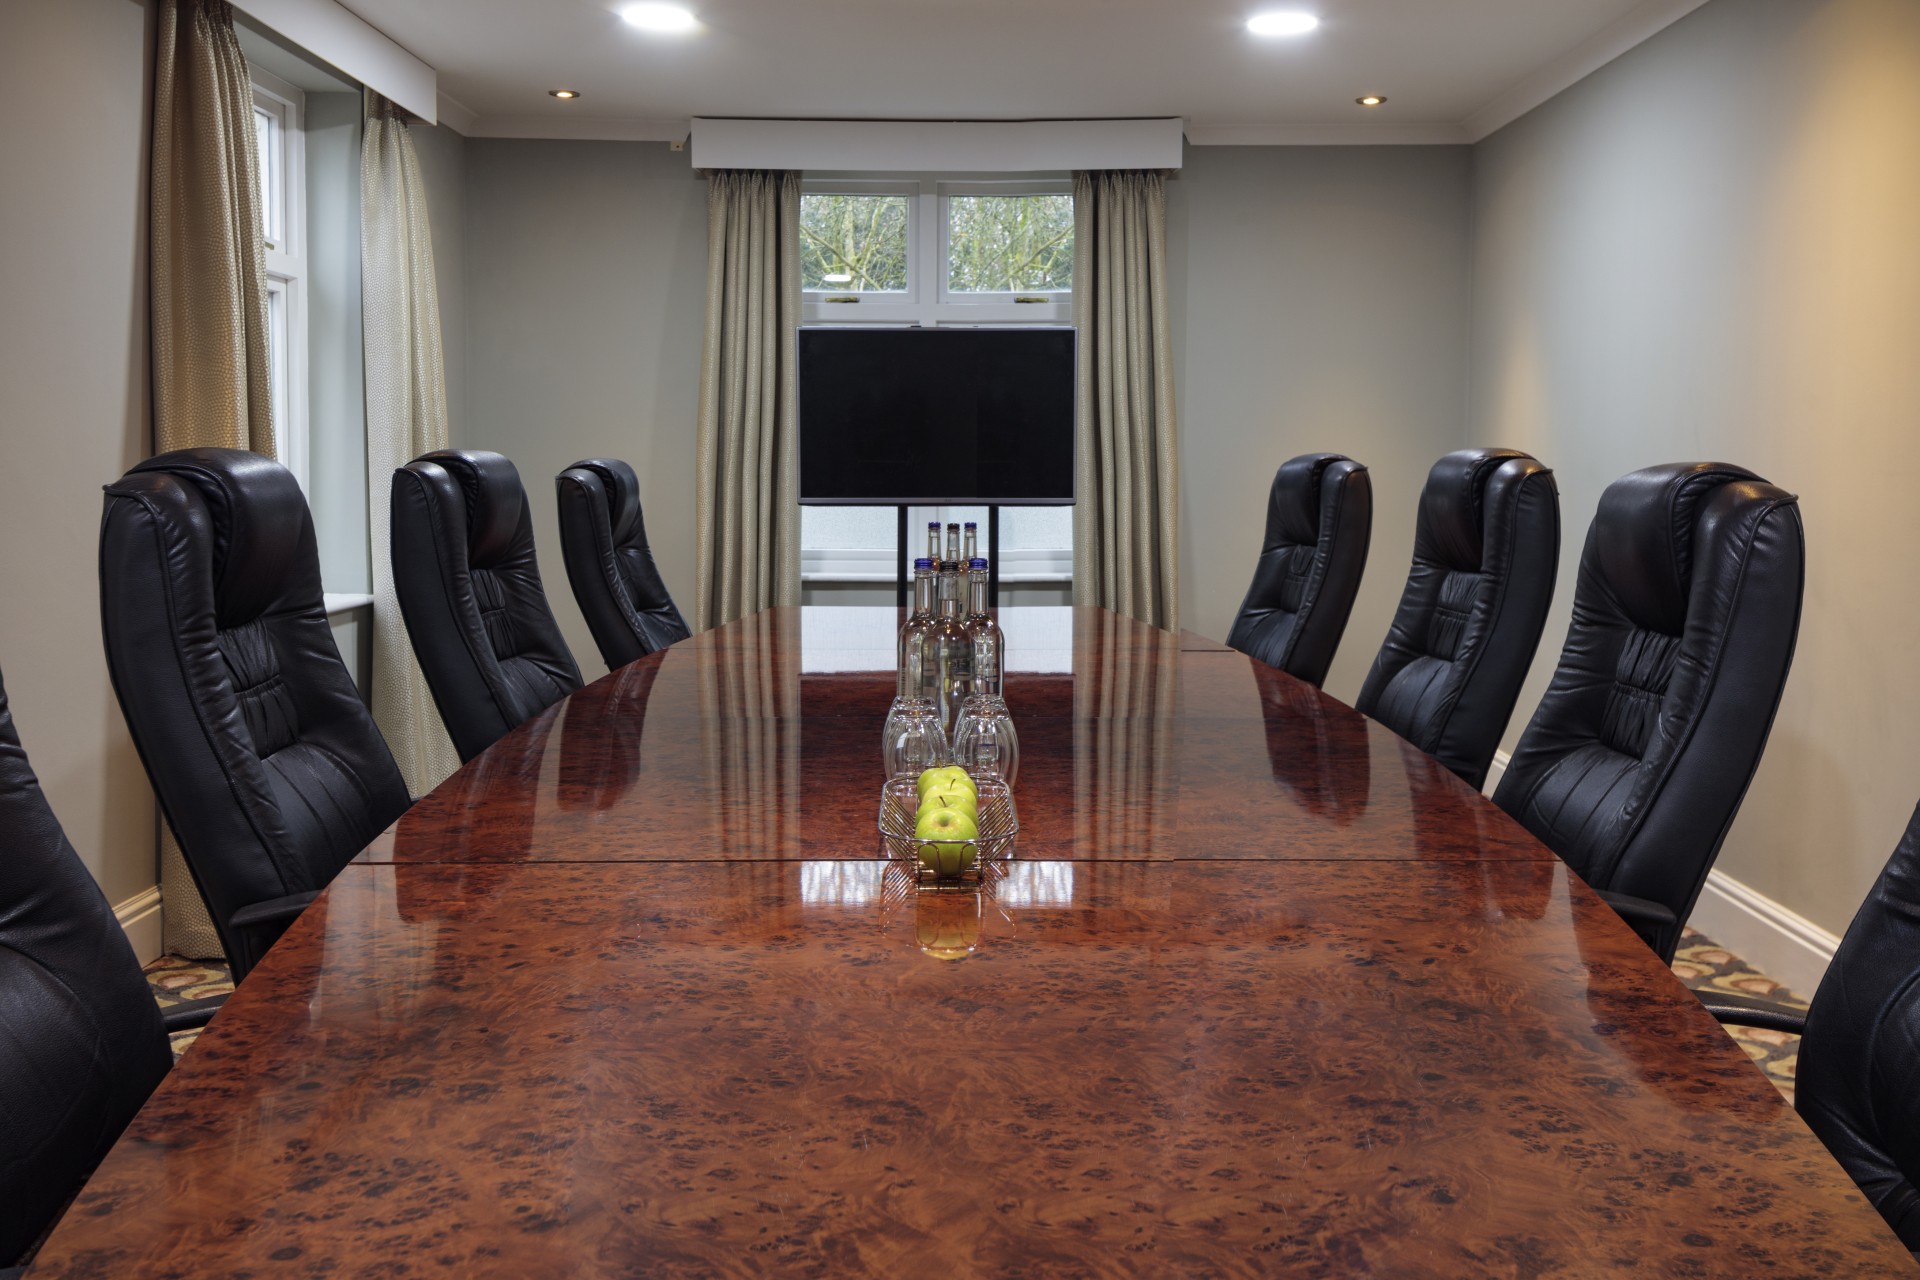
Boardrooms
Mercure Blackburn Dunkenhalgh Hotel & Spa has six boardrooms on the hotel grounds that provide private and flexible meeting spaces for breakout sessions or executive meetings. The Oak Boardrooms offer a refined setting with natural light.
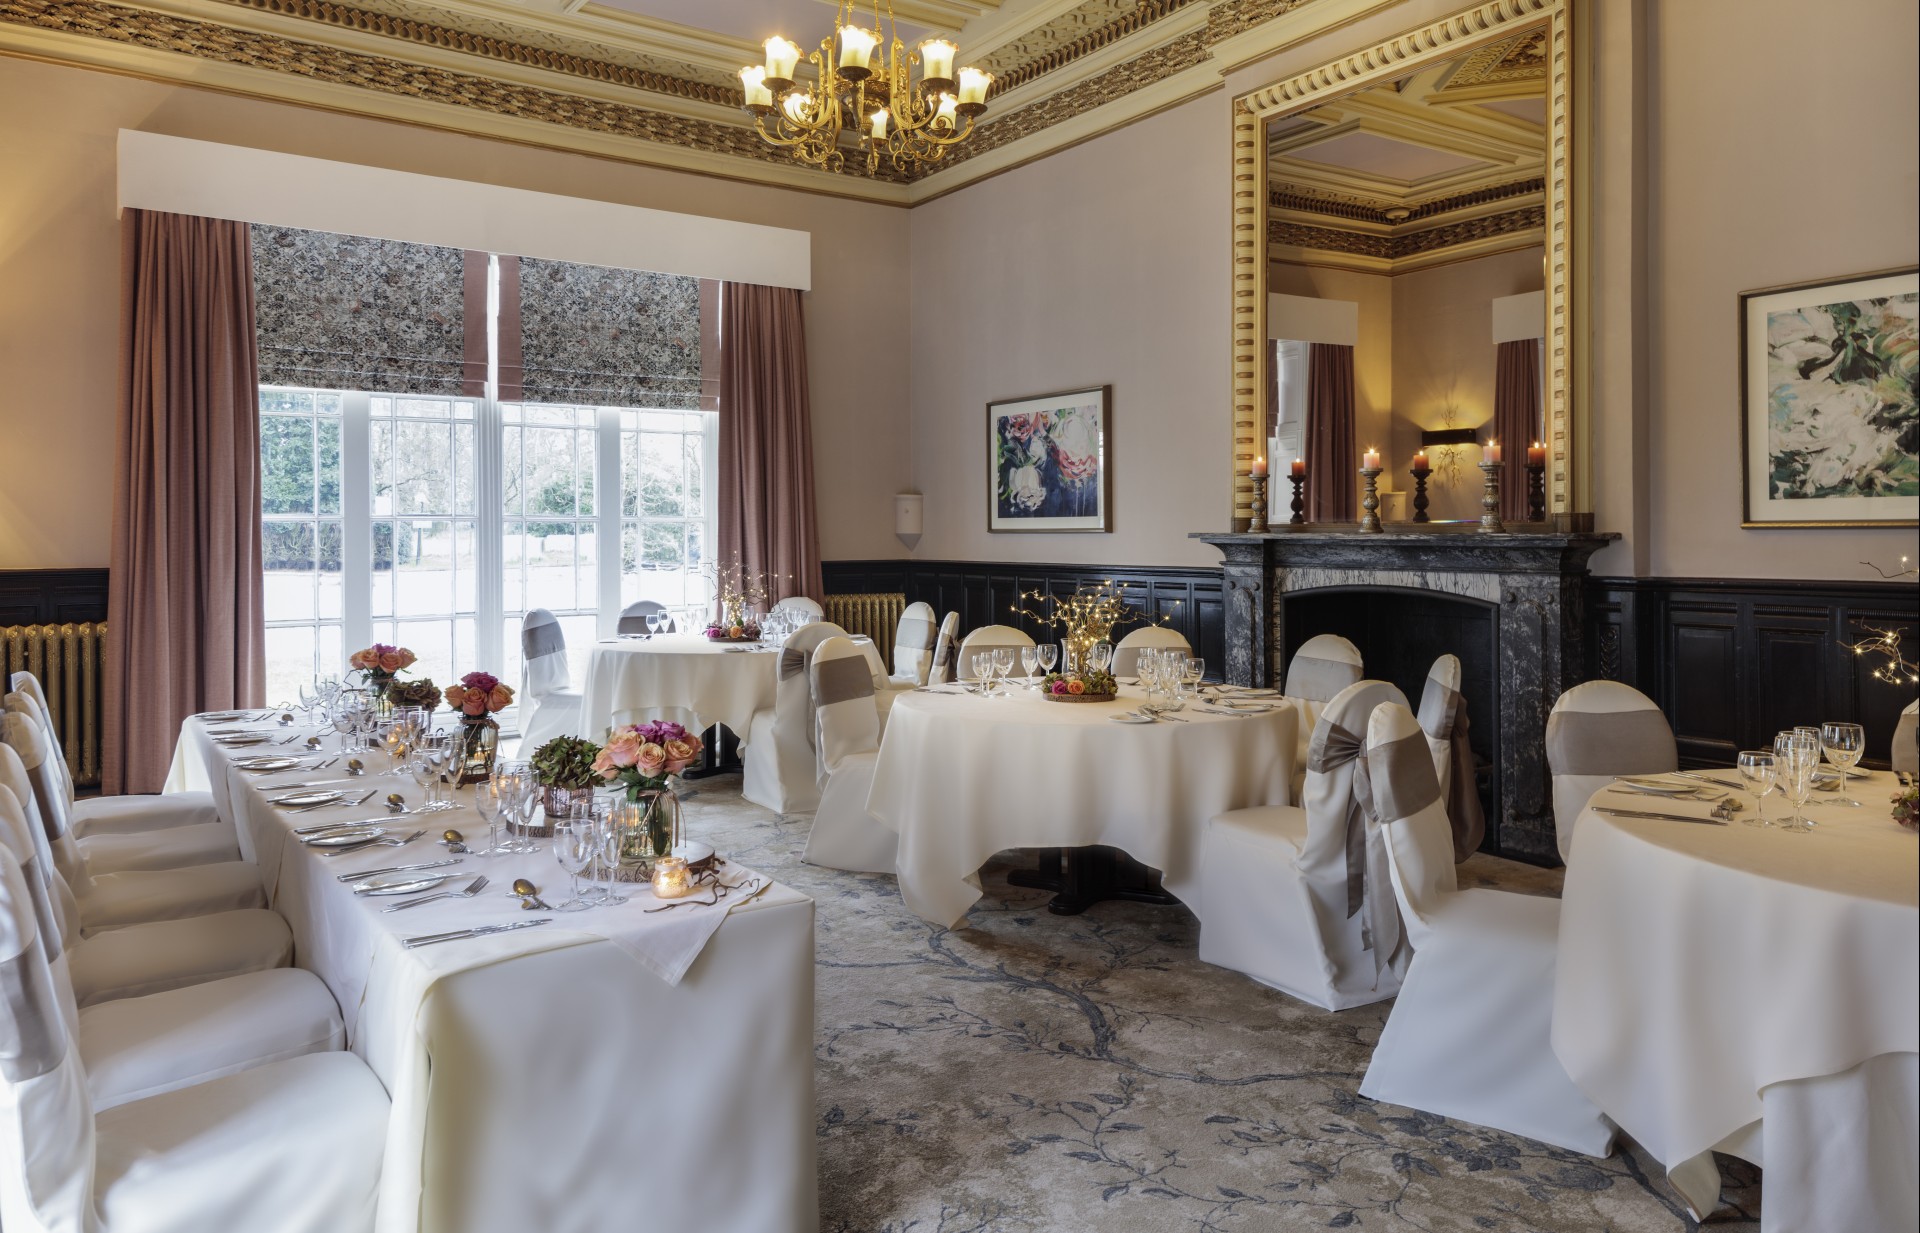
Dunklaw & Garden Suite
The Dunklaw & Garden Suite is a historic room with 18th century decorations and direct access to the hotel’s grounds. A connecting Garden Room provides space for organizational tasks or buffet-style refreshments, making it an exceptional space for meetings and social events.
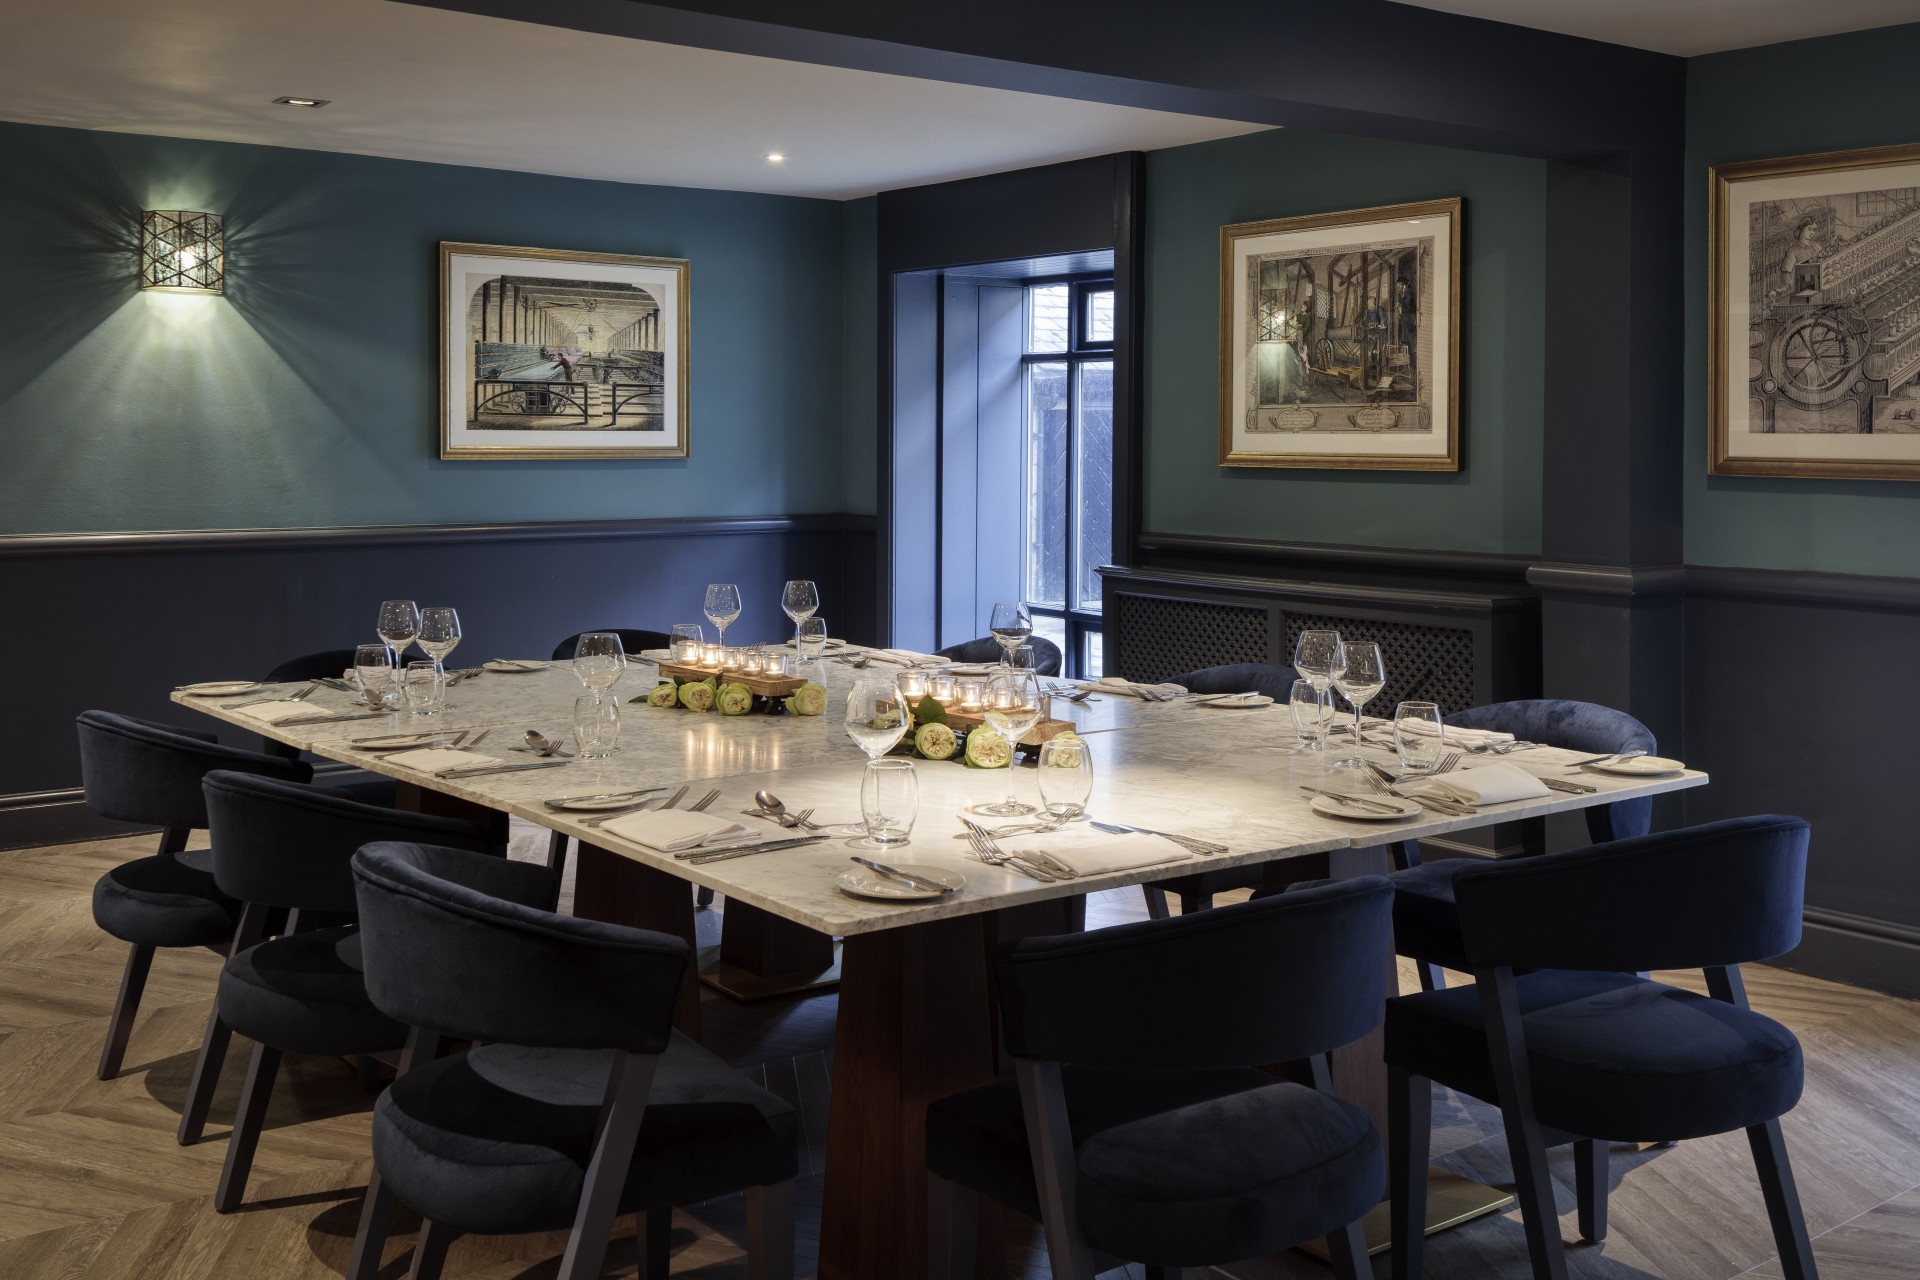
Private Dining
Mercure Blackburn Dunkenhalgh Hotel & Spa can tailor an upscale dining experience in the private dining room at Cameo Restaurant.
Capacity Chart
Area | Height | Boardroom | Theatre | U-Shape | Banquet | Classroom | |
|---|---|---|---|---|---|---|---|
Pendle | 350m² | 4.4m | 100 | 400 | 70 | 350 | 200 |
Towneley | 175m² | 3m | 50 | 180 | 50 | 150 | 80 |
Woodlands | 108m² | 2.4m | 50 | 70 | 35 | 56 | 40 |
Dunklaw | 57m² | 4.4m | 28 | 50 | 22 | 50 | 24 |
Boardroom 1 | 55m² | 2.4m | 24 | 40 | 22 | 24 | 24 |
Boardroom 2 | 55m² | 2.4m | 24 | 39 | 22 | 24 | 24 |
Boardroom 3 | 64m² | 2.4m | 24 | 40 | 22 | 24 | 24 |
Boardroom 4 | 55m² | 2.4m | 30 | 40 | 22 | 24 | 24 |
Townley Bar | 48m² | 3m | 25 | 40 | 20 | - | 26 |
Portrait | 43m² | 4.4m | 24 | 40 | 20 | 24 | 16 |