Amenities
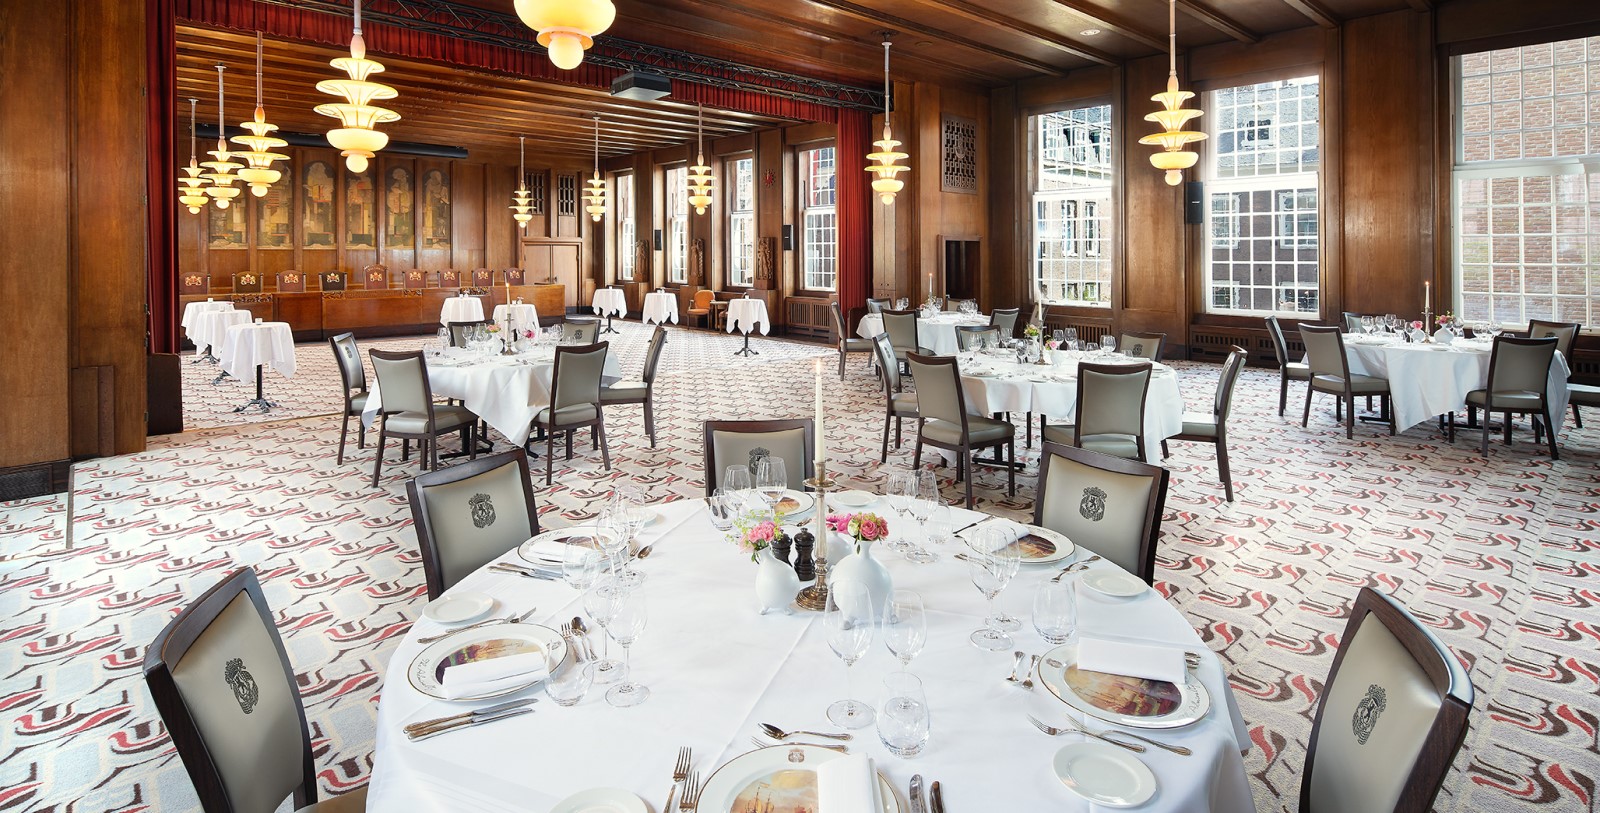
Sofitel Legend The Grand Amsterdam offers 19 fully-furnished conference halls, which cover 1,400 square meters. Sofitel has even registered many of the venues as historical landmarks within the city of Amsterdam. Under Sofitel’s revolutionary concept, Magnifique Meeting™, The Grand guarantees the best guest experiences while hosting any special event. As such, all meeting spaces come complete with catering from the award-winning Bridges restaurant, as well as the latest in audiovisual technology. Event planners will diligently assist guests plan their events, ensuring for the best possible experience.
WEDDINGS
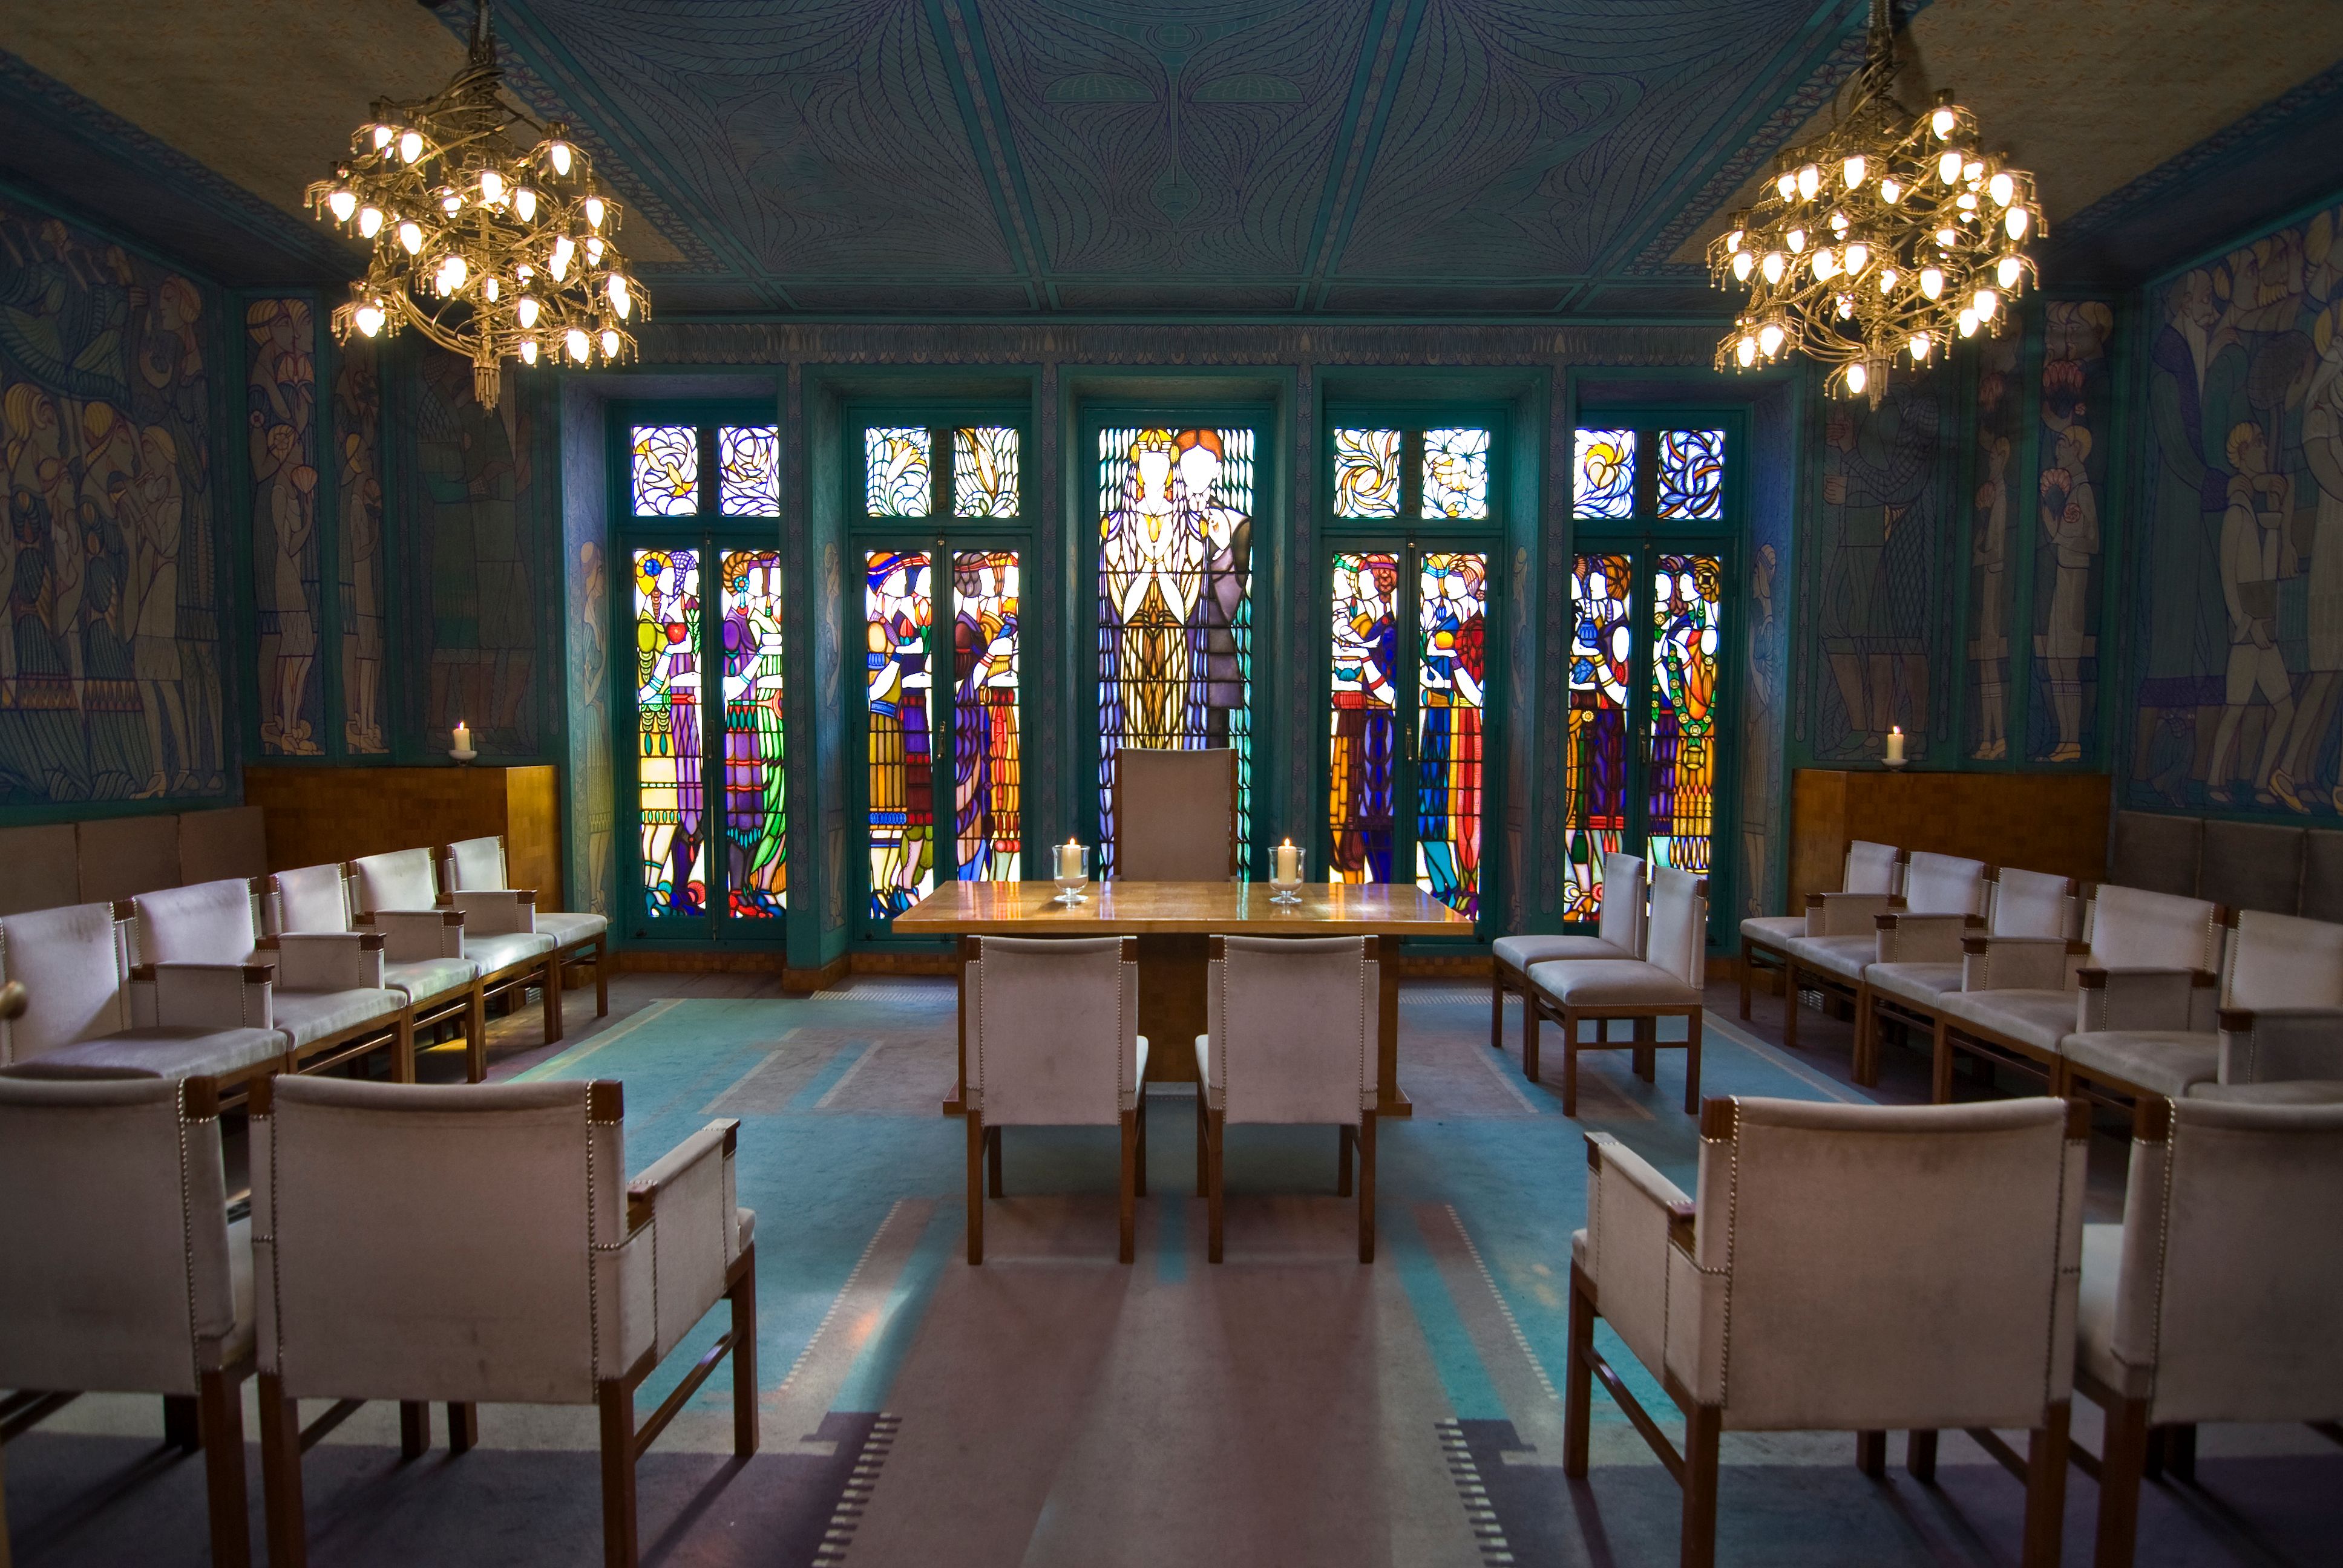
Sofitel Legend The Grand Amsterdam is the ideal location for an intimate wedding. Nestled in the heart of Amsterdam, the hotel gives prospective couples the perfect retreat to host their loved ones. The beautifully-constructed historic venues at The Grand cast a romantic atmosphere that is sure to make any wedding ceremony unforgettable.
Capacity Chart
SQ.FT | Room Sq. Ft. | Classroom | Theater | Banquet 10 | Reception | Conference | U-Shape | H-Square | |
|---|---|---|---|---|---|---|---|---|---|
Council Chamber I | 1,905 | 45 x 43 ft | 72 | 200 | 110 | 175 | 36 | 36 | 48 |
Council Chamber II | 1,313 | 46 x 29 ft | 45 | 1210 | 90 | 125 | 24 | 23 | 32 |
Council Chambers I & II | 3,175 | 71 x 45 ft | 140 | 320 | 200 | 300 | - | - | - |
St. Cecilia Chamber | 645 | 26 x 25 ft | 27 | 50 | 40 | 60 | 20 | 24 | 32 |
Aldermans Chamber | 613 | 27 x 23 ft | 24 | 40 | 40 | 60 | 20 | 24 | 24 |
Burgomaster Chamber | 462 | 27 x 17 ft | 18 | 30 | 30 | 40 | 20 | - | - |
Marriage Chamber | 548 | 26 x 21 ft | - | 45 | 20 | 40 | 20 | - | - |
Marriage Chamber Balcony | 548 | 26 x 21 ft | - | - | - | 25 | - | - | - |
Admirality | 1,550 | 62 x 25 ft | - | 110 | 100 | 150 | - | - | - |
Grand Boardroom | 602 | 32 x 19 ft | - | - | - | - | 18 | - | - |
Grand Duke | 419 | 22 x 19 ft | 12 | 30 | 20 | 30 | 12 | 12 | 16 |
Prince I | 979 | 37 x 26 ft | 45 | 100 | 50 | 90 | 30 | 32 | 36 |
Prince II | 688 | 26 x 26 ft | 27 | 50 | 30 | 60 | 14 | 16 | 24 |
Prince I & II | 1,668 | 64 x 26 ft | 72 | 150 | 80 | 150 | 40 | 46 | 54 |
Queen | 914 | 45 x 20 ft | 30 | 80 | 48 | 100 | 28 | 32 | 26 |
King | 1,011 | 57 x 20 ft | 30 | 80 | 48 | 100 | 28 | 32 | 26 |
Princess | 1,119 | 57 x 20 ft | 30 | 80 | - | 100 | 28 | 28 | 26 |
Lord | 452 | 24 x 19 ft | 16 | - | - | - | - | - | - |
Marquis | 301 | 20 x 15 ft | 10 | - | - | - | - | - | - |
Earl | 301 | 20 x 15 ft | 8 | - | - | - | - | - | - |
Count | 409 | 21 x 19 ft | 16 | - | - | - | - | - | - |
Baron | 462 | 31 x 15 ft | 12 | - | - | - | - | - | - |
Foyer I | 236 | 21 x 11 ft | - | - | - | 20 | - | - | - |
Foyer II | 226 | 20 x 11 ft | - | - | - | 20 | - | - | - |