Amenities
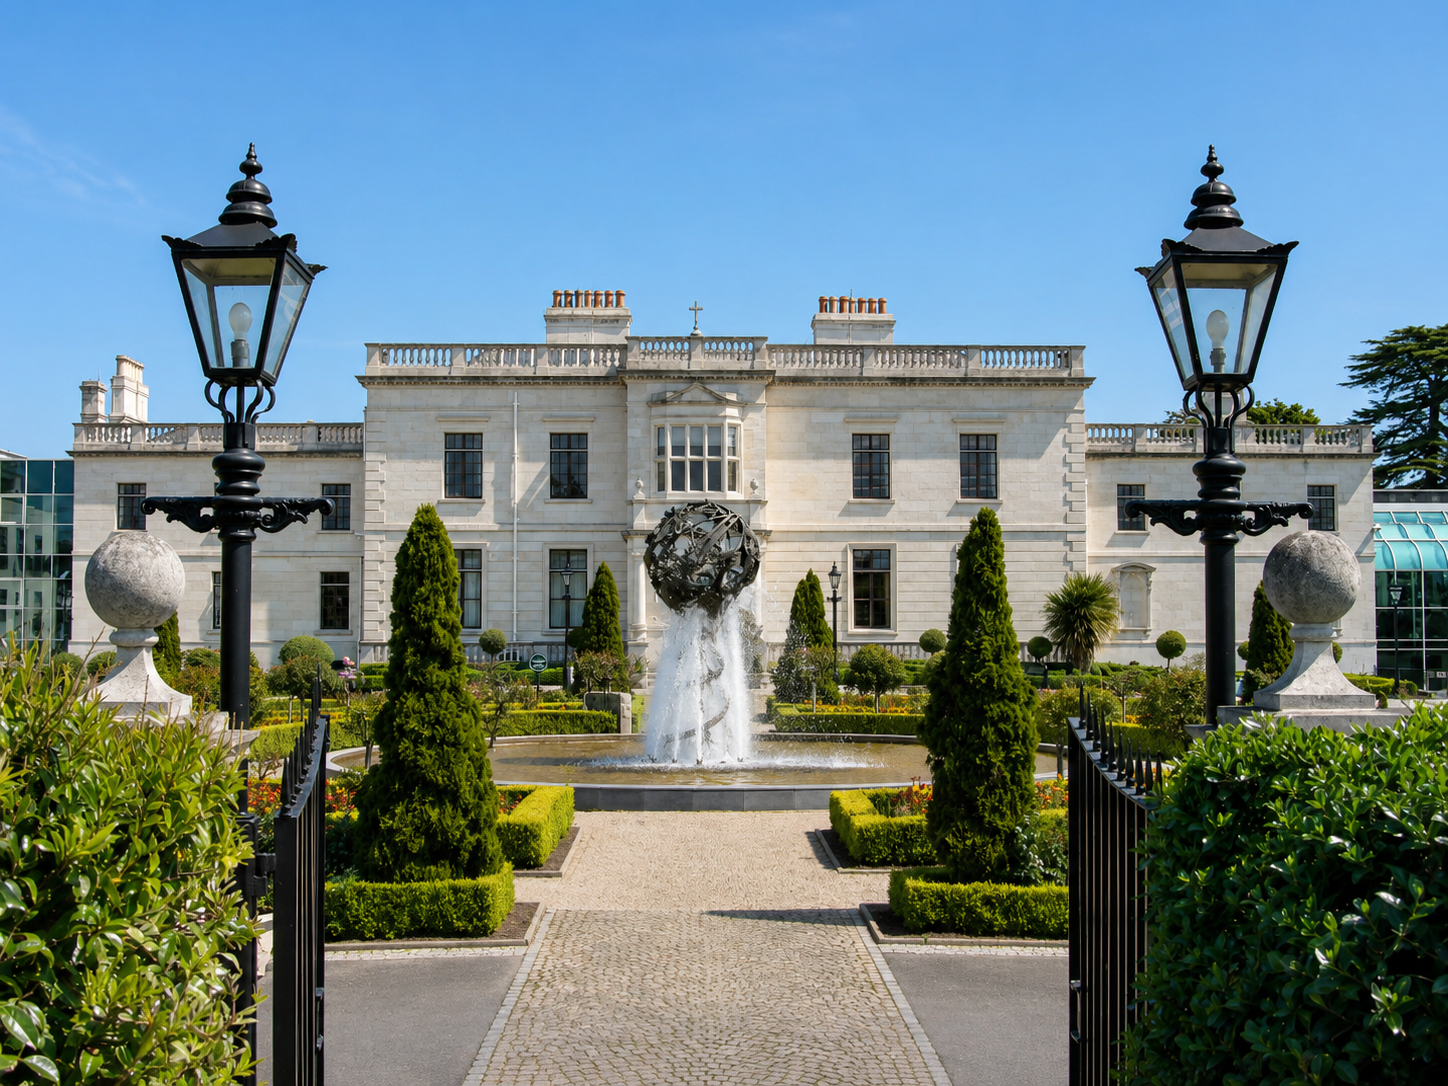
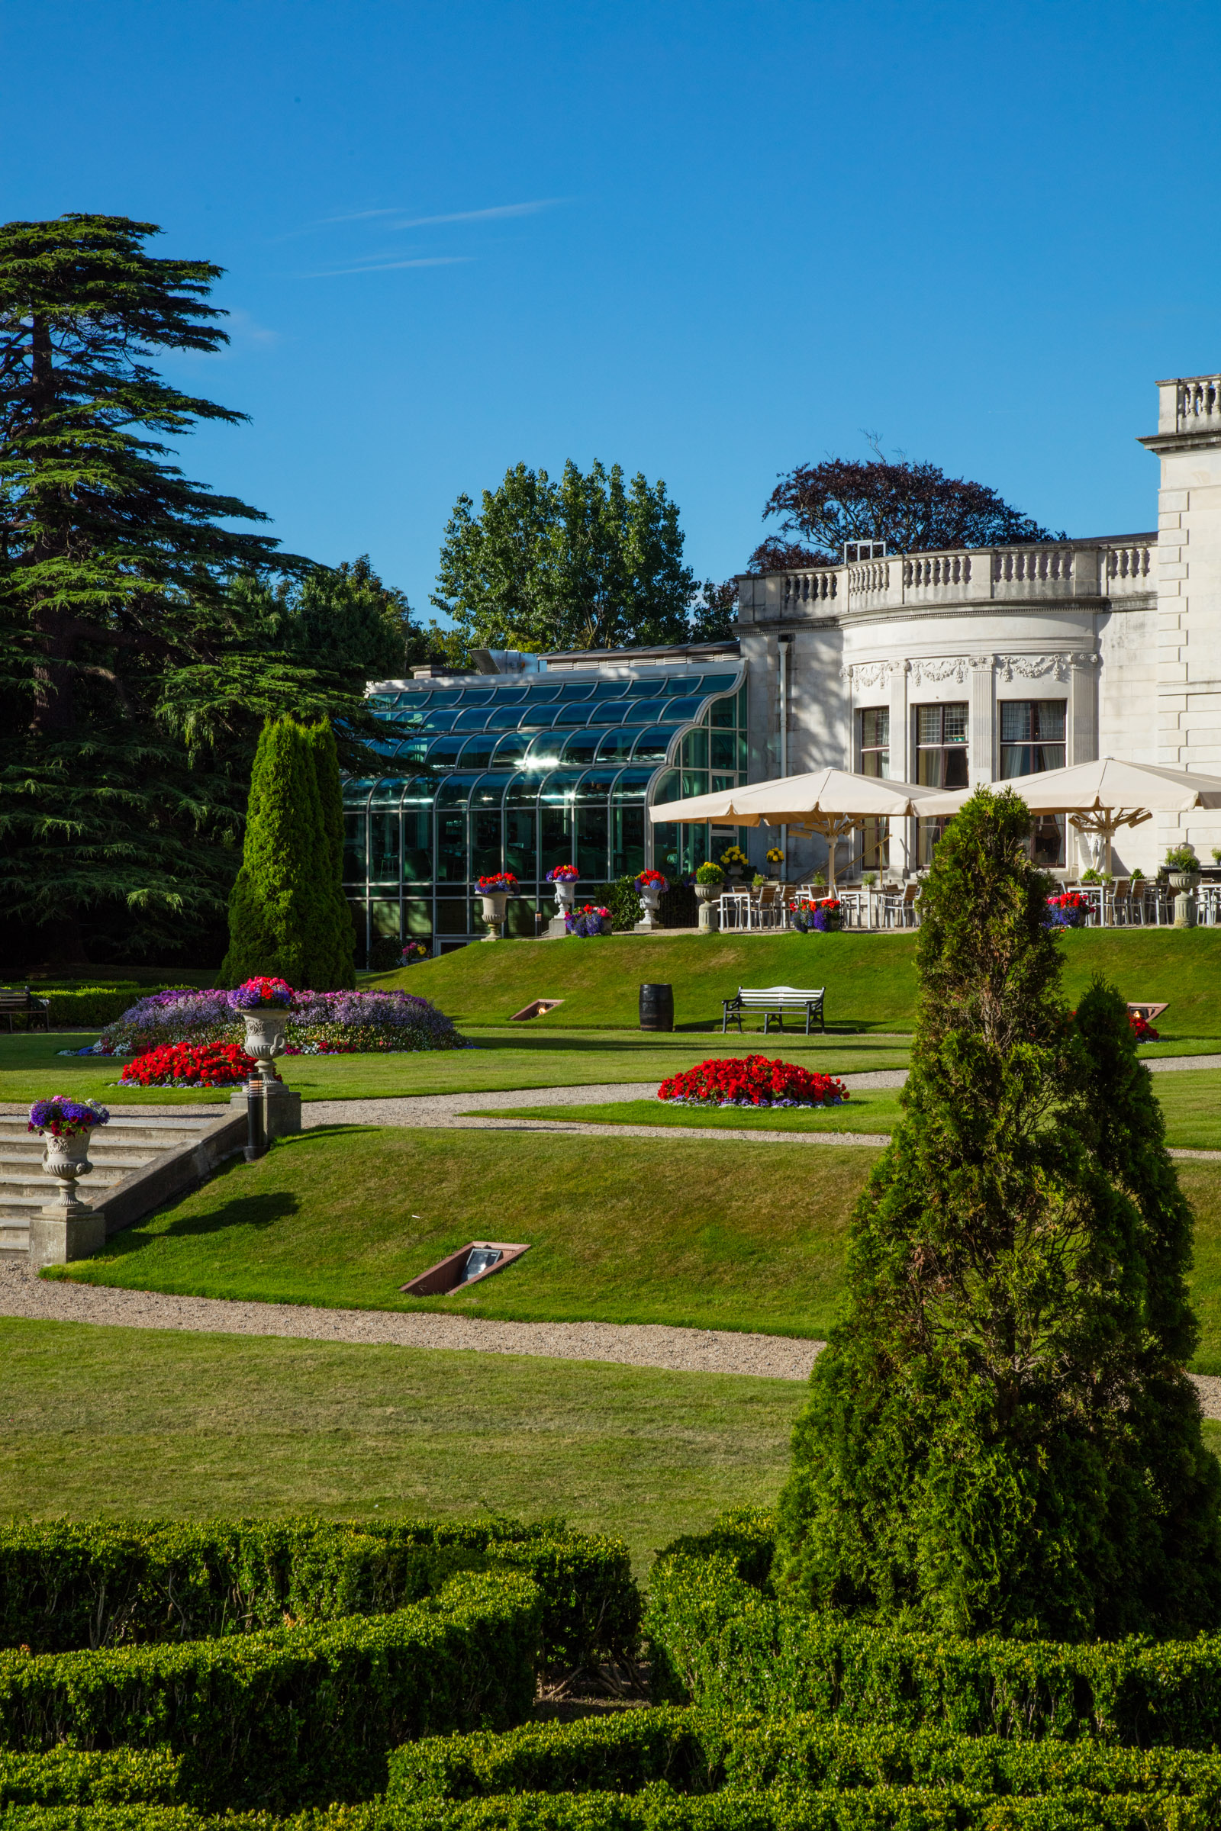
St. Helen’s Hotel is located less than 30 minutes from the Dublin airport and 15 minutes from the historic center of Dublin City. With four acres of land, guests can return to serene views over Dublin Bay and enjoy the expansive estate. Guests of St. Helen’s Hotel have access to the private Residents’ Lounge, dining rooms, and relaxing spa treatments. Explore the gardens at leisure or relax in the conservatory-style Orangerie Bar which offers drinks and light bites. The ballroom’s welcoming fireplace and picturesque garden views provide the perfect setting for afternoon tea.
Just minutes from University College Dublin, the RDS and the Aviva Stadium, with direct transport into the city, St. Helen’s Hotel, Dublin is an ideal location for special occasions, media events, or elevated group travel.
Site Use
Adding to its appeal is St. Helen’s Hotel’s distinctive setting and historic National Monument architecture, which provides an exceptional backdrop for high-profile social and editorial photography, interviews, and feature pieces. St. Helen’s Hotel enjoys a prime location near Ireland’s national television and radio broadcasting studios, and the dedicated staff have extensive experience hosting public figures and facilitating media site use.
Special Occasions
The estate’s suites and meeting rooms are available to tailor to any style of event, from conferences and product launches to weddings and family celebrations. Events are supported by a dedicated and experienced team who are on hand to ensure every detail is expertly managed, including menus, technology, and décor. St. Helen’s Hotel has long been admired not only for its hospitality, but also for the privacy and discretion provided to guests.
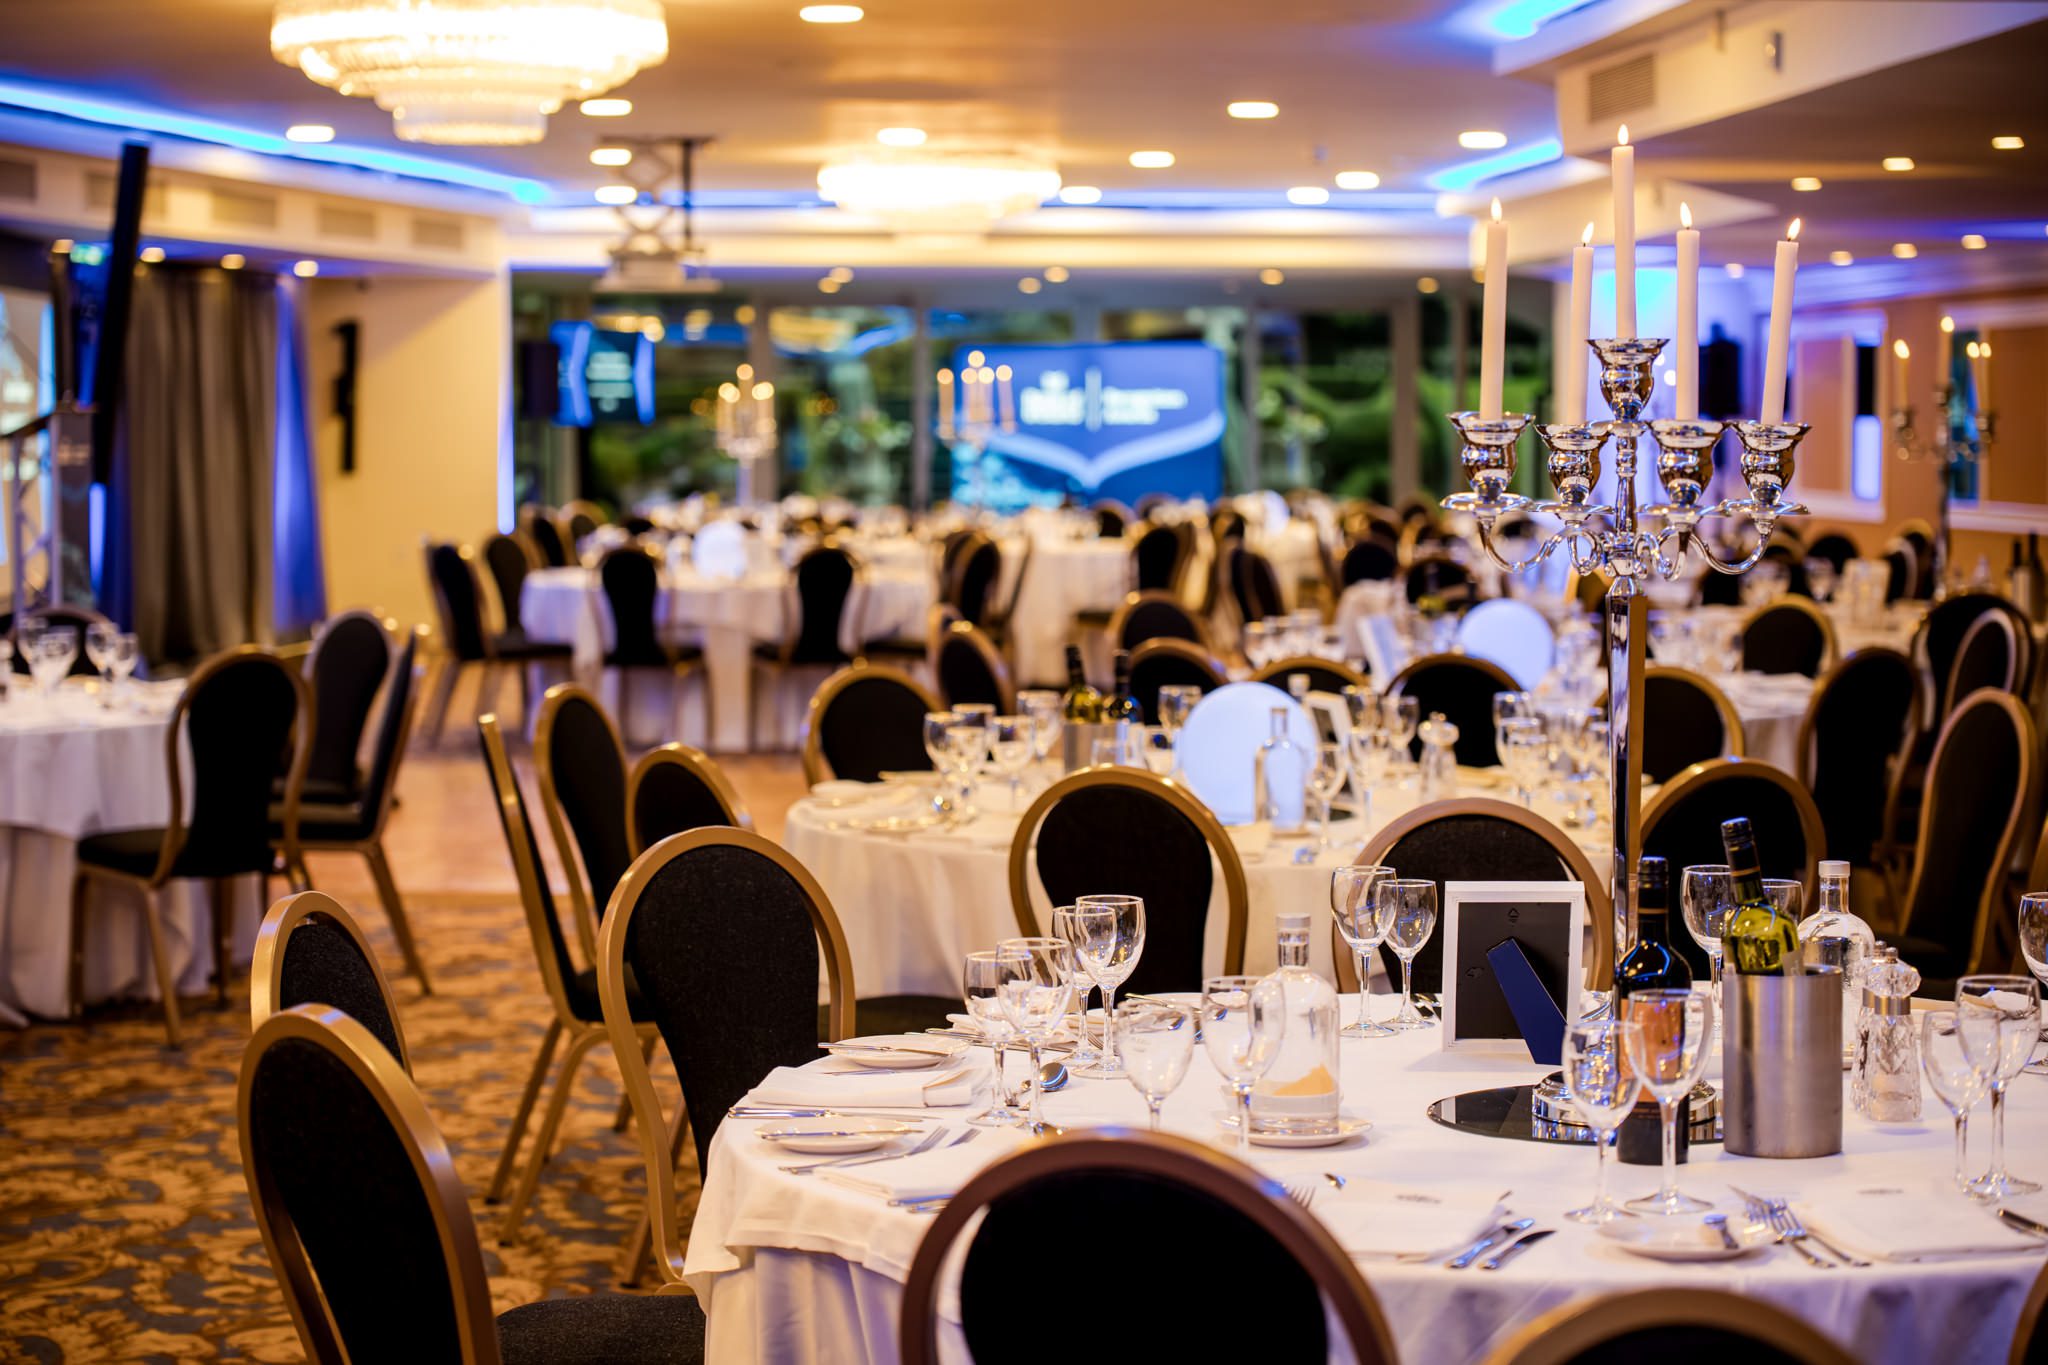
Pembroke Suite
With 4,187 square feet, the Pembroke Suite is designed for conferences and large-scale events, featuring natural daylight, advanced audiovisual facilities, seamless access to two breakout rooms, an exclusive bar area, and a private lawn. The flexible space can be partitioned to suit a variety of event requirements.
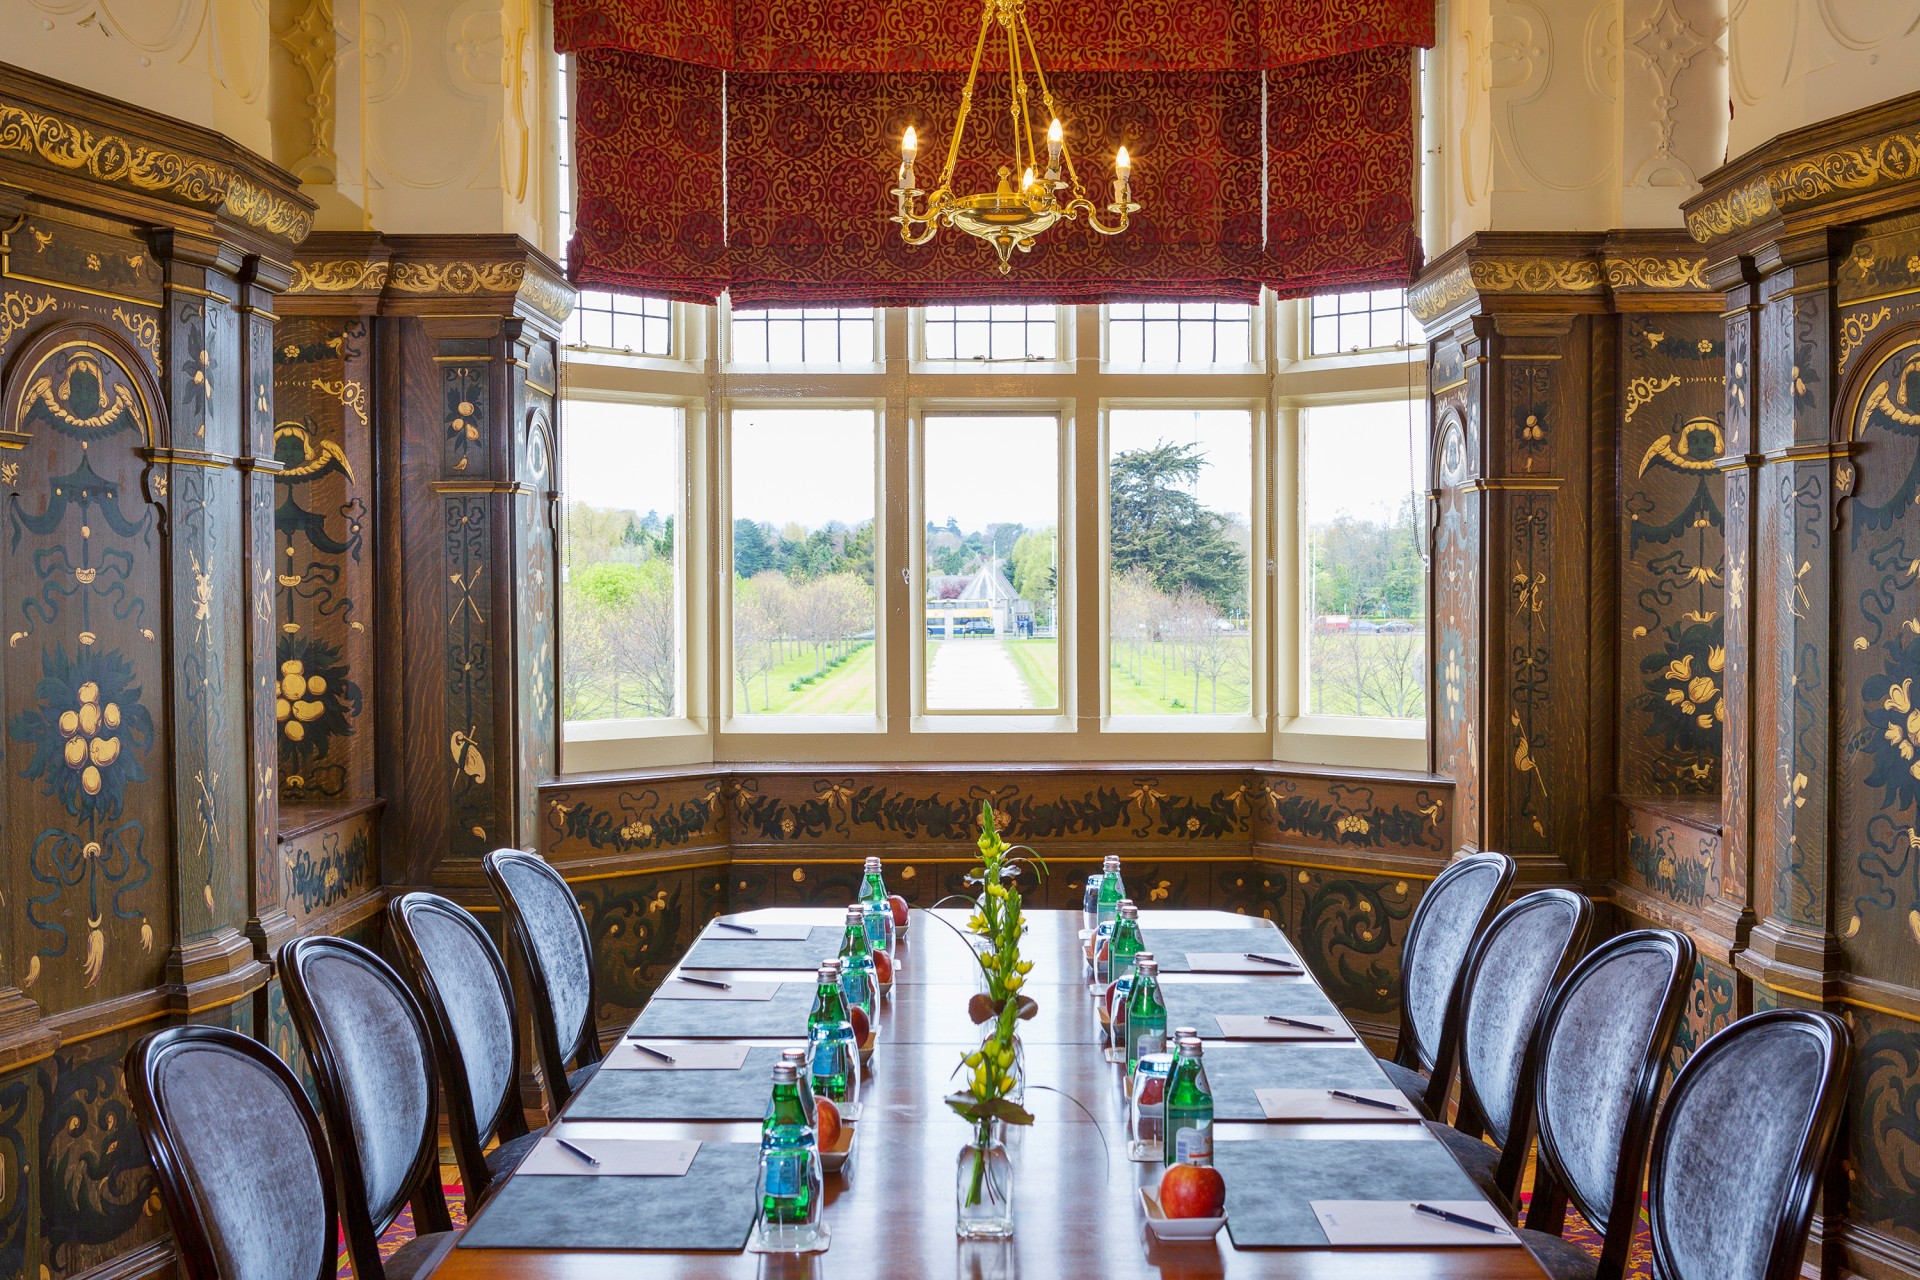
Jacobean Room
With 334 square feet, the Jacobean Room is distinguished by original wood paneling and fountain views, creating an intimate and character-filled setting for smaller meetings and gatherings.
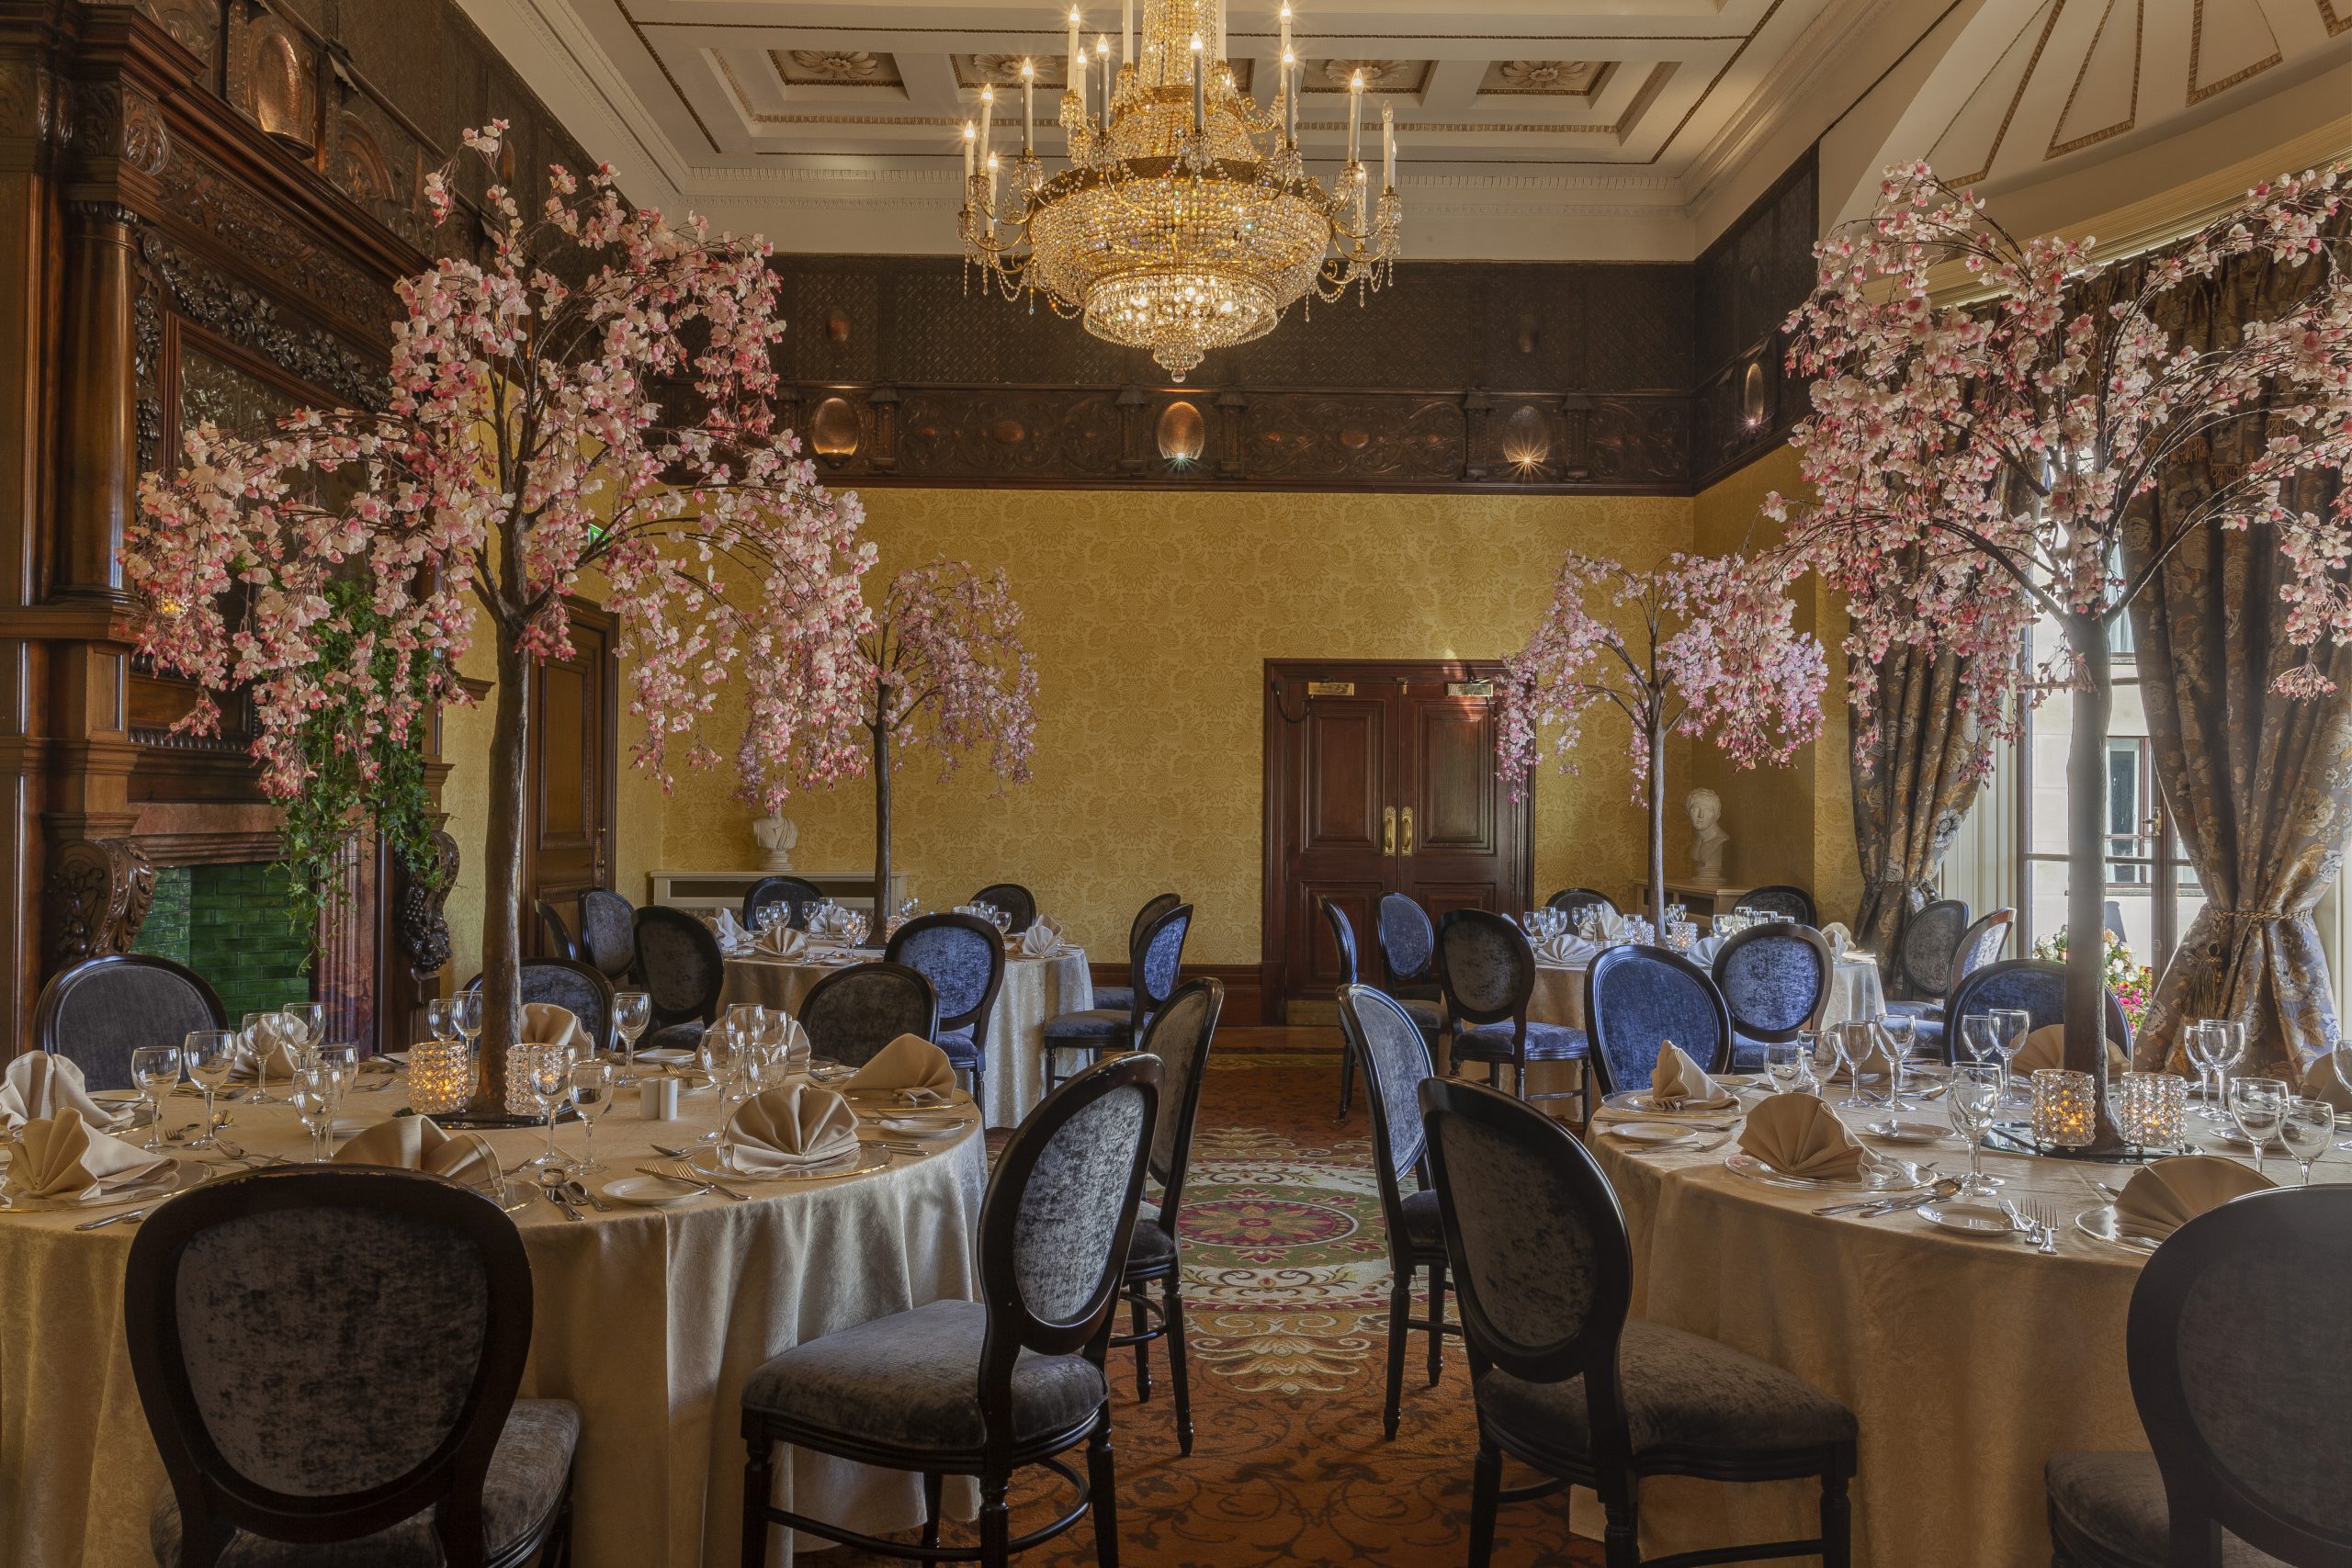
Le Panto Suite
The Le Panto Suite is a versatile private space just off the lobby, designed to divide into three distinct areas to suit a range of events. Overlooking manicured lawns and opening onto a private terrace, it offers a balance of privacy and charm. With Georgian features and thoughtful modern touches, it is an ideal space for ceremonies, receptions, and toasts for groups of up to 96 guests.
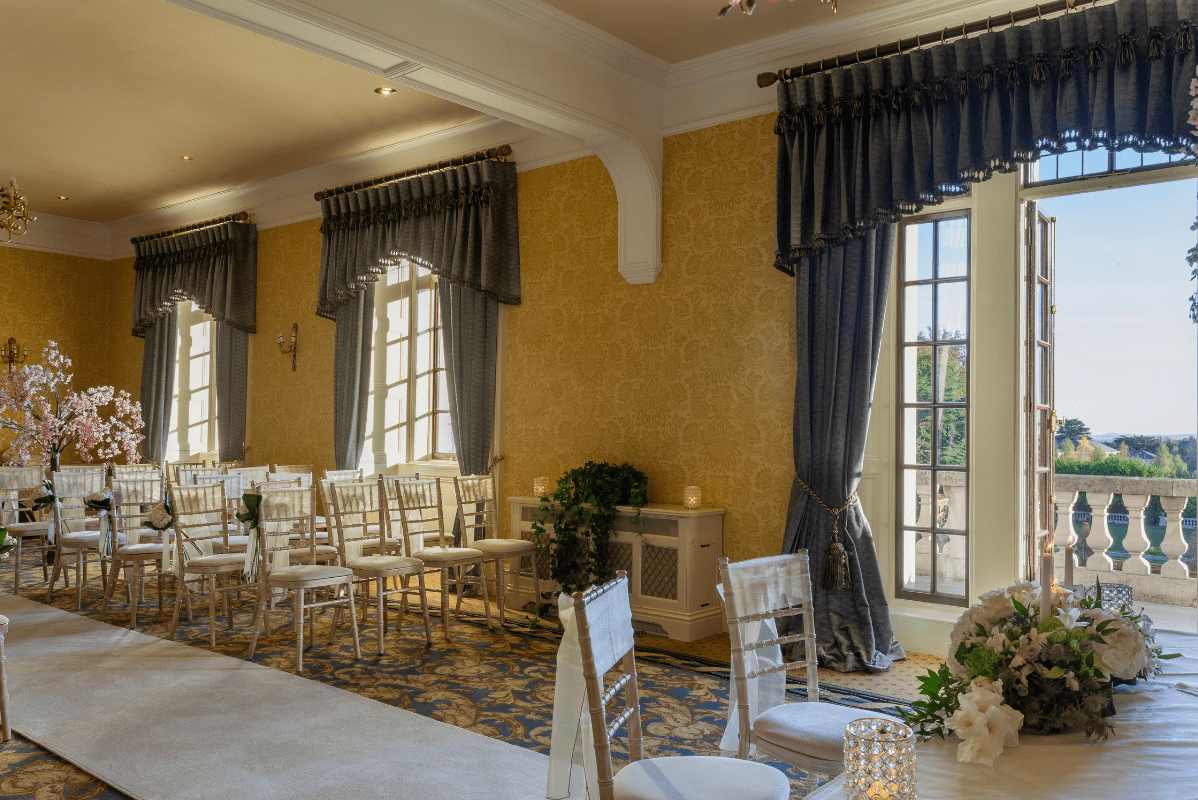
Seamount Suite
With 732 square feet, the Seamount Suite occupies what was once the master bedroom of the original estate and offers timeless character, an outdoor balcony, generous natural light, and modern audiovisual technology.
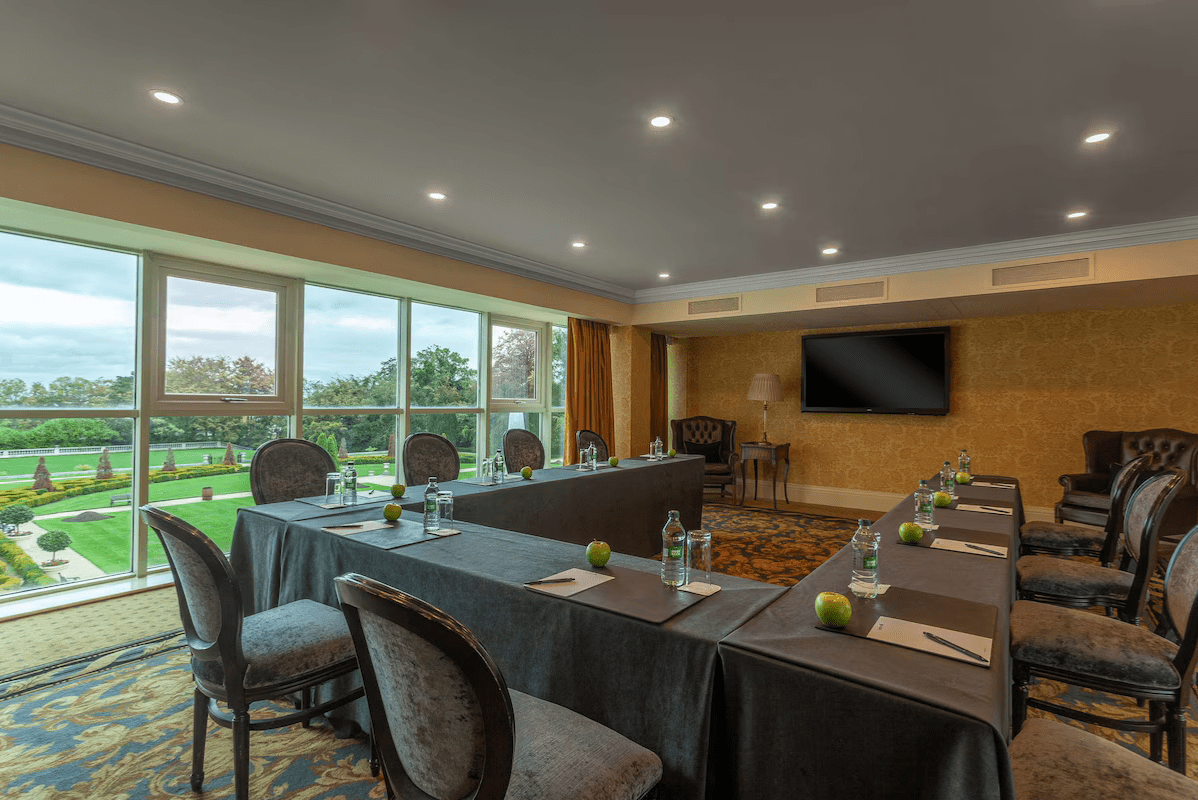
Sir John Nutting Room
With 538 square feet, the Sir John Nutting Room is filled with natural daylight and provides a comfortable, professional environment for presentations, boardroom meetings, and collaborative team sessions.
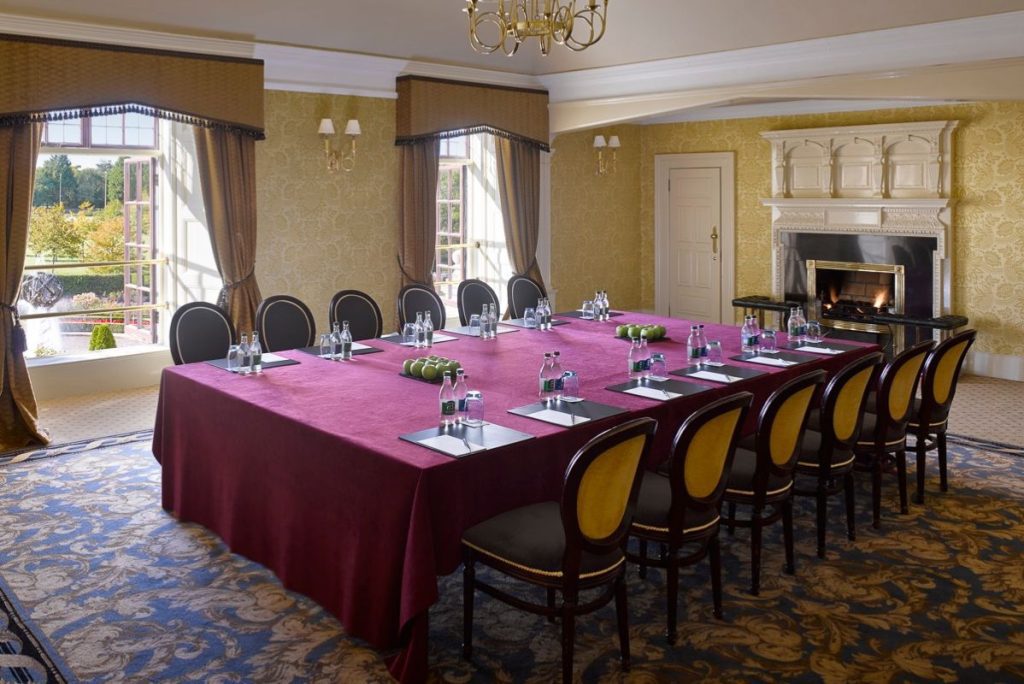
Breakout Rooms and Boardrooms
With 506 square feet, the Lord Gough Room is an intimate space with views of the fountain. An adjoining refreshment area makes it well suited for workshops, seminars, and private gatherings. With 194 square feet, the Robert Alexander Room is the hotel's boardroom, providing a professional setting for confidential discussions, interviews, and executive meetings. With 334 square feet, the Thomas Cooley Room is a bright, airy boardroom overlooking the gardens, offering a relaxed atmosphere for meetings and breakout sessions.
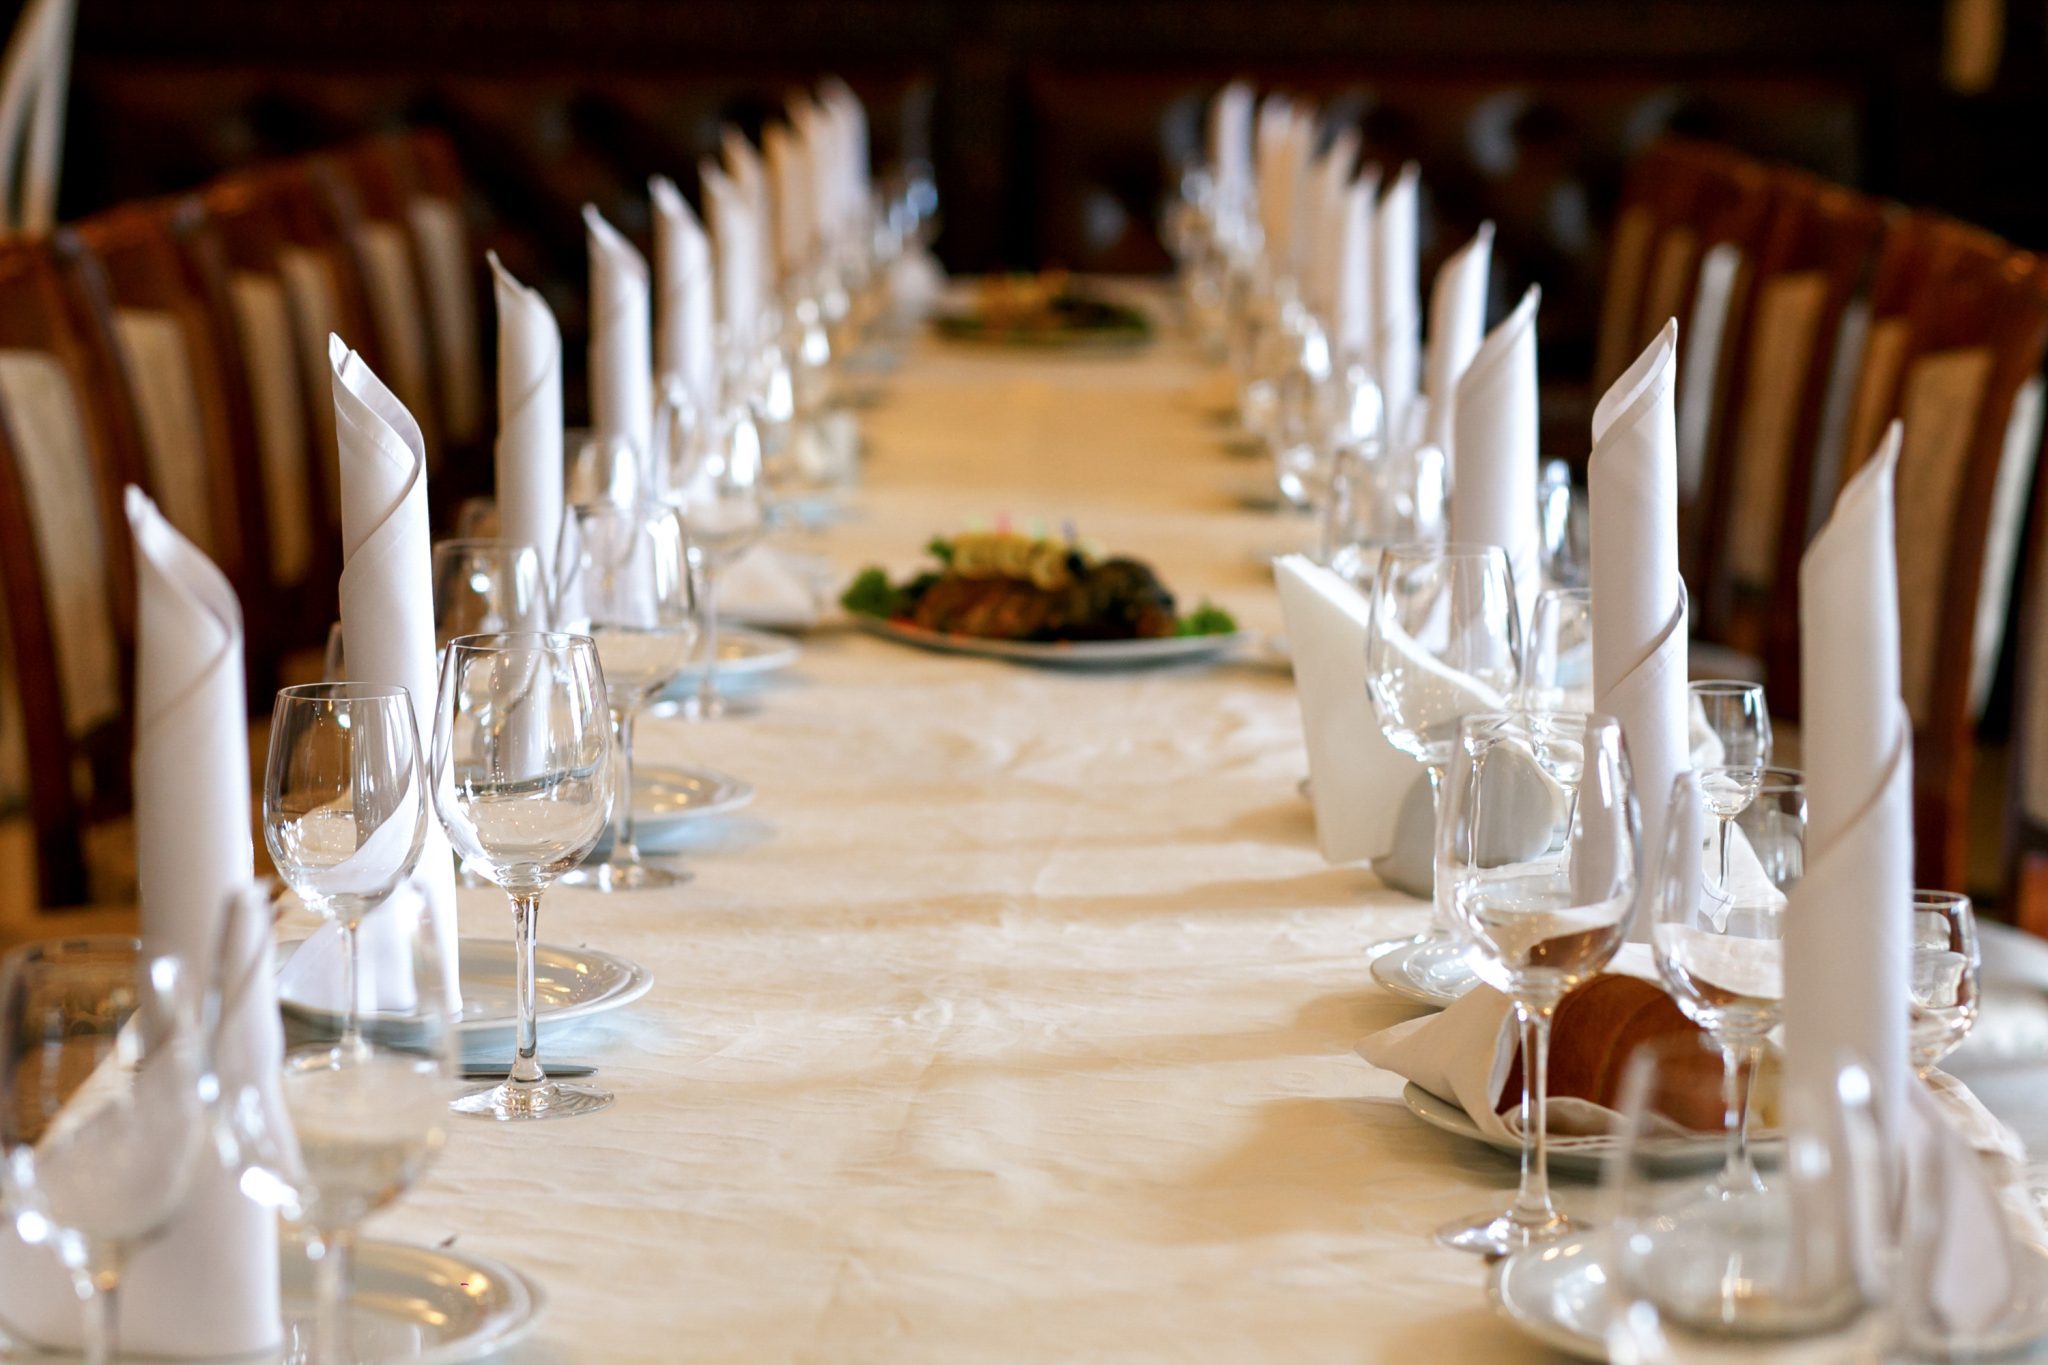
Private Dining
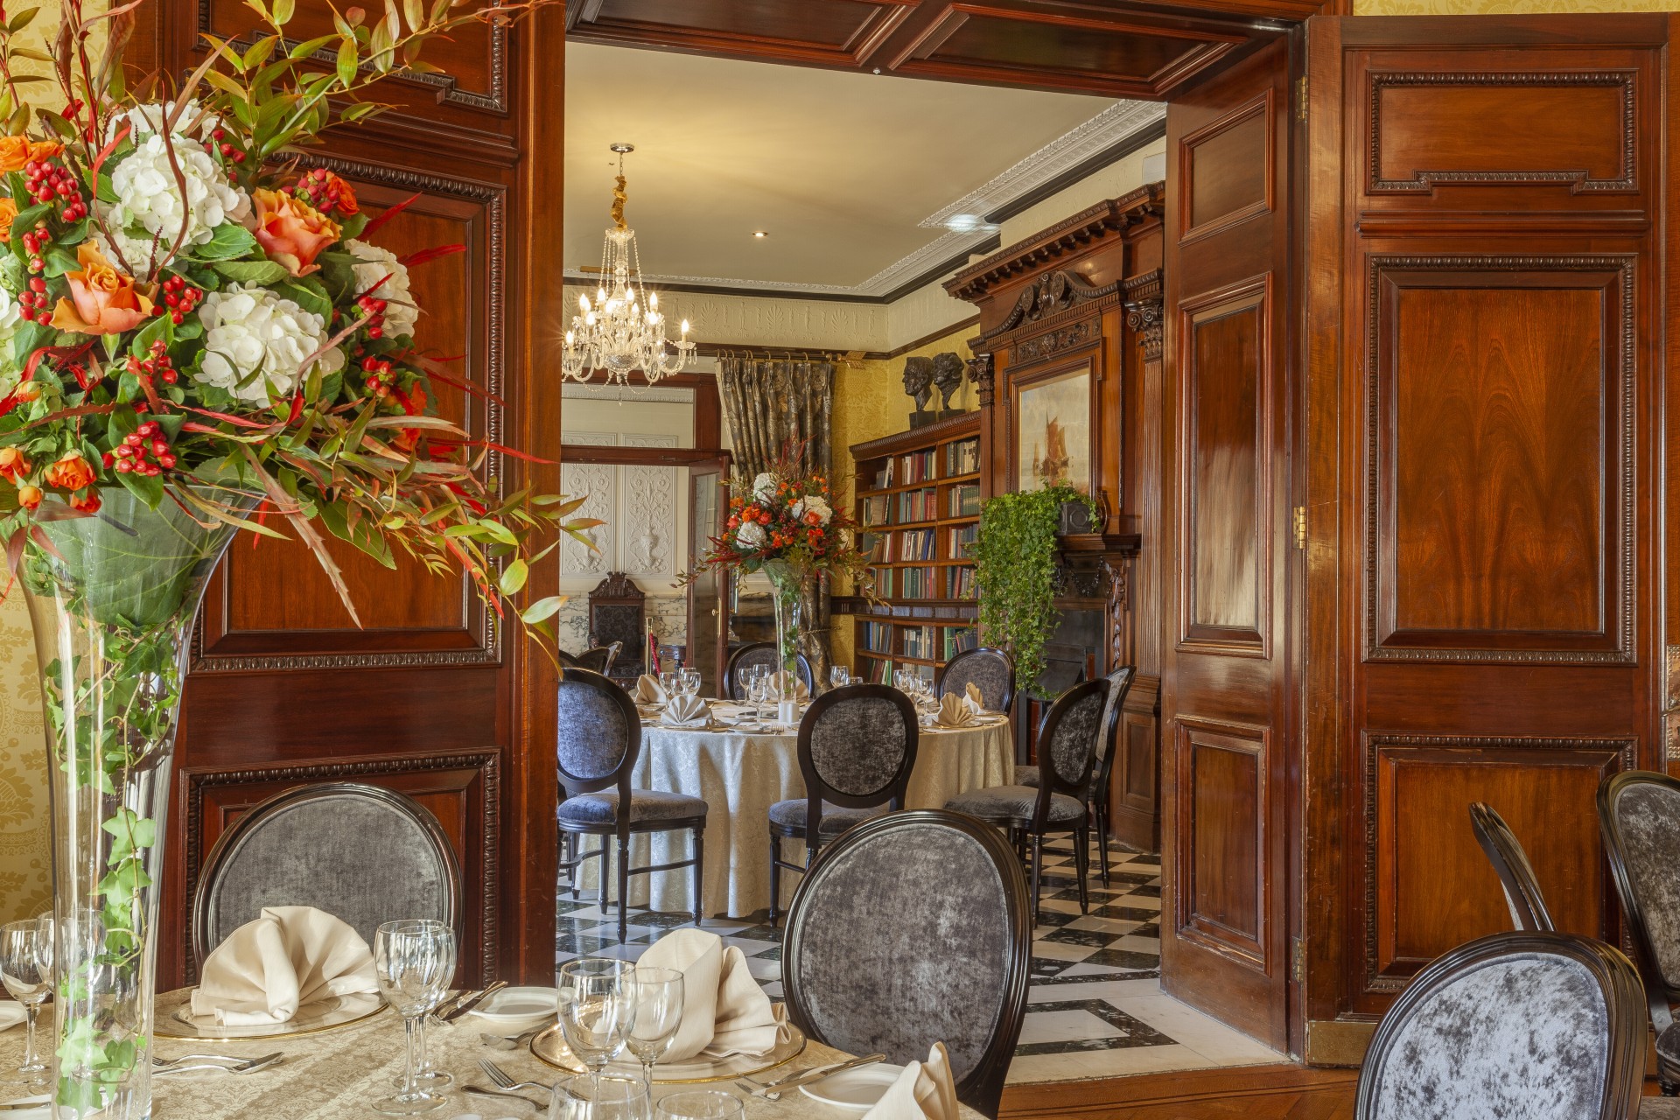
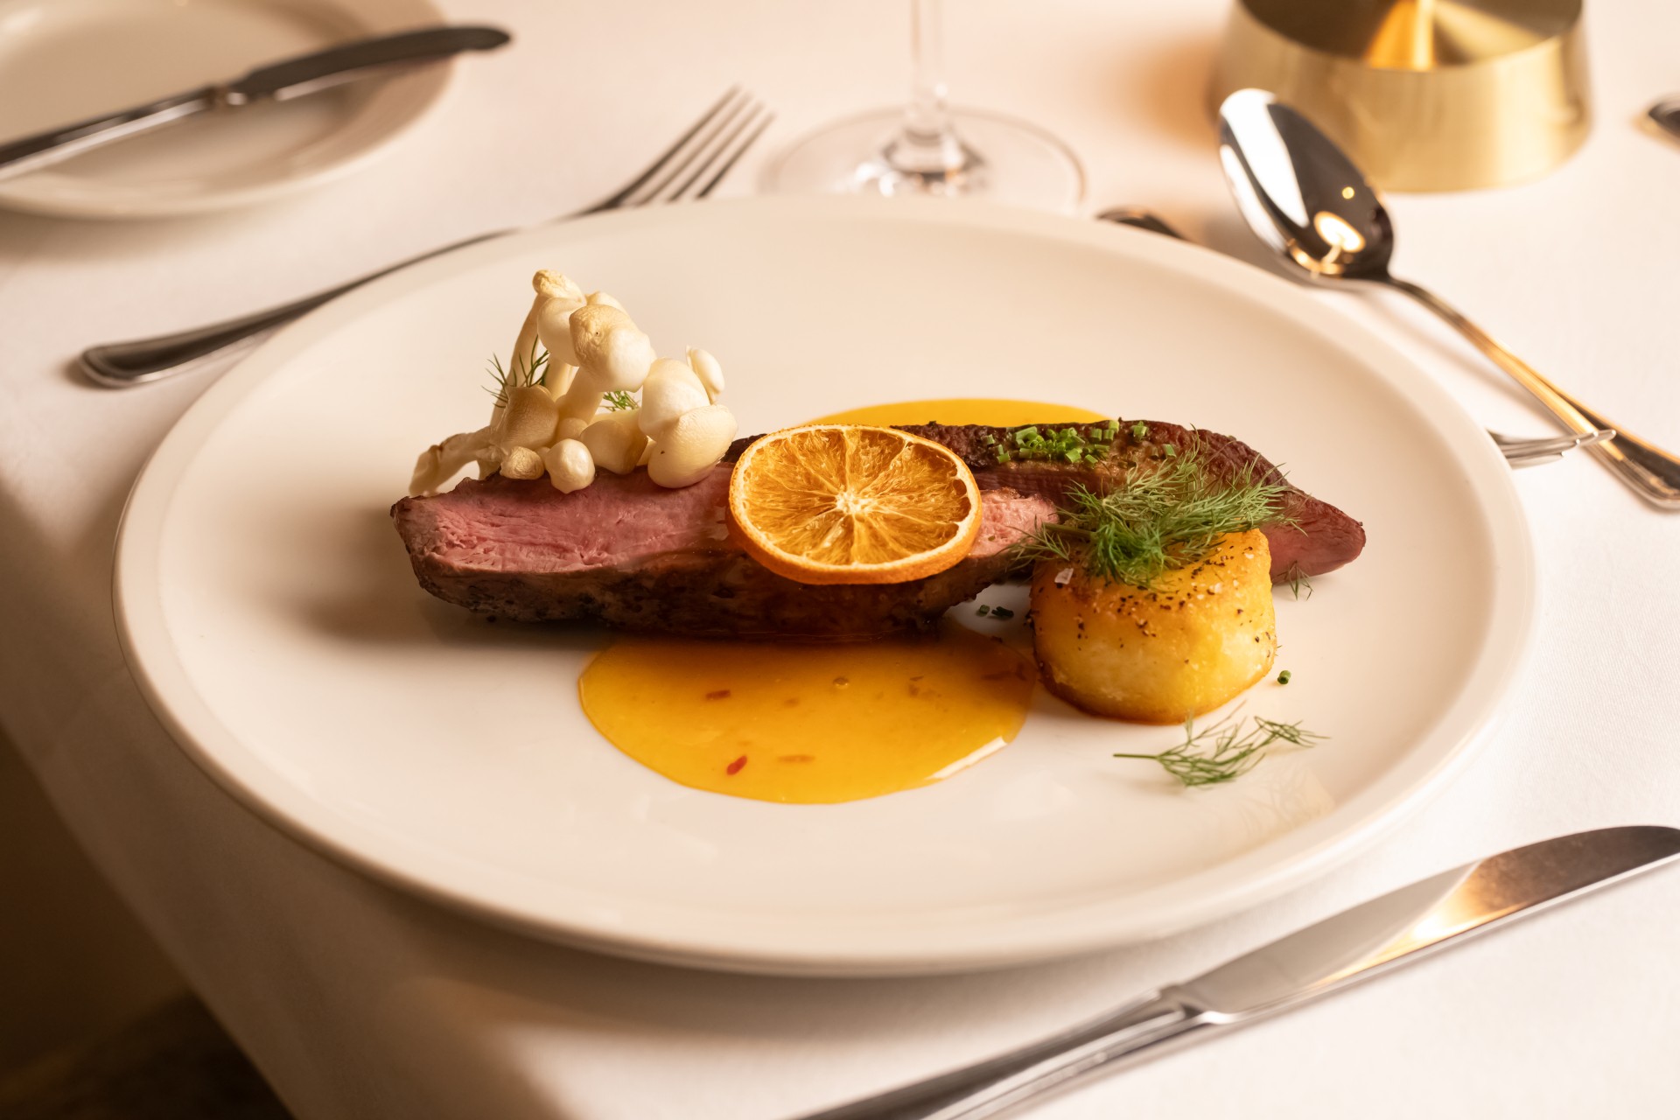
Elegant private and semi-private dining rooms are available to host memorable occasions with impeccable menus and discreet service, perfect for romantic meals, client dinners, and team lunches. Event rooms are designed for groups of 60 to 120 guests. For smaller parties, dining is available within the historic hotel’s fine restaurants, Talavera Restaurant, and the Orangerie.
Capacity Chart
Venue | Size (Sq Ft) | Capacity |
Pembroke Suite | 4,187 | 400 |
Jacobean Room | 334 | - |
Le Panto Suite | 2,120 | 96 |
Seamount Suite | 732 | - |
Belville Room | 883 | 70 |
Shrewsbury Room | 667 | 60 |
Sir John Nutting Room | 538 | 40 |
Lord Gough Room | 506 | - |
Robert Alexander Boardroom | 194 | 8 |
Thomas Cooley Boardroom | 334 | 12 |