
Amenities
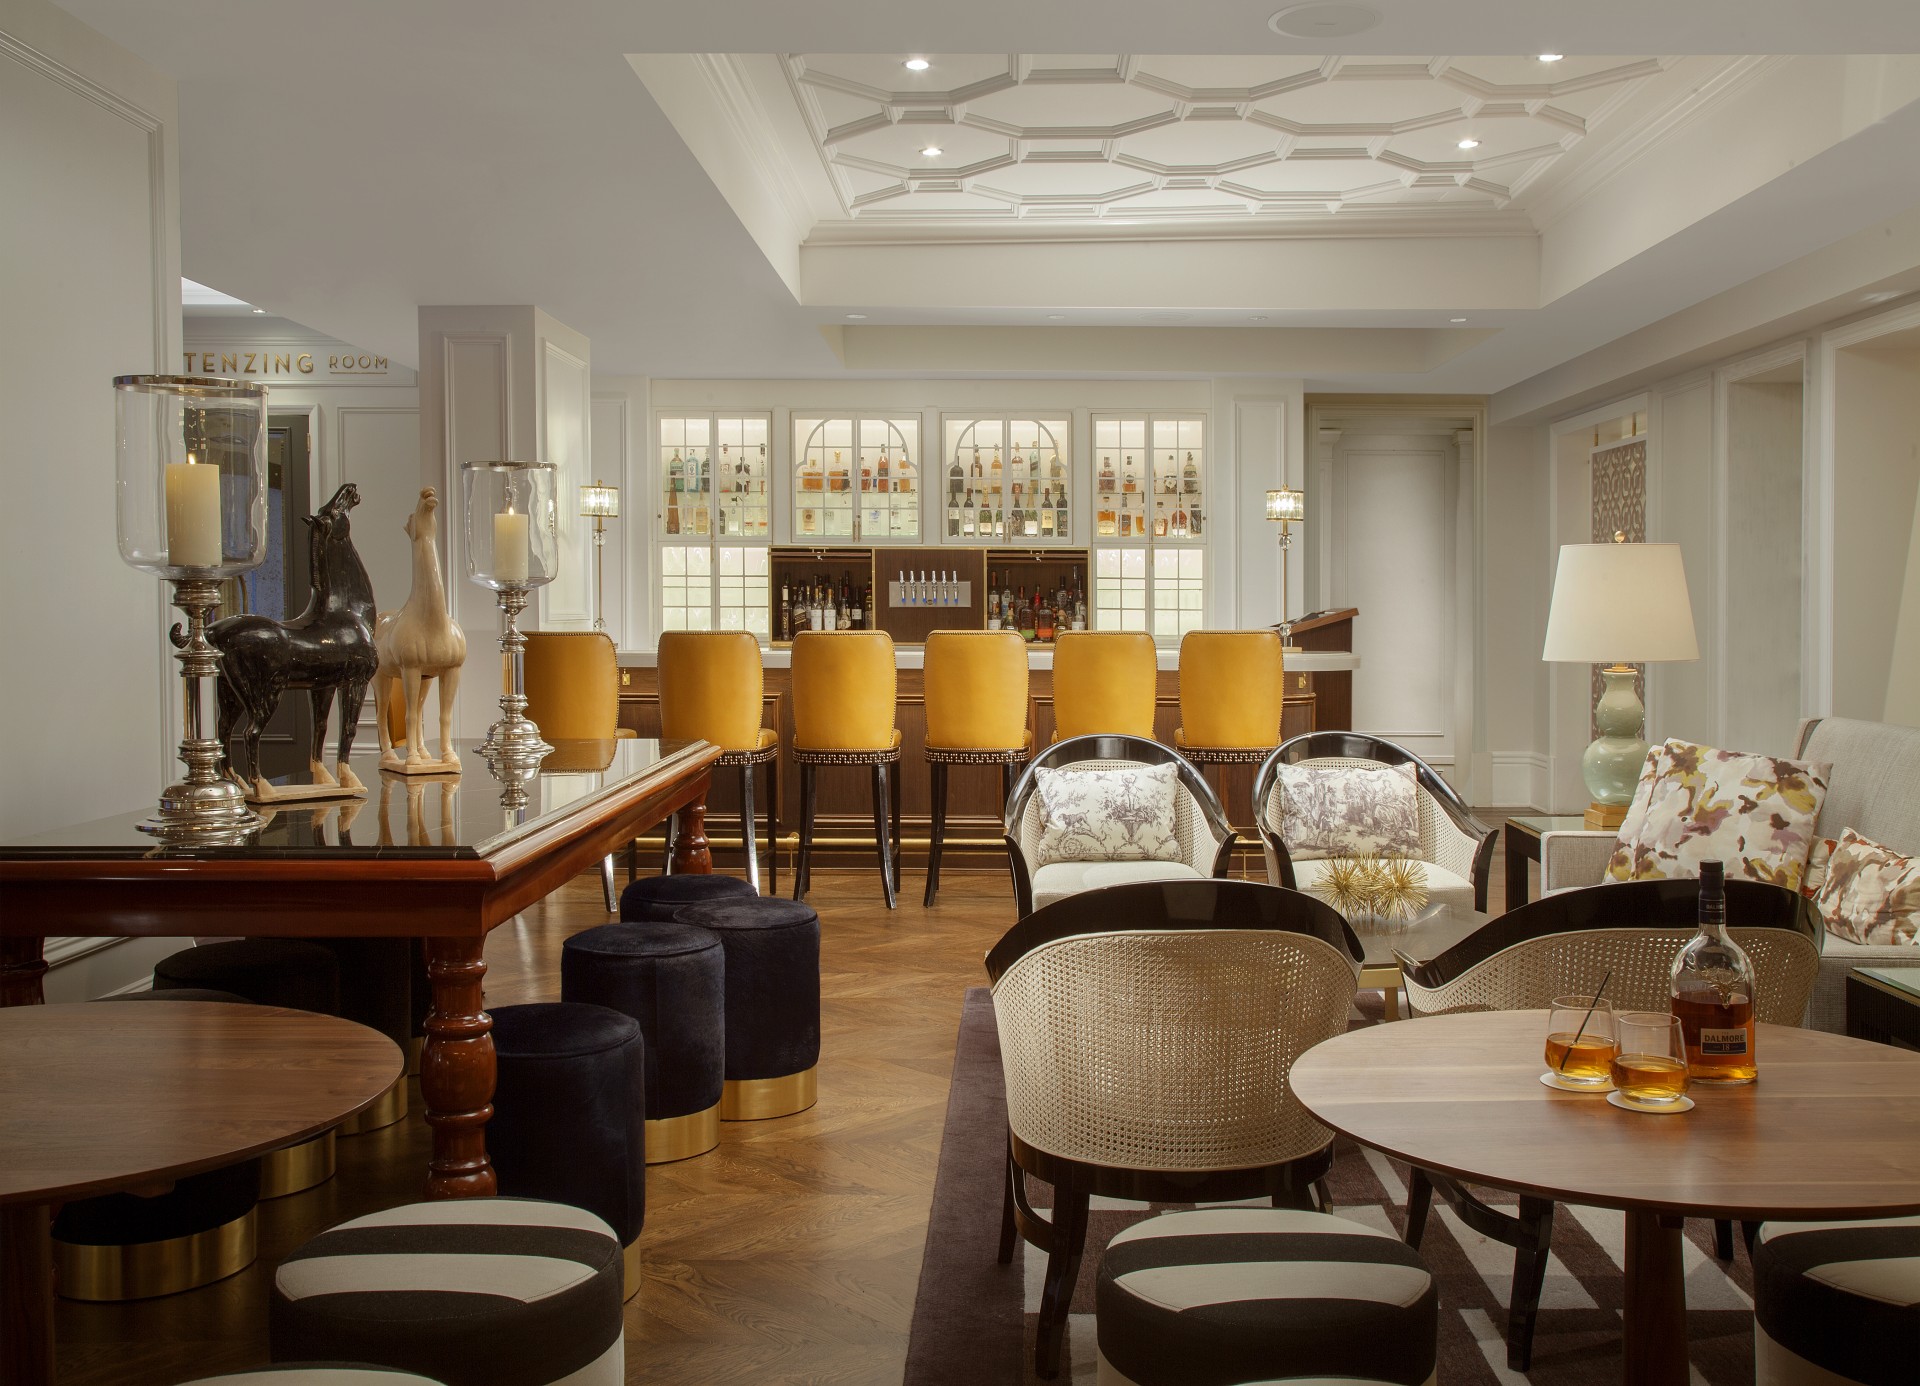
The facilities at Claremont Resort & Club offer over 30,000 square feet of event space which includes two versatile ballrooms, several function spaces with expansive views of the Bay, and flexible rooms that can be divided into multiple meeting areas. Hosts will also find meeting rooms for more intimate occasions, such as board meetings, breakout sessions, and executive meetings, with all the modern amenities and impeccable service one would expect from a world-class resort. Ranging from outdoor venues like the secret garden to the the iconic Claremont Ballroom with a built-in stage, Claremont Resort & Club can easily accommodate groups of all sizes and purposes.
WEDDINGS
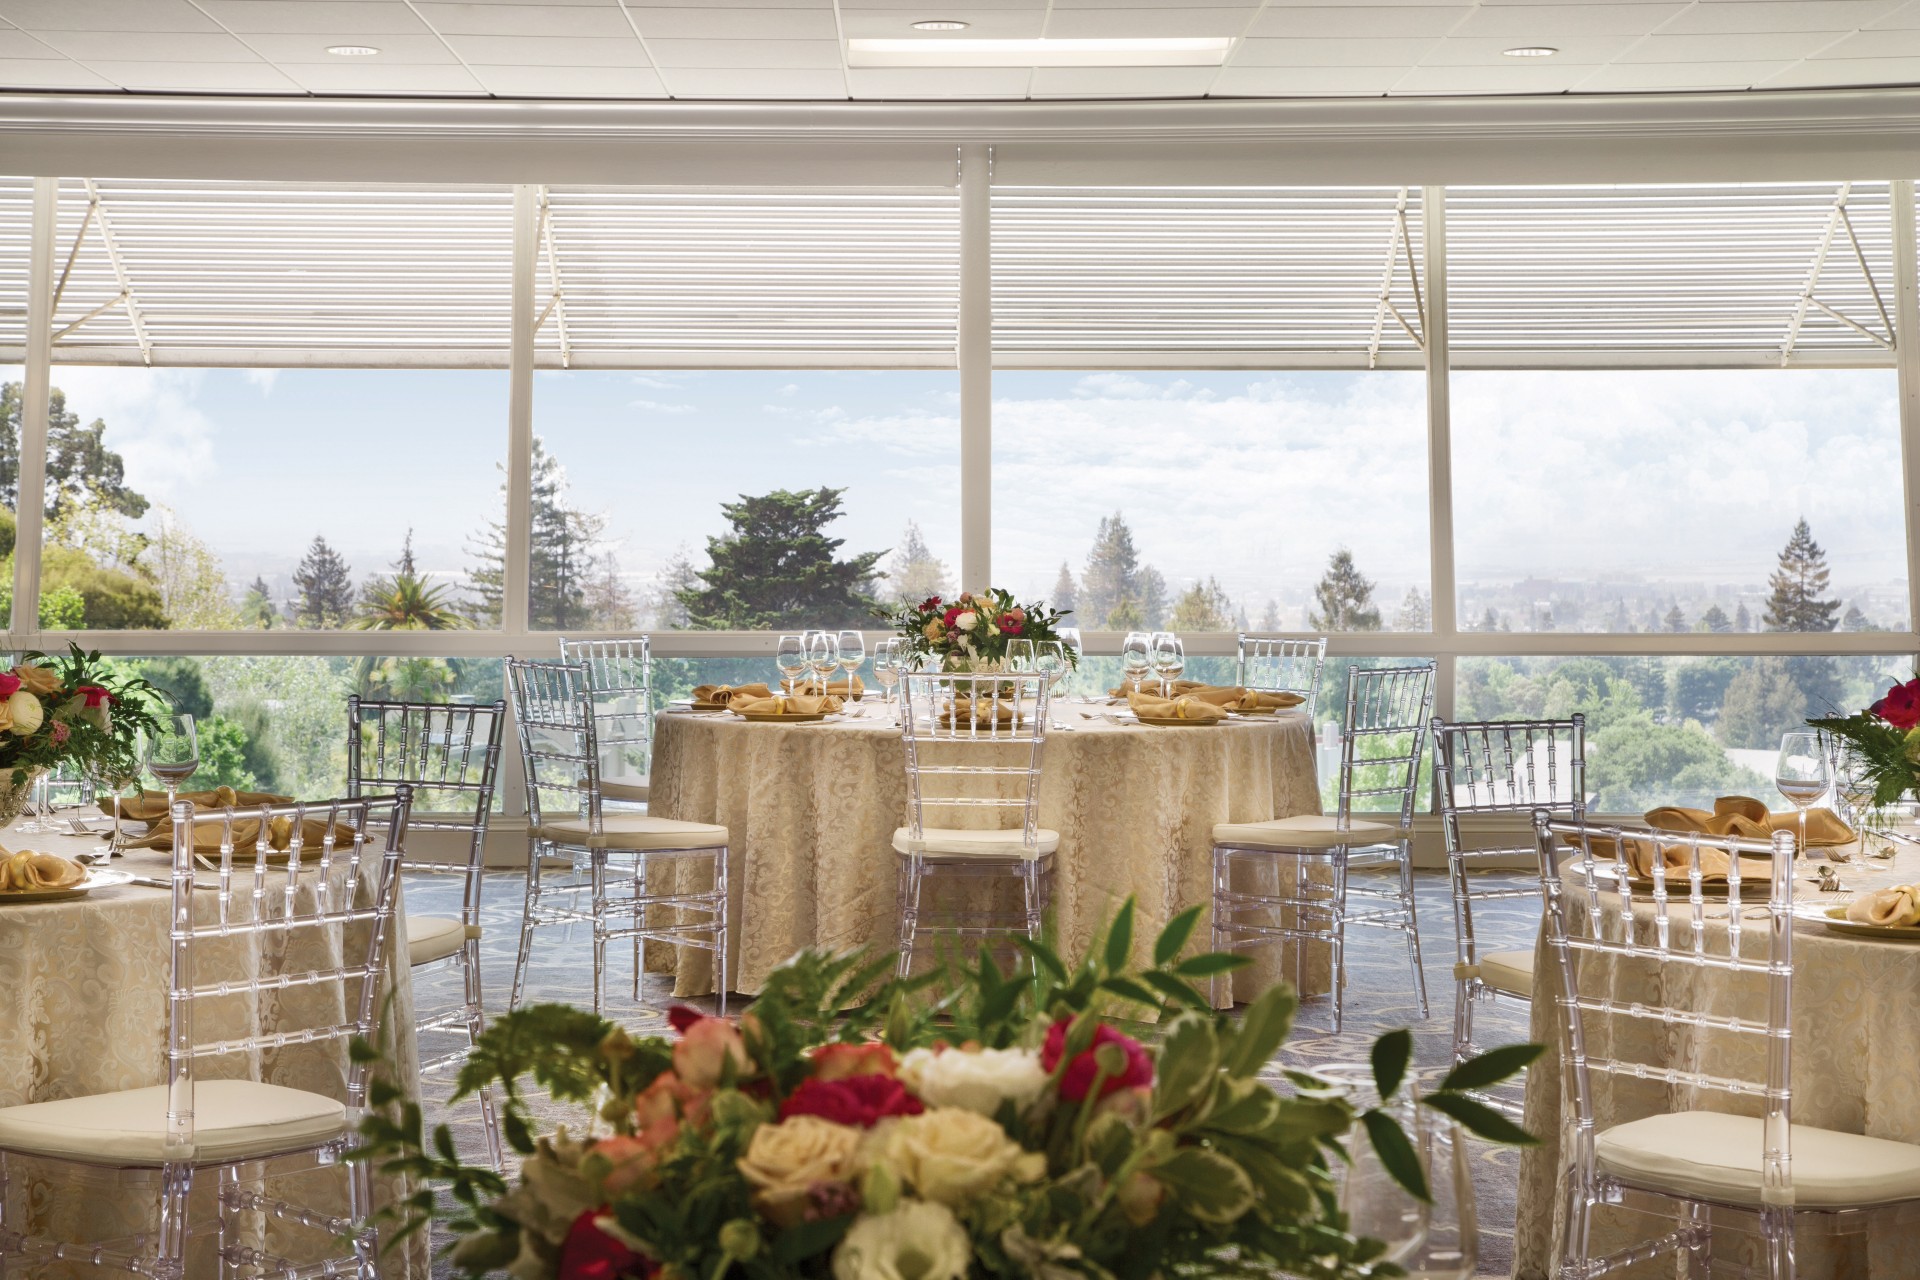
Claremont Resort & Club is a spectacular place for those tying the knot to paint the first memories of their new life together. This historic Berkeley hotel is ideal for exchanging vows or simply to invite guests for a weekend of wedding activities. Claremont Resort & Club has been a wedding destination and an East Bay landmark for over 100 years. Guests are welcome to be part of this exciting tradition.
Claremont Resort & Club has seen many weddings throughout its history. The planning team has expert intel on how to throw the most amazing celebration for any size party - from large dinners to intimate gatherings. Claremont Resort & Club is delighted to assist couples along this journey and hope to inspire while designing their picture-perfect wedding.
Capacity Chart
Venue | Total Sq. Ft. | Theater | Classroom | Banquet | Reception | Conference |
|---|---|---|---|---|---|---|
Berkeley | 439 | — | — | — | — | 12 |
Garber | 355 | 20 | 12 | 24 | 25 | 12 |
Grizzly Peak | 726 | 35 | 20 | 36 | 60 | 14 |
Kensington | 443 | — | — | — | — | 18 |
Mount Diablo | 320 | — | — | — | 15 | 8 |
Piedmont | 427 | 24 | 12 | 24 | 20 | 14 |
Redwood | 279 | 15 | 9 | 12 | 25 | 10 |
Rockridge A | 994 | 90 | 48 | 72 | 90 | 30 |
Rockridge B | 589 | 48 | 24 | 24 | 60 | 20 |
Rockridge C | 583 | 42 | 24 | 24 | 60 | 20 |
Rockridge A & B | 1,583 | 100 | 69 | 132 | 150 | 42 |
Rockridge B & C | 1,172 | 90 | 48 | 72 | 120 | 26 |
Rockridge A, B & C | 2,166 | 160 | 96 | 132 | 200 | 48 |
Skyline A | 2,733 | 288 | 144 | 180 | 250 | 50 |
Skyline B | 846 | 64 | 42 | 48 | 75 | 30 |
Skyline A & B | 3,579 | 312 | — | 228 | 325 | 50 |
Temescal | 772 | 64 | 30 | 48 | 70 | 24 |
Alumni | 692 | 42 | 24 | 48 | 50 | 24 |
Lanai | 970 | 90 | 50 | 48 | 80 | 40 |
Alumni/Lanai Foyer | 602 | — | — | — | — | — |
Alumni, Lanai, Foyer & Balcony | 2,680 | — | — | — | — | — |
Boardroom | 397 | 21 | 12 | 24 | 20 | 16 |
Claremont Ballroom | 4,928 | 308 | 192 | 372 | 480 | 74 |
Empire Ballroom | 4,058 | 450 | 230 | 348 | 480 | 56 |
Hillary Tenzing Room | 801 | — | — | — | 30 | 14 |
Lobby Lounge & Bar | 2,416 | — | — | — | — | — |
Garden Room | 4,344 | 100 | 80 | 144 | 200 | 18 |
Garden Room Private Dining | 1,157 | 90 | 21 | 60 | 75 | 24 |
Bayview Terrace | 2,928 | 140 | — | 144 | 175 | — |
Front Lawn | 4,000 | — | — | 200 | 250 | — |
Secret Garden | 270 | — | — | — | 20 | 20 |
Presidential Suite | 1,305 | — | — | — | 25 | — |