
Amenities
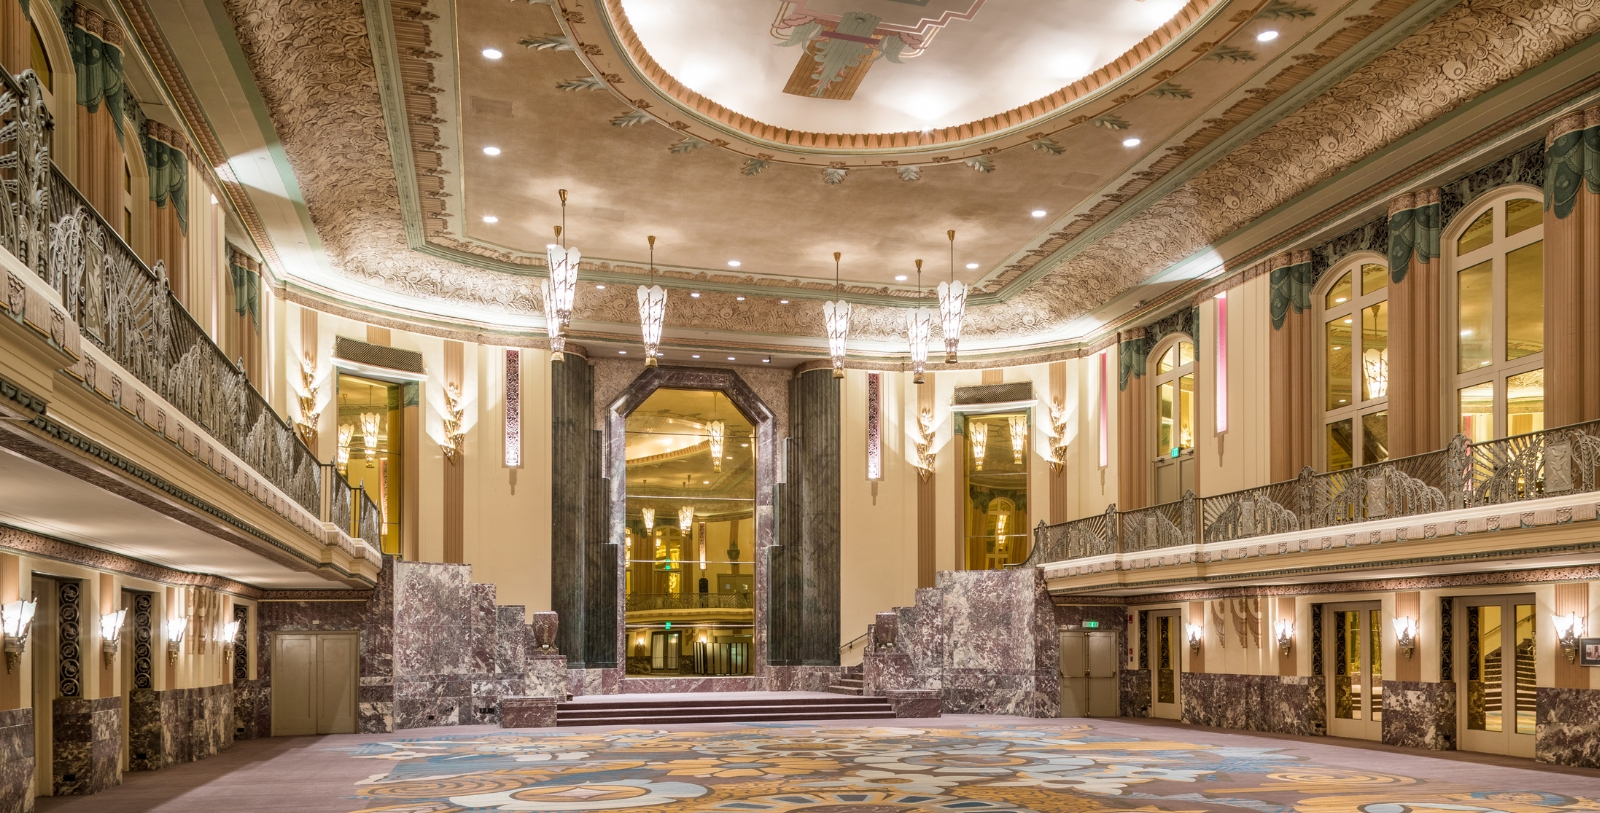
The historic AAA Four Diamond hotel in Cincinnati offers more than 40,000 square feet of flexible space, including three incredible ballrooms with breathtaking French Art Deco features and 28 additional meeting rooms strategically located throughout the facility (including five Executive Boardrooms with leather high-back, five-point chairs). High-speed wireless internet and audiovisual equipment are available in all meeting rooms and the hotel also offers a full-service business center with computers, fax, copier, mail, and postage services. Award-winning in-house catering will elevate any event.
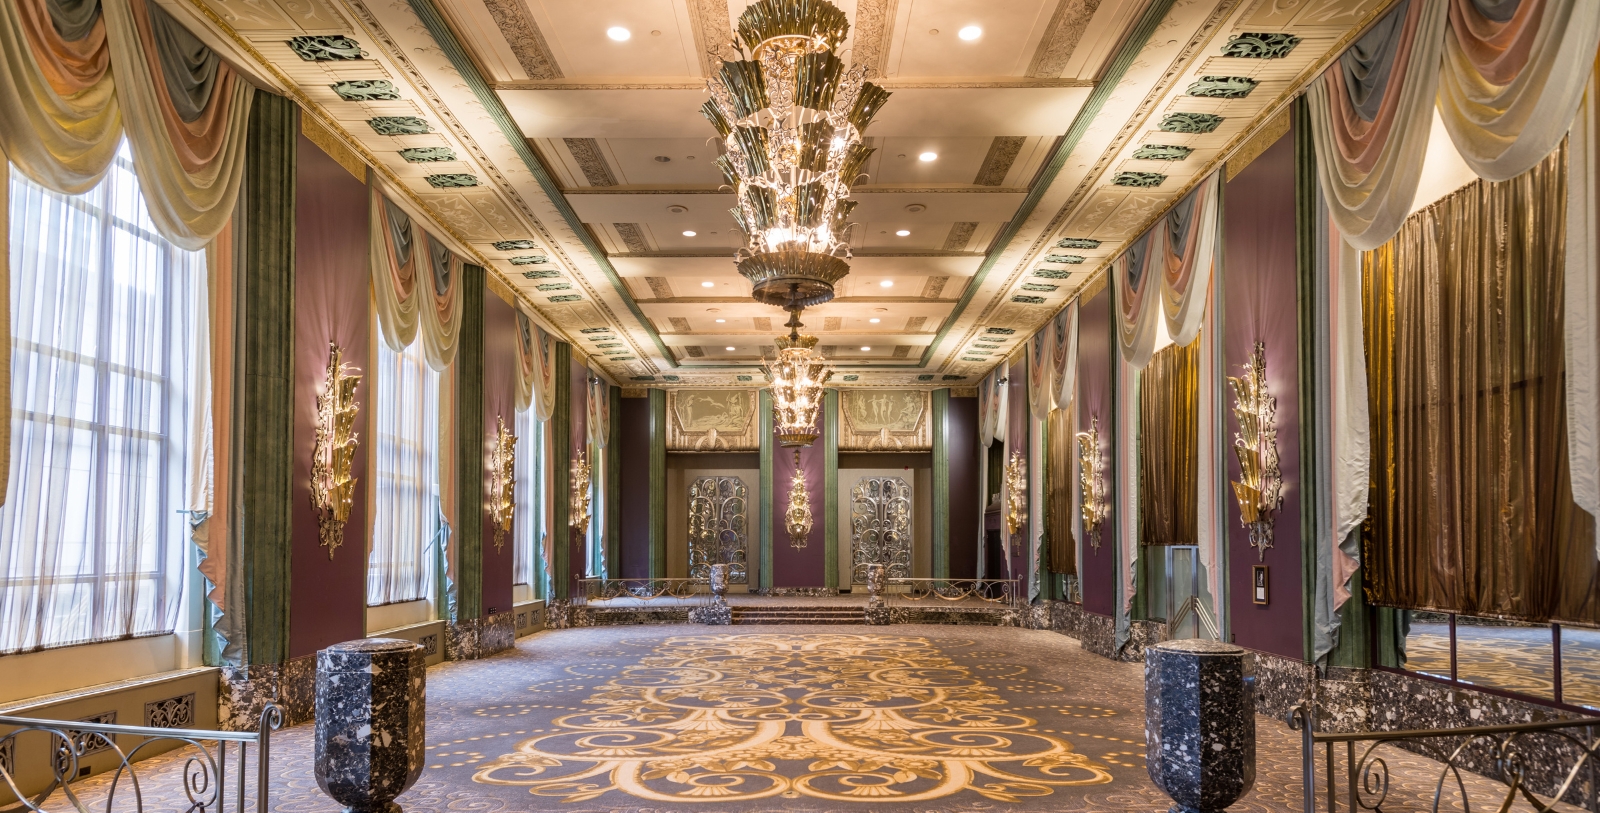
Often referred to as the most beautiful ballroom in the Midwest, the Hall of Mirrors has a grandeur that lives up to its namesake, the Palace of Versailles in France. The Pavillion Ballroom is the hotel’s largest ballroom. Originally, the room was the hotel’s nightclub, designed after Club Leviathan, the nightclub on the world’s largest and most luxurious cruise liner at that time, the S.S. Leviathan. Special features include a unique three-tiered setting, original chandelier, and stunning Art Deco light fixtures along the sides of the room. The Continental Ballroom was the hotel’s original main dining room and featured a permanent ice rink where diners enjoyed a nightly ice skating show. Murals of the four seasons don the corners of the room and complement the Italian marble and draperies of the Empire period. The room also features huge windows, original chandeliers, sconces, German silver metalwork, and marble urns that mark the tiers on both ends of the ballroom.
Hotel Amenities
24-hour fitness center
Business center with printer access
VIP Club Lounge for Diamond members
WEDDINGS
When an entire hotel is a work of art, how could an event be anything less? The Hilton Cincinnati Netherland Plaza opened in 1931 and was built like no other of its time and with great attention to detail. As a National Historic Landmark and charter member of Historic Hotels of America, the hotel has maintained the grandeur and ambiance to create an unforgettable location for a wedding. With modern amenities and fully-renovated guestrooms, the hotel is a wonderful combination of elegance and style.
From start to finish, guests will enjoy outstanding personal service and special attention to every detail that makes an event unique and memorable. The Catering Team has the knowledge and expertise to translate dreams into reality. Every aspect of the wedding celebration, from menu selection and guest accommodations to professional recommendations, will be handled with expert craftsmanship that will make the evening truly unique.
Capacity Chart
Venues | SQ FT | Dimensions | Ceiling Height FT | Classroom | Theater | Banquet 10 | Reception | Conference | U-Shape |
|---|---|---|---|---|---|---|---|---|---|
Lower Level | |||||||||
Mayflower I and II | 1,344 | 56' x 24' | 10' | 69 | 100 | 100 | 150 | 40 | 40 |
Mayflower II | 384 | 16' x 24' | 10' | 21 | 36 | 20 | 40 | 20 | 15 |
Mayflower III | 810 | 18' x 45' | 10' | 42 | 70 | 70 | 90 | 30 | 25 |
Street Level | |||||||||
Rue Reolon | 2,350 | 54' x 52' | 9' | 73 | 120 | 130 | 200 | 40 | 40 |
Mezzanine Level | |||||||||
Boardroom I | 219 | 11' x 20' | 7' | - | - | - | - | 8 | - |
Boardroom II | 146 | 10' x 14' | 7' | - | - | - | - | 8 | - |
Boardroom III | 239 | 11' x 22' | 8' | - | - | - | - | 12 | - |
Boardroom IV | 301 | 11' x 28' | 8' | - | - | - | - | 12 | - |
Continental | 3,800 | 95' x 40' | 23' | 154 | 336 | 200 | 380 | 70 | 60 |
Third Floor | |||||||||
Hall of Mirrors | 5,340 | 89' x 60' | 29 | 448 | 700 | 576 | 650 | - | - |
Hall of Mirrors w/o Balcony | - | - | - | 390 | 600 | 450 | 600 | - | - |
Julep | 765 | 17' x 45' | 8 | 36 | 50 | 40 | 70 | 30 | 25 |
Fourth Floor | |||||||||
Caprice | 2,420 | 44' x 55' | 10' | 72 | 140 | 200 | 250 | - | - |
Caprice-Caprice 1 and 4 | 1,210 | 22' x 55' | 10' | 66 | 120 | 80 | 125 | 44 | 40 |
Caprice-Caprice 2 | 616 | 22' x 28' | 10' | 24 | 40 | 30 | 65 | 22 | 18 |
Caprice-Caprice 2 and 3 | 1,210 | 22' x 55' | 10' | 66 | 120 | 80 | 125 | 44 | 40 |
Caprice-Caprice 3 | 616 | 22' x 28' | 10' | 21 | 36 | 30 | 65 | 22 | 18 |
Pavillion Ballroom | 8,778 | 114' x 77' | - | 434 | 752 | 534 | 750 | - | - |
Pavillion Caprice | 11,343 | 158' x 77' | - | 500 | 1,000 | 730 | 1,000 | - | - |
Rookwood | 4,189 | 71' x 59' | 10' | 100 | 225 | 200 | 400 | 300 | 45 |
Rosewood | 3,479 | 71' x 49' | 8' | 100 | 225 | 200 | 300 | 50 | 45 |
Salon A | 520 | 26' x 20' | 10' | - | - | - | - | 14 | - |
Salon B | 468 | 18' x 26' | 10' | 21 | 35 | 20 | 50 | 20 | 15 |
Salon B and C | 936 | 36' x 26' | 10' | 42 | 80 | 50 | 100 | 35 | 30 |
Salon C | 468 | 18' x 26' | 10' | 21 | 35 | 20 | 50 | 20 | 15 |
Salon D | 468 | 18' x 26' | 10' | 21 | 35 | 20 | 50 | 20 | 15 |
Salon D and E | 468 | 18' x 26' | 10' | 42 | 80 | 50 | 100 | 35 | 30 |
Salon E | 468 | 18' x 26' | 10' | 21 | 35 | 20 | 50 | 20 | 15 |
Salon F | 468 | 18' x 26' | 10' | 21 | 35 | 20 | 50 | 20 | 15 |
Salon F and G | 936 | 36' x 26' | 10' | 42 | 80 | 50 | 100 | 35 | 30 |
Salon G | 468 | 18' x 26' | 10' | 21 | 35 | 20 | 50 | 20 | 15 |
Salon H | 468 | 18' x 26' | 10' | 21 | 35 | 20 | 50 | 20 | 15 |
Salon I | 936 | 36' x 26' | 10' | 42 | 70 | 50 | 100 | 35 | 35 |
Salon H and I | 1,456 | 56' x 26' | 10' | 77 | 110 | 100 | 150 | 50 | 50 |
Salon M | 880 | 20' x 44' | 10' | 30 | 50 | 40 | 90 | 35 | 45 |
Room 652 | 270 | 15' x 18' | 9' | - | - | - | - | 10 | - |
Room 658 | 352 | 22' x 16' | 9' | 20 | 40 | 30 | 40 | 25 | - |
Room 752 | 270 | 15' x 18' | 9' | - | - | - | - | 10 | - |
Room 758 | 352 | 22' x 16' | 9' | 20 | 40 | 30 | 40 | 25 | - |