Explore gallery on Hilton Cincinnati Netherland Plaza
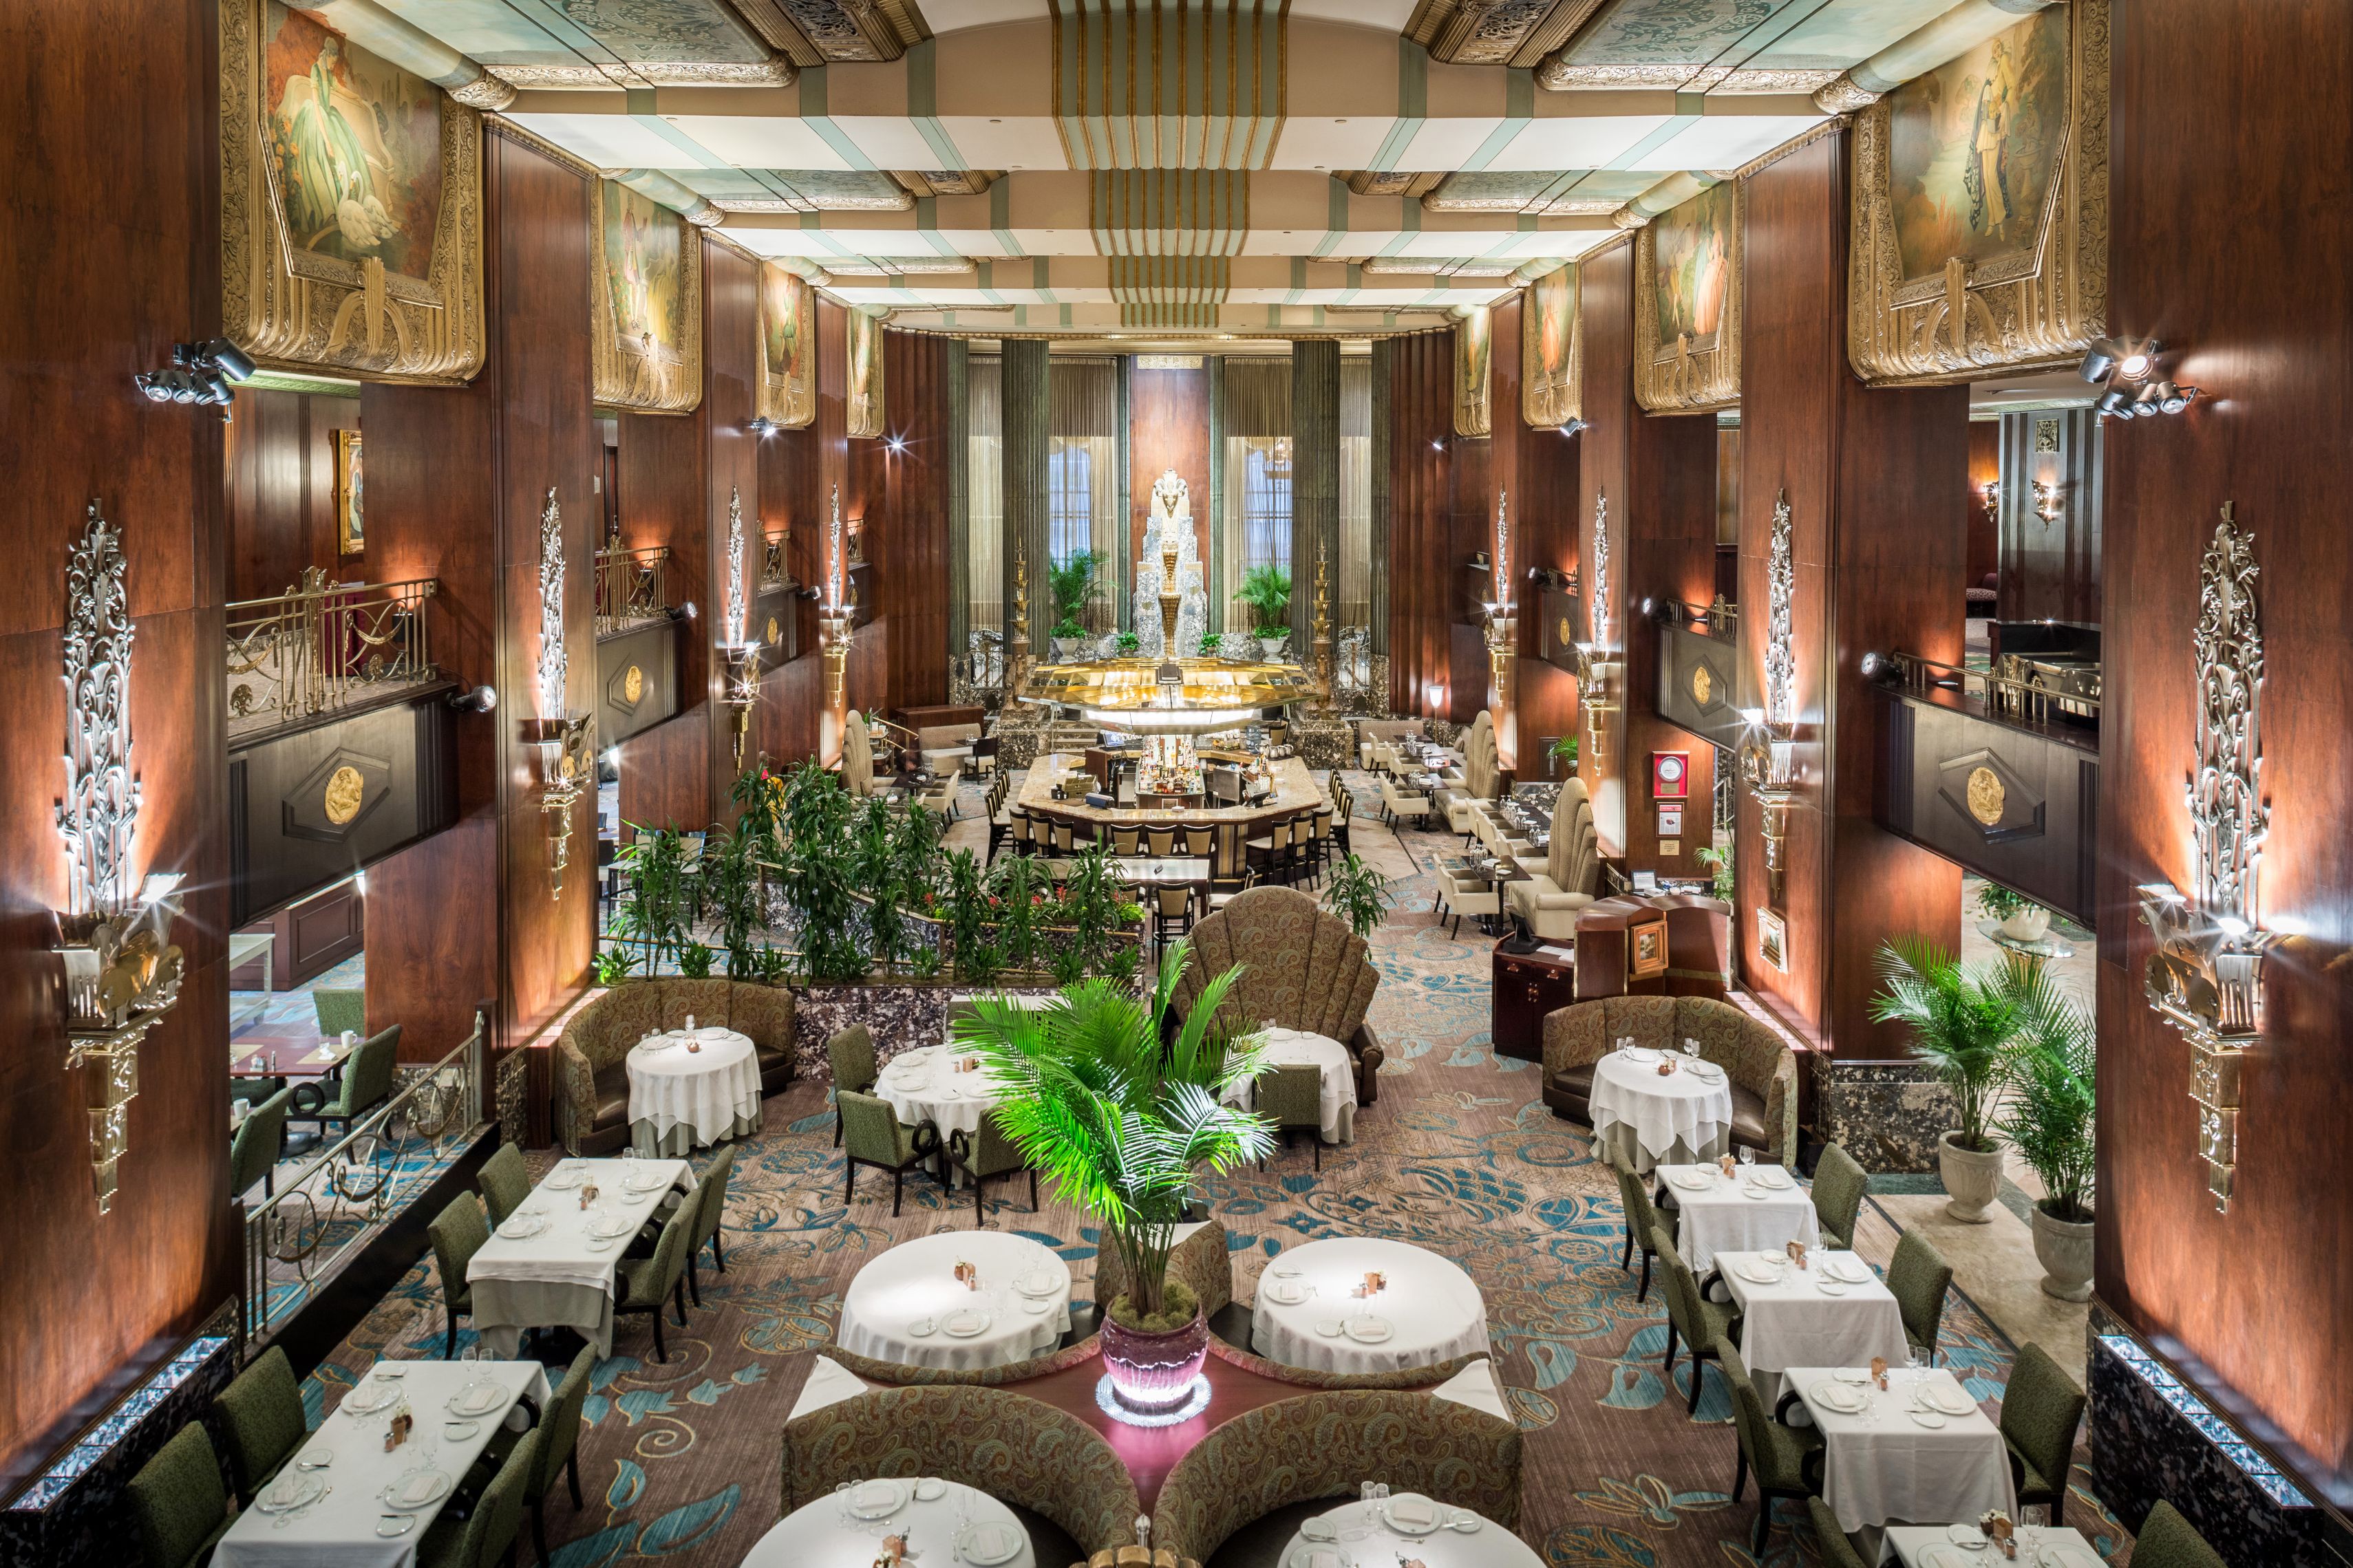
Discover Palm Court
Palm Court offers nightly fine-dining dinner service with a contemporary American menu and an extensive wine list.
Share On:
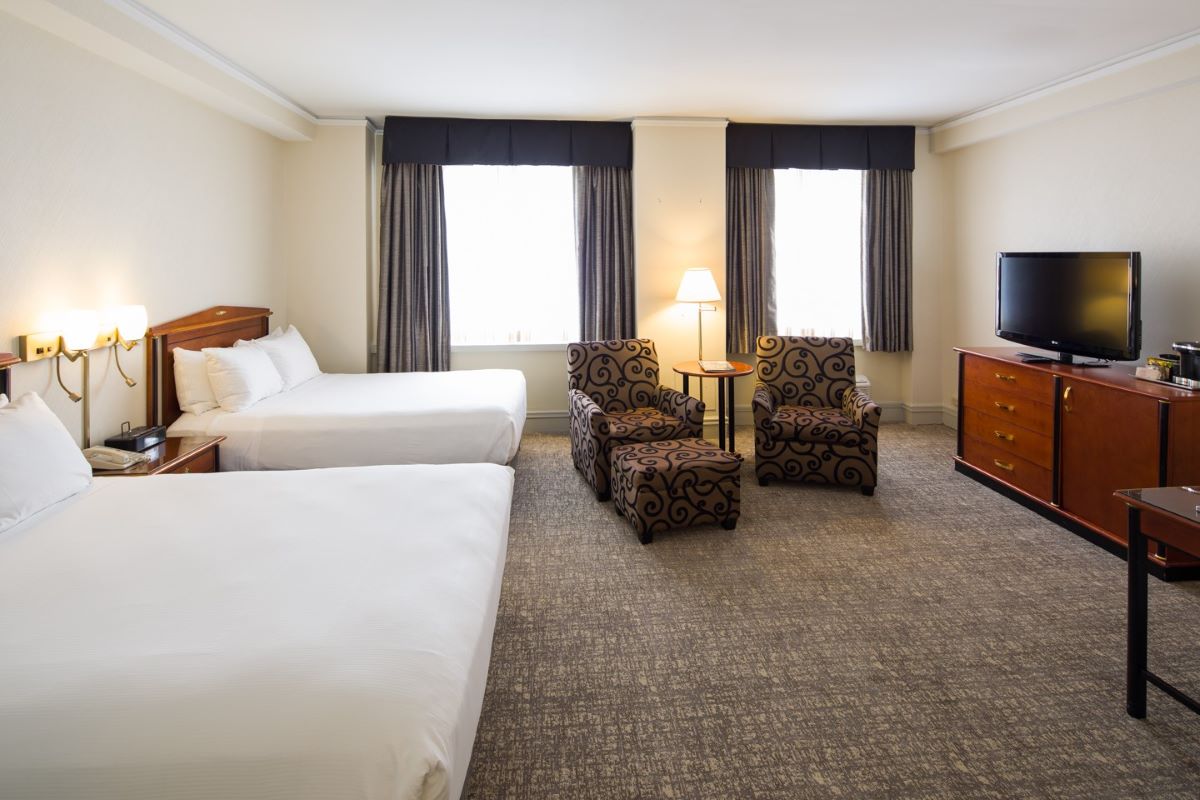
Guestroom
The Hilton Cincinnati Netherland Plaza has a total of 561 guestrooms and suites, featuring Serta TempActiv Gel Memory Foam mattresses for a totally luxurious sleep experience.
Share On:
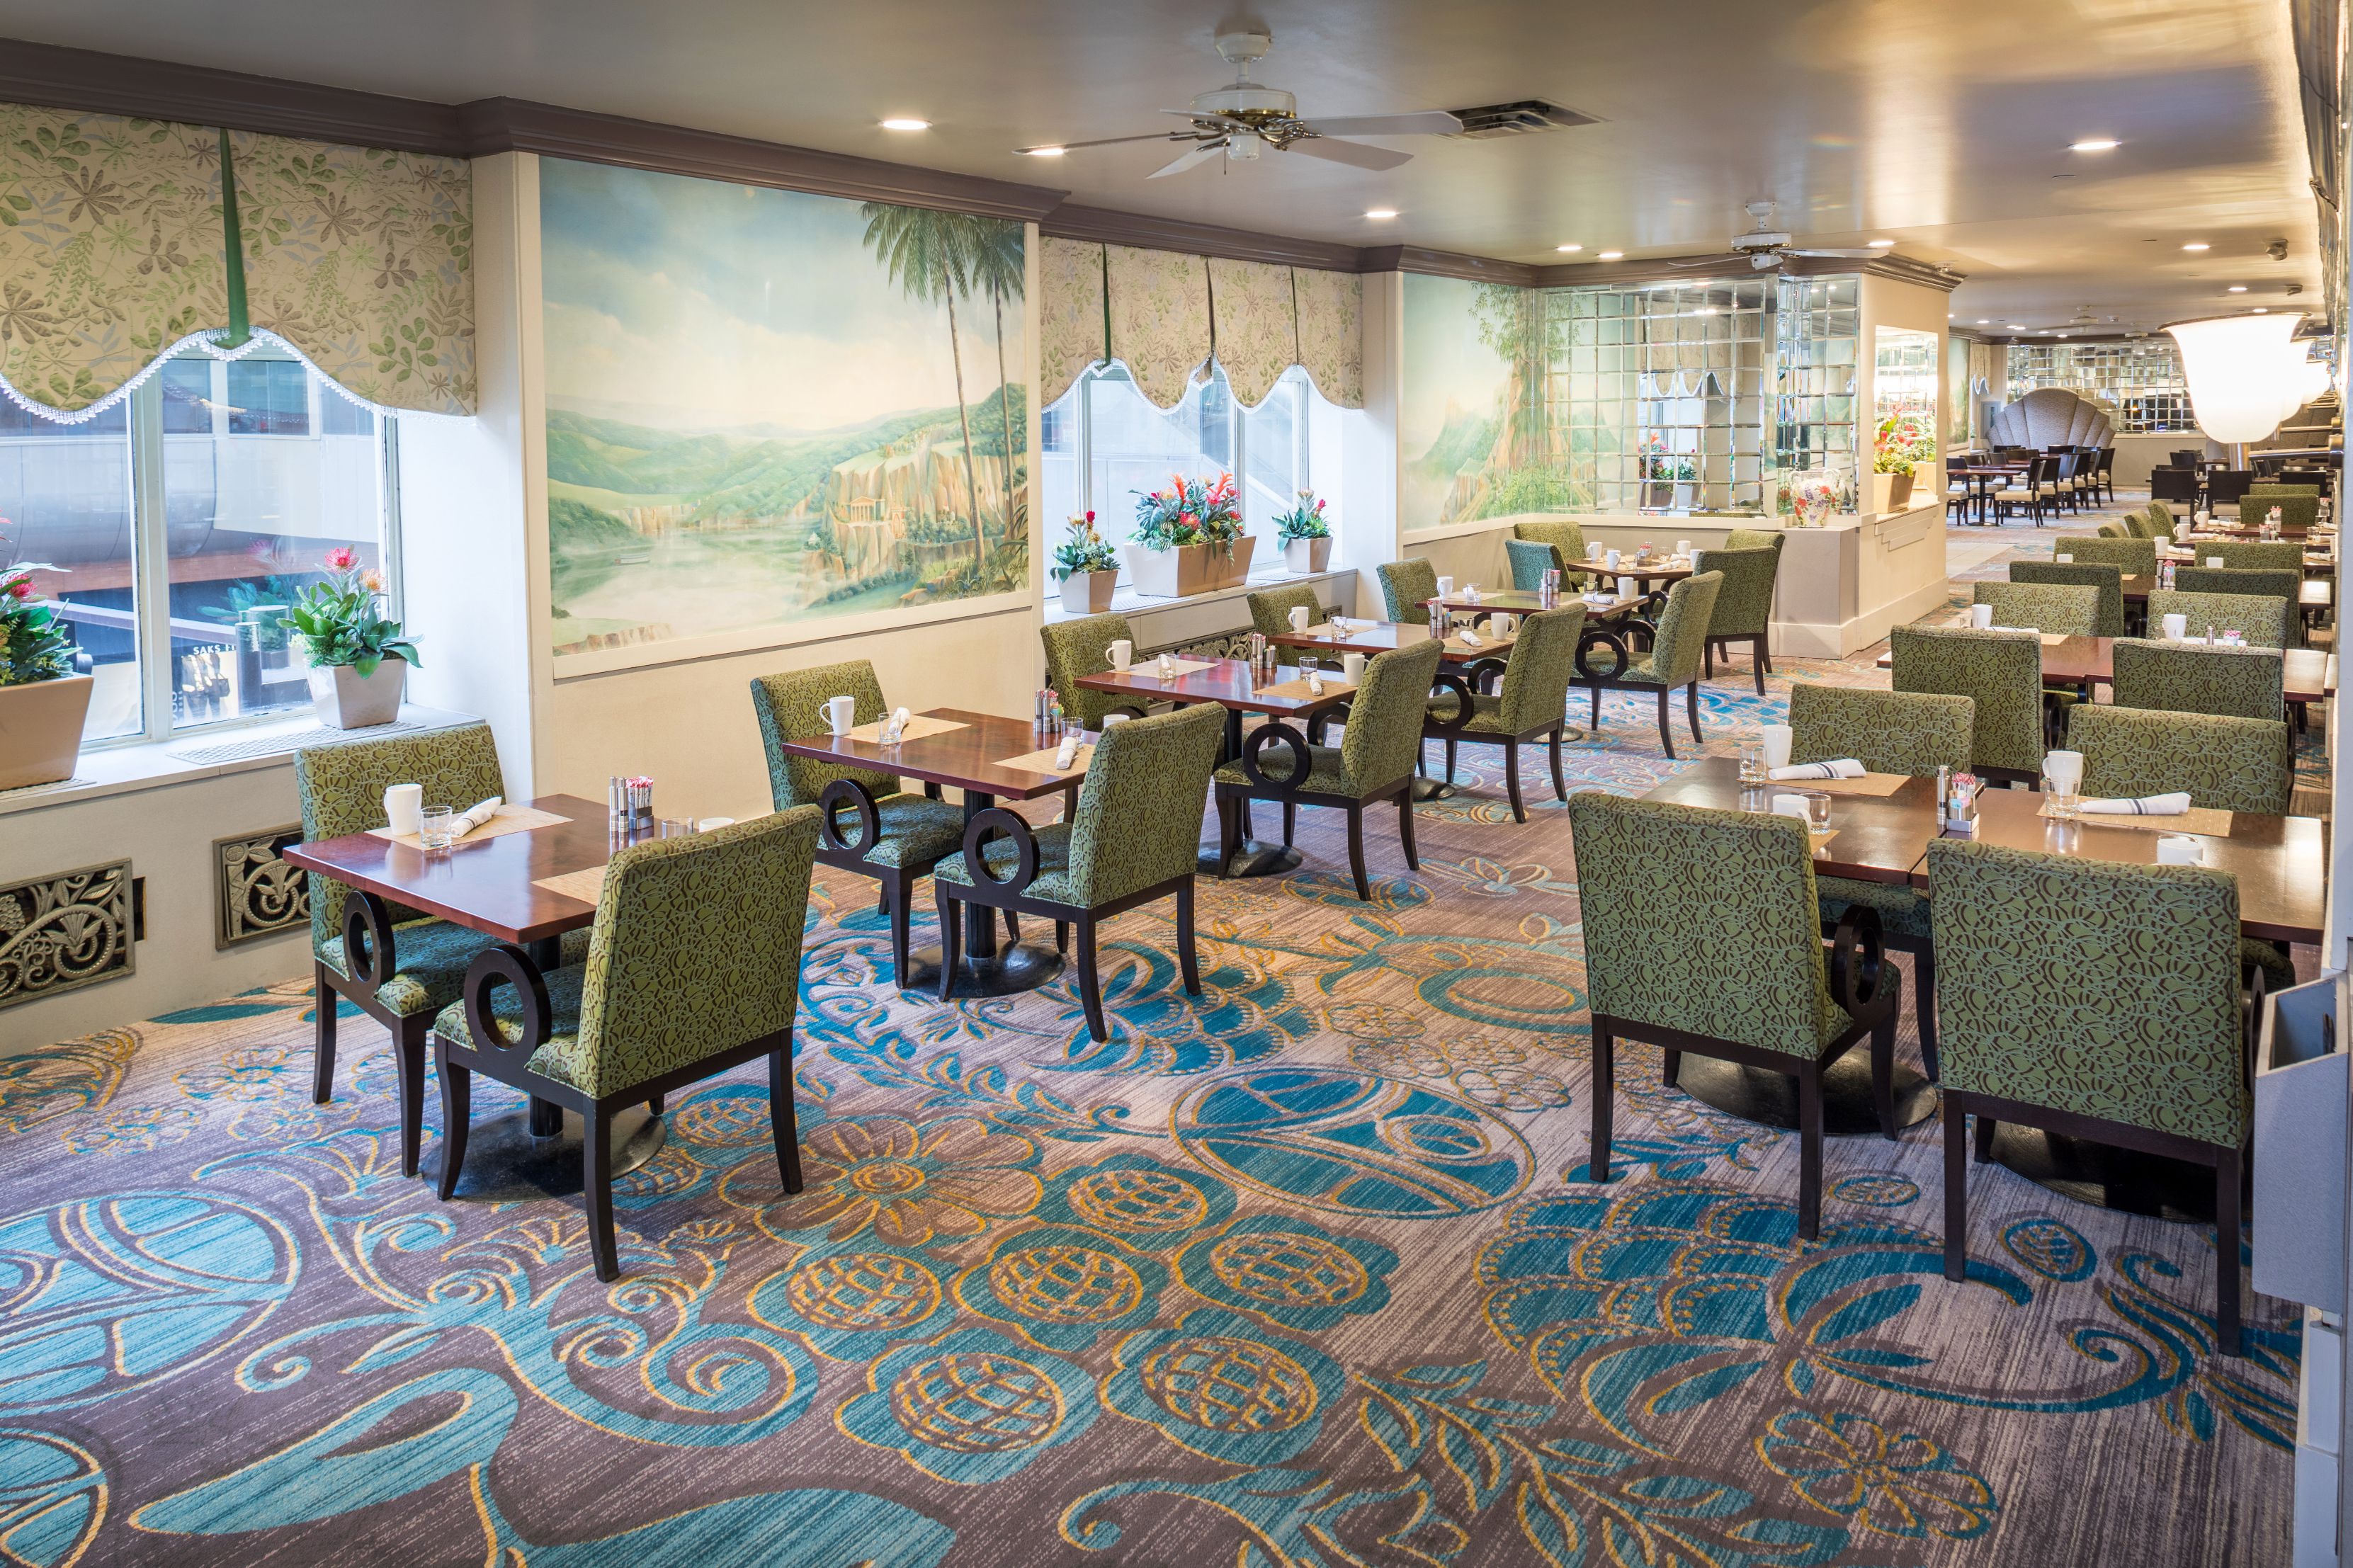
Palm Court
Named for the hotel's opening year, The 1931 Restaurants at Palm Court offer three distinct outlets in one expansive Art Deco area. The hotel’s culinary team creates locally inspired dishes sure to delight even the most discerning palate.
Share On:
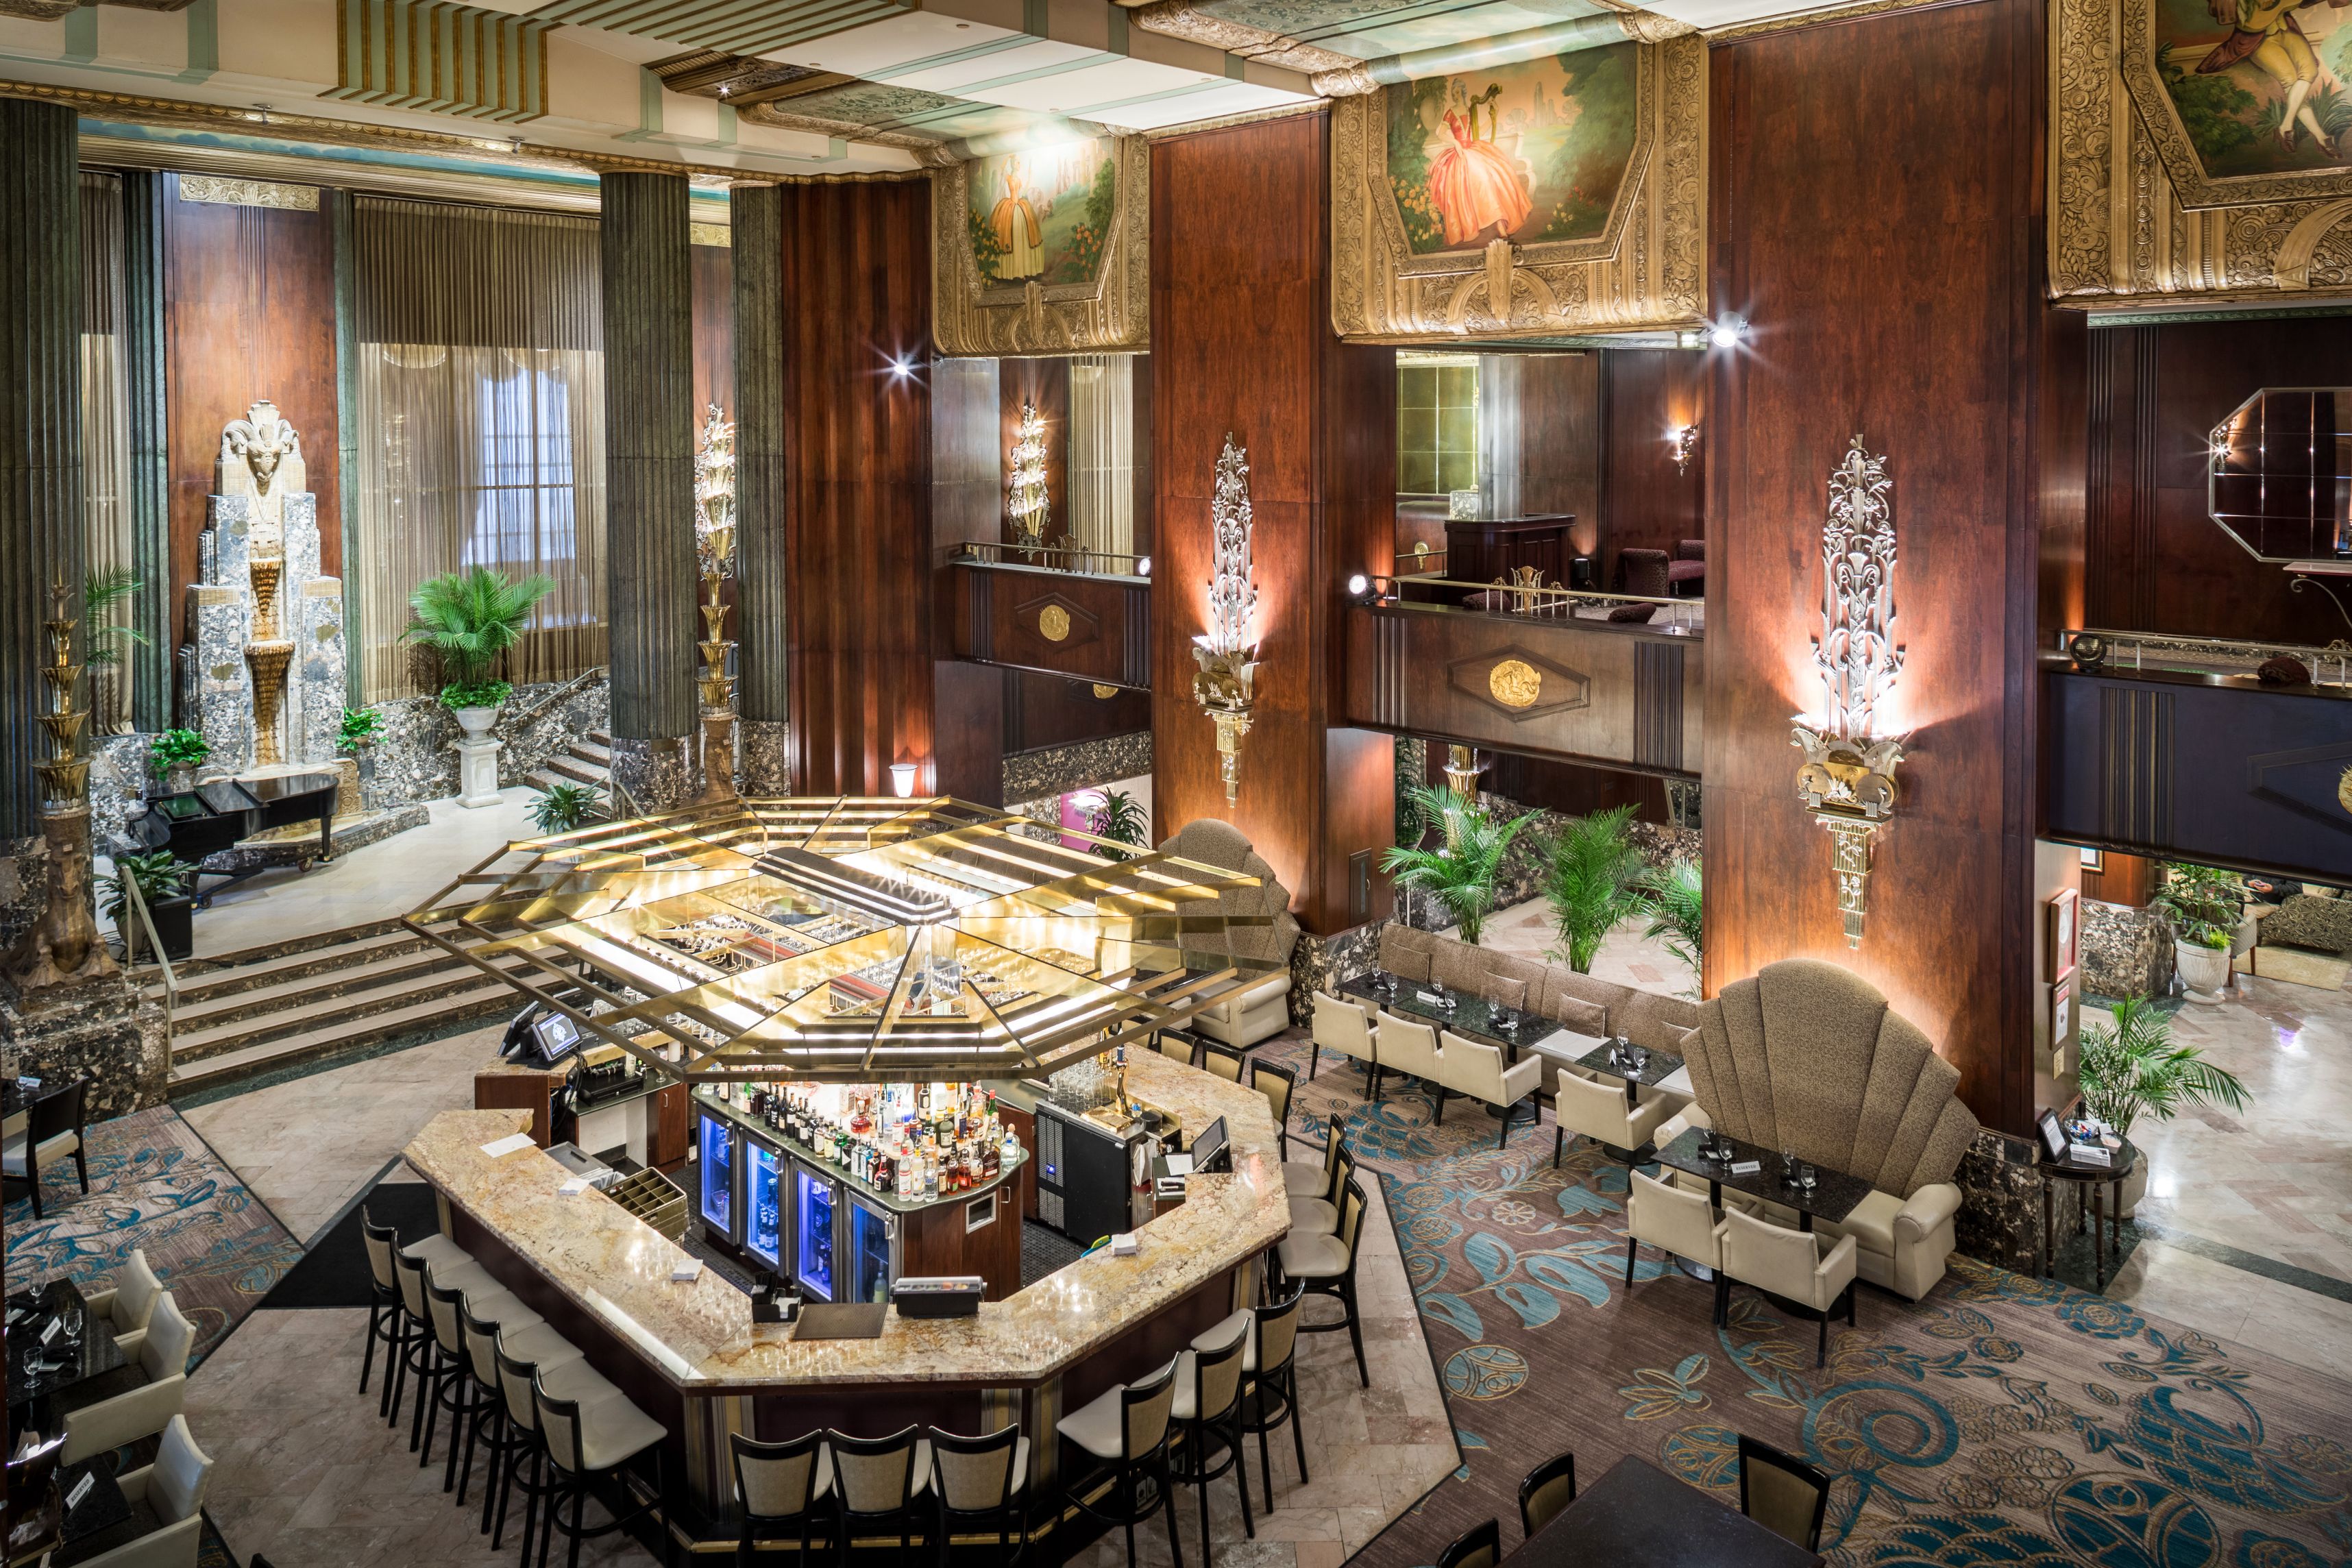
The Bar At Palm Court
Originally a ticket booth at Cincinnati’s other Art Deco wonder, Union Terminal (a former train station-turned-museum center), The Bar at Palm Court features a casual dinner menu and a weeknight happy hour with live jazz on Friday and Saturday evenings.
Share On:
The Grille At Palm Court
Located on the upper tier of the Palm Court, The Grille at Palm Court offers a casual breakfast daily with an expanded buffet, lunch Monday to Saturday with a popular weekday build-your-own pasta bar, and Sunday Brunch with carved meats, seafood, made-to-order omelets and waffles, and a 20-foot dessert display.
Share On:
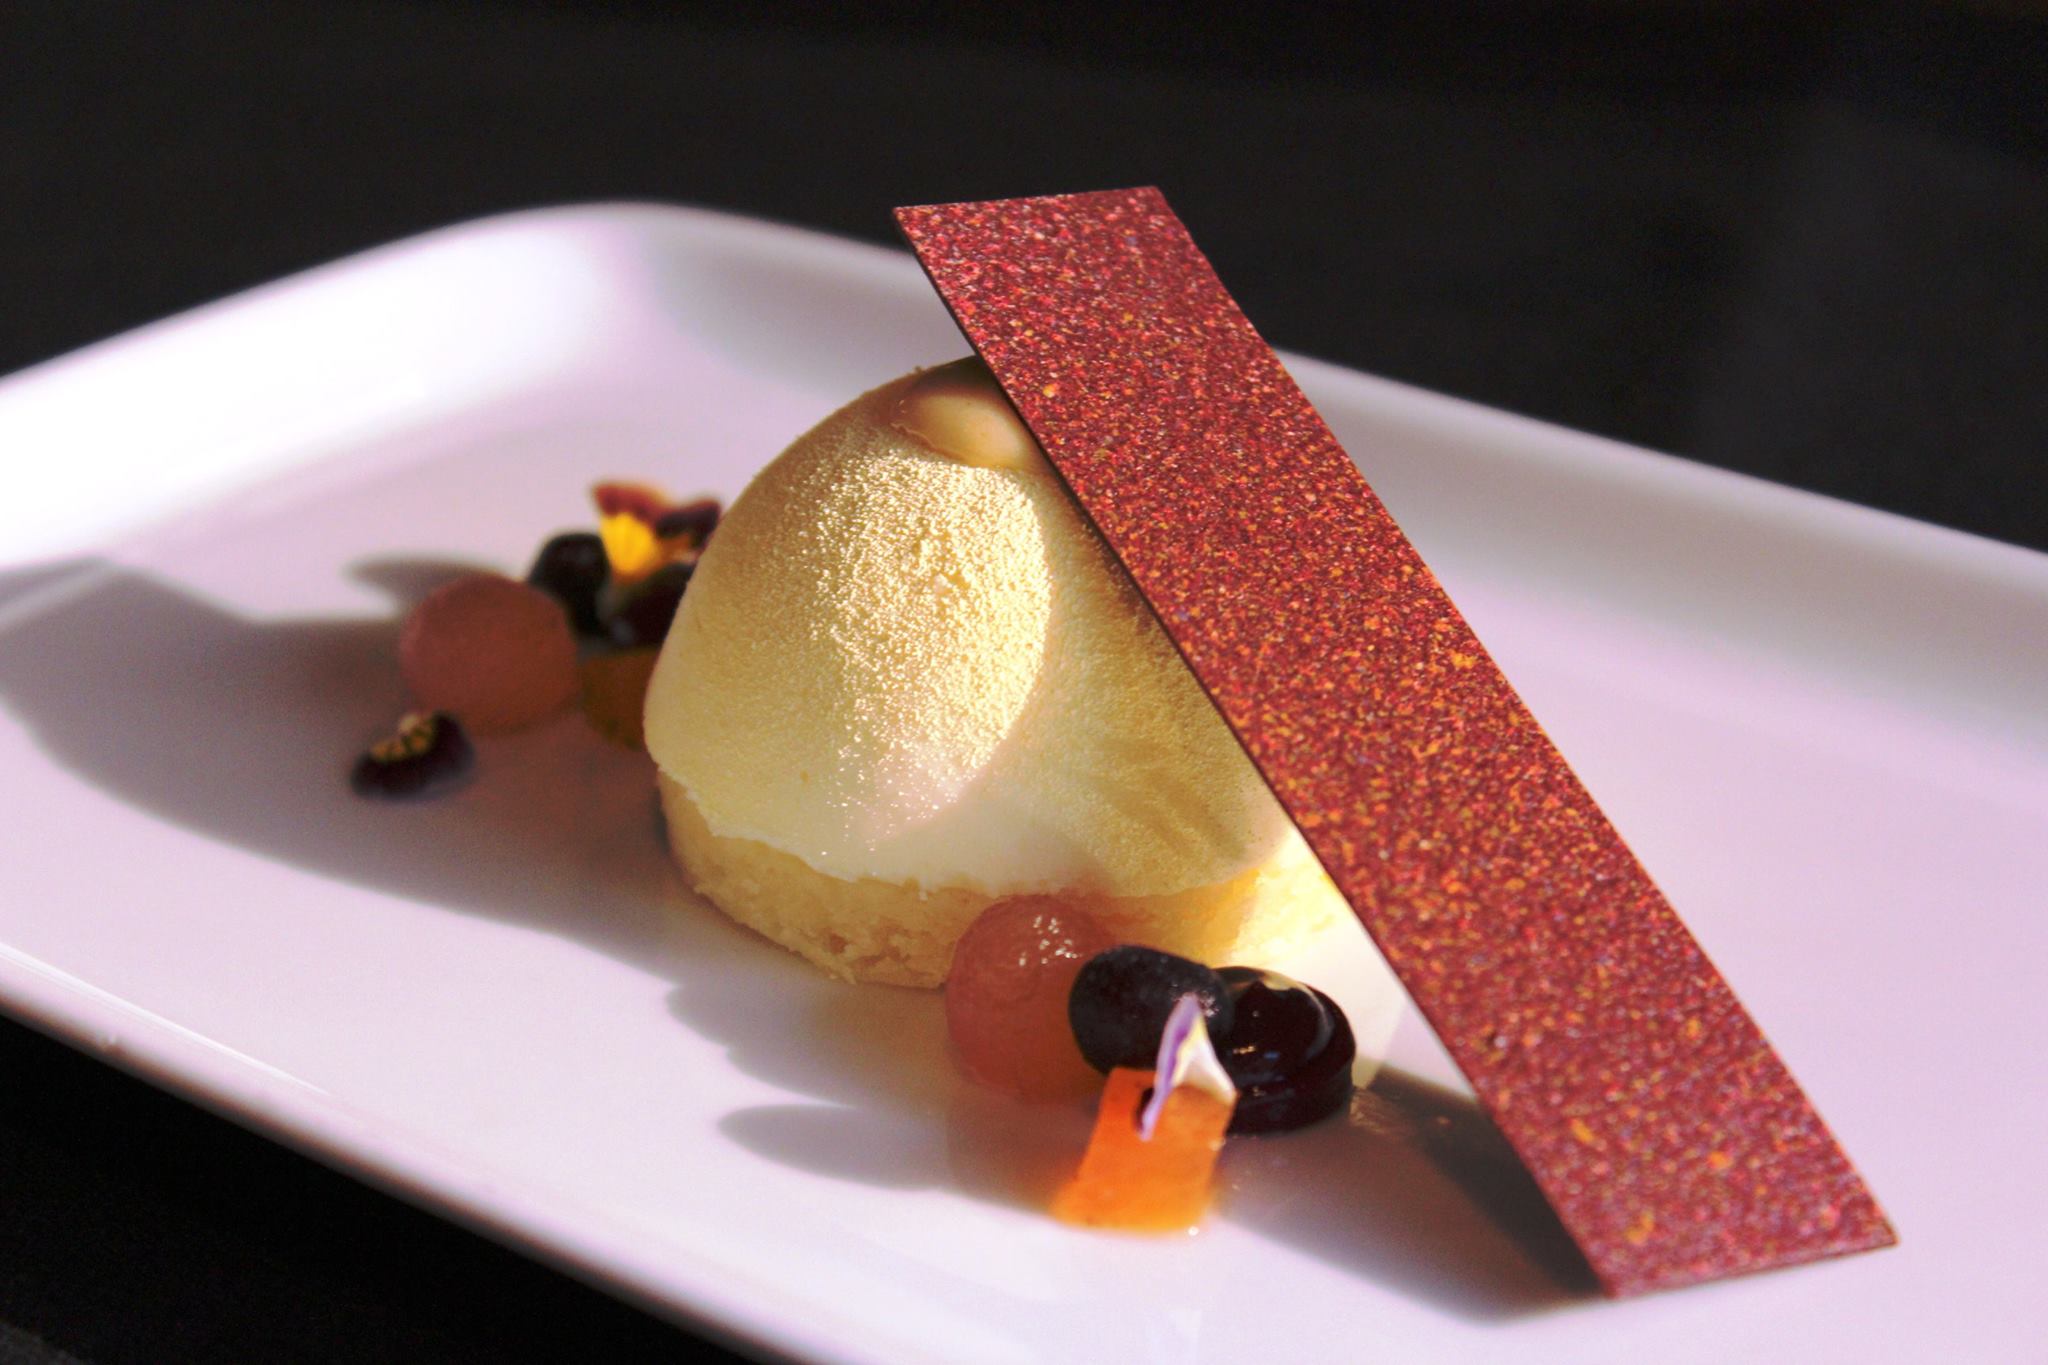
Mascarpone Sabayon, Persimmon Pudding And Concord Grape Gelée Served At The Grille At Palm Court
The historic hotel in Cincinnati offers dining options for guests in The Restaurants at Palm Court, three distinct outlets sharing one expansive Art Deco area. The hotel’s culinary team creates locally sourced dishes with its own pastry shop, butcher shop, rooftop beehives, and herb garden.
Share On:
Hotel Exterior
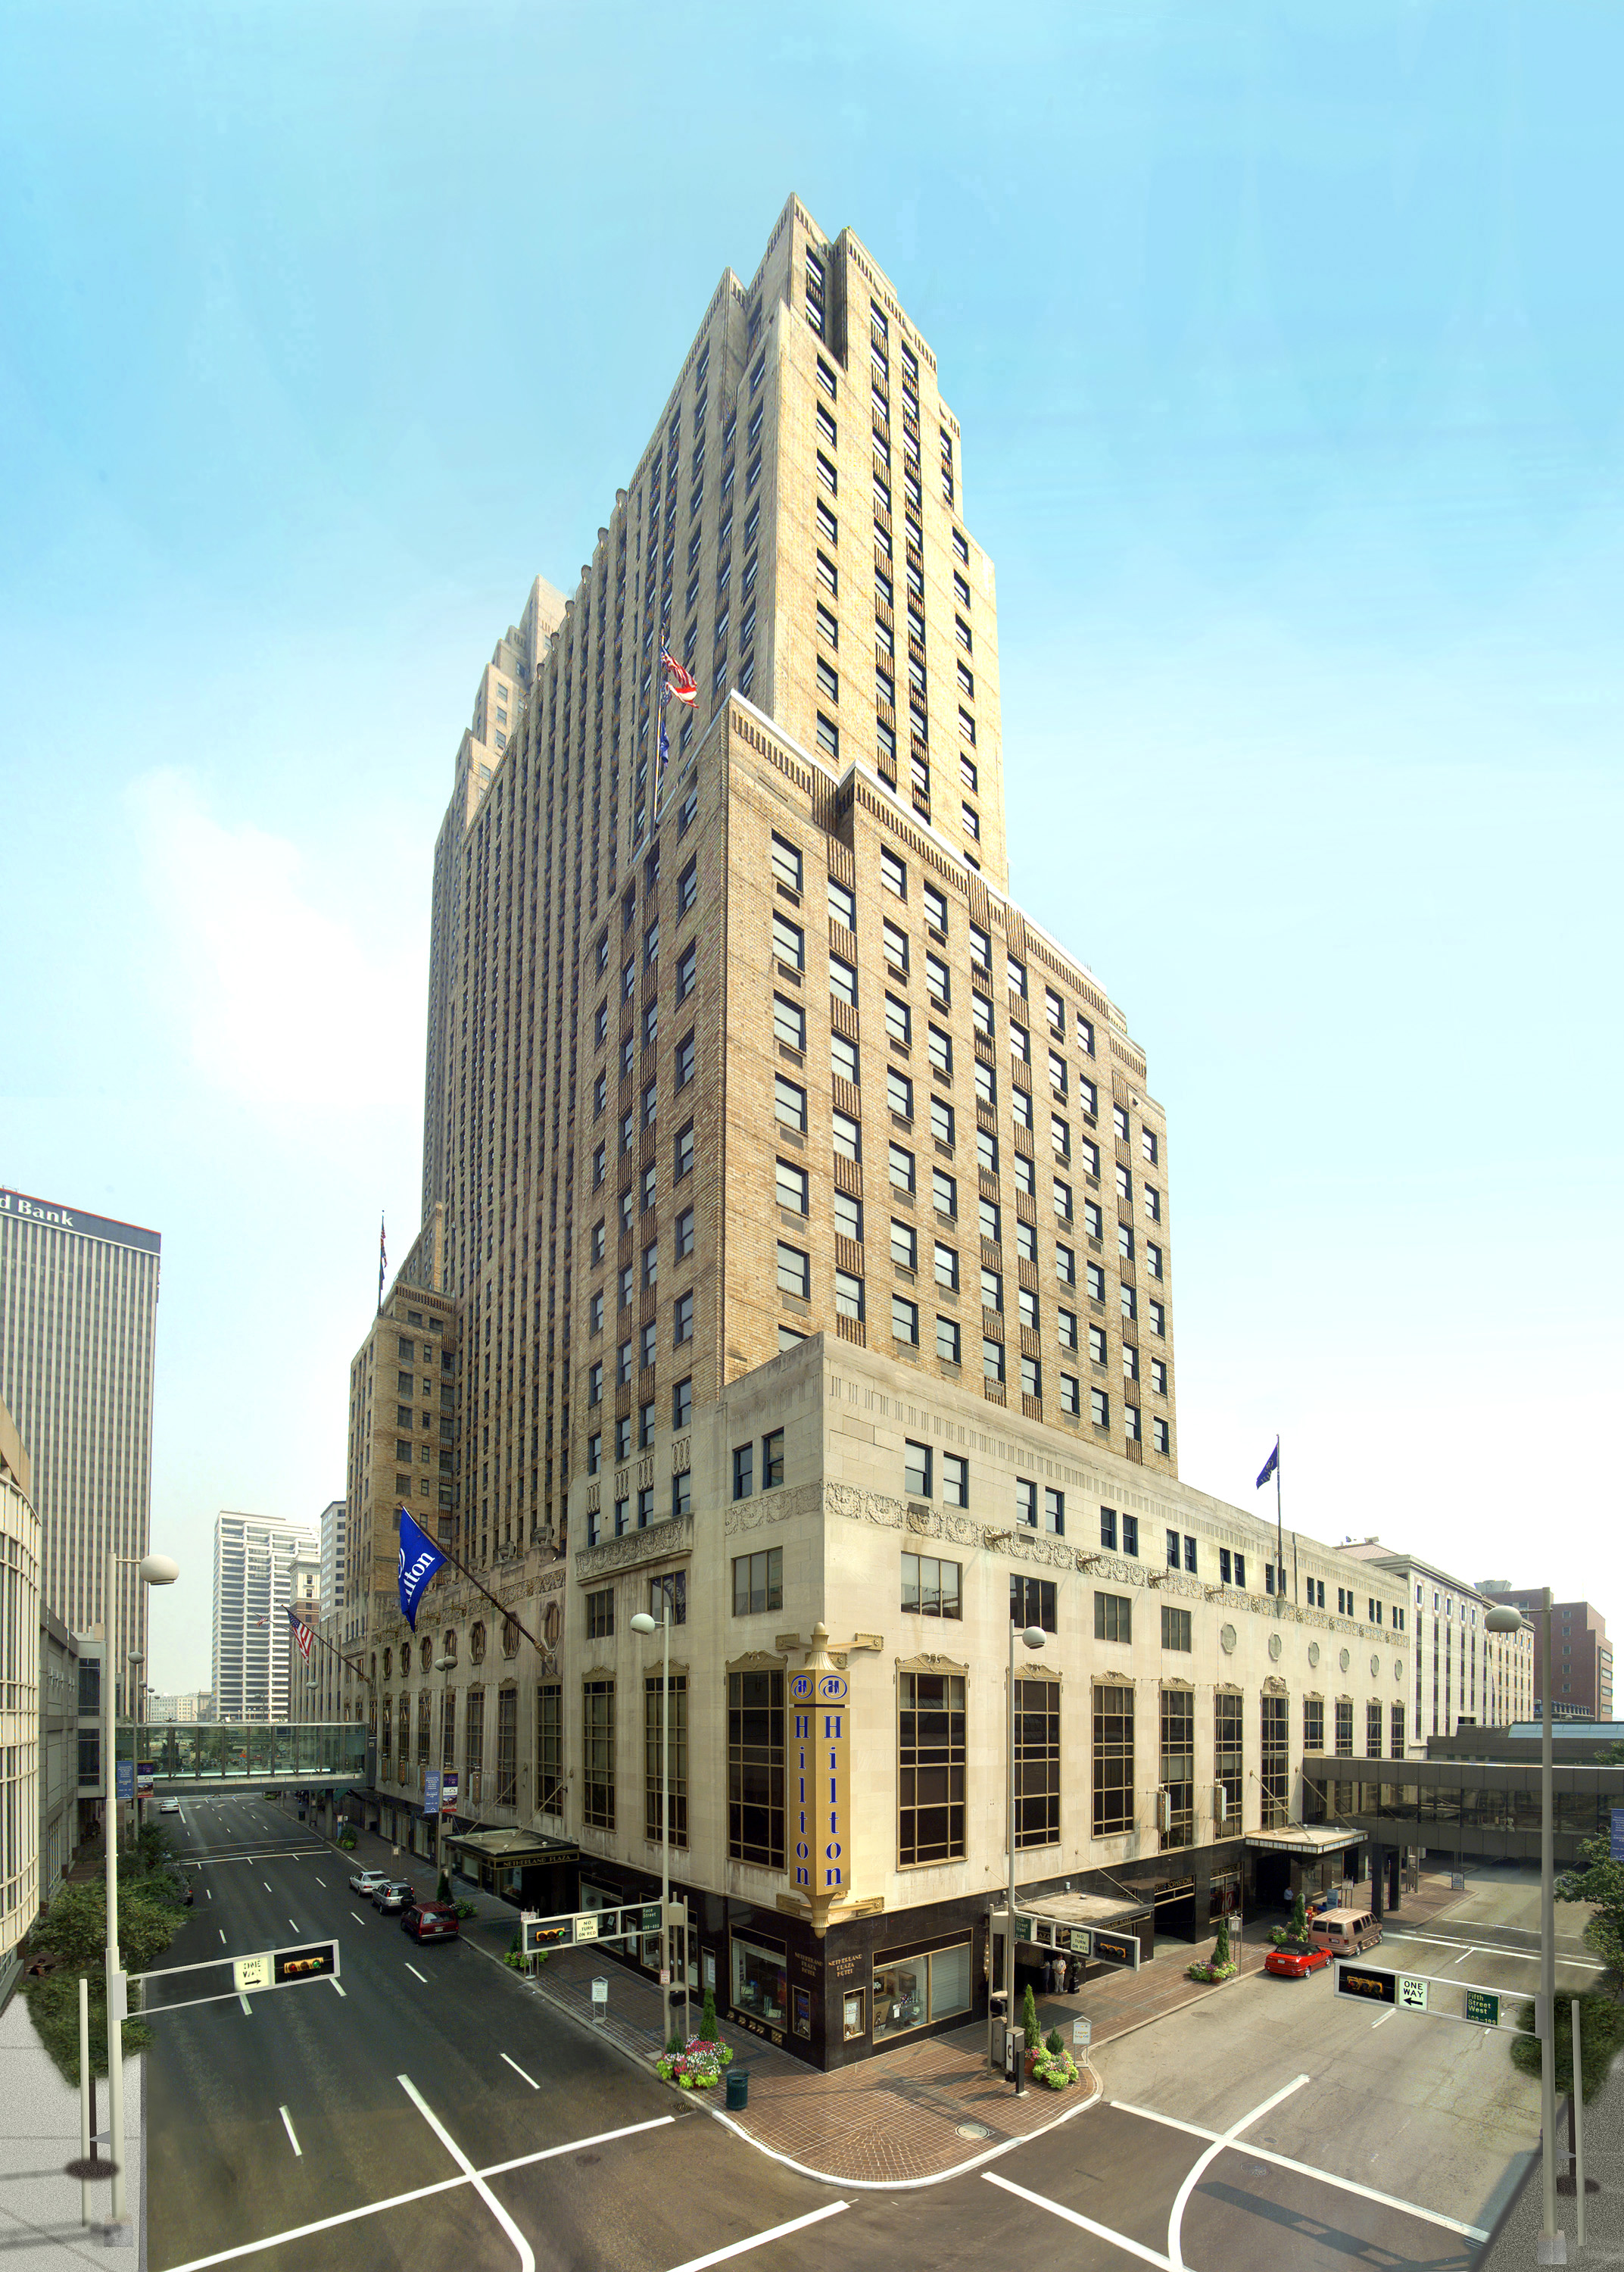
Located across from the Fountain Square Entertainment District, the hotel is within the Carew Tower complex, which pre-dates the Rockefeller Center by several years, and within four blocks of over 100 shops and restaurants.
Share On:
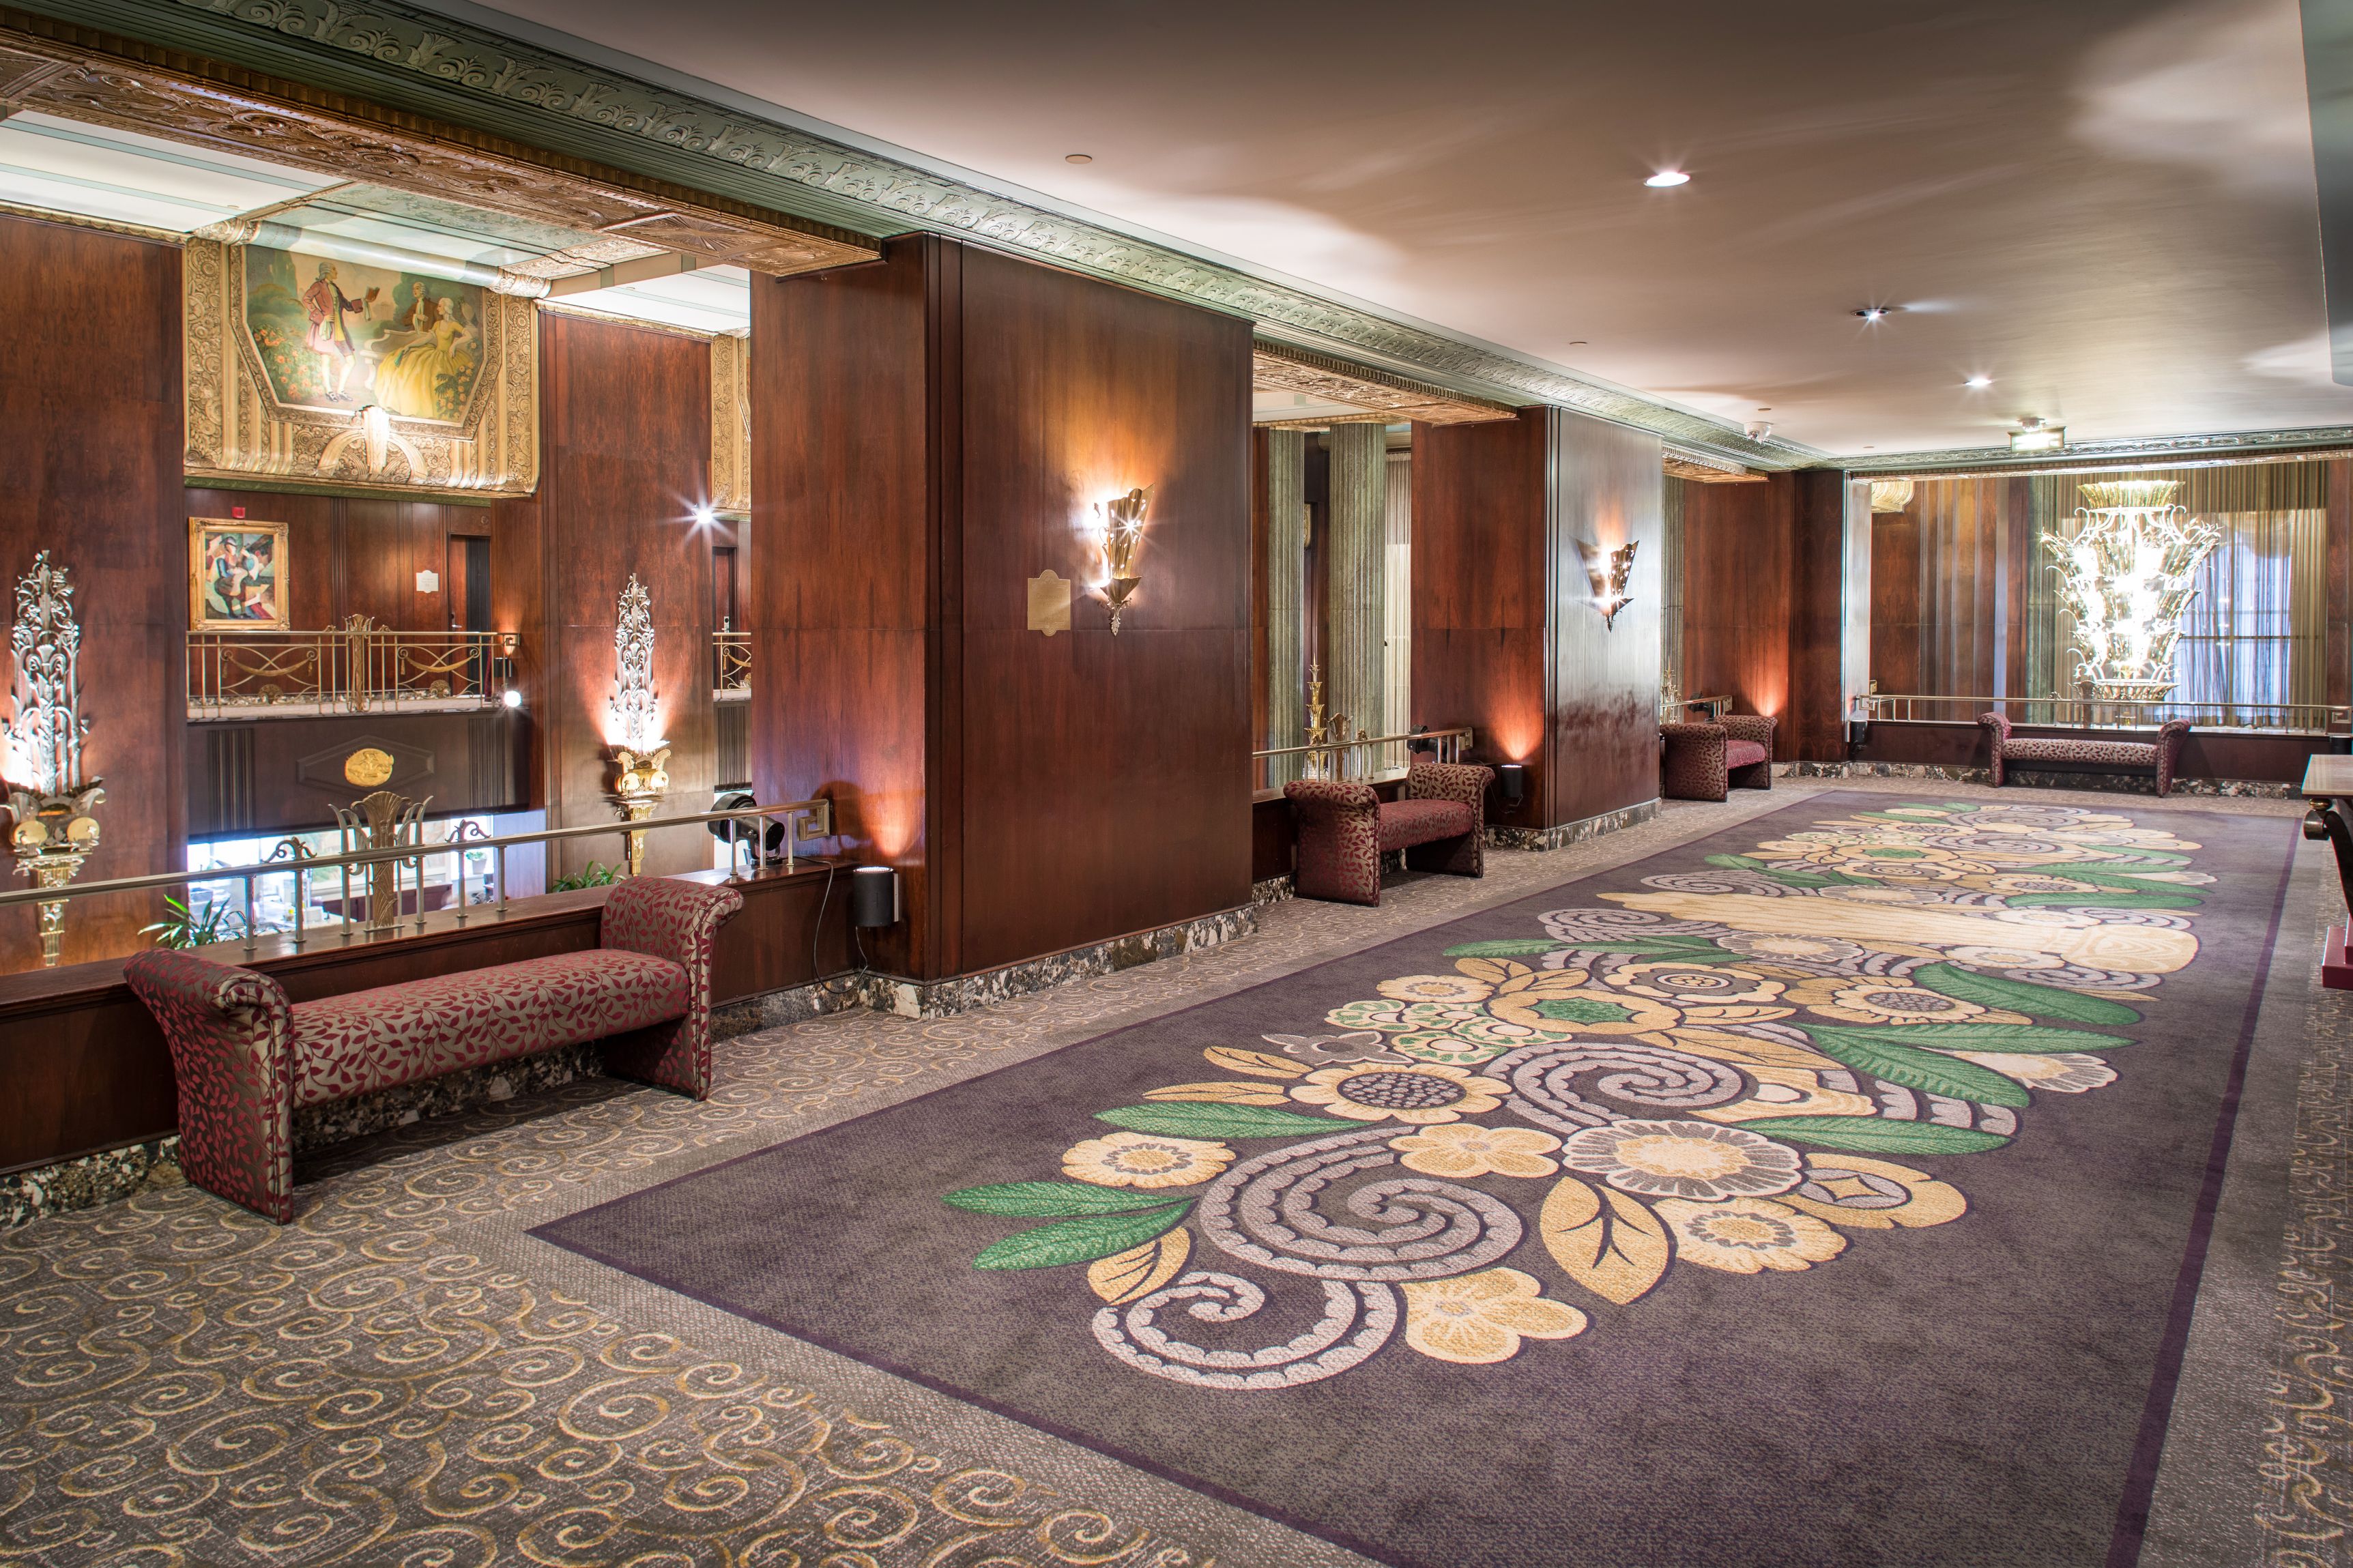
Netherland Mezzanine
The hotel features the lavish use of rare Brazilian rosewood, marble, custom nickel-silver fixtures, and décor with stylized Egyptian and floral motifs.
Share On:
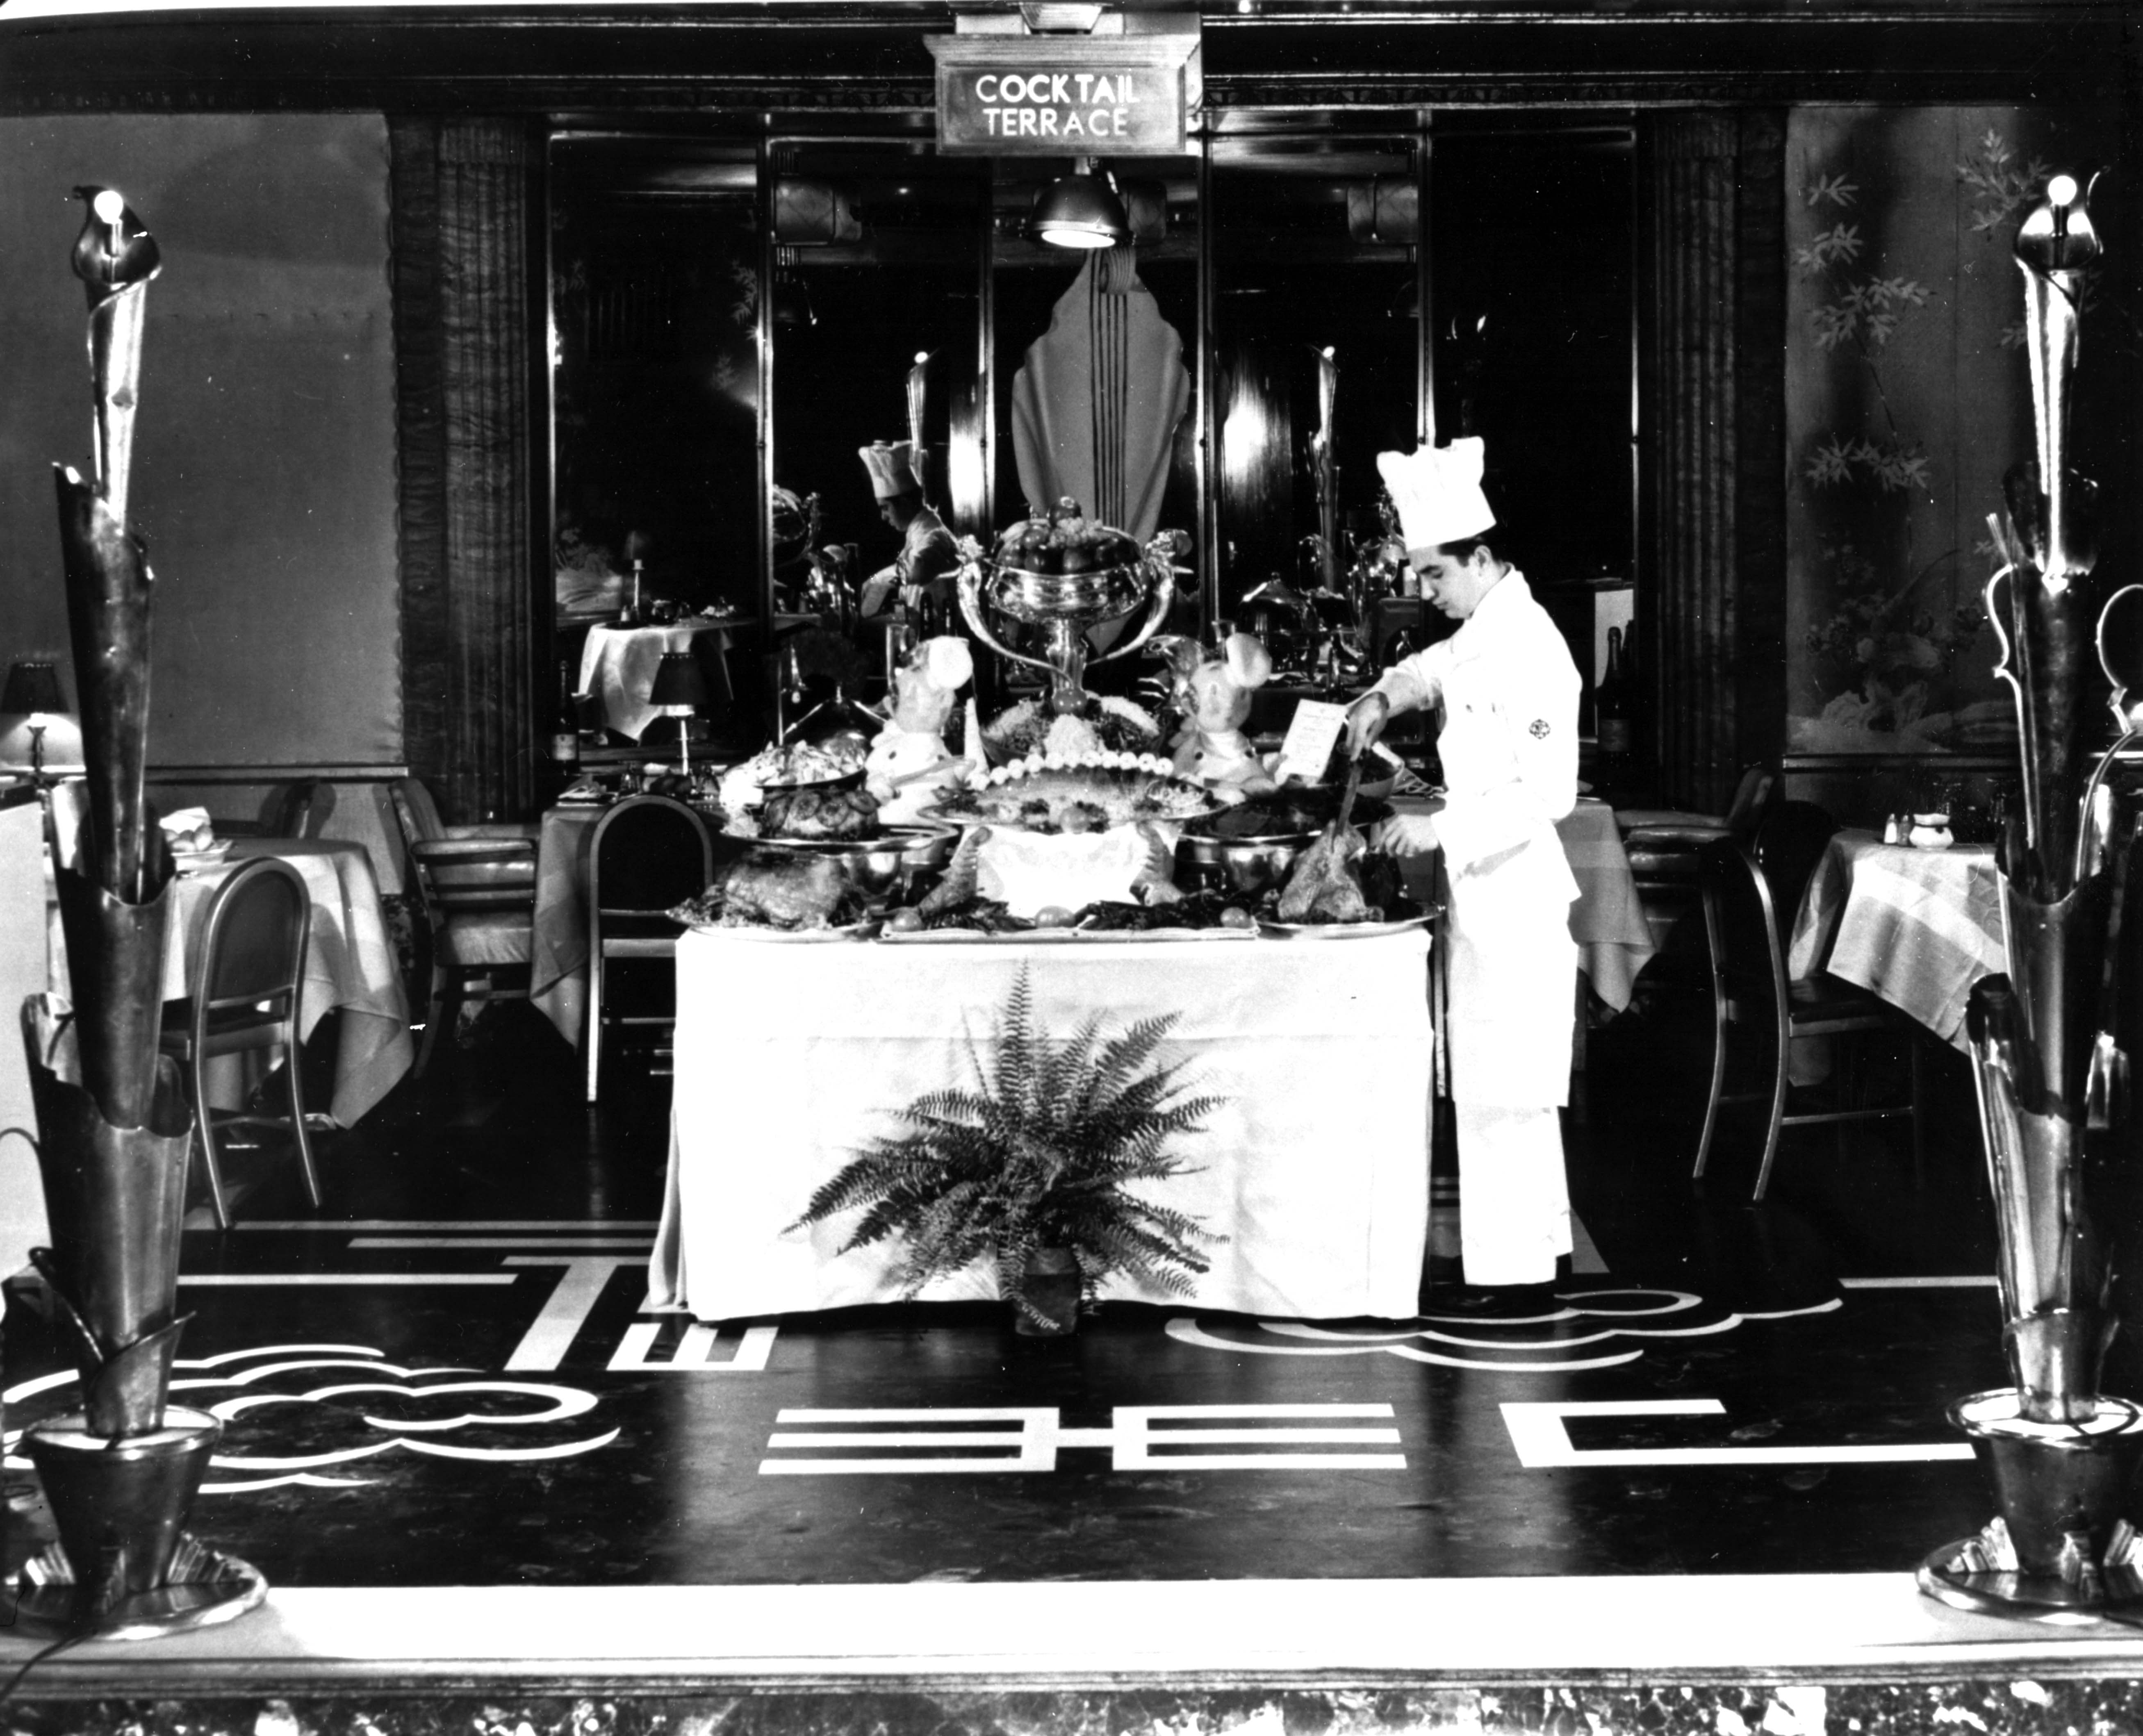
Historic Image Of Cocktail Terrace
The marvelously crafted Pavillion Caprice functioned as a “big band” nightclub that provided live entertainment, eventually hosting Doris Day’s professional debut within its tiered ballroom.
Share On:
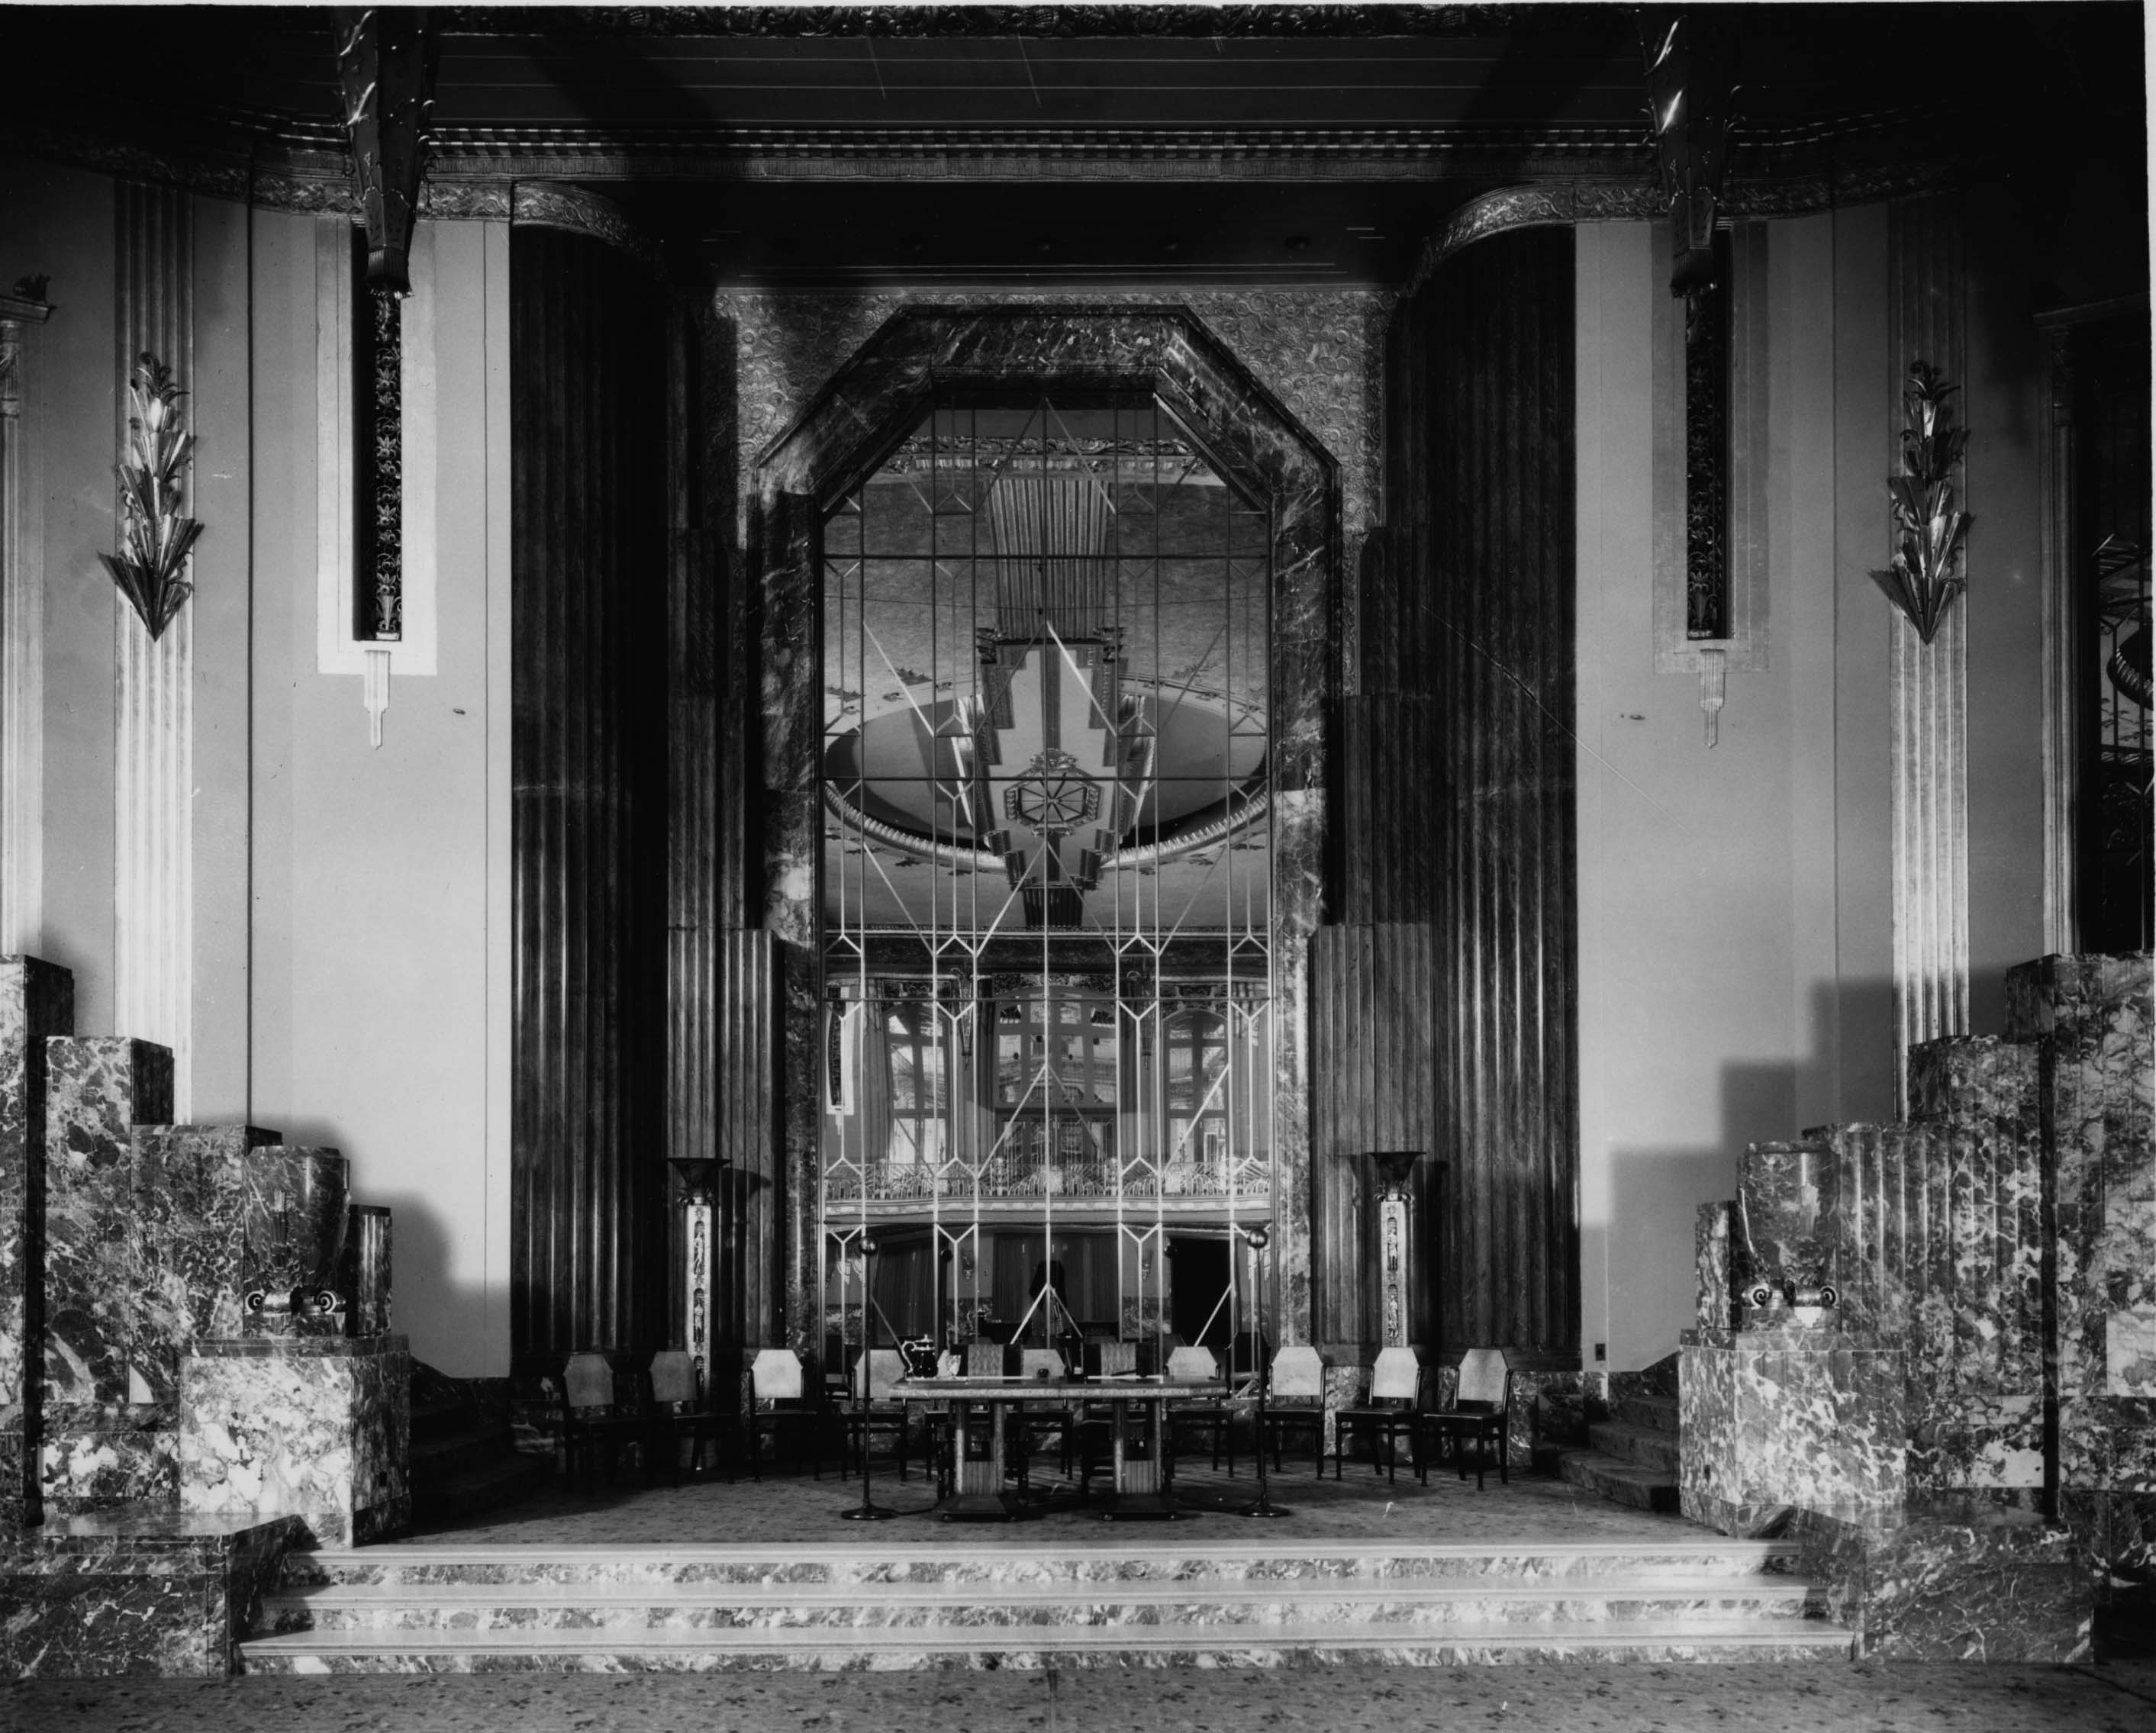
Historic Image Of The Hall Of Mirrors
Often referred to as the most beautiful ballroom in the Midwest, the Hall of Mirrors has a grandeur like no other. This stunning event space was modeled after its namesake, the Palace of Versailles in France.
Share On:
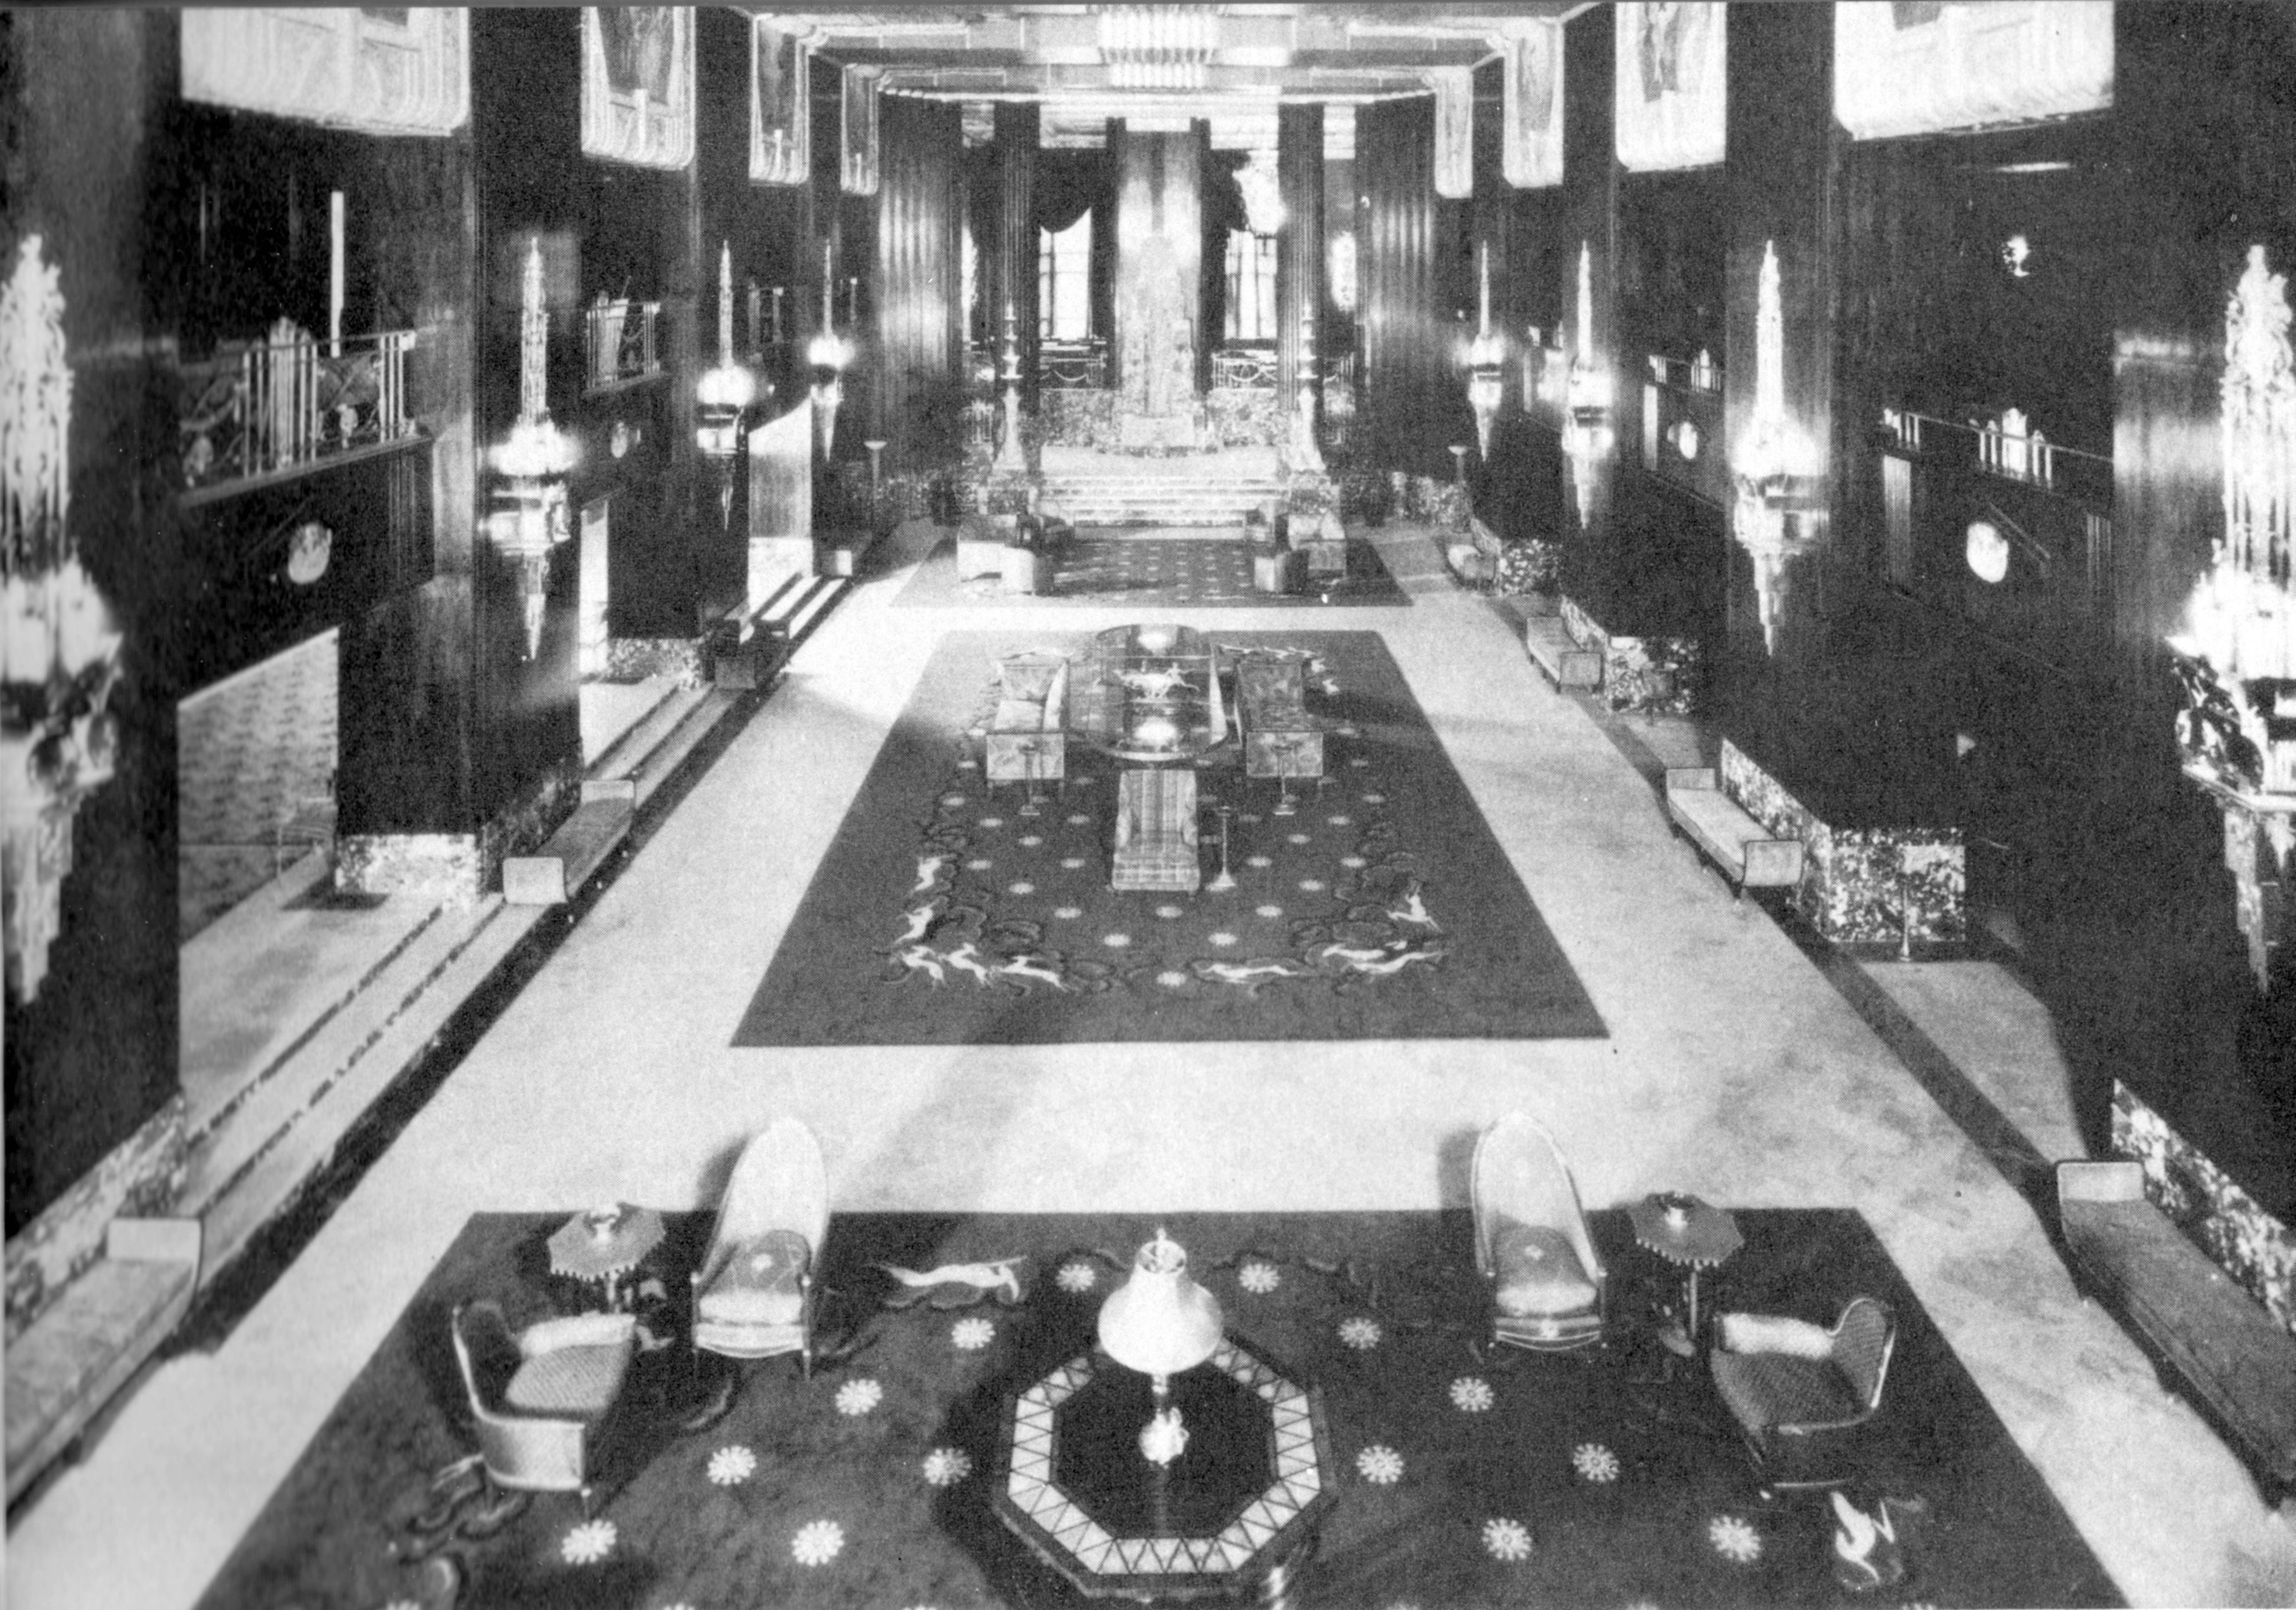
Historic Image Of Palm Court Lobby
Guests entered The Palm Court by walking through the lobby, where they encountered a blend of French Art Deco design aesthetics mixed with French Renaissance Revival-style architecture. Railings and posts in The Palm Court featured beautiful engravings of the letter “L,” which paid homage to the majesty of King Louis XV of France. Further inside, the room contained a ziggurat-shaped fountain with a ram’s head and two large sea horses, as well as several murals depicting Cincinnati’s history.
Share On:
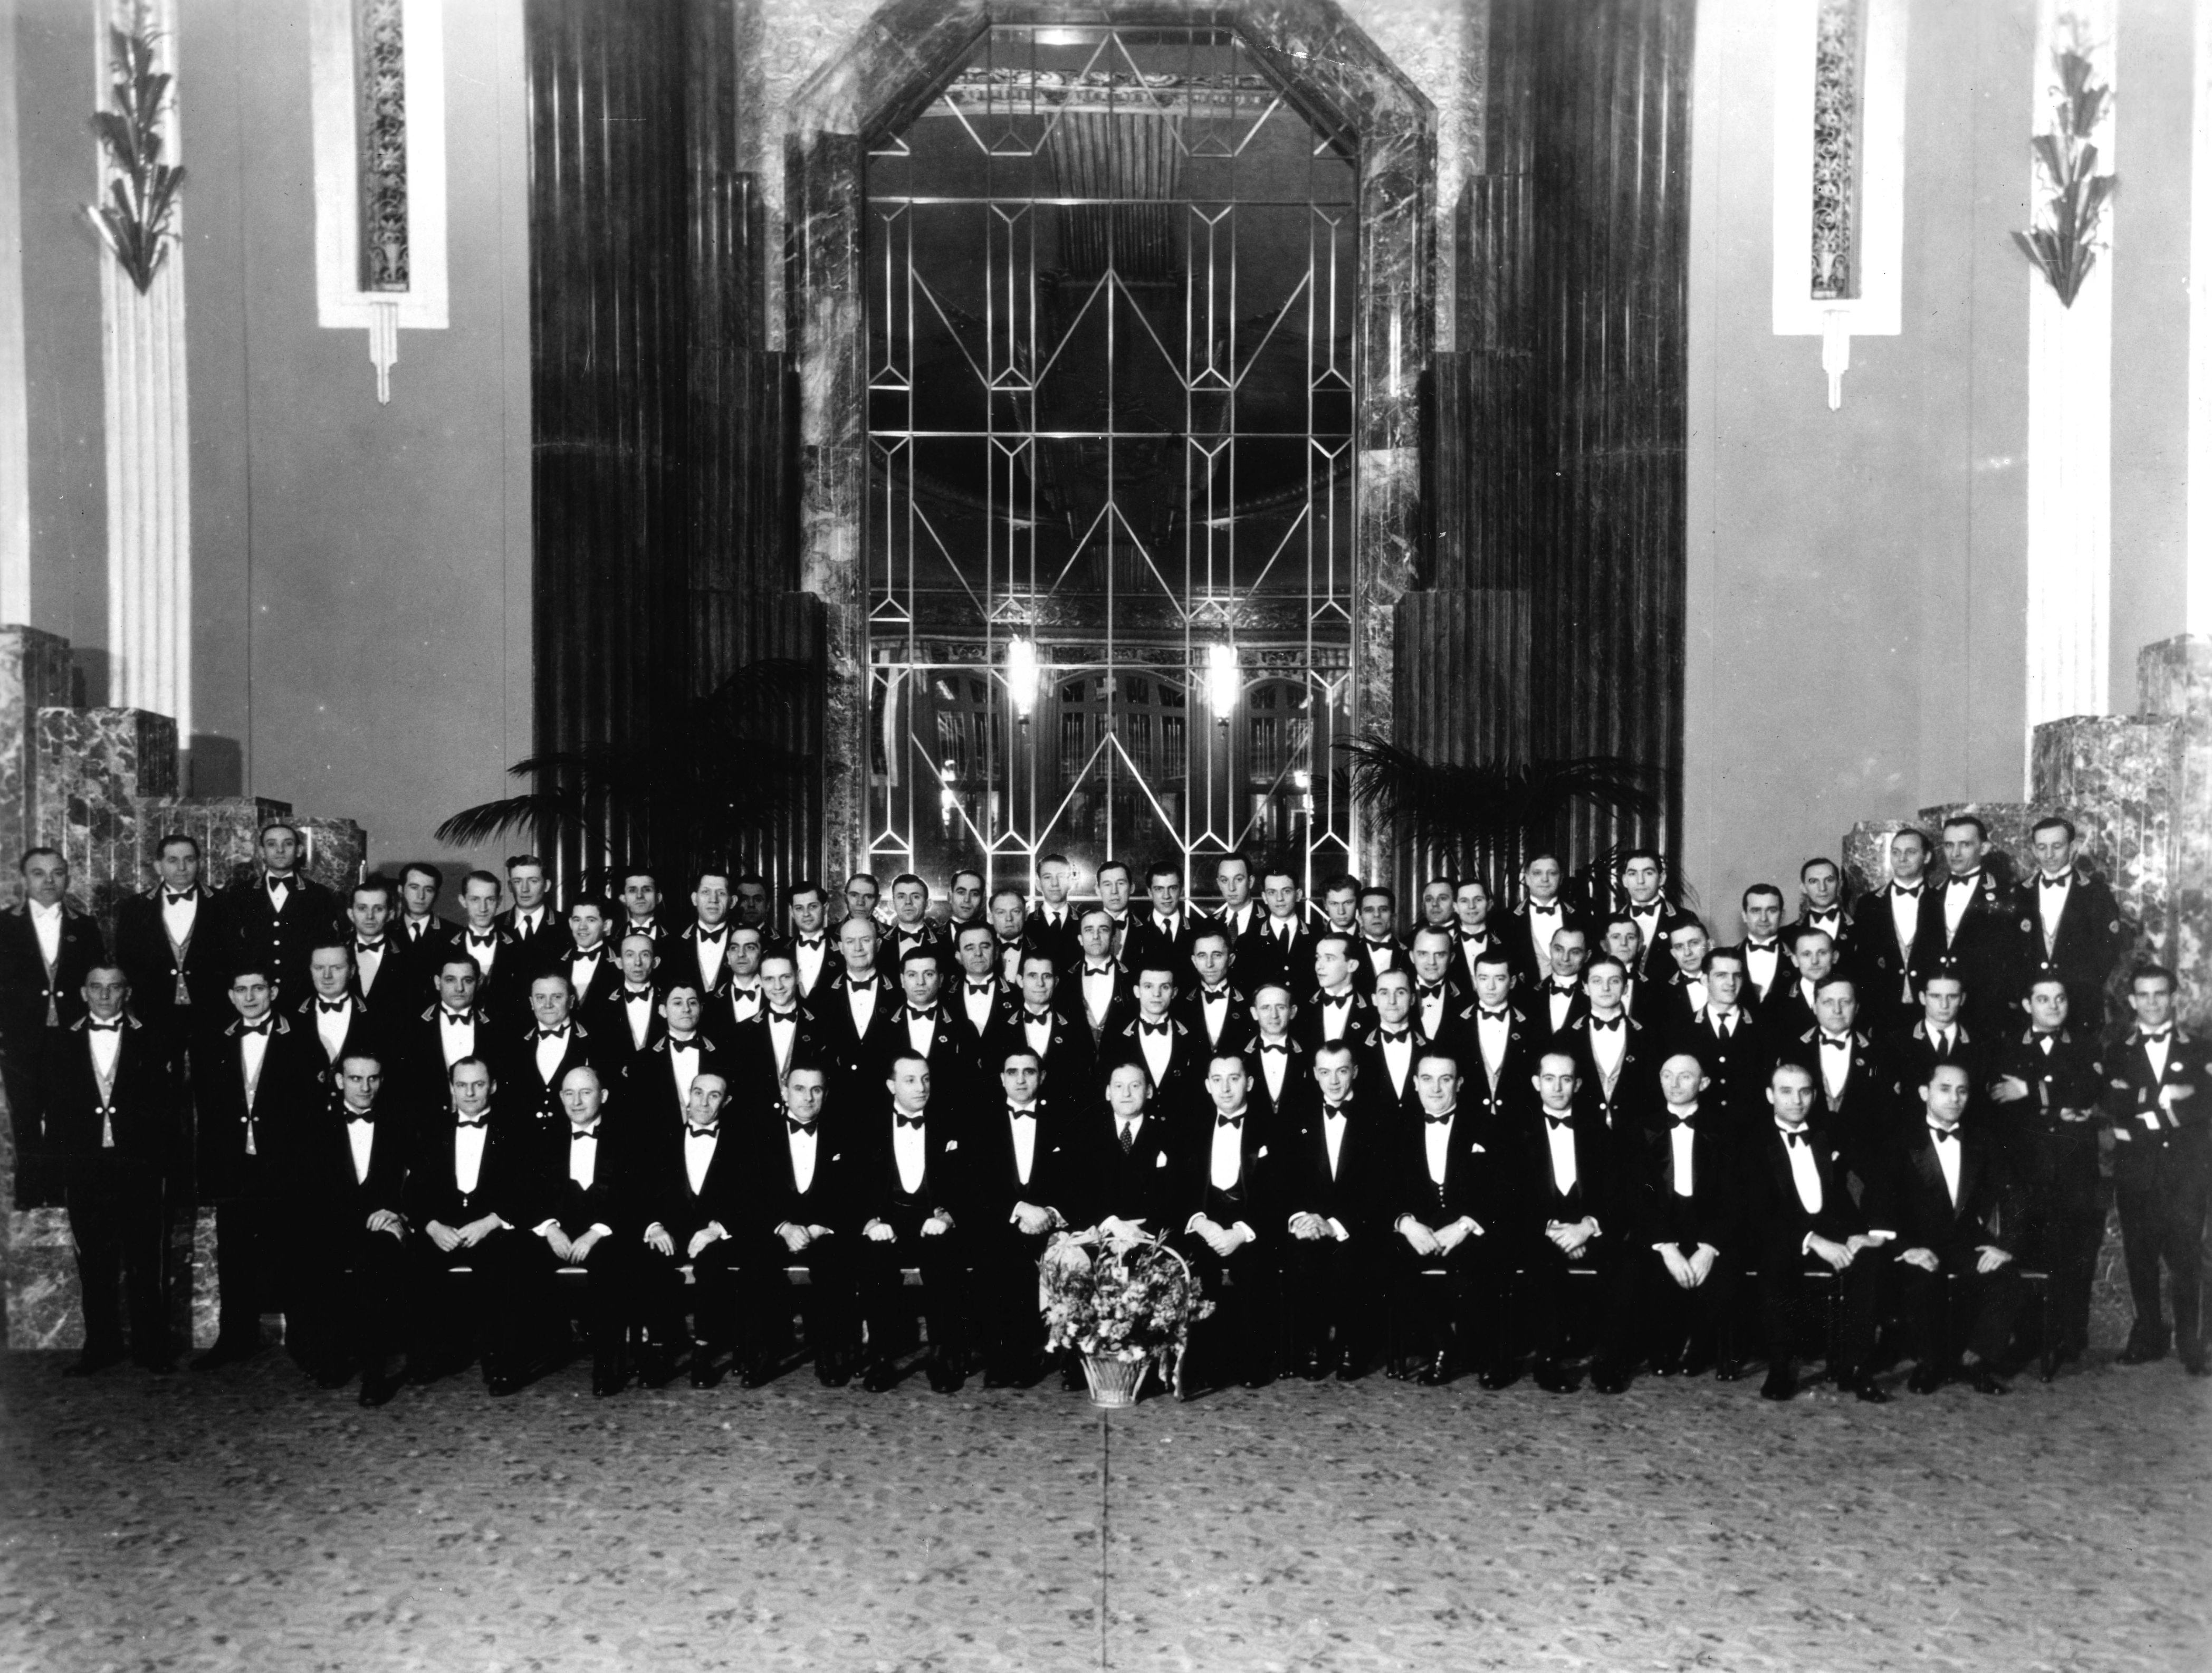
Historic Image Of Hotel Staff
Debuting as the “St. Netherland Plaza,” the hotel offered the very latest in technology, comfort, and thoughtful hospitality.
Share On:
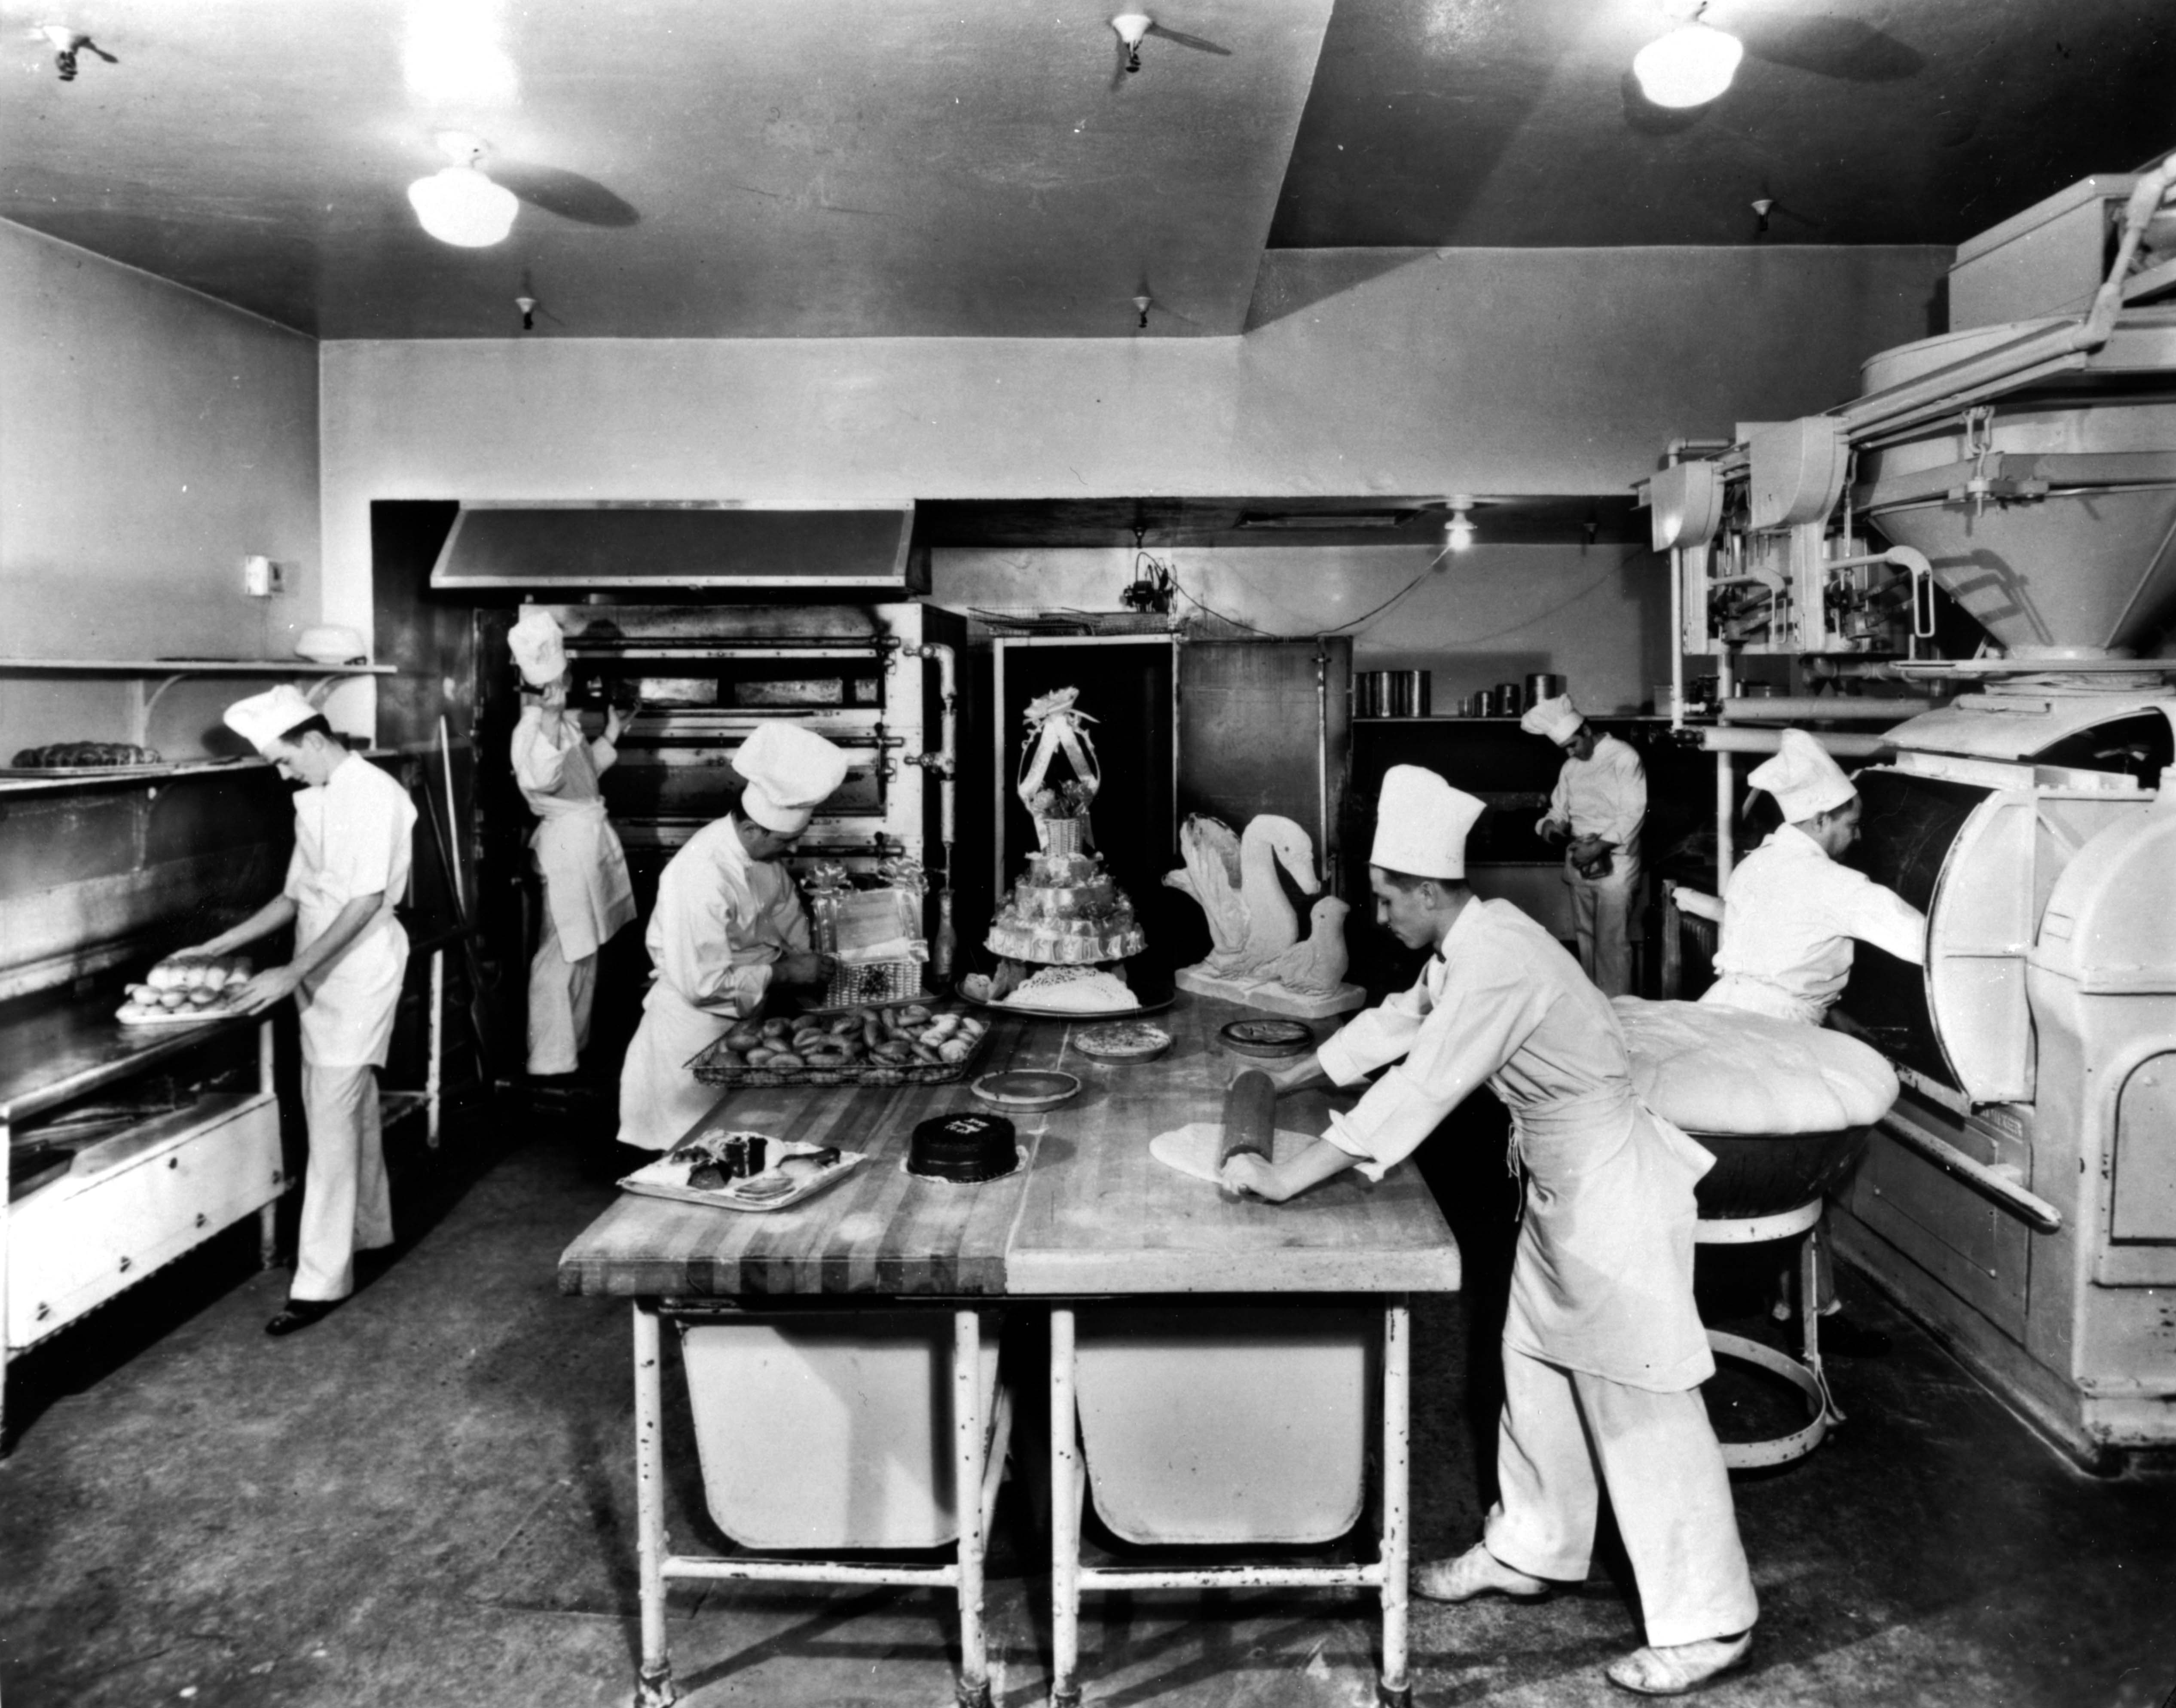
Historic Image Of Hotel Pastry Kitchen
The eleven kitchens that serviced St. Netherland Plaza’s seven restaurants contained only the finest Van Range equipment, enabling the chefs to produce a ten-course meal for the 1,800 guests that attended the opening night.
Share On:
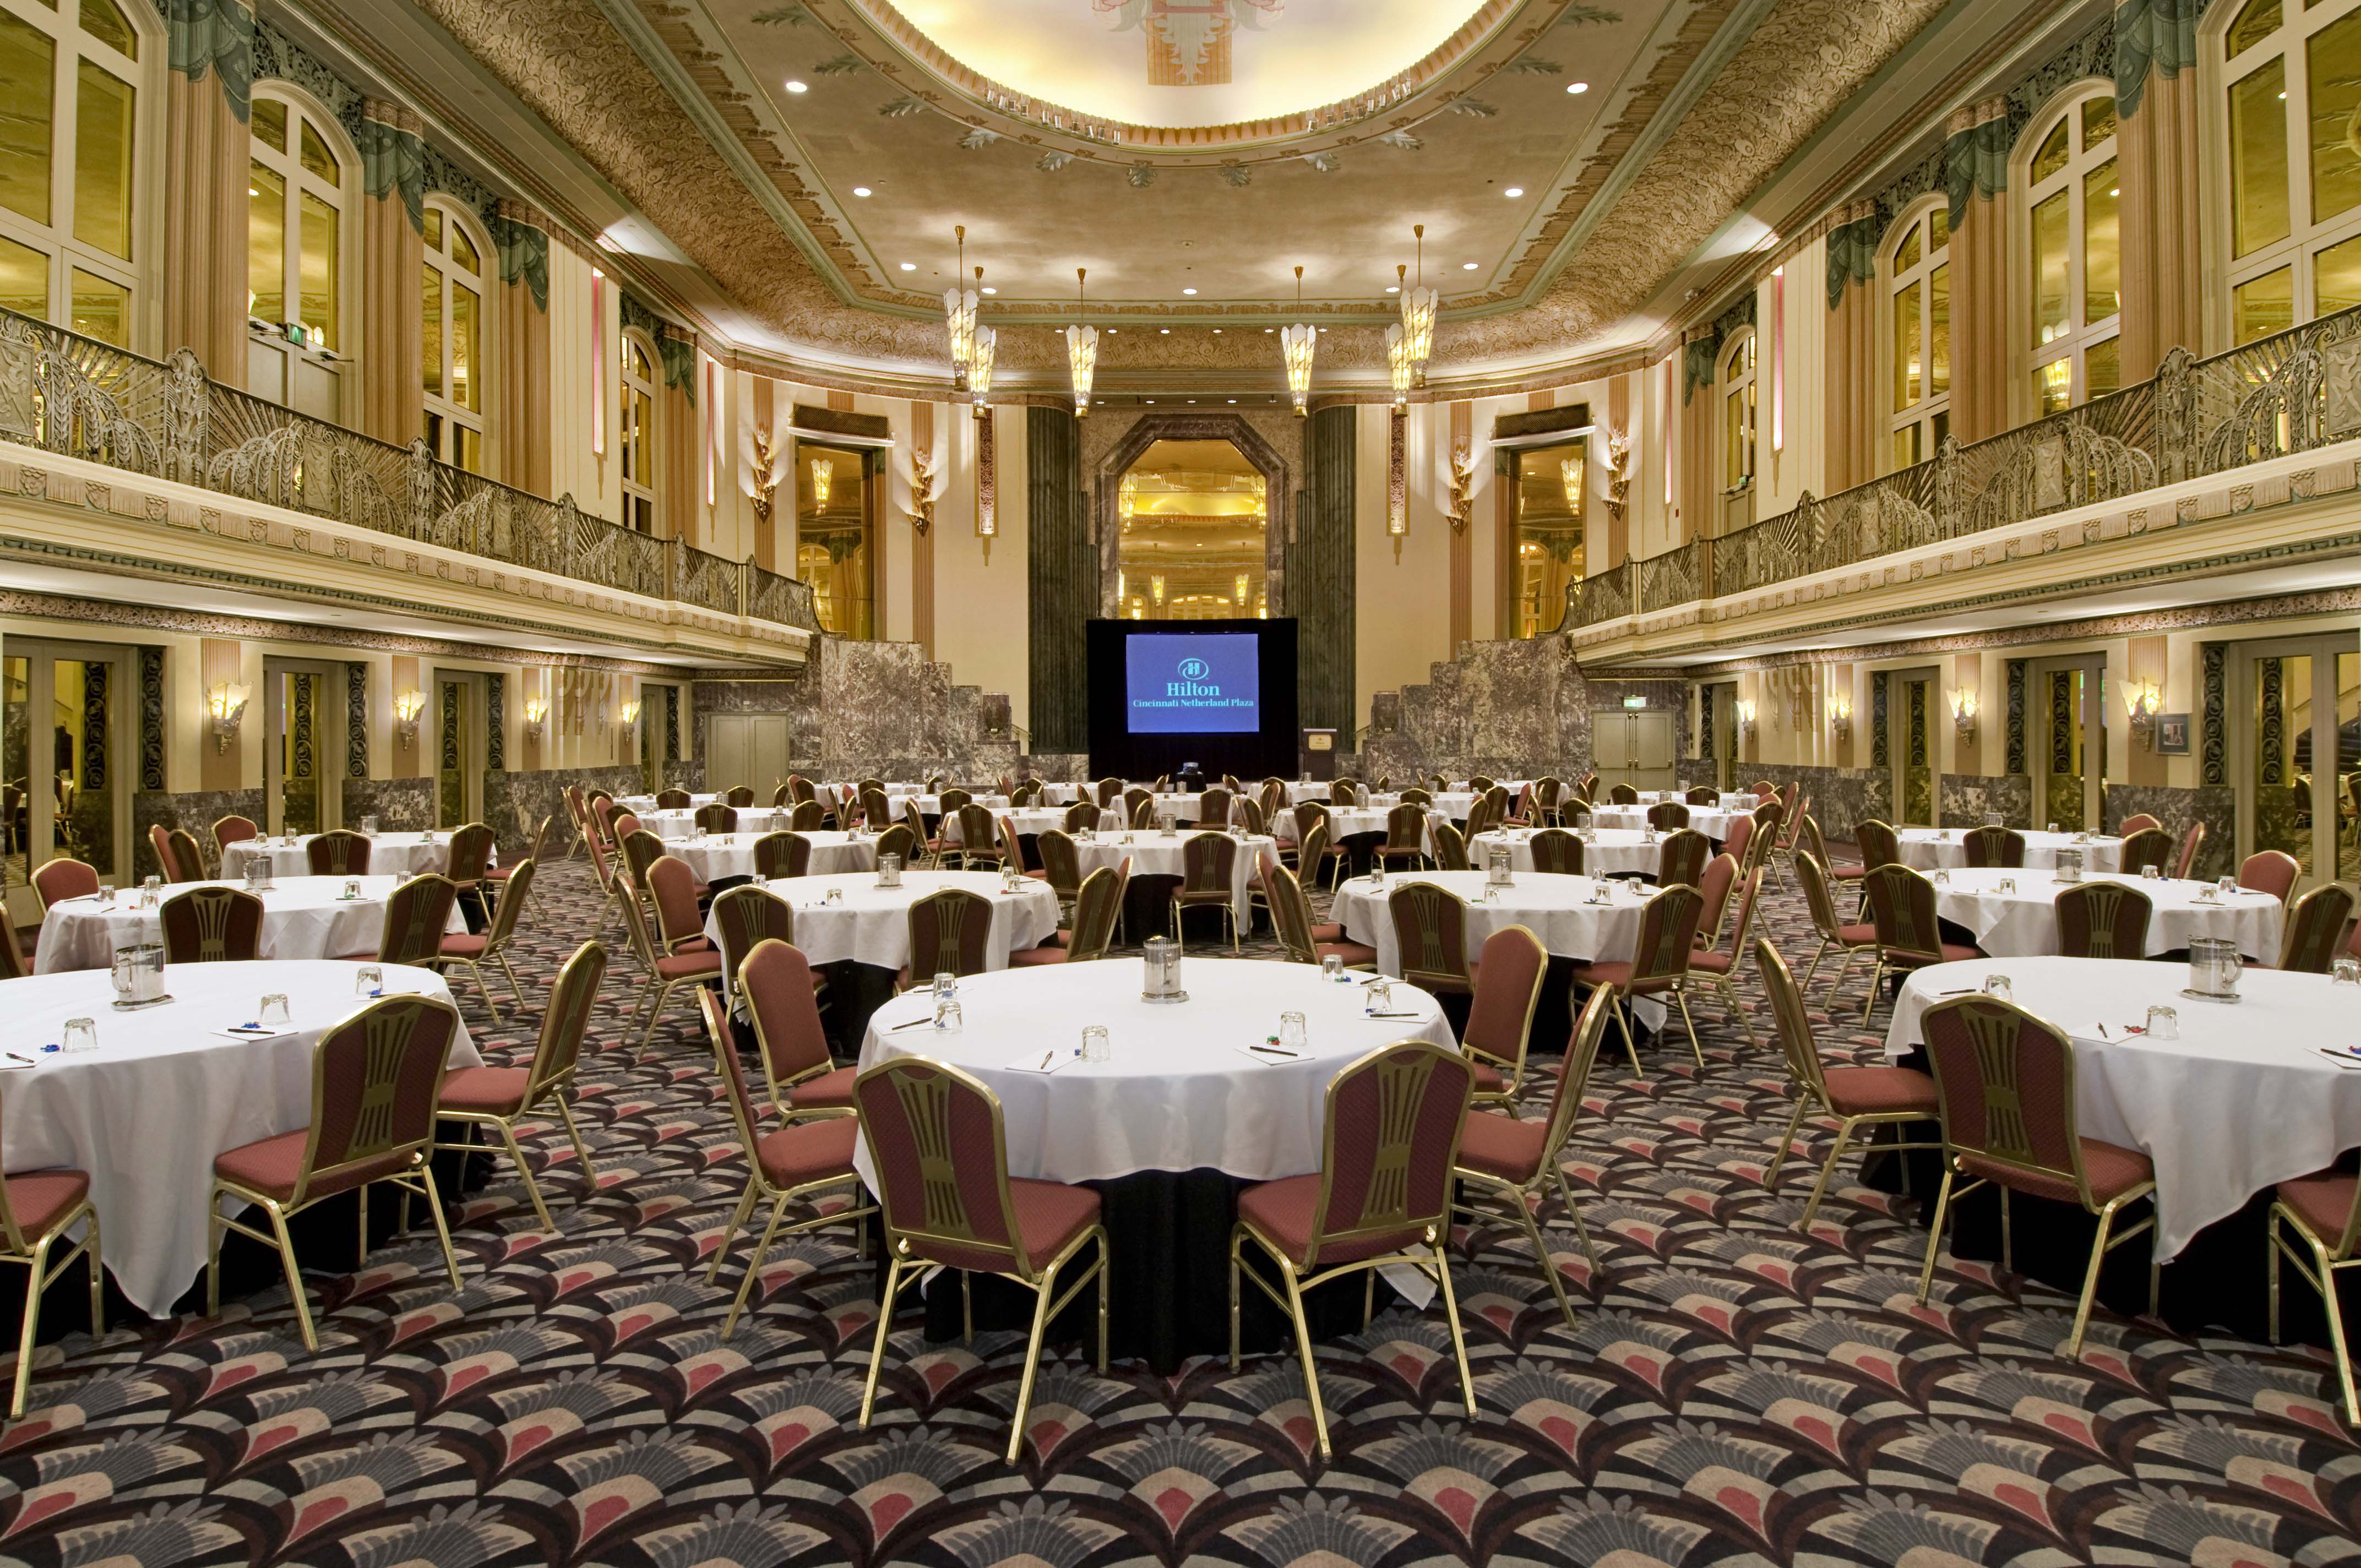
Hall Of Mirrors Banquet Setup
With 5,340 square feet of space, the Hall of Mirrors offers banquet seating for up to 576 attendees.
Share On:
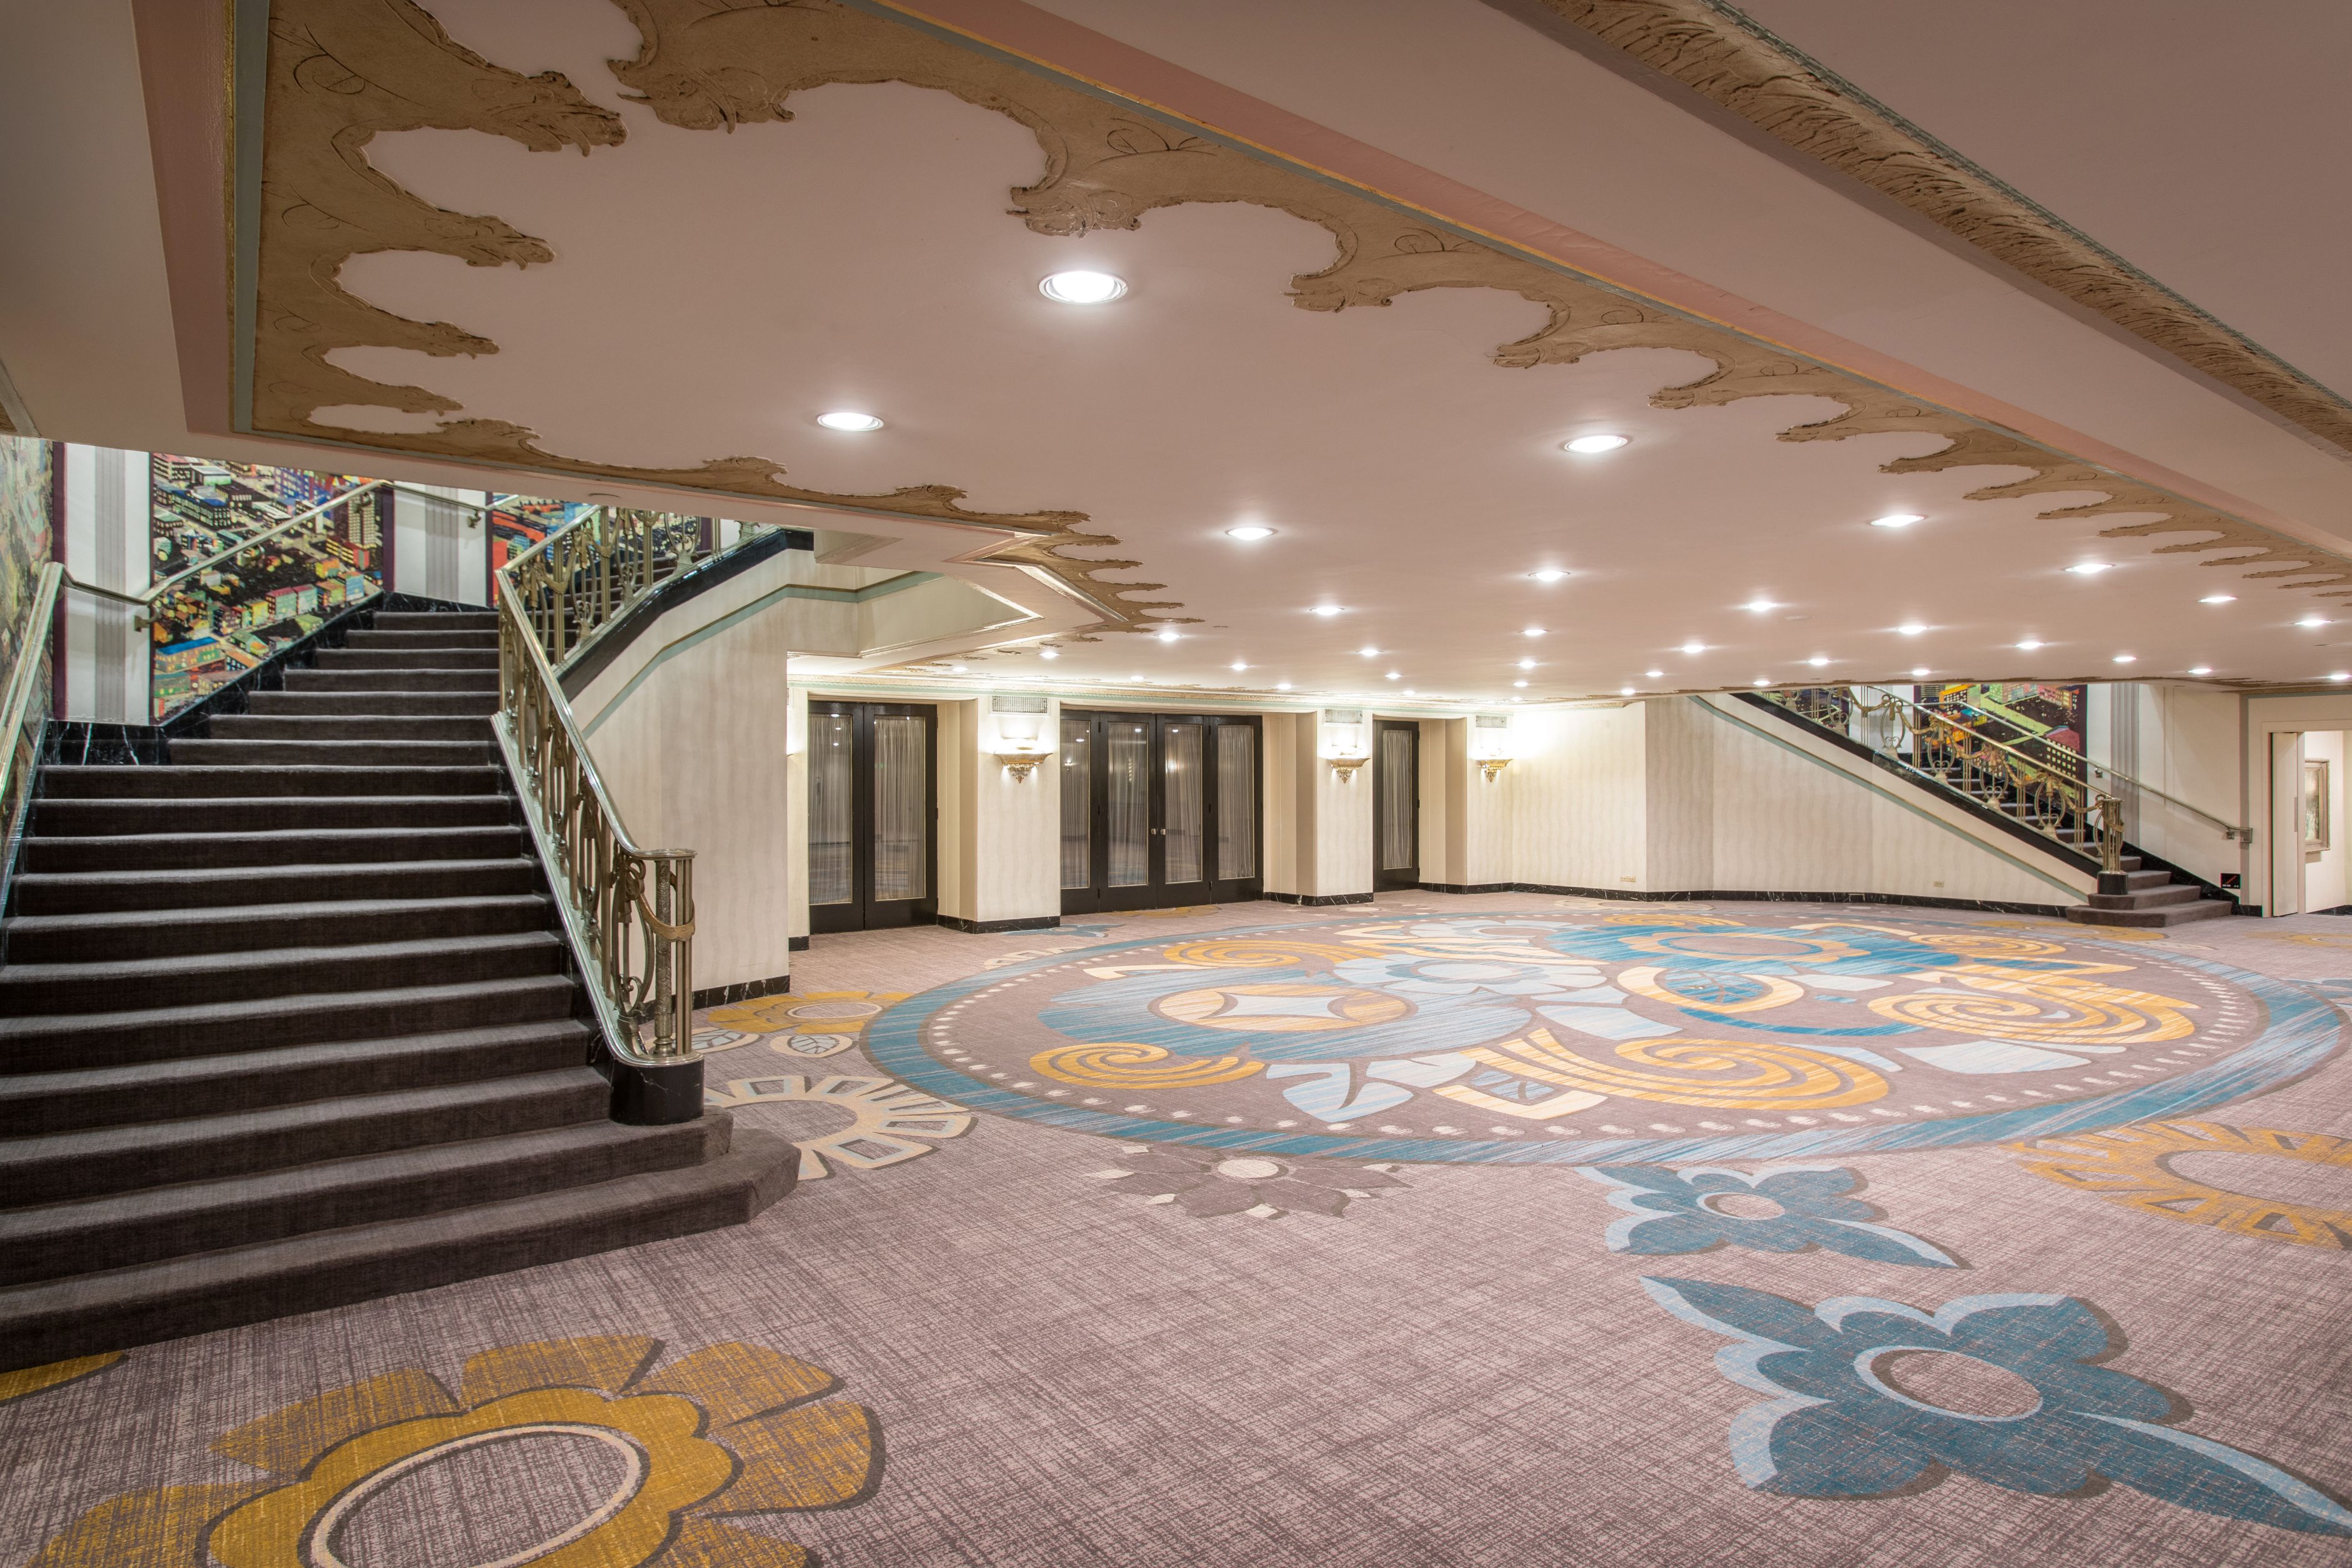
Hall Of Mirrors Foyer
Boasting detailed ceilings and winged by a pair of staircases, the Hall of Mirrors foyer makes for a grand entry to the ballroom.
Share On:
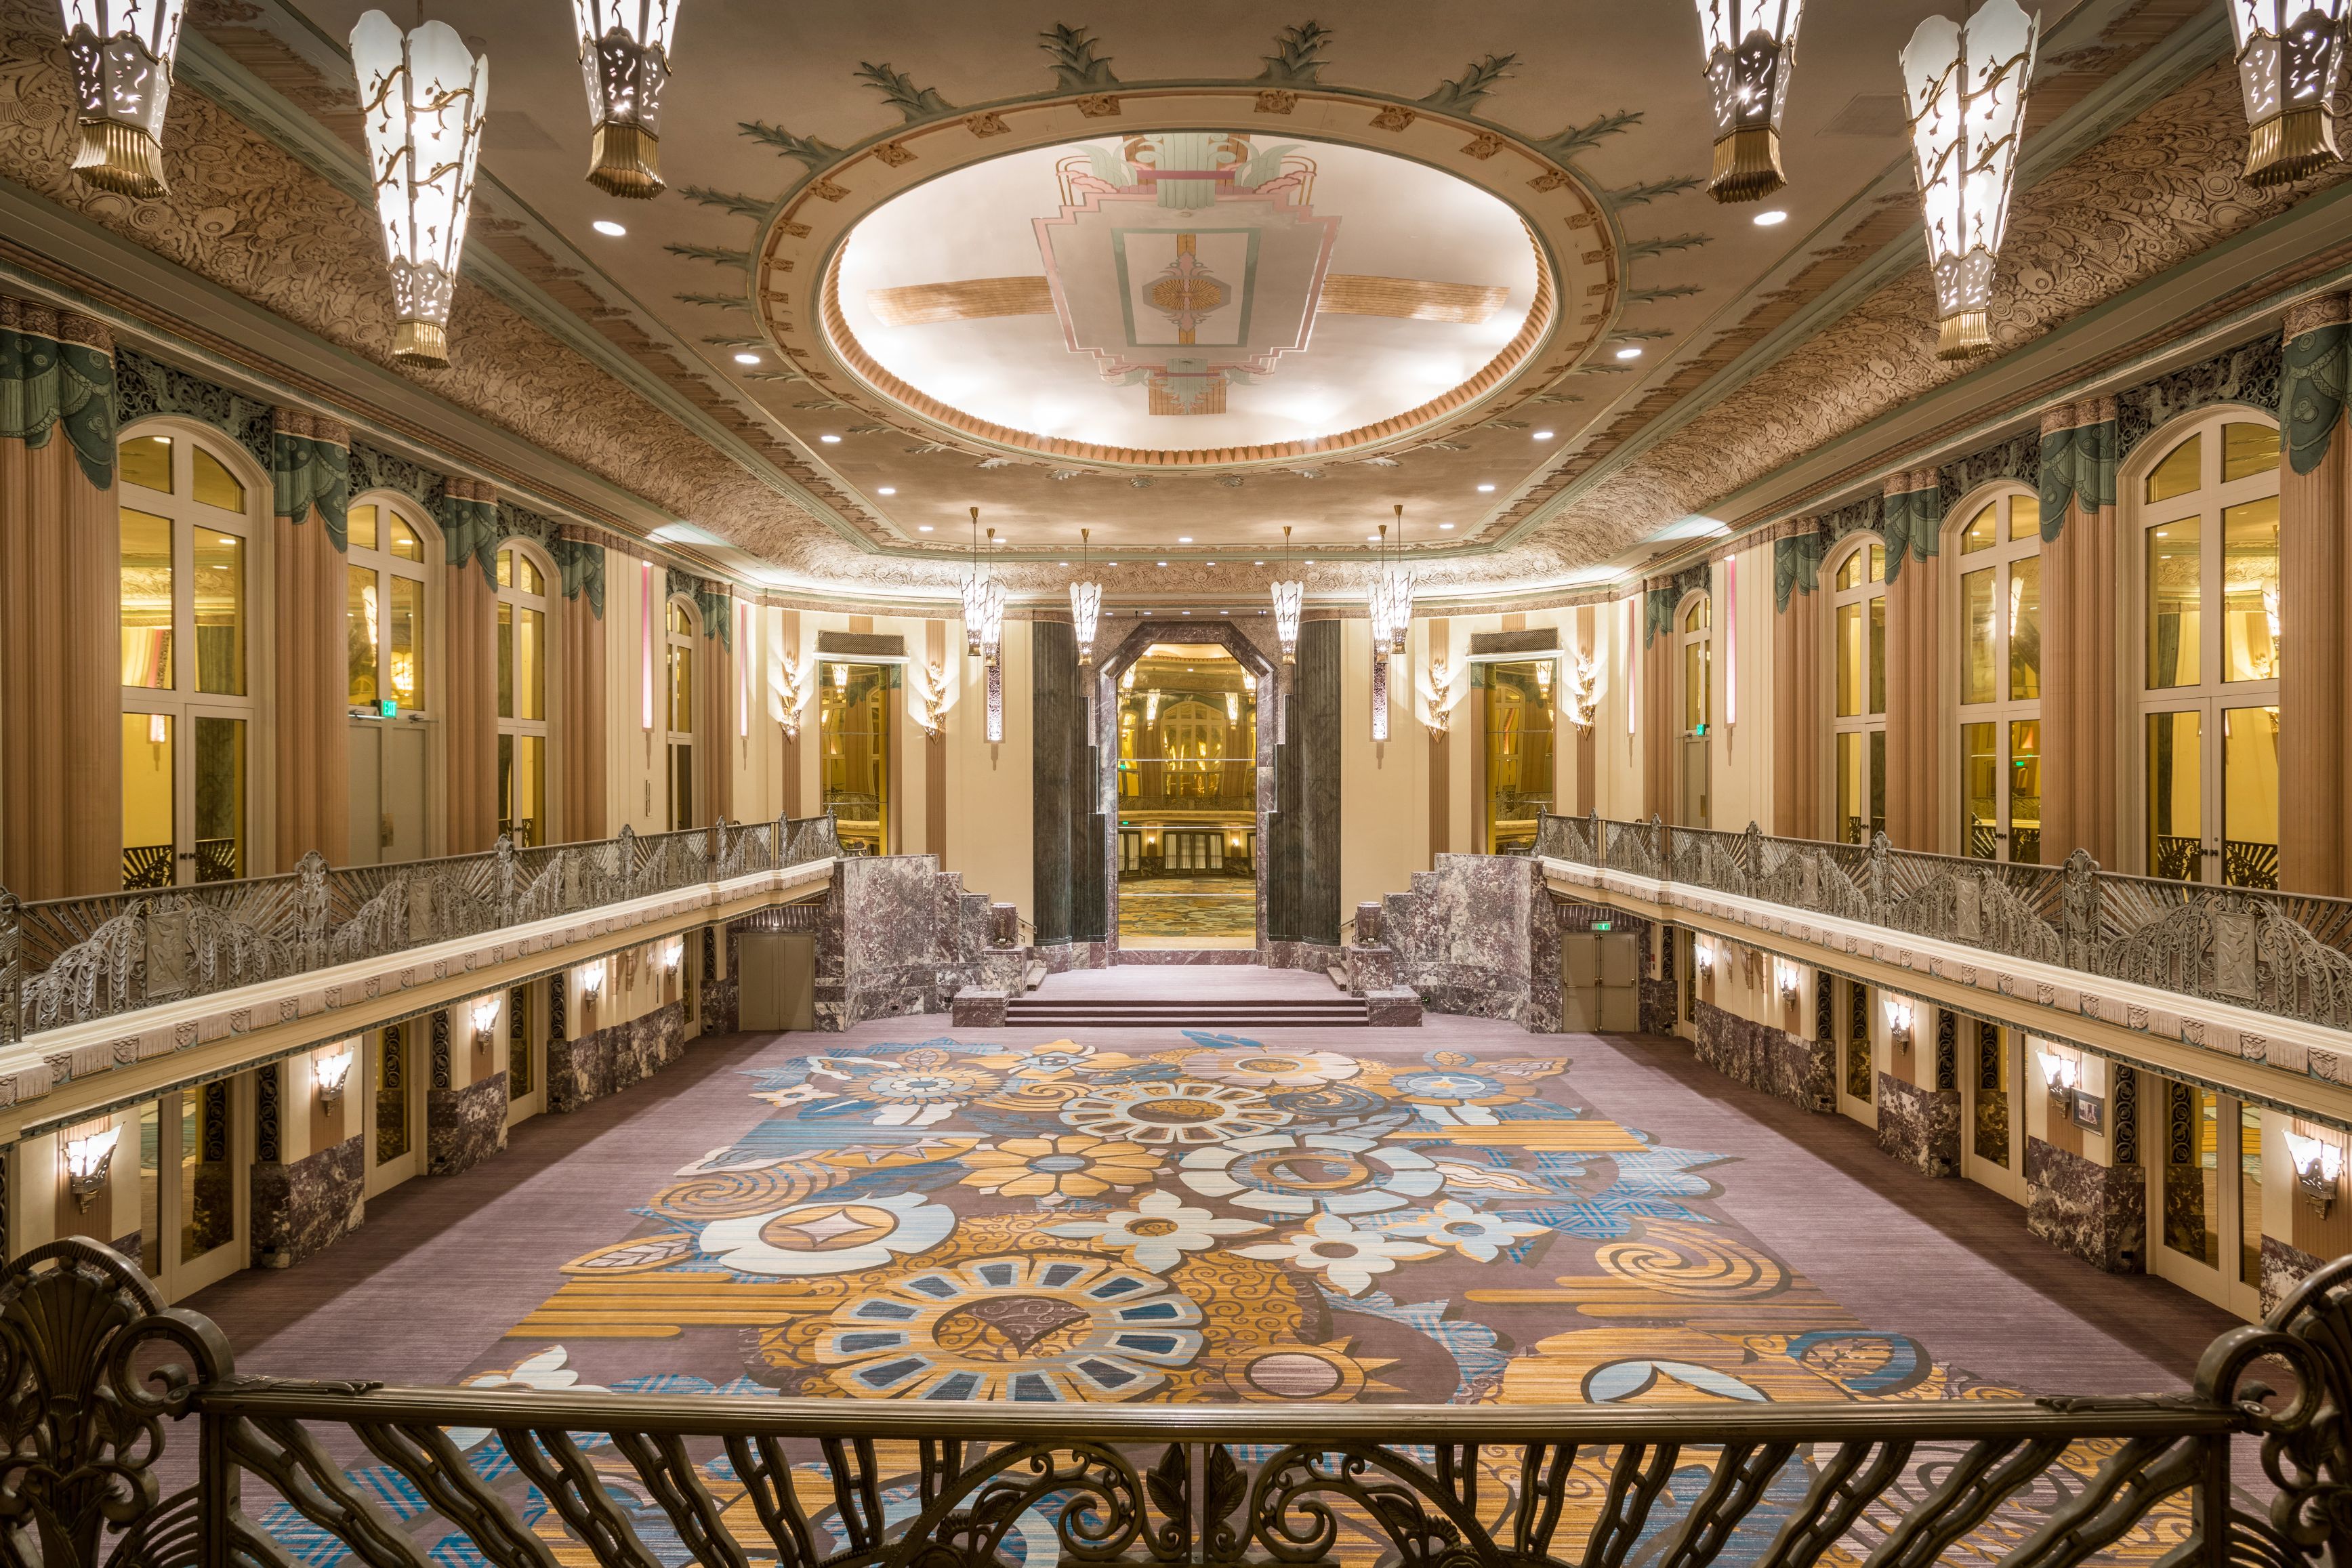
Hall Of Mirrors
With its ornate ceiling, Art Deco-inspired details, and, of course, many glittering mirrors, the Hall of Mirrors makes for a stunning setting for wedding receptions and other special celebrations.
Share On:
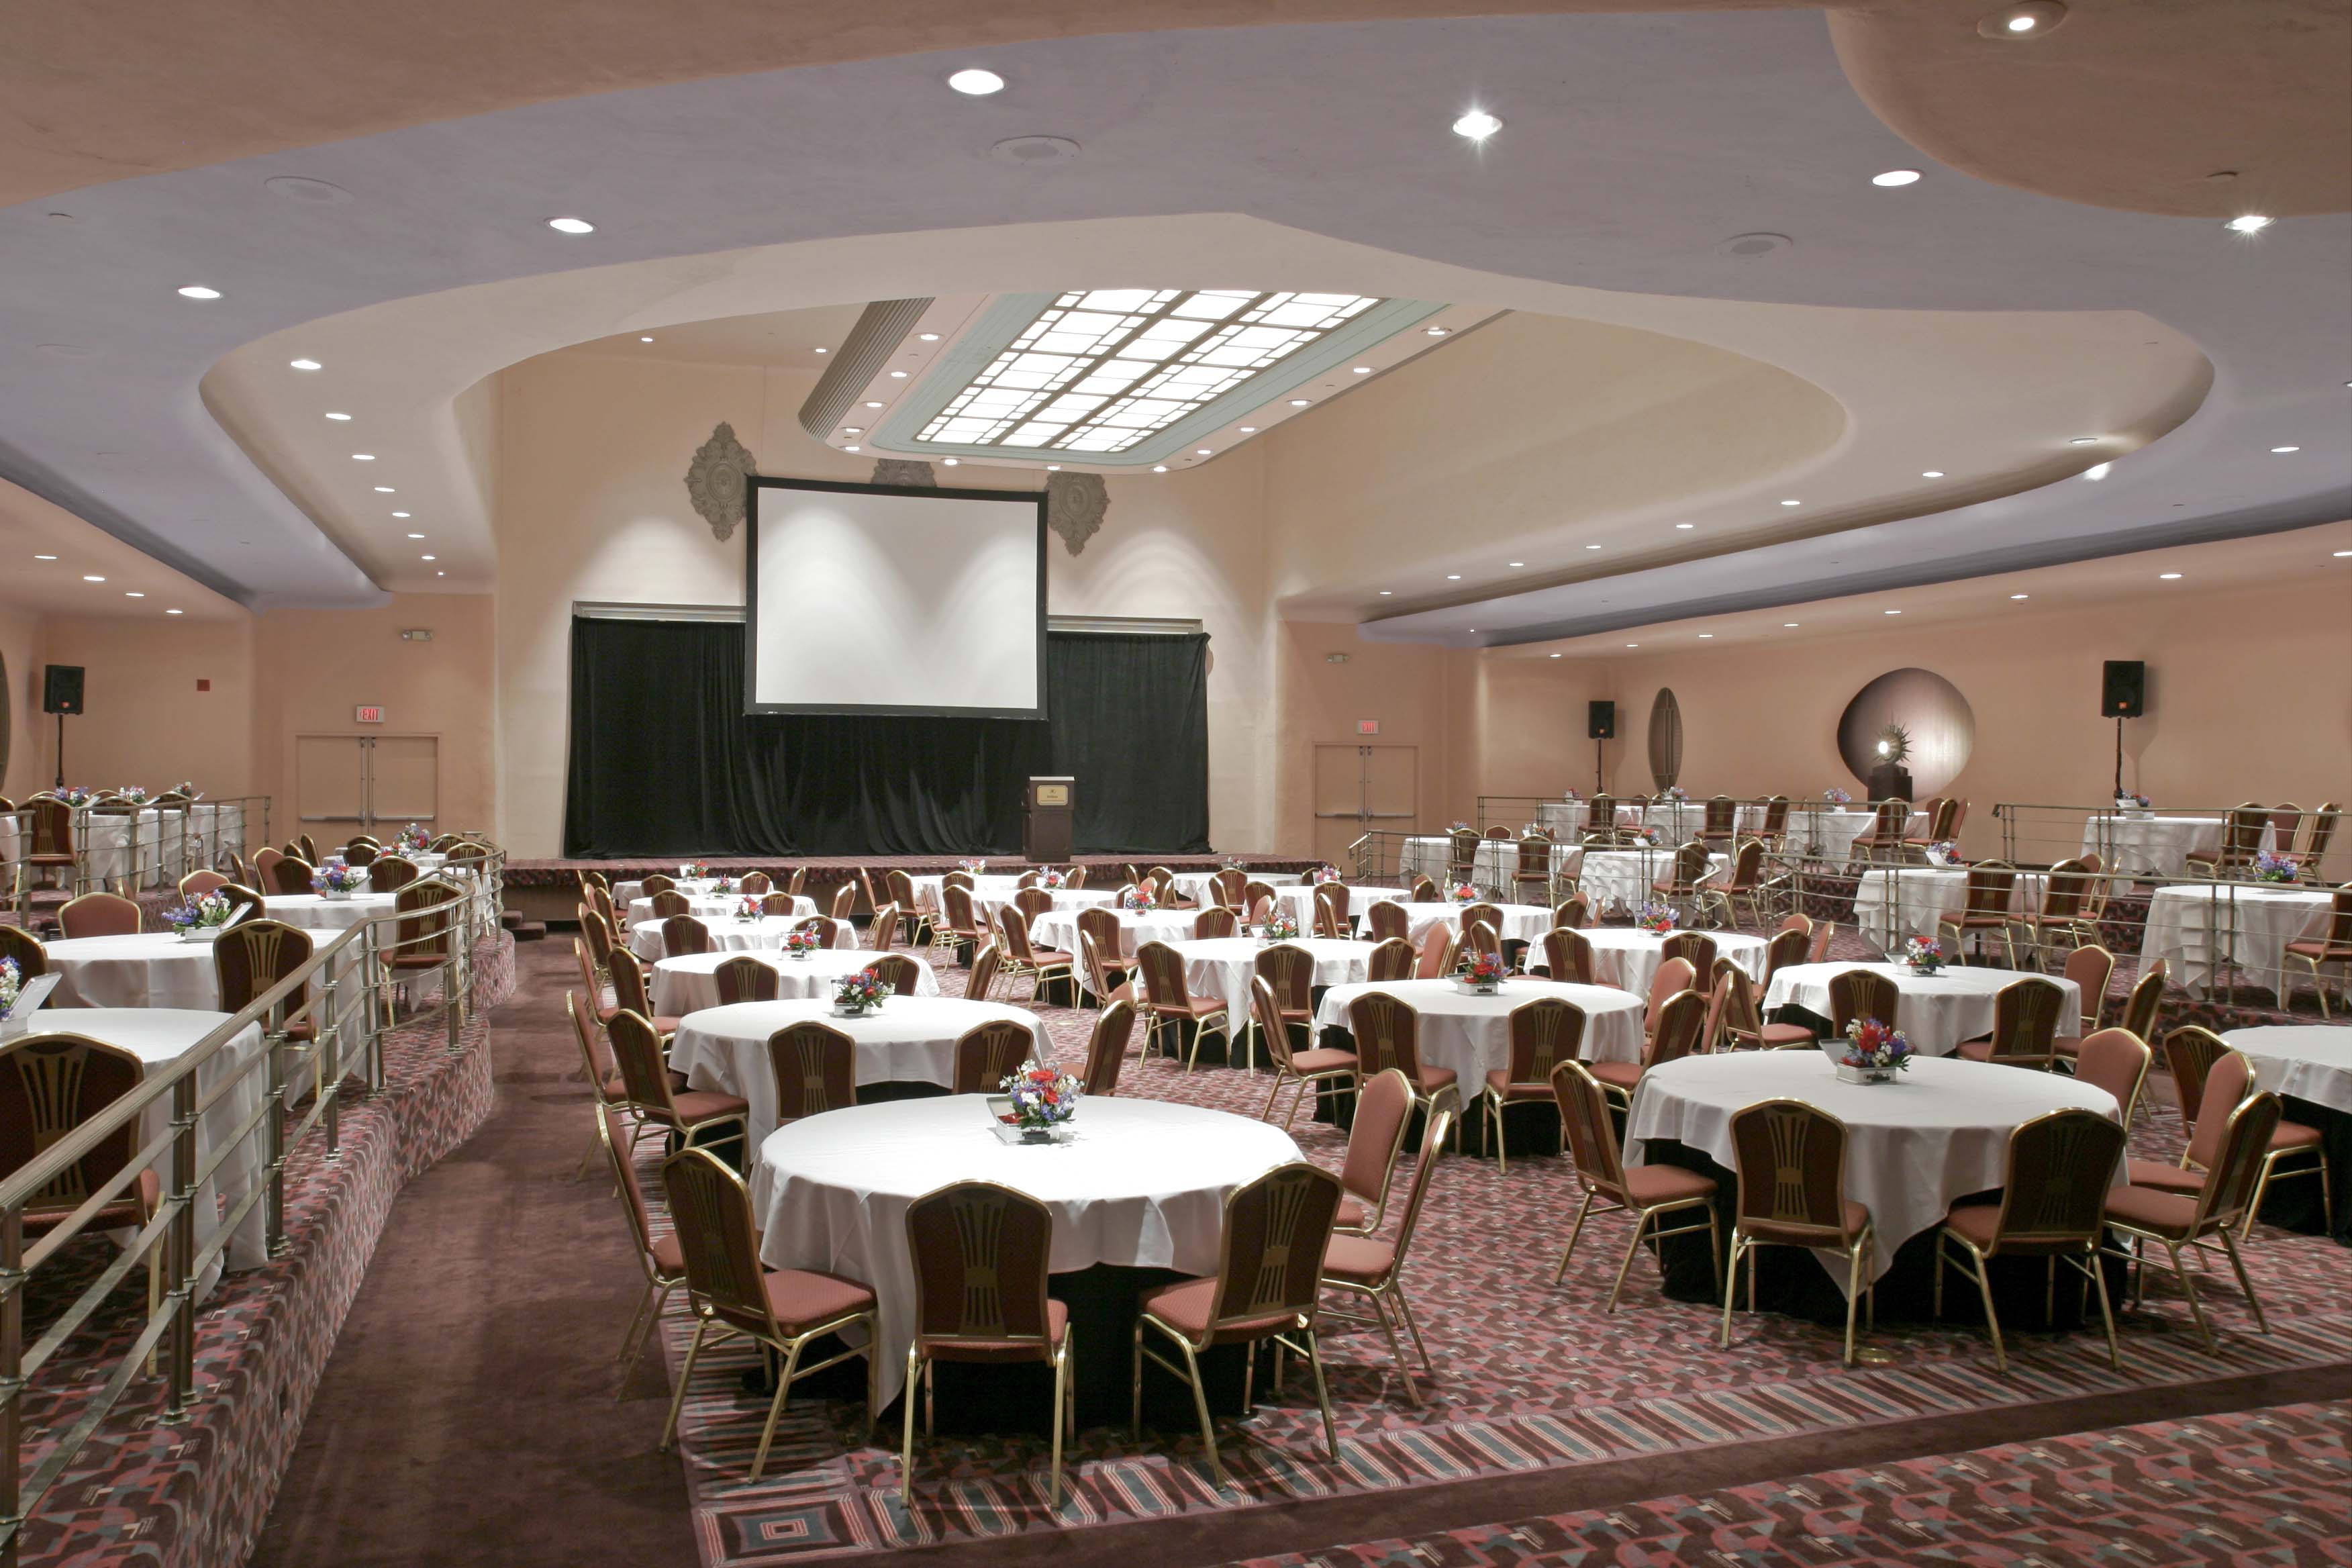
Pavillion Caprice Ballroom Banquet Setup
The Pavillion Caprice Ballroom offers banquet seating for up to 730 attendees.
Share On:
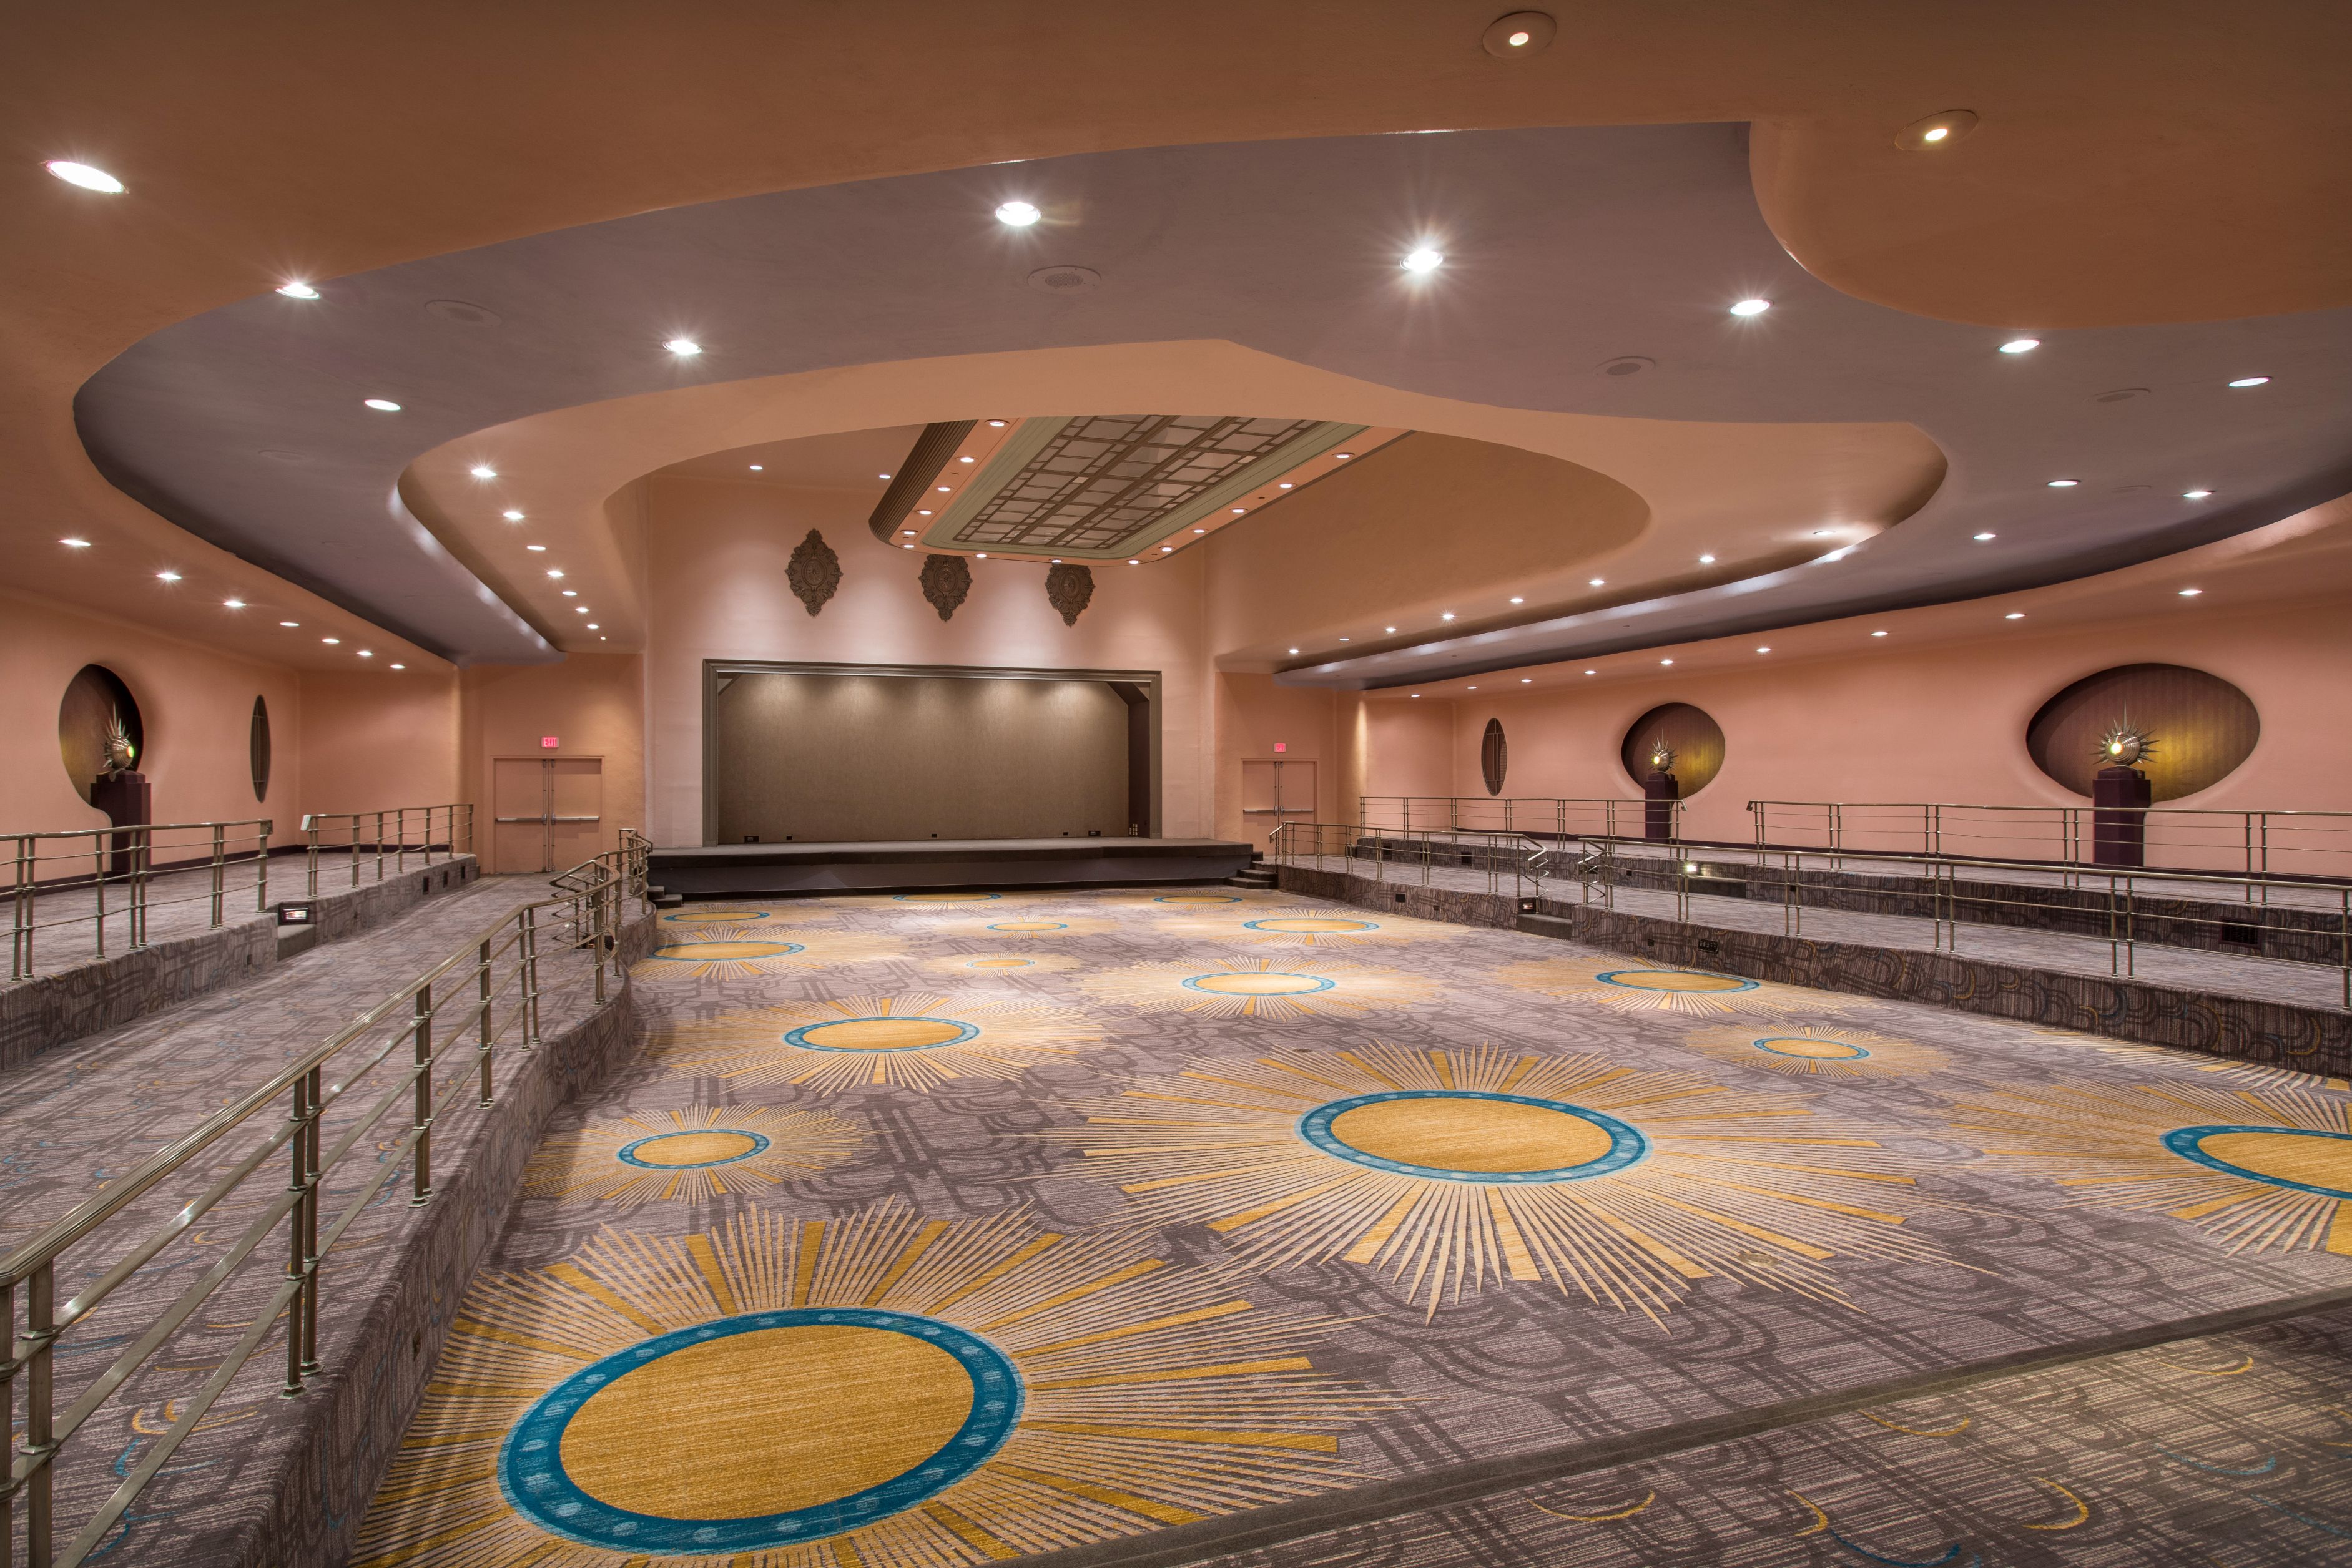
Pavillion Caprice Ballroom
With 12,166 square feet of space, a stage area with a drop-down screen, and tiered levels, the Pavilion Caprice Ballroom is an ideal space for conferences.
Share On:
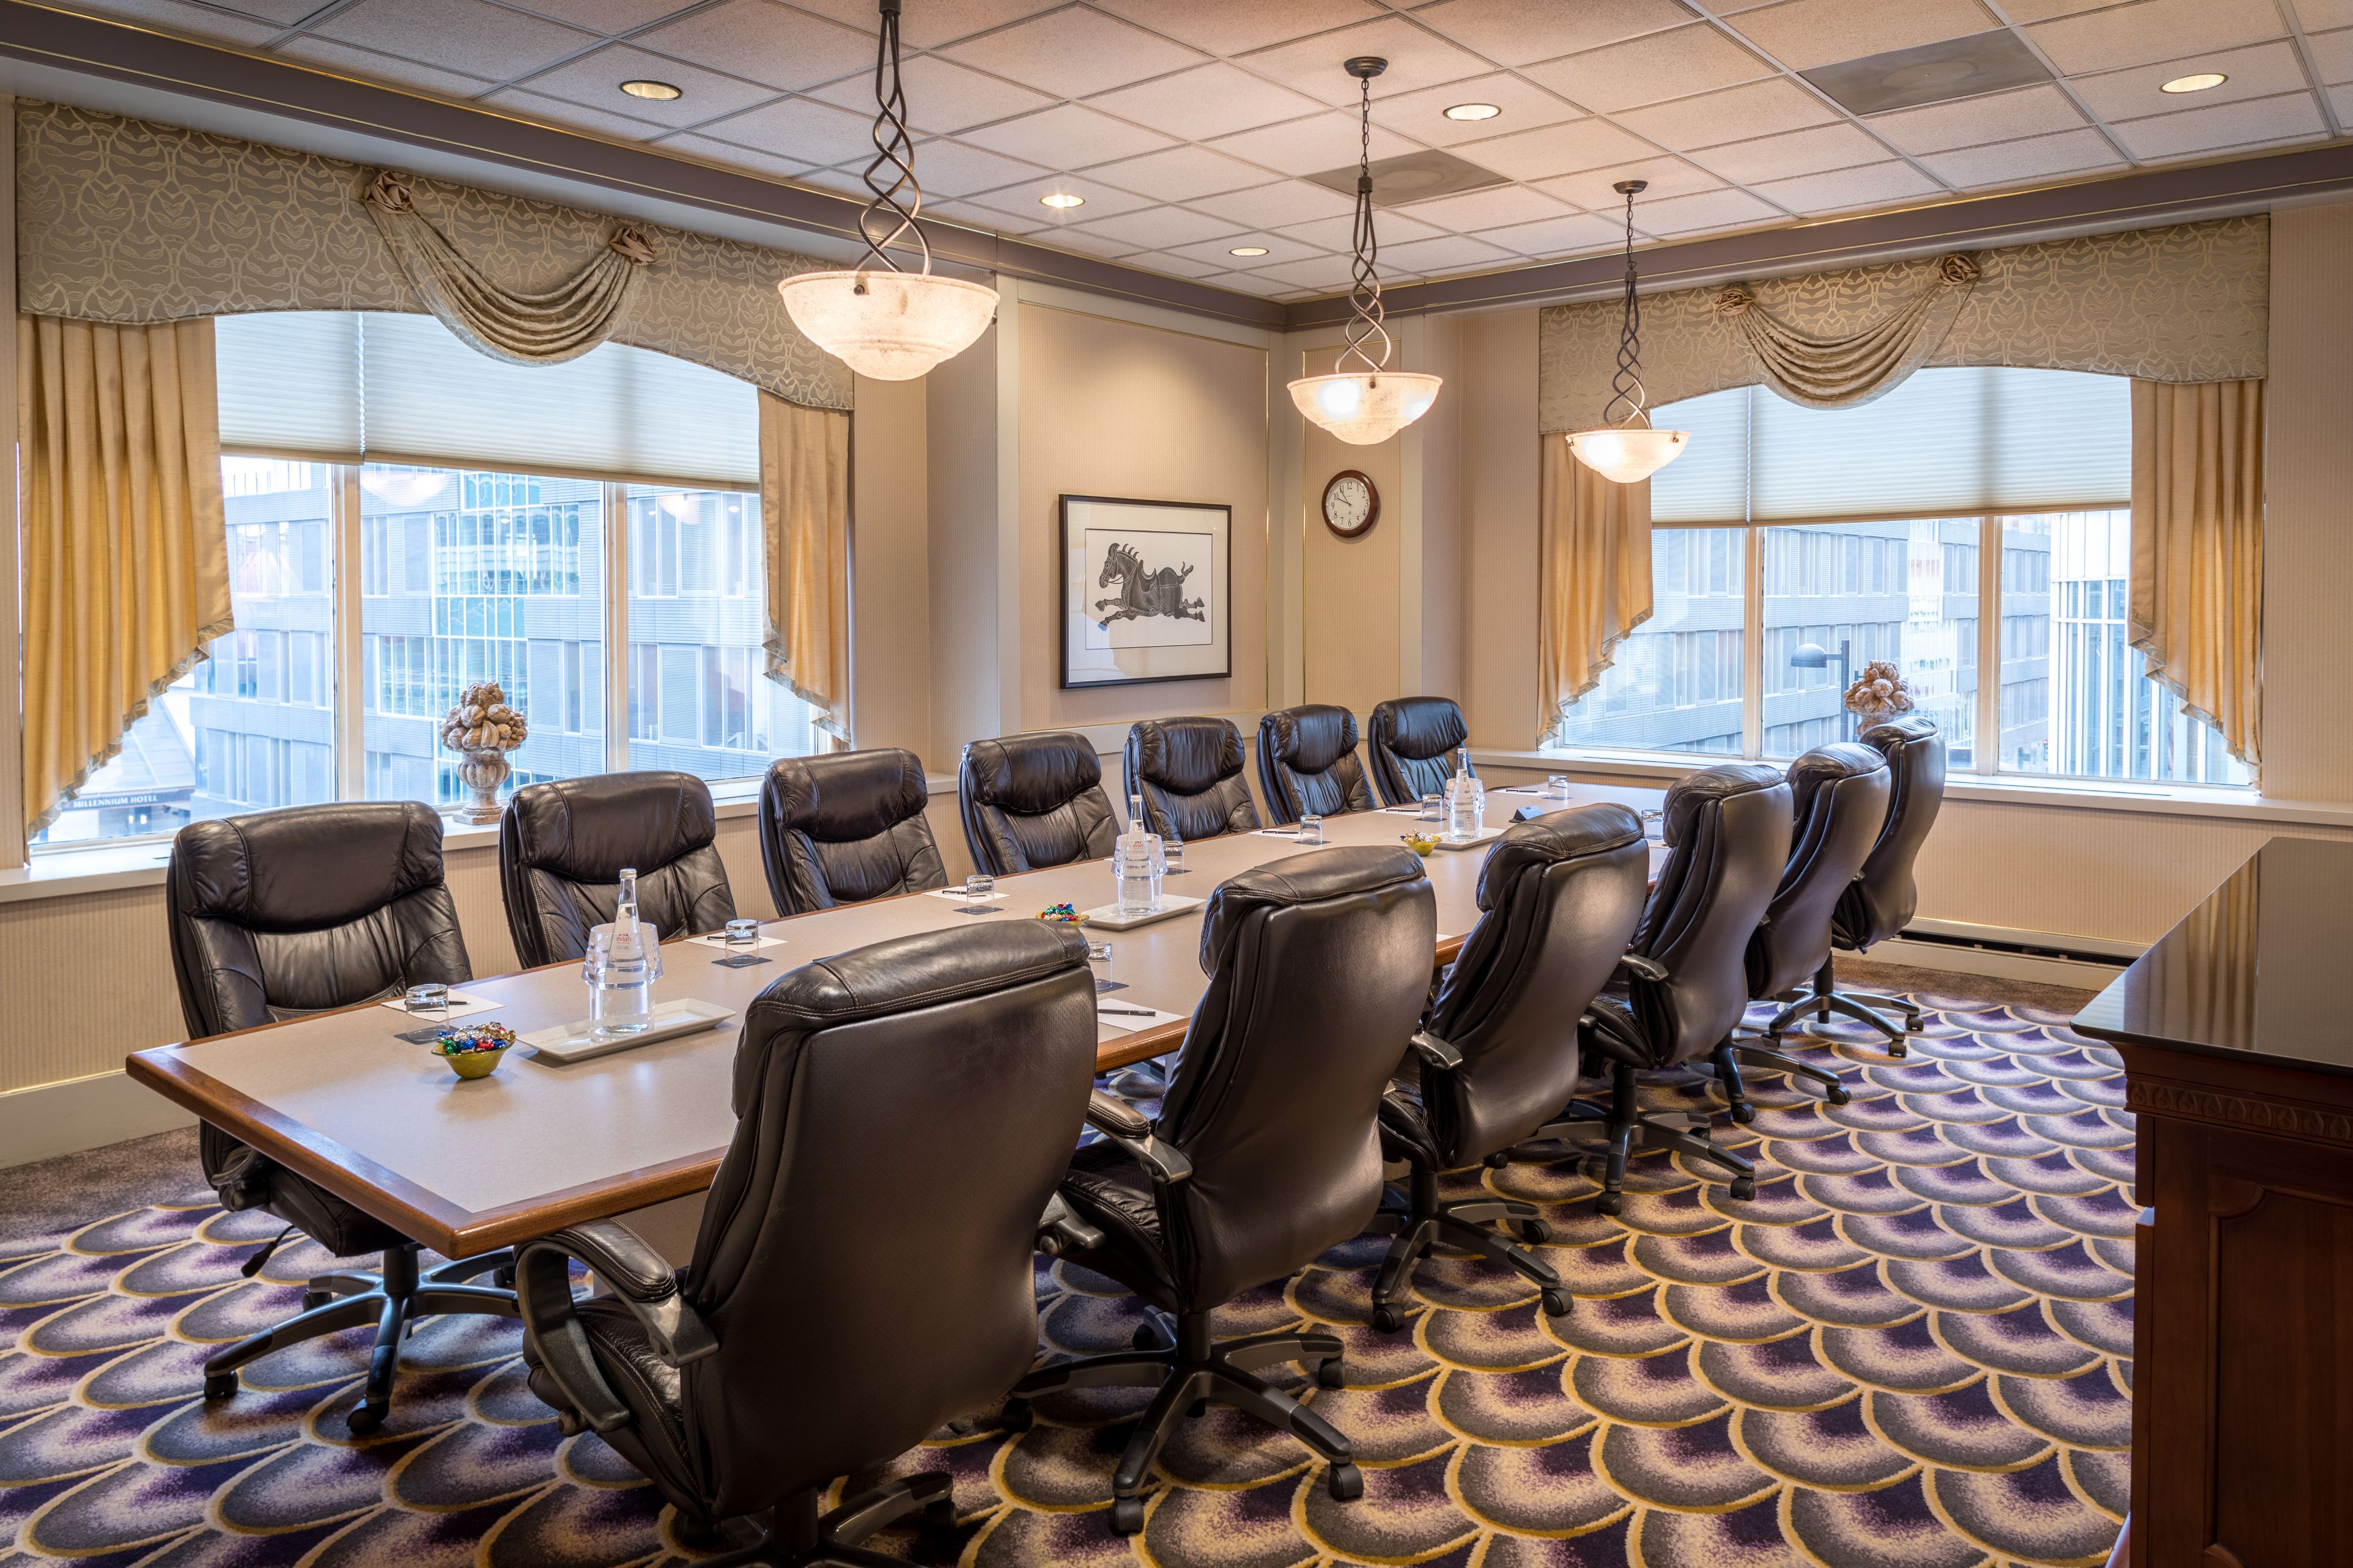
Salon A
Salon A is one of the hotel's smaller meeting spaces, offering 520 square feet of space and room for up to 15 attendees in conference-style seating.