Accommodations
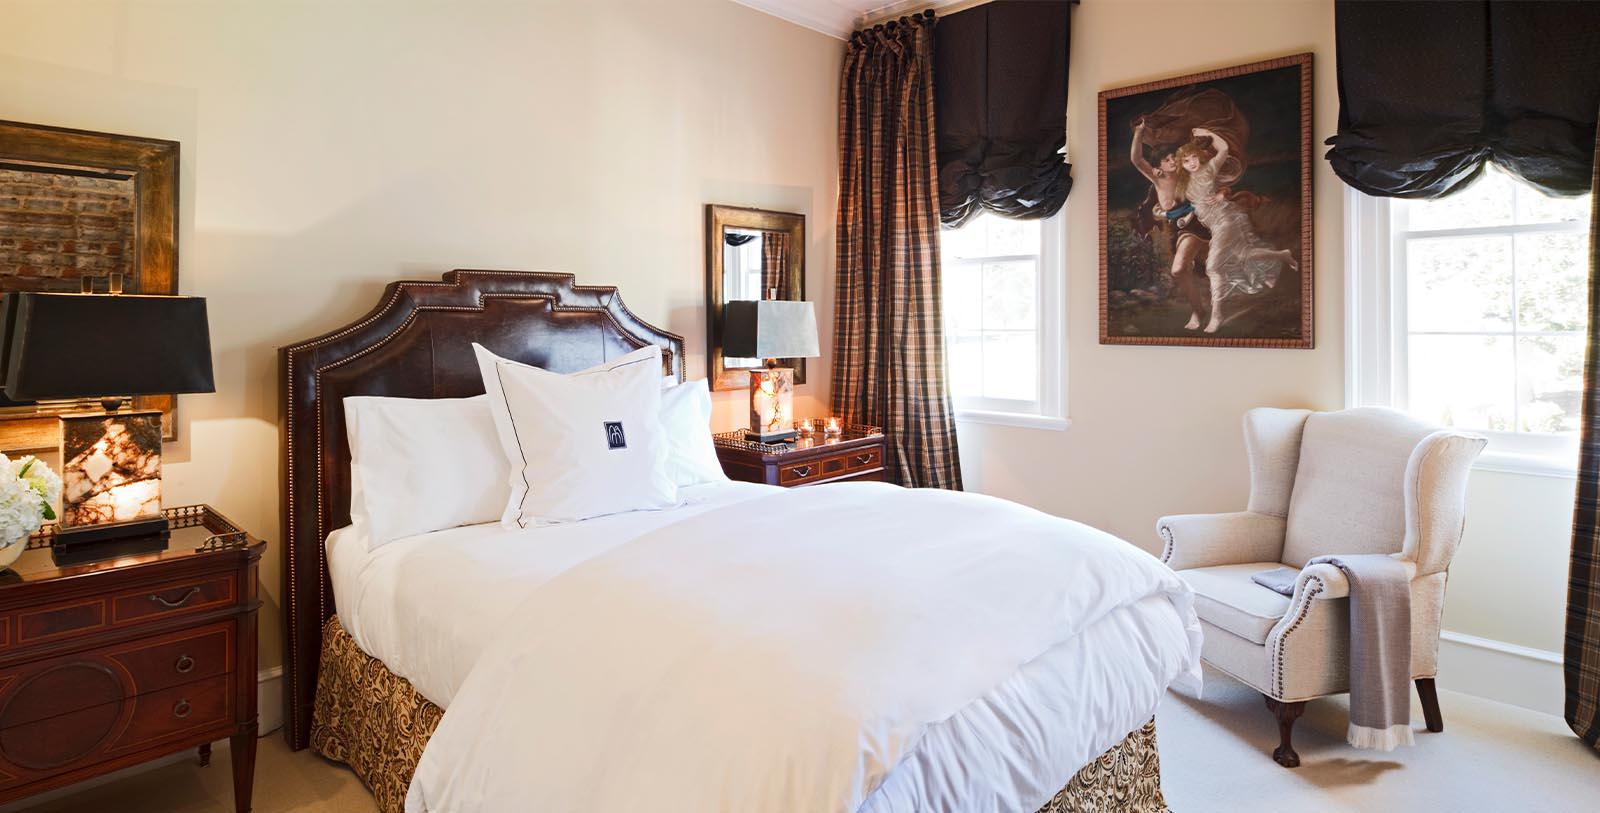
The Inn at Willow Grove's attention to detail is what makes the accommodations so luxurious and unforgettable. It contains four guestrooms and deluxe suites in the Manor House, as well as the 20 other guestrooms located among nine different neighboring cottages. All guestrooms are furnished with an elegant mixture of modern and antique in an “urban meets classic country” signature style. One guestroom’s special feature is an incredible bed, featuring an allergen-free Natura organic mattress dressed in Anchini eider down and linens.
For bath enthusiasts, they will enjoy the spa-style bathroom that is customized with the finest fixtures and special amenities. Guests also enjoy lush bath products, as well as the Inn's special organic herb-infused goat’s milk soap, produced on a local family farm. Open Wi-Fi access is available throughout the grounds for guests to enjoy, and in-room phones are available for unlimited local or long-distance calls.
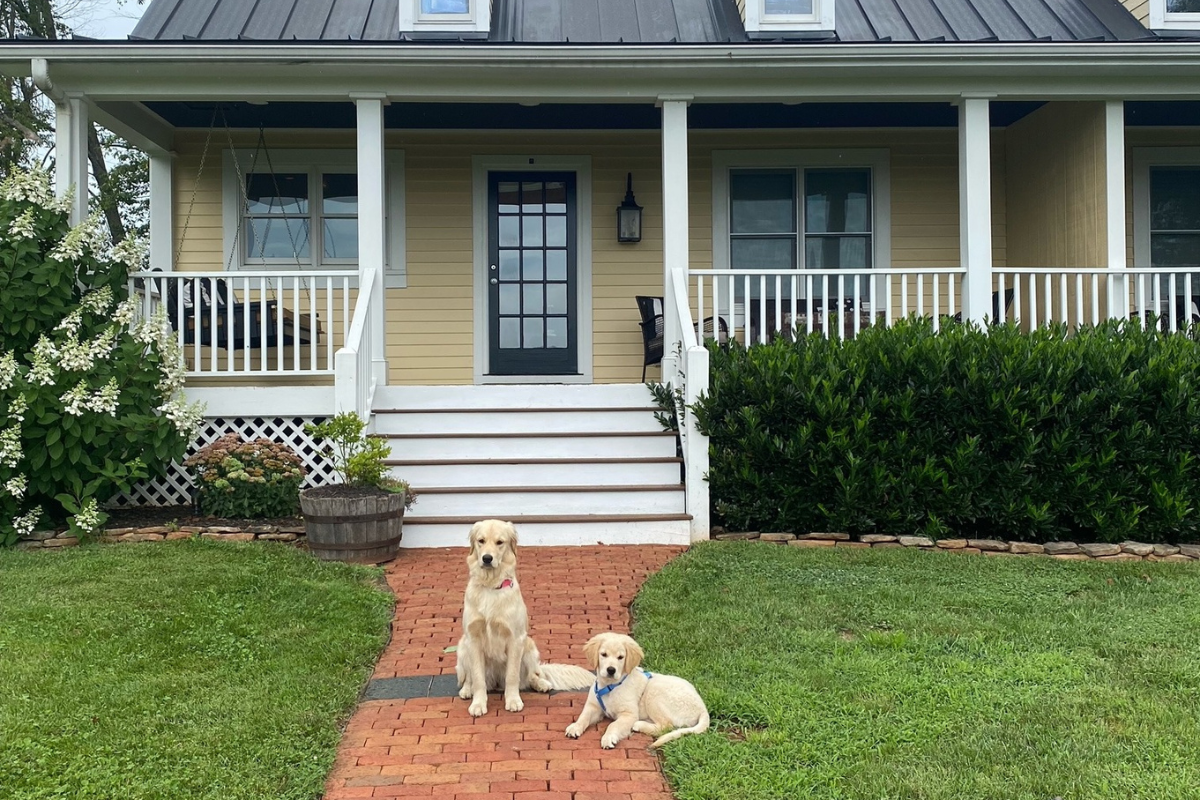
There are also three pet-friendly suites available in The Overlook Cottage at The Inn at Willow Grove, including Overlook East, Overlook West, and Overlook Flat. Each offers plentiful space for four-legged friends to run around and enjoy some fresh air, as well as welcome amenities like an organic, hypoallergenic dog bed and food and water bowls. See below for restrictions and other pet-policy details.
Boutique Rooms
This warm and welcoming standard guestroom is located at the center of the historic Manor House and features a queen-size bed and a wall-mounted flat-screen LCD television over a beautiful exposed brick gas fireplace. The spa-style bath features a glass-enclosed Carrera marble-tiled walk-in shower with a rainfall showerhead, heated Carrera marble floors and towel bars, and a lit-from-within mirror over a custom vanity. This sunny room enjoys a beautiful view of the gardens and grounds.
Located across the cutting garden from the Manor House, the Tenant House Cottage is a two-story structure that has been divided into two separate accommodations that may be rented independently or as part of a two-bedroom cottage with the adjoining Tenant House Up. Tenant House Up and Down share a large wrap-around porch with sweeping views of the hillside leading to The Barn and an interior door can either divide or connect the two accommodations. Tenant House Down is a classic cottage that features a King size bed, a wet bar and a large, private, tumbled Travertine tile bath with a glass-enclosed, full-body spray shower and a large soaking tub.
Located at the heart of the gardens, the Carriage House cottage is divided into two nearly identical rooms. Carriage House East is an ADA-compliant standard guestroom and West is a standard guestroom; both feature a king-sized bed, gas fireplace, wet bar and access to a wide front porch that sweeps the front façade of the cottage and is shared by both rooms. Carriage House East features a spa-style bath with a handicap-accessible tumbled Travertine-tile walk-in shower with a full-body spray wand. Carriage House West features a spa-style bath with a glass-enclosed tumbled Travertine-tile walk-in shower with a large, separate soaking tub.
Creekside Cottage West is divided into five unique rooms, each with its own private outdoor space. Creekside West no. 1 is a luxury guestroom featuring a king-sized bed, gas fireplace, and access to a wide front porch that sweeps the front façade of the cottage along with a private balcony in the back overlooking the rolling hills. Guests in Creekside no. 1 enjoy a spa-style bath with a glass-enclosed tumbled Travertine-tile walk-in shower, and heated tile floors.
Creekside Cottage West is divided into five unique rooms, each with its own private outdoor space. Creekside West no. 2 is a luxury guestroom featuring a king-sized bed and access to a wide front porch that sweeps the front façade of the cottage along with a private balcony in the back overlooking the rolling hills. Guests in Creekside no. 2 enjoy a spa-style bath with a glass-enclosed tumbled Travertine-tile walk-in shower and heated tile floors.
Creekside Cottage West is divided into five unique rooms, each with its own private outdoor space. Creekside West no. 3 is a luxury guestroom featuring a king-sized bed, gas fireplace, wet bar, and access to a wide front porch that sweeps the front façade of the cottage along with a private balcony in the back overlooking the rolling hills. Guests in Creekside no. 3 enjoy a spa-style bath with a glass-enclosed tumbled Travertine-tile walk-in shower, and heated tile floors.
Creekside Cottage East is divided into five unique rooms, each with their own private outdoor space. Creekside East no. 6 is a luxury guestroom featuring a king-sized bed, gas fireplace, and access to a wide front porch that sweeps the front façade of the cottage along with a private balcony in the back overlooking the rolling hills. Guests in Creekside no. 6 enjoy a spa-style bath with a glass-enclosed tumbled Travertine-tile walk-in shower, and heated tile floors.
Creekside Cottage East is divided into five unique rooms, each with its own private outdoor space. Creekside East no. 7 is a luxury guestroom featuring a king-sized bed and access to a wide front porch that sweeps the front façade of the cottage along with a private balcony in the back overlooking the rolling hills. Guests in Creekside no. 7 enjoy a spa-style bath with a glass-enclosed tumbled Travertine-tile walk-in shower and heated tile floors.
Creekside Cottage East is divided into five unique rooms, each with its own private outdoor space. Creekside East no. 8 is a luxury guestroom featuring a king-sized bed, gas fireplace, wet bar, and access to a wide front porch that sweeps the front façade of the cottage along with a private balcony in the back overlooking the rolling hills. Guests in Creekside no. 8 enjoy a spa-style bath with a glass-enclosed tumbled Travertine-tile walk-in shower, and heated tile floors.
Luxury Suites
A deluxe junior suite in the newly-renovated Overlook Cottage, the Flat is accessed from a private driveway through a large and inviting front porch with a sitting area and large porch swing. The room features a king-size bed overlooking a small sitting area with a pull-out couch, a wall-mounted LCD flat-screen television atop a contemporary-stainless steel-tiled gas fireplace, and cozy window seats adjoining a small wet bar and refreshment area. The spacious spa-style bath features a glass-enclosed tumbled Travertine tile walk-in shower, and a large soaking tub. Overlook Flat is dog-friendly—see Accommodations for pet-policy details.
Located on the second floor of the Manor House, this cozy suite features a queen-size bed overlooking an exposed brick gas fireplace and an adjoining private sitting area for a quiet spot to relax. The sun-drenched spa-style bath features a glass-enclosed Carrera marble-tiled shower, a large separate soaking tub, heated Carrera marble tile floors, and a heated towel bar. On the South corner of the Manor House, the room features multiple windows overlooking the gardens and is awash with sunlight.
Located on the third floor of the Manor House, this spacious suite incorporates the unique architectural character of the historic building. With a king-size bed and his and hers closets in a separate bedroom, a small breakfast nook, and an adjoining sitting area with gorgeous hill-side views framed by the circle top window at the pinnacle of the Manor House, the Loft is roomy, bright, and incredibly unique. The spa-style bath features a glass-enclosed Carrera marble-tiled full-body spray shower and rainfall shower head, heated Carrera marble tile floors, and a heated towel bar.
Located across the cutting garden from the Manor House, the Tenant House Cottage is a two-story structure that has been divided into two separate accommodations that may be rented independently or as part of a two-bedroom cottage with the adjoining Tenant House Up. Tenant House Up and Down share a large wrap-around porch with sweeping views of the hillside leading to the Barn, and an interior door can either divide or connect the two accommodations.
Tenant House Up is a two-story suite featuring a lovely first-floor sitting room with coffered ceilings and a gas fireplace, a wet bar, a small desktop work space, and access to the wrap-around porch. Upstairs, a separate bedroom features a king-size bed with sunny windows overlooking the lily pond by the Barn, and a spa-style bath with a glass-enclosed tumbled Travertine tile full-body-spray walk-in shower, heated Travertine tile floors, and heated towel bars.
This private cottage at the heart of the gardens features a king-size bed with a gas fireplace, a granite-topped wet bar and access to a private porch overlooking the gardens. The spa-style bath features a glass-enclosed tumbled Travertine tiled walk-in shower with a rainfall showerhead, a Japanese soaking tub, heated Travertine tile floors, a heated towel bar, and a lit-from-within mirror. One of four antebellum structures on the property, the Weaver’s Cottage has been renovated to highlight the historic building’s architectural charm, including a charming exposed wood beam ceiling and up-lit wood beams.
Creekside Cottage West is divided into five unique rooms, each with its own private outdoor space. Creekside West no. 4 is a spacious luxury suite featuring a king-sized bed, gas fireplace, wet bar and a large private patio overlooking the rolling hills. Guests in Creekside no. 4 enjoy a spa-style bath with a glass-enclosed tumbled Travertine-tile walk-in shower, soaking tub, and heated tile floors.
Creekside Cottage West is divided into five unique rooms, each with its own private outdoor space. Creekside West no. 5 is a spacious luxury suite featuring two queen-sized beds, gas fireplace, wet bar and a large private patio overlooking the rolling hills. Guests in Creekside no. 5 enjoy a spa-style bath with dual his & hers sinks, a glass-enclosed tumbled Travertine-tile walk-in shower, soaking tub, and heated tile floors.
Creekside Cottage East is divided into five unique rooms, each with its own private outdoor space. Creekside East no. 9 is a spacious luxury suite featuring a king-sized bed, gas fireplace, wet bar and a large private patio overlooking the rolling hills. Guests in Creekside no. 9 enjoy a spa-style bath with a glass-enclosed tumbled Travertine-tile walk-in shower, soaking tub, and heated tile floors.
Creekside Cottage East is divided into five unique rooms, each with its own private outdoor space. Creekside East no. 10 is a spacious luxury suite featuring two queen-sized beds, gas fireplace, wet bar, and a large private patio overlooking the rolling hills. Guests in Creekside no. 10 enjoy a spa-style bath with dual his & hers sinks, a glass-enclosed tumbled Travertine-tile walk-in shower, soaking tub, and heated tile floors.
Premier Suites
The iconic Master Suite is a picture of elegance. Located on the second floor of the Manor House, guests open the door to a stylish and comfortable sitting room with private access to the entire second-story porch that spans the front façade of the Manor House. This extensive suite includes an immense bedroom with a king-size bed surrounded by lush, sumptuous custom fabric drapery, and a gas fireplace at its center. The spa-style bath features a glass-enclosed Carrera marble tile walk-in shower with a rainfall shower head, a large soaking tub, a custom vanity with a lit-from-within mirror, and a heated Carrera marble tile floor and heated towel rack. The central location, expansive size, and striking elegance of this suite makes it the ideal accommodation for a Bride and Groom, and the dramatic, sweeping views of the property from the private porch offer a picture-perfect photo opportunity for a couple celebrating a special romantic moment.
Located in a quiet corner of the gardens, this spacious, one-bedroom cottage features a bedroom with a king-size bed facing an exposed brick gas fireplace. The large separate sitting room features a granite-topped wet bar with a flat-screen television and sunny French doors leading to a private porch overlooking the hillside leading to the Barn. The spacious spa-style bath features a glass-enclosed tumbled Travertine tile walk-in shower with a rainfall shower head, a large soaking tub, heated Travertine tile floors and heated towel bars, and a large custom vanity with a lit-from-within mirror. A private slate sun deck provides additional space for dining al fresco or enjoying a sunny afternoon amidst the sights and sounds of the country.
This private two-story cottage is a registered historic landmark and has been lovingly renovated to highlight the building’s incredible architectural charm. Located in the gardens, the Schoolhouse features a first-floor sitting area surrounding a gorgeous exposed brick fireplace topped with a wall-mounted flat-screen television and a soapstone-topped wet bar. This one bedroom, two-story cottage features a king-size bed, gas fireplace, large sitting area, private porch, and a private tumbled Travertine bath with twin vanities, heated natural stone floors, a large bubbler tub, and glass enclosed shower. This historic cottage also includes a pull out full-size sleeper sofa and can accommodate up to two additional guests.
Located at the top of the hill overlooking the other cottages from the front and breathtaking Blue Ridge views from the back, the Overlook Cottage is pet-friendly, with plenty of space for four-legged guests to get out their wiggles and enjoy the fresh air. Overlook East and West are two expansive, 800 sq. ft. deluxe suites in the newly-renovated Overlook Cottage, featuring striking panoramic views of the Blue Ridge foothills from dueling front and back porches.
Overlook East has a large central living/dining space with interesting architectural details, including a unique chandelier set against a dramatic reclaimed wood ceiling, a stone-clad gas fireplace topped with a large flat-screen television, and French doors framing dramatic countryside views. With a pull-out couch that can accommodate two additional guests, the living room area offers ample space to kick back and relax. A small adjoining kitchenette and dining area are perfect for enjoying morning beignets and coffee. The separate bedroom features a king-size bed facing a second flat-screen television, and the spacious spa-style bath’s glass-enclosed tumbled Travertine tile walk-in shower, spacious soaking tub, custom vanity with a lit-from-within mirror, heated Travertine tile floors and heated towel bars are the ultimate in luxury. Overlook East is also dog-friendly—see Accommodations for pet-policy details.
Overlook West has a large central living/dining space features interesting architectural details, including an elegant light fixture set against a coffered ceiling and a stone-clad gas fireplace topped with a large flat-screen television and French doors framing dramatic countryside views. The living room area offers ample space to kick back and relax, and the small adjoining kitchenette and dining area are perfect for enjoying morning beignets and coffee. The separate bedroom features a king-size bed facing a second flat-screen television, and the spacious spa-style bath’s glass-enclosed tumbled Travertine tile walk-in shower, spacious soaking tub, custom vanity with a lit-from-within mirror, heated Travertine tile floors and heated towel bars are the ultimate in luxury. Overlook West is also dog-friendly—see Accommodations for pet-policy details.
Room Amenities
Pet Policy
Dogs are not allowed inside the Manor House or any other building on the property except for The Overlook Cottage. A non-refundable Furry Fee of $85 per day (up to two dogs) is required. While there are not any breed or weight restrictions, only dogs are welcome at The Inn at Willow Grove. Other things of note for those traveling with four-legged guests include:
In-room Special Amenities
A plush hypoallergenic, organic dog bed with a Sunbrella fabric cover that matches the room’s décor
Water bowl with splash mat and dinner bowl
Other Restrictions
Dogs are not allowed inside the Manor House at any time, so please be prepared to accommodate your dog during registration
Records indicating current rabies vaccination are required at check-in