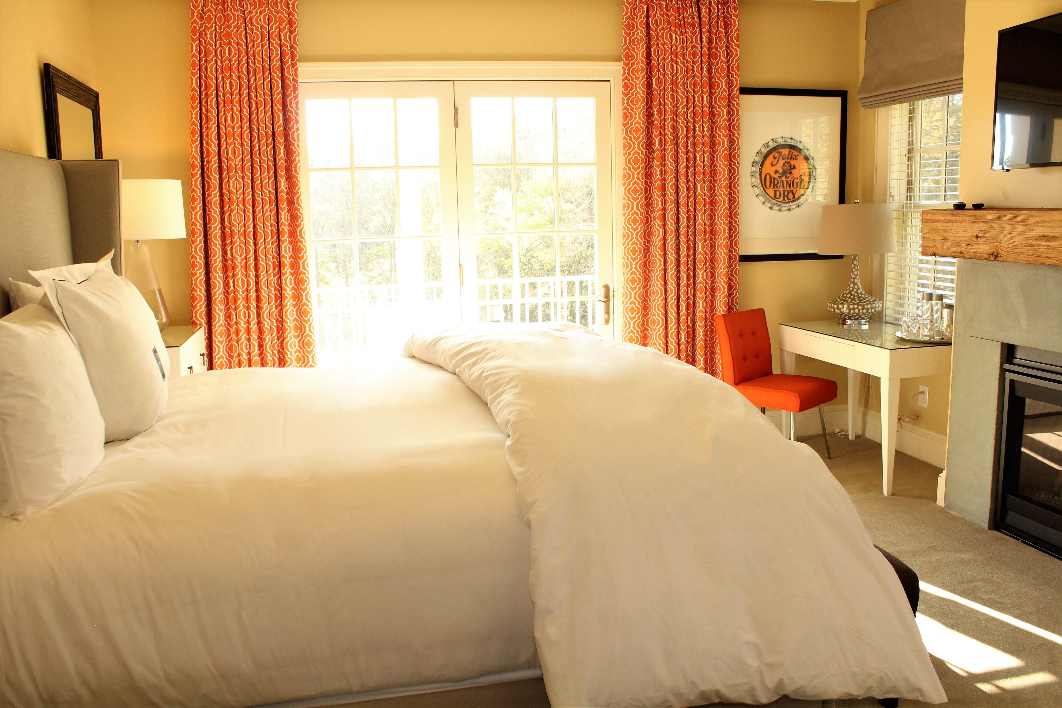
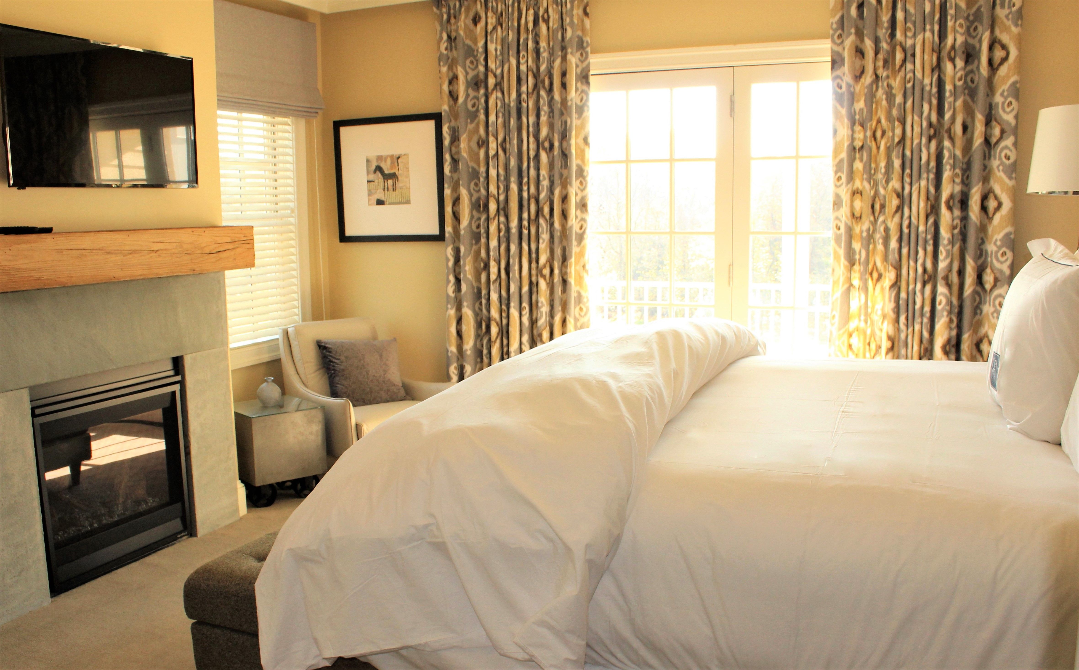
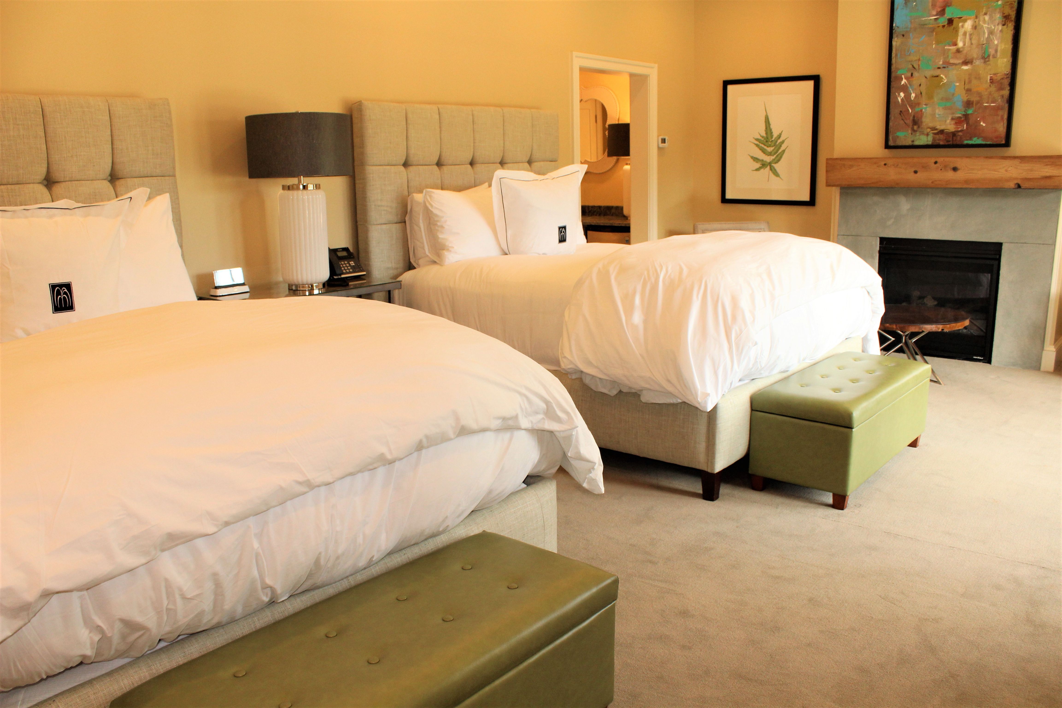
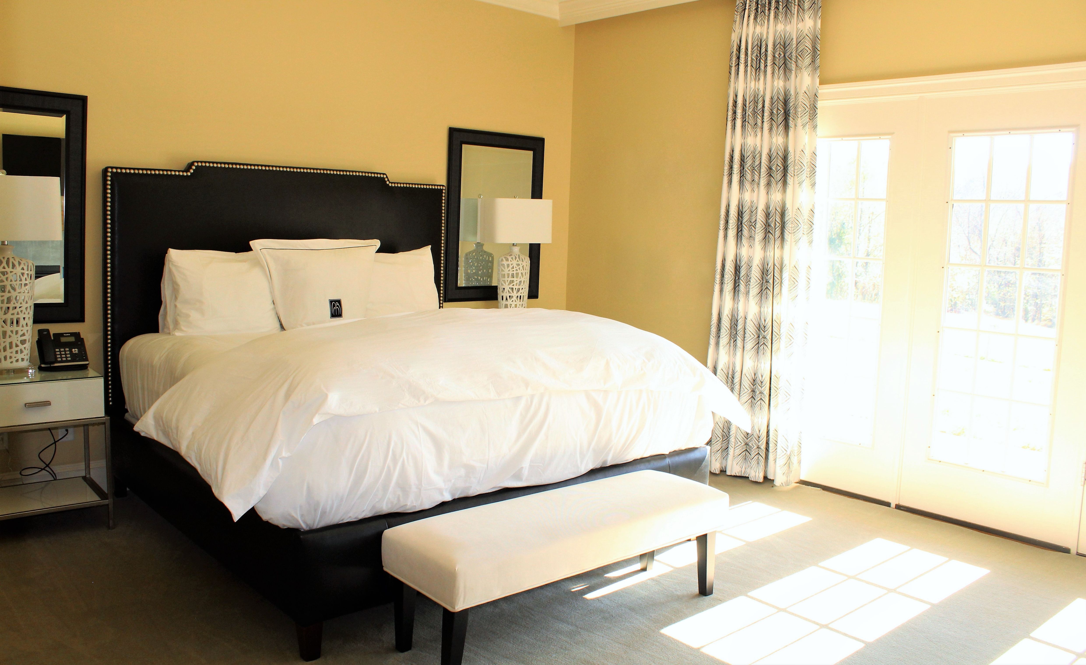
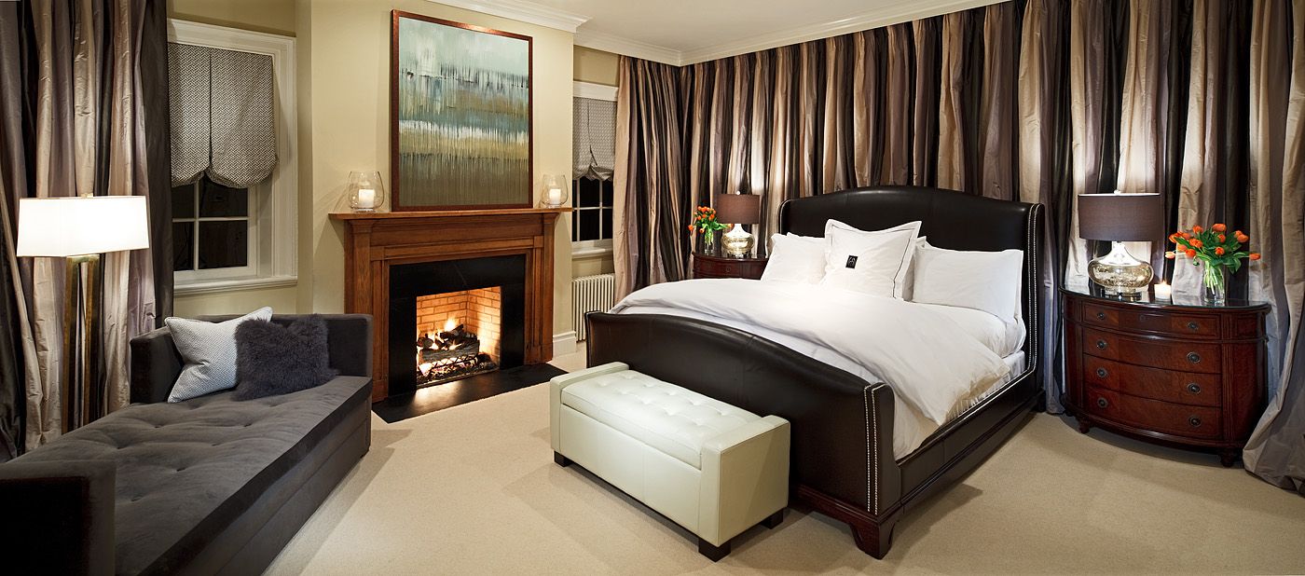
Butler's Cottage Bedroom
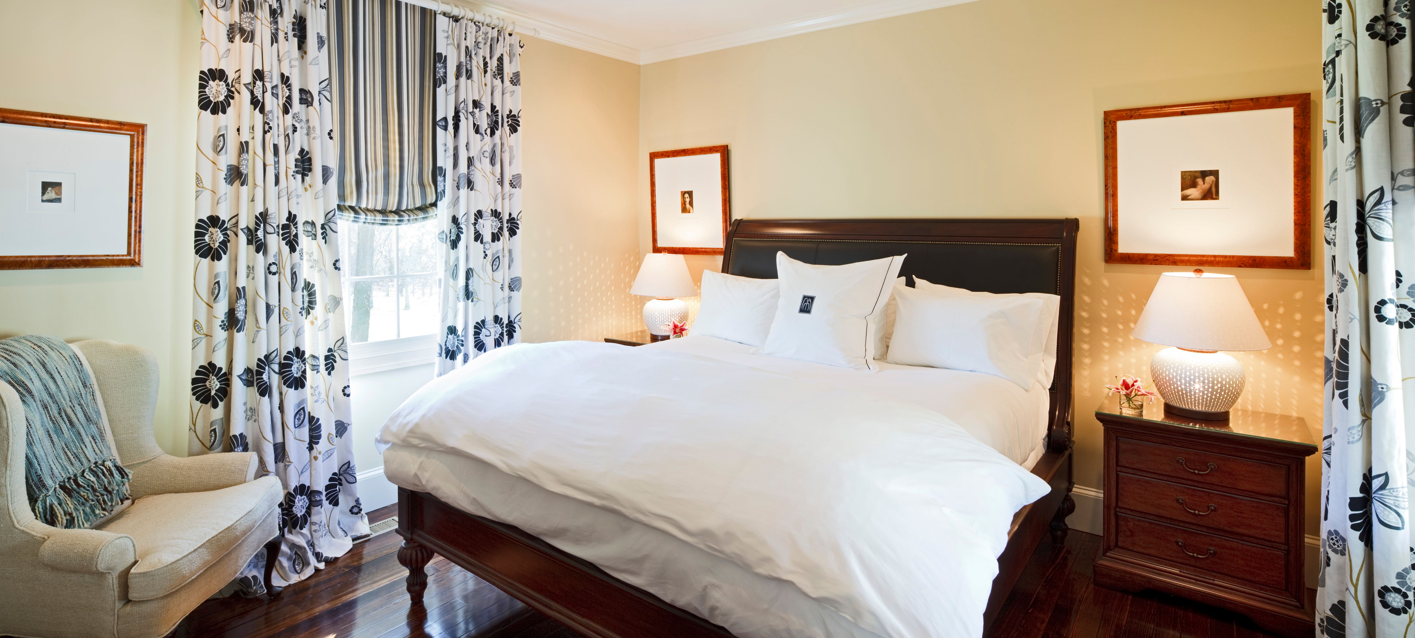
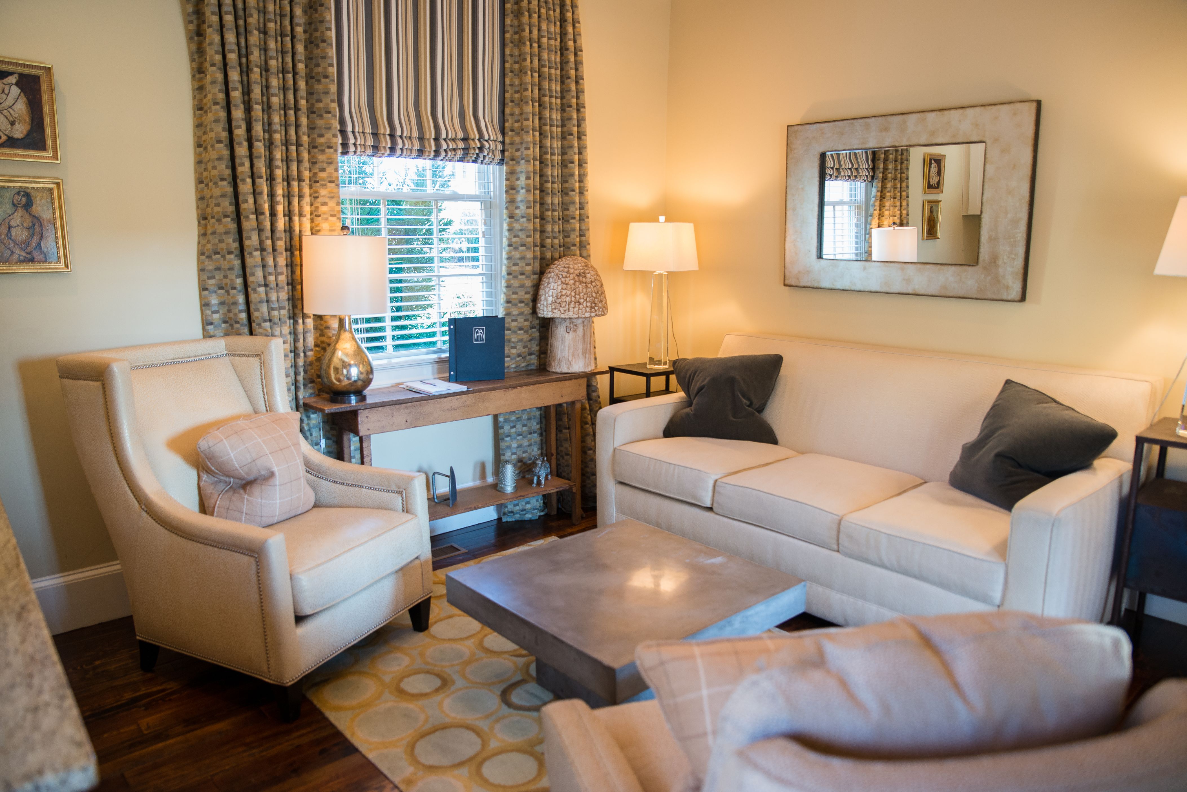
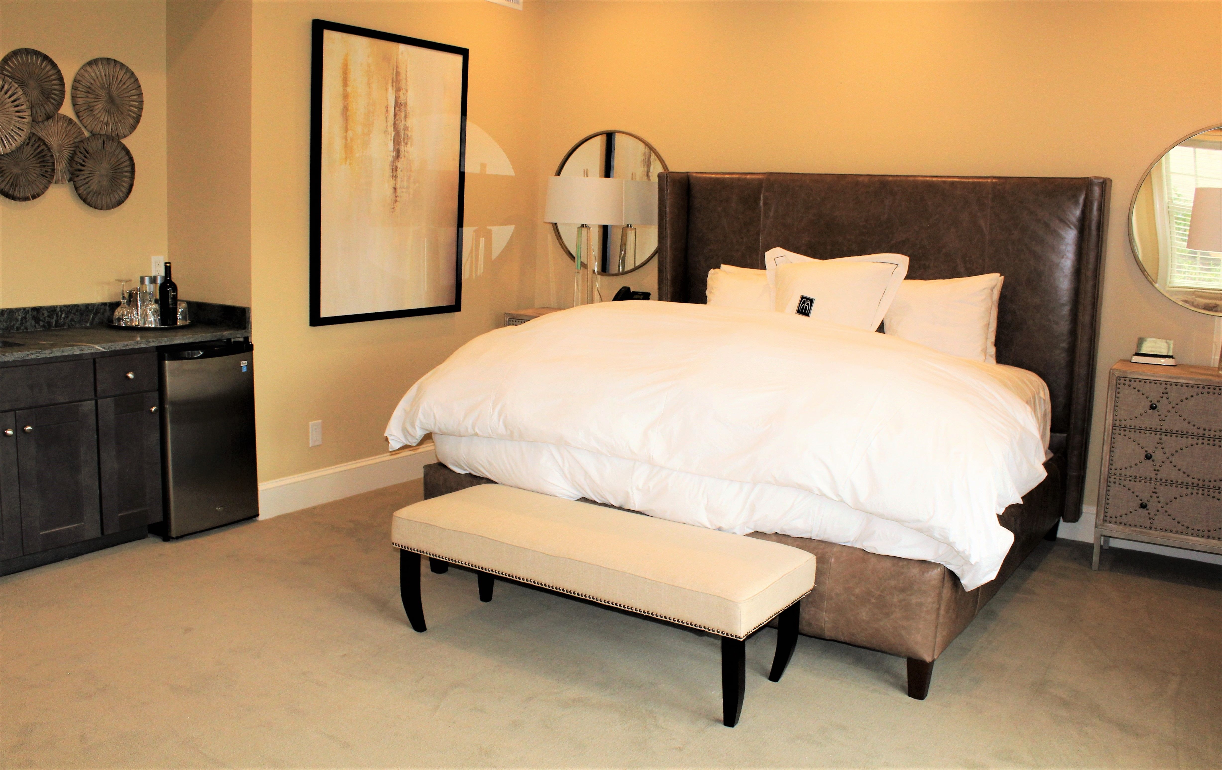
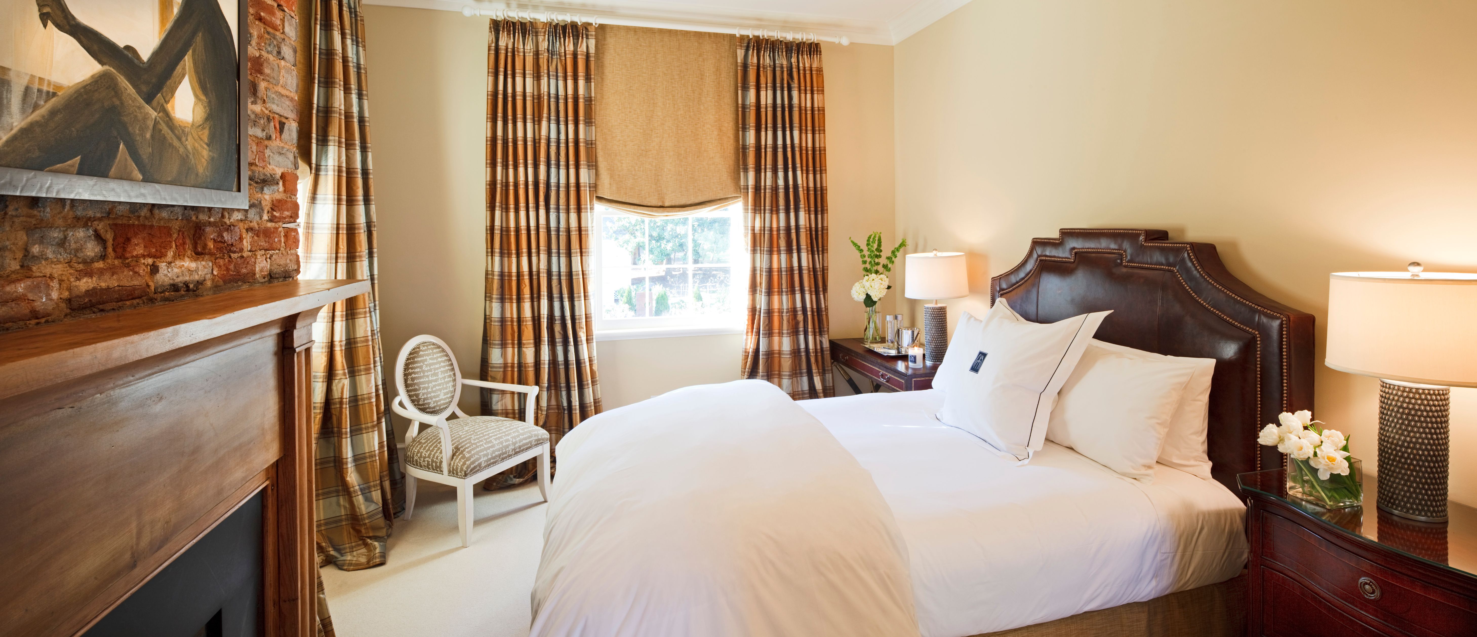
Located in a quiet corner of the gardens, this spacious, one-bedroom cottage features a bedroom with a king-size bed facing an exposed brick gas fireplace. The large separate sitting room features a granite-topped wet bar with a flat-screen television and sunny French doors leading to a private porch overlooking the hillside leading to the Barn. The spacious spa-style bath features a glass-enclosed tumbled Travertine tile walk-in shower with a rainfall shower head, a large soaking tub, heated Travertine tile floors and heated towel bars, and a large custom vanity with a lit-from-within mirror. A private slate sun deck provides additional space for dining al fresco or enjoying a sunny afternoon amidst the sights and sounds of the country.
Share On:
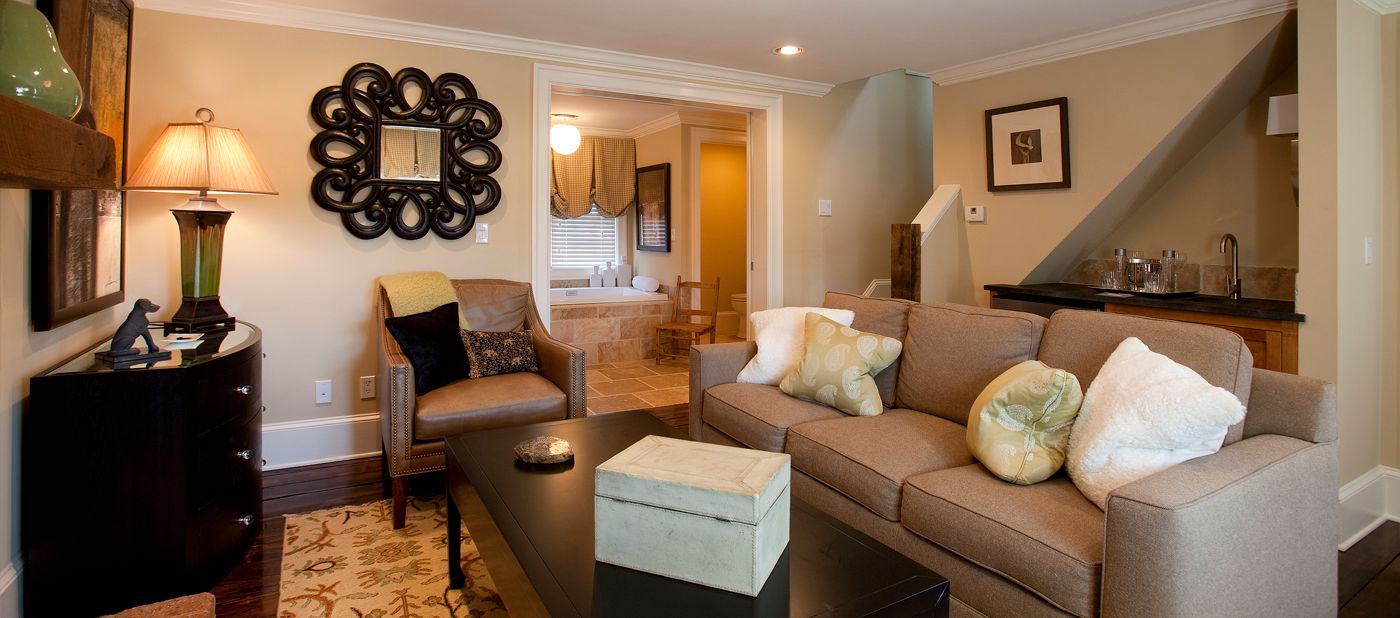
Butler's Cottage Living Area
Located in a quiet corner of the gardens, this spacious, one-bedroom cottage features a bedroom with a king-size bed facing an exposed brick gas fireplace. The large separate sitting room features a granite-topped wet bar with a flat-screen television and sunny French doors leading to a private porch overlooking the hillside leading to the Barn. The spacious spa-style bath features a glass-enclosed tumbled Travertine tile walk-in shower with a rainfall shower head, a large soaking tub, heated Travertine tile floors and heated towel bars, and a large custom vanity with a lit-from-within mirror. A private slate sun deck provides additional space for dining al fresco or enjoying a sunny afternoon amidst the sights and sounds of the country.
Share On:
Creekside East No. 6
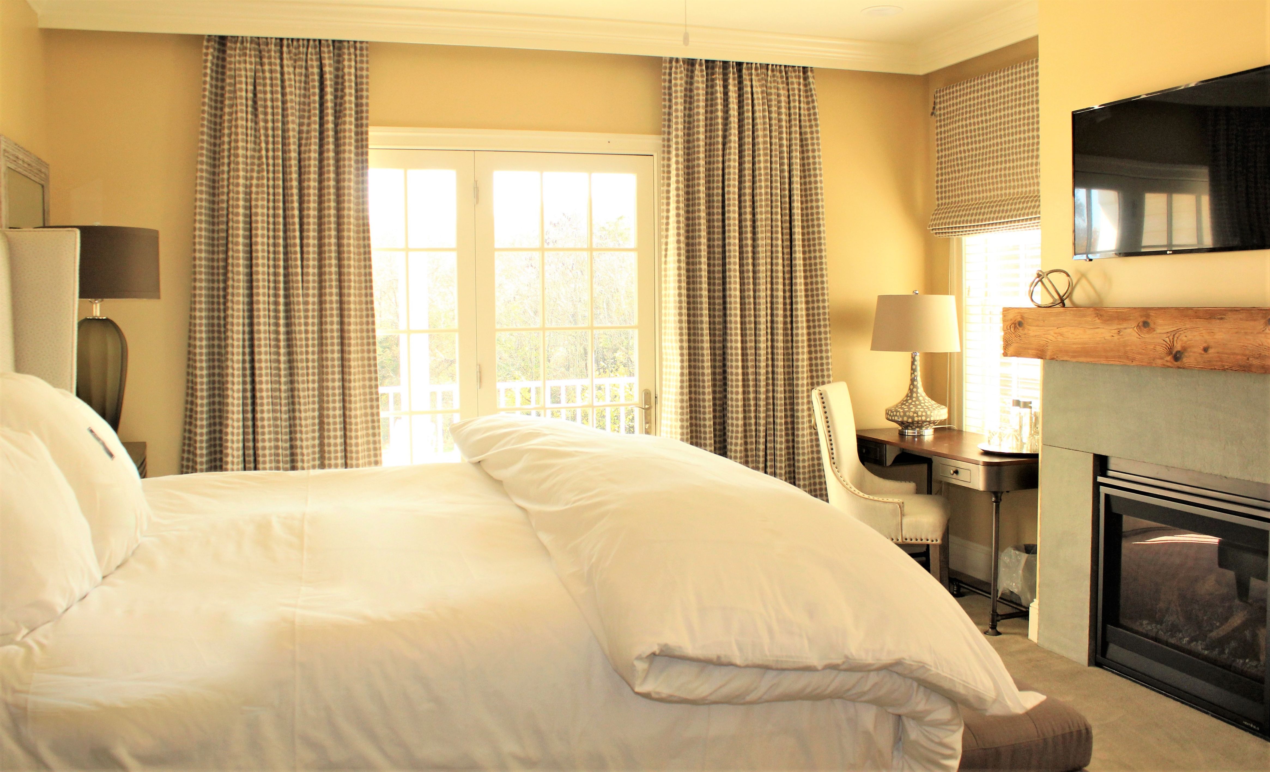
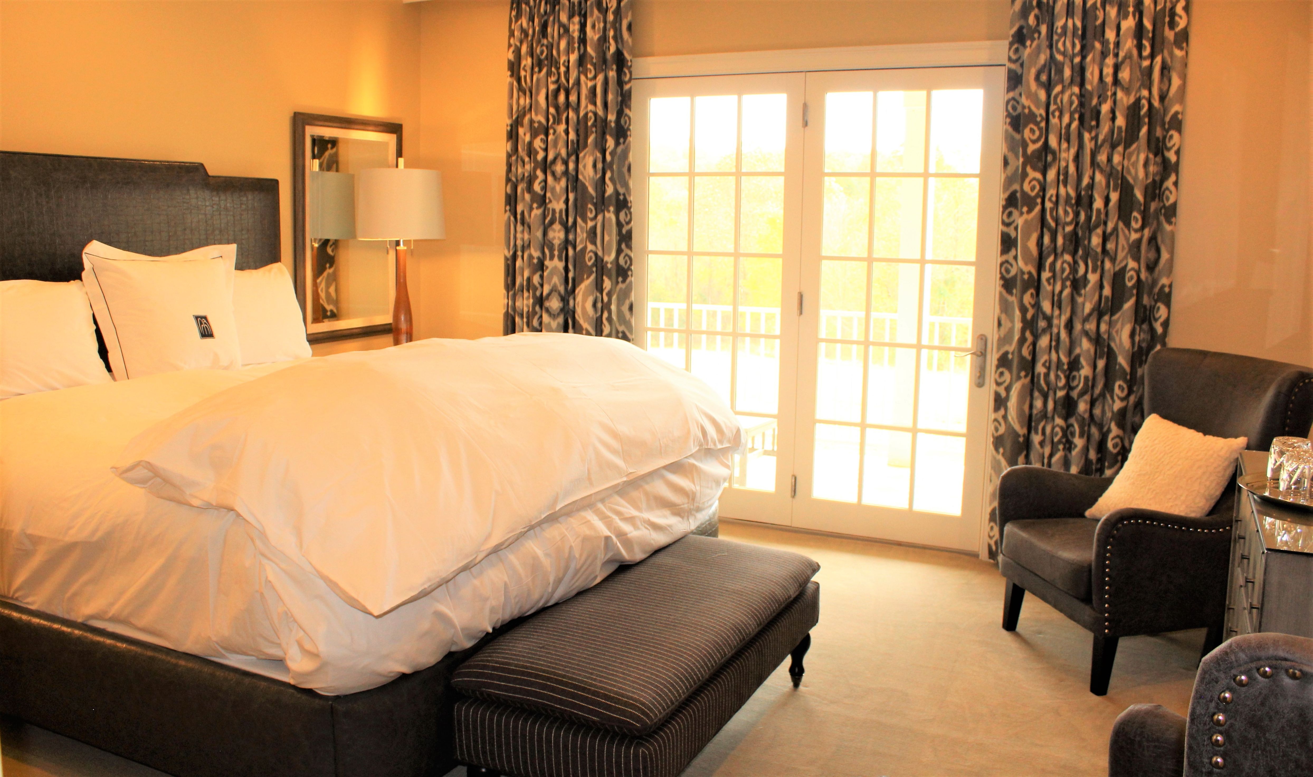
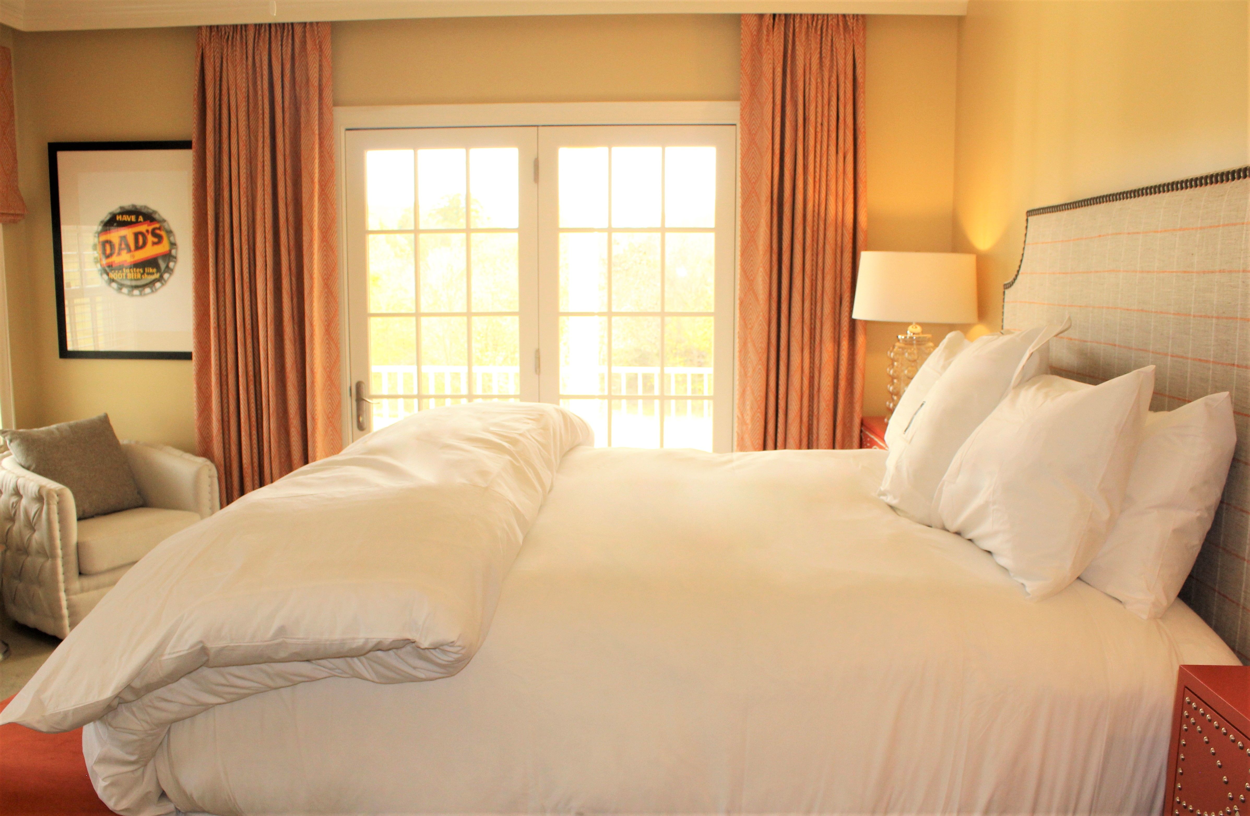
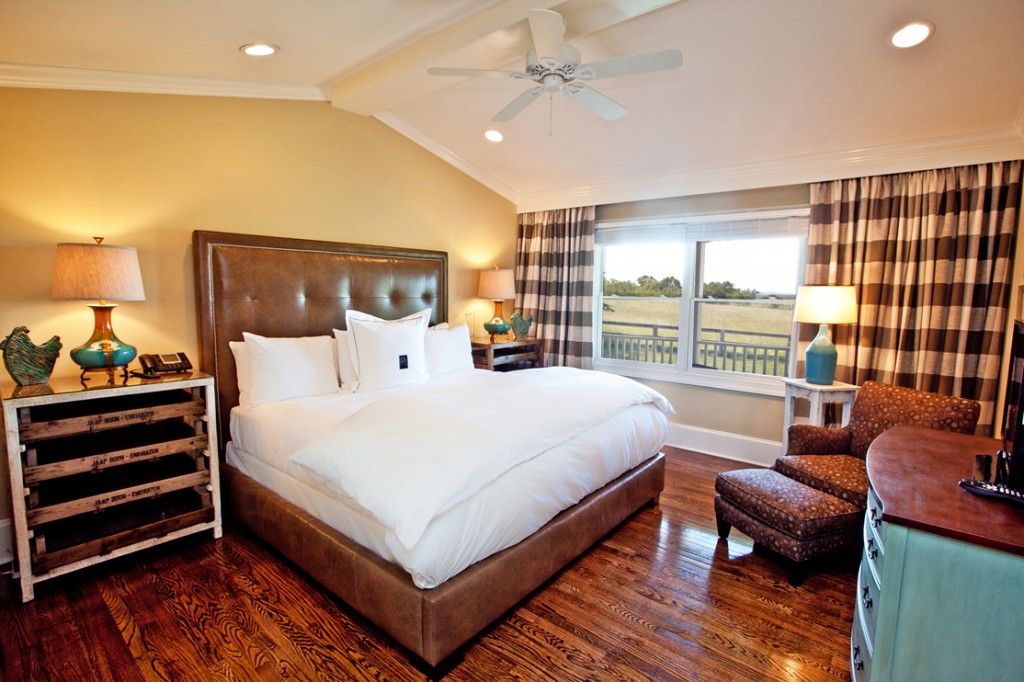
Creekside Cottage East is divided into five unique rooms, each with its own private outdoor space. Creekside East is a luxury guestroom featuring a king-size bed and access to a wide front porch that sweeps the front façade of the cottage along with a private balcony in the back overlooking the rolling hills. Guests in Creekside enjoy a spa-style bath with a glass-enclosed tumbled Travertine-tile walk-in shower and heated tile floors.
Share On:
Creekside East No. 7
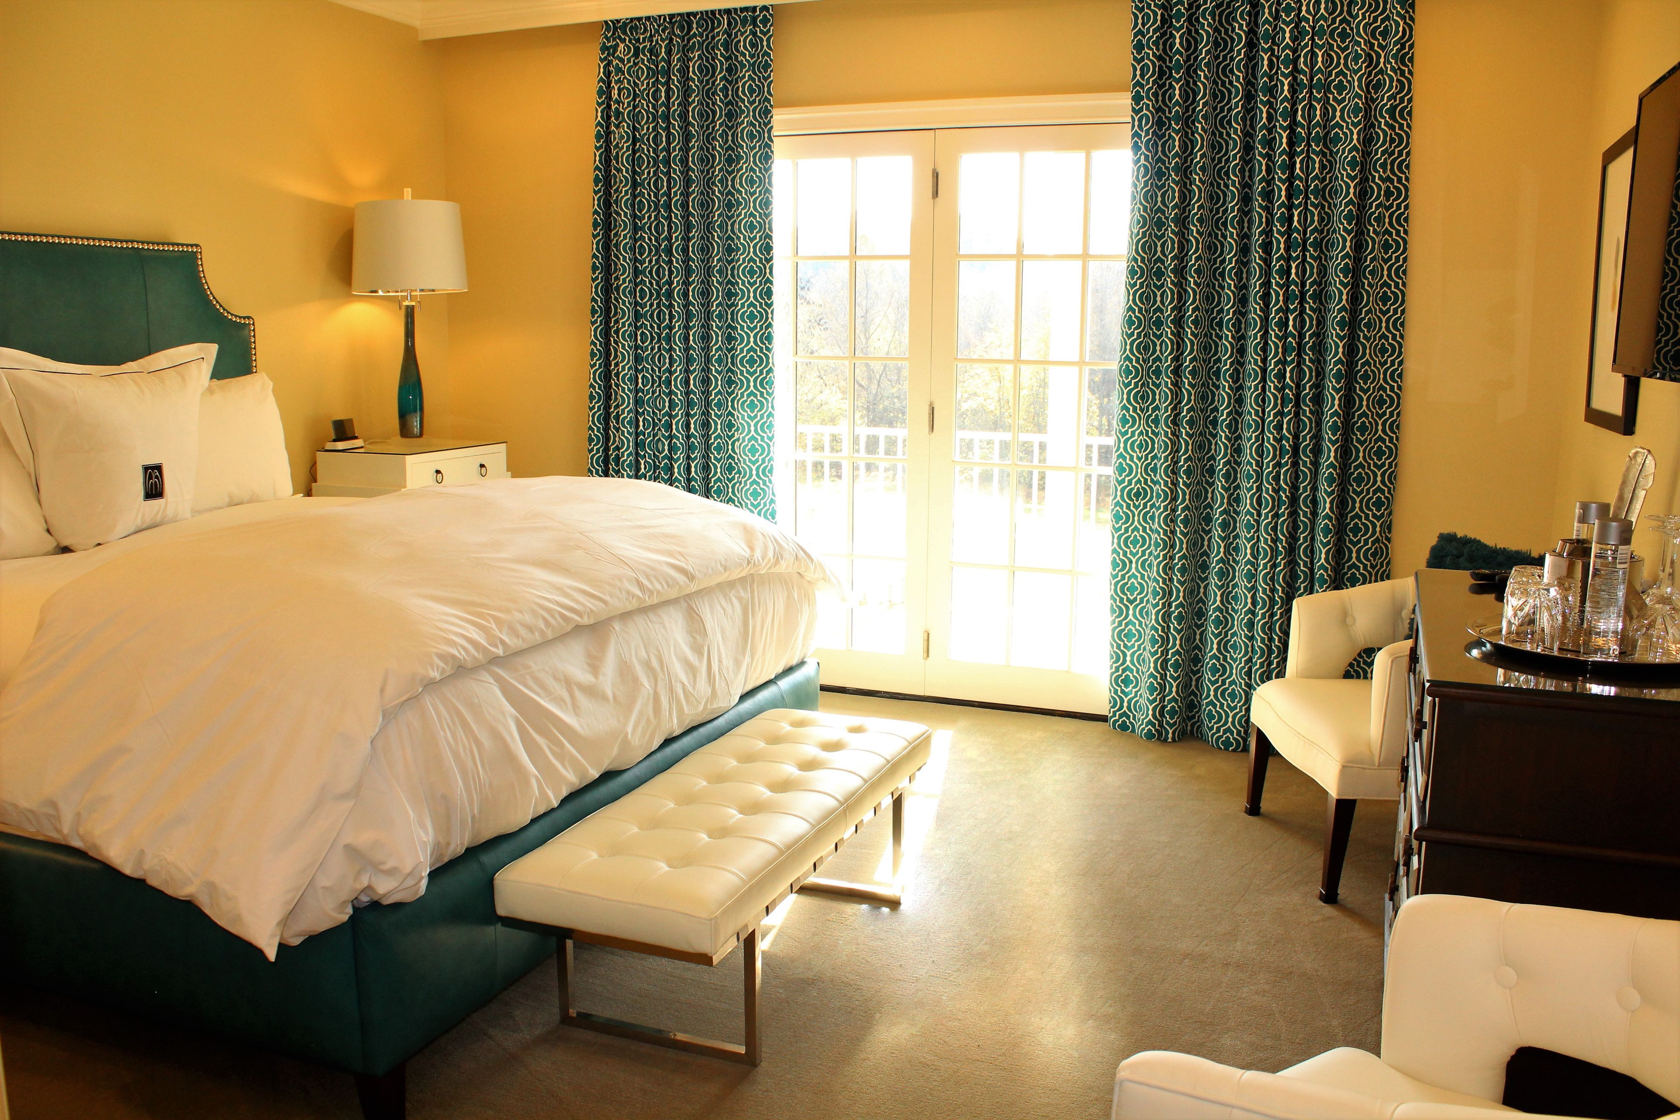
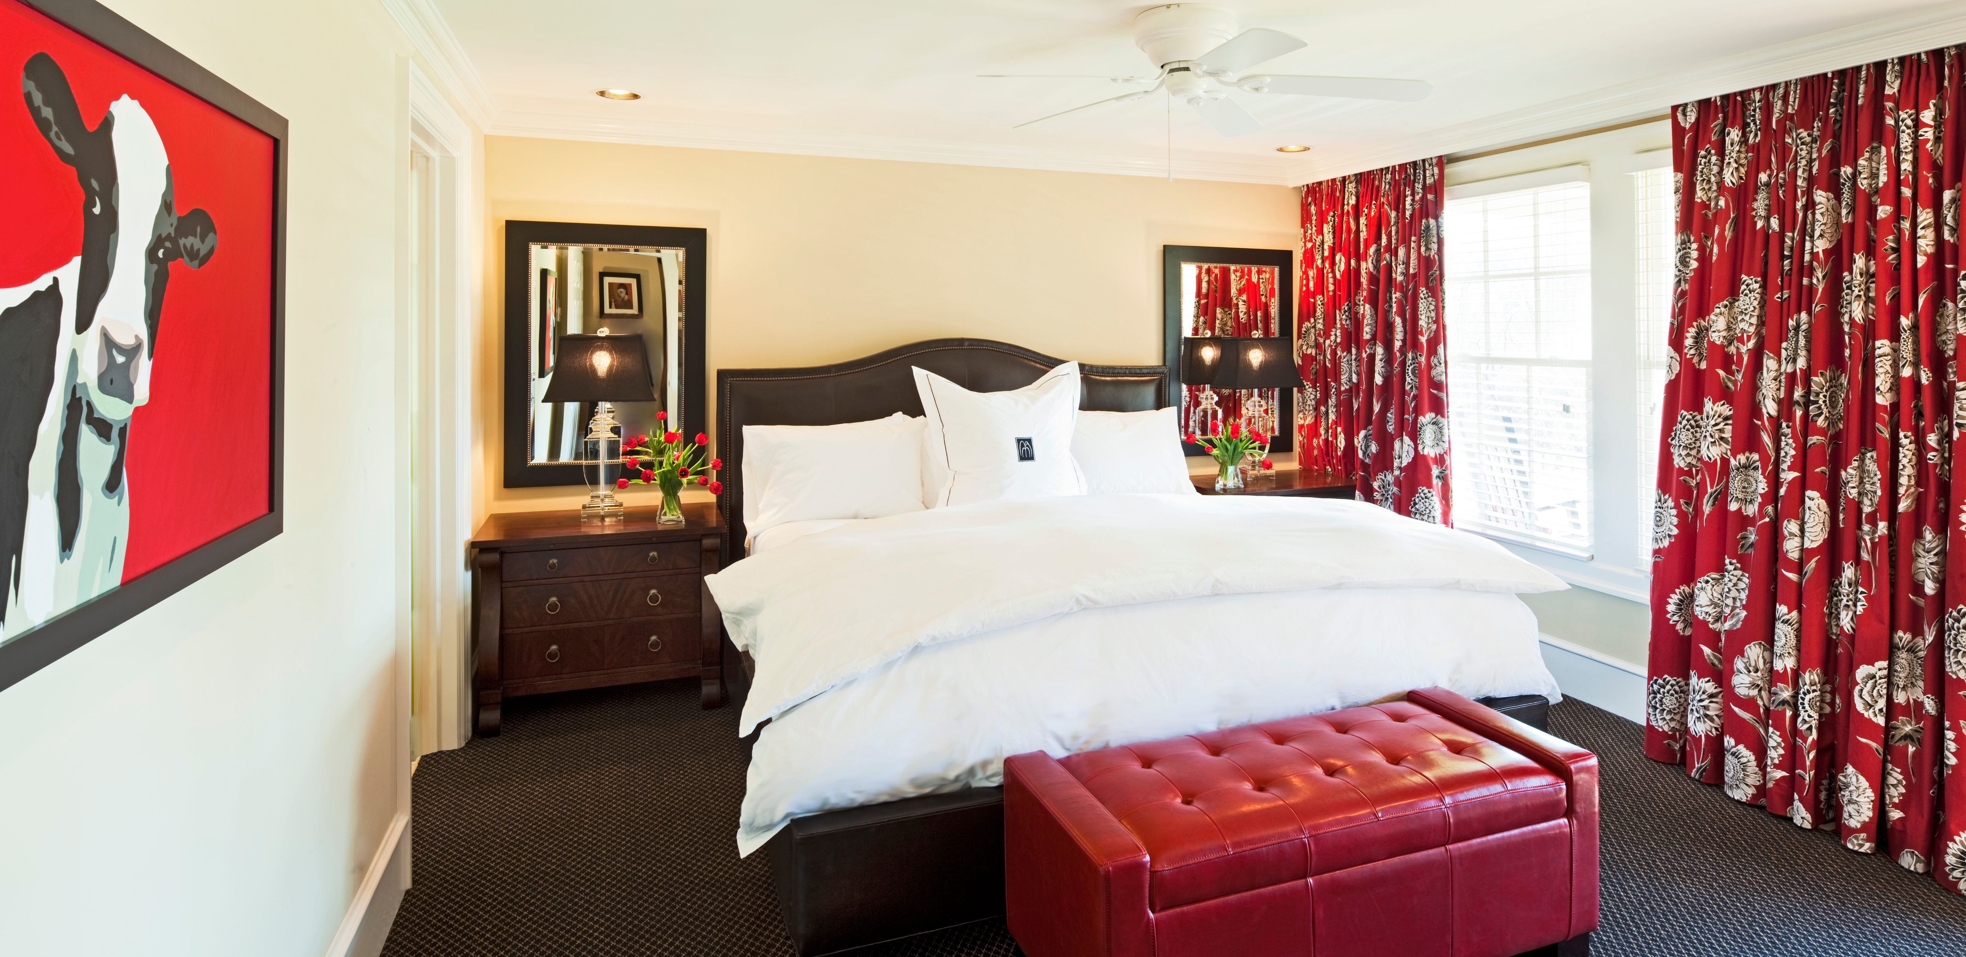
Creekside Cottage East is divided into five unique rooms, each with its own private outdoor space. Creekside East no. 7 is a luxury guestroom featuring a king-sized bed and access to a wide front porch that sweeps the front façade of the cottage along with a private balcony in the back overlooking the rolling hills. Guests in Creekside no. 7 enjoy a spa-style bath with a glass-enclosed tumbled Travertine-tile walk-in shower and heated tile floors.
Share On:
Creekside East No. 9
Creekside Cottage East is divided into five unique rooms, each with its own private outdoor space. Creekside East no. 9 is a spacious luxury suite featuring a king-sized bed, gas fireplace, wet bar and a large private patio overlooking the rolling hills. Guests in Creekside no. 9 enjoy a spa-style bath with a glass-enclosed tumbled Travertine-tile walk-in shower, soaking tub, and heated tile floors.
Share On:
Creekside East No. 8
Creekside Cottage East is divided into five unique rooms, each with its own private outdoor space. Creekside East no. 8 is a luxury guestroom featuring a king-sized bed, gas fireplace, wet bar, and access to a wide front porch that sweeps the front façade of the cottage along with a private balcony in the back overlooking the rolling hills. Guests in Creekside no. 8 enjoy a spa-style bath with a glass-enclosed tumbled Travertine-tile walk-in shower, and heated tile floors.
Share On:
Creekside East No. 10
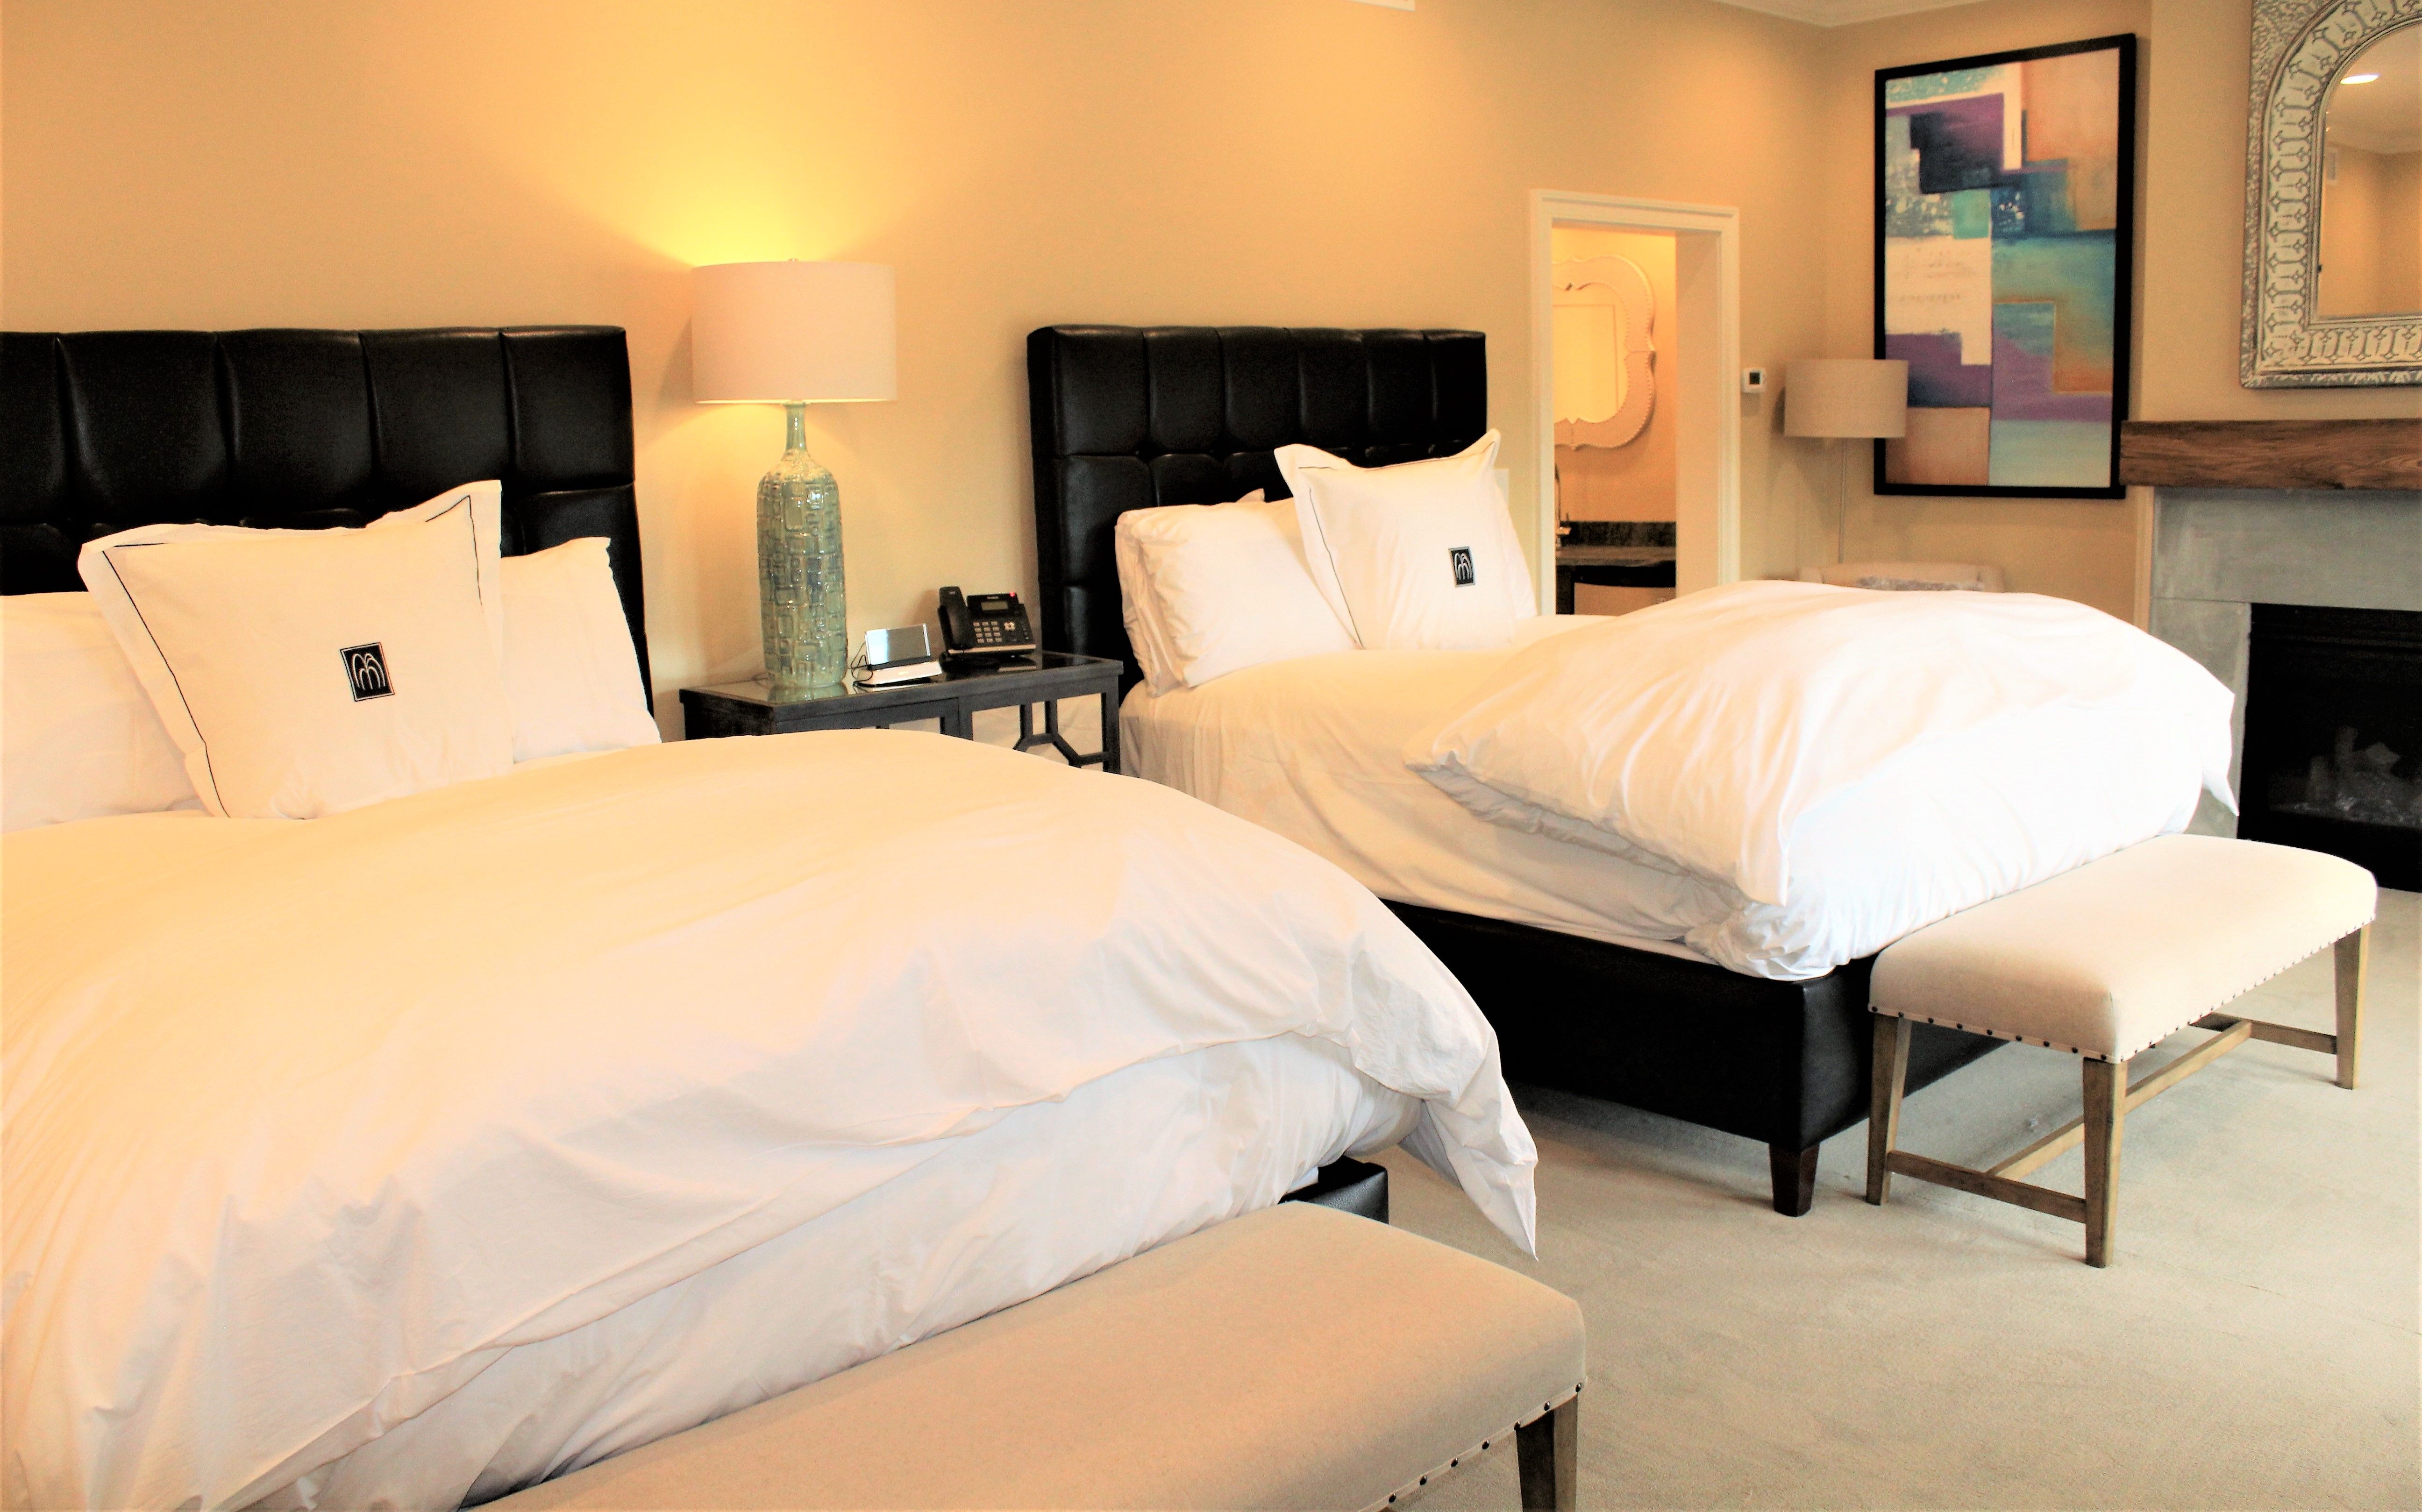
Creekside Cottage East is divided into five unique rooms, each with its own private outdoor space. Creekside East no. 10 is a spacious luxury suite featuring two queen-sized beds, gas fireplace, wet bar, and a large private patio overlooking the rolling hills. Guests in Creekside no. 10 enjoy a spa-style bath with dual his & hers sinks, a glass-enclosed tumbled Travertine-tile walk-in shower, soaking tub, and heated tile floors.
Share On:
Creekside West No. 2
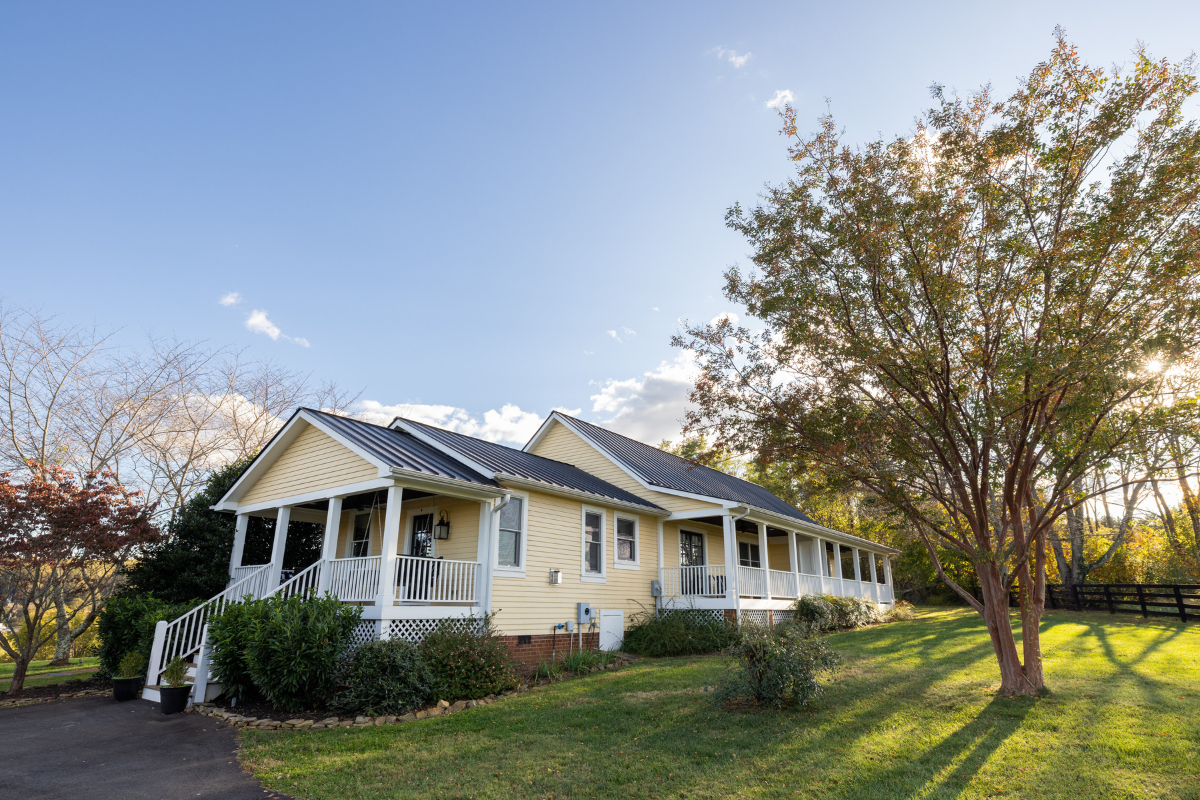
Creekside Cottage West is divided into five unique rooms, each with its own private outdoor space. Creekside West no. 2 is a luxury guestroom featuring a kng-sized bed and access to a wide front porch that sweeps the front façade of the cottage along with a private balcony in the back overlooking the rolling hills. Guests in Creekside no. 2 enjoy a spa-style bath with a glass-enclosed tumbled Travertine-tile walk-in shower and heated tile floors.
Share On:
Creekside West No. 1
Creekside Cottage West is divided into five unique rooms, each with its own private outdoor space. Creekside West no. 1 is a luxury guestroom featuring a king-sized bed, gas fireplace, and access to a wide front porch that sweeps the front façade of the cottage along with a private balcony in the back overlooking the rolling hills. Guests in Creekside no. 1 enjoy a spa-style bath with a glass-enclosed tumbled Travertine-tile walk-in shower, and heated tile floors.
Share On:
Creekside West No. 3
Creekside Cottage West is divided into five unique rooms, each with its own private outdoor space. Creekside West no. 3 is a luxury guestroom featuring a king-sized bed, gas fireplace, wet bar, and access to a wide front porch that sweeps the front façade of the cottage along with a private balcony in the back overlooking the rolling hills. Guests in Creekside no. 3 enjoy a spa-style bath with a glass-enclosed tumbled Travertine-tile walk-in shower, and heated tile floors.
Share On:
Creekside West No. 5
Creekside Cottage West is divided into five unique rooms, each with its own private outdoor space. Creekside West no. 5 is a spacious luxury suite featuring two queen-sized beds, gas fireplace, wet bar and a large private patio overlooking the rolling hills. Guests in Creekside no. 5 enjoy a spa-style bath with dual his & hers sinks, a glass-enclosed tumbled Travertine-tile walk-in shower, soaking tub, and heated tile floors.
Share On:
Creekside West No. 4
Creekside Cottage West is divided into five unique rooms, each with its own private outdoor space. Creekside West no. 4 is a spacious luxury suite featuring a king-sized bed, gas fireplace, wet bar and a large private patio overlooking the rolling hills. Guests in Creekside no. 4 enjoy a spa-style bath with a glass-enclosed tumbled Travertine-tile walk-in shower, soaking tub, and heated tile floors.
Share On:
Master Suite
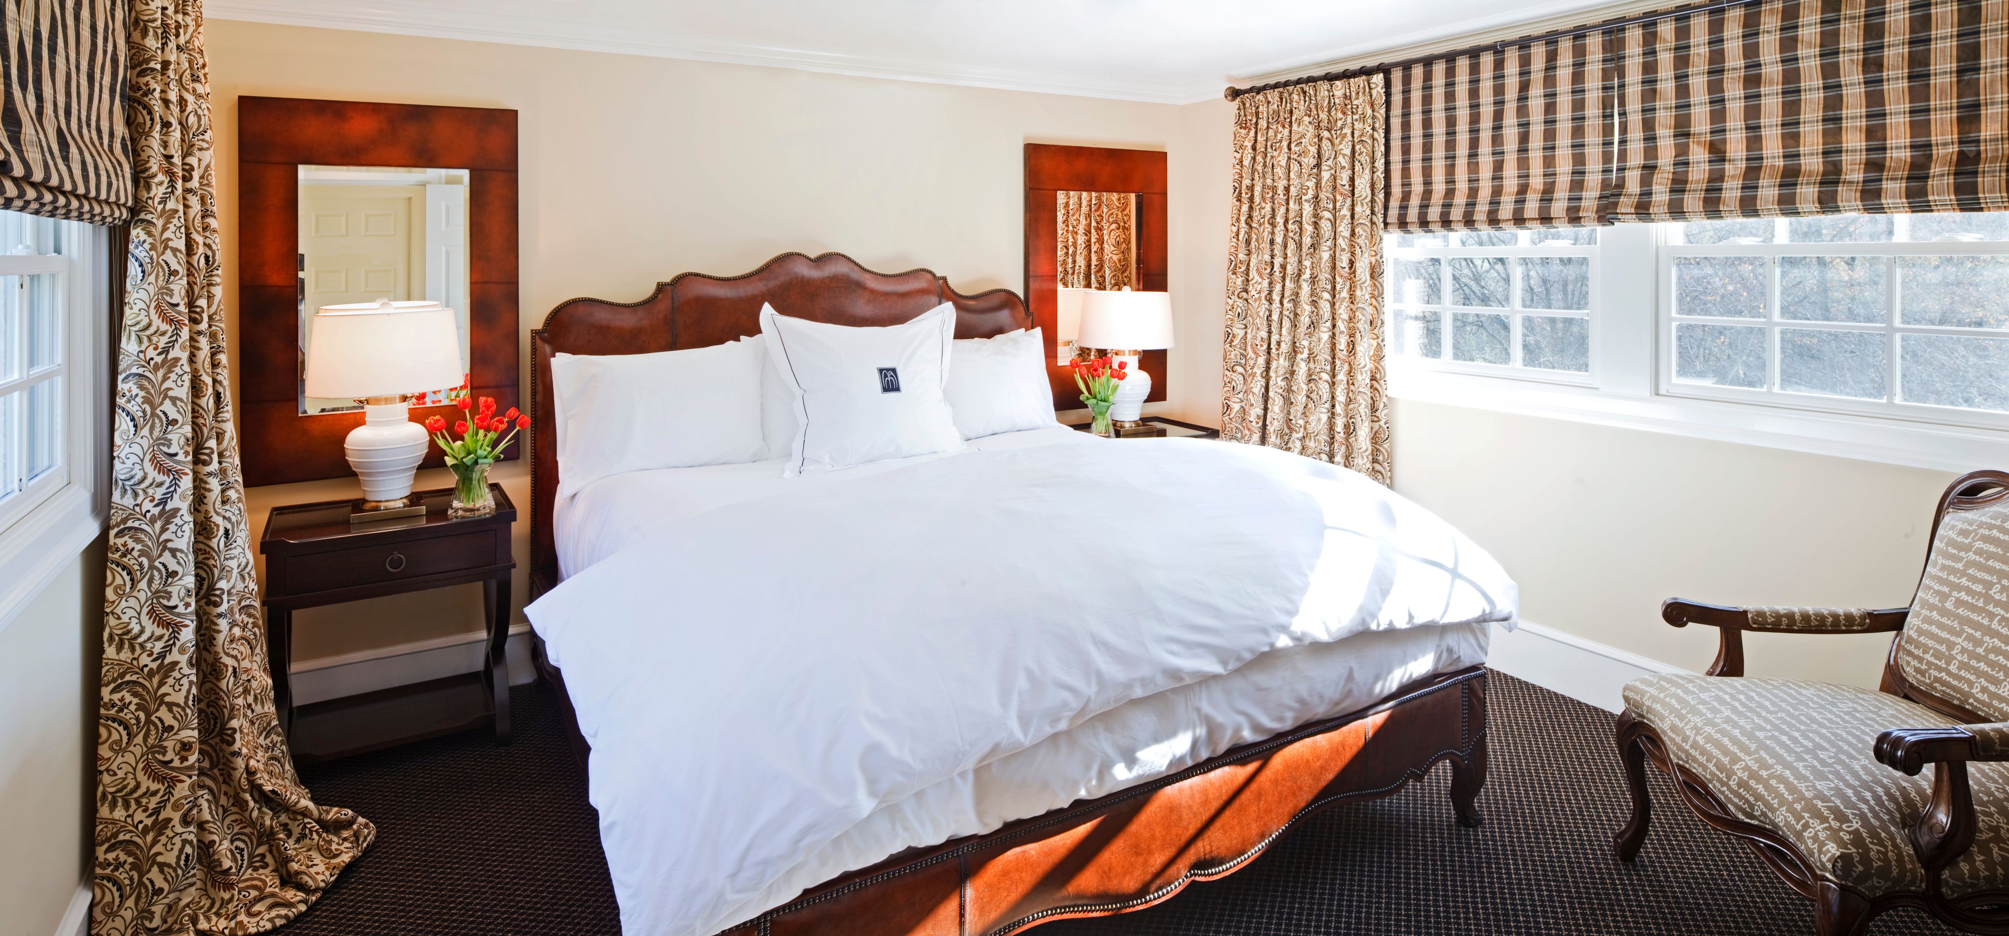
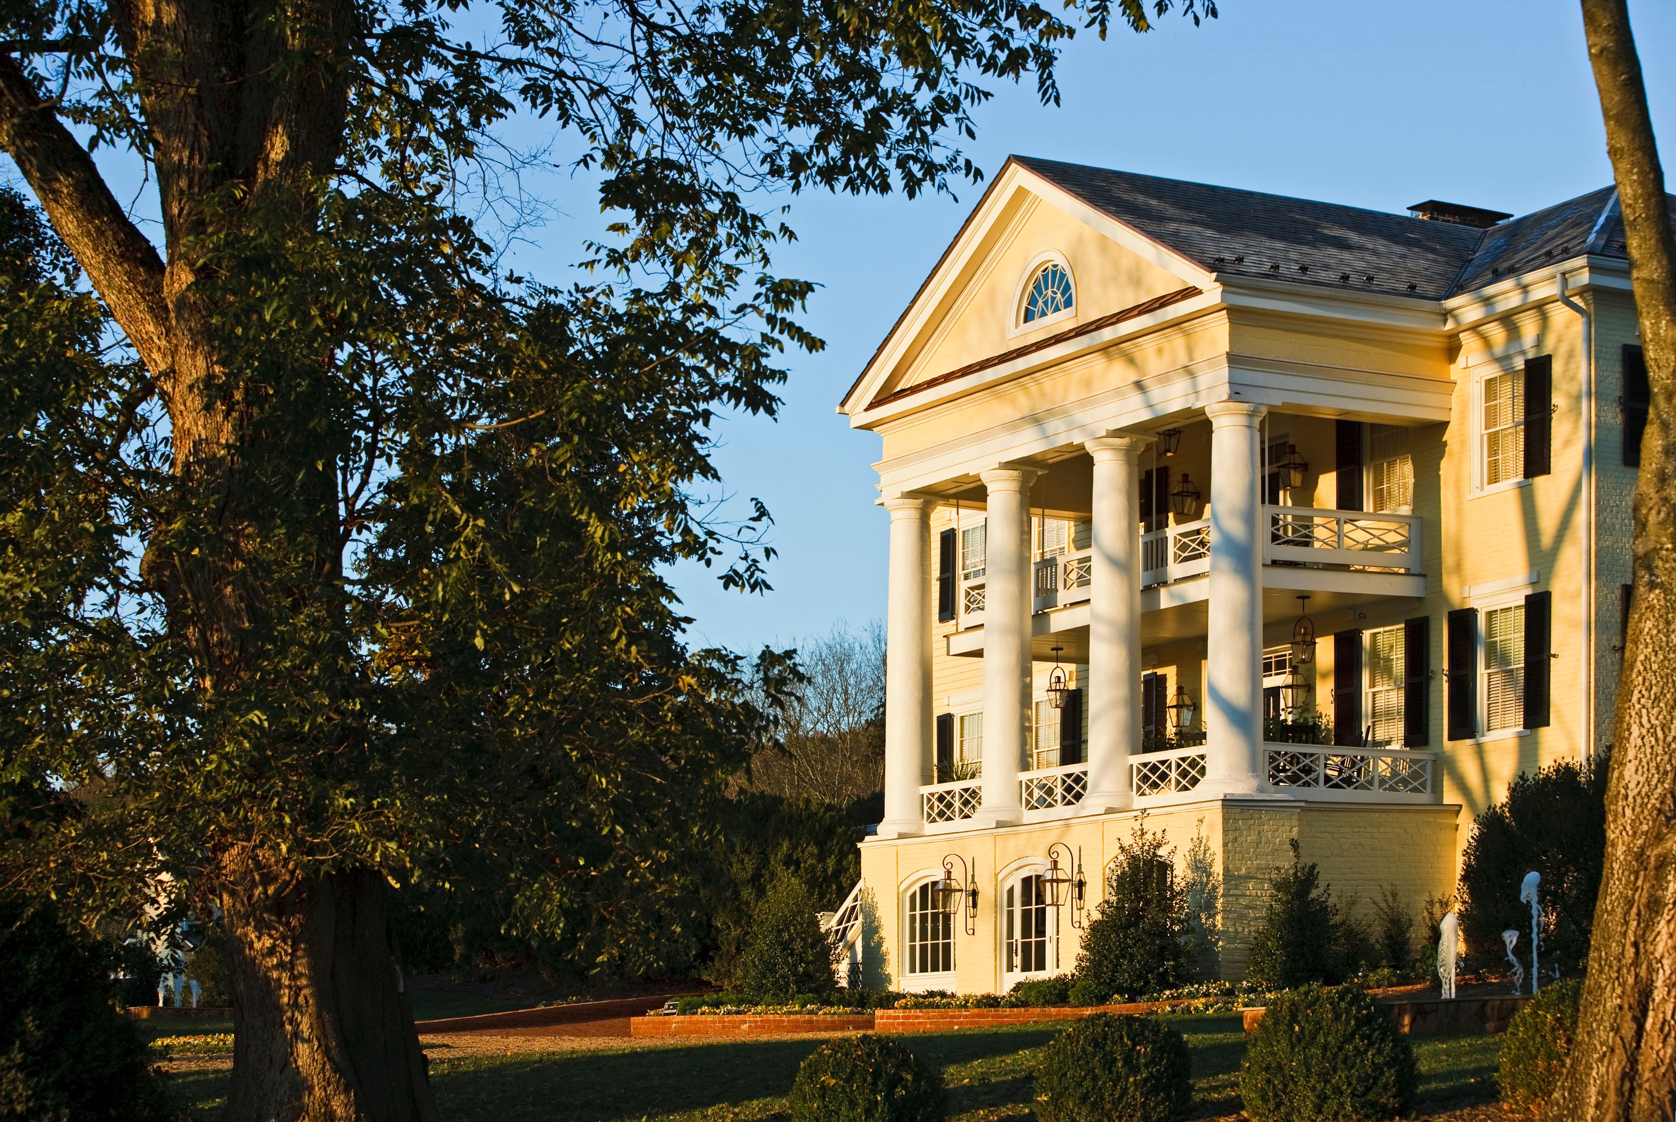
The iconic Master Suite is a picture of elegance. Located on the second floor of the Manor House, guests open the door to a stylish and comfortable sitting room with private access to the entire second-story porch that spans the front façade of the Manor House. This extensive suite includes an immense bedroom with a king-size bed surrounded by lush, sumptuous custom fabric drapery, and a gas fireplace at its center. The spa-style bath features a glass-enclosed Carrera marble tile walk-in shower with a rainfall shower head, a large soaking tub, a custom vanity with a lit-from-within mirror, and a heated Carrera marble tile floor and heated towel rack. The central location, expansive size, and striking elegance of this suite makes it the ideal accommodation for a Bride and Groom, and the dramatic, sweeping views of the property from the private porch offer a picture-per
Share On:
Schoolhouse Cottage
This private two-story cottage is a registered historic landmark and has been lovingly renovated to highlight the building’s incredible architectural charm. Located in the gardens, the Schoolhouse features a first-floor sitting area surrounding a gorgeous exposed brick fireplace topped with a wall-mounted flat-screen television and a soapstone-topped wet bar. This one bedroom, two-story cottage features a king-size bed, gas fireplace, large sitting area, private porch, and a private tumbled Travertine bath with twin vanities, heated natural stone floors, a large bubbler tub, and glass enclosed shower. This historic cottage also includes a pull out full-size sleeper sofa and can accommodate up to two additional guests.
Share On:
Overlook East
Located at the top of the hill overlooking the other cottages from the front and breathtaking Blue Ridge views from the back, the Overlook Cottage is pet-friendly, with plenty of space for four-legged guests to get out their wiggles and enjoy the fresh air. Overlook East and West are two expansive, 800 sq. ft. deluxe suites in the newly-renovated Overlook Cottage, featuring striking panoramic views of the Blue Ridge foothills from dueling front and back porches.
Share On:
Tenant House Down
Located across the cutting garden from the Manor House, the Tenant House Cottage is a two-story structure that has been divided into two separate accommodations that may be rented independently or as part of a two-bedroom cottage with the adjoining Tenant House Up. Tenant House Up and Down share a large wrap-around porch with sweeping views of the hillside leading to the Barn, and an interior door can either divide or connect the two accommodations.
Share On:
The Loft
Located on the third floor of the Manor House, this spacious suite incorporates the unique architectural character of the historic building. With a king-size bed and his and hers closets in a separate bedroom, a small breakfast nook, and an adjoining sitting area with gorgeous hill-side views framed by the circle top window at the pinnacle of the Manor House, the Loft is roomy, bright, and incredibly unique. The spa-style bath features a glass-enclosed Carrera marble-tiled full-body spray shower and rainfall shower head, heated Carrera marble tile floors, and a heated towel bar.
Share On:
Tenant House Up
Located across the cutting garden from the Manor House, the Tenant House Cottage is a two-story structure that has been divided into two separate accommodations that may be rented independently or as part of a two-bedroom cottage with the adjoining Tenant House Up. Tenant House Up and Down share a large wrap-around porch with sweeping views of the hillside leading to the Barn, and an interior door can either divide or connect the two accommodations.
Share On:
The Suite
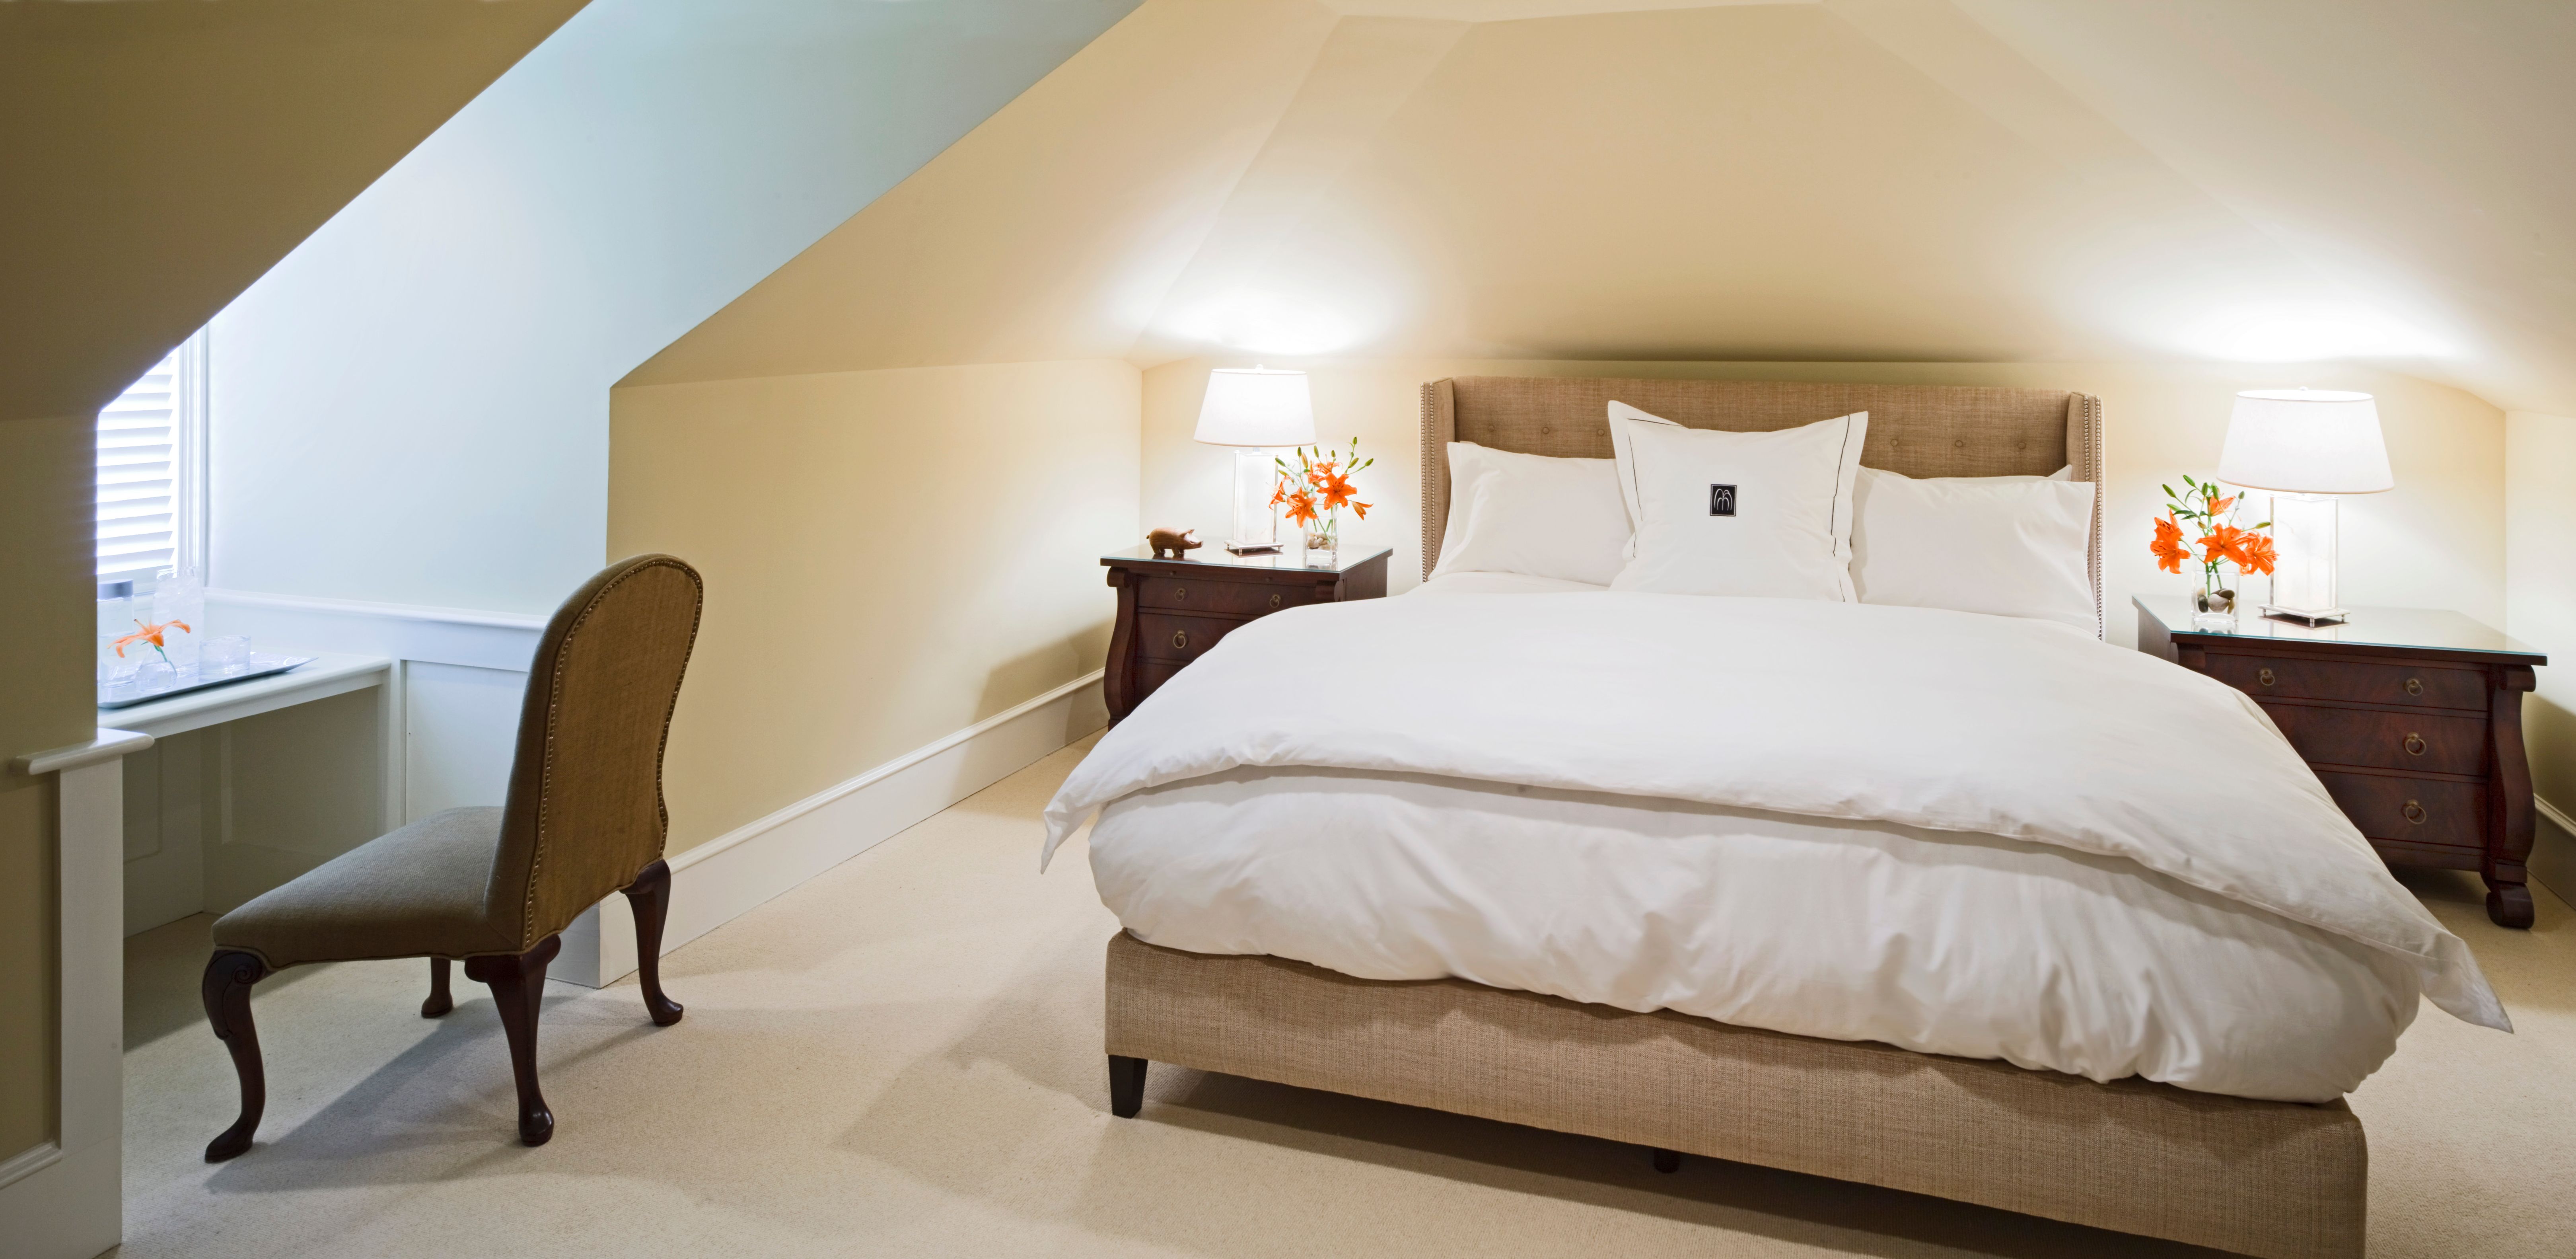
Located on the second floor of the Manor House, this cozy suite features a queen-size bed overlooking an exposed brick gas fireplace and an adjoining private sitting area for a quiet spot to relax. The sun-drenched, spa-style bathroom offers a glass-enclosed, Carrera marble-tiled shower and a large separate soaking tub. On the South corner of the Manor House, the room features multiple windows overlooking the gardens and is awash with sunlight.
Share On:
Aerial View Of Overlook Cottage
Overlook Cottage, which is home to three suites, features striking striking panoramic views of the Blue Ridge foothills from dueling front and back porches.
Share On:
Weaver's Cottage
This private cottage at the heart of the gardens features a king-size bed with a gas fireplace, a granite-topped wet bar and access to a private porch overlooking the gardens. The spa-style bath features a glass-enclosed tumbled Travertine tiled walk-in shower with a rainfall showerhead, a Japanese soaking tub, heated Travertine tile floors, a heated towel bar, and a lit-from-within mirror. One of four antebellum structures on the property, the Weaver’s Cottage has been renovated to highlight the historic building’s architectural charm, including a charming exposed wood beam ceiling and up-lit wood beams.
Share On:
Dogs In Front Of Overlook Cottage
Dogs are welcome to stay in Overlook Cottage, which is home to three suites: Overlook East, Overlook West, and Overlook Flat. These cozy suites offer plenty of space for four-legged friends to run around. Waste bags and receptacles are available for guests just outside the cottage.
Share On:
Mill House Spa
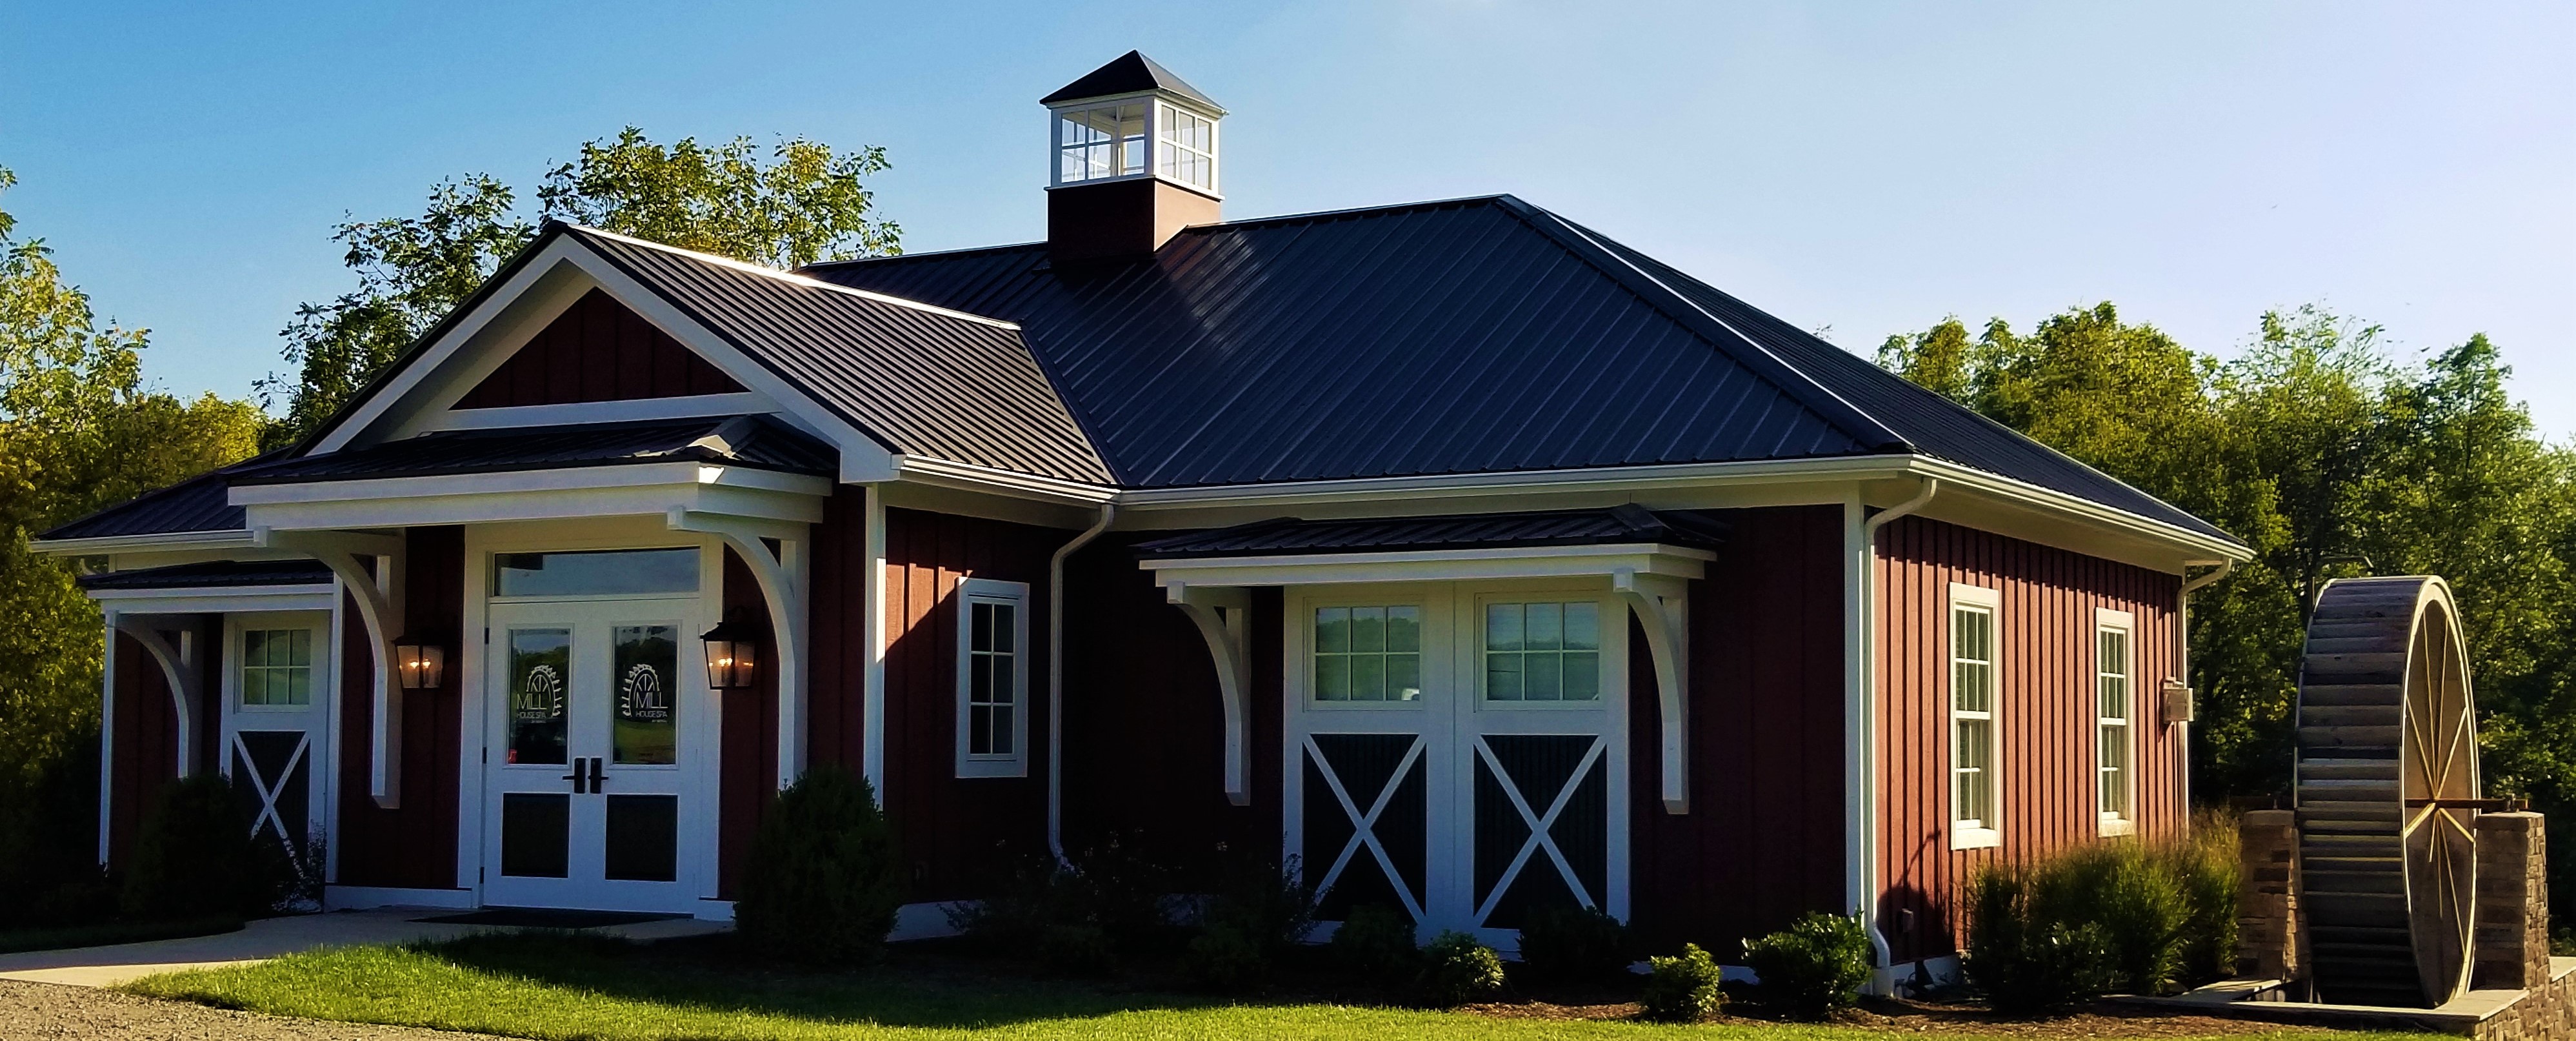
The Mill House Spa is a 3,000 sq. ft. luxury oasis featuring three tranquil treatment rooms, a relaxation room, and private couple's suite. Spa guests will also enjoy a striking, heated, salt water pool glistening with azure blue tiles reminiscent of the Caribbean Sea. Pure utopia in the heart of wine country! Located alongside two guest cottages, The Mill House Spa resembles a chic red barn replete with a working water wheel in keeping with the Inn’s overall “Village” concept.
Share On:
Exterior Entrance To Overlook Flat
Overlook Flat is a deluxe junior suite in Overlook Cottage and is accessible from a private driveway that leads to a large and inviting front porch with a sitting area and a large porch swing.
Share On:
The Chef's Table
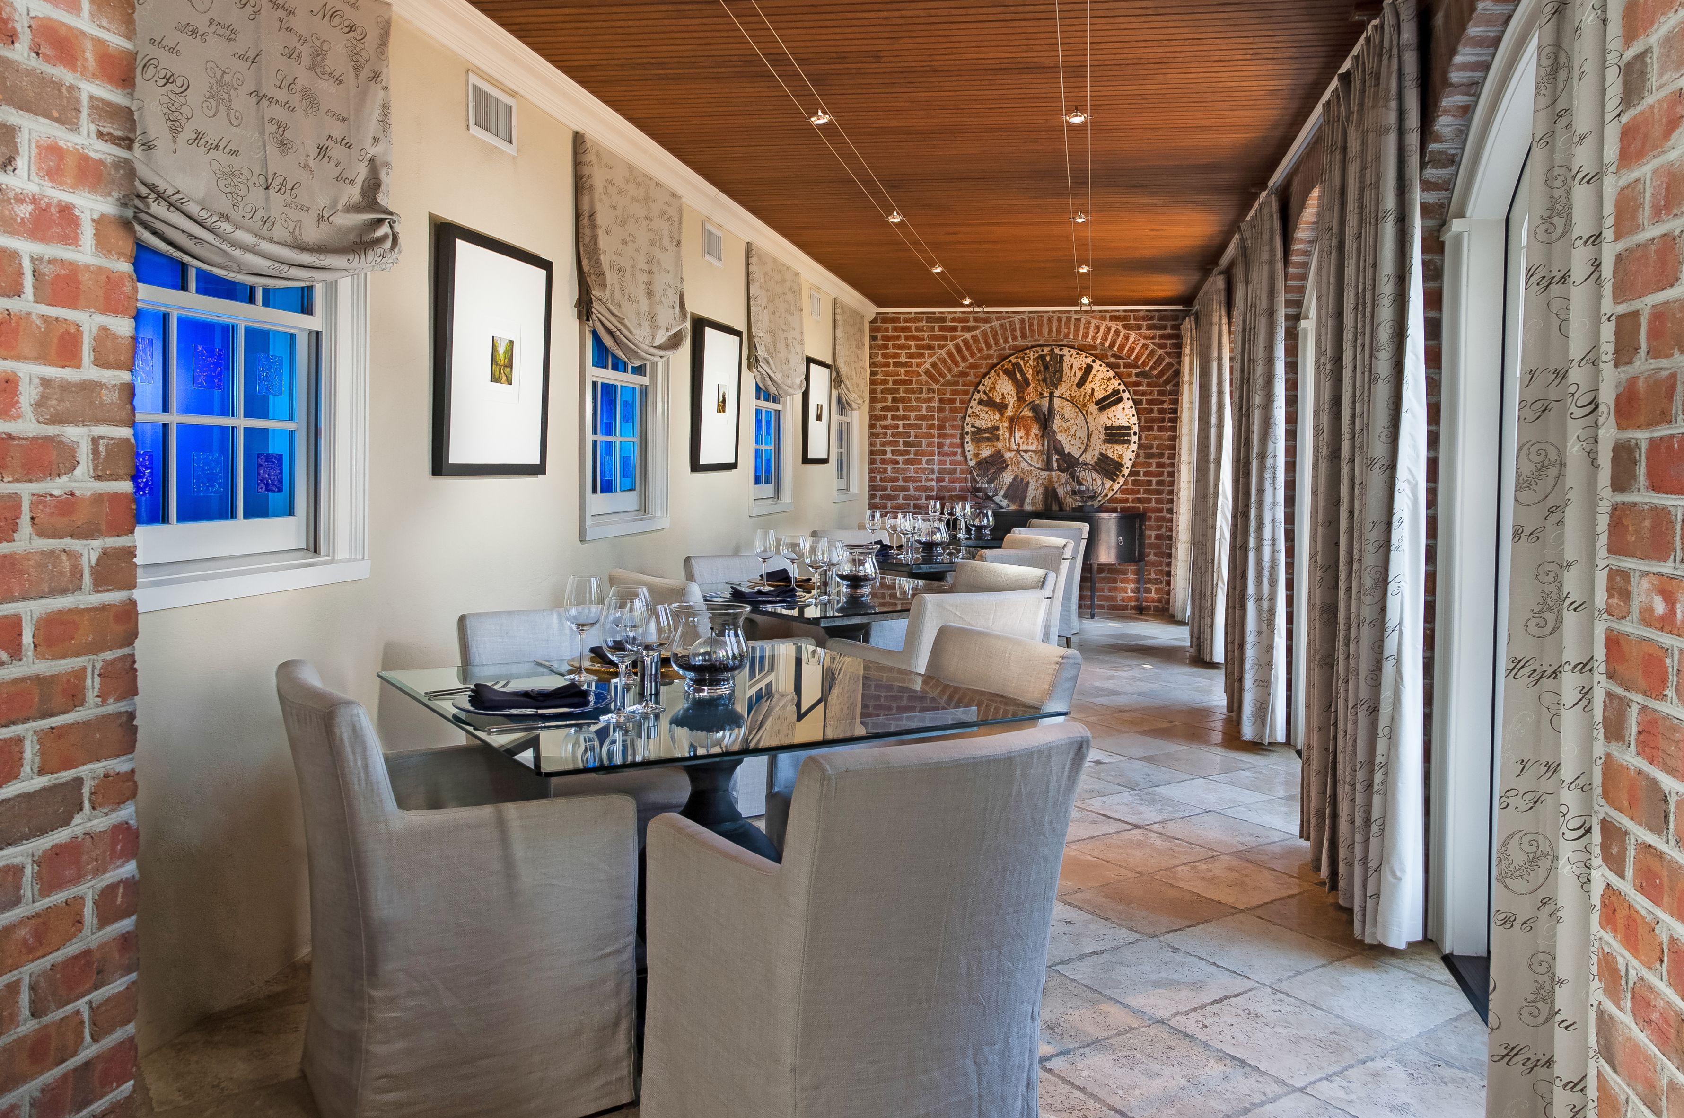
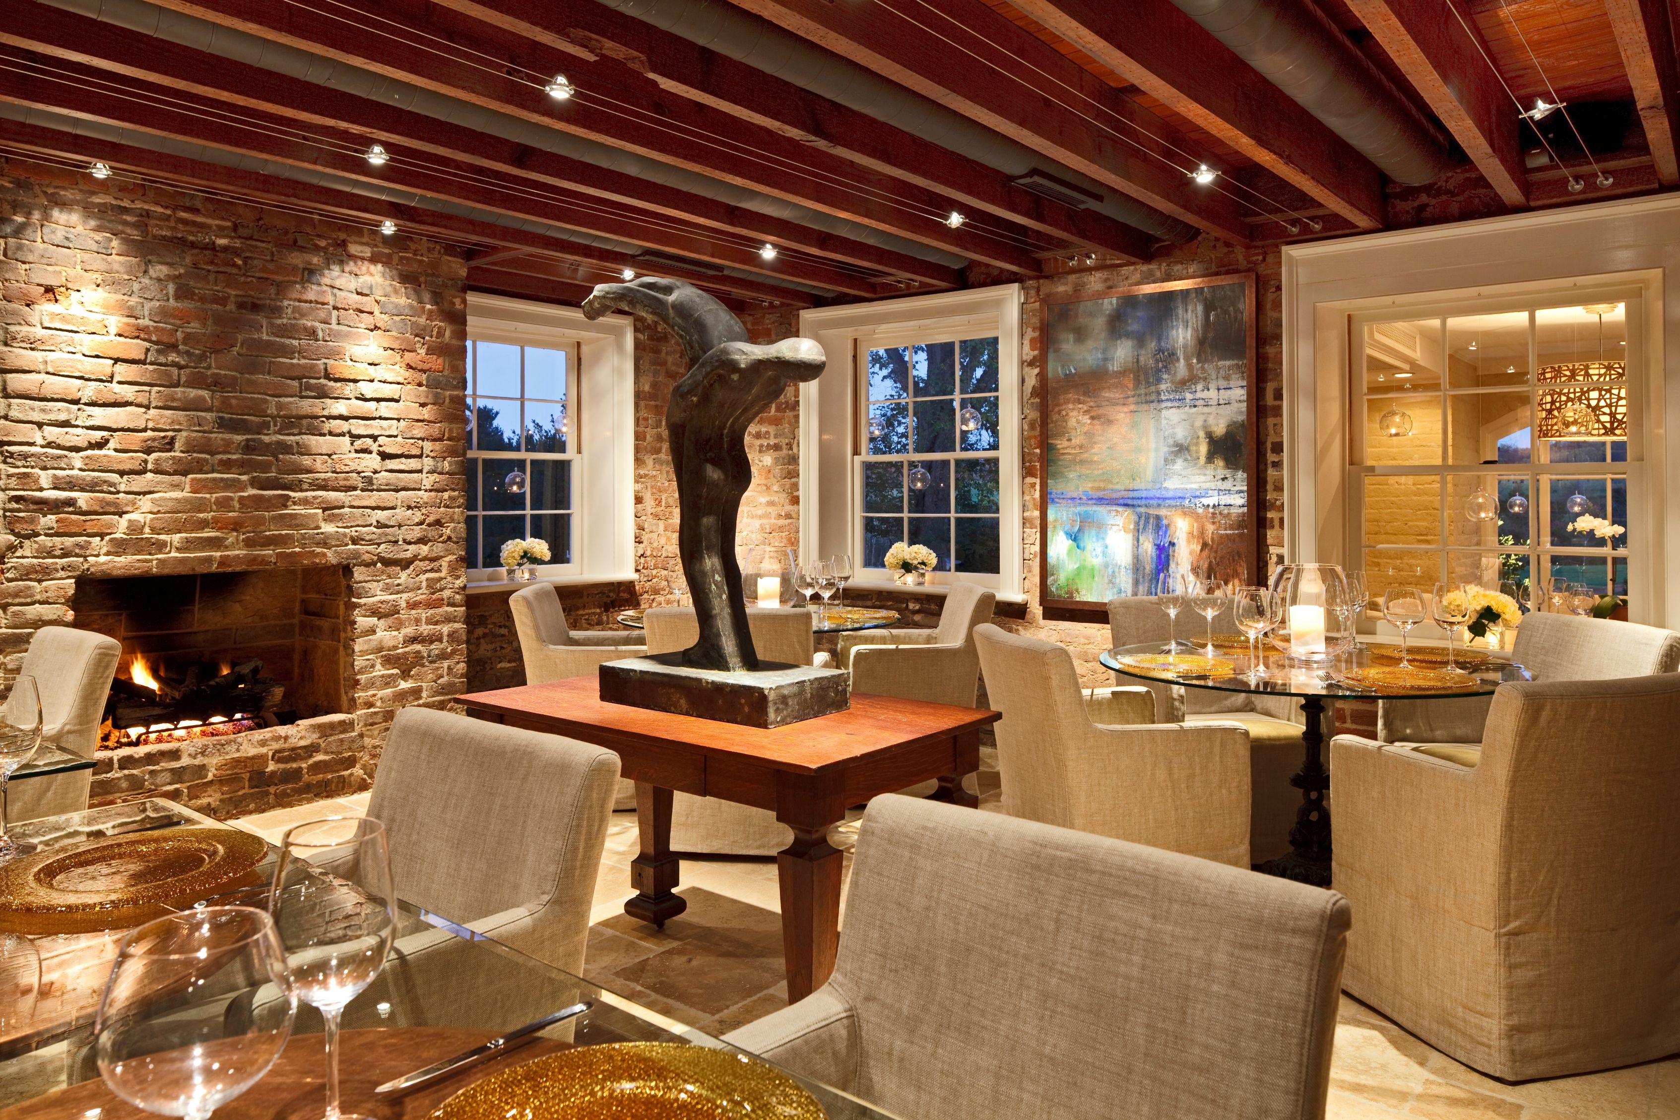
Vintage Restaurant enjoys a home at the garden level of the historic Manor House at The Inn at Willow Grove. In addition to the pub and main dining room, the restaurant features more intimate settings, including the Chef’s Table, the Sun Room and The Hall.
Share On:
Vintage Restaurant & Pub
The Forbes Travel Guide Four Star-rated Vintage Restaurant features regional American cuisine “with a twist.” Its menus change regularly to showcase the freshest flavors of the seasons, sourced locally from Central Virginia’s farmland. Vintage Restaurant makes every day a special occasion, serving lunch, dinner, gourmet pub fare, a decadent Sunday Brunch, and special menus for holidays and celebrations. Vintage Restaurant enjoys a home at the garden level of the historic Manor House at the Inn at Willow Grove. In addition to the Pub and main dining room, the restaurant features more intimate settings, including the Chef’s Table, the Sun Room, and The Hall.
Share On:
Hotel Exterior
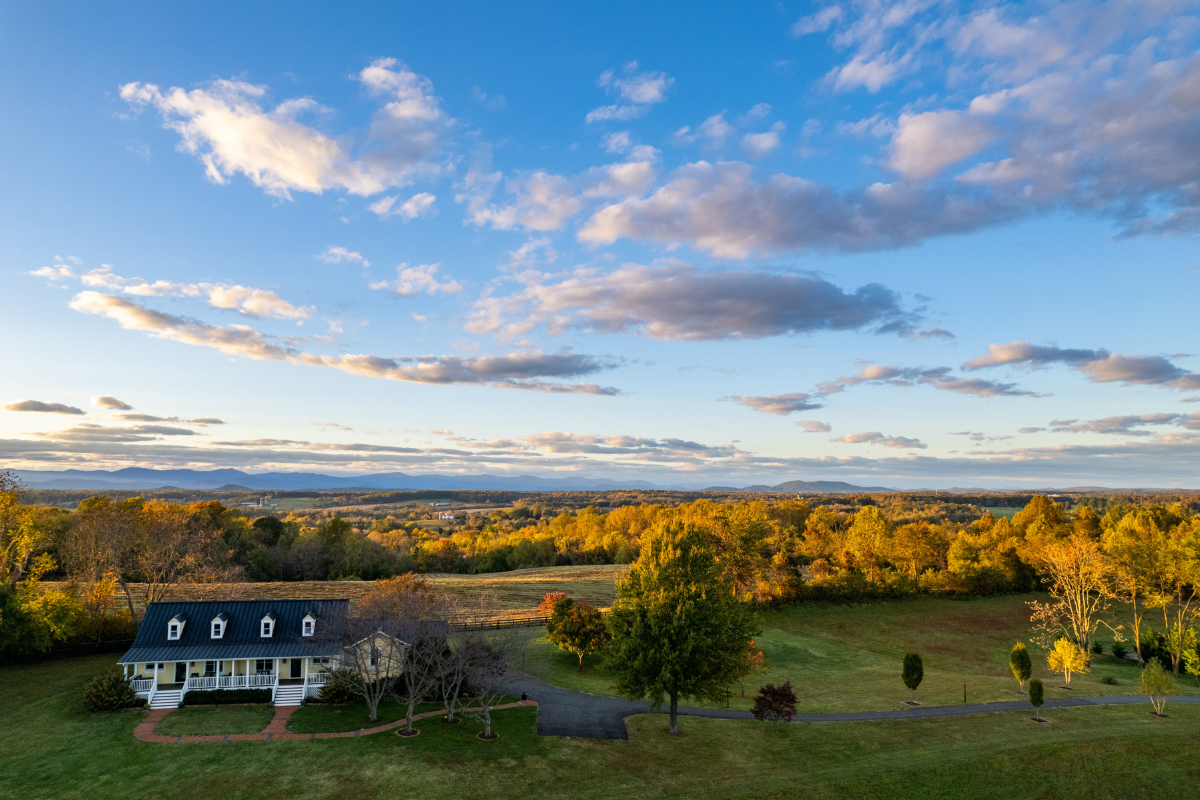
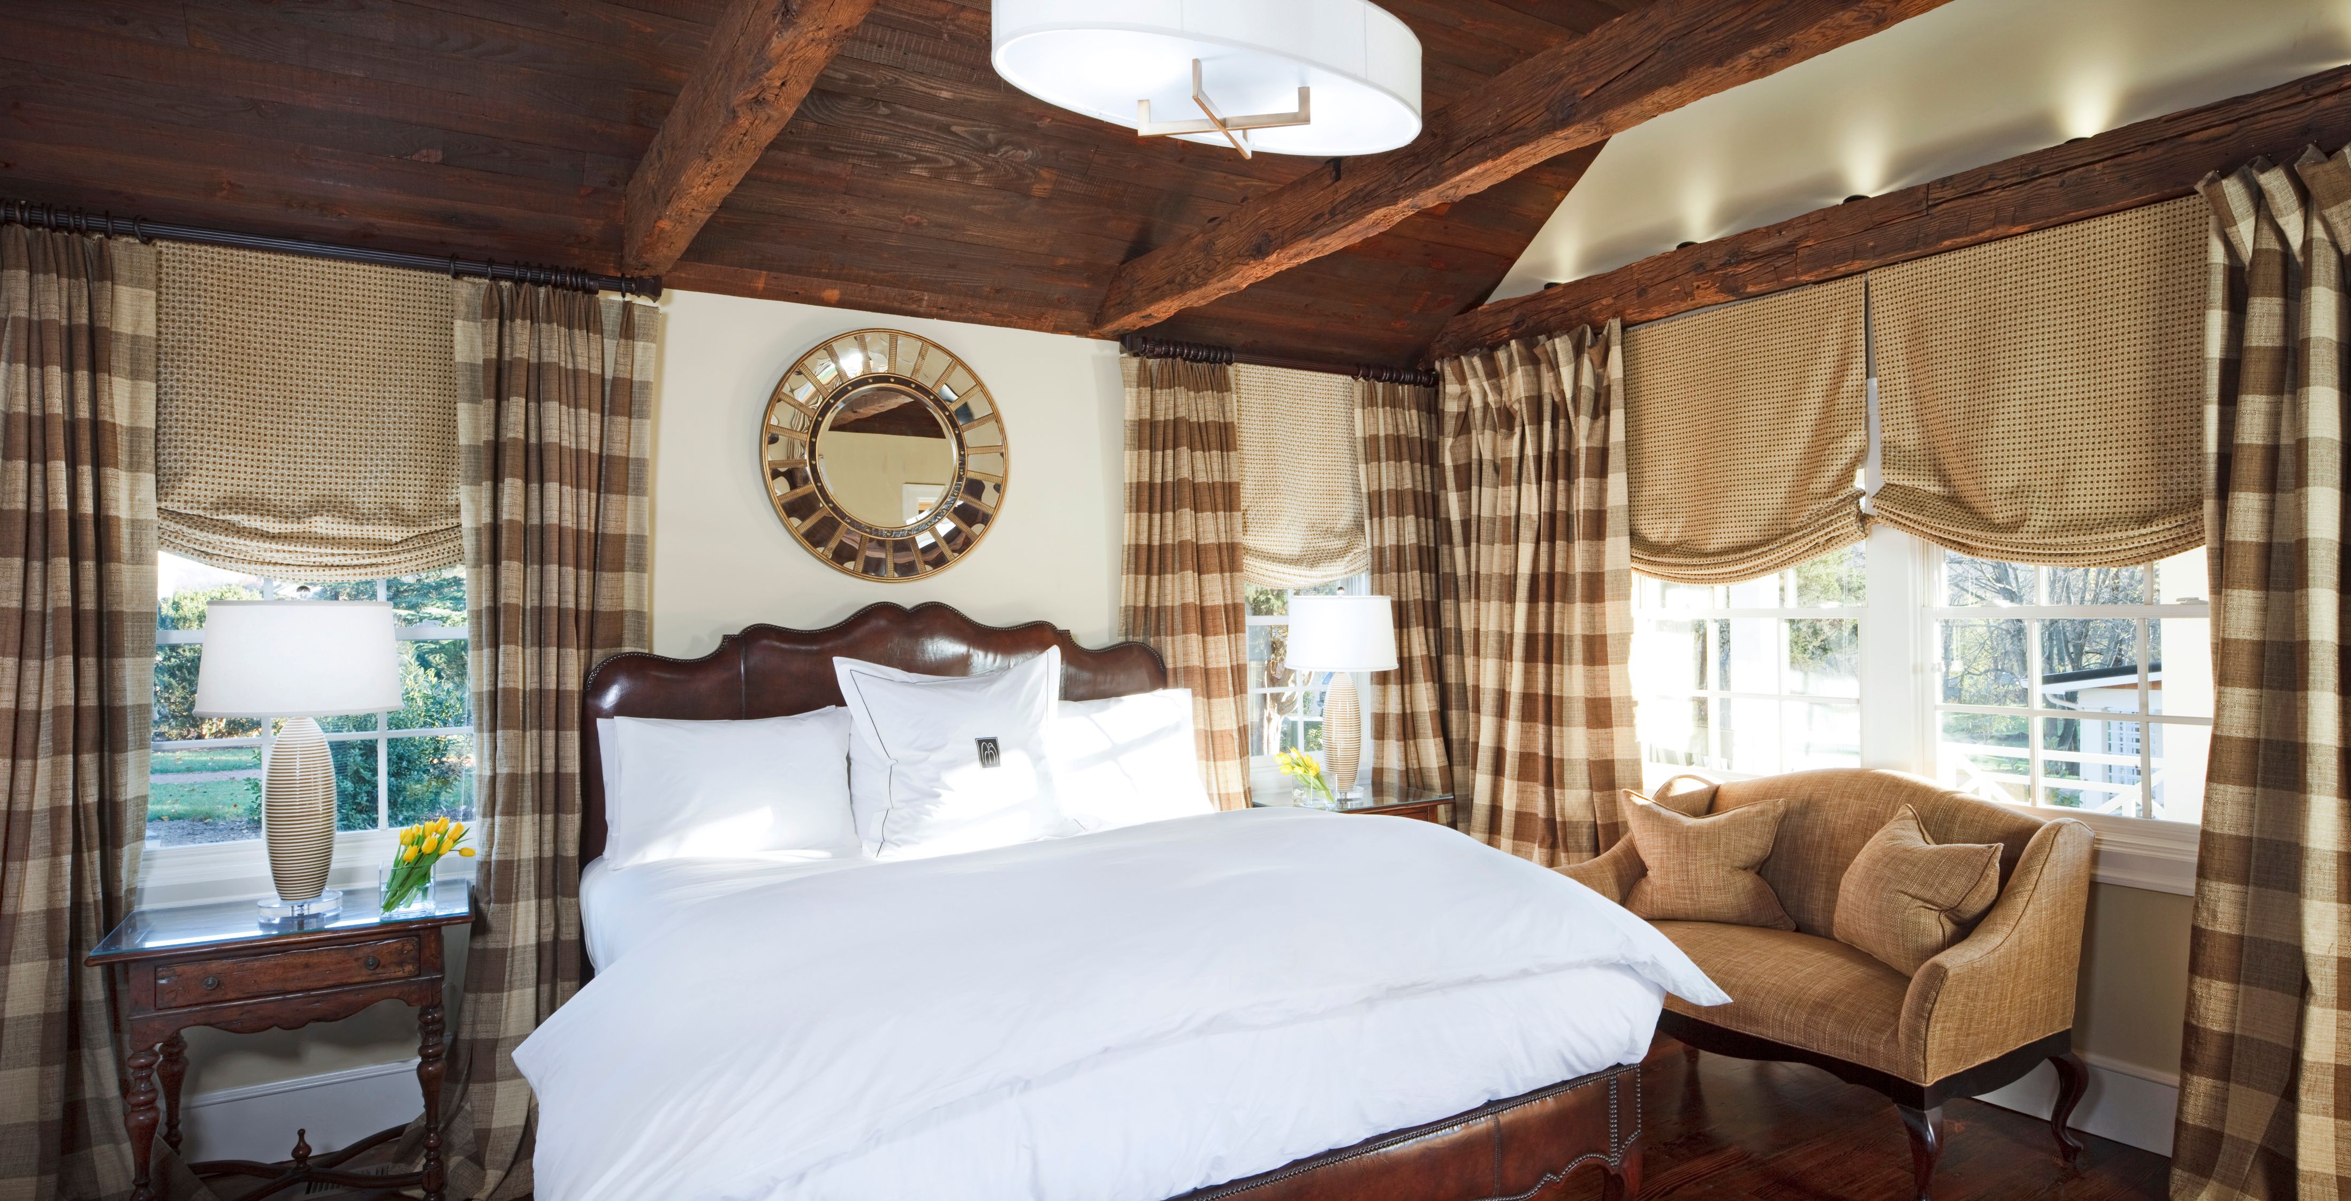
Escape, unwind, and indulge at the historic Inn at Willow Grove. Located at the foothills of the Blue Ridge Mountains, this beautiful manor house offers memorable weddings, romantic honeymoons, productive staff retreats, and so much more. Guestrooms at the Inn at Willow Grove feature sitting areas, gas fireplaces, private porches, large soaking tubs, and spa-style baths. Each evening, the hotel pampers guests with turn-down service and a special gourmet sweet treat. Stay at the Inn at Willow Grove and savor the experience.
Share On:
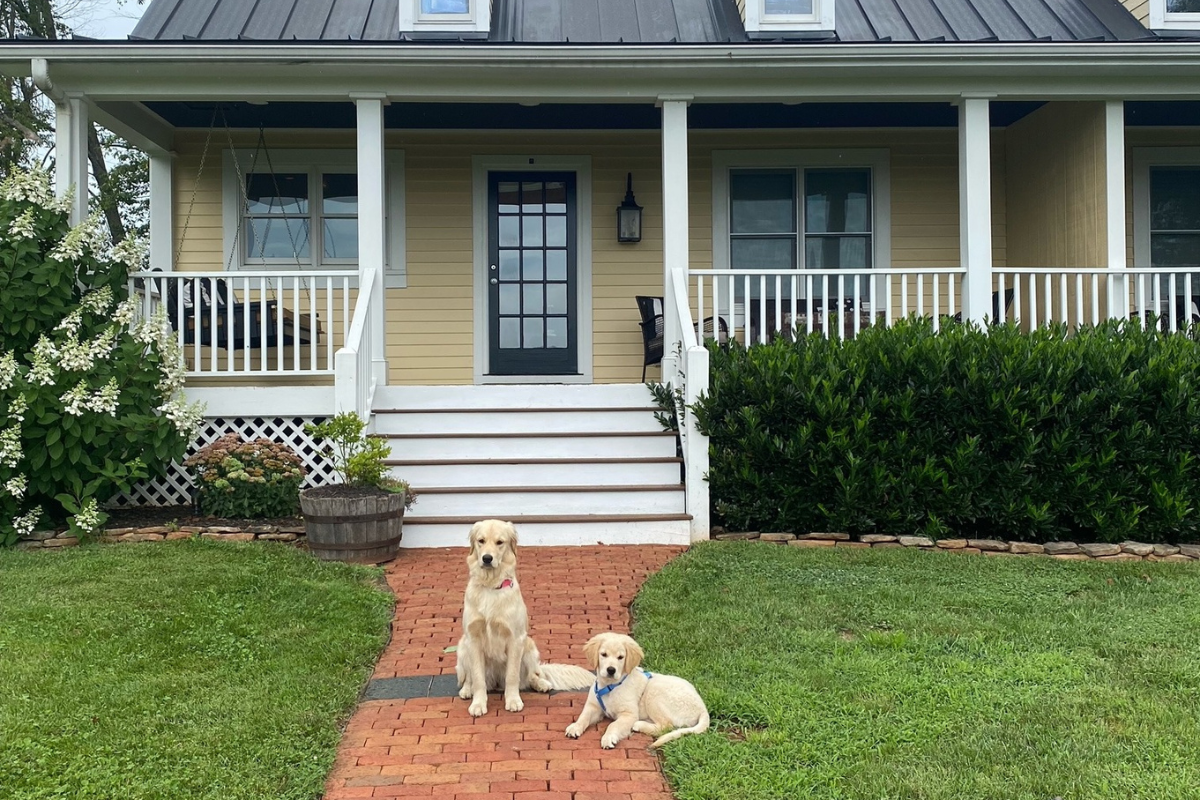
Dogs In Front Of The Manor House
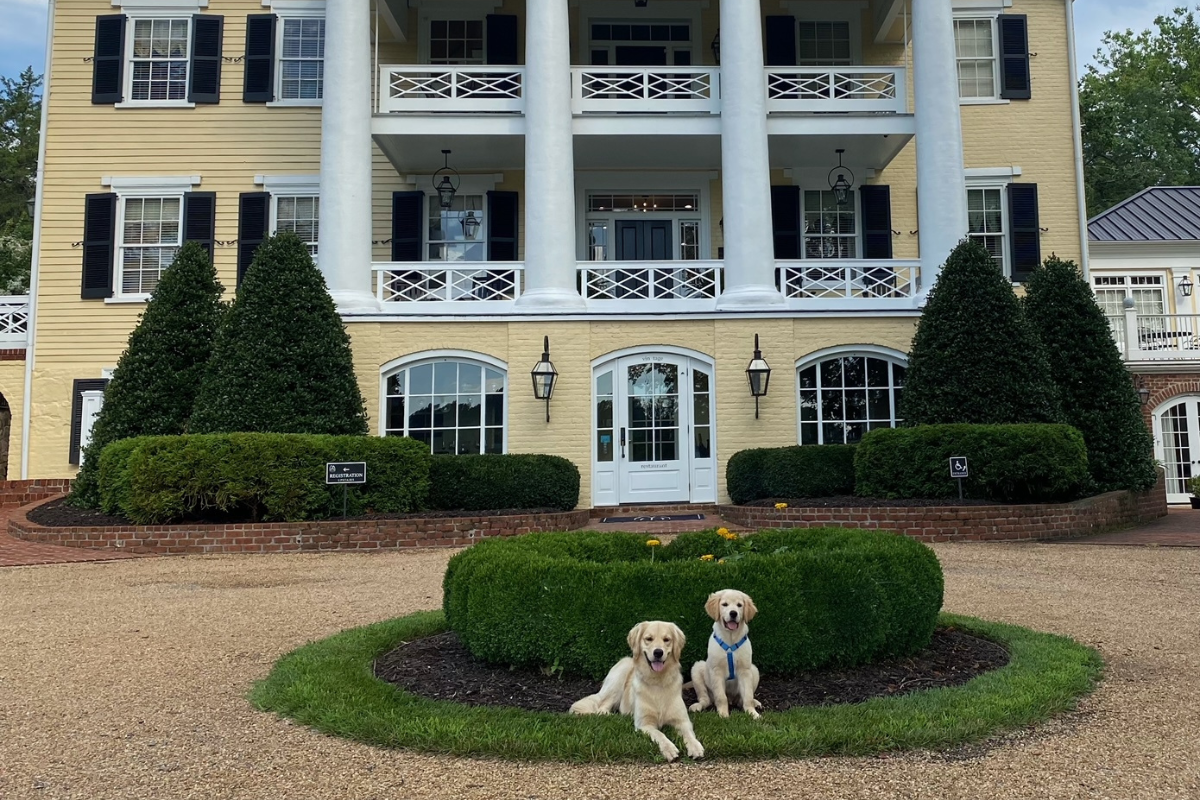
Although Inn at Willow Grove is pet-friendly, dogs are not allowed inside the Manor House and must be leashed at all times when in other public places on property.
Share On:
The Hall
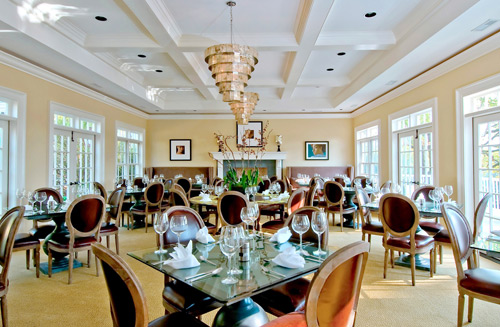
Located adjacent to the Manor House, the Hall is an elegant, intimate private dining room decorated with the same chic and artful flair found in the Inn’s rooms and suites. With a coffered ceiling, modern zinc tables and custom chocolate leather chairs, the Hall is surrounded on all sides by French doors leading to the gardens and slate porches, is awash with sunshine and features panoramic views of both the gardens and the pastoral Virginia countryside. In stormier weather, the Hall is just as lovely; against one wall, guests can find a grand gas fireplace that infuses the room with warmth and charm. Meetings for groups up to 46-48 can be held in The Hall. The Events Team can assist to arrange the room in any number of configurations to accommodate the needs of the event, including one round table in the center of the room, one large rectangular conference-style table, o
Share On:
The Barn
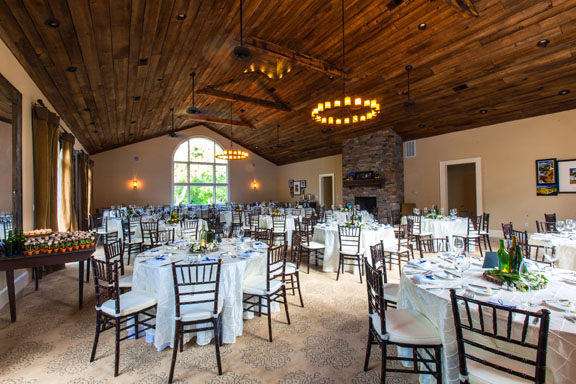
An amazingly versatile and unique venue, the Barn and Ruins offer 6,400 combined sq. ft. of indoor/outdoor space. Clad with custom stonework and painted a signature red, the Barn is a picture of rustic charm. Inside, this state of the art 3,100 sq. ft. space is exquisite with soaring reclaimed wood ceilings, grand Palladian windows framing beautiful wooded views and a massive stone fireplace. Using 60-inch rounds, pintuck linens, and chiviari chairs, the Barn can be arranged in crescent rounds around a stage or presentation display, in group tables, or in any number of other configurations to suit the needs of the event. French double doors leading out to a 400 sq. ft. veranda infuse the room with light and provide added outdoor space for registration tables, refreshments, break-time, or seating. The adjacent Ruins are the remains of the stone foundation of an antique ban