
Amenities
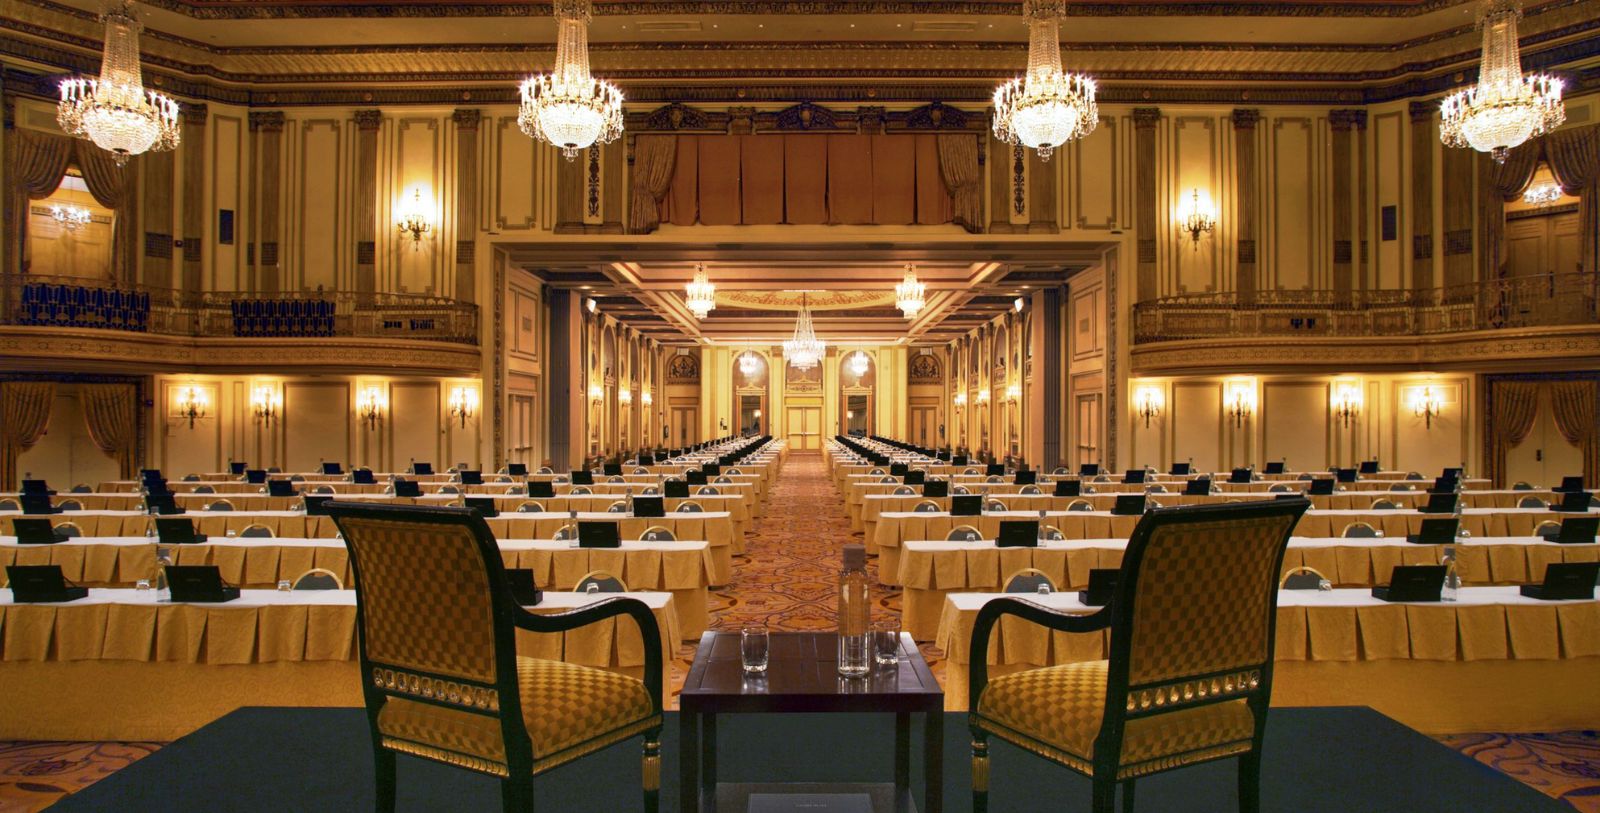
Located within downtown Chicago's business, financial, and theater districts, Palmer House®, A Hilton Hotel is the ideal destination to host meetings, events, and other special occasions. Boasting modern conveniences and more than 130,000 sq. ft. of function space, the Palmer House will transform meetings and events, intimate or grand, into an unforgettable experience. From the famed Empire Room to the Grand Ballroom to smaller salon settings, event space at the hotel not only offers historical distinction, but unparalleled technology, conveniences, and customized support.
WEDDINGS
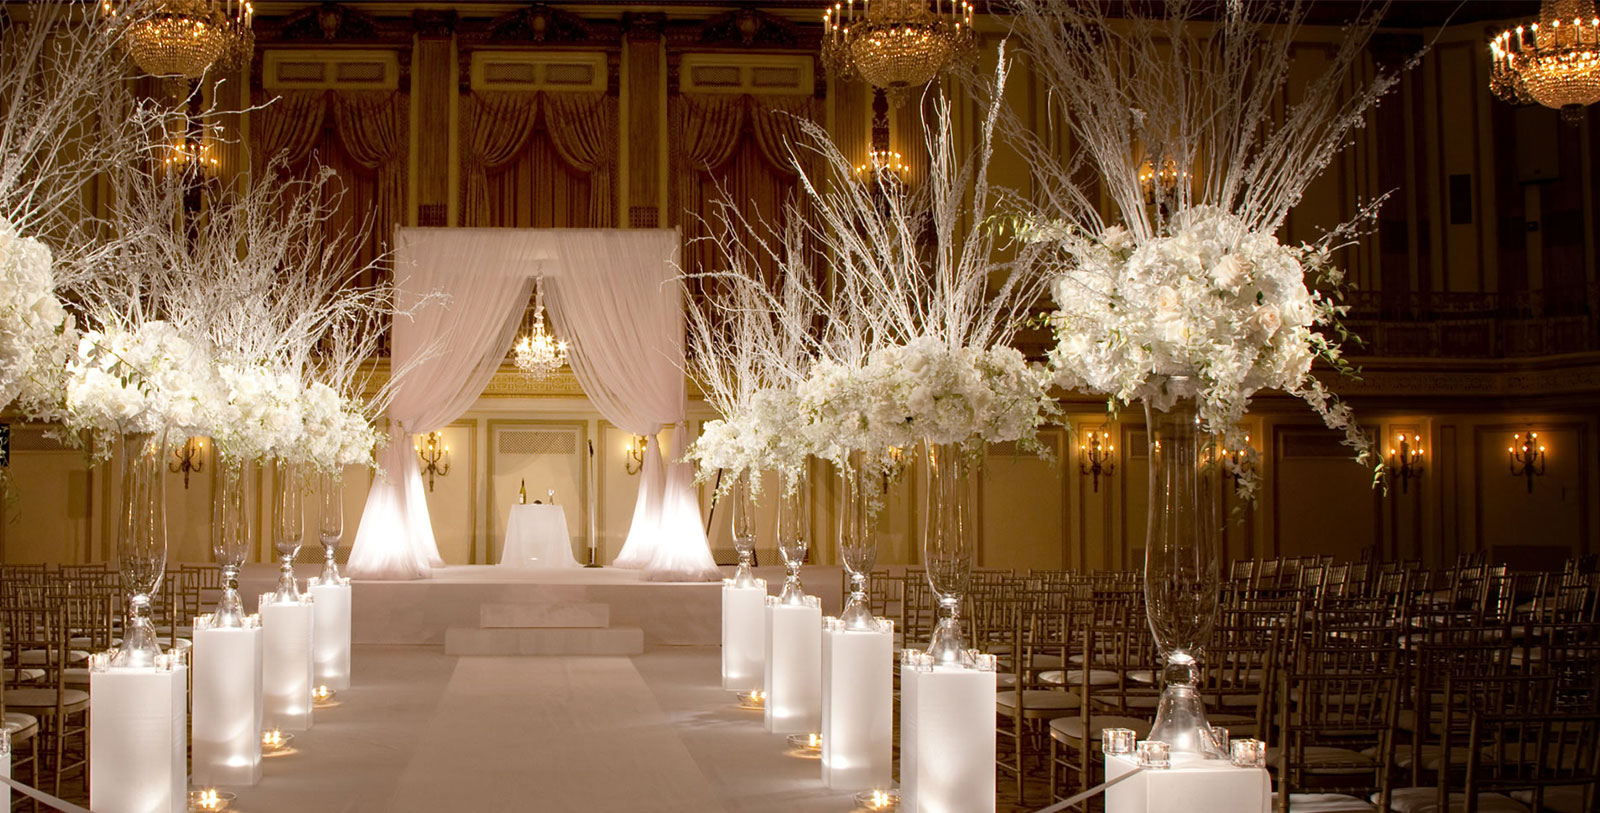
Originally built by Potter Palmer as a wedding gift for his bride Bertha Honore, Palmer House®, A Hilton Hotel, has been a landmark of love from the start. From the lavish ballrooms to the inspired catering to the discerning decor, no other wedding venue boasts such a legacy of romance. Ideally located in downtown Chicago, the Palmer House has hosted over 9,000 weddings, with each bride choosing the Palmer House as her something borrowed.
The experienced wedding team at the Palmer House creates matrimonial experiences that engage, delight, and—above all—reflect the distinctive style and personality of each couple. With a full range of Chicago wedding venue options, a dedicated catering professional, a specially-designed wedding package, and inspired event catering, the Palmer House has everything a bride can desire.
The catering staff is committed to help host an extraordinary event. And, as one would expect from a hotel renowned for its stunning decor, the Palmer House wedding decorators are also exceptionally skilled in creating elegant, opulent wedding settings. Not to mention that the catering staff is one of the finest in Chicago, having catered countless events for the heads of state and foreign dignitaries. The Palmer House can provide recommendations for wedding coordinators for day of or full service. Working side-by-side with each couple, the Palmer House Wedding Team ensures that planning for the big day is a seamless and enjoyable process. They provide guidance in selecting menus.
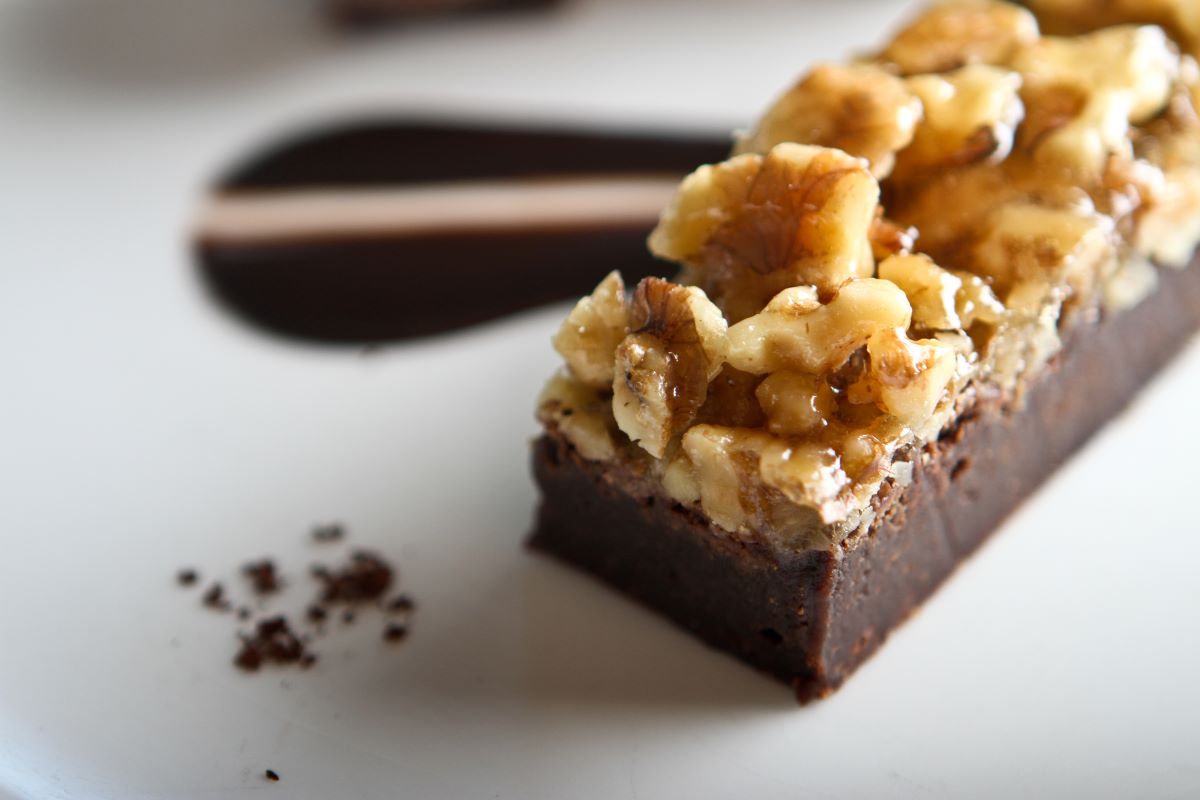
The wedding team can also help with all other aspects of the wedding. That includes the planning of the wedding cake, which will be prepared by the kitchen—voted “Hottest Pastry Kitchen” by Hotel F&B Magazine.
Capacity Chart
SQ.FT | Dimensions (l x w) | Ceiling Height | Theater | Schoolroom 2/6 | Schoolroom 3/6 | Banquet | Reception | Conference | U-Shape | 8x10 (w x l) | 10x10 (w x l) | |
|---|---|---|---|---|---|---|---|---|---|---|---|---|
Lower Level - Empire Room | 5,467 | 56x122 | 18' | 360 | 152 | 228 | 300 | 500 | 60 | - | - | - |
Lower Level - Honore Ballroom | 3,487 | 118x30 | 18' | 280 | 120 | 180 | 200 | 250 | 48 | 54 | - | - |
Third Floor | ||||||||||||
Ashland Room | 331 | 17x20 | 9' | 30 | 12 | 18 | 20 | 25 | 12 | - | - | - |
Congress Room | 230 | 17x16 | 9' | 24 | 10 | 15 | 20 | 25 | 12 | - | - | - |
Harvard Room | 259 | 17x15 | 9' | 24 | 10 | 15 | 20 | 25 | 12 | - | - | - |
Indiana Room | 520 | 35x16 | 10' | 50 | 20 | 30 | 40 | 64 | 24 | - | - | - |
Kimball Room | 560 | 35x16 | 10' | 50 | 20 | 30 | 50 | 64 | 24 | - | - | - |
Logan Room | 560 | 35x16 | 9' | 50 | 20 | 30 | 50 | 64 | 24 | - | - | - |
Madison Room | 474 | 31x16 | 10' | 50 | 20 | 30 | 40 | 56 | 24 | - | - | - |
Marshfield Room | 527 | 31x16 | 10' | 50 | 20 | 30 | 40 | 64 | 24 | - | - | - |
Wilson Room | 737 | 23x37 | 9' | 75 | 28 | 42 | 50 | 83 | 30 | - | - | - |
Cresthill Room | 621 | 37x22 | 9' | 35 | 20 | 30 | 50 | 77 | 24 | - | - | - |
Crystal Room | 1,600 | 72x22 | 9' | 185 | 68 | 102 | 130 | 187 | 52 | - | - | - |
Wabash Room | 2,600 | 65x40 | 9' | 280 | 100 | 150 | 200 | 299 | 52 | - | - | - |
Third Floor Salons | 17,500 | - | 9'6" | - | - | - | - | - | - | - | 40 | 30 |
Salon 1 | 935 | 50x24 | 9'6" | 72 | 22 | 33 | 50 | 80 | 34 | - | - | - |
Salon 2 | 832 | 39x22 | 9'6" | 94 | 36 | 54 | 70 | 104 | 36 | - | - | - |
Salon 3 | 1,434 | 41x38 | 9'6" | 120 | 40 | 60 | 80 | 120 | 36 | - | - | - |
Salon 4 | 595 | 35x17 | 9'6" | 45 | 20 | 30 | 40 | 80 | 24 | - | - | - |
Salon 5 | 735 | 35x21 | 9'6" | 50 | 22 | 33 | 50 | 80 | 24 | - | - | - |
Salon 6 | 735 | 35x21 | 9'6" | 66 | 22 | 33 | 50 | 80 | 24 | - | - | - |
Salon 7 | 980 | 35x21 | 9'6" | 88 | 28 | 42 | 70 | 95 | 24 | - | - | - |
Salon 8 | 735 | 35x21 | 9'6" | 45 | 20 | 30 | 40 | 80 | 24 | - | - | - |
Salon 9 | 595 | 35x21 | 9'6" | 45 | 20 | 30 | 40 | 80 | 24 | - | - | - |
Salon 10 | 1,029 | 29x36 | 9'6" | 60 | 24 | 46 | 60 | 98 | 24 | - | - | - |
Salon 12 | 1,040 | 20x52 | 9'6" | 100 | 30 | 45 | 70 | 98 | 36 | - | - | - |
Fourth Floor | ||||||||||||
Grand Ballroom | 9,248 | 70x121 | 29' | 1,000 | 400 | 600 | 800 | 1,119 | - | - | - | - |
Ballroom Balcony | 2,266 | - | - | 120 | 30 | 45 | 80 | 126 | - | - | - | - |
State Ballroom | 3,617 | 73x47 | 29' | 380 | 132 | 198 | 260 | 408 | - | - | - | - |
Grand/State Ballroom | 12,865 | 168x121 | 29' | 1,500 | 500 | 750 | 1,200 | 1,653 | - | - | - | - |
Red Lacquer | 7,133 | 84x98 | 21' | 500 | 240 | 360 | 450 | 688 | - | - | - | - |
Exhibit Hall | 16,909 | 114x199 | 9'2' | - | - | - | - | - | - | - | - | - |
Fifth Floor | ||||||||||||
Buckingham Room | 671 | 40x18 | 10' | 45 | 20 | 30 | 50 | 50 | 24 | - | - | - |
Chicago Room | 2,263 | 44x62 | 11.5' | 120 | 50 | 75 | 140 | 160 | 36 | - | - | - |
Price Room | 902 | 19x49 | 11.5' | 60 | 22 | 33 | 50 | 75 | 36 | - | - | - |
Sixth Floor | ||||||||||||
Monroe Room | 4,653 | 67x73 | 18' | 375 | 164 | 246 | 280 | 350 | 60 | - | - | - |
Adams Room | 4,904 | 73x72 | 18' | 375 | 164 | 246 | 300 | 350 | 60 | - | - | - |
Grant Park Parlor | 1,032 | 24x38 | 9' | 70 | 30 | 45 | 70 | 70 | 30 | - | - | - |
Hancock Parlor | 894 | 24x43 | 9' | 85 | 30 | 45 | 70 | 60 | 30 | - | - | - |
Medinah Parlor | 401 | 21x20 | 9' | 30 | 12 | 18 | 30 | 30 | 18 | - | - | - |
Millenium Parlor | 862 | 17x56 | 9' | 55 | 24 | 36 | 70 | 50 | 18 | - | - | - |
Spire Parlor | 1,163 | 36x51 | 9' | 95 | 40 | 60 | 80 | 60 | 36 | - | - | - |
Water Tower Parlor | 1,186 | 25x60 | 9' | 100 | 44 | 66 | 80 | 60 | 36 | - | - | - |
Wrigley Parlor | 297 | 17x19 | 9' | 20 | 10 | 15 | 20 | 12 | 16 | - | - | - |
Seventh Floor | ||||||||||||
Dearborn 1 | 714 | 22x39 | 8' | 50 | 24 | 36 | 40 | 67 | 30 | - | - | - |
Dearborn 2 | 531 | 20x30 | 8' | 45 | 18 | 27 | 30 | 57 | 22 | - | - | - |
Dearborn 3 | 490 | 17x33 | 8' | 30 | 12 | 18 | 20 | 30 | 15 | - | - | - |
Clark 1 | 346 | 20x18 | 8' | 30 | 12 | 18 | 20 | 36 | 18 | - | - | - |
Clark 2 | 239 | 14x17 | 8' | 20 | 8 | 12 | 10 | 27 | 16 | - | - | - |
Clark 3 | 663 | 21x38 | 8' | 40 | 16 | 24 | 40 | 48 | 24 | - | - | - |
Clark 5 | 1,039 | 28x48 | 8' | 80 | 30 | 45 | 50 | 103 | 36 | - | - | - |
Clark 7 | 729 | 21x38 | 8' | 50 | 20 | 30 | 50 | 70 | 24 | - | - | - |
Clark 8 | 218 | 13x16 | 8' | 20 | 8 | 12 | 10 | 26 | 10 | - | - | - |
Clark 9 | 416 | 22x20 | 8' | 35 | 12 | 18 | 30 | 50 | 16 | - | - | - |
Clark 10 | 502 | 30x17 | 8' | 40 | 16 | 24 | 30 | 56 | 24 | - | - | - |
LaSalle 1 | 672 | 20x32 | 8' | 50 | 24 | 36 | 50 | 72 | 28 | - | - | - |
LaSalle 2 | 634 | 35x21 | 8' | 50 | 24 | 36 | 50 | 68 | 28 | - | - | - |
LaSalle 3 | 628 | 35x19 | 8' | 50 | 24 | 36 | 50 | 68 | 28 | - | - | - |
LaSalle 4 | 336 | 16x21 | 8' | 20 | 12 | 18 | 20 | 26 | 16 | - | - | - |
LaSalle 5 | 601 | 16x34 | 8' | 45 | 14 | 21 | 30 | 30 | 15 | - | - | - |
Sandburg 2 | 523 | 28x27 | 8' | - | - | - | - | - | 10 | - | - | - |
Sandburg 3 | 358 | 28x16 | 8' | - | - | - | - | - | 14 | - | - | - |
Sandburg 4 | 373 | 28x13 | 8' | - | - | - | - | - | 14 | - | - | - |
Sandburg 5 | 398 | 28x16 | 8' | - | - | - | - | - | 14 | - | - | - |
Sandburg 6 | 378 | 28x17 | 8' | - | - | - | - | - | 14 | - | - | - |
Sandburg 7 | 381 | 28x15 | 8' | - | - | - | - | - | 10 | - | - | - |
Sandburg 8 | 474 | 28x18 | 8' | - | - | - | - | - | 10 | - | - | - |
Montrose 1 | 735 | 15x49 | 8' | 20 | 8 | 12 | 10 | 15 | 12 | - | - | - |
Montrose 2 | 459 | 17x27 | 8' | 20 | 8 | 12 | 10 | 15 | 12 | - | - | - |
Montrose 3 | 420 | 15x28 | 8' | 30 | 14 | 21 | 30 | 30 | 16 | - | - | - |
Montrose 4 | 256 | 16x16 | 8' | 30 | 16 | 24 | 30 | 30 | 24 | - | - | - |
Montrose 5 | 240 | 15x16 | 8' | 30 | 16 | 24 | 30 | 30 | 24 | - | - | - |
Montrose 6 | 256 | 16x16 | 8' | 25 | 16 | 24 | 20 | 30 | 18 | - | - | - |
Burnham 1 | 616 | 25x33 | 8' | 64 | 24 | 36 | 40 | 70 | 28 | - | - | - |
Burnham 2 | 570 | 26x30 | 8' | 54 | 20 | 30 | 30 | 60 | 28 | - | - | - |
Burnham 3 | 252 | 19x17 | 8' | 18 | 8 | 12 | 10 | 29 | 10 | - | - | - |
Burnham 4 | 678 | 18x47 | 8' | 80 | 28 | 42 | 50 | 76 | 36 | - | - | - |
Burnham 5 | 338 | 19x19 | 8' | 30 | 12 | 18 | 20 | 30 | 16 | - | - | - |