Amenities
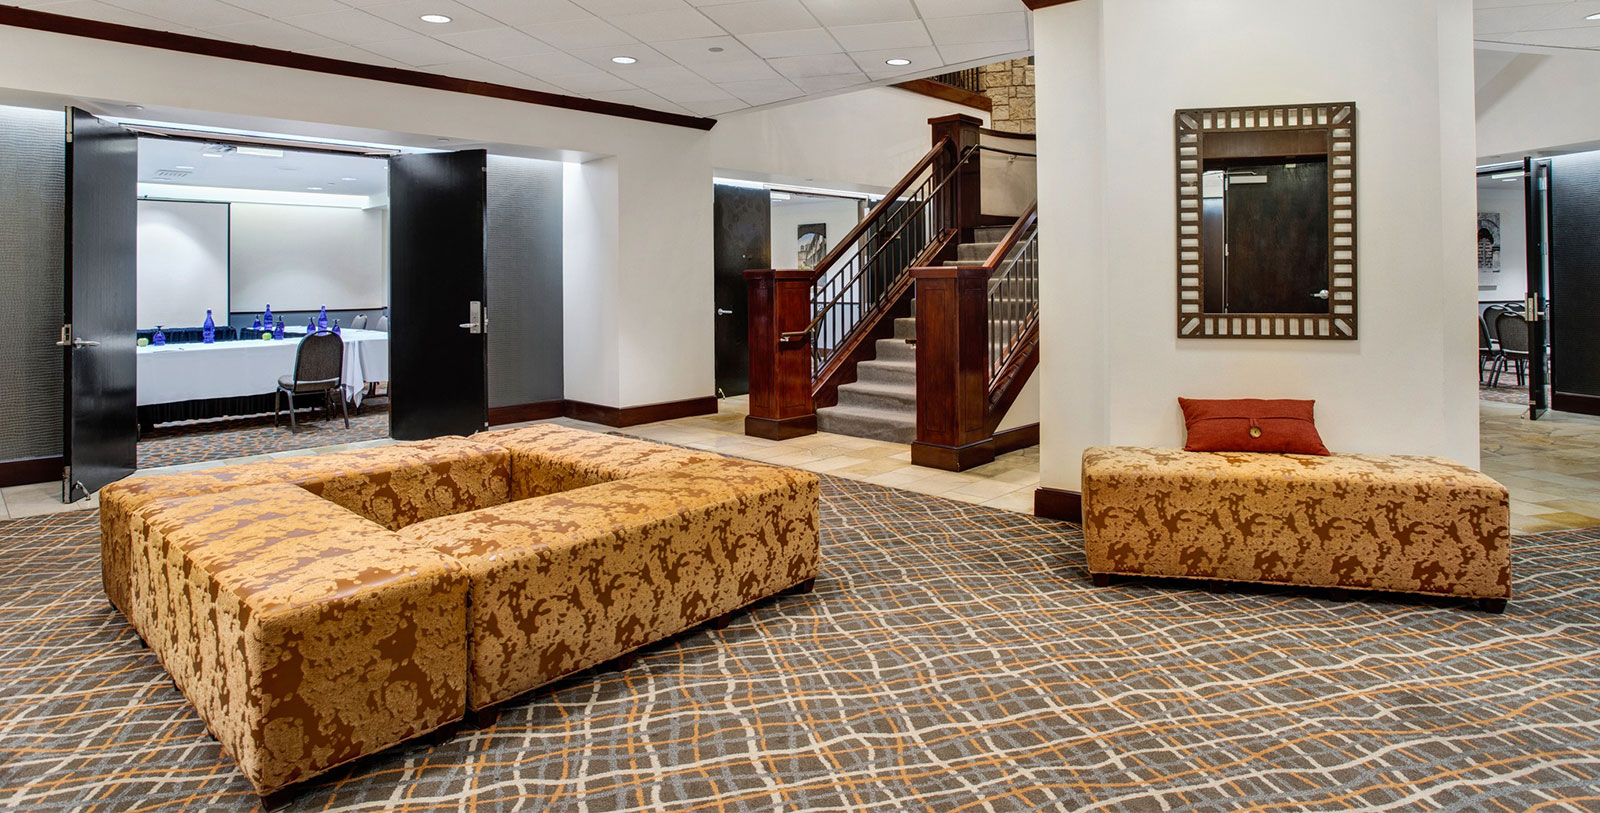
Host your next corporate event, business meeting, dinner reception, or gala at The Emily Morgan Hotel. Offering 3,652 sq ft of convertible meeting space, the hotel provides the perfect backdrop for a unique and intimate gathering. The refined and accommodating staff will assist in planning and executing, including catering, audiovisual equipment, accommodations, and attention to the small details, for an extraordinary event.
WEDDINGS
With a variety of event spaces to create each guest's wedding day as the epitome of perfection, the dedicated and talented Emily Morgan Hotel staff will see to each couple's every wish for their special celebration. From large-scale events to more intimate weddings, each detail will be catered to the guests' preferences as they are able to host their ceremony, reception, rehearsal dinner, and even brunch. Create memories that will last a lifetime in the beautiful city of San Antonio at the Emily Morgan Hotel.
Capacity Chart
SQ.FT | CONFERENCE | U-SHAPE | THEATER | CLASSROOM | BANQUET (ROUNDS) | RECEPTION | HEIGHT | DIMENSIONS | |
|---|---|---|---|---|---|---|---|---|---|
Toribio Losoya | 720 | 18 | 18 | 50 | 30 | 48 | 58 | 9' | 20"x34" |
WILLIAM PHILLIP KING | 874 | 36 | 36 | 90 | 50 | 72 | 70 | 9' | 38"x23" |
DANIEL CLOUD | 798 | 28 | 18 | 80 | 40 | 64 | 65 | 9' | 21"x38" |
LIBRARY | 1,260 | 36 | 36 | 80 | 50 | 72 | 72 | 14' | 30"x42" |