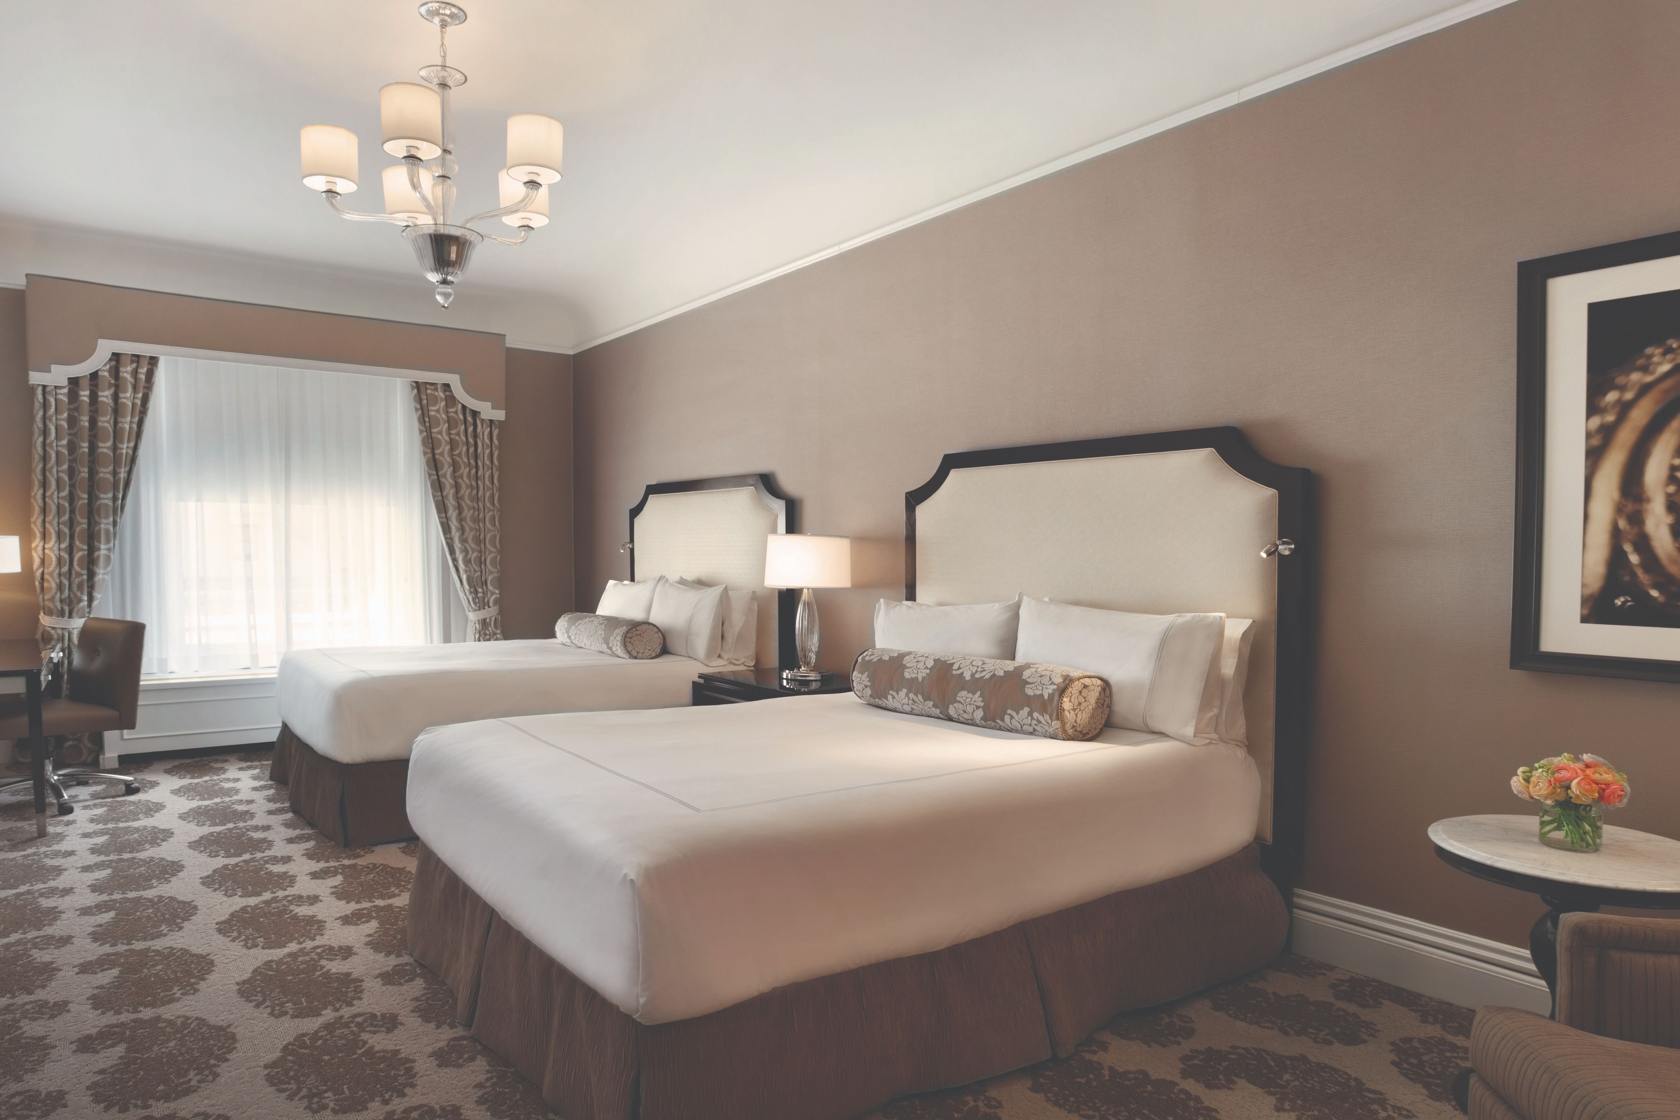
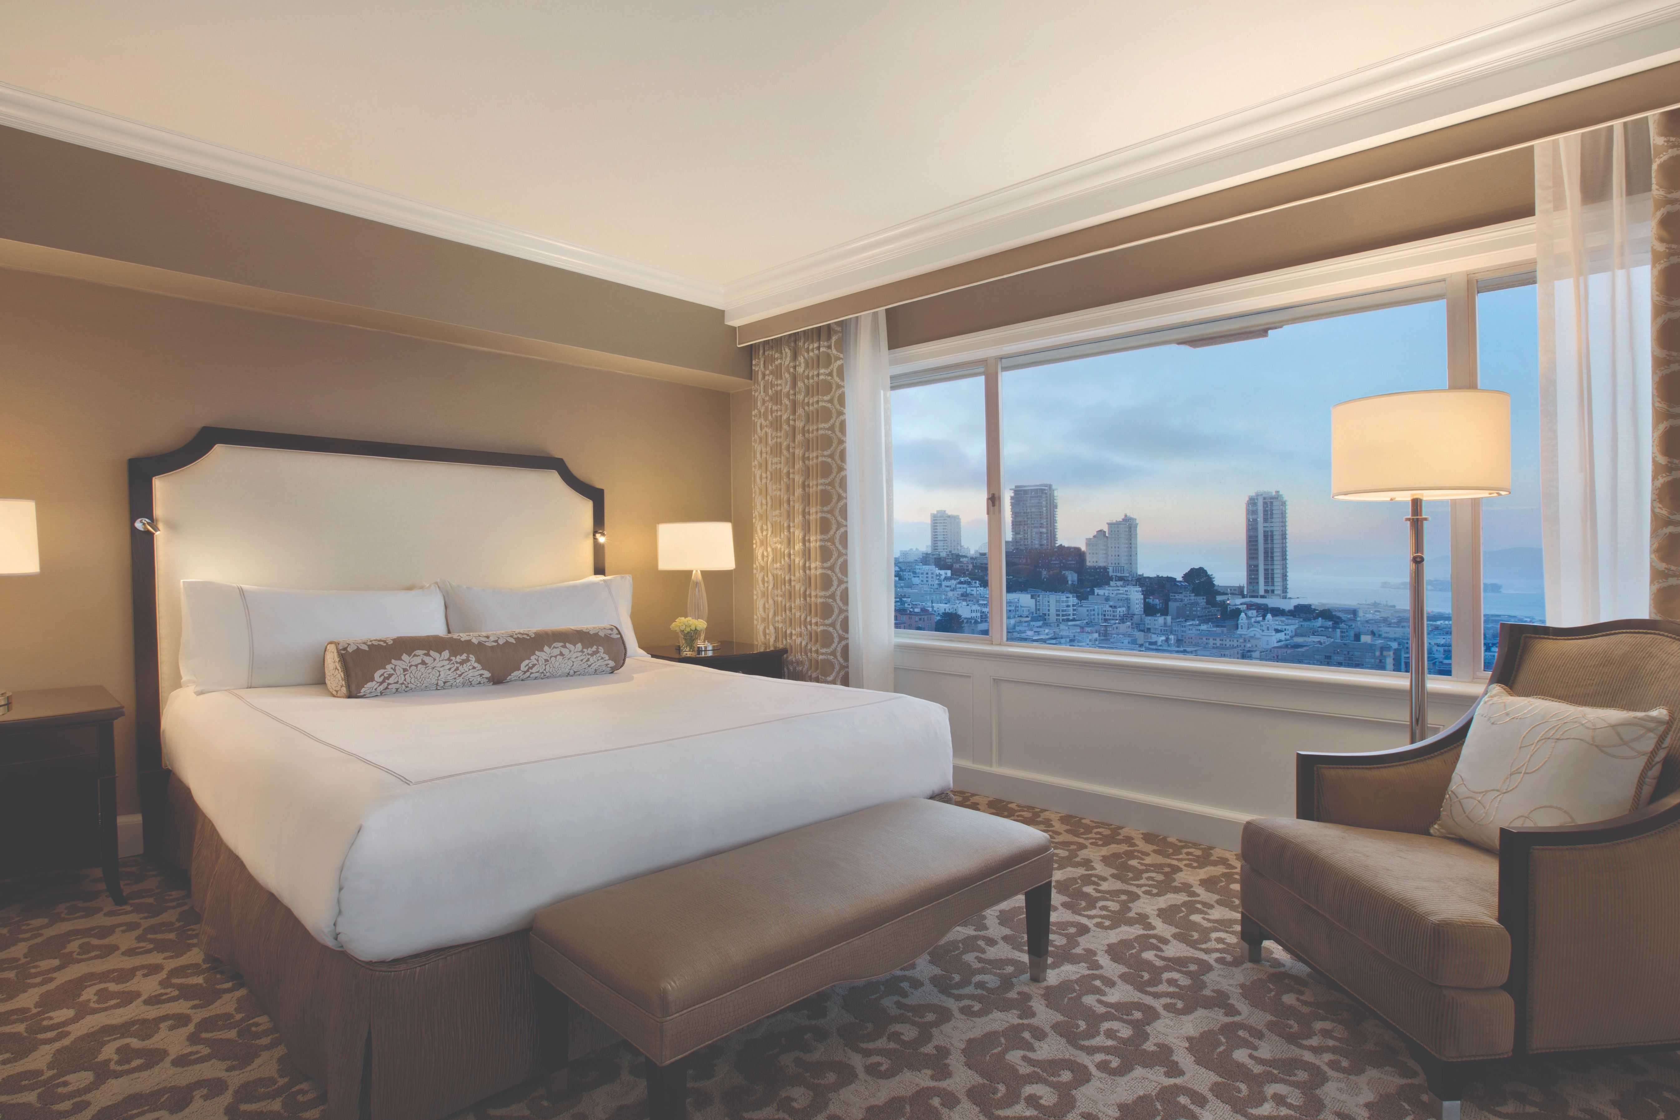
Signature Guestroom, Double Bed
Signature rooms are located in the Tower Building facing the San Francisco Bay. All rooms include marble bathrooms with separate shower and bathtub. These spacious guestrooms also feature picture windows with unparalleled views of the Bay, Alcatraz, and Coit Tower; higher floors can see the Golden Gate Bridge.
Share On:
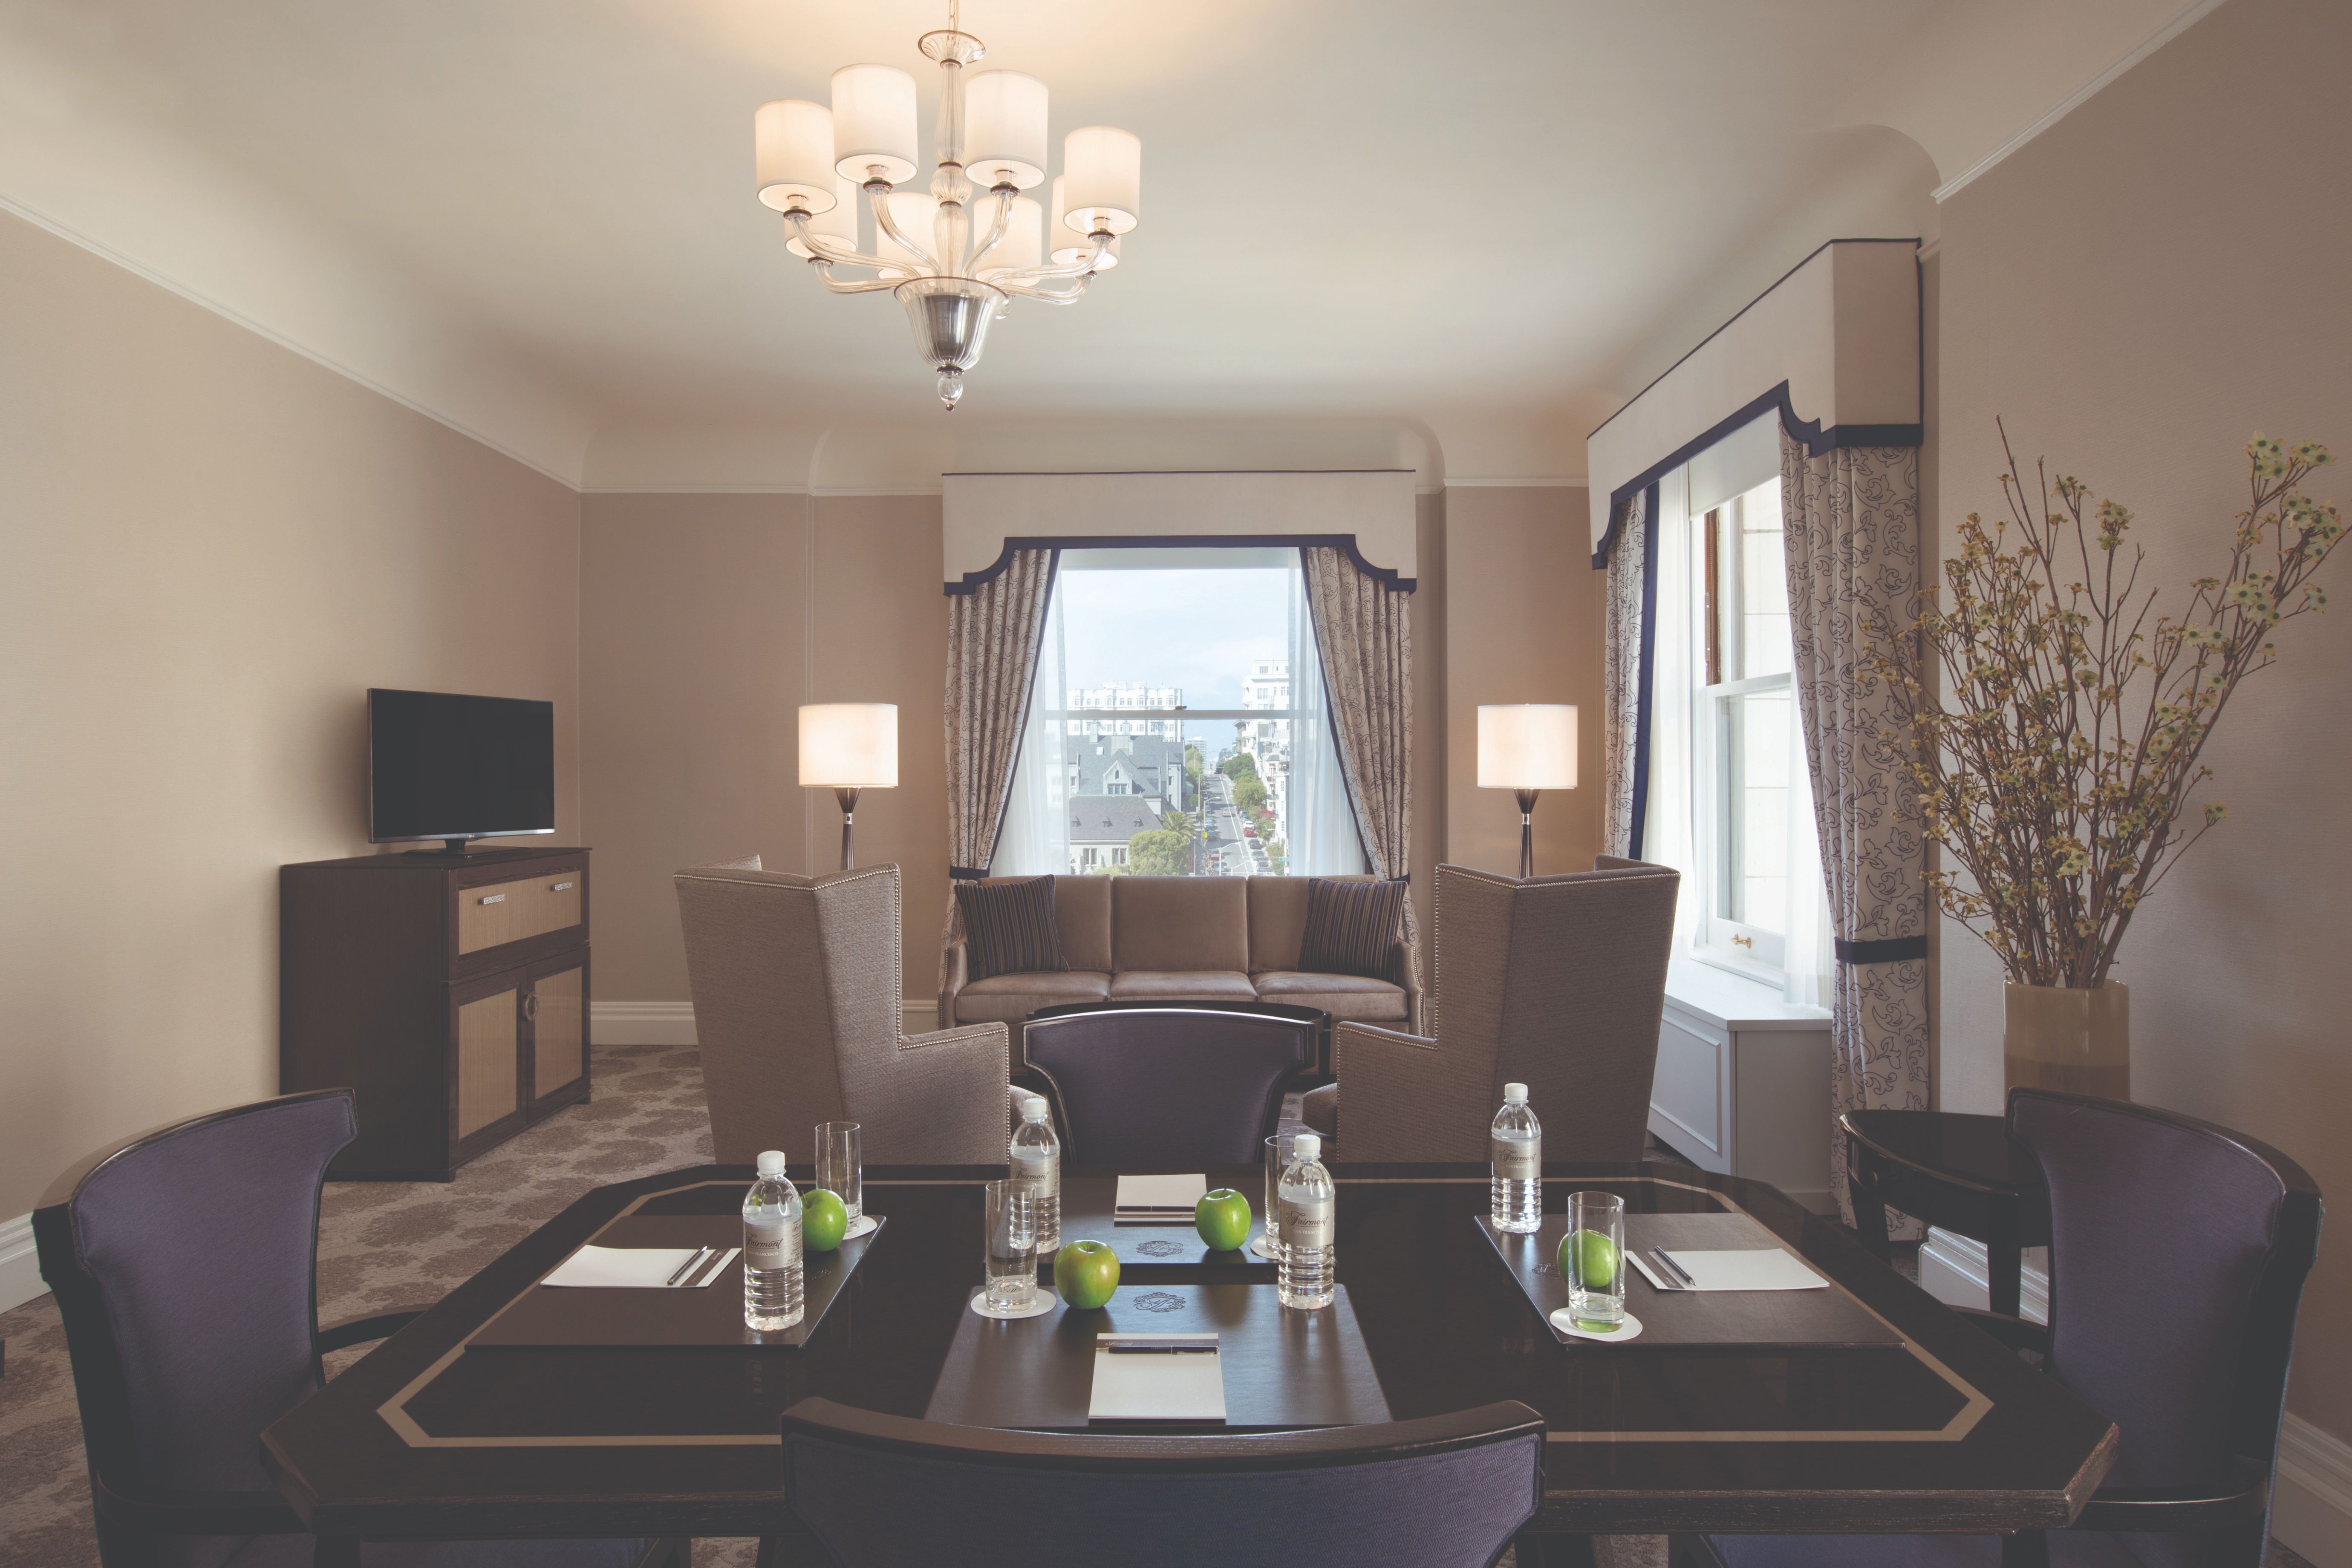
Main Building Balcony Suite
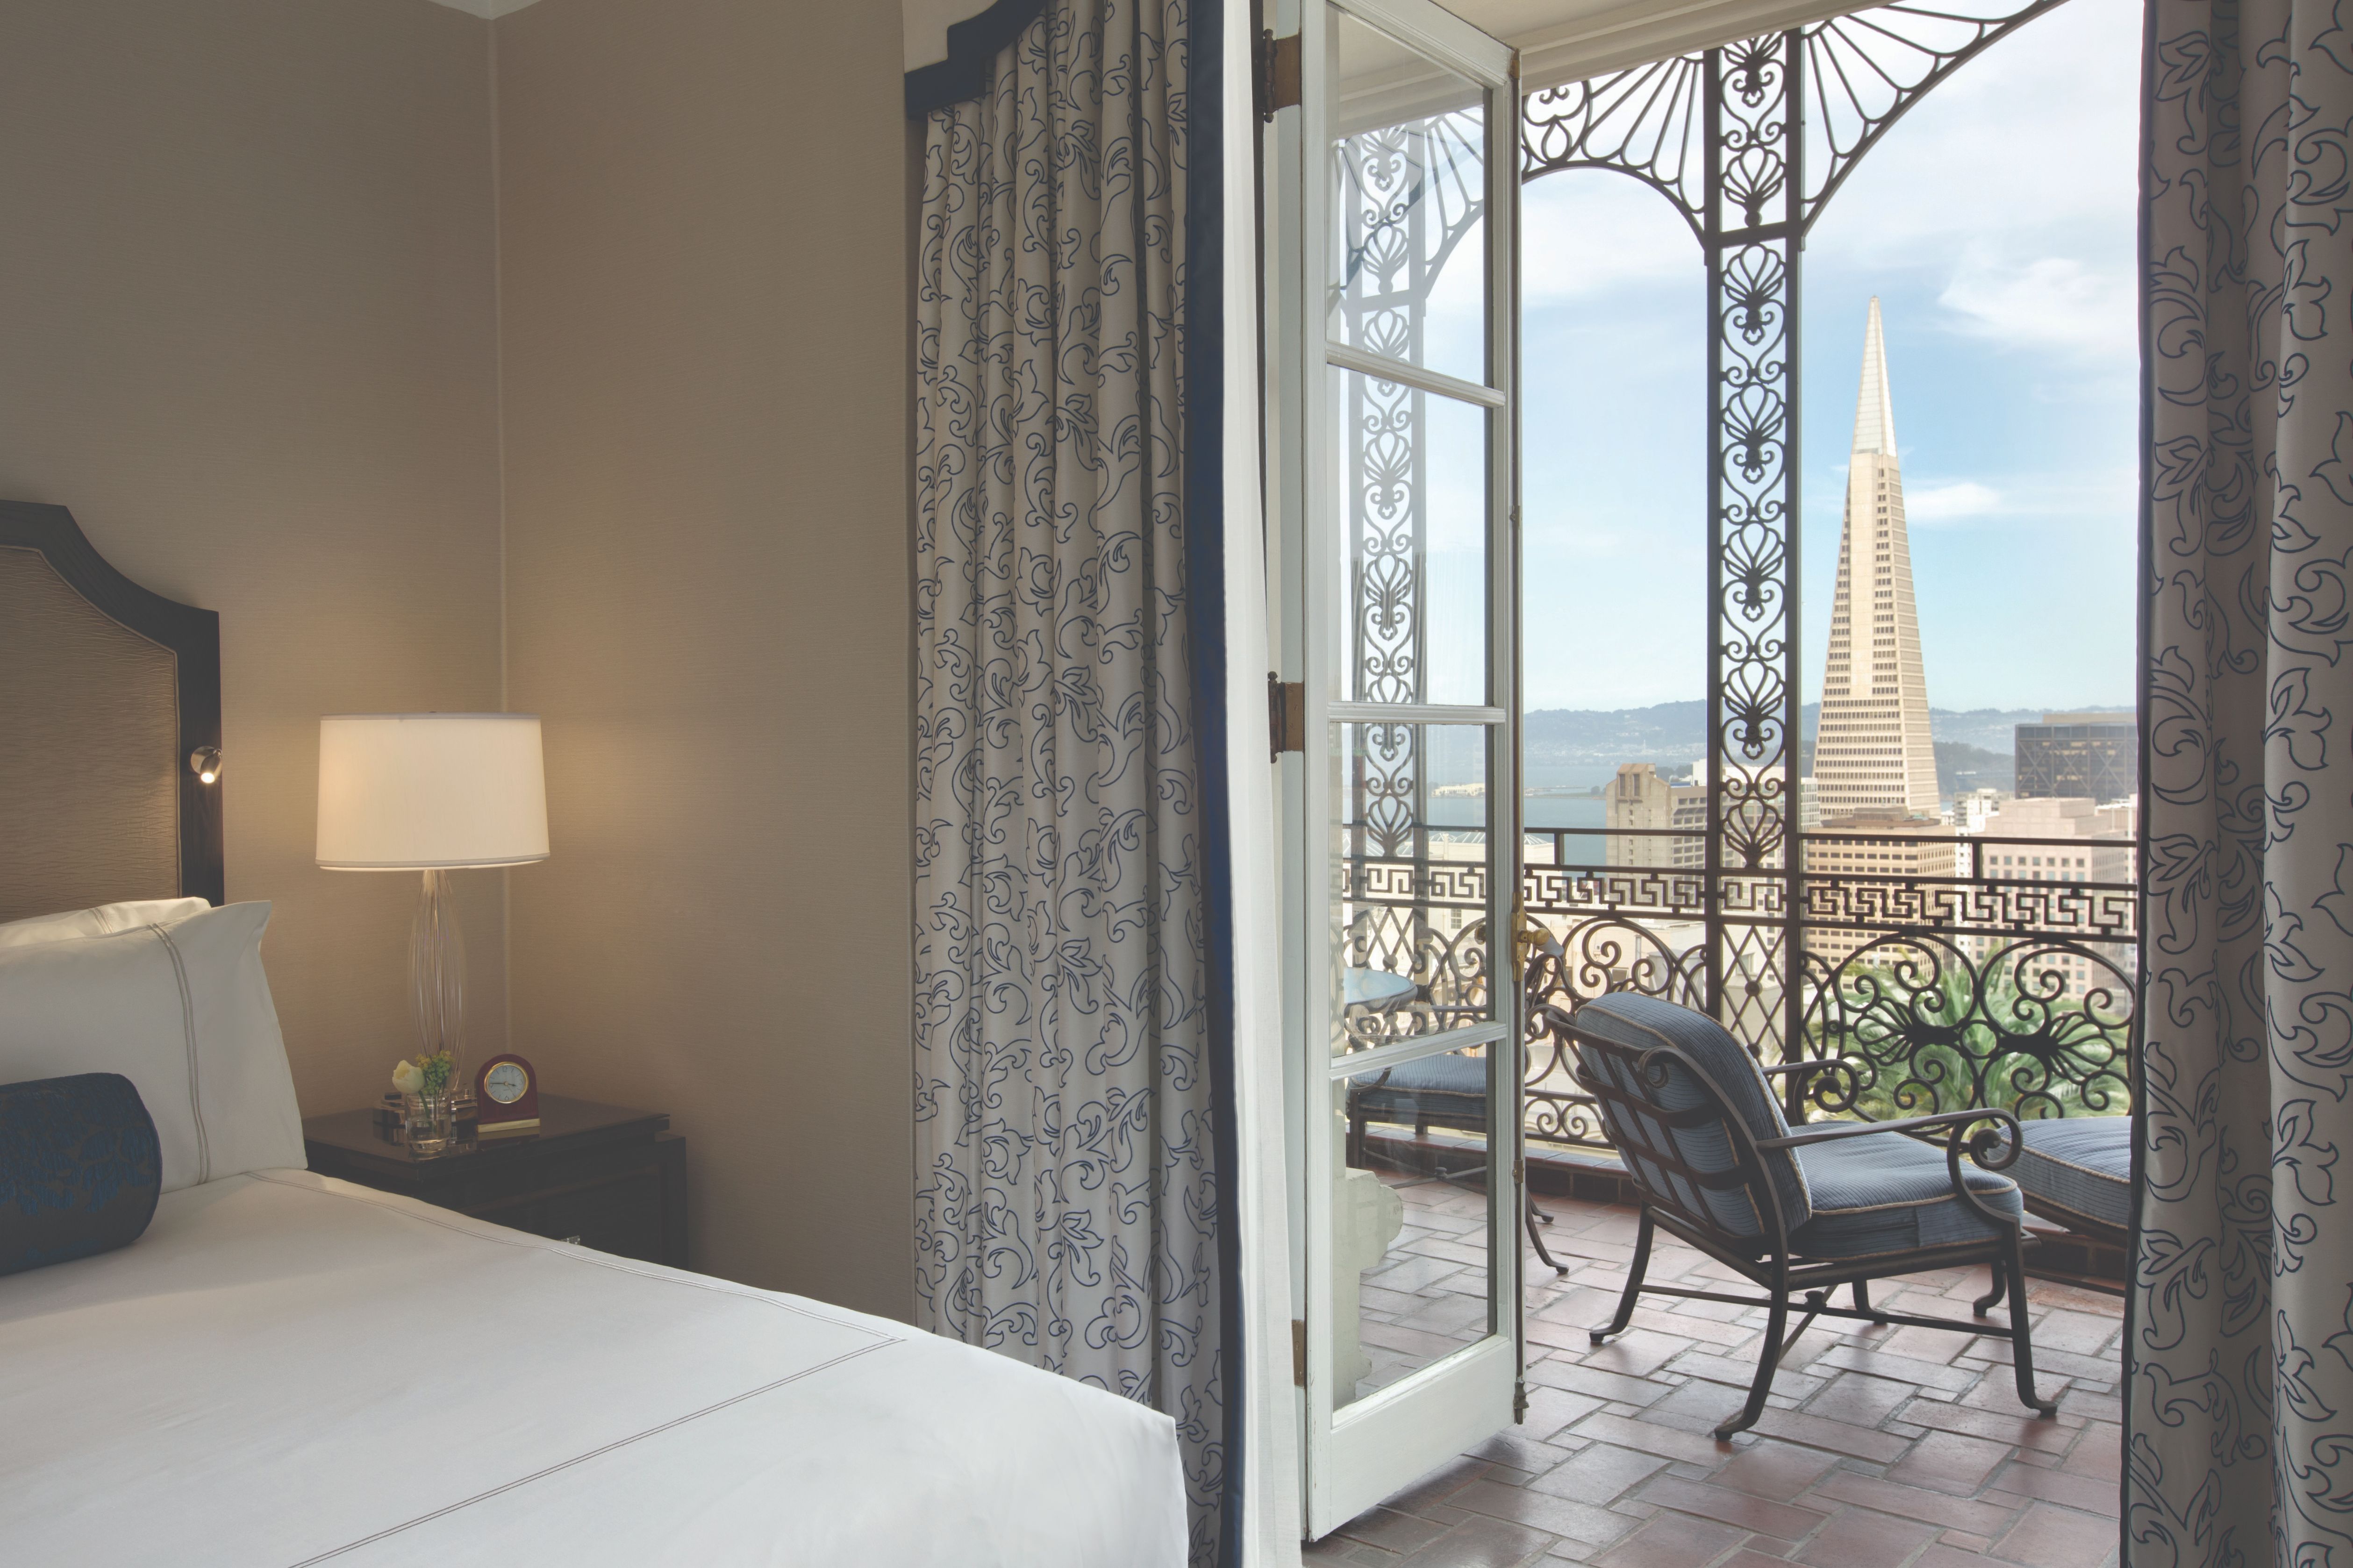
Main Building Balcony Suites feature an ornately filigreed terrace, an elegant parlor, bedroom and marble bathroom. French doors open onto a spacious balcony overlooking the rooftop garden and San Francisco Financial District skyline. The bedroom and living room are separated by a door for privacy.
Share On:
Main Building Suite
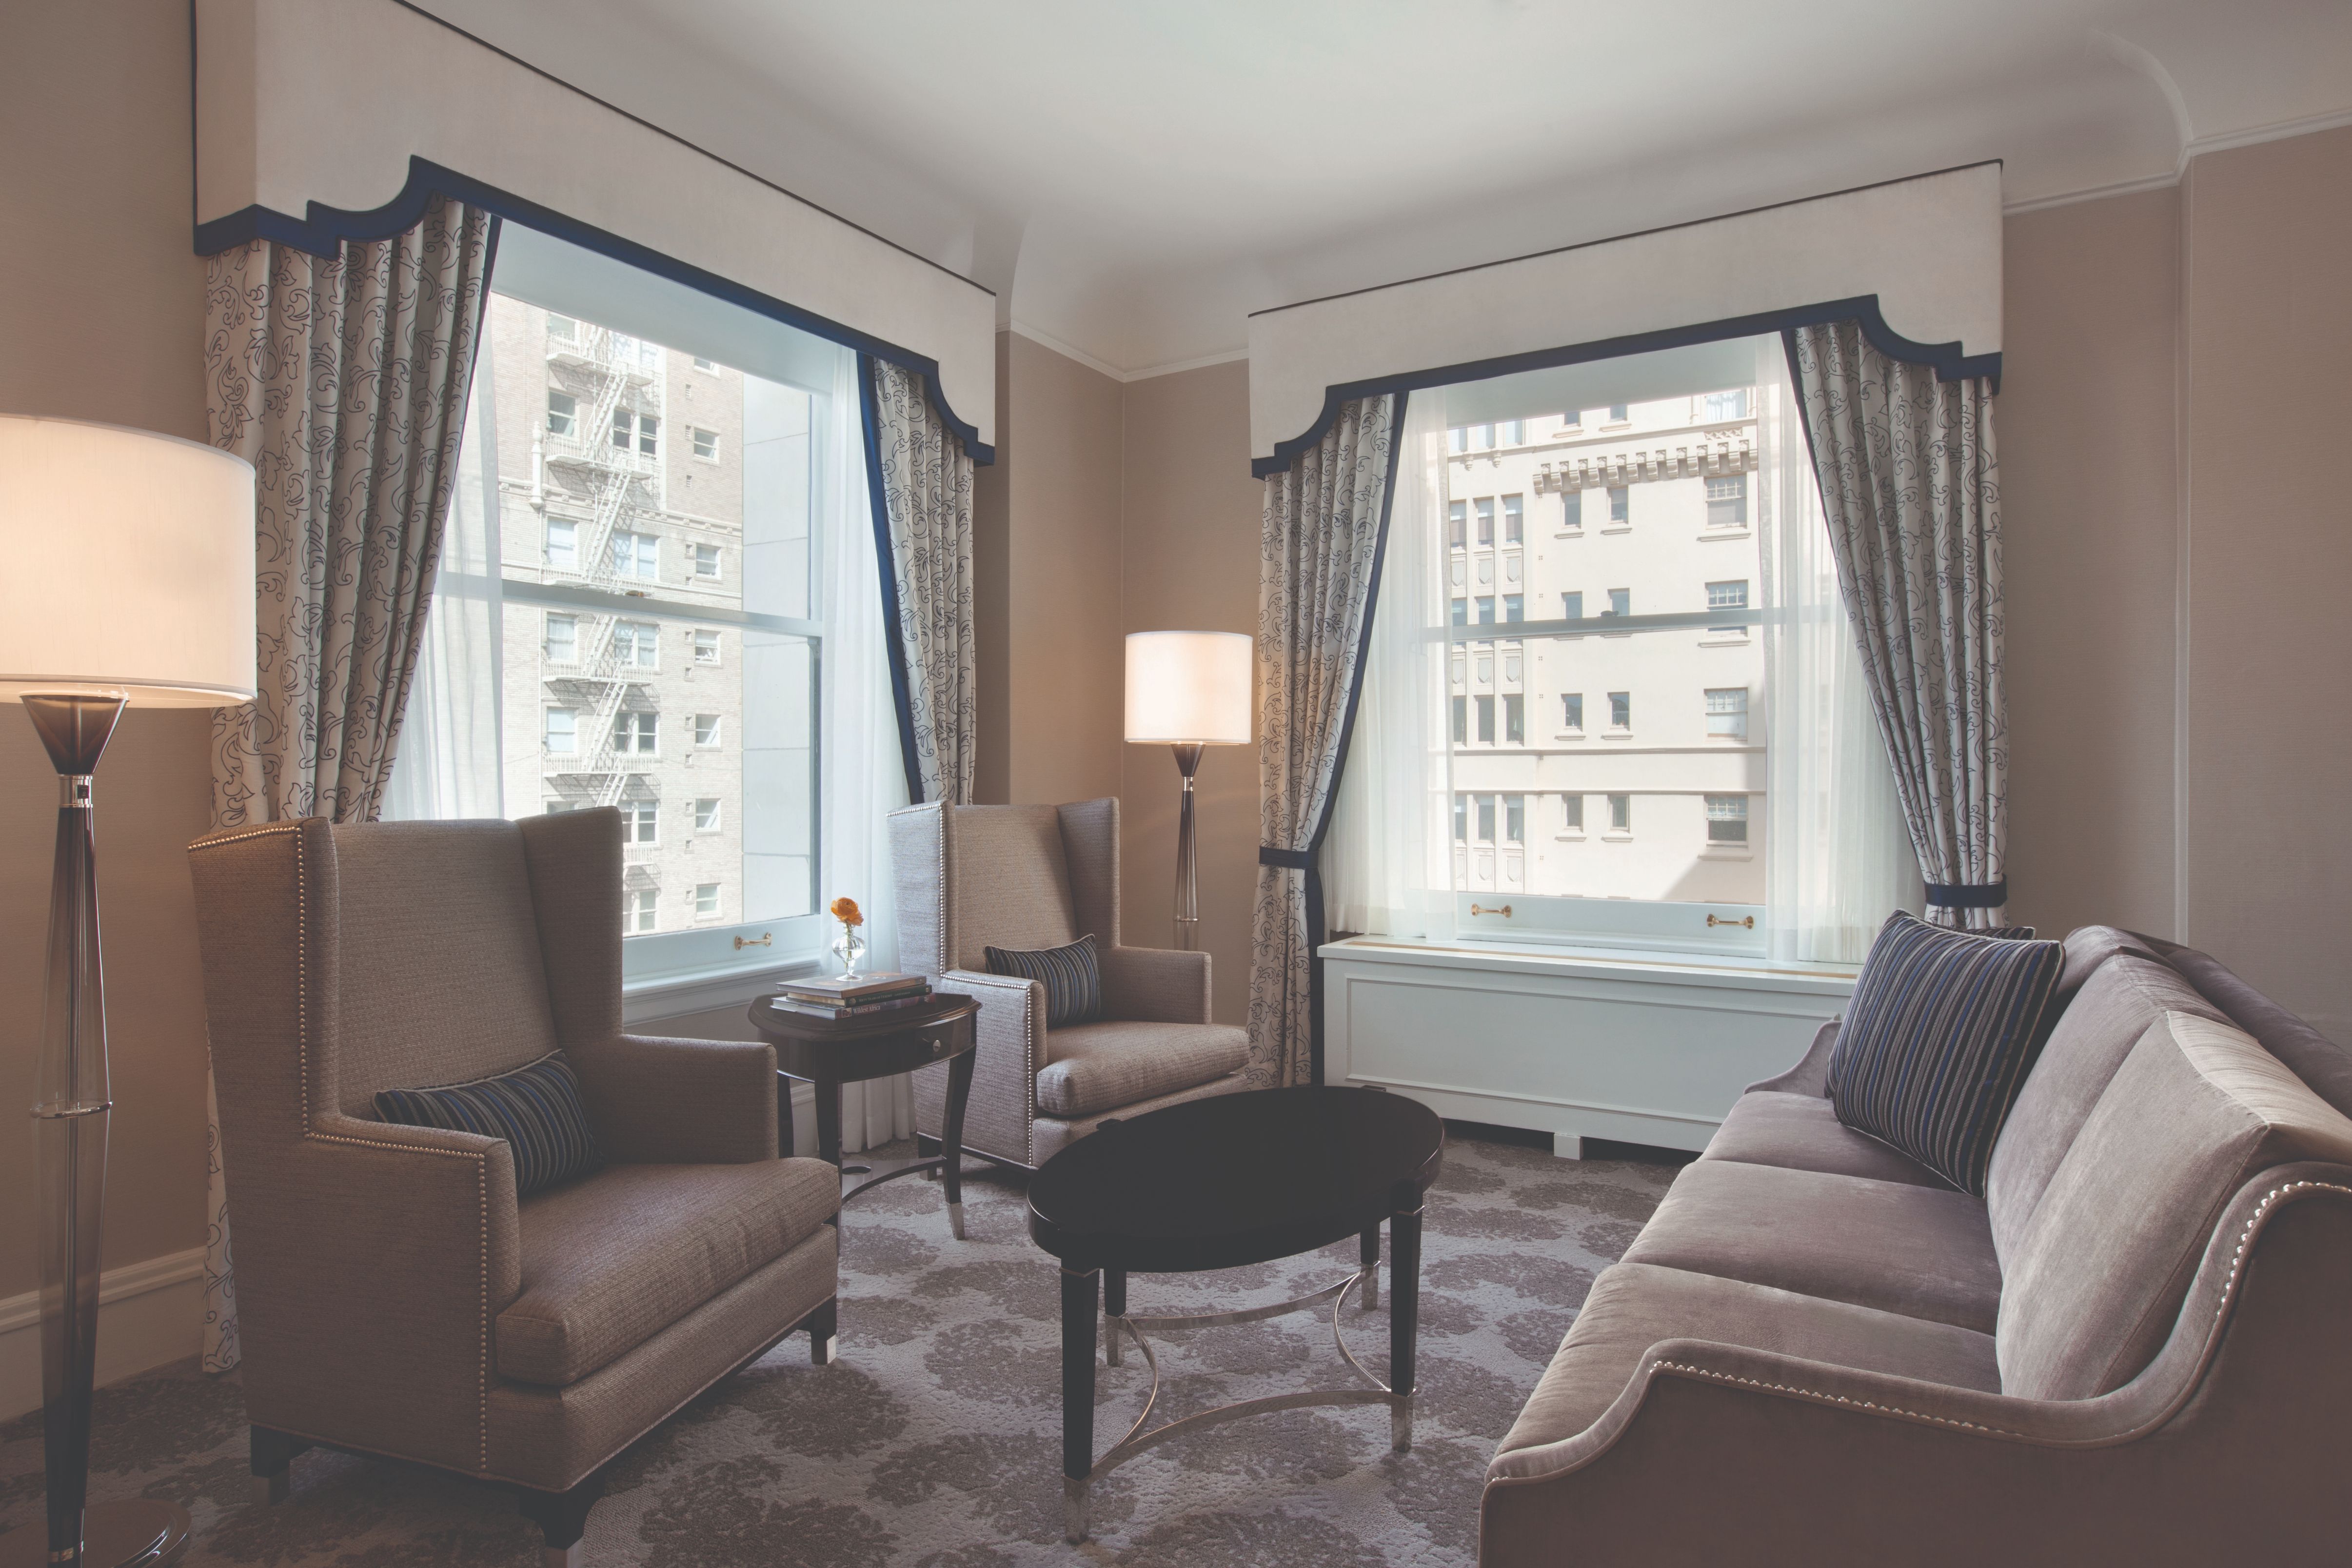
Main Building Suites have a spacious parlor, bedroom and marble bathroom. The bedroom and living room are separated by a door for privacy. Main Building Suites may connect to a Fairmont King Guestroom to make a Two-Bedroom suite, based on availability. These suites can also easily accommodate a rollaway bed.
Share On:
Main Building Suite
Main Building Suites have a spacious parlor, bedroom and marble bathroom. The bedroom and living room are separated by a door for privacy. Main Building Suites may connect to a Fairmont King Guestroom to make a Two-Bedroom suite, based on availability.
Share On:
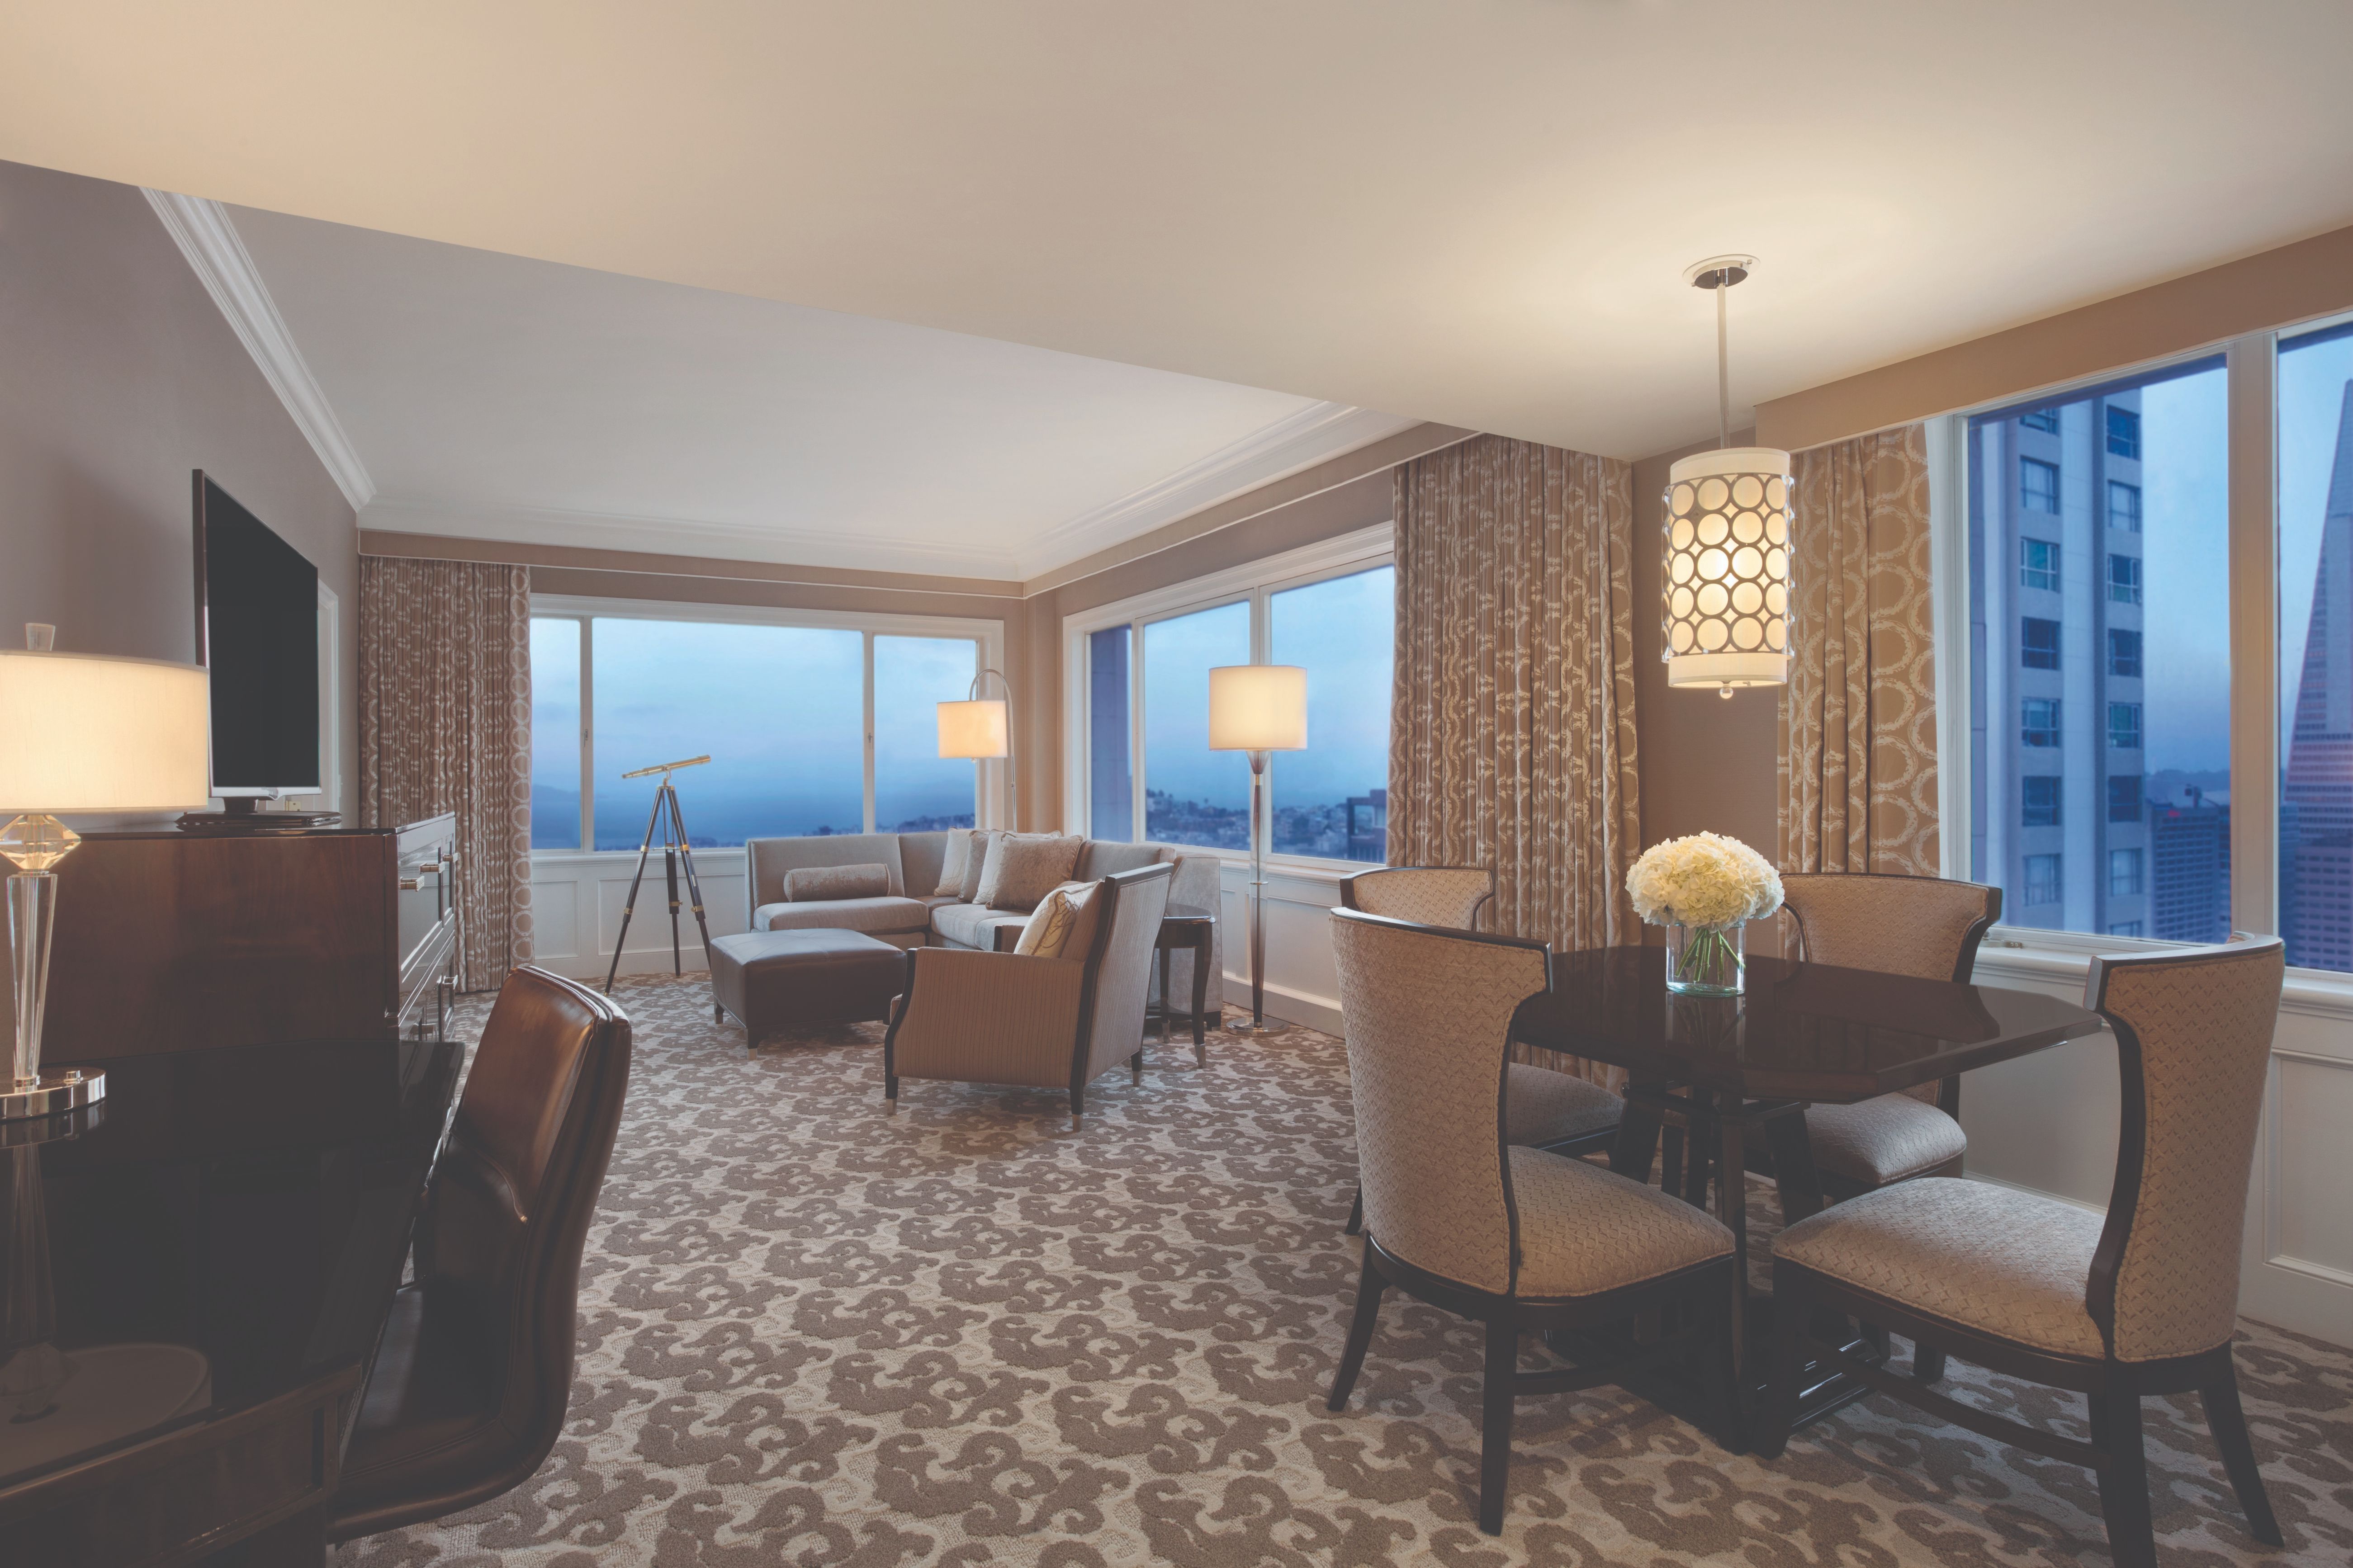
Signature Golden Gate Suites
Signature Golden Gate Suites offer spectacular panoramic views of the City and Bay including landmarks like the Golden Gate Bridge, Alcatraz, Coit Tower and the Transamerica Pyramid. All are equipped with telescopes in the living room which is separated from the bedroom by double doors. Situated on the corner of the Tower Building, these suites offer an abundance of natural light featuring marble bathroom with separate shower and bathtub, Sofabed in the living room and Bose sound systems.
Share On:
Signature Guestroom, King-Size Bed
Signature rooms are located in the Tower Building facing the San Francisco Bay. All rooms include marble bathrooms with separate shower and bathtub. These spacious guestrooms also feature picture windows with unparalleled views of the Bay, Alcatraz, and Coit Tower; higher floors can see the Golden Gate Bridge.
Share On:
Winter White Bacchanal Dinner At Fairmont San Francisco
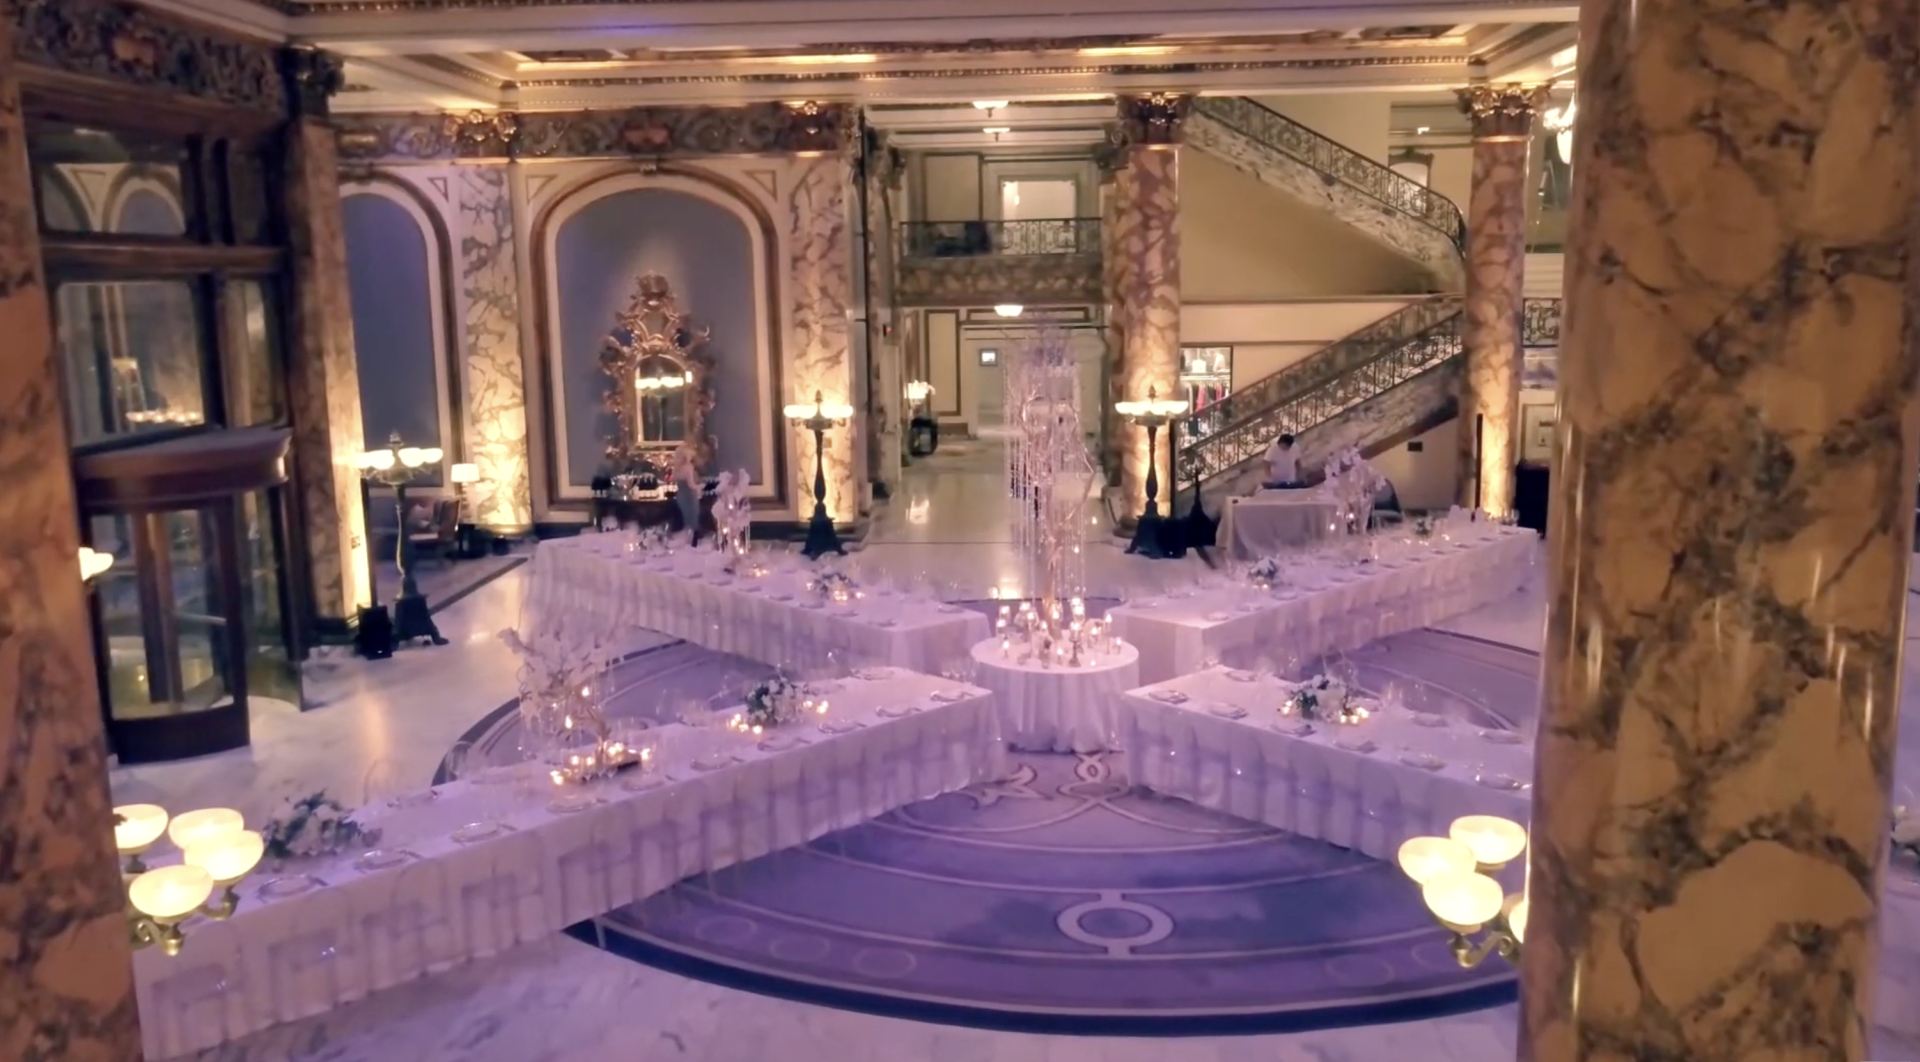
On November 1, 2019, Fairmont San Francisco hosted a one-of-a-kind Winter White Bacchanal Dinner in its majestic lobby.
Share On:
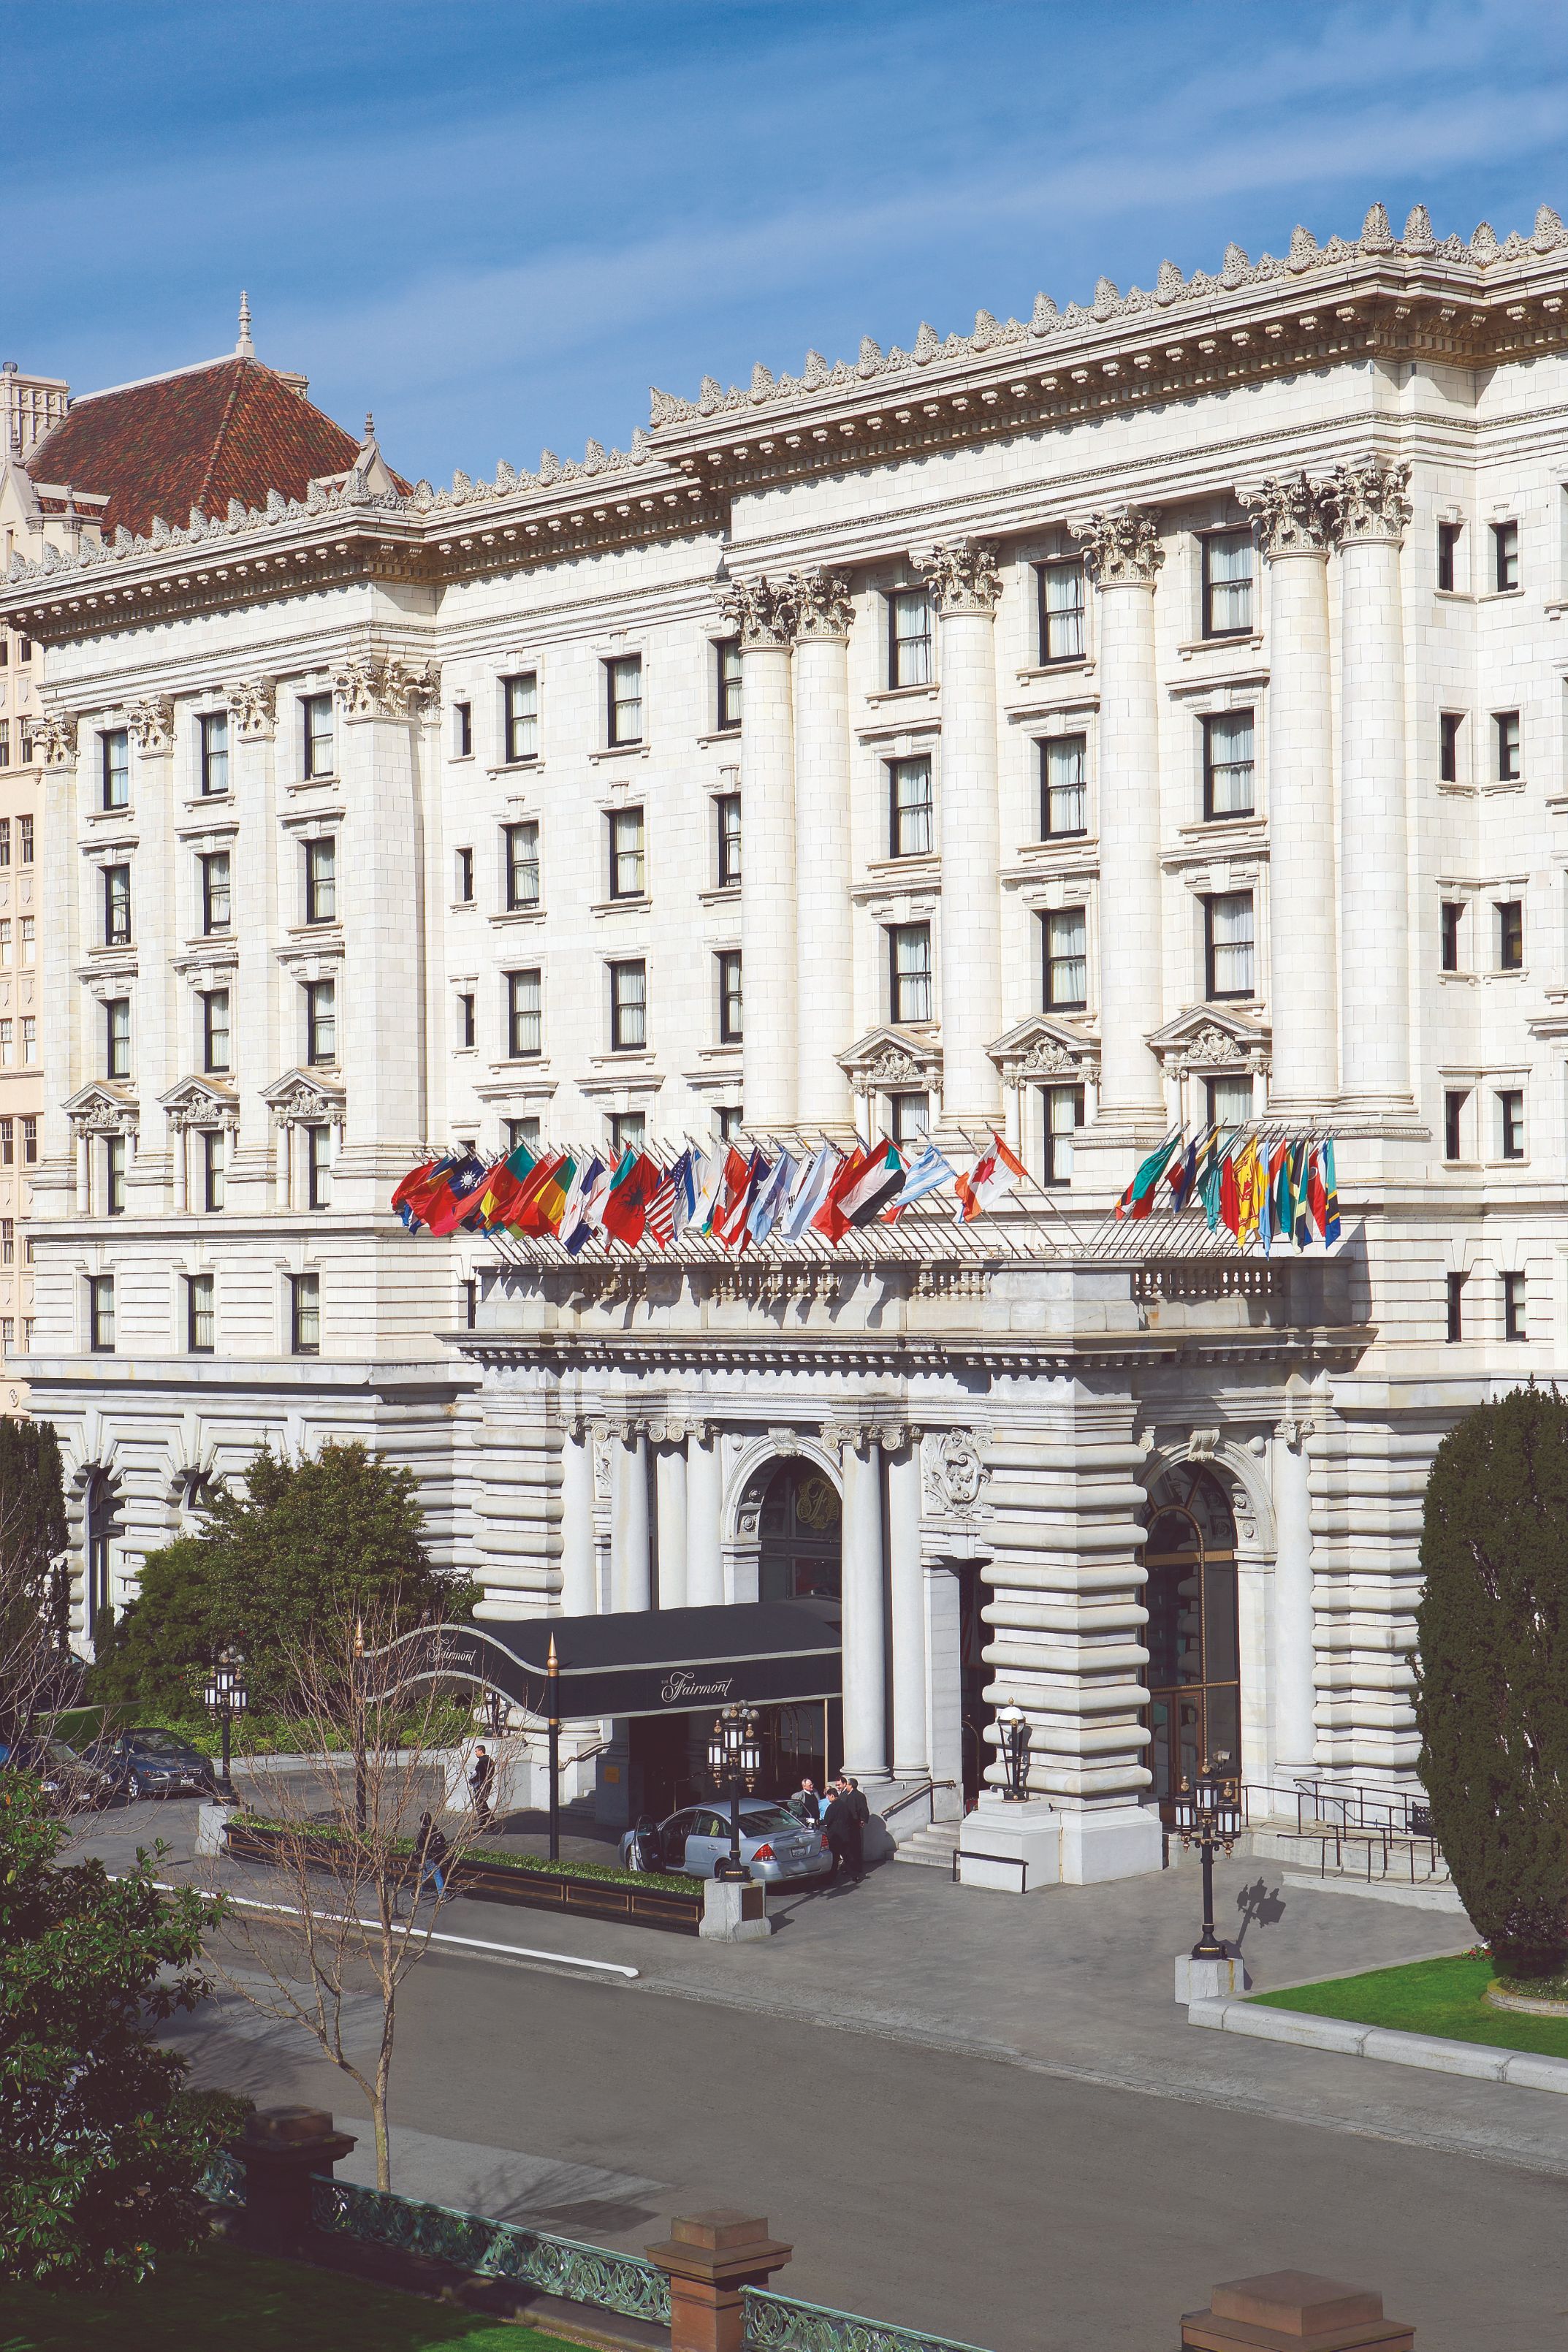
Hotel Exterior
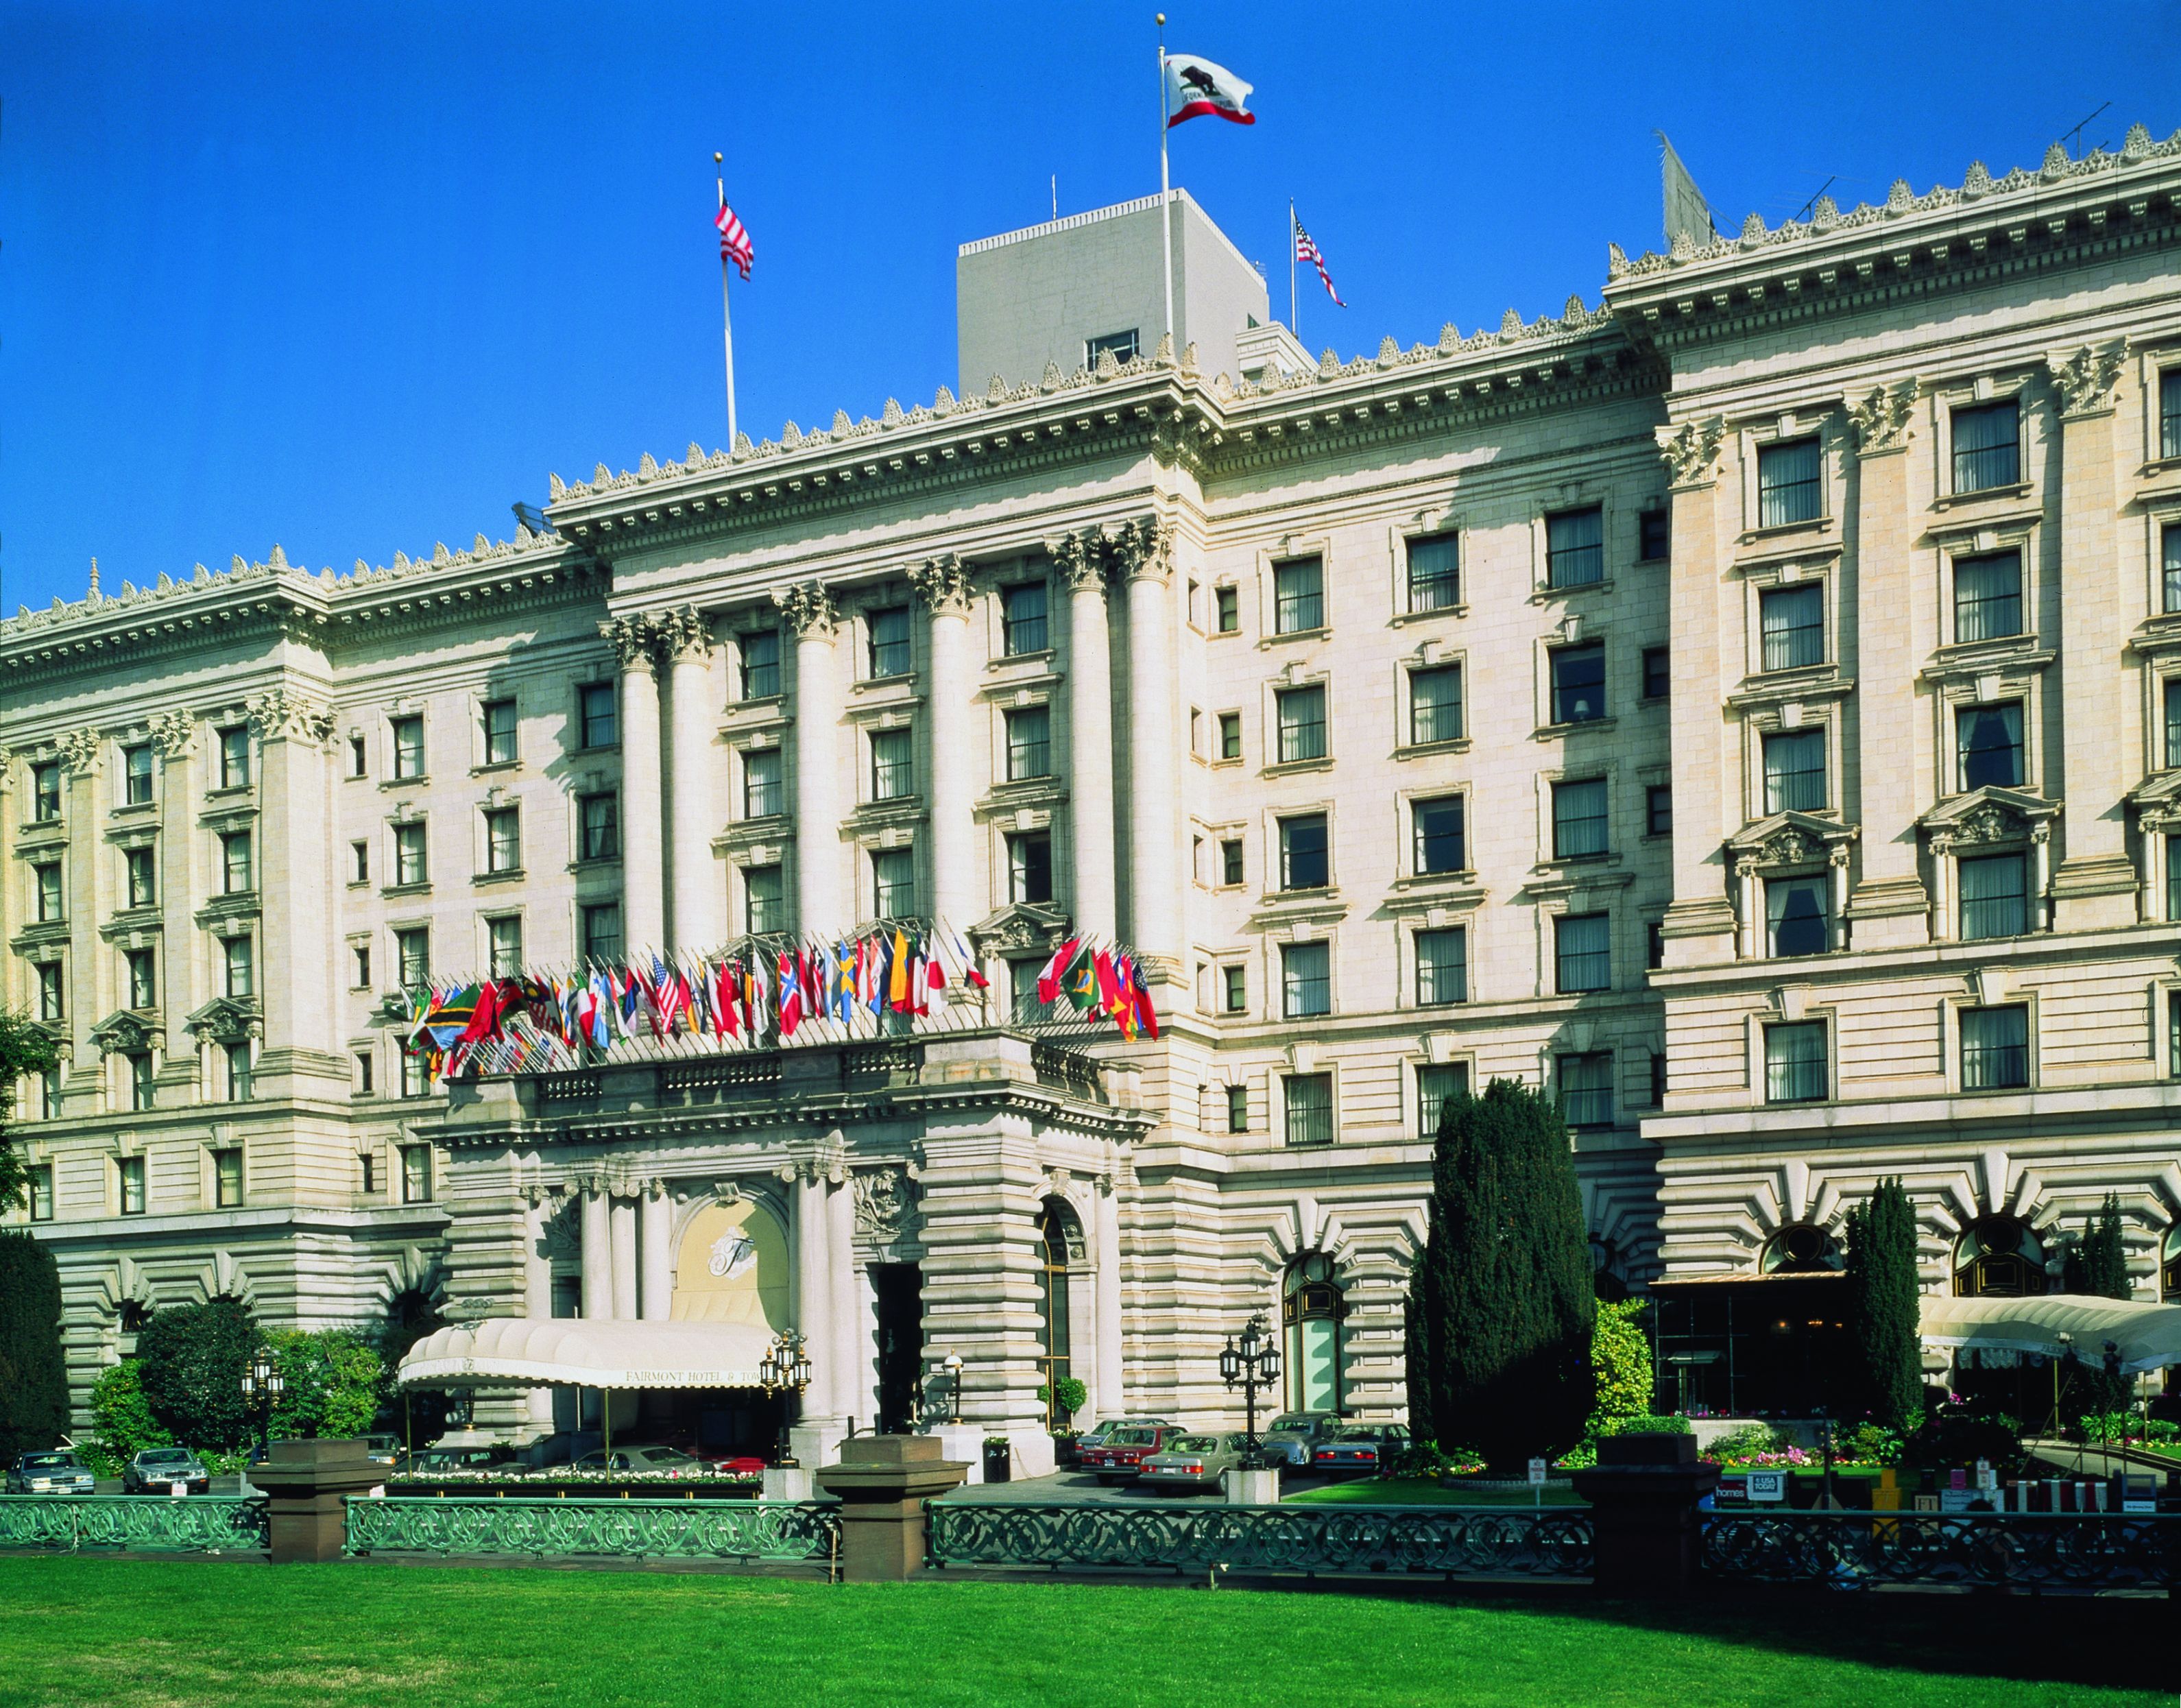
Look up at the numerous flags that adorn the entrance to Fairmont San Francisco when arriving at this Grand Dame atop Nob Hill. These flags represent the countries represented when the United Nations Charter was drafted in the hotel’s Garden Room in 1945.
Share On:
Lobby
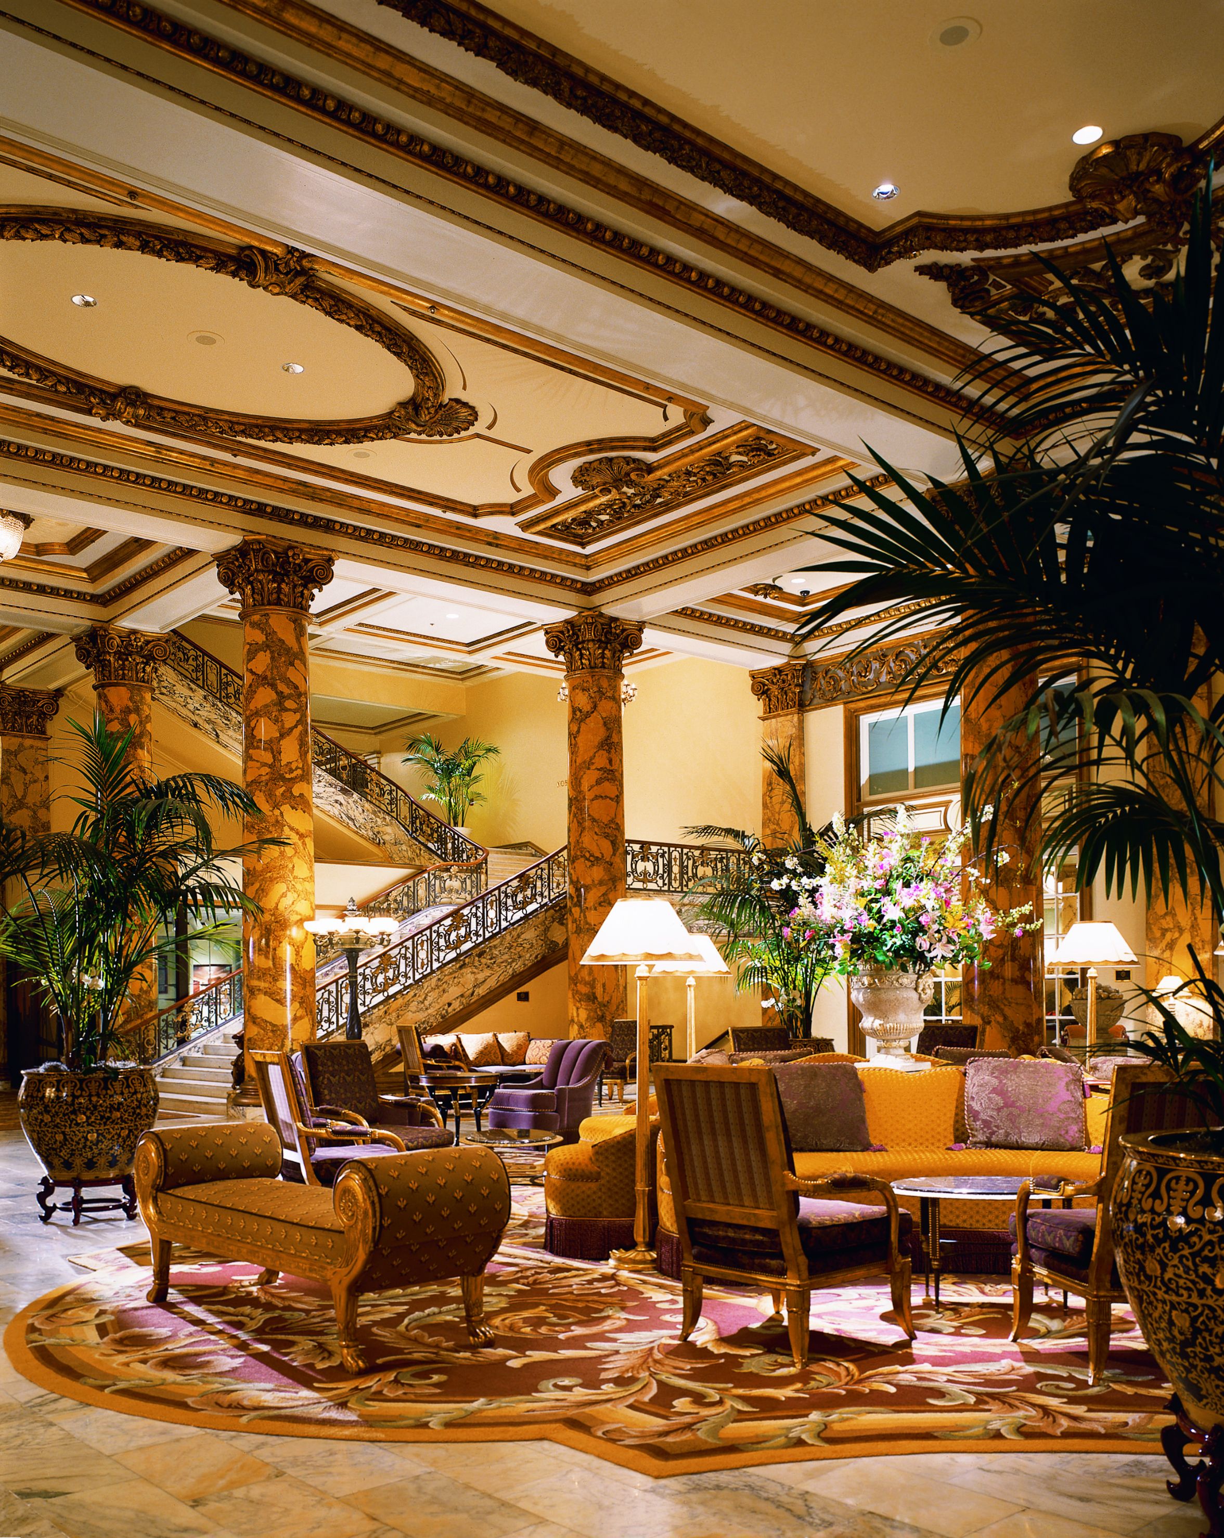
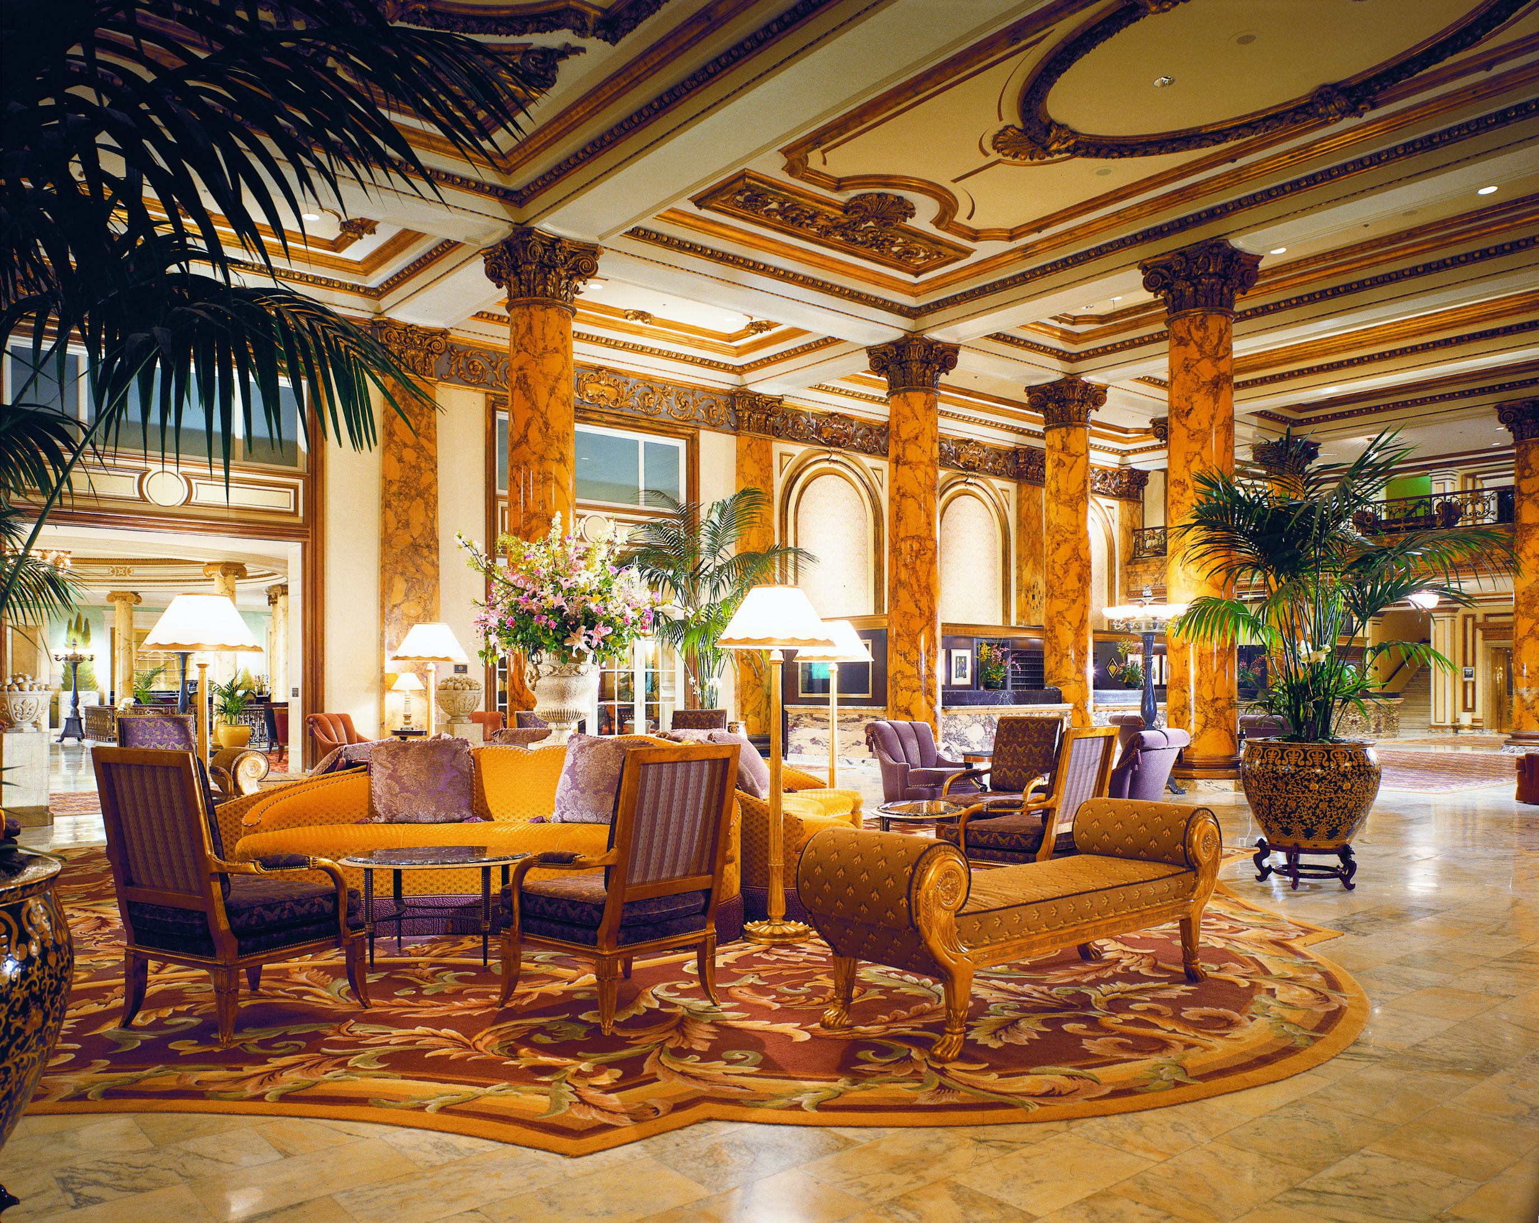
Marvel at the magnificent lobby, which was named by Architectural Digest as one of “The 20 Best Hotel Lobbies in the World.” The lobby was restored by Julia Morgan, the first woman to be admitted to the architecture program at École nationale supérieure des Beaux-Arts in Paris and the first female architect licensed in California, as a part of restoration efforts following the 1906 San Francisco earthquake.
Share On:
Hotel Exterior
The Fairmont Hotel dates to 1903, when two sisters—Theresa Fair Oelrichs and Virginia Fair Vanderbilt—decided to build a spectacular boutique hotel in the heart of San Francisco’s Nob Hill. Today this luxurious respite boasts 606 guestrooms and suites with several amenities. Fairmont San Francisco is glorious proof that a great story never goes out of style.
Share On:
Lobby
Marvel at the magnificent lobby, which was named by Architectural Digest as one of “The 20 Best Hotel Lobbies in the World.” The lobby was restored by Julia Morgan, the first woman to be admitted to the architecture program at École nationale supérieure des Beaux-Arts in Paris and the first female architect licensed in California, as a part of restoration efforts following the 1906 San Francisco earthquake.
Share On:
Historical Image Of Crown Room
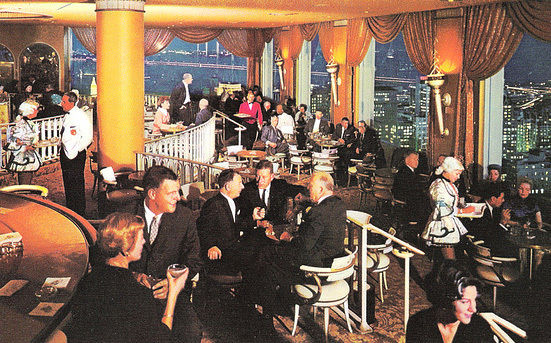
The Crown Room sits atop the 24-story tower and accommodates 225 people, providing San Francisco's most spectacular views, while the Grand Ballroom can accommodate up to 2,500 people in reception capacity.
Share On:
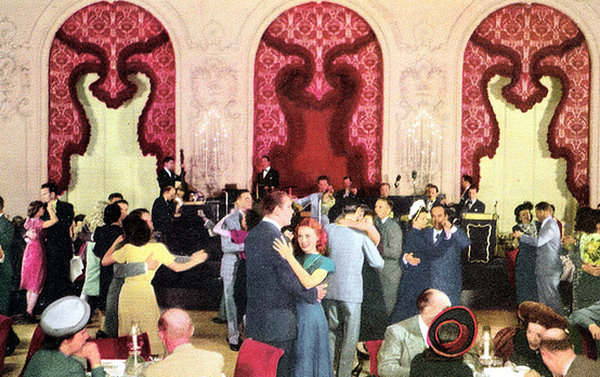
Historical Image Of Dance Party
Historical Image of Dance Party Fairmont San Francisco in San Francisco, California.
Share On:
Historical Image Of The Gold Room
The Gold Room boasts some of the Hotel's finest molding and detailing; it is truly a grand space. Elegant trim and gilded mirrors lines the walls and reflect some classic San Francisco views from the tall windows overlooking the bay. The chandeliers add emphasis to the high ceilings without obscuring sight lines for presentations.
Share On:
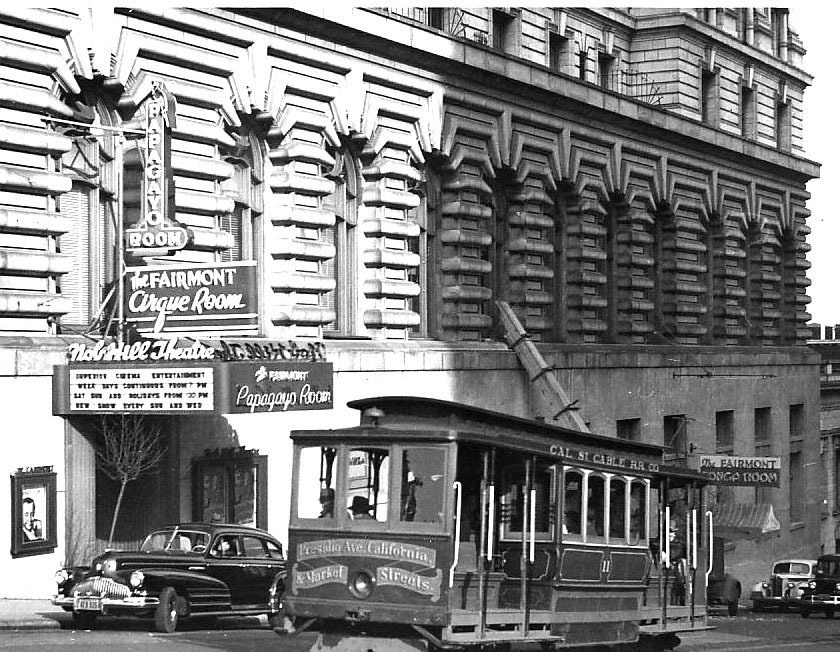
Historical Image Of Cirque Room Entrance, Circa 1960s
The Cirque Room—the first bar to open in San Francisco following prohibition—is also inside the Fairmont. It was decorated by architect Tim Pflueger in a beautiful Art-Deco style with an incredible bar and murals by the celebrated Bruton sisters. Before the Venetian Room opened, the Cirque was the place to go for entertainment in the city.
Share On:
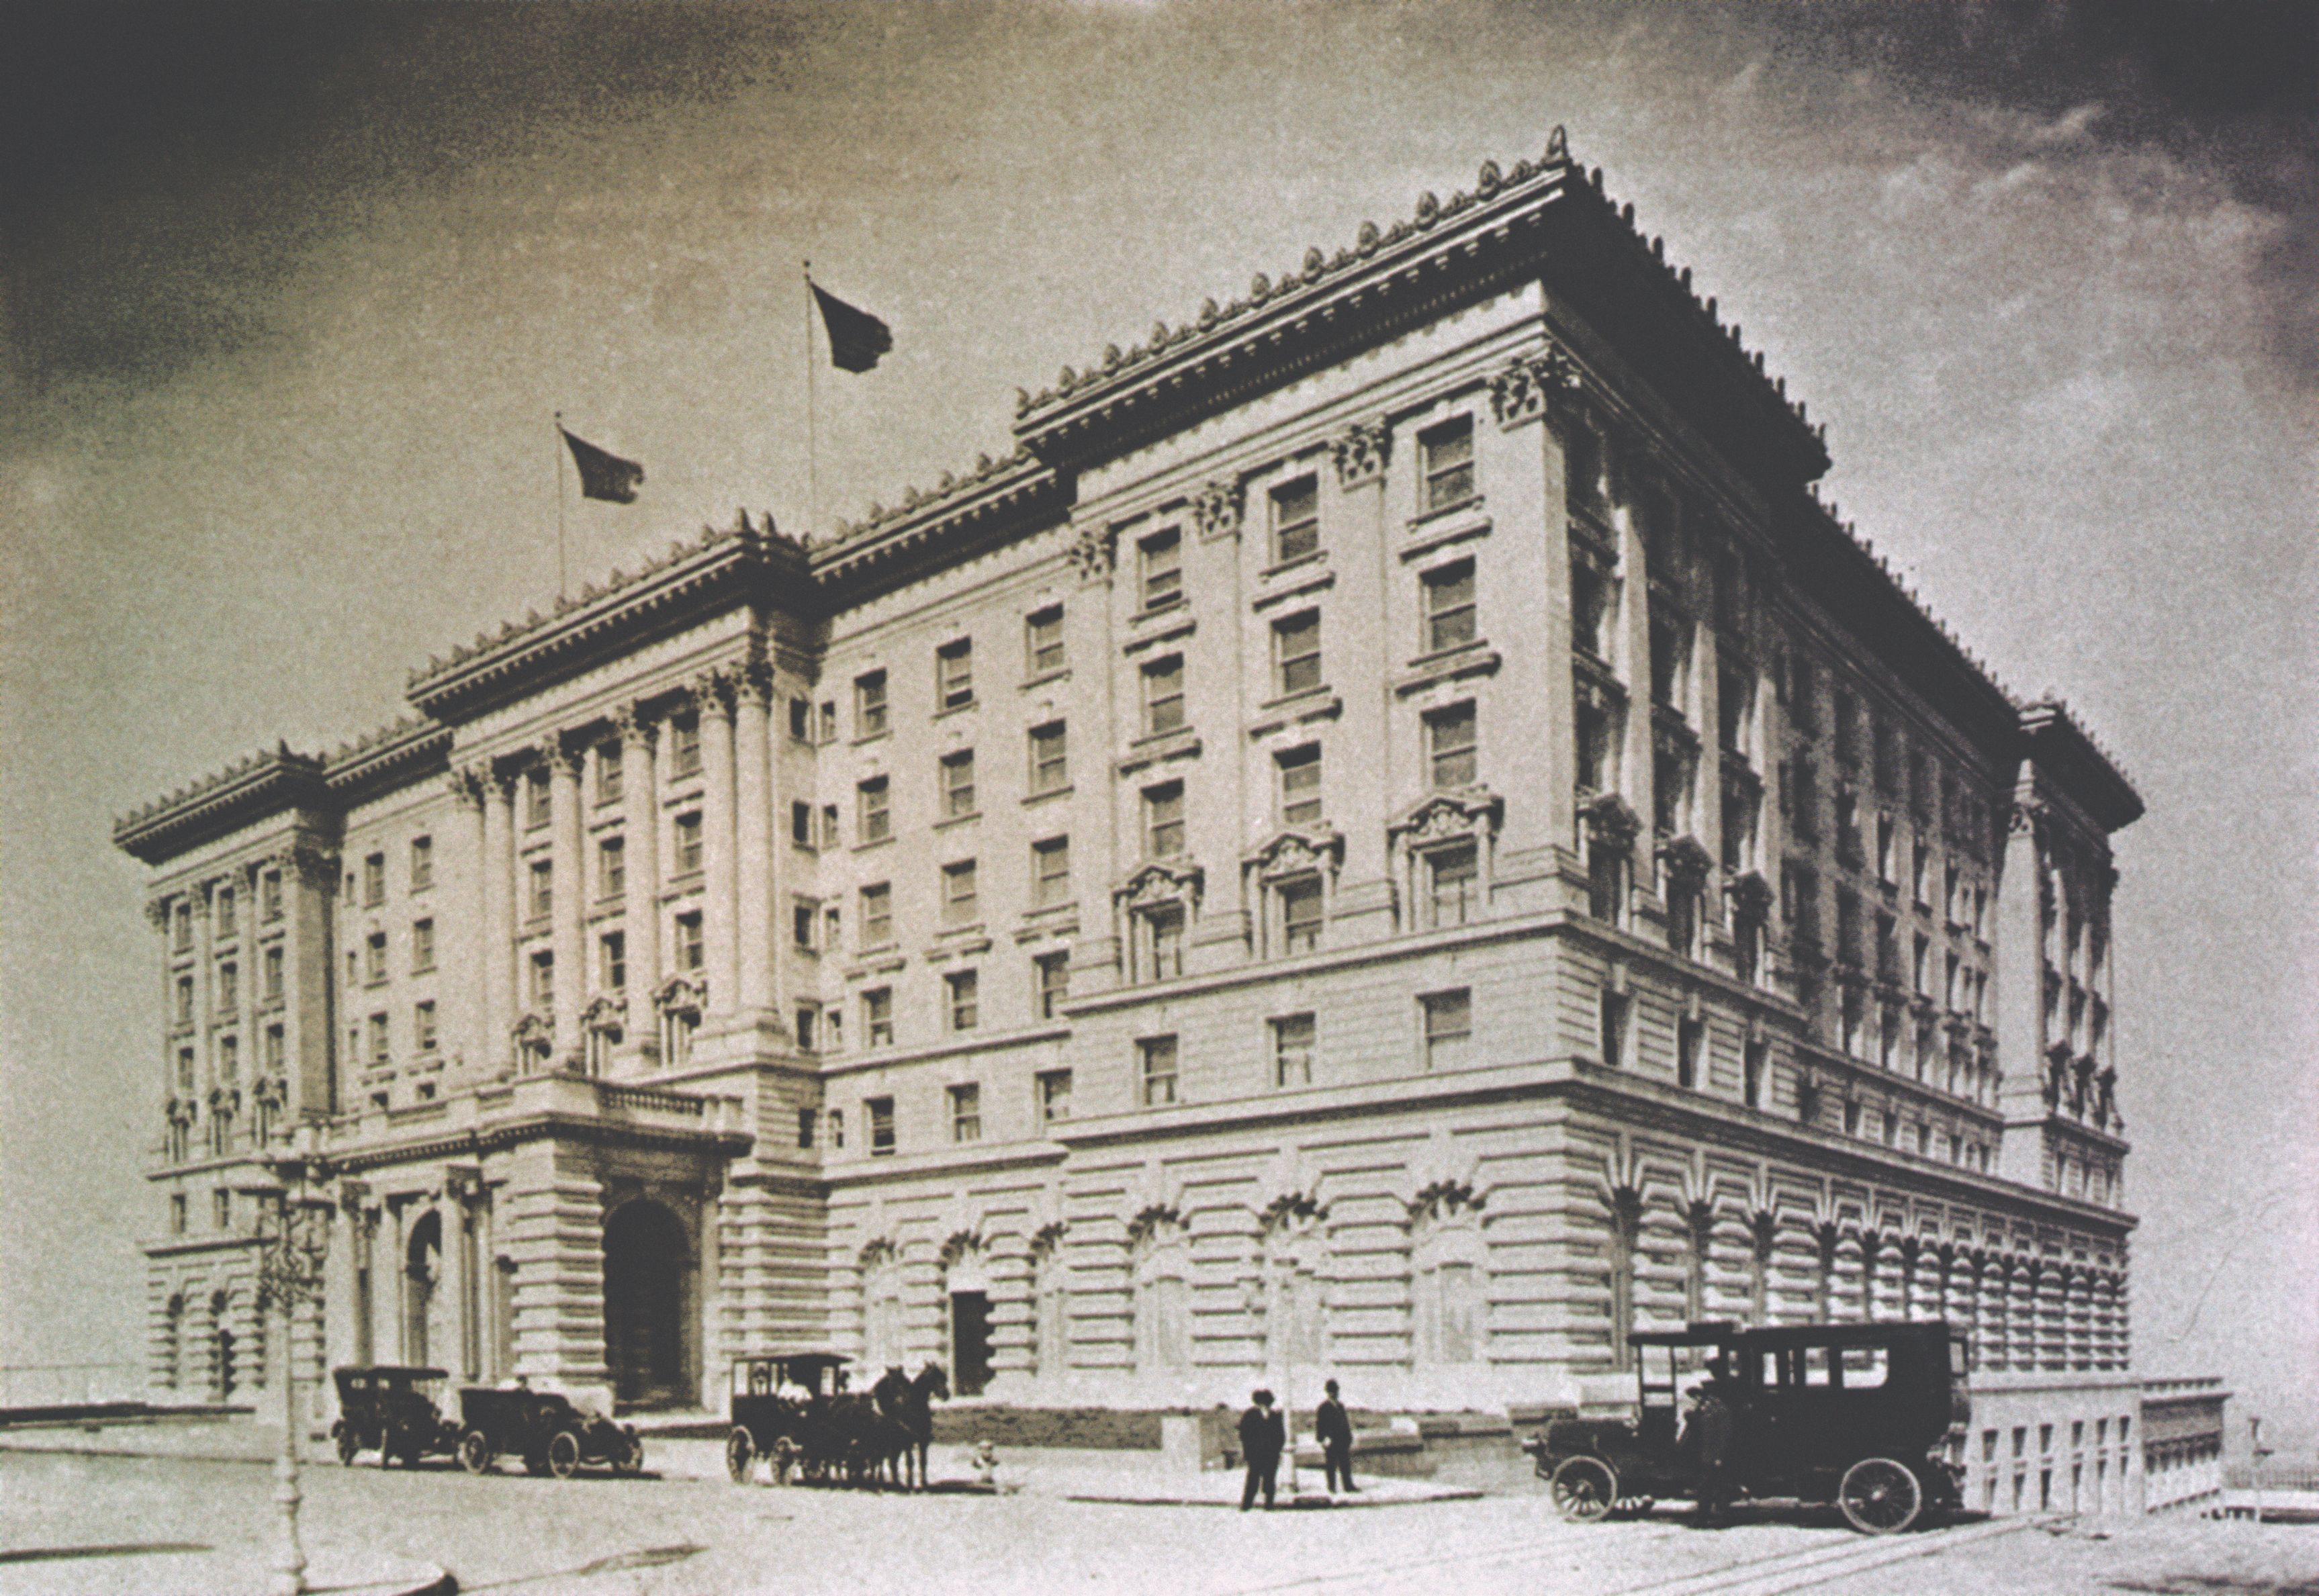
Historical Image Of Hotel Exterior, Circa 1910s
Fairmont San Francisco to 1903, when two sisters—Theresa Fair Oelrichs and Virginia Fair Vanderbilt—decided to build a spectacular boutique hotel in the heart of San Francisco’s Nob Hill. Dedicated in honor of their father, Senator James Graham Fair, the two hoped that the business would become a renowned local icon. Yet, mere weeks after the building debuted, the San Francisco Earthquake of 1906 struck the region. Exactly one year after the quake, the Fairmont Hotel re-opened and soon the destination became the social hub of the city.
Share On:
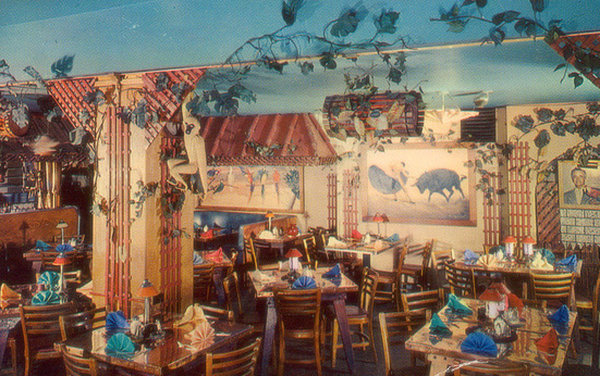
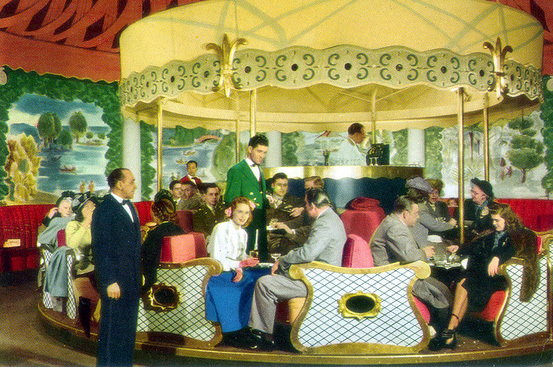
Historical Image Of Papagayo Room, Circa 1959
Historical Image of Papagayo Room, Circa 1959. Named for the many parrots that were the restaurant's trademark, the Papagayo Room entertained luminaries from 1945 to 1961. Guests included Mae West, Jack Benny, Marilyn Monroe and Nat King Cole, as well as politicians, dignitaries and ordinary people. Beat cops were given slightly preferential treatment -- they often dined for free.
Share On:
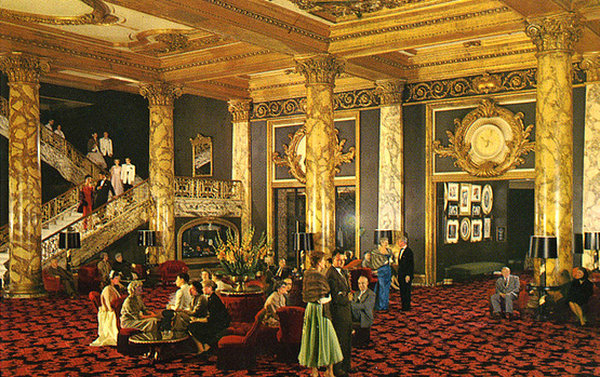
Historical Image Of Interior Lobby, Circa 1950s
Historical Image of Interior Lobby, Circa 1950s.
Share On:
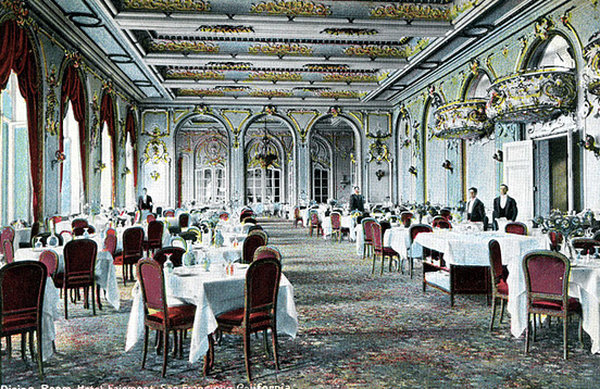
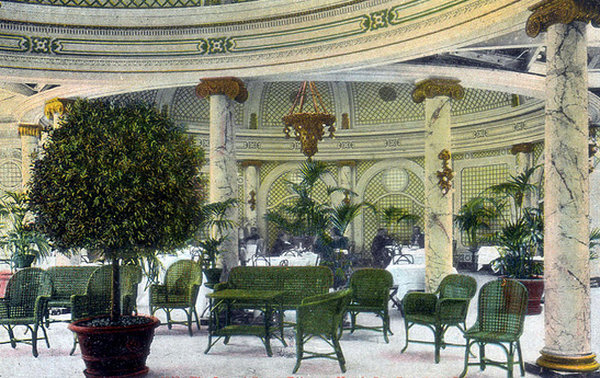
Historical Image Of Laurel Court Palm Tea Room, Circa 1910s
Historical Image of Laurel Court Palm Tea Room. Laurel Court Restaurant & Bar showcases seasonal, California Coastal inspired menus that are authentically local, traditional and innovative. Our Executive Chef has partnered with local farmers and ranchers for purchasing from sustainable sources. Vegetarian, gluten-free and healthy options available.
Share On:
Historical Image Of Interior Lobby, Circa 1950s
Historical Image of Interior Lobby, Circa 1950s.
Share On:
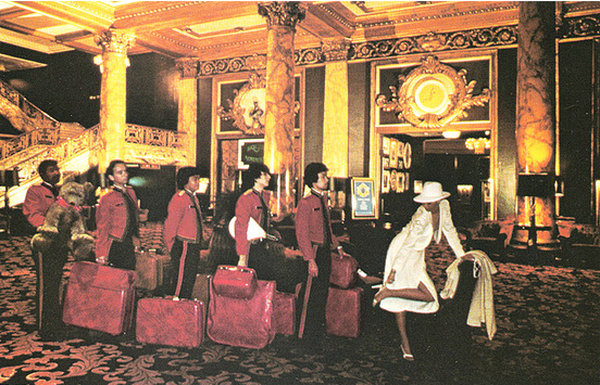
Historical Image Of Lobby, Circa 1980s
Historical Image of Lobby, Circa 1980s.
Share On:
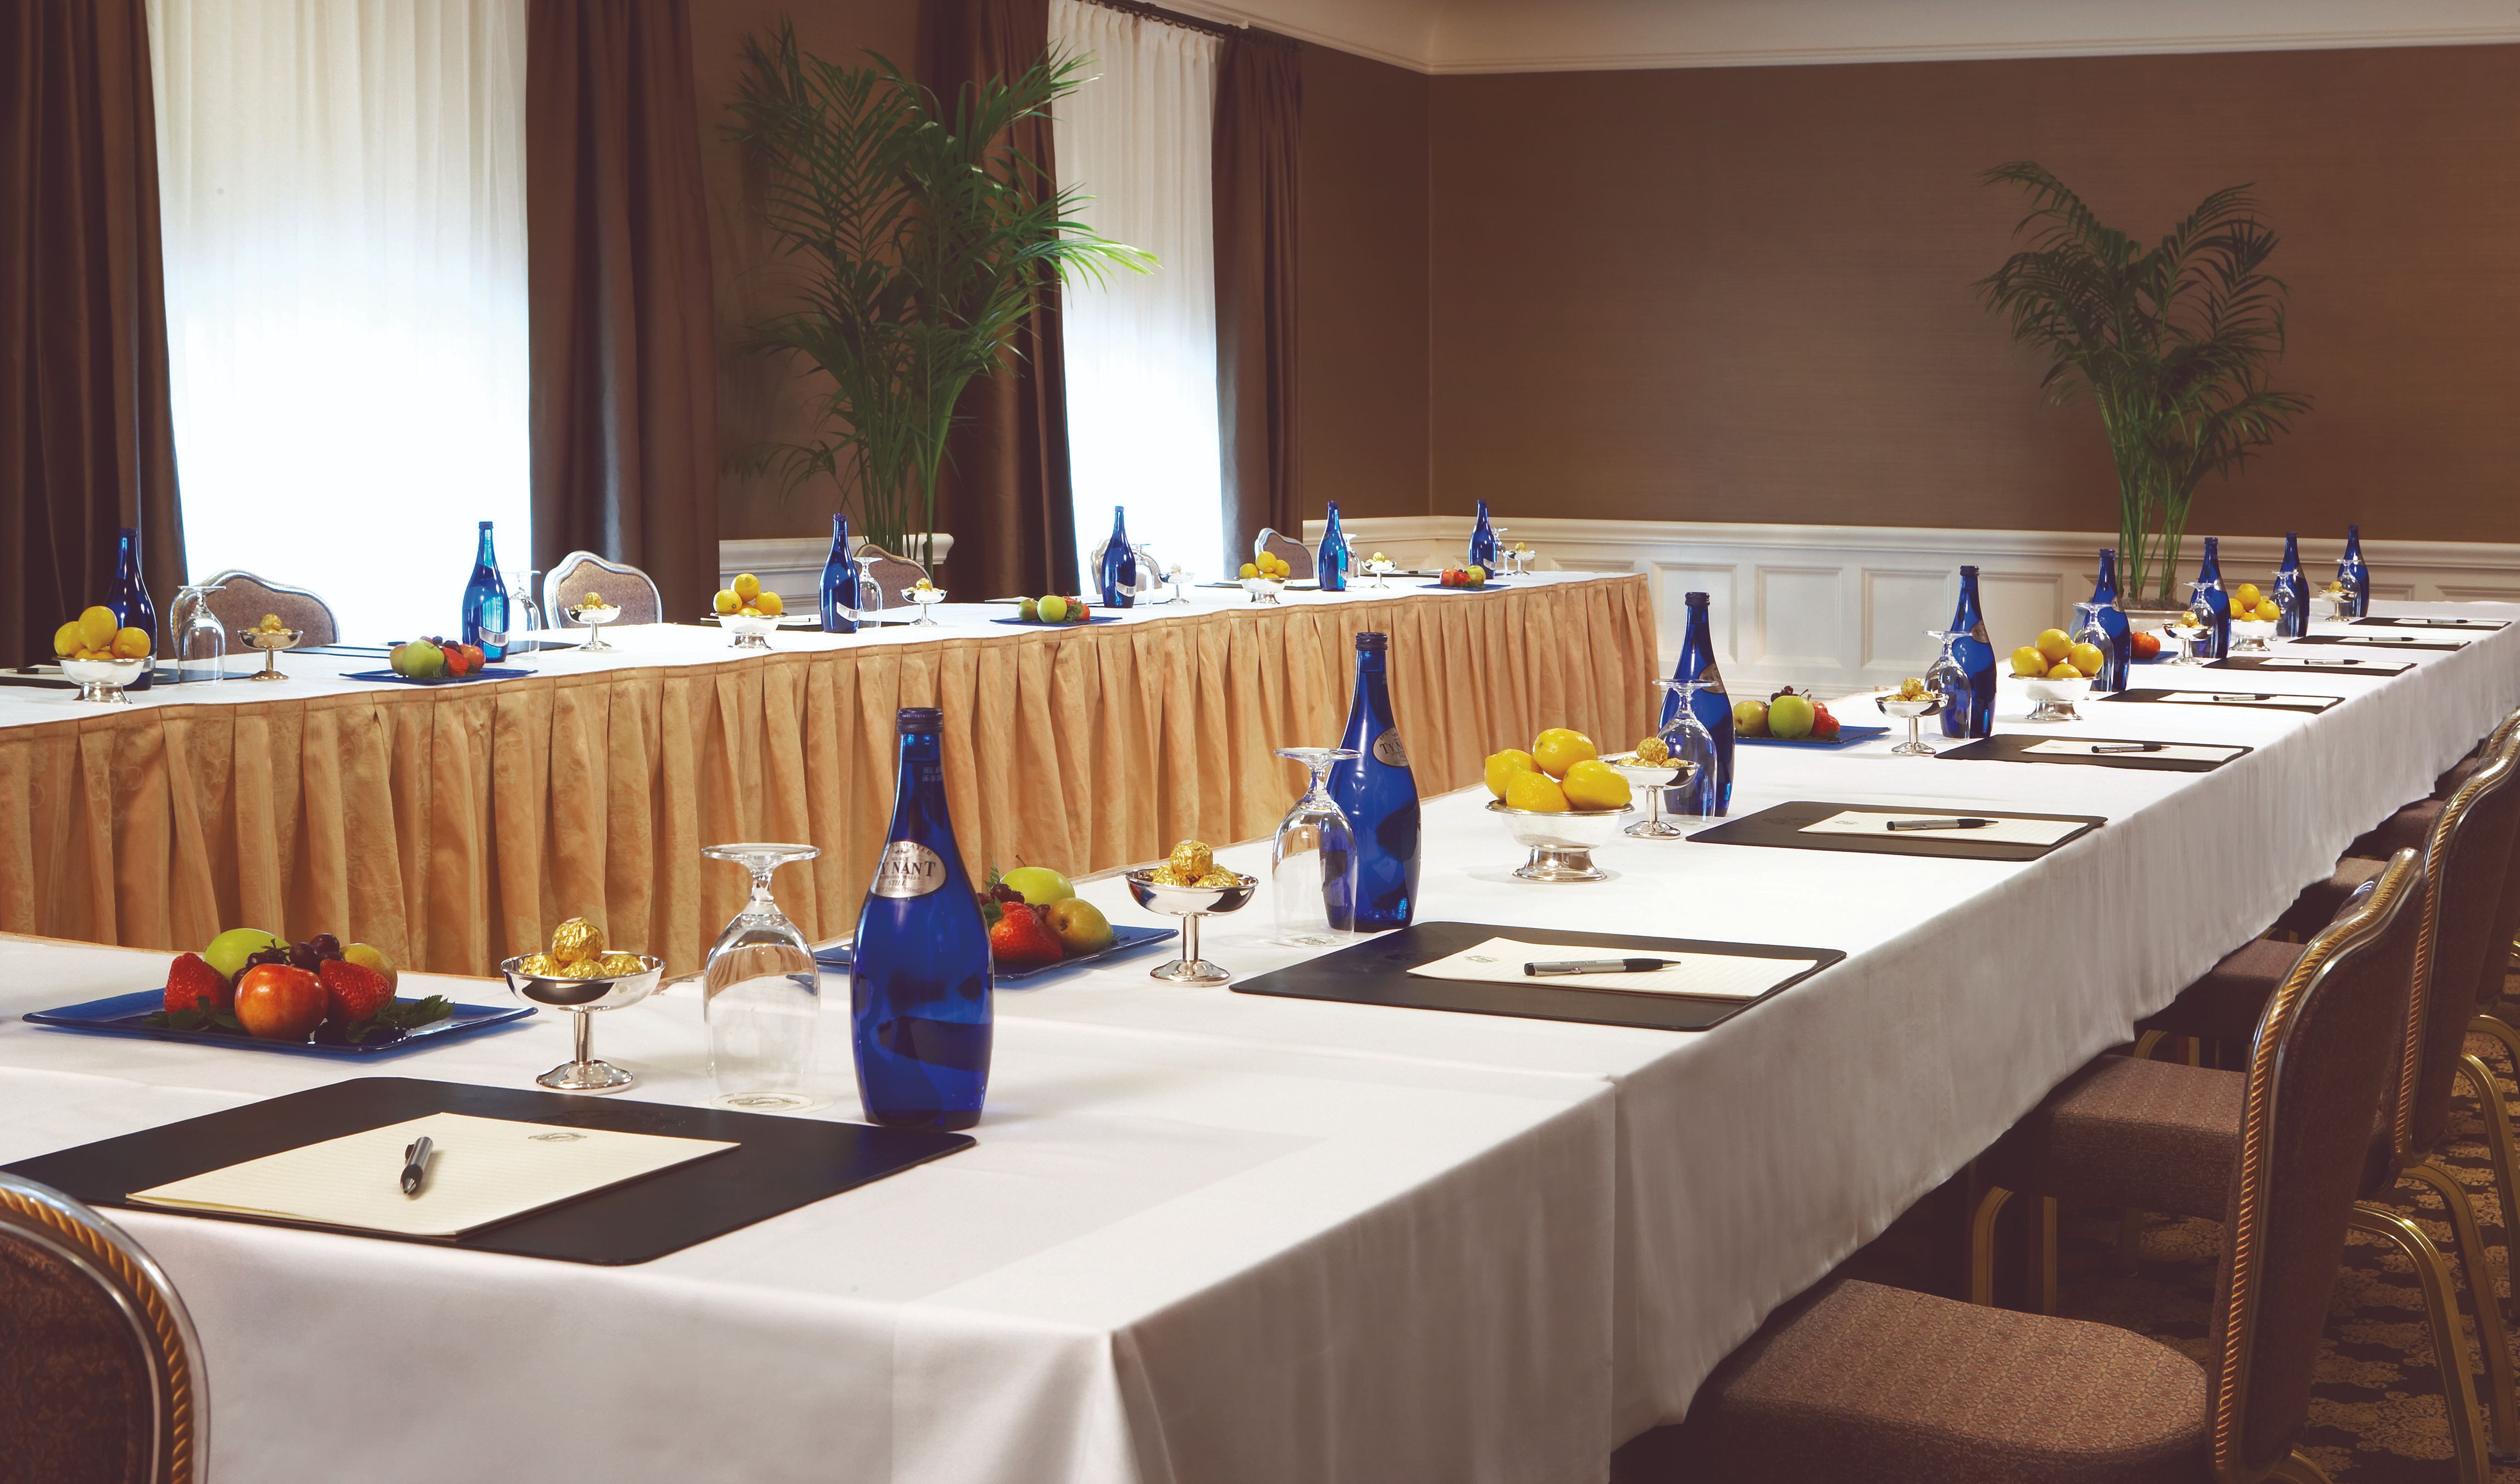
Terrace Room
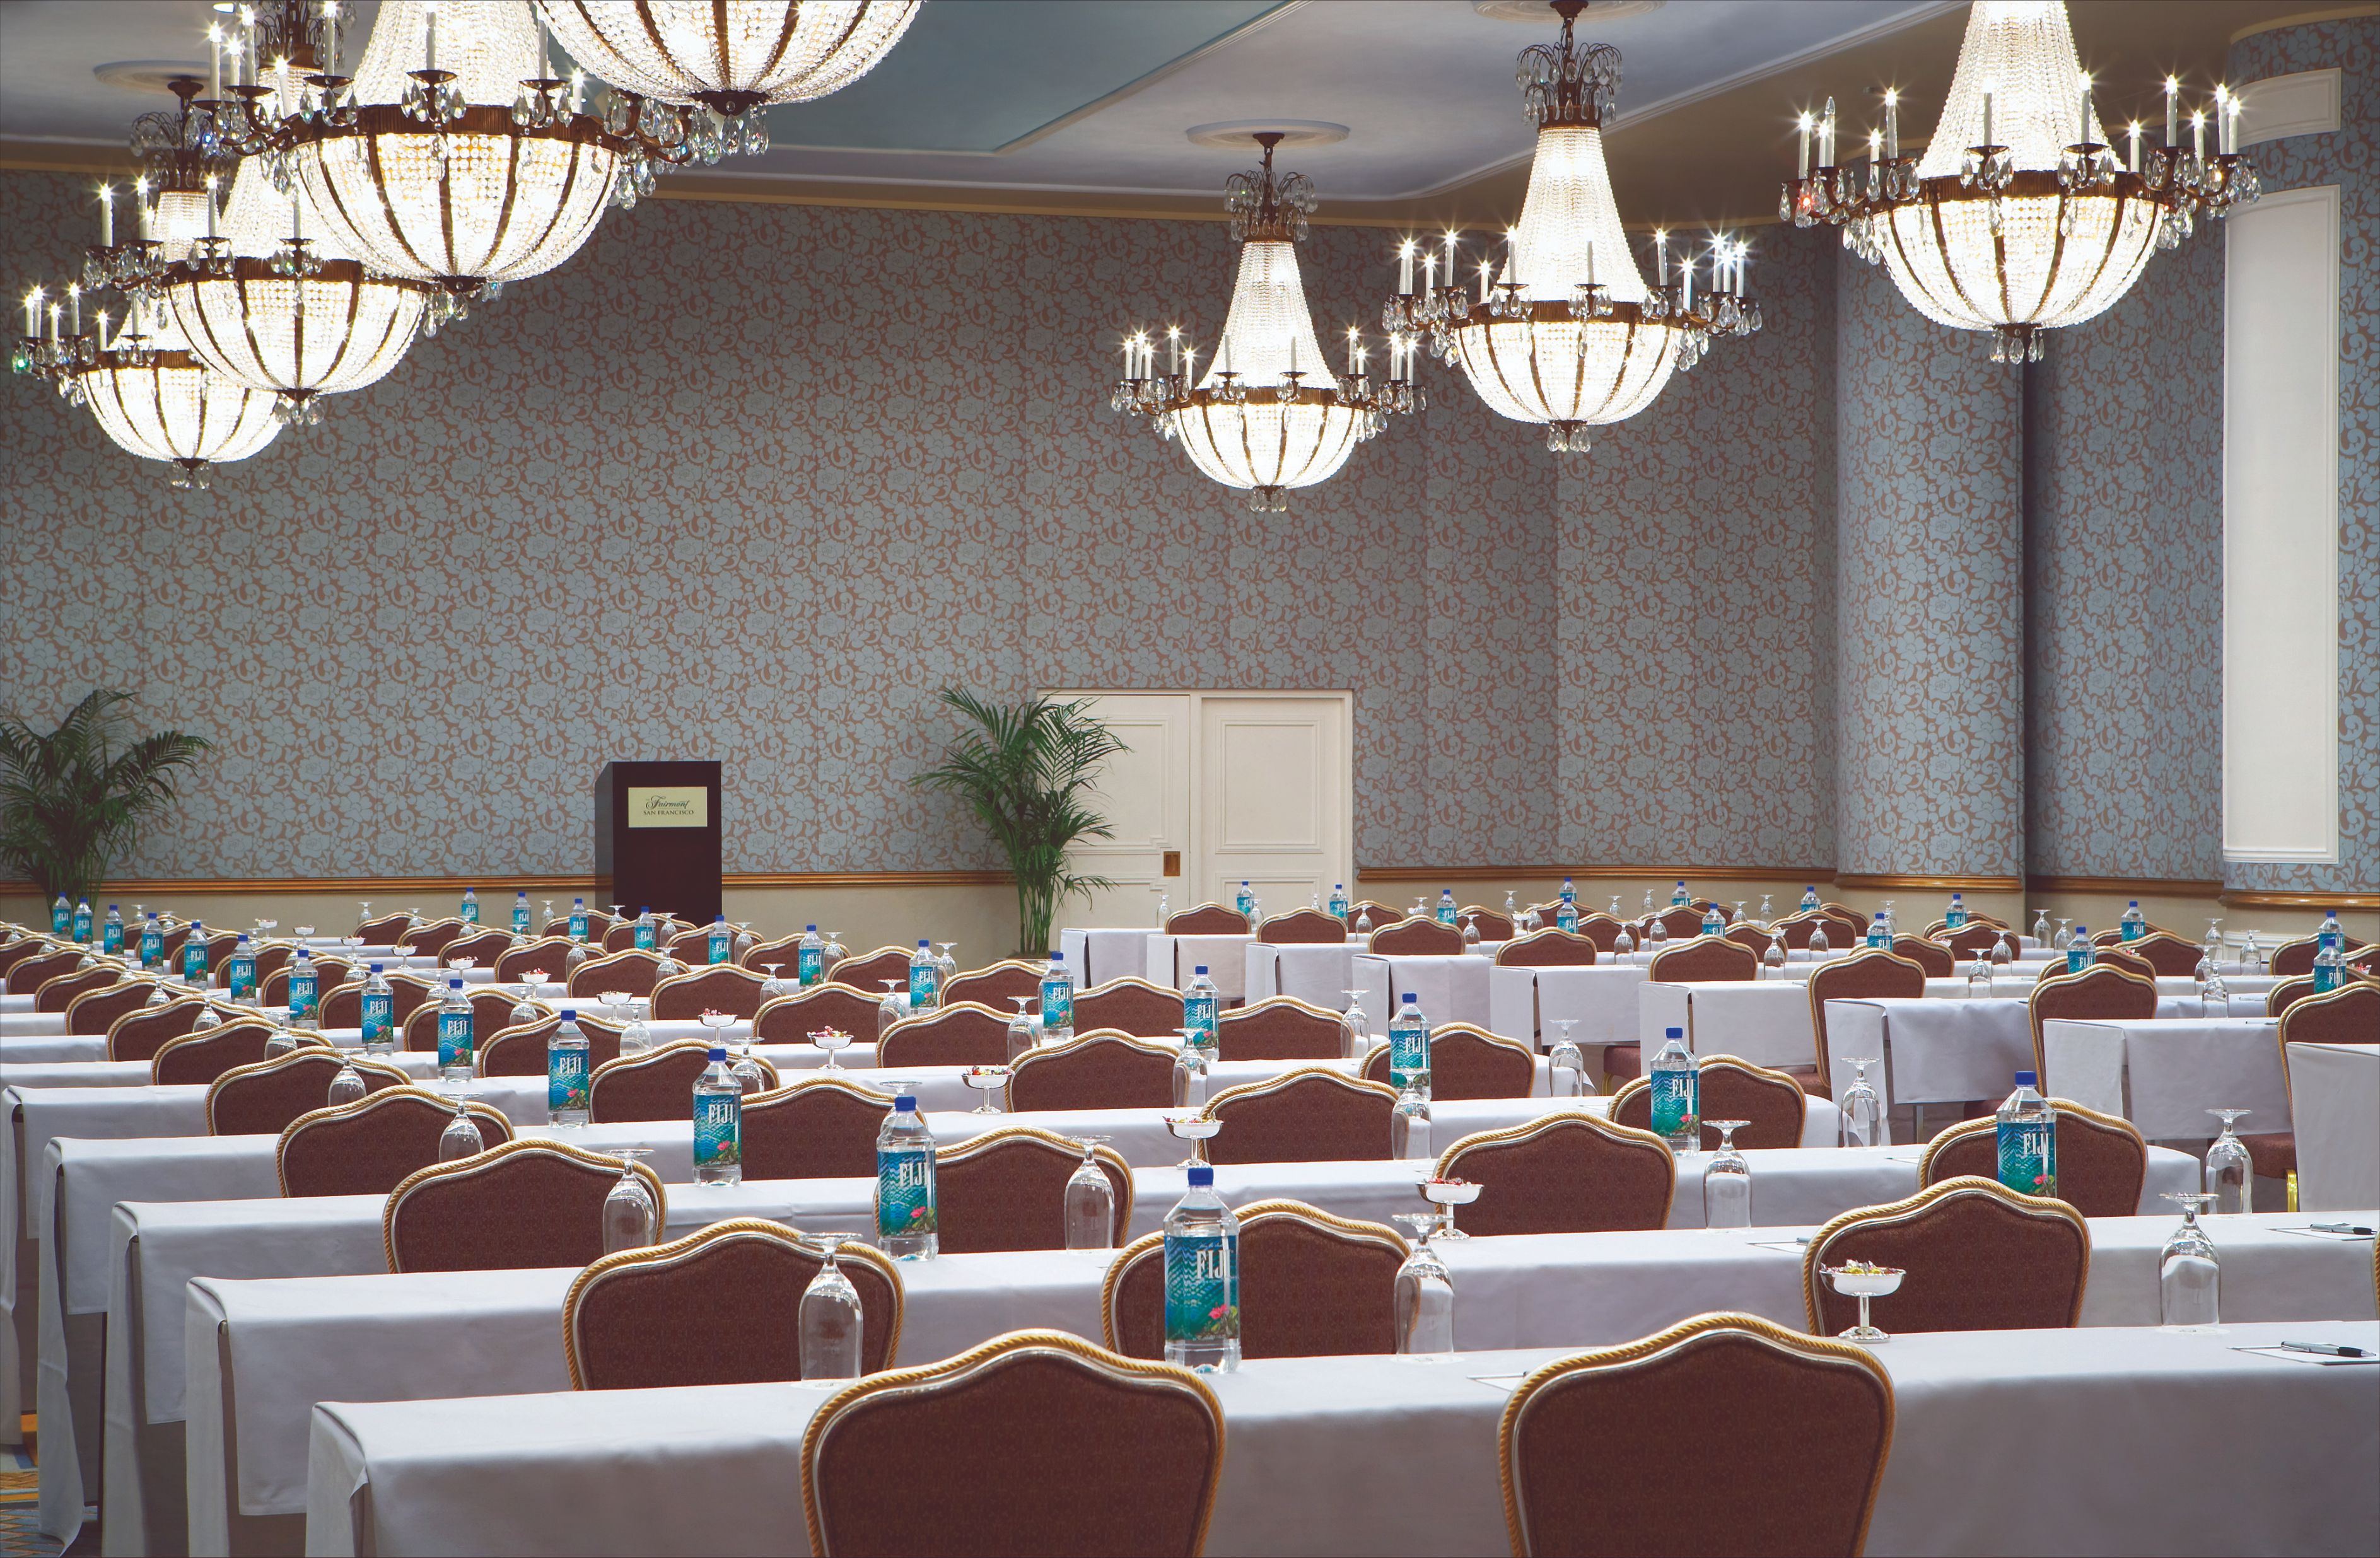
The Terrace Room boasts a beautifully bright lighting scheme with sizable crystal chandeliers and crystal lanterns lining the walls, all of which can be dimmed upon request.
Share On:
State Room
The State Room boasts lavish decor with an impressive wooden conference table, and comfortable office chairs for each attendee. Chandeliers and wall lanterns provide ample lighting and can be controlled by dimmers.
Share On:
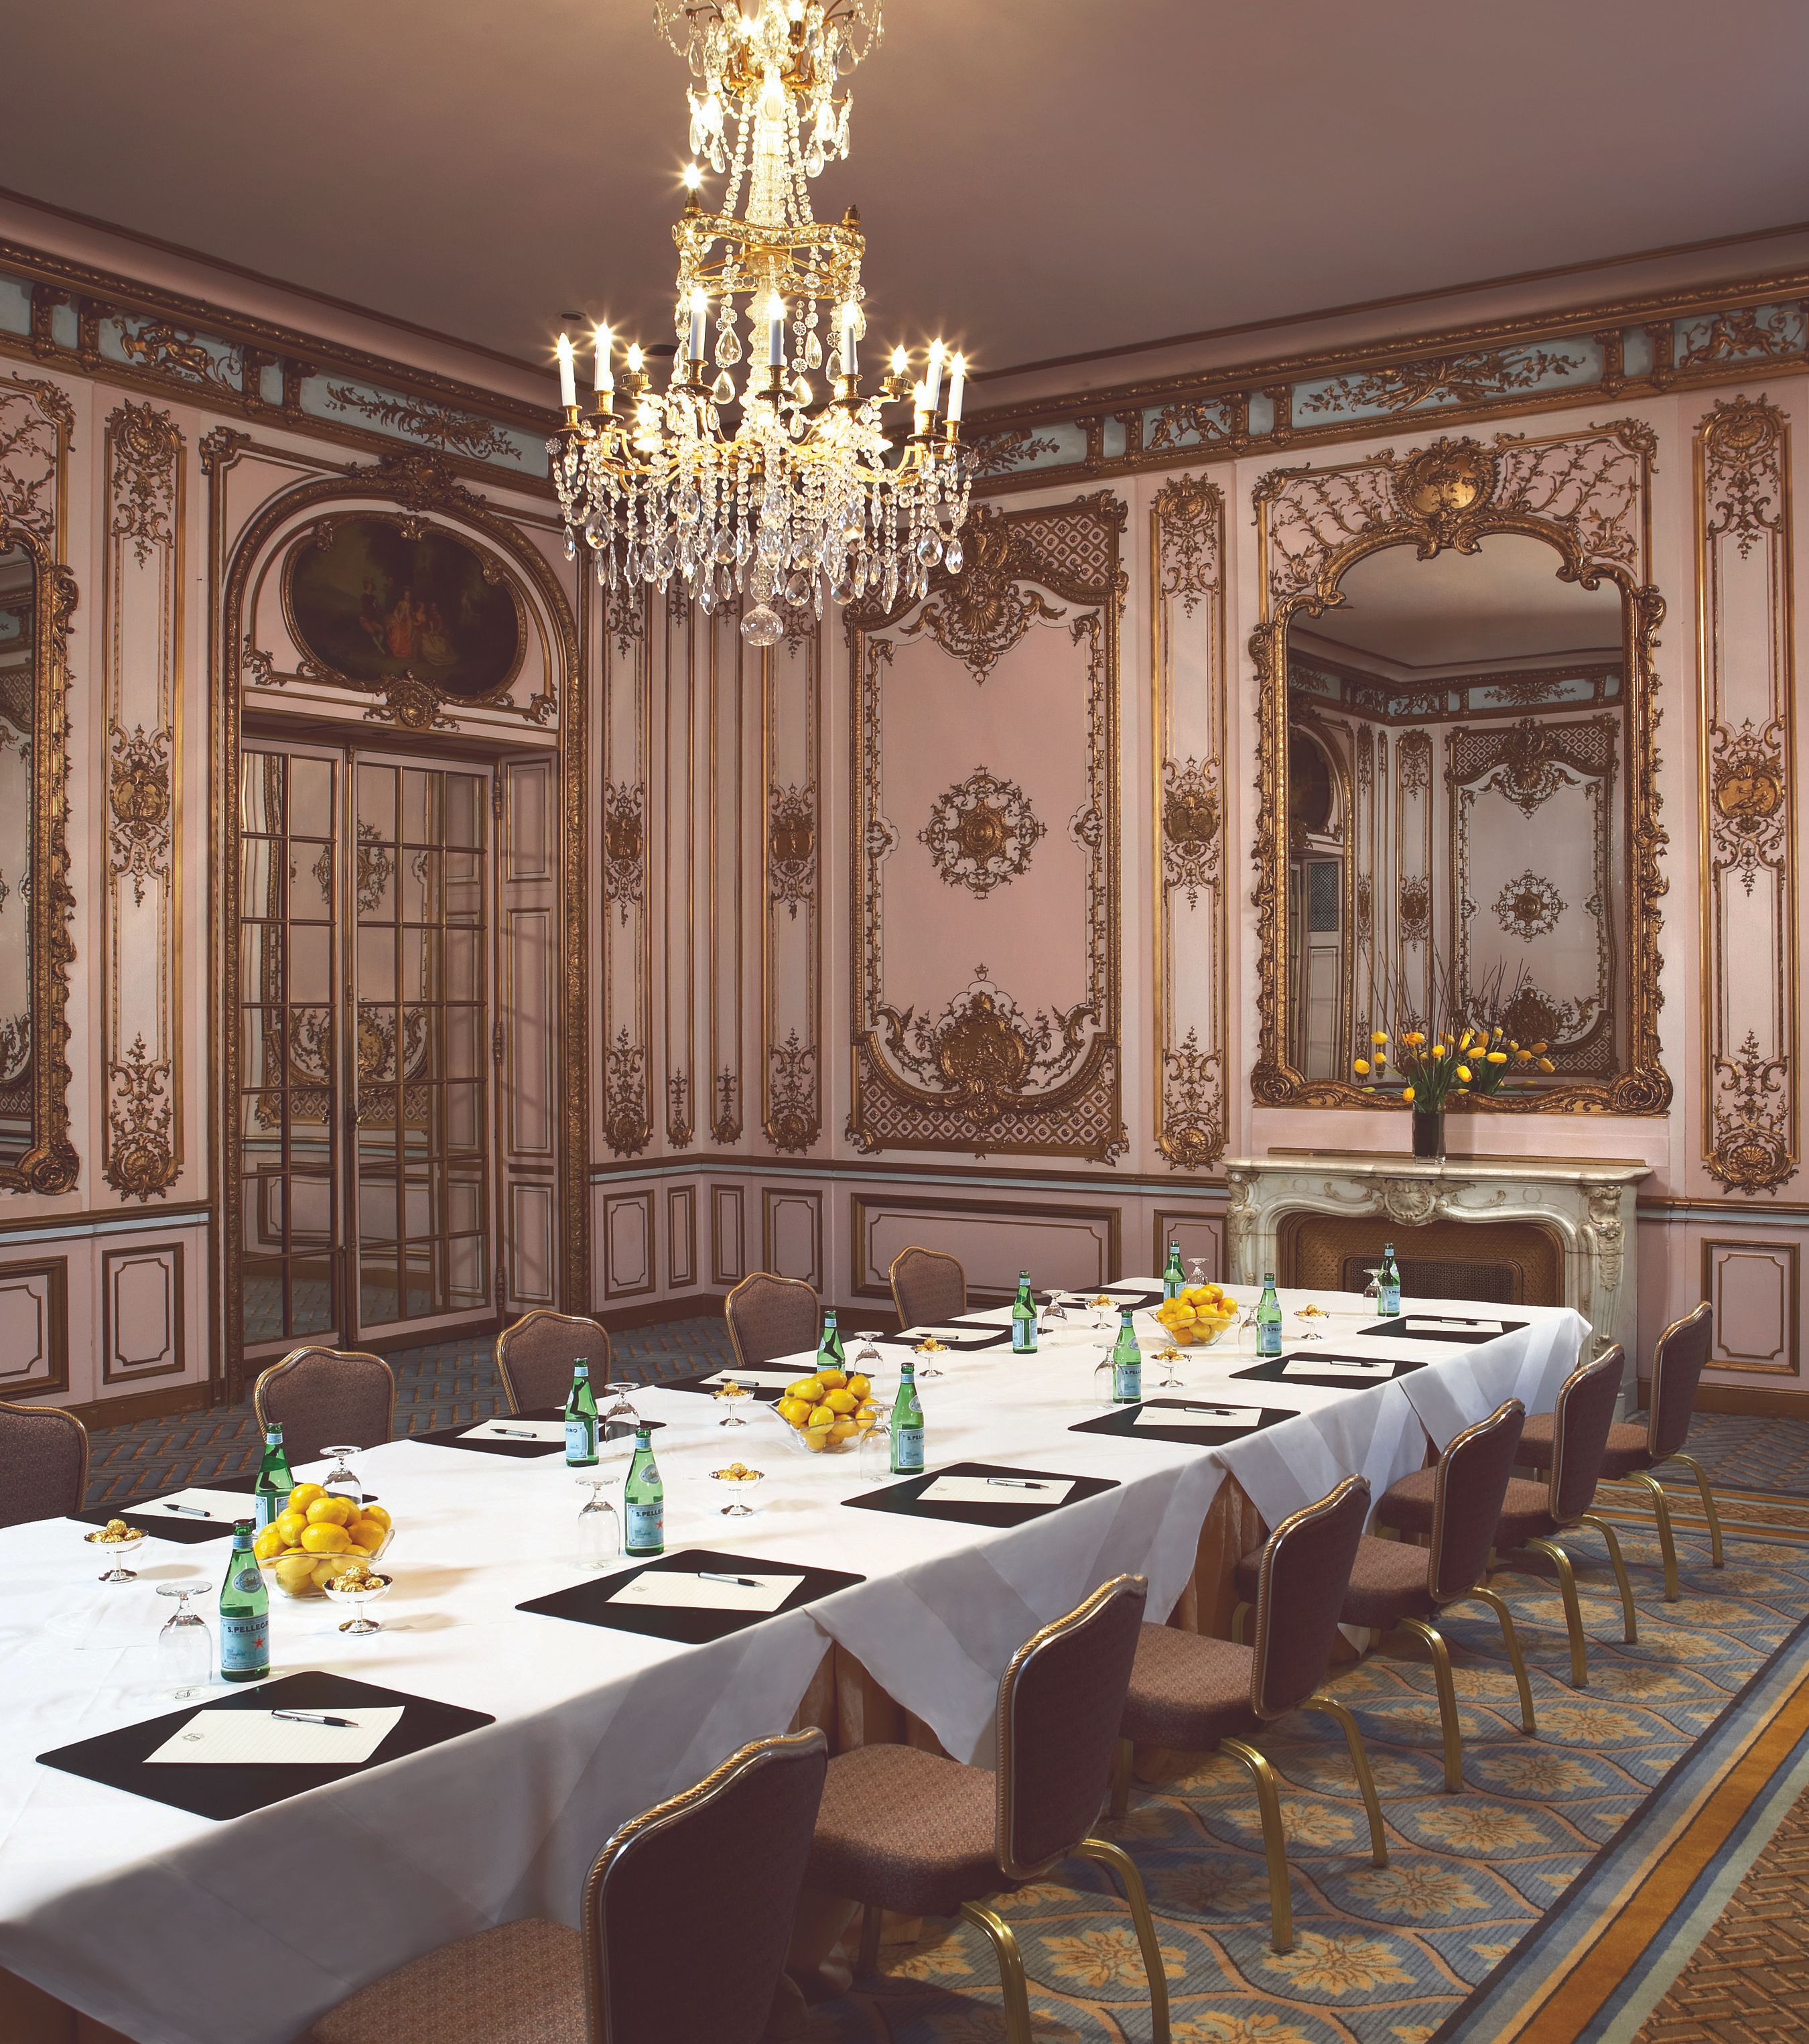
Vanderbilt Room
The Vanderbilt Room boasts eloquent detailing with a French pink theme. Classical styled mirrors and paintings on the walls, and the single multilayered crystal chandelier hanging centrally in the room define the ambiance.
Share On:
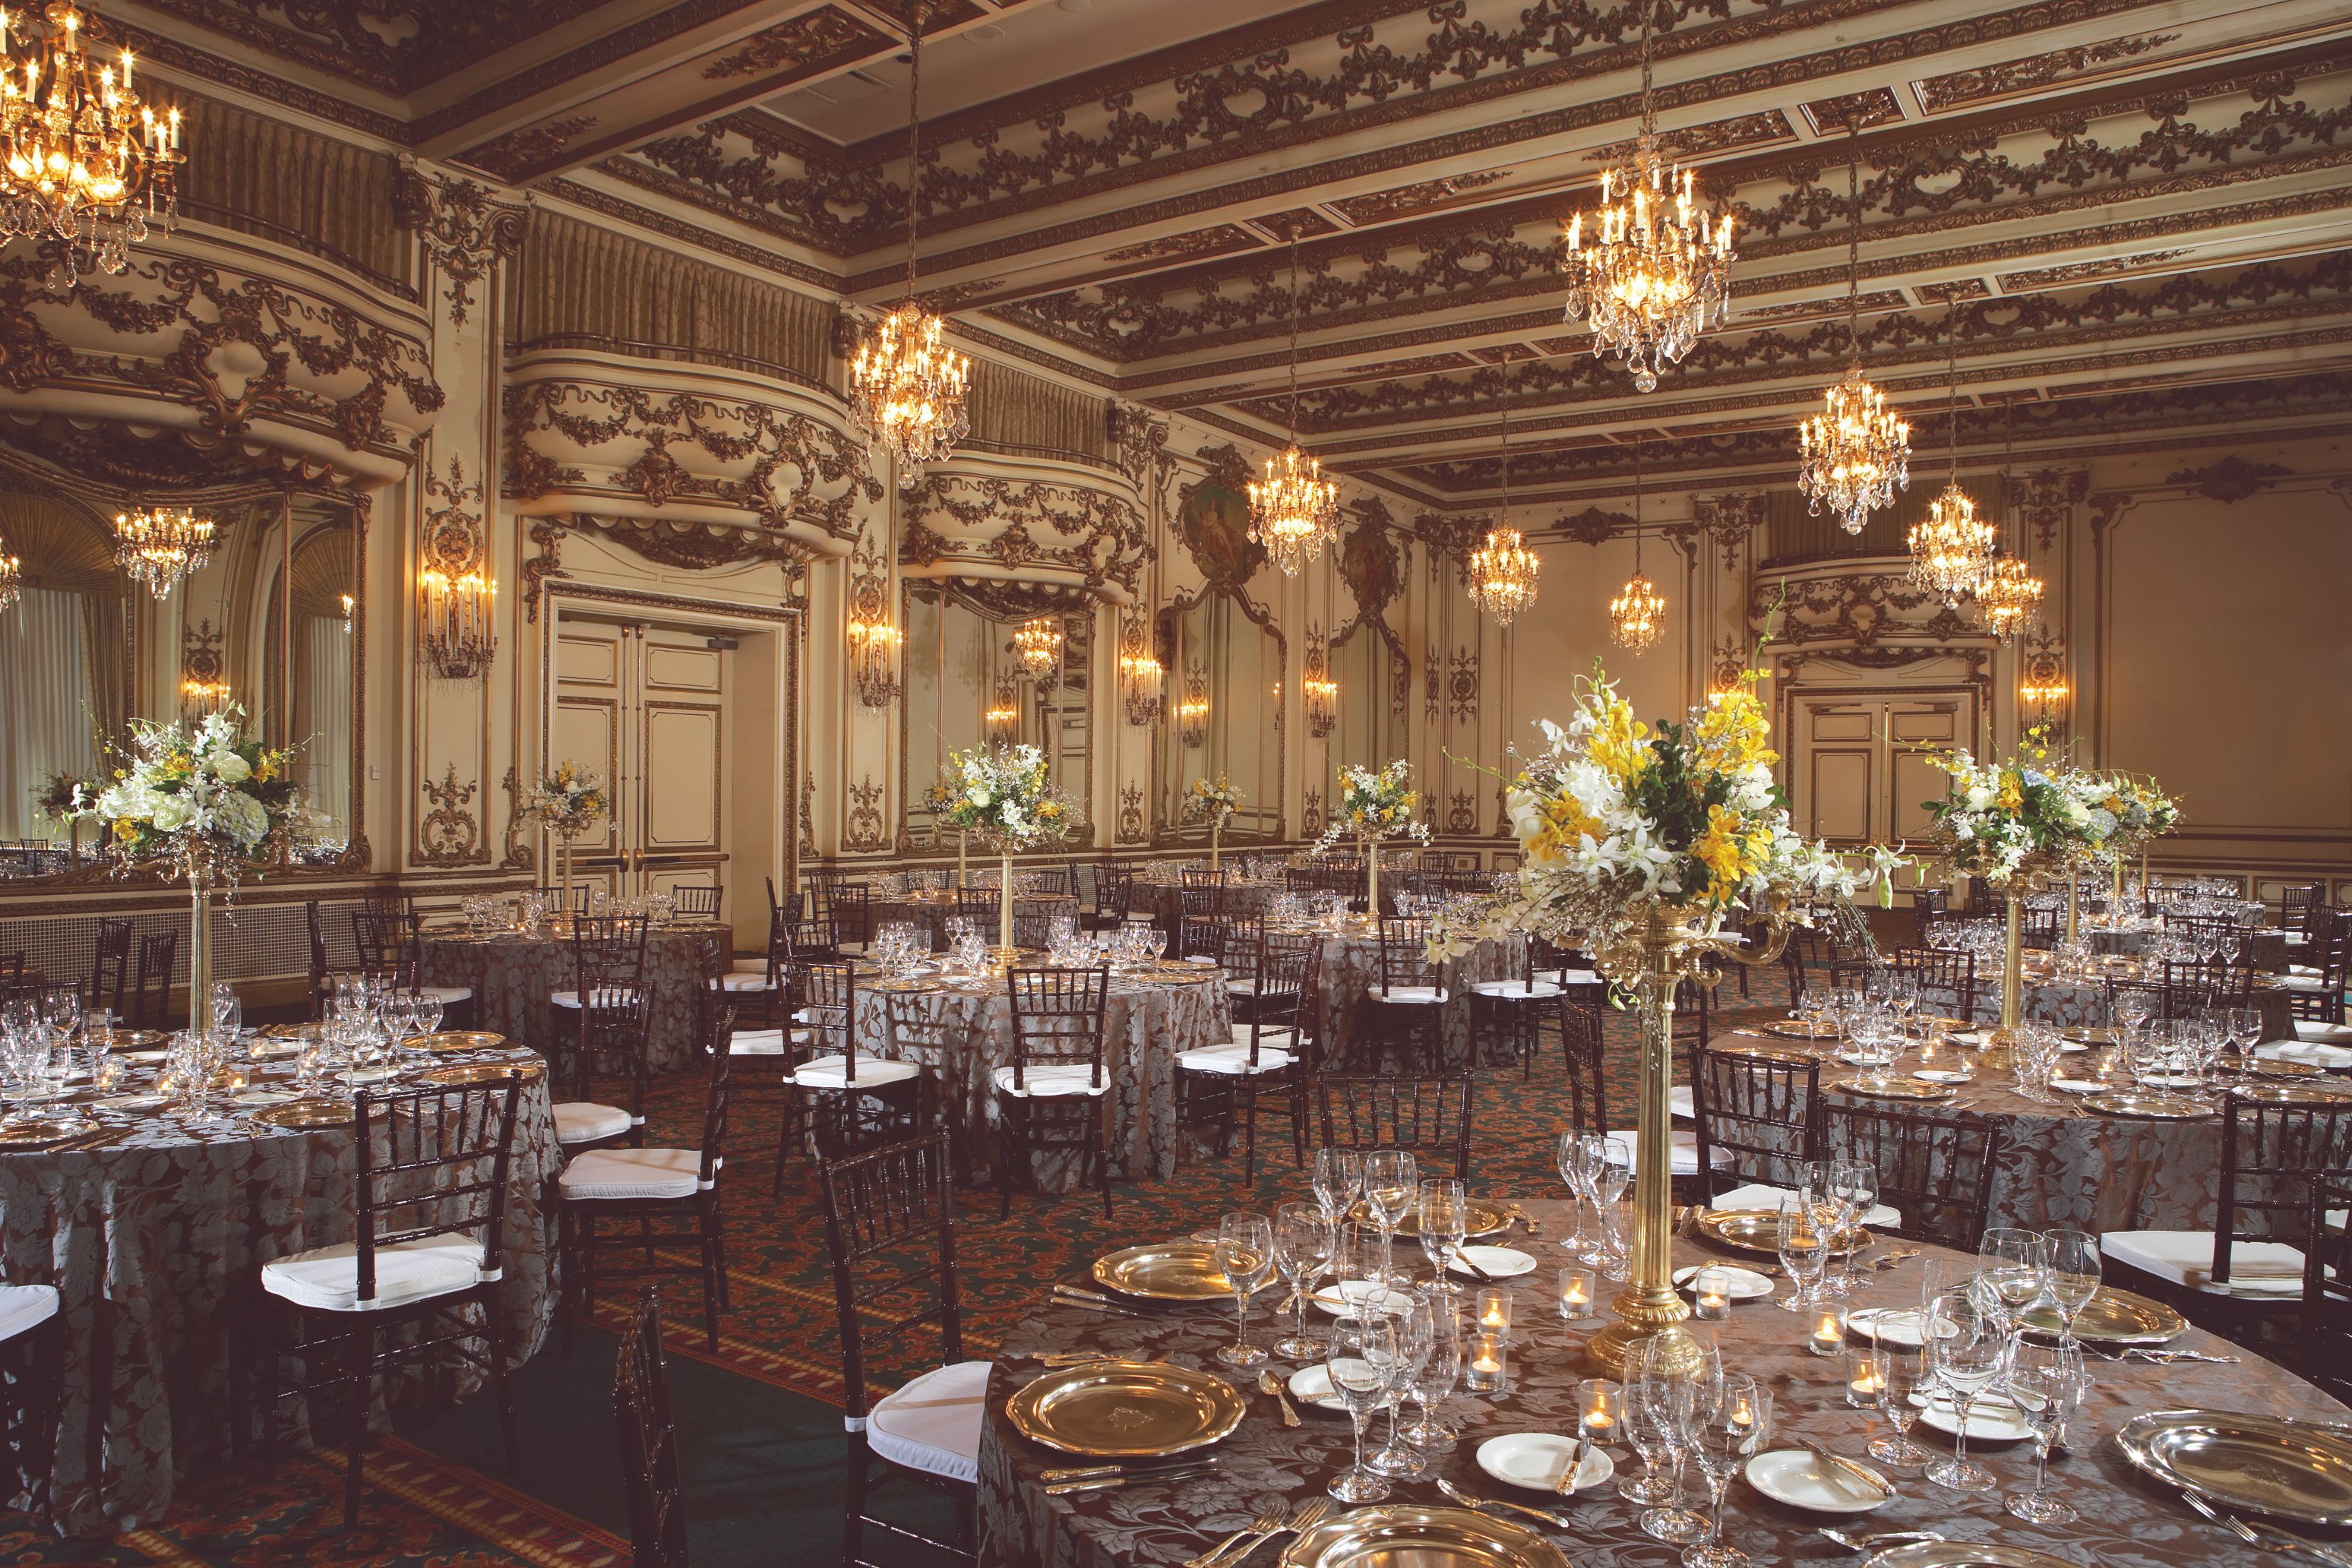
The Gold Room
The Gold Room boasts some of the Hotel's finest molding and detailing; it is truly a grand space. Elegant trim and gilded mirrors lines the walls and reflect some classic San Francisco views from the tall windows overlooking the bay. The chandeliers add emphasis to the high ceilings without obscuring sight lines for presentations.