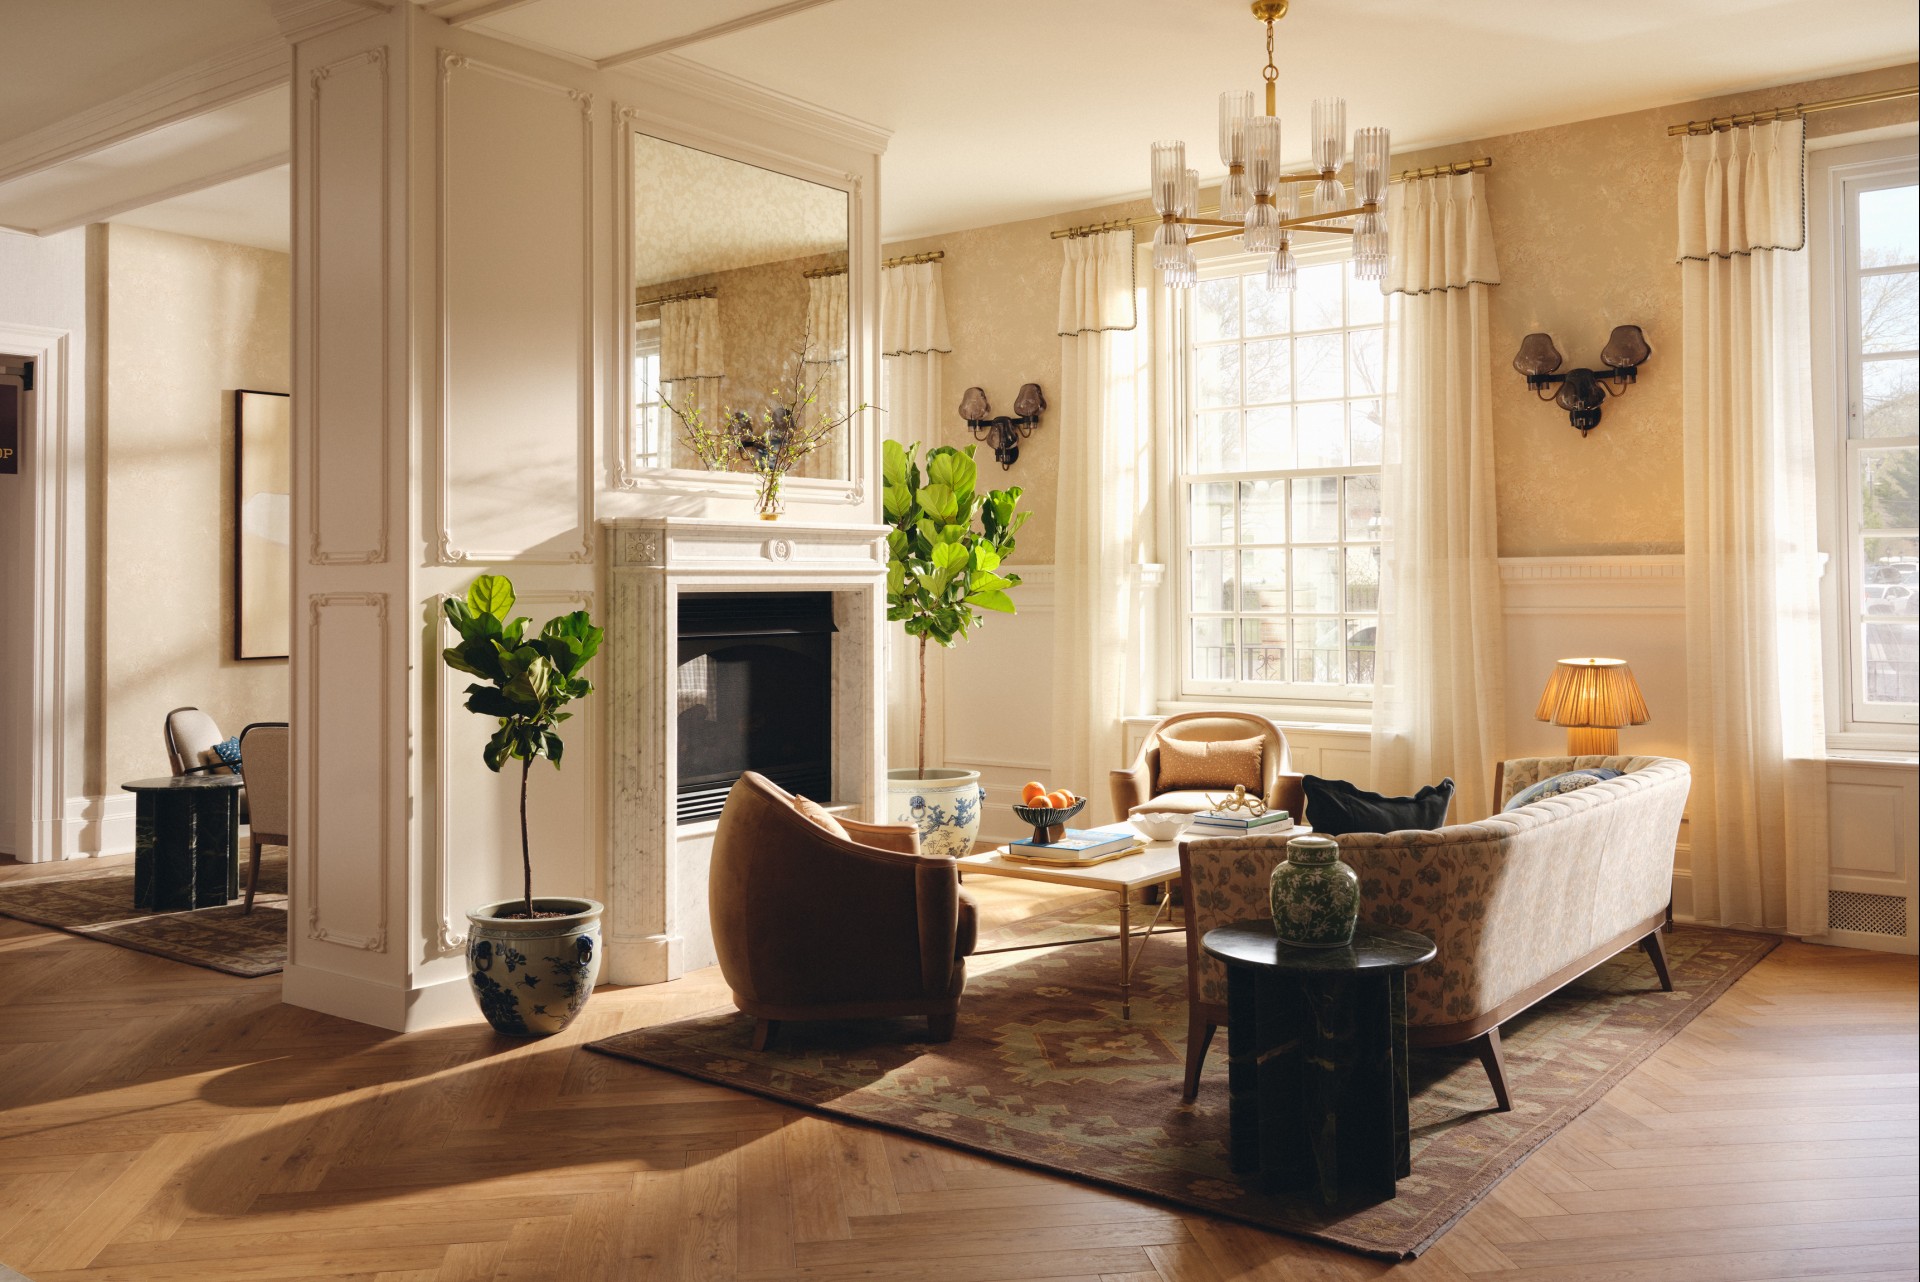

Amenities
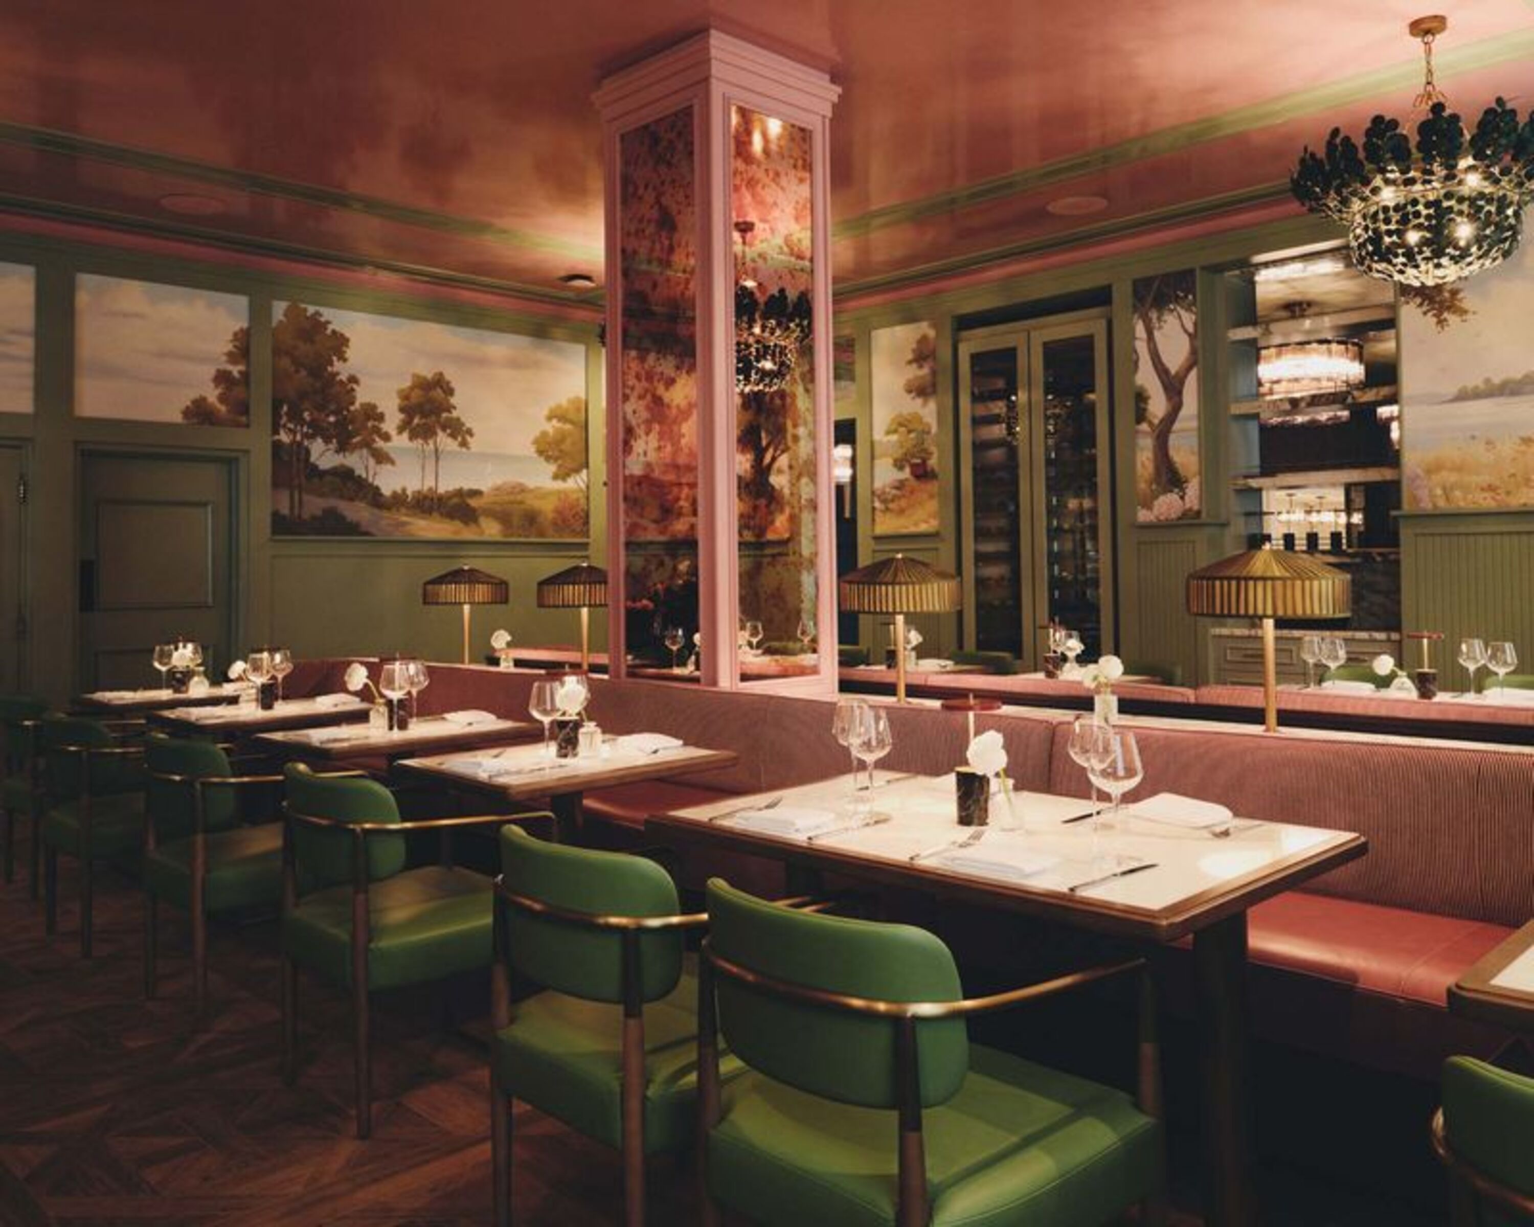
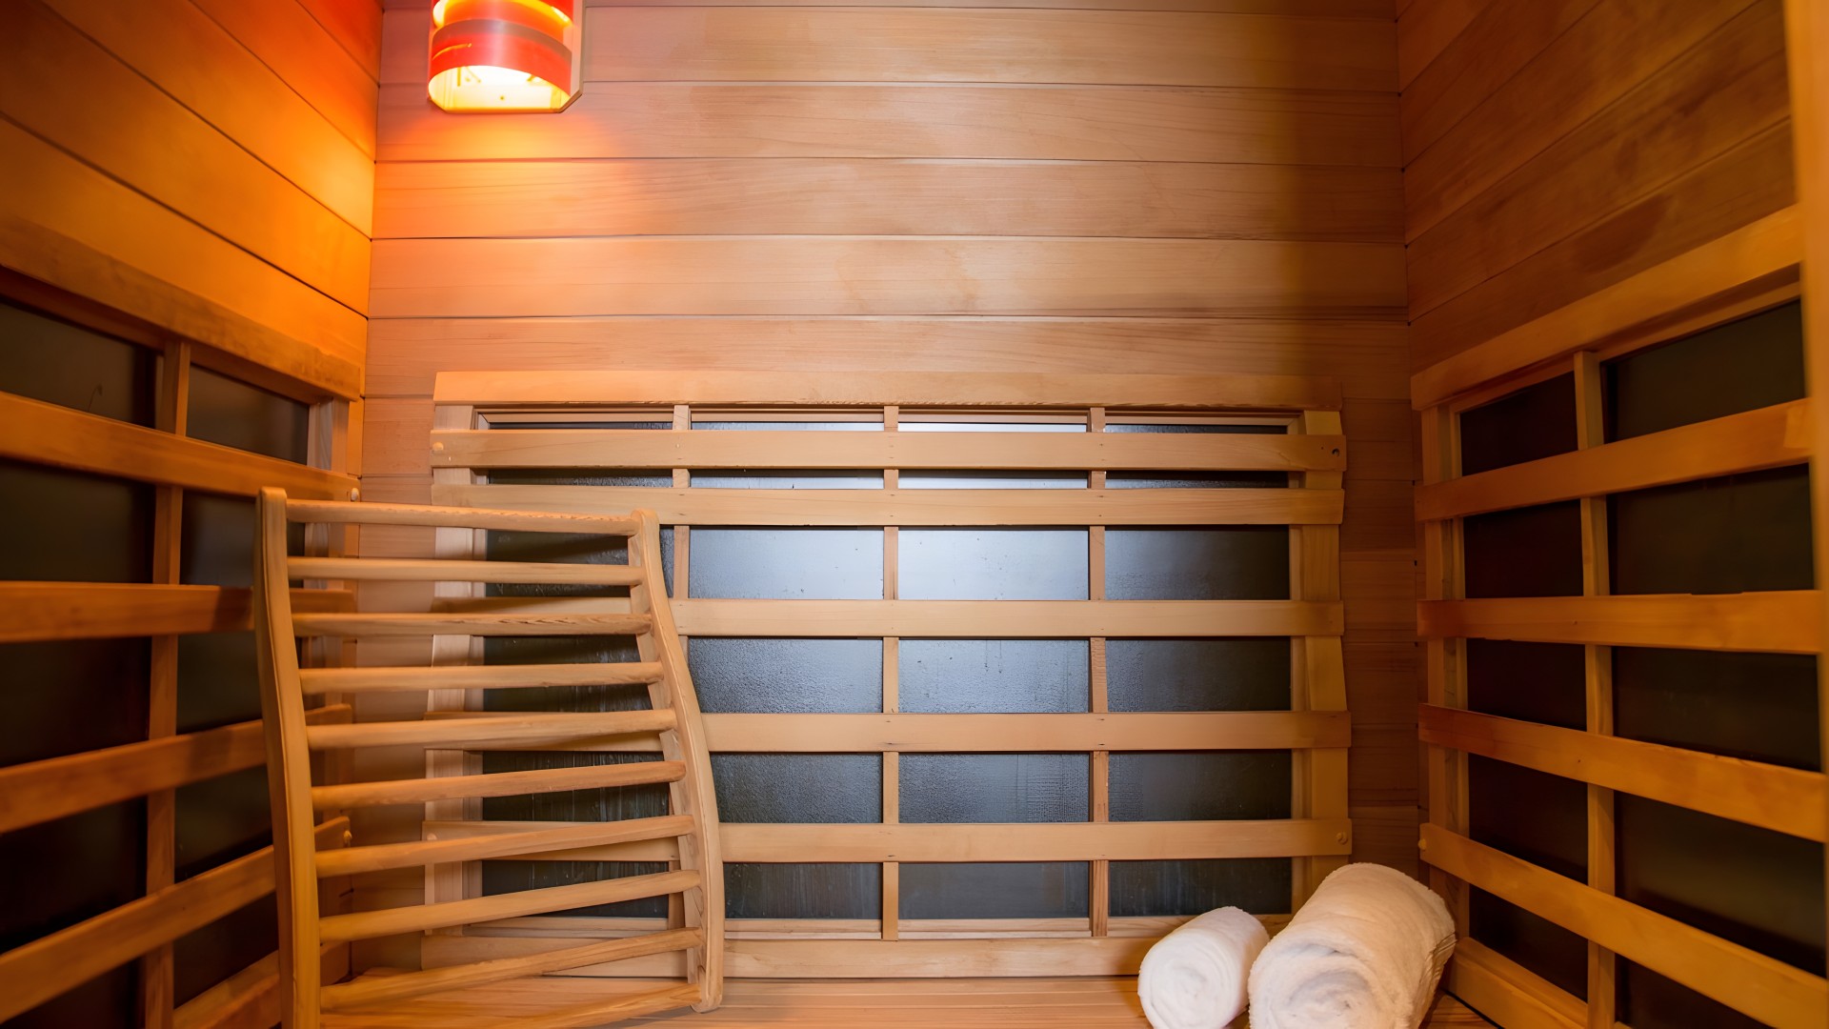
Guests can enjoy the full Hotel Viking experience throughout a stay, including rooftop cocktails, coastal-inspired dining, Spa Fjör, and welcoming spaces designed for relaxation and connection in the heart of Newport. A stay at The Hotel Viking puts guests just moments away from sailing excursions, fishing charters, iconic mansion tours, and afternoons along the Cliff Walk.
With stunning event venues and an accessible location just 35 minutes from Providence Airport, The Hotel Viking is an ideal location for any style of celebration. Many of Newport’s top attractions, restaurants, and shops are within walking distance, and the events team can help hosts design a spectacular occasion to fit any vision.
WEDDINGS
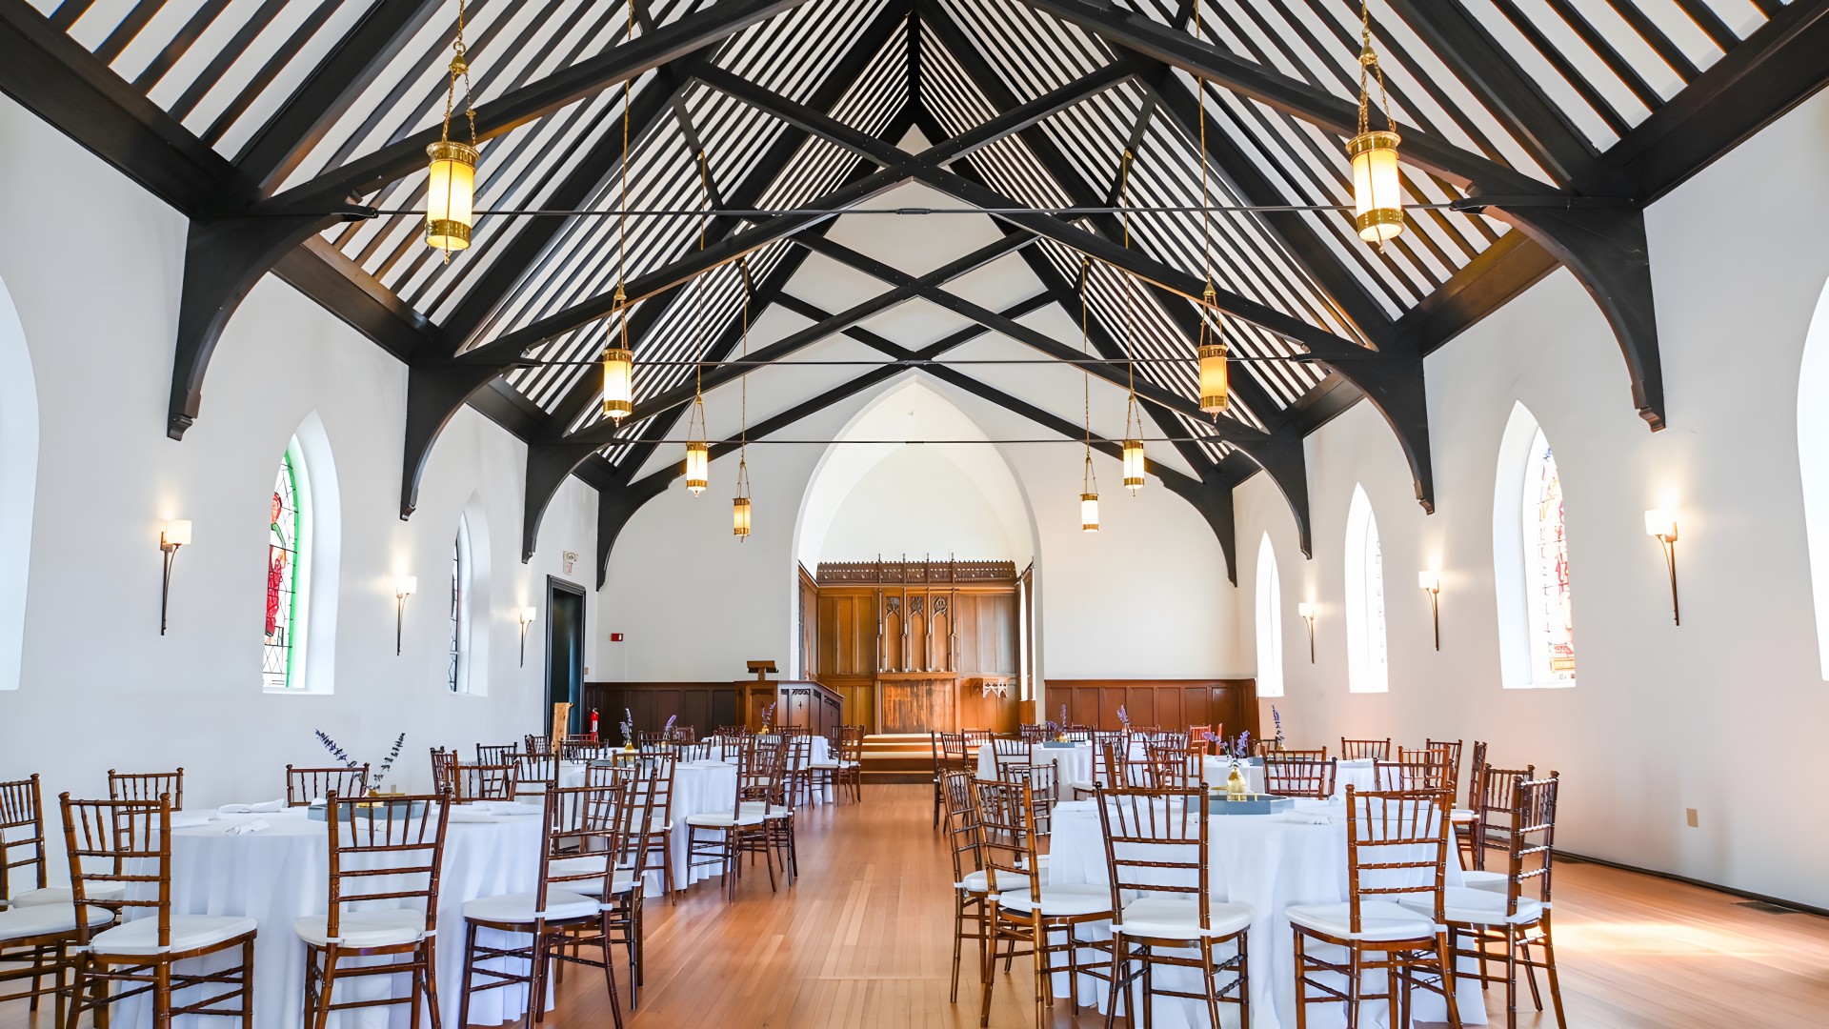
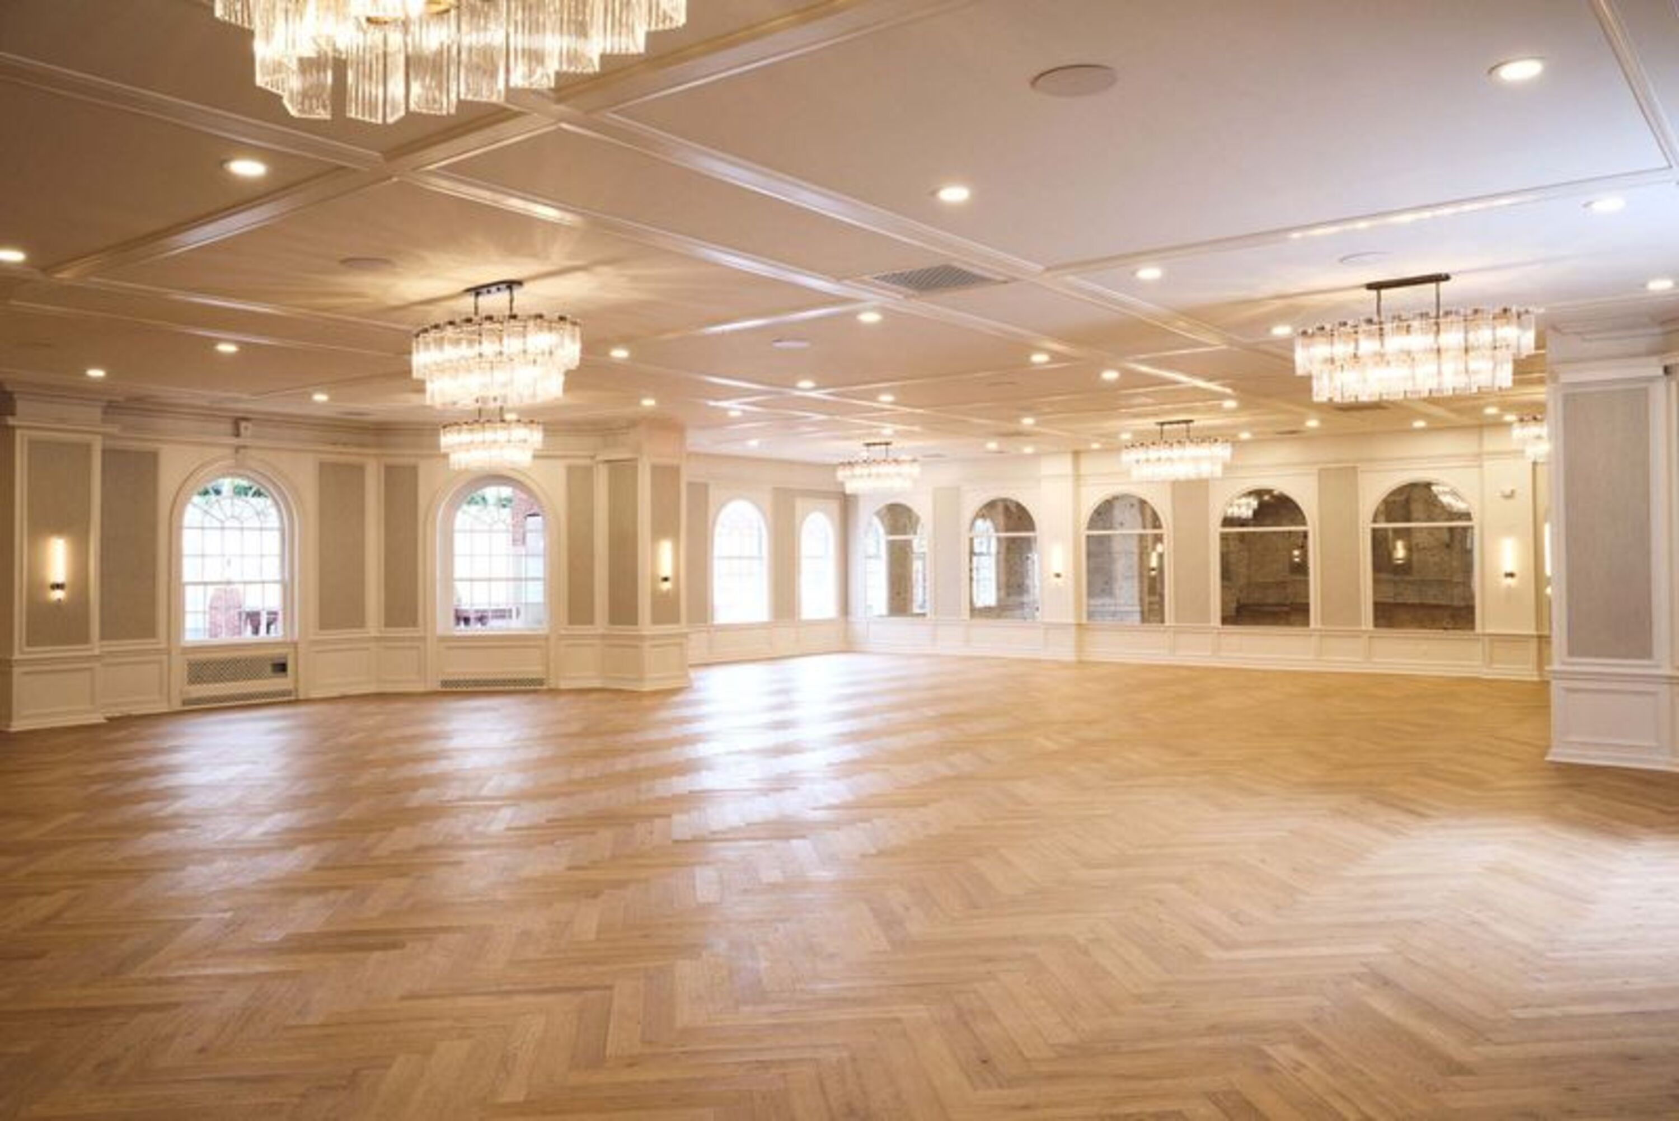
The Hotel Viking is the ideal location to get married in elegance, style, and with a historic backdrop of a bygone era. Choose the ballrooms or Historic Kay Chapel for a showstopping celebration in a distinctive settings, and add the use of the courtyard for a beautiful outdoor component. Wedding services professionals are on hand to make sure everything goes smoothly so the couple can enjoy their happy day.
Meetings & Events
Whether for a small executive retreat or an extravagant, grandiose affair, The Hotel Viking is equipped to host the meeting, business conference, or special event. With 13,000 square feet of flexible meeting space, Conference Service Managers are ready to assist meeting planners with every detail in order to ensure a successful event. The experienced audiovisual staff and guest services team are available to help make any event a success.
Capacity Chart
SQ.FT | Room Sq. Ft. | Classroom | Theater | Banquet 10 | Reception | Conference | U-Shape | |
|---|---|---|---|---|---|---|---|---|
Viking Ballroom | 5,880 | 105 x 56 ft | 310 | 500 | 400 | 500 | - | - |
Salon A | 966 | 34 x 28 ft | 50 | 100 | 50 | 75 | 28 | 28 |
Salon B | 916 | 34 x 28 ft | 50 | 100 | 50 | 75 | 28 | 28 |
Salon A + B | 1,860 | 34 x 56 ft | 100 | 200 | 120 | 150 | 40 | 44 |
Salon A + B + C | 3,900 | 71 x 56 ft | 210 | 400 | 240 | 350 | - | 60 |
Salon C | 1,917 | 35 x 56 ft | 110 | 200 | 120 | 220 | 40 | 44 |
Salon D | 906 | 35 x 28 ft | 50 | 100 | 50 | 75 | 28 | 28 |
Salon E | 956 | 24 x 28 ft | 50 | 100 | 50 | 75 | 28 | 28 |
Salon D + E | 1,860 | 34 x 56 ft | 100 | 200 | 120 | 150 | 40 | 44 |
Salon C + D + E | 3,900 | 71 x 56 ft | 210 | 400 | 240 | 350 | - | 60 |
Bellevue Ballroom | 4,032 | 72 x 56 ft | 220 | 425 | 250 | 300 | 56 | 60 |
Thames Room I & II | 1,500 | 50 x 30 ft | 60 | 100 | 70 | 150 | 34 | 36 |
Thames Room I | 800 | 30 x 30 ft | 40 | 60 | 40 | 90 | 18 | 20 |
Thames Room II | 700 | 20 x 30 ft | 20 | 40 | 30 | 60 | 16 | 16 |
Touro Room | 770 | 35 x 22 ft | 24 | 60 | 30 | 60 | 26 | - |
Pelham Boardroom | 240 | 20 x 12 ft | - | - | - | 8 | - | - |
America's Cup Room | 756 | 42 x 18 ft | 50 | 100 | 50 | 70 | 36 | 36 |
Vanderbilt Room | 432 | 27 x 16 ft | 22 | 40 | 30 | 40 | 18 | 16 |