
Amenities
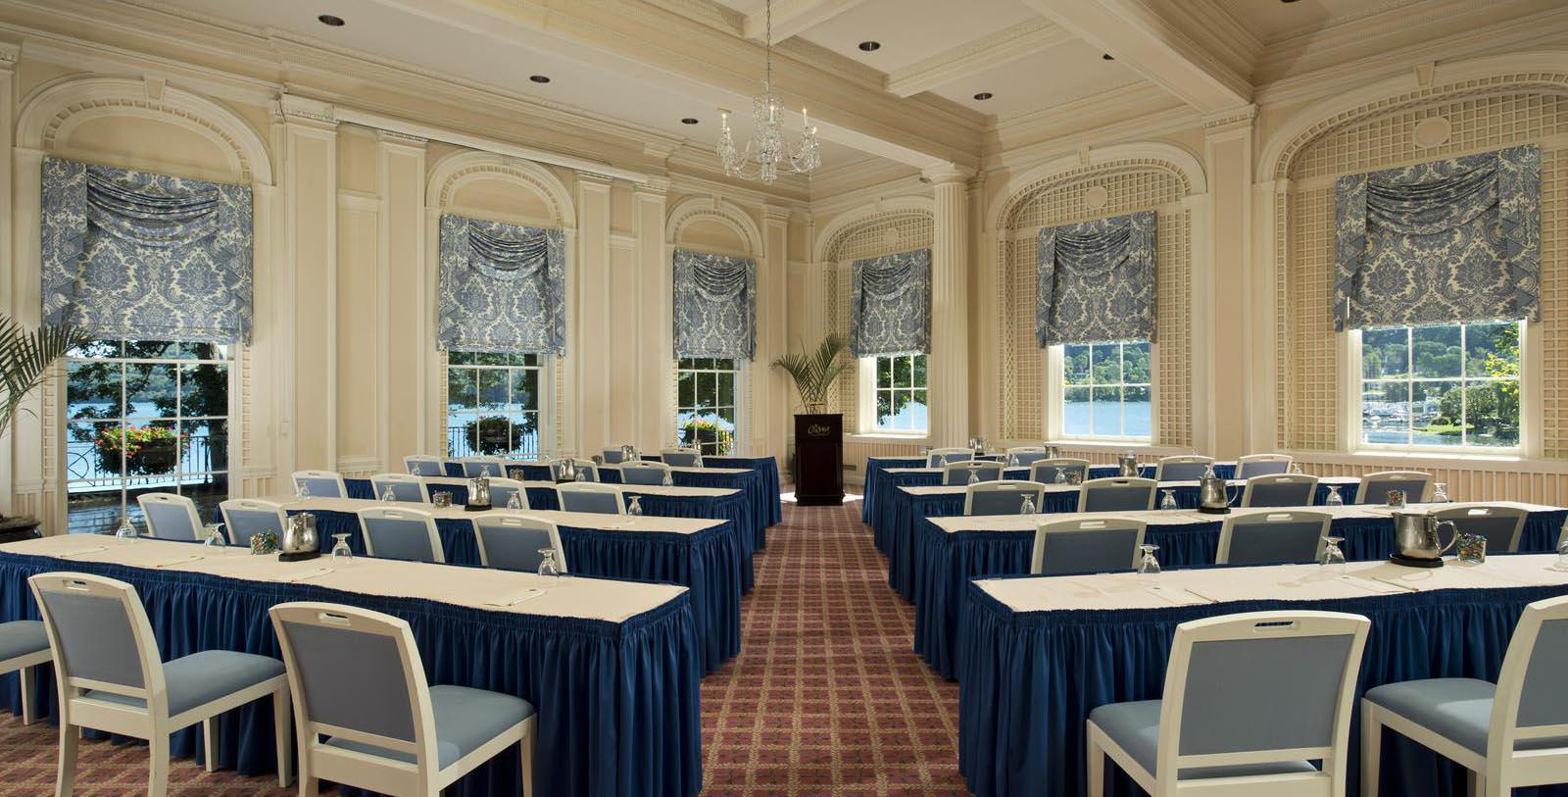
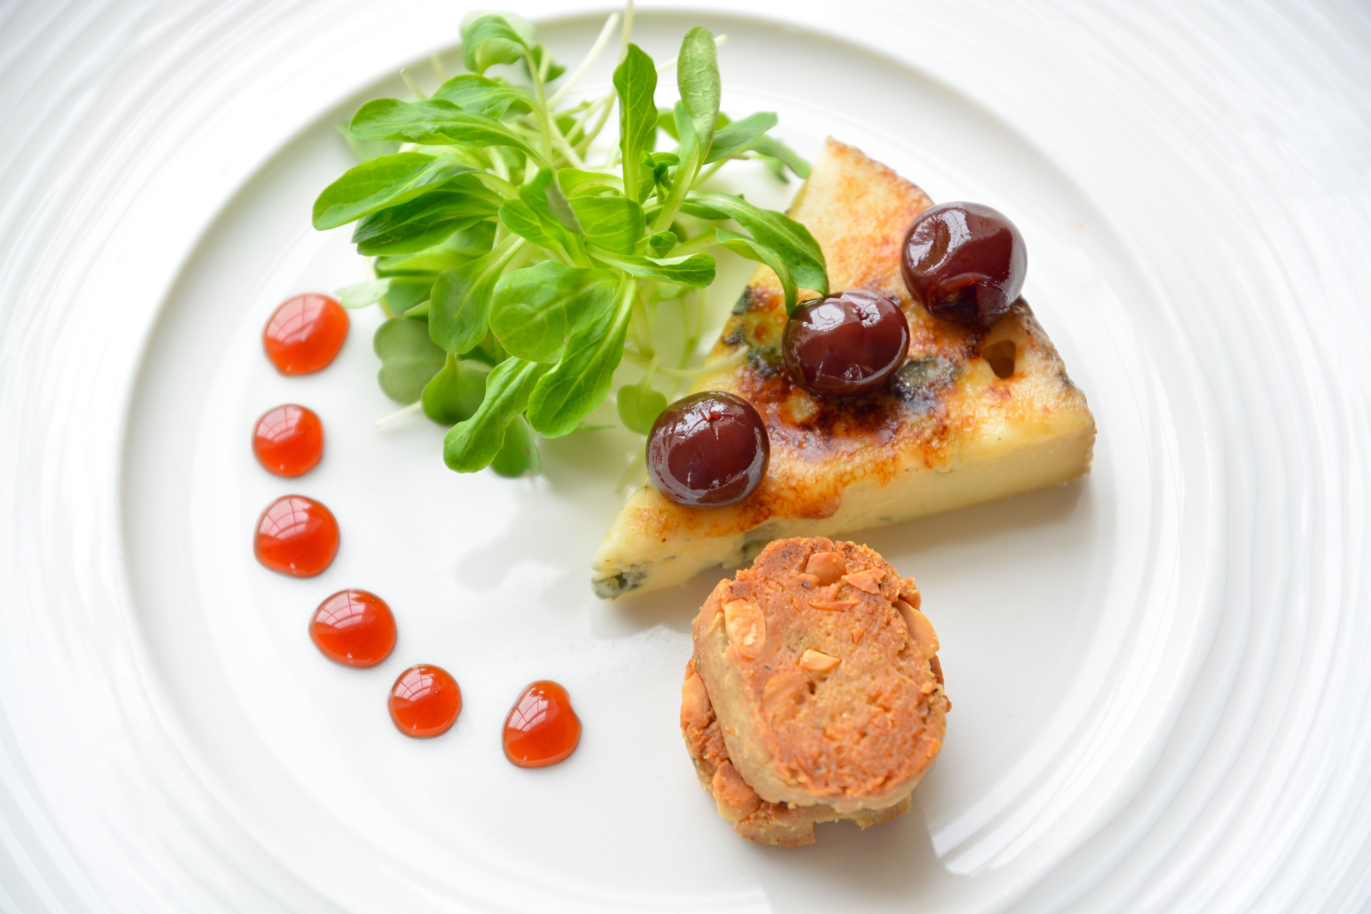
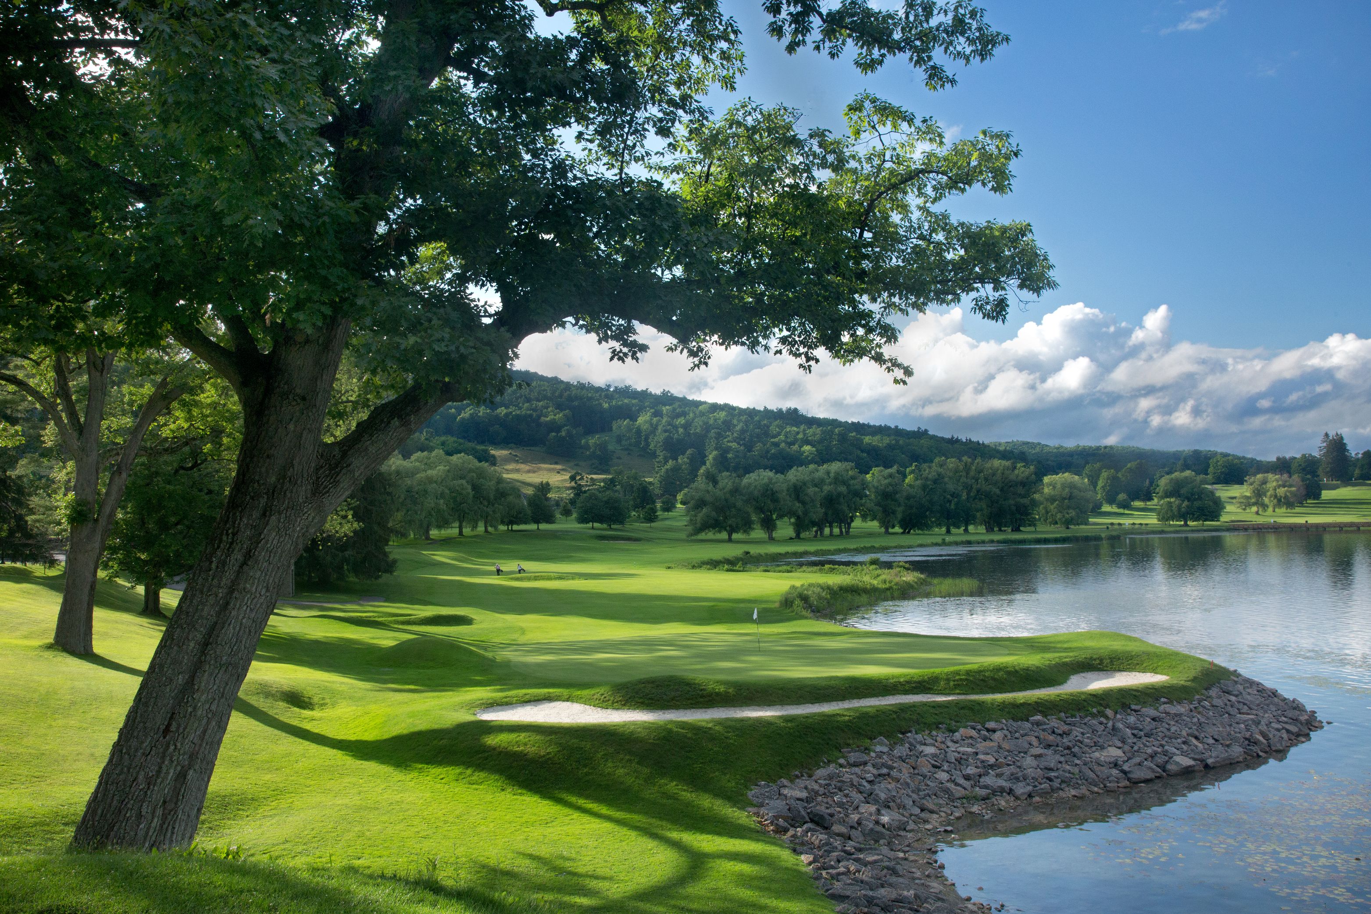
The Otesaga Hotel has 12 different meeting and conference rooms of various sizes ranging from the 2,625-square-foot Ballroom and the Main Dining Room to small breakout rooms like the 384-square-foot Pathfinder Room. With 12,500 total square feet of meeting space, the hotel can arrange corporate gatherings, conferences, special events, weddings, and parties. The hotel’s Meeting Planners will customize arrangements for any group, including entertainment such as golf outings on The Otesaga Hotel’s world-famous par 72 Leatherstocking Golf Course, private tours of The National Baseball Hall of Fame and Museum, and receptions in several outdoor areas of the beautiful resort grounds.
The Hotel opens its doors each year in mid-April and closes for the winter after Thanksgiving. Meeting packages typically include accommodations, meeting spaces, all meals, and access to The Otesaga Hotel’s sports and recreation facilities. Inquire about group room rates and seasonal meeting packages.
WEDDINGS
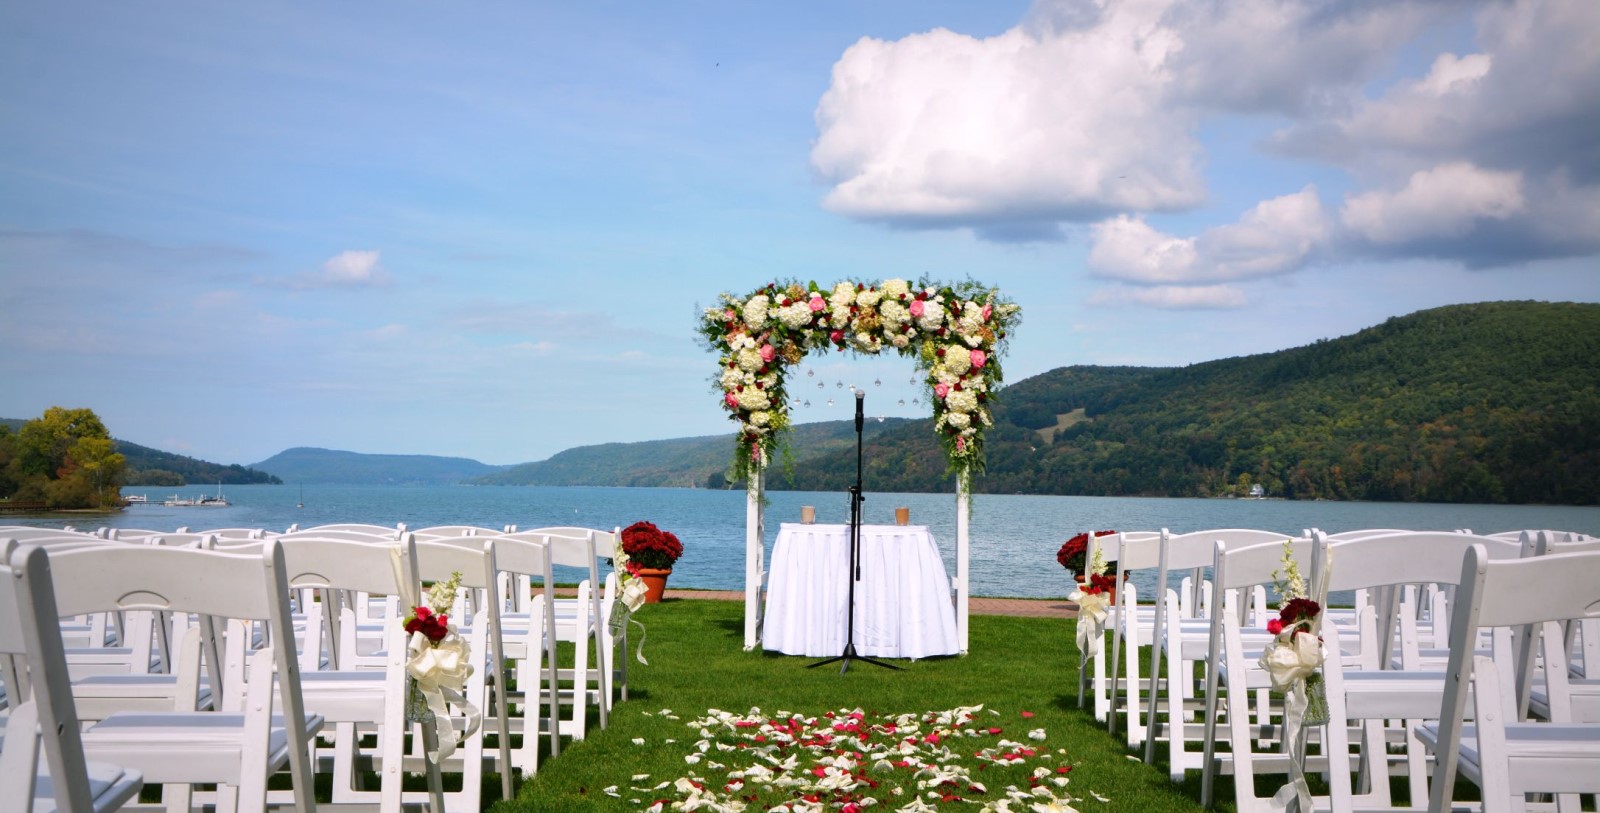
Celebrate together in a timeless setting with century-old oak trees and glistening crystal chandeliers. Whether planning an intimate reception by the water or an opulent party in the ballroom, guests will know that they are in for a treat from the moment they arrive at this erstwhile magnificent mansion, with soaring columns and an imposing front portico that exudes majesty and grace.
Capacity Chart
Venues | SQ FT | Dimensions | Capacity | Wedding Venue |
|---|---|---|---|---|
The Ballroom | 2,625 | 35x75 | 250 | Y |
The Glimmerglass Room | 400 | 20x20 | 250 | Y |
The Fenimore Room |
| 35x42 | 110 | Y |
The Main Dining Room | 2,625 | 35x75 | - | - |
The Fenimore & The Main Dining Room | 4,095 | 35x117 | - | - |
Iroquois Room | - | - | 100 | Y |
Kingfisher Tower Room | - | - | 80 | Y |
Abner Doubleday Room | - | - | 50 | Y |
Templeton Room | - | - | - | Y |
East Lawn | - | - | - | Y |
Colonnaded Veranda | - | - | - | Y |
Plus 7 additional rooms on the Lower Lobby Level