Amenities
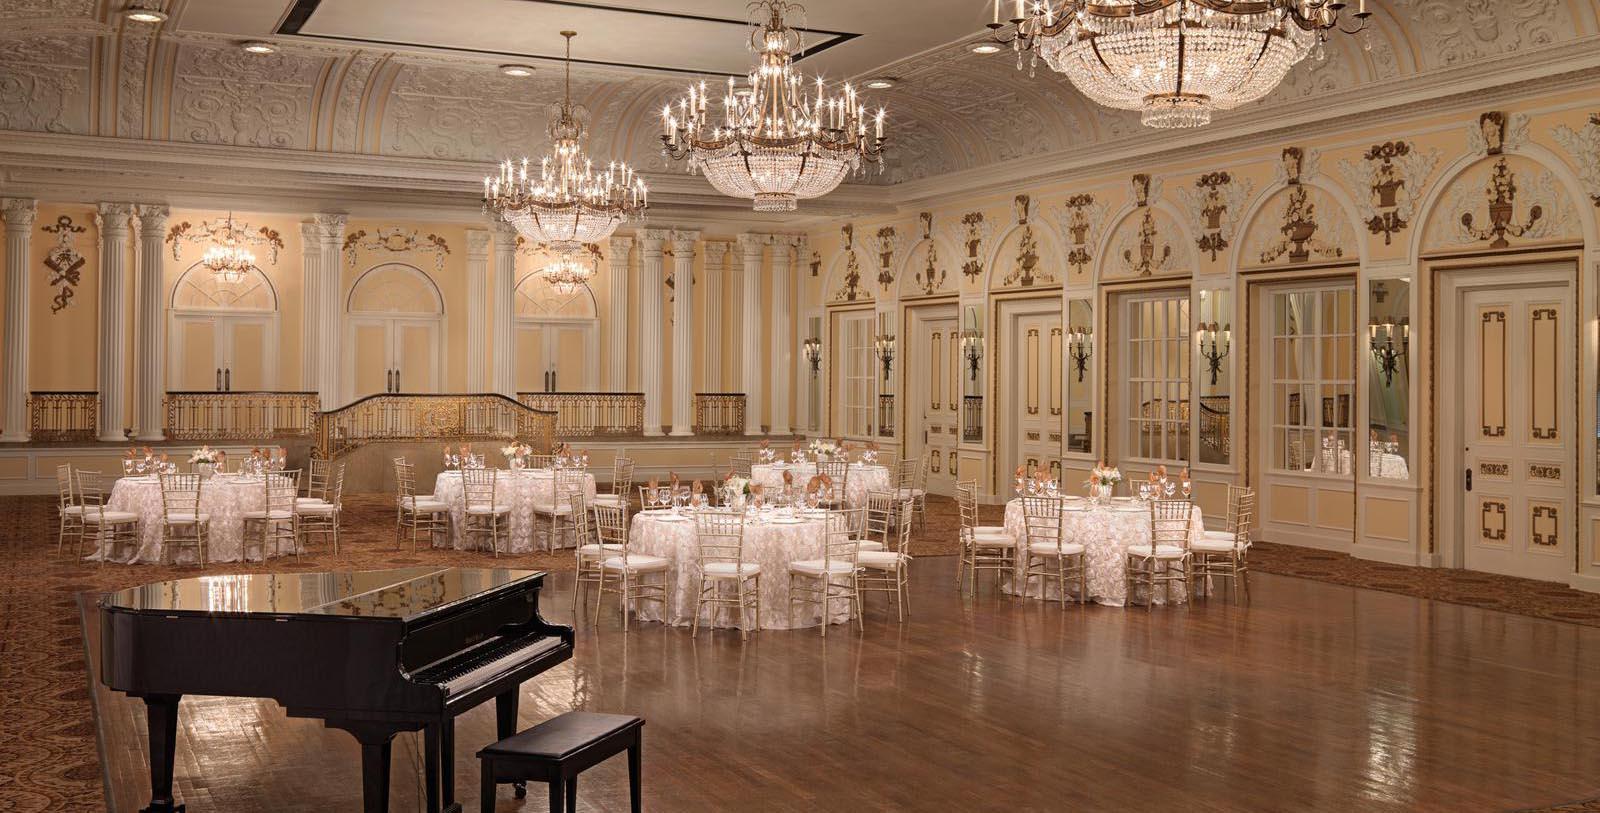
Since hosting its very first meeting in 1869, The Peabody Memphis has remained one of the most cherished business and social event venues in Memphis, a hotel synonymous with gracious Southern hospitality and grand Delta style. The historic architecture and interiors remain, but today’s Peabody boasts a contemporary style perfect for modern executives, groups, or families. Whether hosting a reunion or a large sales conference, the 80,000 sq. ft. of flexible event venues at The Peabody Memphis can accommodate gatherings ranging from 10 to 2,000 guests. With the assistance of the hotel’s expert meeting, planning and catering staffs, every moment of the gathering will exceed all expectations. The trademarked Peabody Service Excellence® guarantees memorable, flawlessly planned meetings and has earned numerous awards from the industry's most discerning meeting planners and trade publications.
The Peabody’s Executive Business Center is an official FedEx Office, fully equipped with state-of-the-art telecommunications and photocopying equipment, fax machines, computer and Internet workstations and package mailing materials. Support services include pre-convention printing, binding, typing and more. The Peabody even features an in-house audiovisual company, supplying state-of-the-art audiovisual and production support, as well as full-time, on-site professional staff.
Hotel Amenities
Pet-friendly
100% non-smoking hotel
High-speed wireless Internet
Free calls to local and 800 numbers
Access to The Peabody Athletic Club and pool
In-house audiovisual company and tech support staff
Portable equipment rentals, including stages and dance floors
Press Reader with over three thousand choices of daily periodicals
Award-winning catering services and banquet cuisine professionals
Complimentary coffee and tea in Peabody Deli & Desserts (6:30 a.m. – 10 a.m.)
Dedicated conference team, providing customized service to small and large groups
Peabody Partners: the list of well-known vendors for various conference and guest service
Versatile freight capabilities with street-level loading areas and an elevated dock with adjustable height, large roll-up doors and freight elevator
WEDDINGS
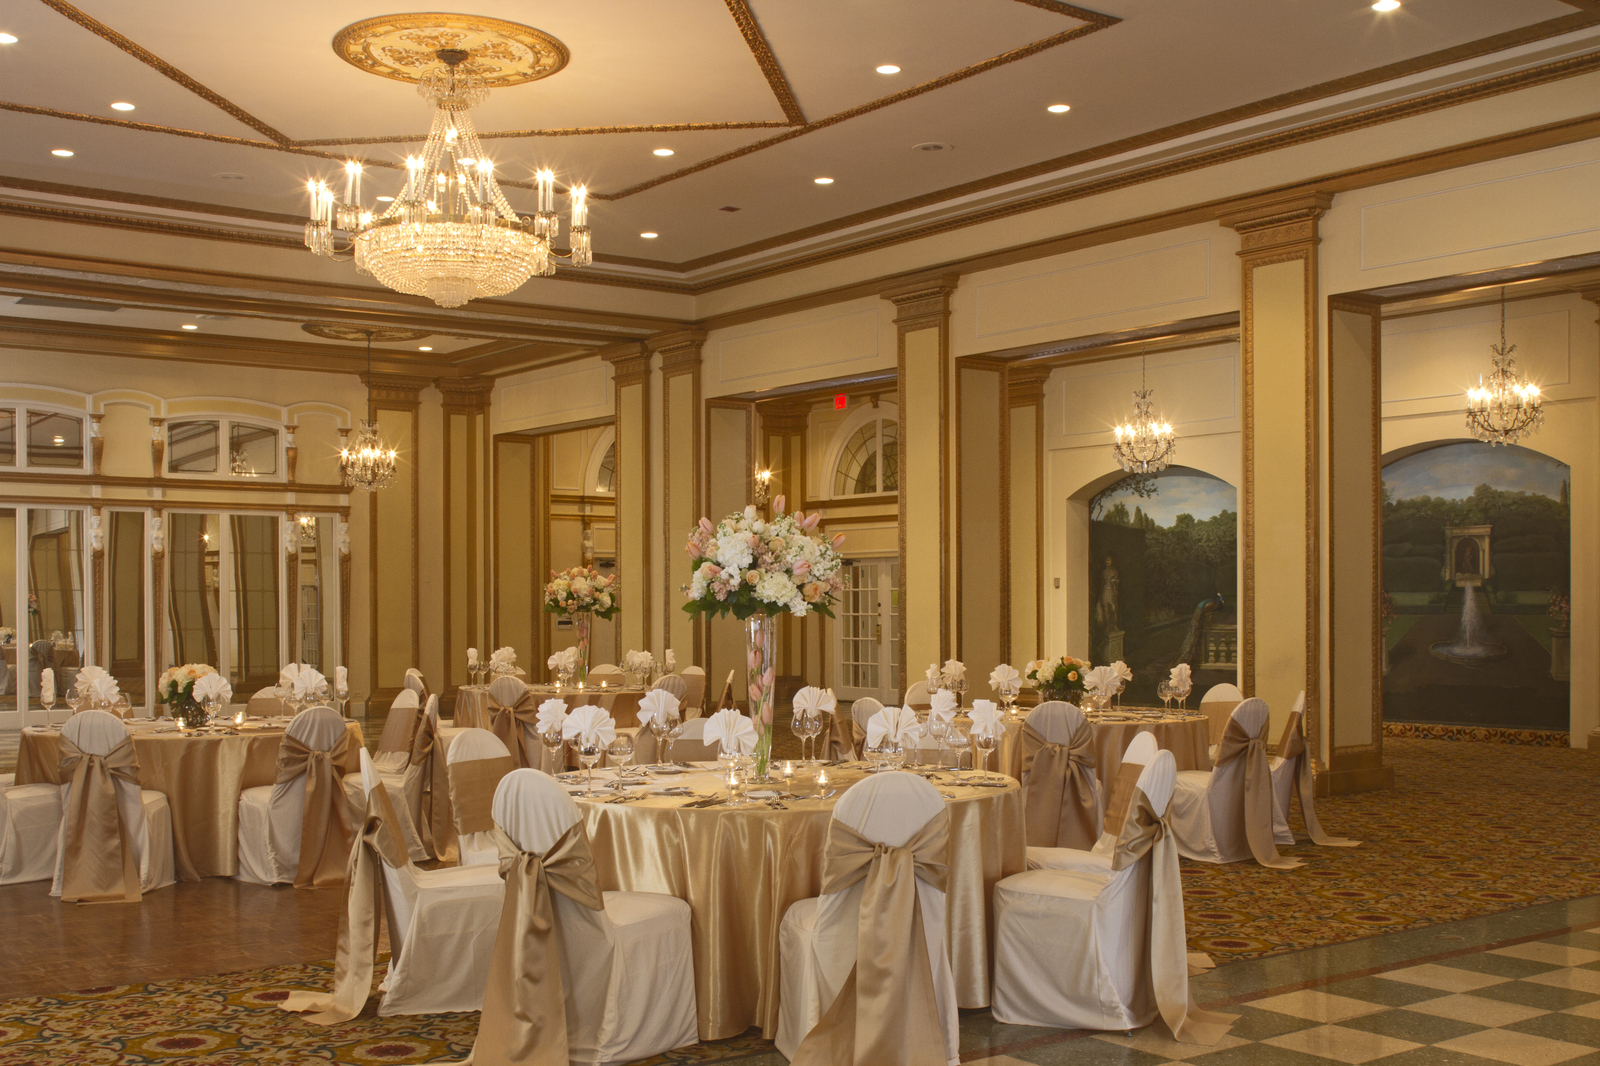
For generations, The Peabody has been the preferred location for unforgettable and romantic Memphis weddings. The staff of professional wedding planners are available and eager to assist in every step of the planning process. Happy couples can rest assured that The Peabody will be the ultimate backdrop to the perfect fairytale wedding. Choose from an array of ornate and gorgeous venues within The Peabody to host every type of wedding and reception. Provide the highest quality of cuisine from the Peabody catering service headed by Executive Chef Andreas Kisler and a couture cake created by Pastry Chef Konrad Spitzbart.
Contact Catering and Weddings:
Catering Department: 901-529-4154
Toll Free: 800-42-DUCKS (38257)
Capacity Chart
Room | Dimensions | Sq. Footage | Ceiling | Banquet (Rounds of 10) | Reception | Class Room | Theatre | Conf. Style | U-Shape | Booths (10x10) |
Mezzanine Level | ||||||||||
Alonzo Locke | 26′×18′ | 468 | 10' | 20 | 30 | 18 | 36 | 16 | 16 | N/A |
Ben Hollander | 39′6"×18′6" | 730 | 11'6" | 30 | 40 | 24 | 50 | 25 | 26 | N/A |
Bert Parker ● | 36′6"×26′ | 952 | 11' | 50 | 60 | 40 | 60 | 24 | 21 | N/A |
The Board Room | 32′×15′ | 480 | 12' | N/A | N/A | N/A | N/A | 22 | N/A | N/A |
Brinkley Room | 39′6"×17′ | 671 | 10' | 30 | 40 | 24 | 50 | 25 | 26 | N/A |
Cockrell Room | 38′6"×18′6" | 712 | 10'6" | 30 | 40 | 24 | 50 | 25 | 26 | N/A |
Continental Ballroom | 112′×47′ | 5,264 | 19'8" | 350 | 700 | 240 | 600 | N/A | 70 | N/A |
Forest Room ● | 56′×44′ | 2,264 | 15'9" | 120 | 200 | 70 | 150 | 40 | 32 | N/A |
Frank Schutt | 20′×17′ | 340 | 12' | 10 | 25 | 9 | 15 | 8 | 9 | N/A |
General Moorman ● | 34′×25′ | 850 | 11' | 50 | 60 | 40 | 60 | 24 | 18 | N/A |
George Peabody | 30′×18′6" | 372 | 10' | 20 | 25 | 12 | 25 | 15 | 15 | N/A |
Hernando DeSoto ● | 77′6"×41′6" | 3,228 | 11' | 170 | 250 | 70 | 150 | 40 | 30 | N/A |
Louis XVI ● | 36′×42′ | 1,512 | 12' | 100 | 150 | 40 | 75 | 30 | 30 | N/A |
Magnolia Room | 25′6"×18′6" | 476 | 16'1" | 20 | 20 | 9 | 16 | 10 | 10 | N/A |
Peabody Grand Ballroom | 135′×125′ | 16,264 | 15'5" | 1240 | 3000 | 600 | 2100 | N/A | N/A | 100 |
Venetian Room ● | 76′×45′6" | 4,256 | 15'9" | 220 | 350 | 120 | 300 | 50 | 50 | 26 |
Conference Center | ||||||||||
Auburn | 42′×16′ | 672 | 9' | 40 | 75 | 26 | 50 | 30 | - | - |
Barclay | 55′×17′ | 935 | 9' | 50 | 100 | 32 | 60 | 40 | - | - |
Claiborne | 25′×17′ | 425 | 9' | N/A | N/A | N/A | N/A | 12 | - | - |
Devonshire | 43′×16′ | 688 | 9' | N/A | N/A | N/A | N/A | 10 | - | - |
Exeter | 42′×16′ | 672 | 9' | N/A | N/A | N/A | N/A | 10 | - | - |
Fortuna | 25′×16′ | 400 | 9' | N/A | N/A | N/A | N/A | 12 | - | - |
Galaxie | 57′×16′ | 912 | 9' | 50 | 100 | 32 | 60 | 40 | - | - |
Hawthorne | 24′×14′ | 336 | 9' | 20 | 35 | 12 | 30 | 12 | - | - |
International | 39′×14′ | 546 | 9' | 40 | 50 | 26 | 40 | 30 | - | - |
Jackson | 49′×17′ | 833 | 9' | 40 | 75 | 30 | 50 | N/A | - | - |
Kentshire | 41′×15′ | 615 | 9' | 30 | 50 | 20 | 40 | 30 | - | - |
Lansdowne | 56′×20′ | 1,129 | 9' | 50 | 100 | 32 | 60 | 40 | - | - |
Skyway & Exhibit | ||||||||||
The Skyway | N/A | 7,600 | N/A | 400 | 700 | 100 | 220 | 40 | 40 | N/A |
Exhibit Hall | 124′×98′ | 11,100 | 10'6" | 730 | 75 | 230 | 450 | N/A | N/A | 50 |
● = Columns in the room.