Explore gallery on The Willard InterContinental, Washington D.C.
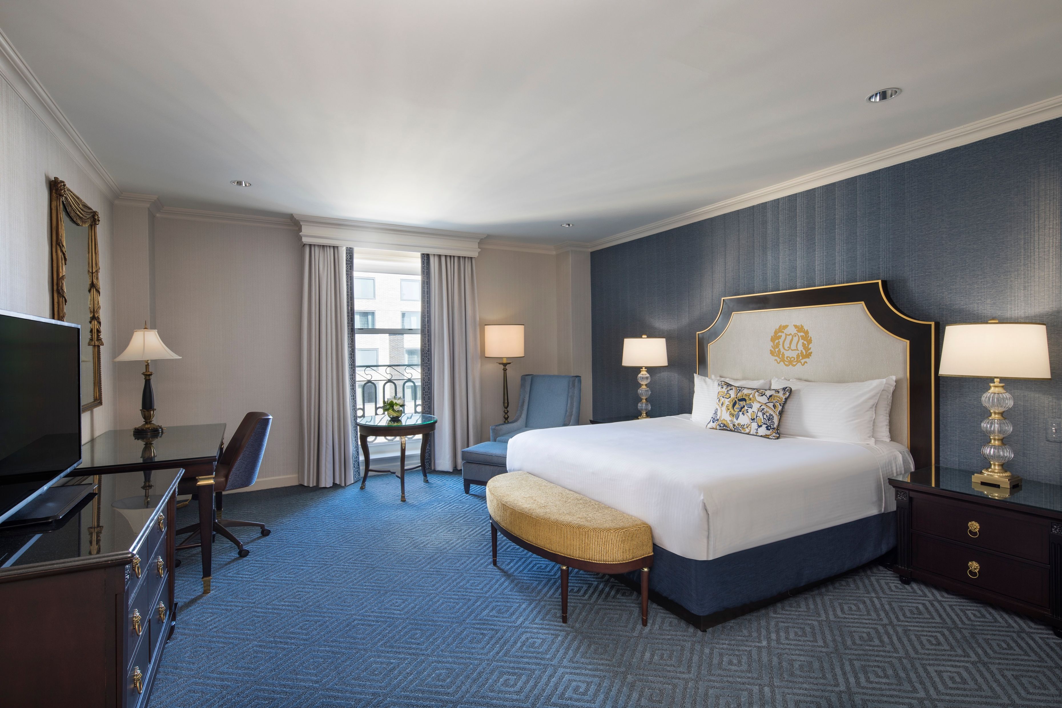
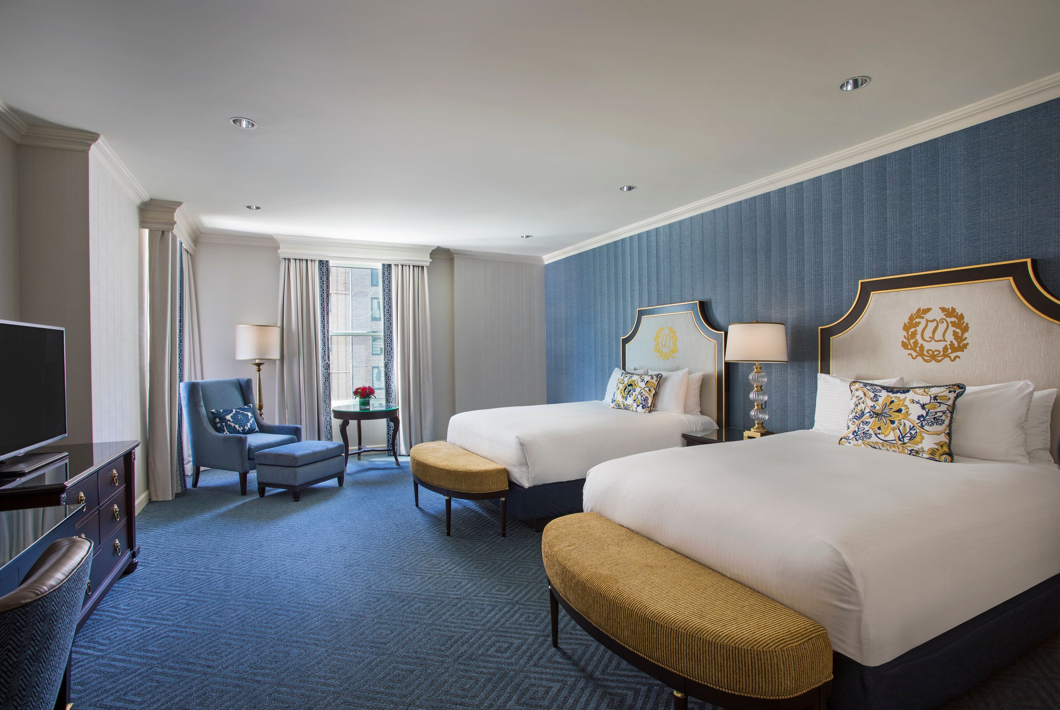
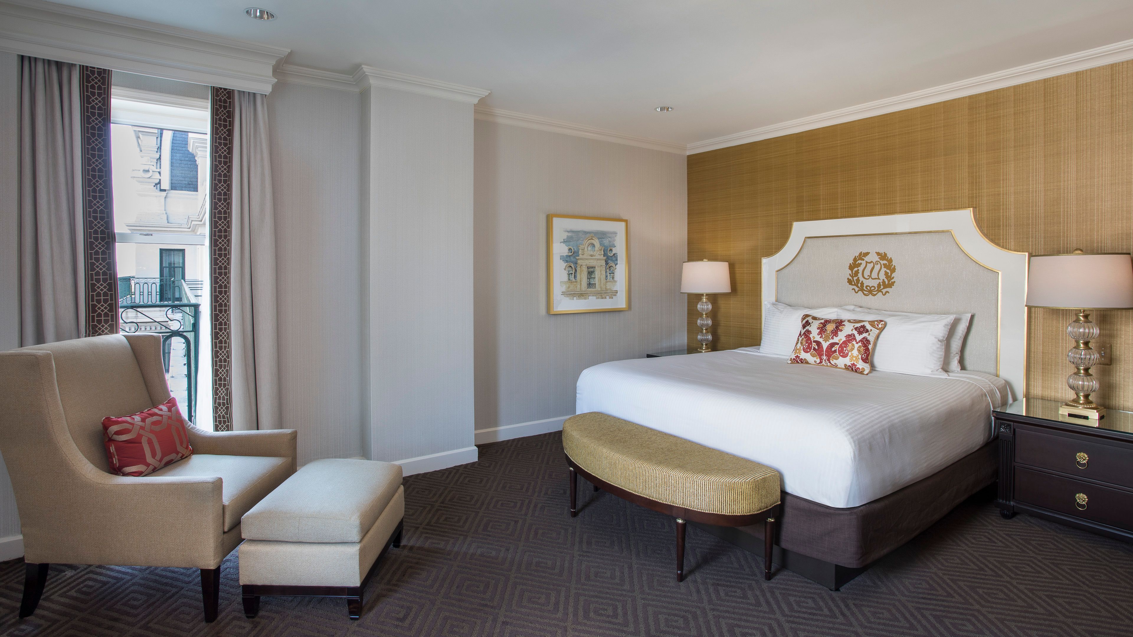
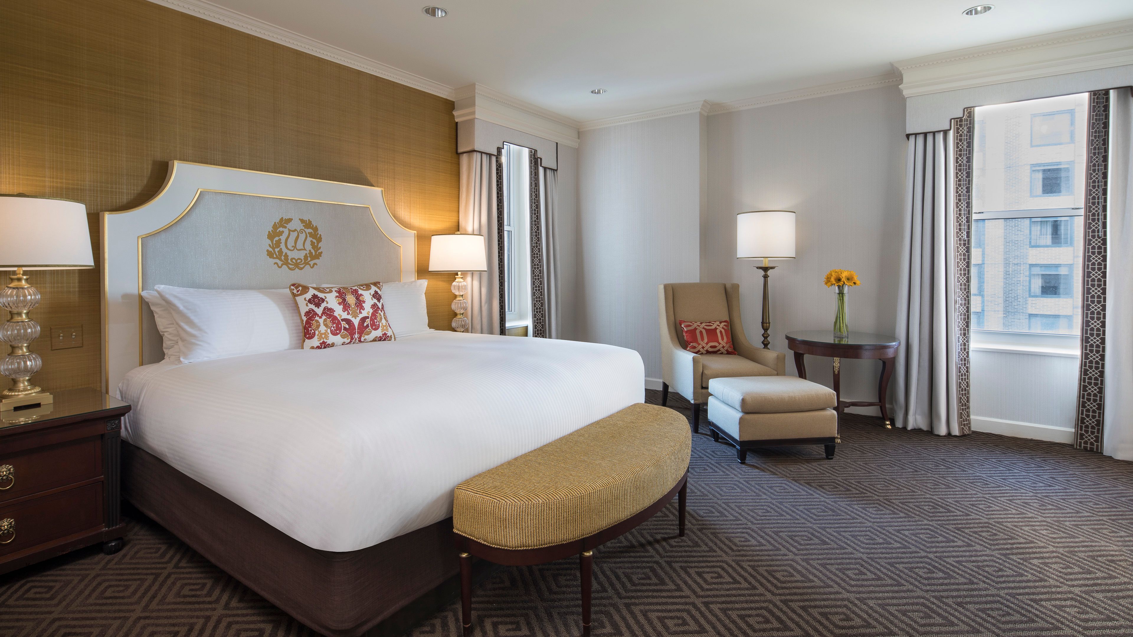
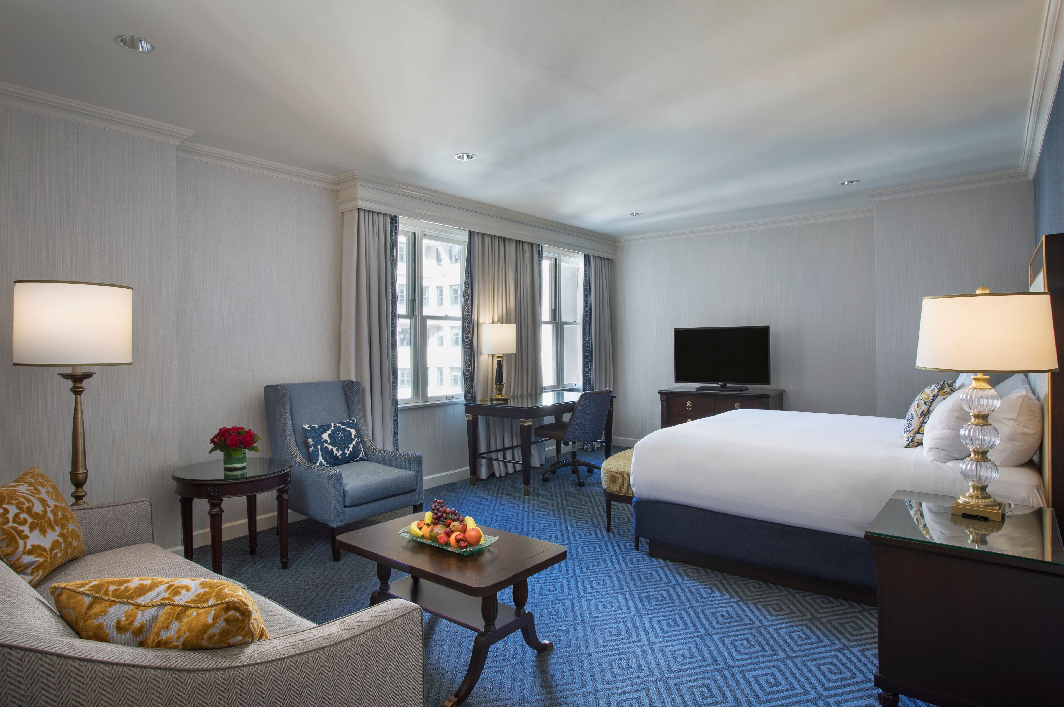
Deluxe Guestroom, High Floor
Exuding a sophisticated design that incorporates hues of navy, ivory, and cool grey accented with gold, Classic Rooms range from 300 ft2/28 m2 to 550 ft2/51 m2 and feature one king-size bed or two queen-size beds, a walk-in marble shower, or shower with bathtub an oversized work desk integrated with power outlets and USB charging points, as well as a Nespresso machine offering complimentary tea and coffee. Accessible Classic Rooms are available upon request and offer city views and feature a bathroom with grab bars and a shower and tub, or a roll-in shower, with a handheld shower head. In addition, select Classic Rooms have the ability to connect to additional room types based on availability and at an additional cost.
Share On:
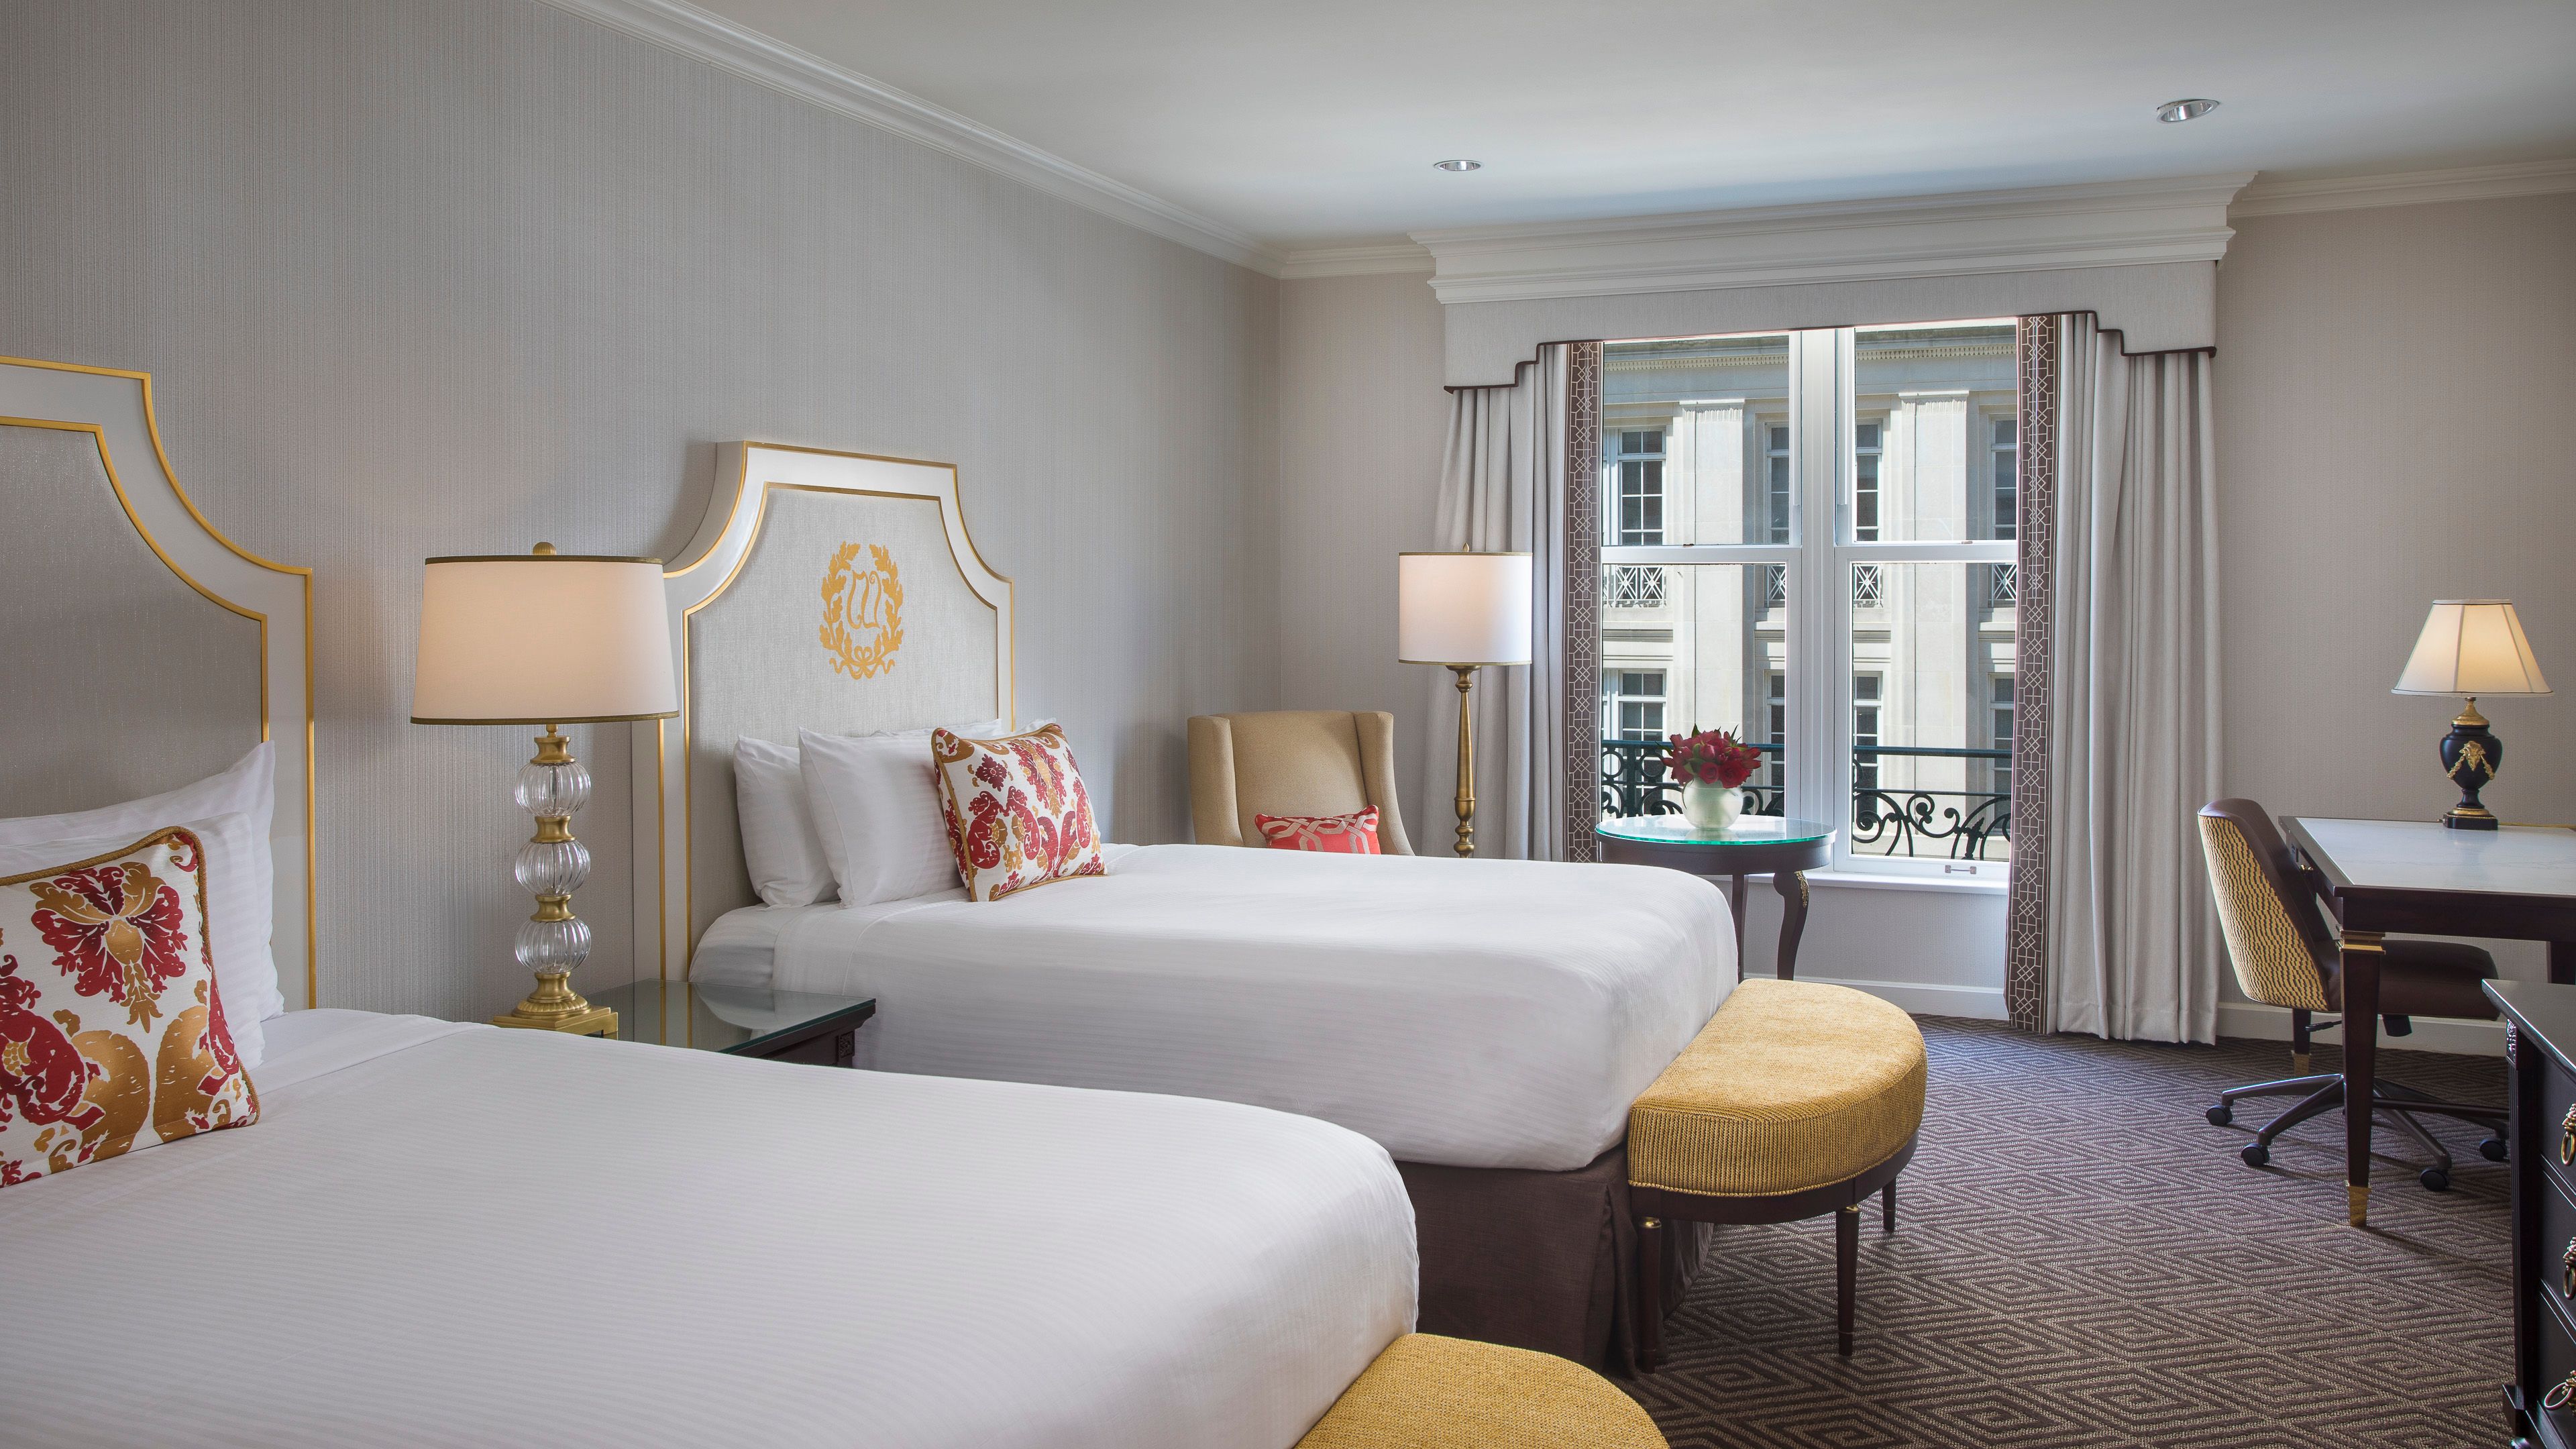
Deluxe Guestroom Two Queen-Size Beds
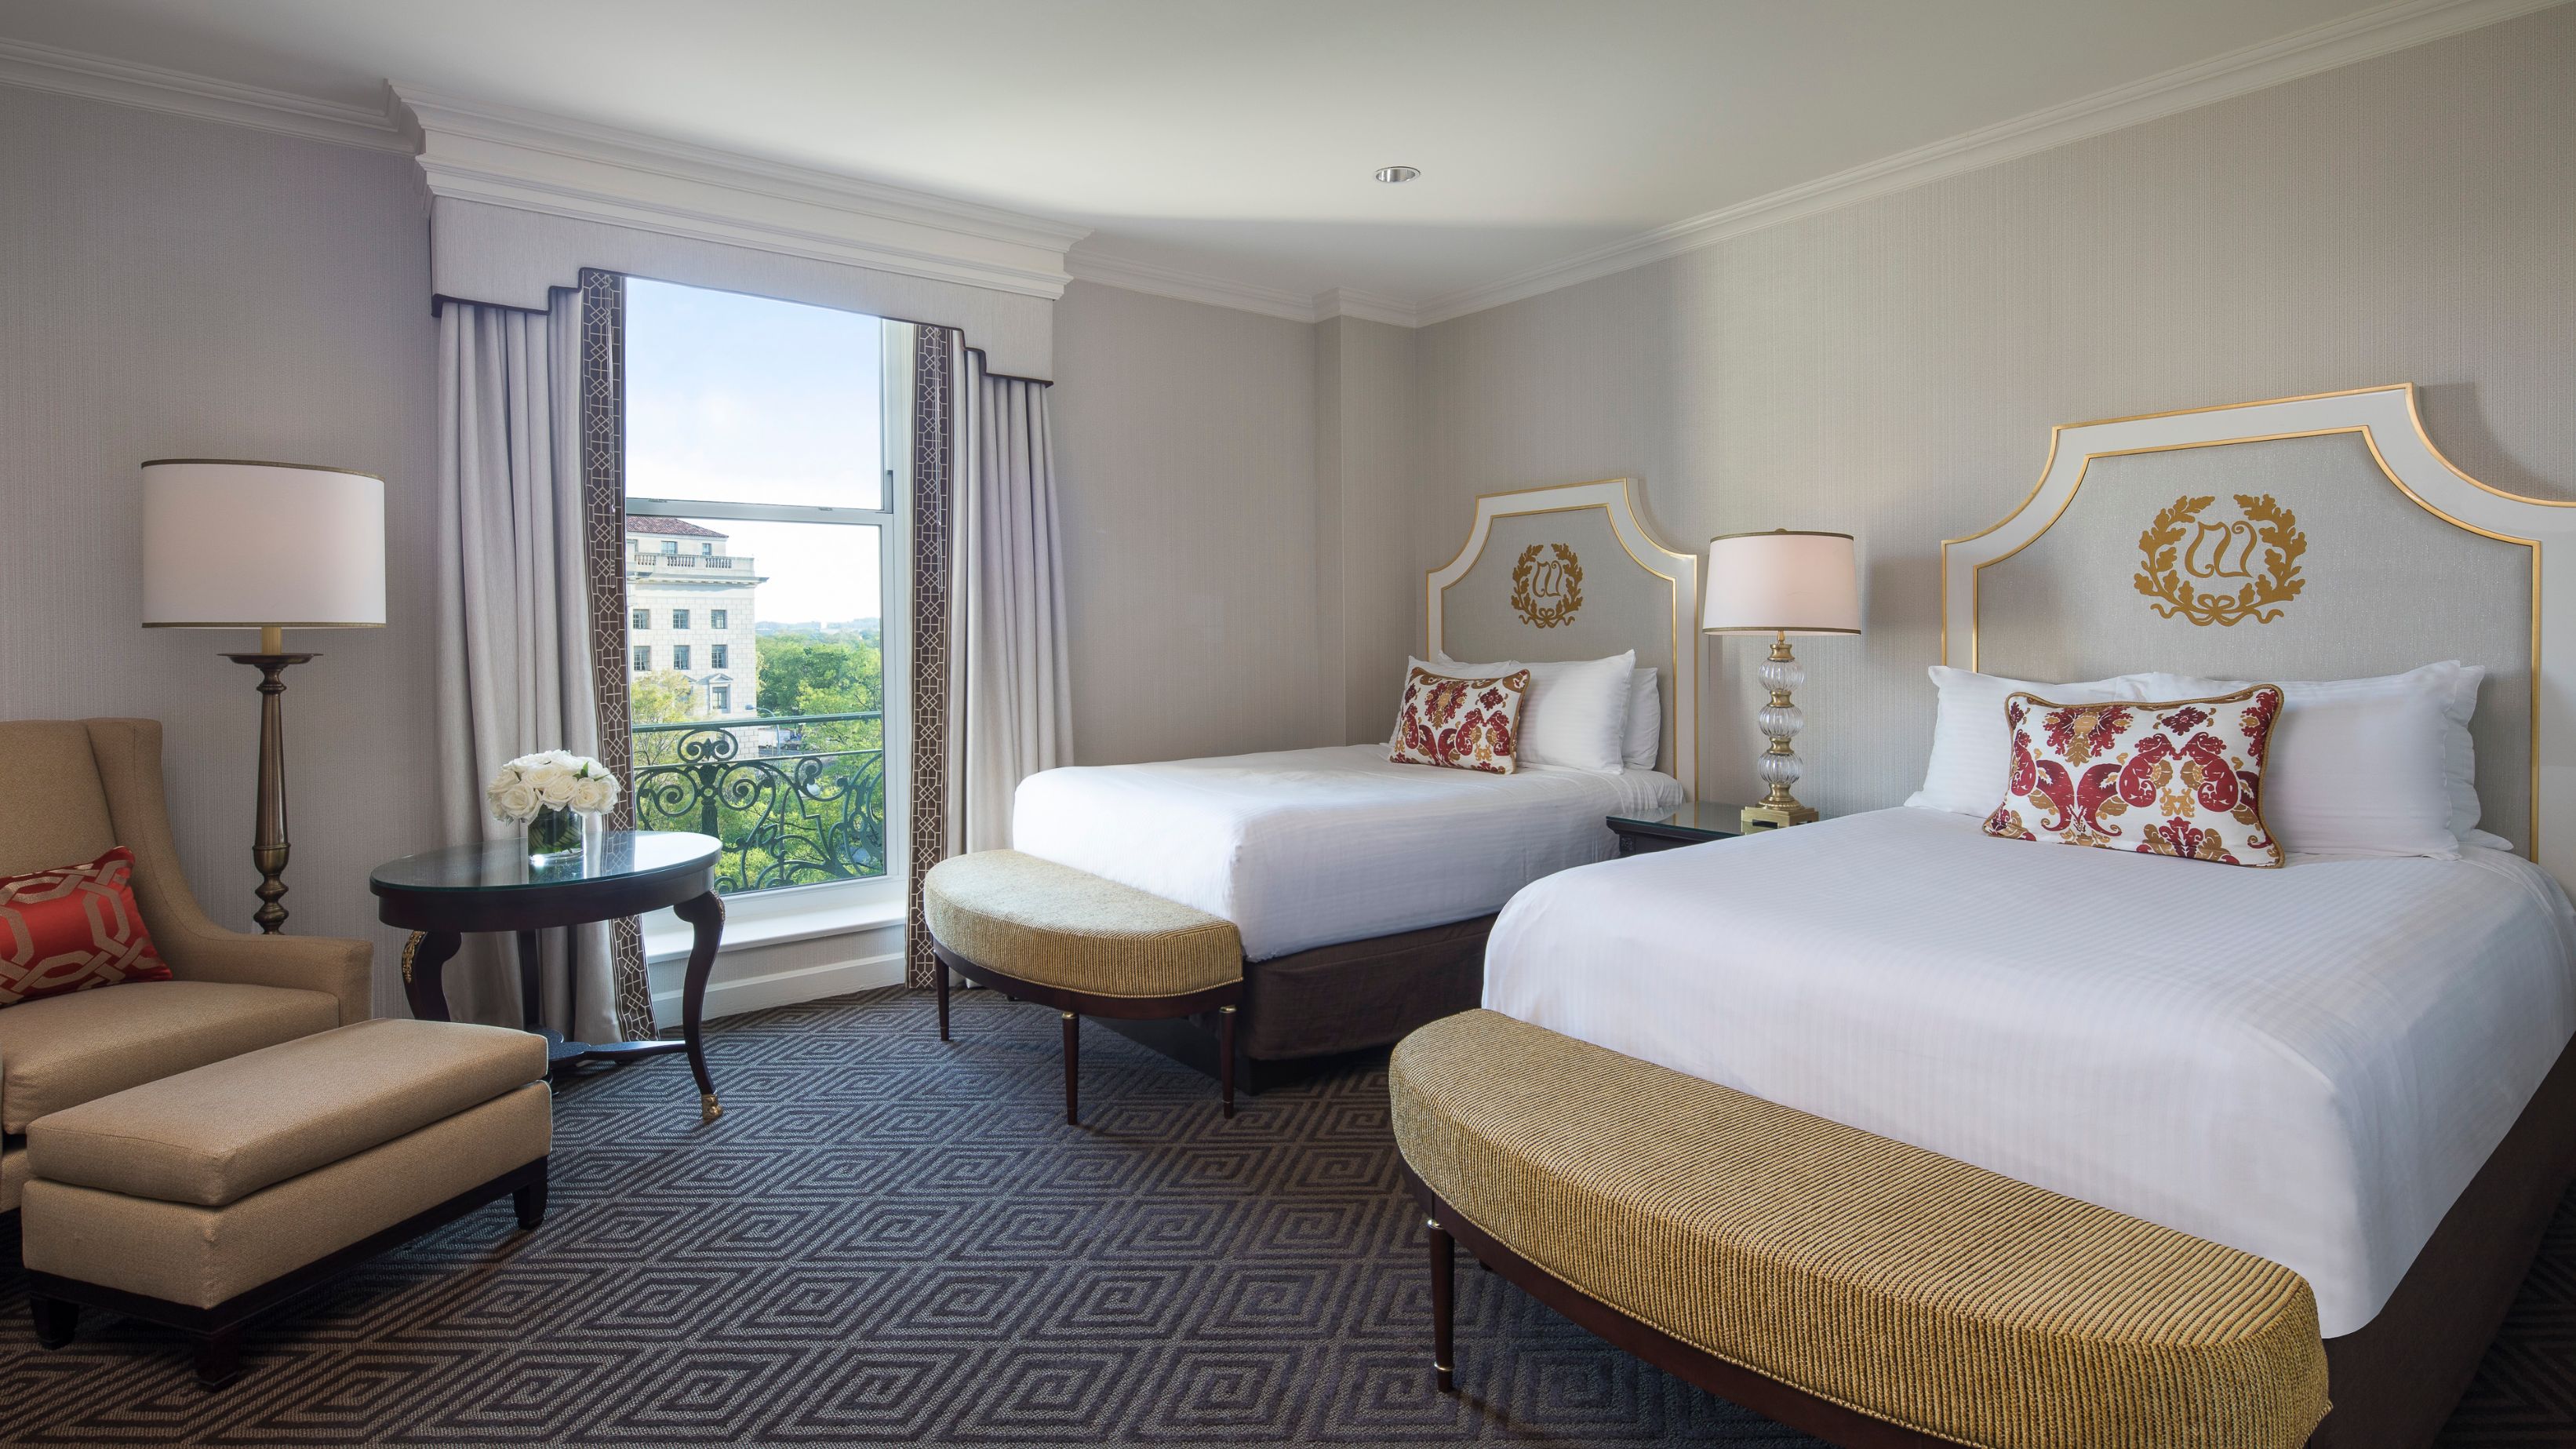
Exuding a sophisticated design that incorporates hues of navy, ivory, and cool grey accented with gold, Classic Rooms range from 300 ft2/28 m2 to 550 ft2/51 m2 and feature one king-size bed or two queen-size beds, a walk-in marble shower, or shower with bathtub an oversized work desk integrated with power outlets and USB charging points, as well as a Nespresso machine offering complimentary tea and coffee. Accessible Classic Rooms are available upon request and offer city views and feature a bathroom with grab bars and a shower and tub, or a roll-in shower, with a handheld shower head.
Share On:
One Bedroom Suite
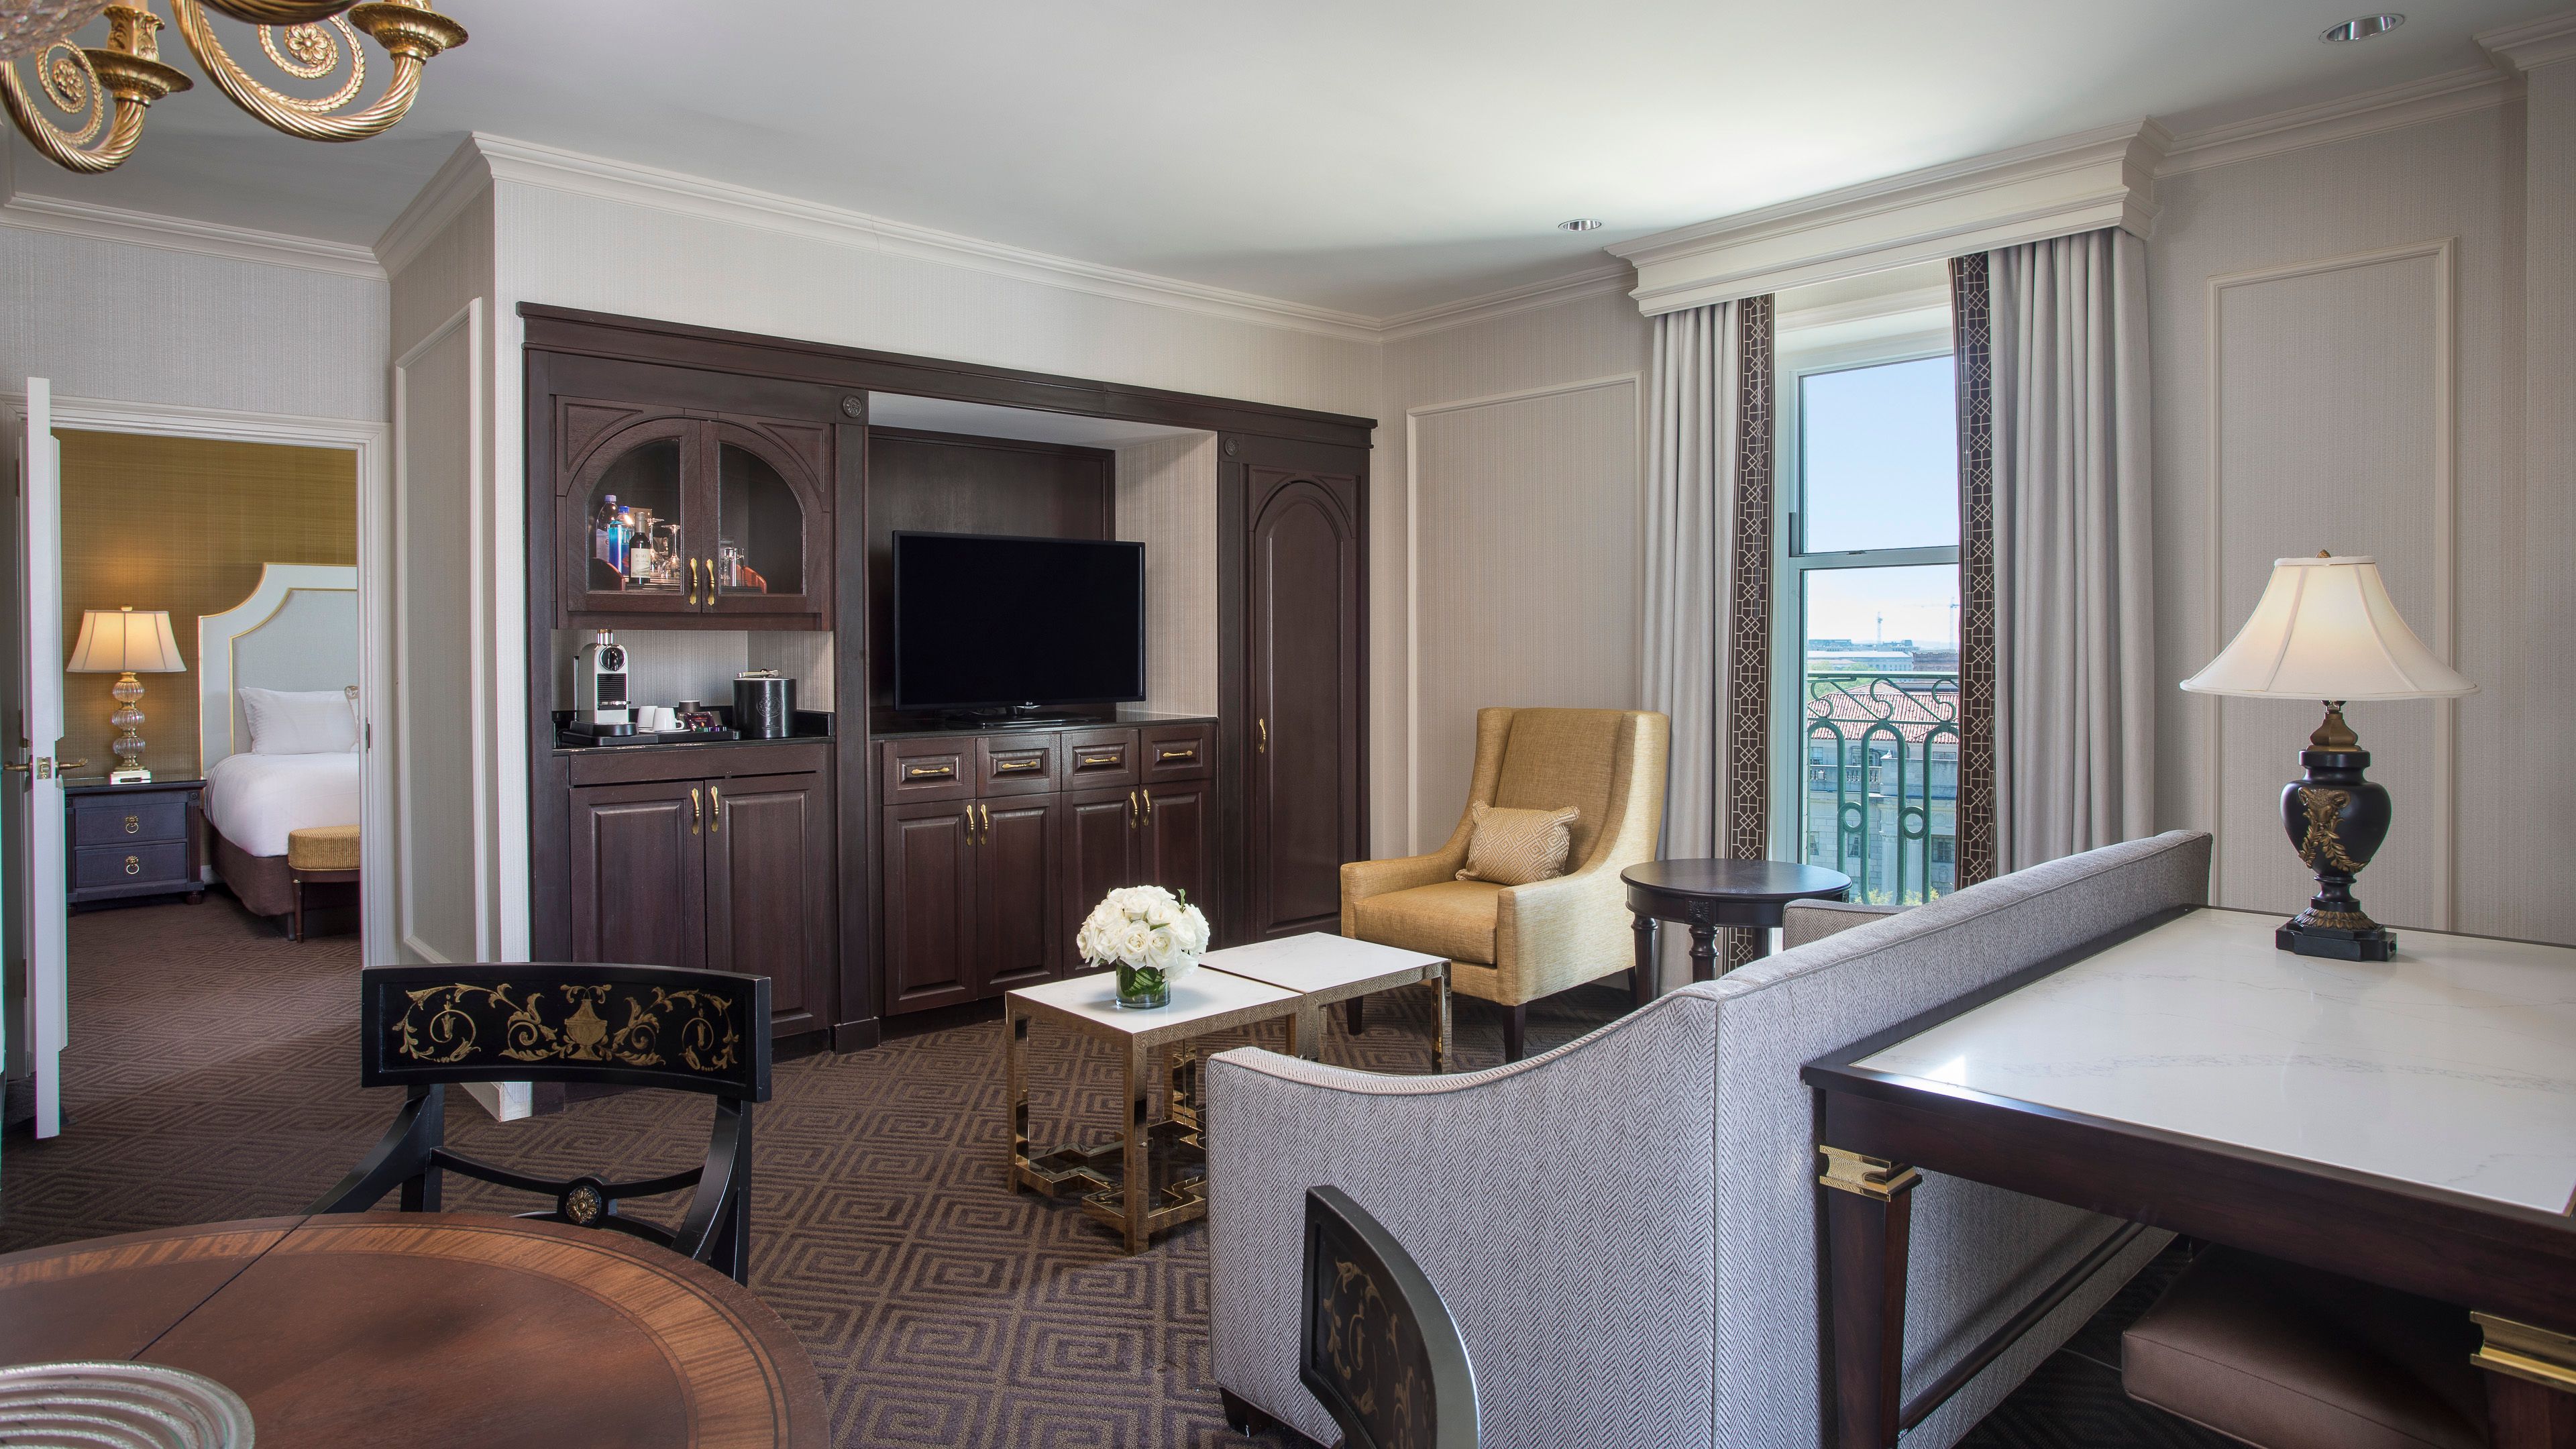
Residential in feel, One Bedroom Suites range from 800 ft2/74 m2 to 1000 ft2/93 m2 feature a living room with a dining table for four, and two full bathrooms with a walk-in shower and/or shower with tub combination. Select suites offer a pull-out sofa.
Share On:
One Bedroom Suite
Residential in feel, One Bedroom Suites range from 800 ft2/74 m2 to 1000 ft2/93 m2 feature a living room with a dining table for four, and two full bathrooms with a walk-in shower and/or shower with tub combination. One Bedroom Suites with two queen beds also feature a butler pantry with mini-fridge. Accessible suites are available upon request and feature a bathroom with grab bars and roll-in shower with a handheld shower head. Select One Bedroom Suites offer the ability to connect to the George Washington Presidential Suite or a Classic Room based on availability and at an additional cost.
Share On:
One Bedroom Suite
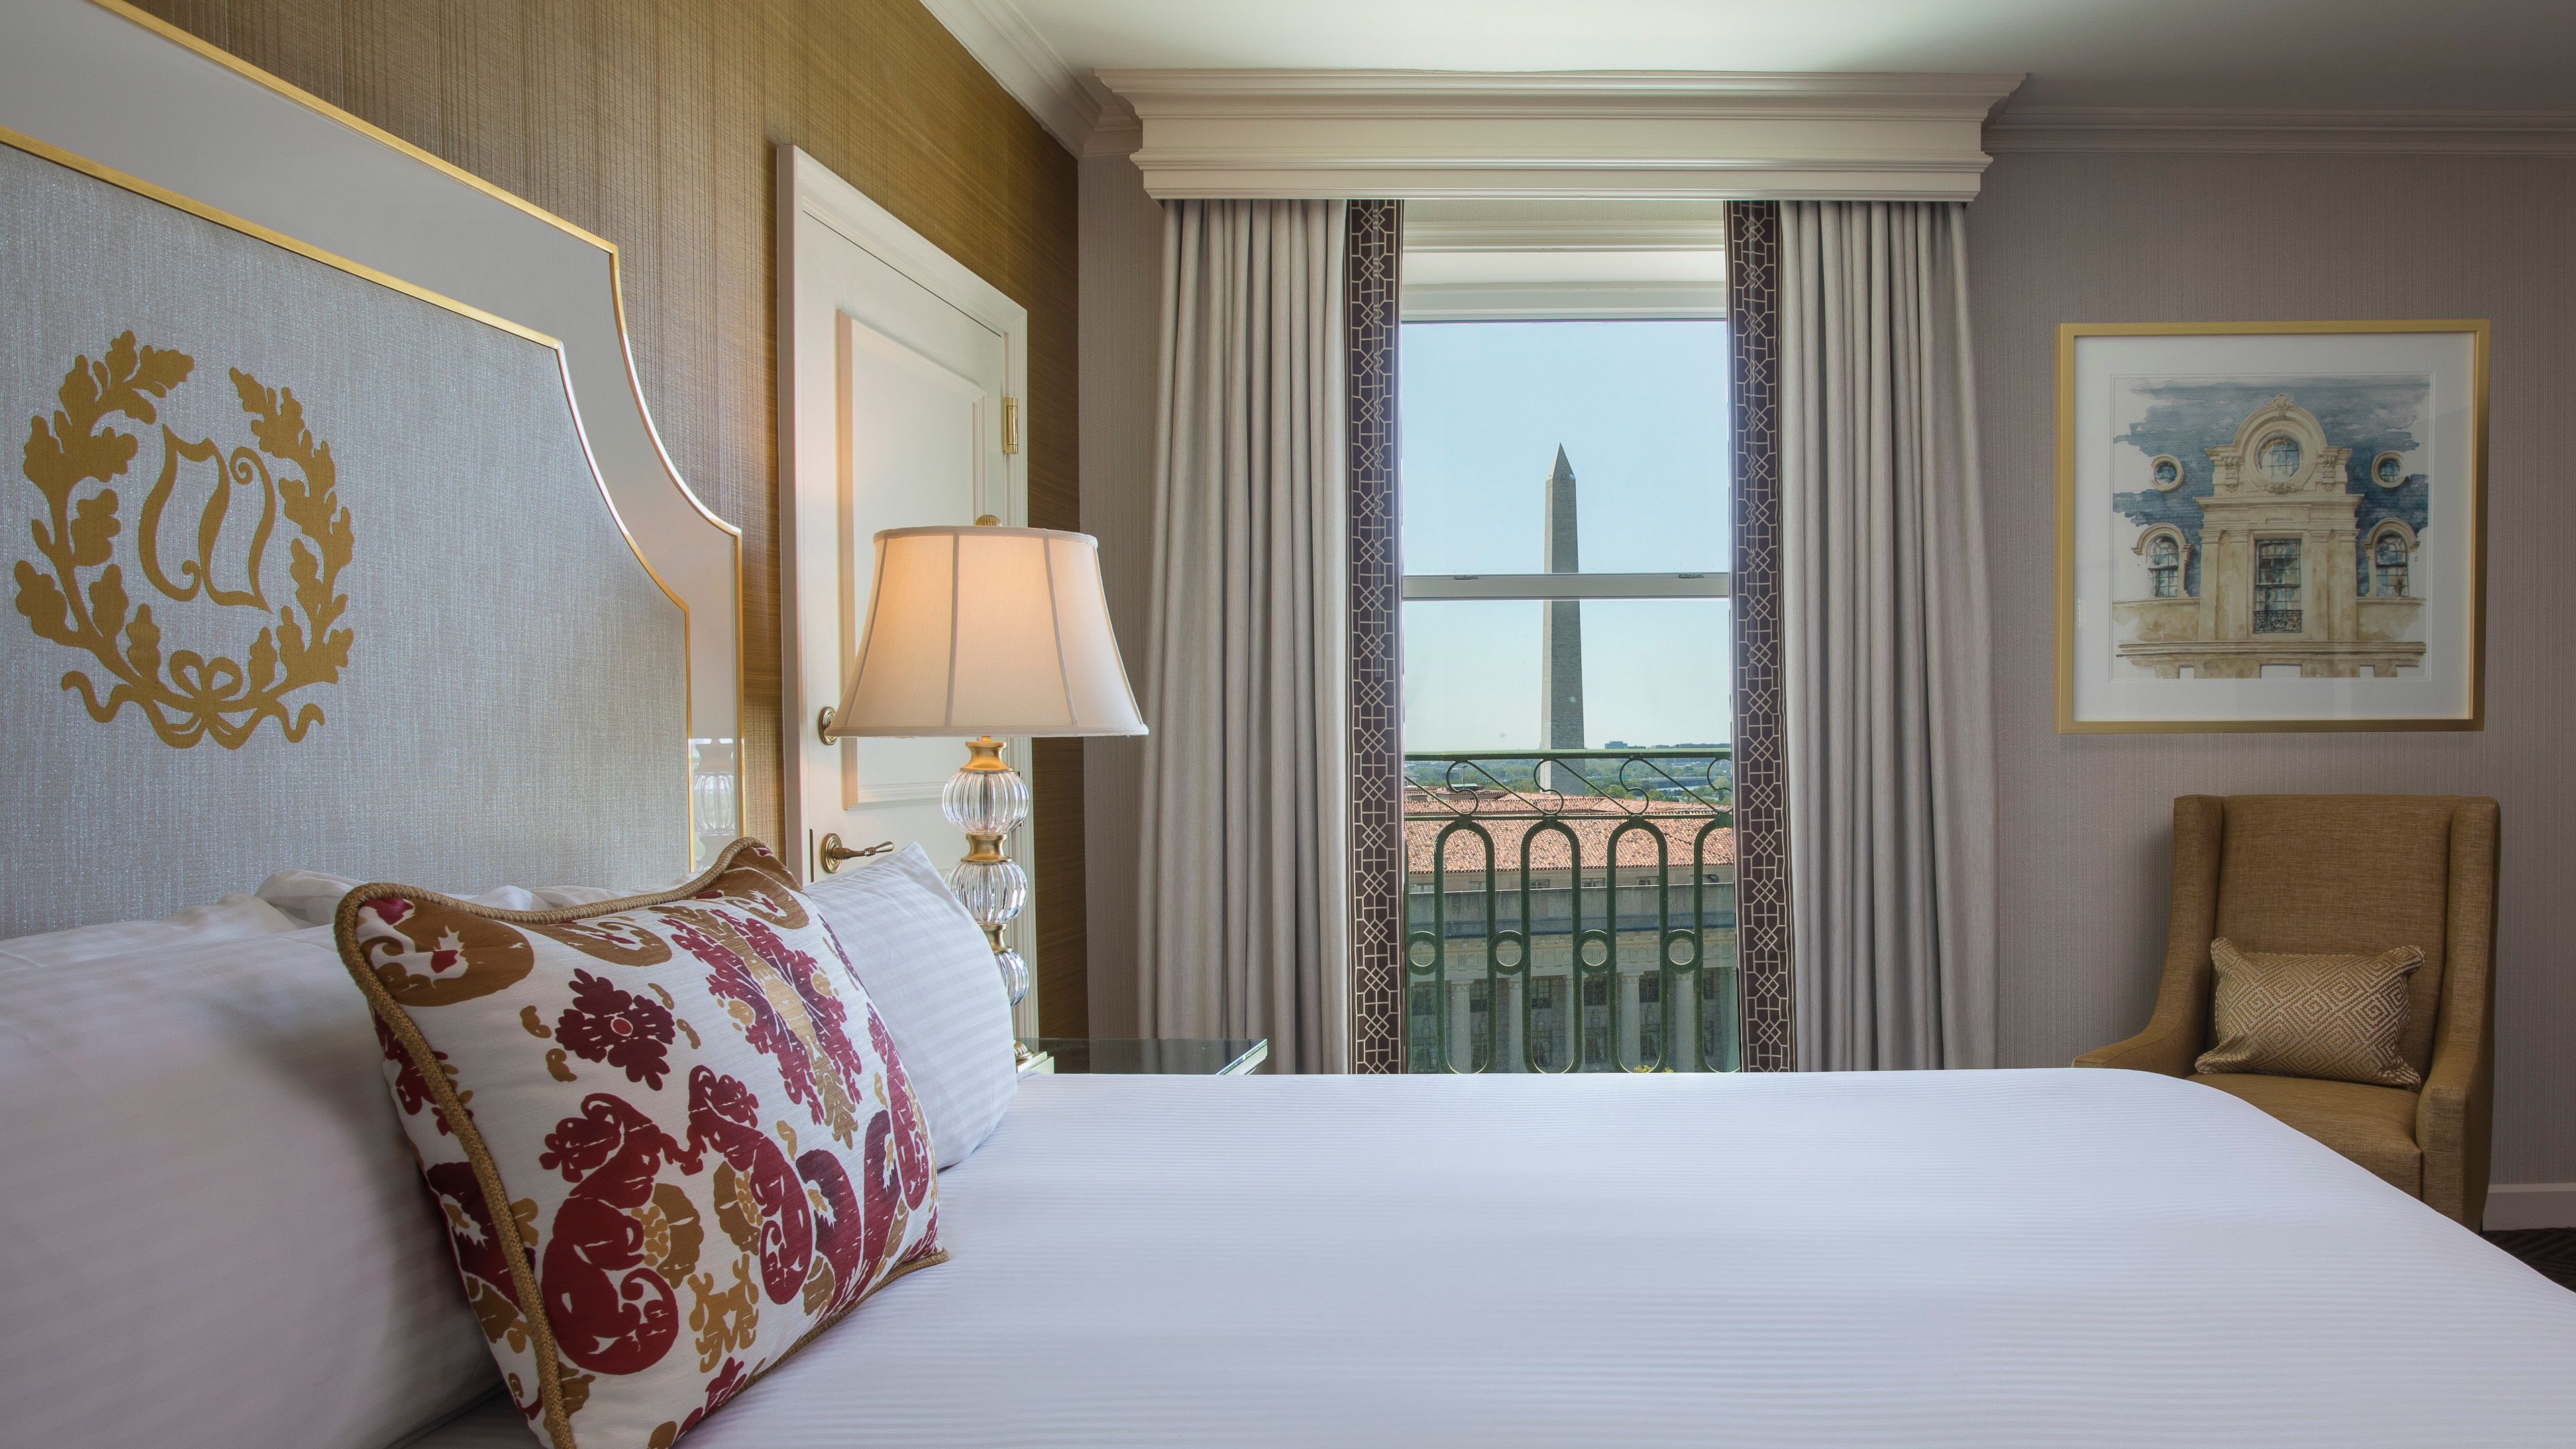
Residential in feel, One Bedroom Suites range from 800 ft2/74 m2 to 1000 ft2/93 m2 feature a living room with a dining table for four, and two full bathrooms with a walk-in shower and/or shower with tub combination. Select suites offer a pull-out sofa. In-room amenities include a safe and a Nespresso machine. Offering a city view or a view of Pennsylvania Avenue and the Washington Monument, choose between one king-size bed or two queen-size beds.
Share On:
One Bedroom Suite Living Area

Residential in feel, One Bedroom Suites range from 800 ft2/74 m2 to 1000 ft2/93 m2 feature a living room with a dining table for four, and two full bathrooms with a walk-in shower and/or shower with tub combination. One Bedroom Suites with two queen-size beds also feature a butler pantry with mini-fridge. Accessible suites are available upon request and feature a bathroom with grab bars and roll-in shower with a handheld shower head.
Share On:
Jefferson Suite Dining Room
Located on the sixth floor, the Thomas Jefferson Suite is the largest suite at the Willard InterContinental and is a popular favorite among CEO’s, foreign dignitaries and heads-of-state. Offering 2300 sq ft/ 214 m2, this suite overlooks Pennsylvania Avenue and features picturesque views of the city including the Washington Monument, the Jefferson Memorial and various other notable landmark on the iconic National Mall. The epitome of luxury, the Thomas Jefferson Suite features a bedroom with a king-size bed, separate sitting area, walk-in closet as well as an oversized bathroom replete with a walk-in shower and adjacent soaking tub.
Share On:
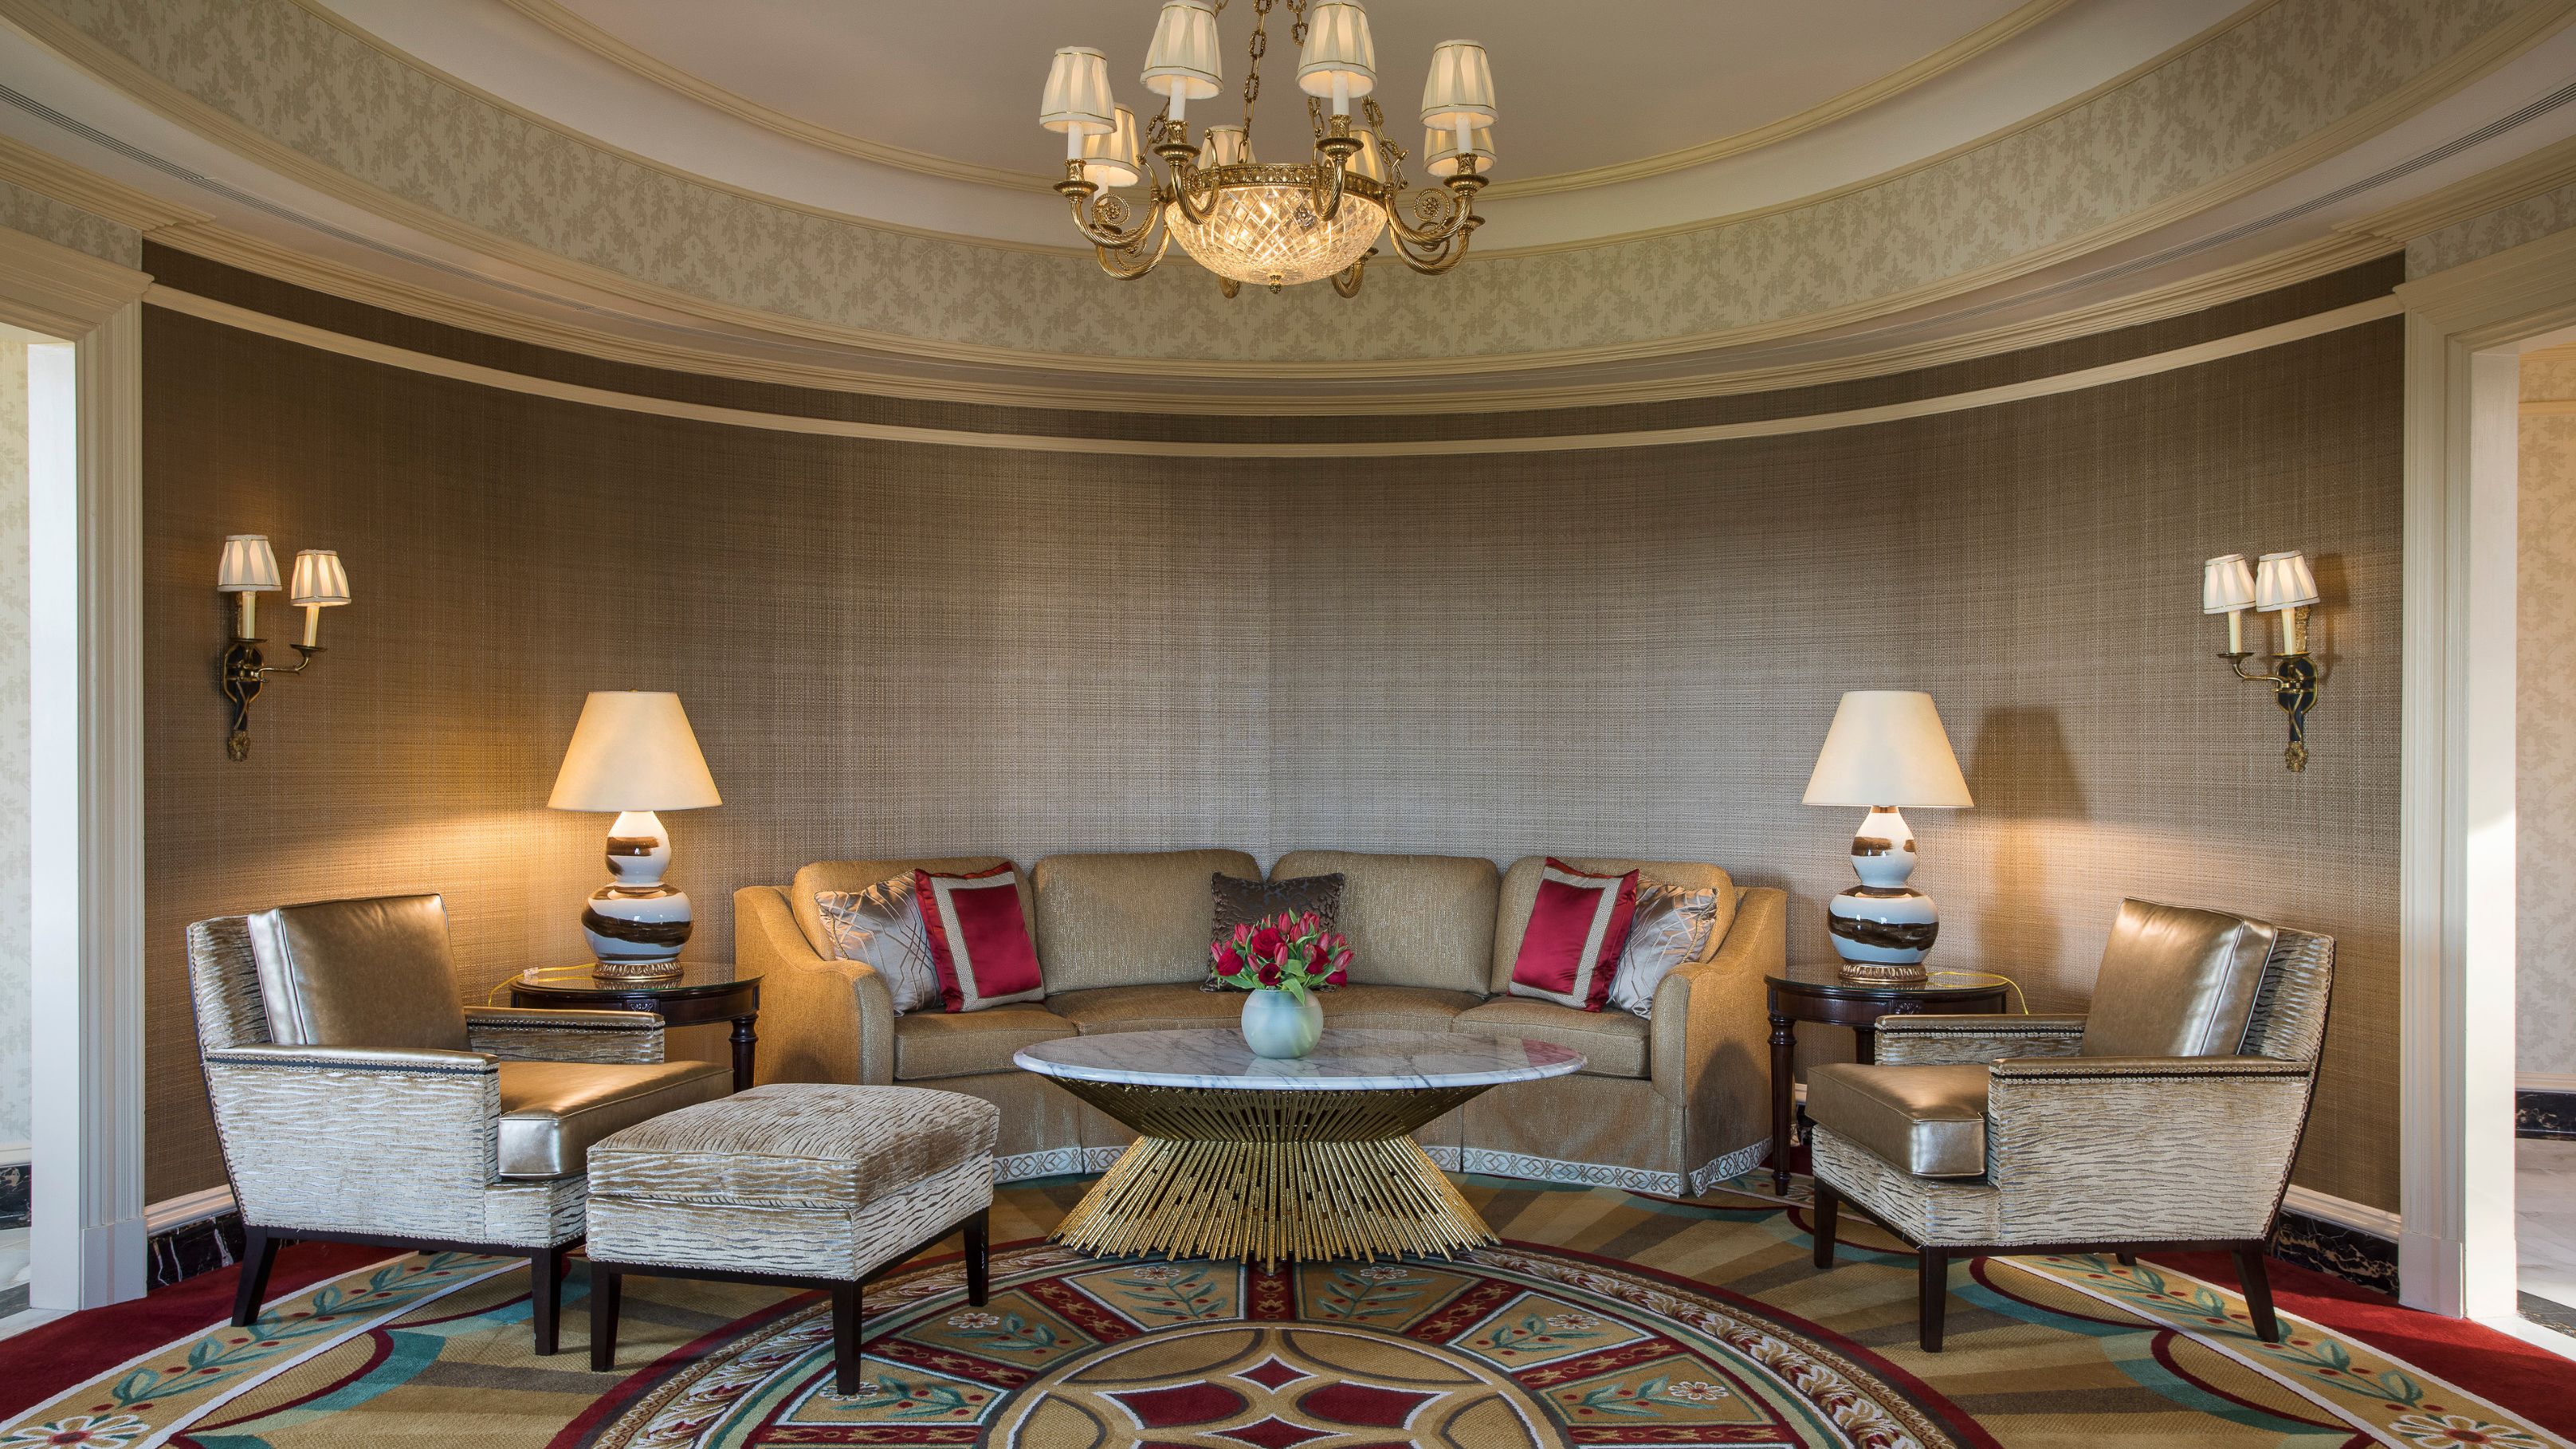
John Adams Suite Living Room
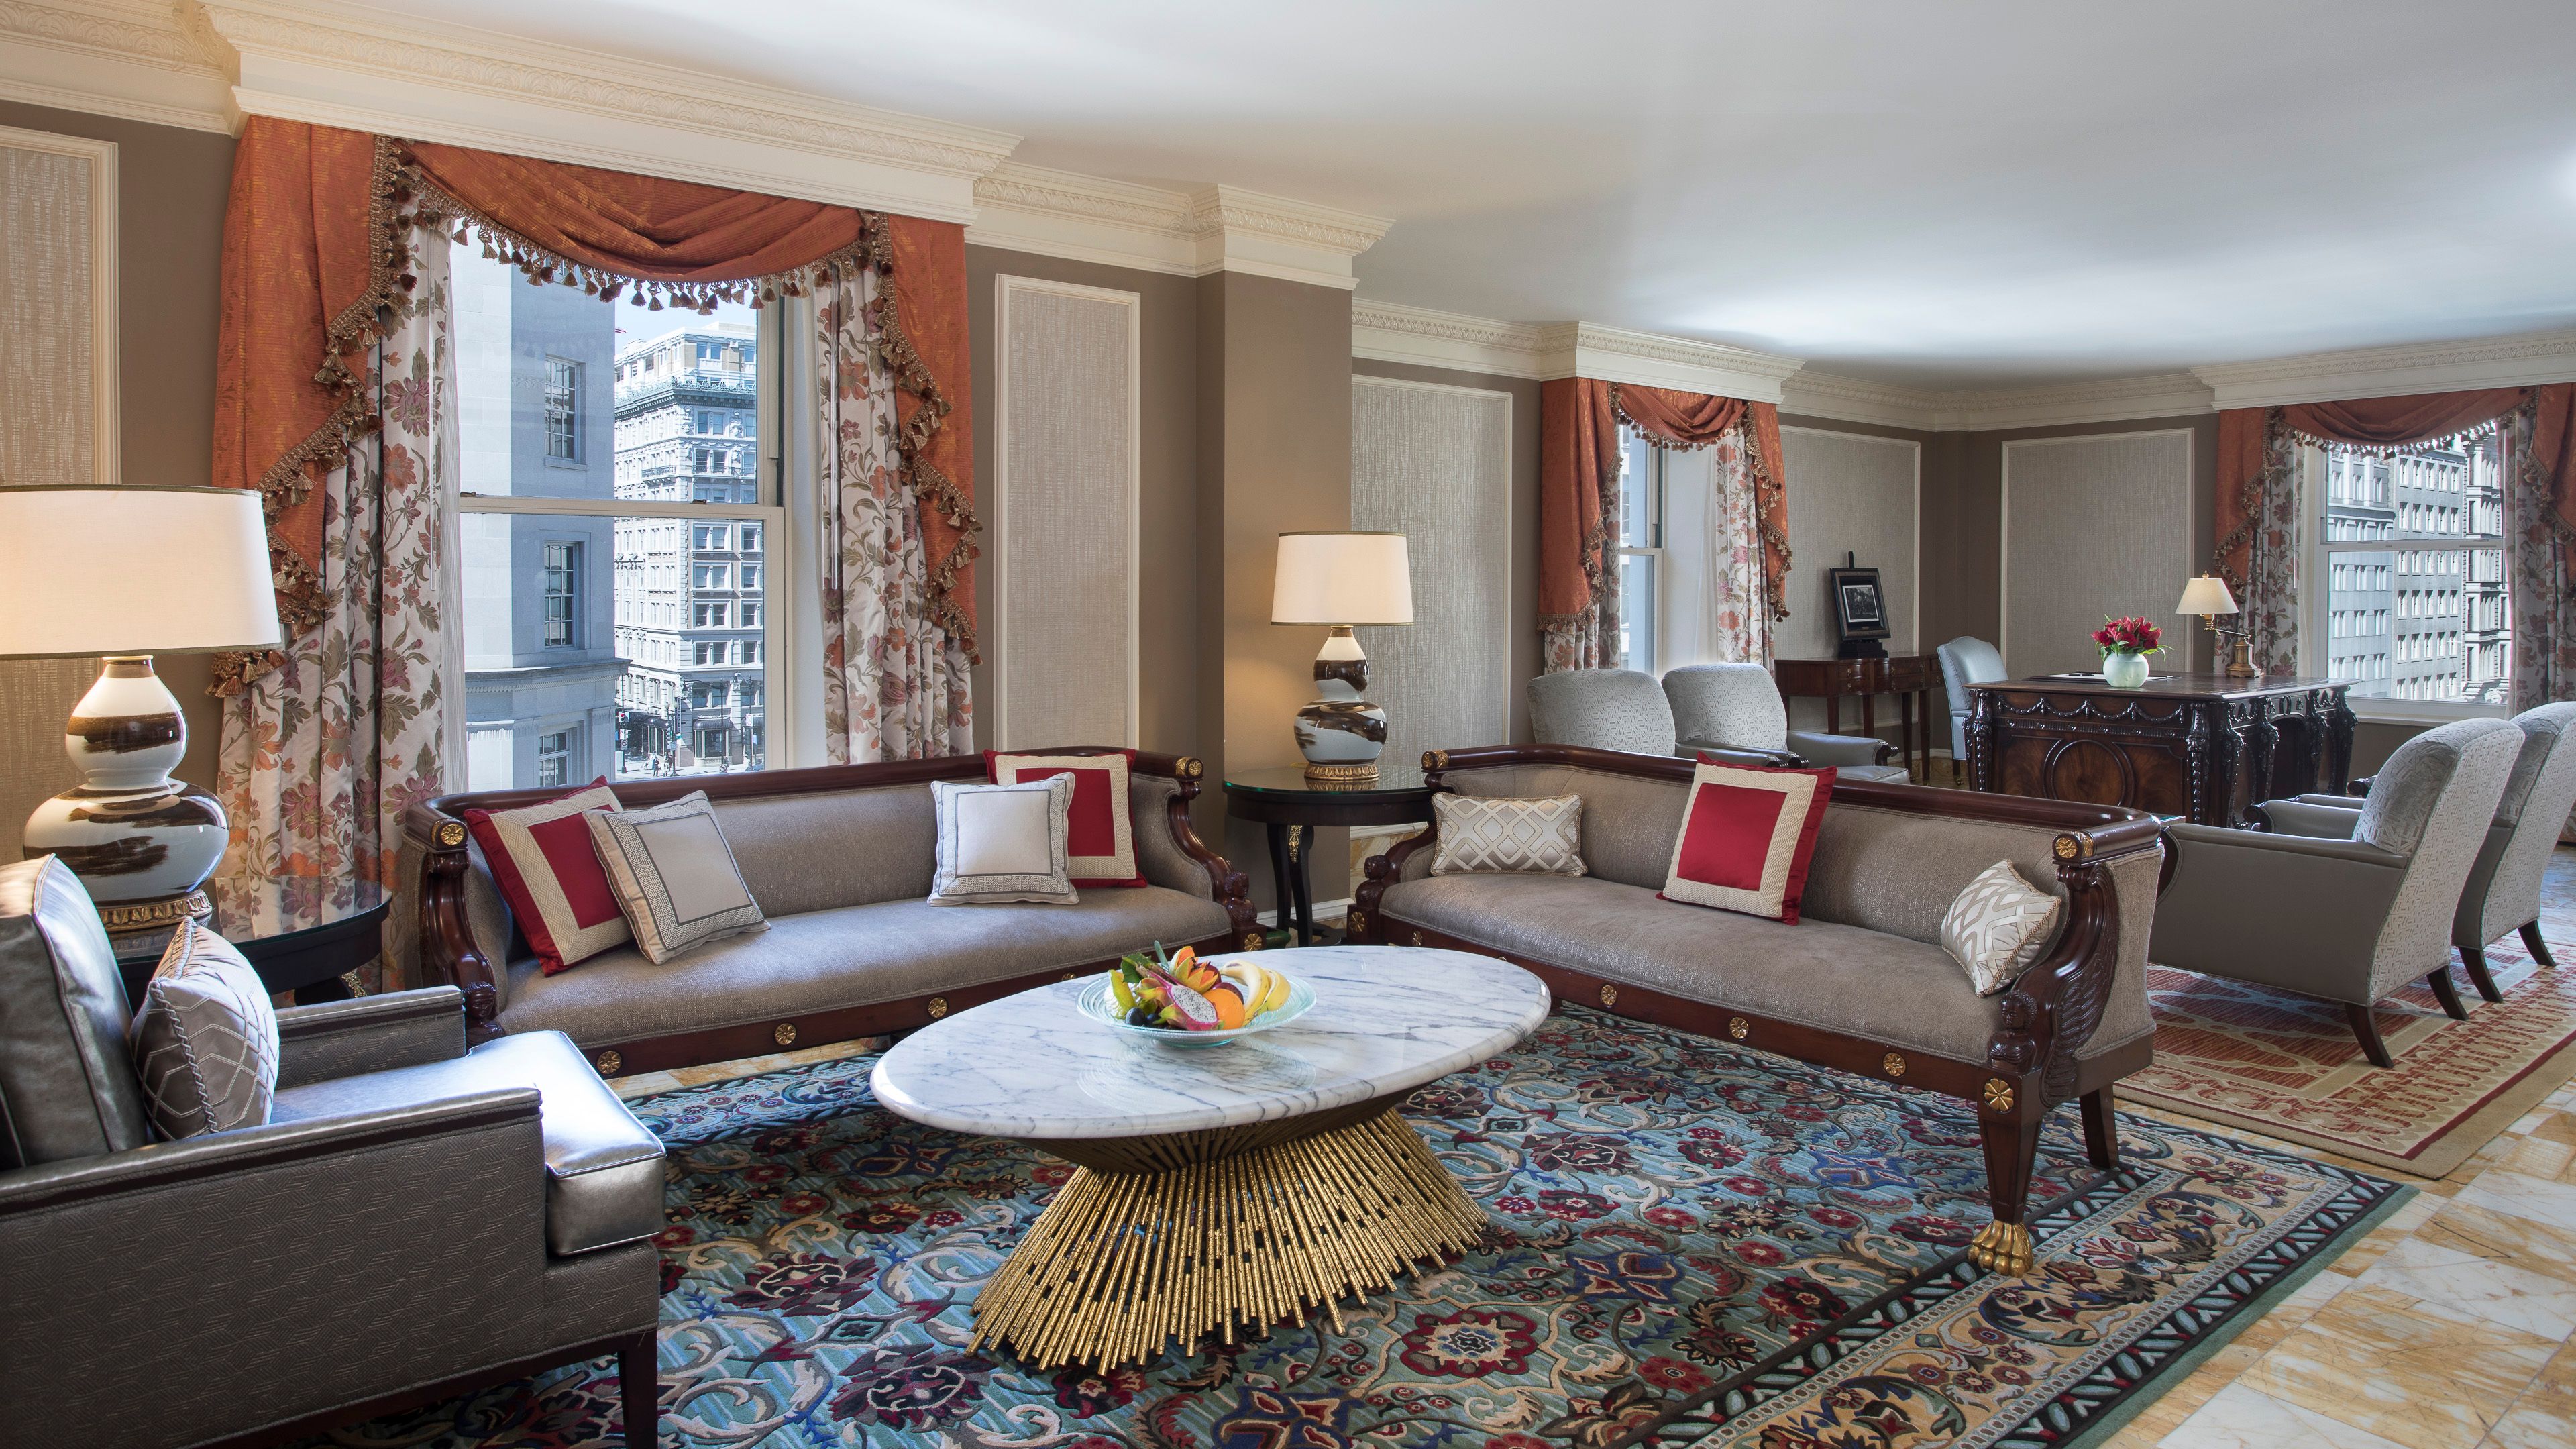
A hotel room fit for a president, this exquisite suite is perfect for a long stay guest or for one looking to entertain in grand style while in Washington, D.C. Offering 2100sq ft/ 195 m2 of opulence and grandeur, the John Adams Suite is the second largest suite at the Willard InterContinental. Located on the north side of the hotel, this notably quiet suite has been elegantly designed with contemporary furnishings accented by heirlooms emblematic of the hotel’s history. Reminiscent of a luxurious private home, the John Adams Suite features a private entrance foyer, an incredibly spacious living room comprising of two sitting areas, a powder room, and a work area complete with a 20th century replica of the hardcarved mahogany White House president’s desk.
Share On:
Jefferson Suite
Located on the sixth floor, the Thomas Jefferson Suite is the largest suite at the Willard InterContinental and is a popular favorite among CEO’s, foreign dignitaries and heads-of-state. Offering 2300 ft2/ 214 m2, this suite overlooks Pennsylvania Avenue and features picturesque views of the city including the Washington Monument, the Jefferson Memorial and various other notable landmark on the iconic National Mall. The epitome of luxury, the Thomas Jefferson Suite features a bedroom with a king-size bed, separate sitting area, walk-in closet as well as an oversized bathroom replete with a walk-in shower and adjacent soaking tub.
Share On:
Oval Suite Bedroom
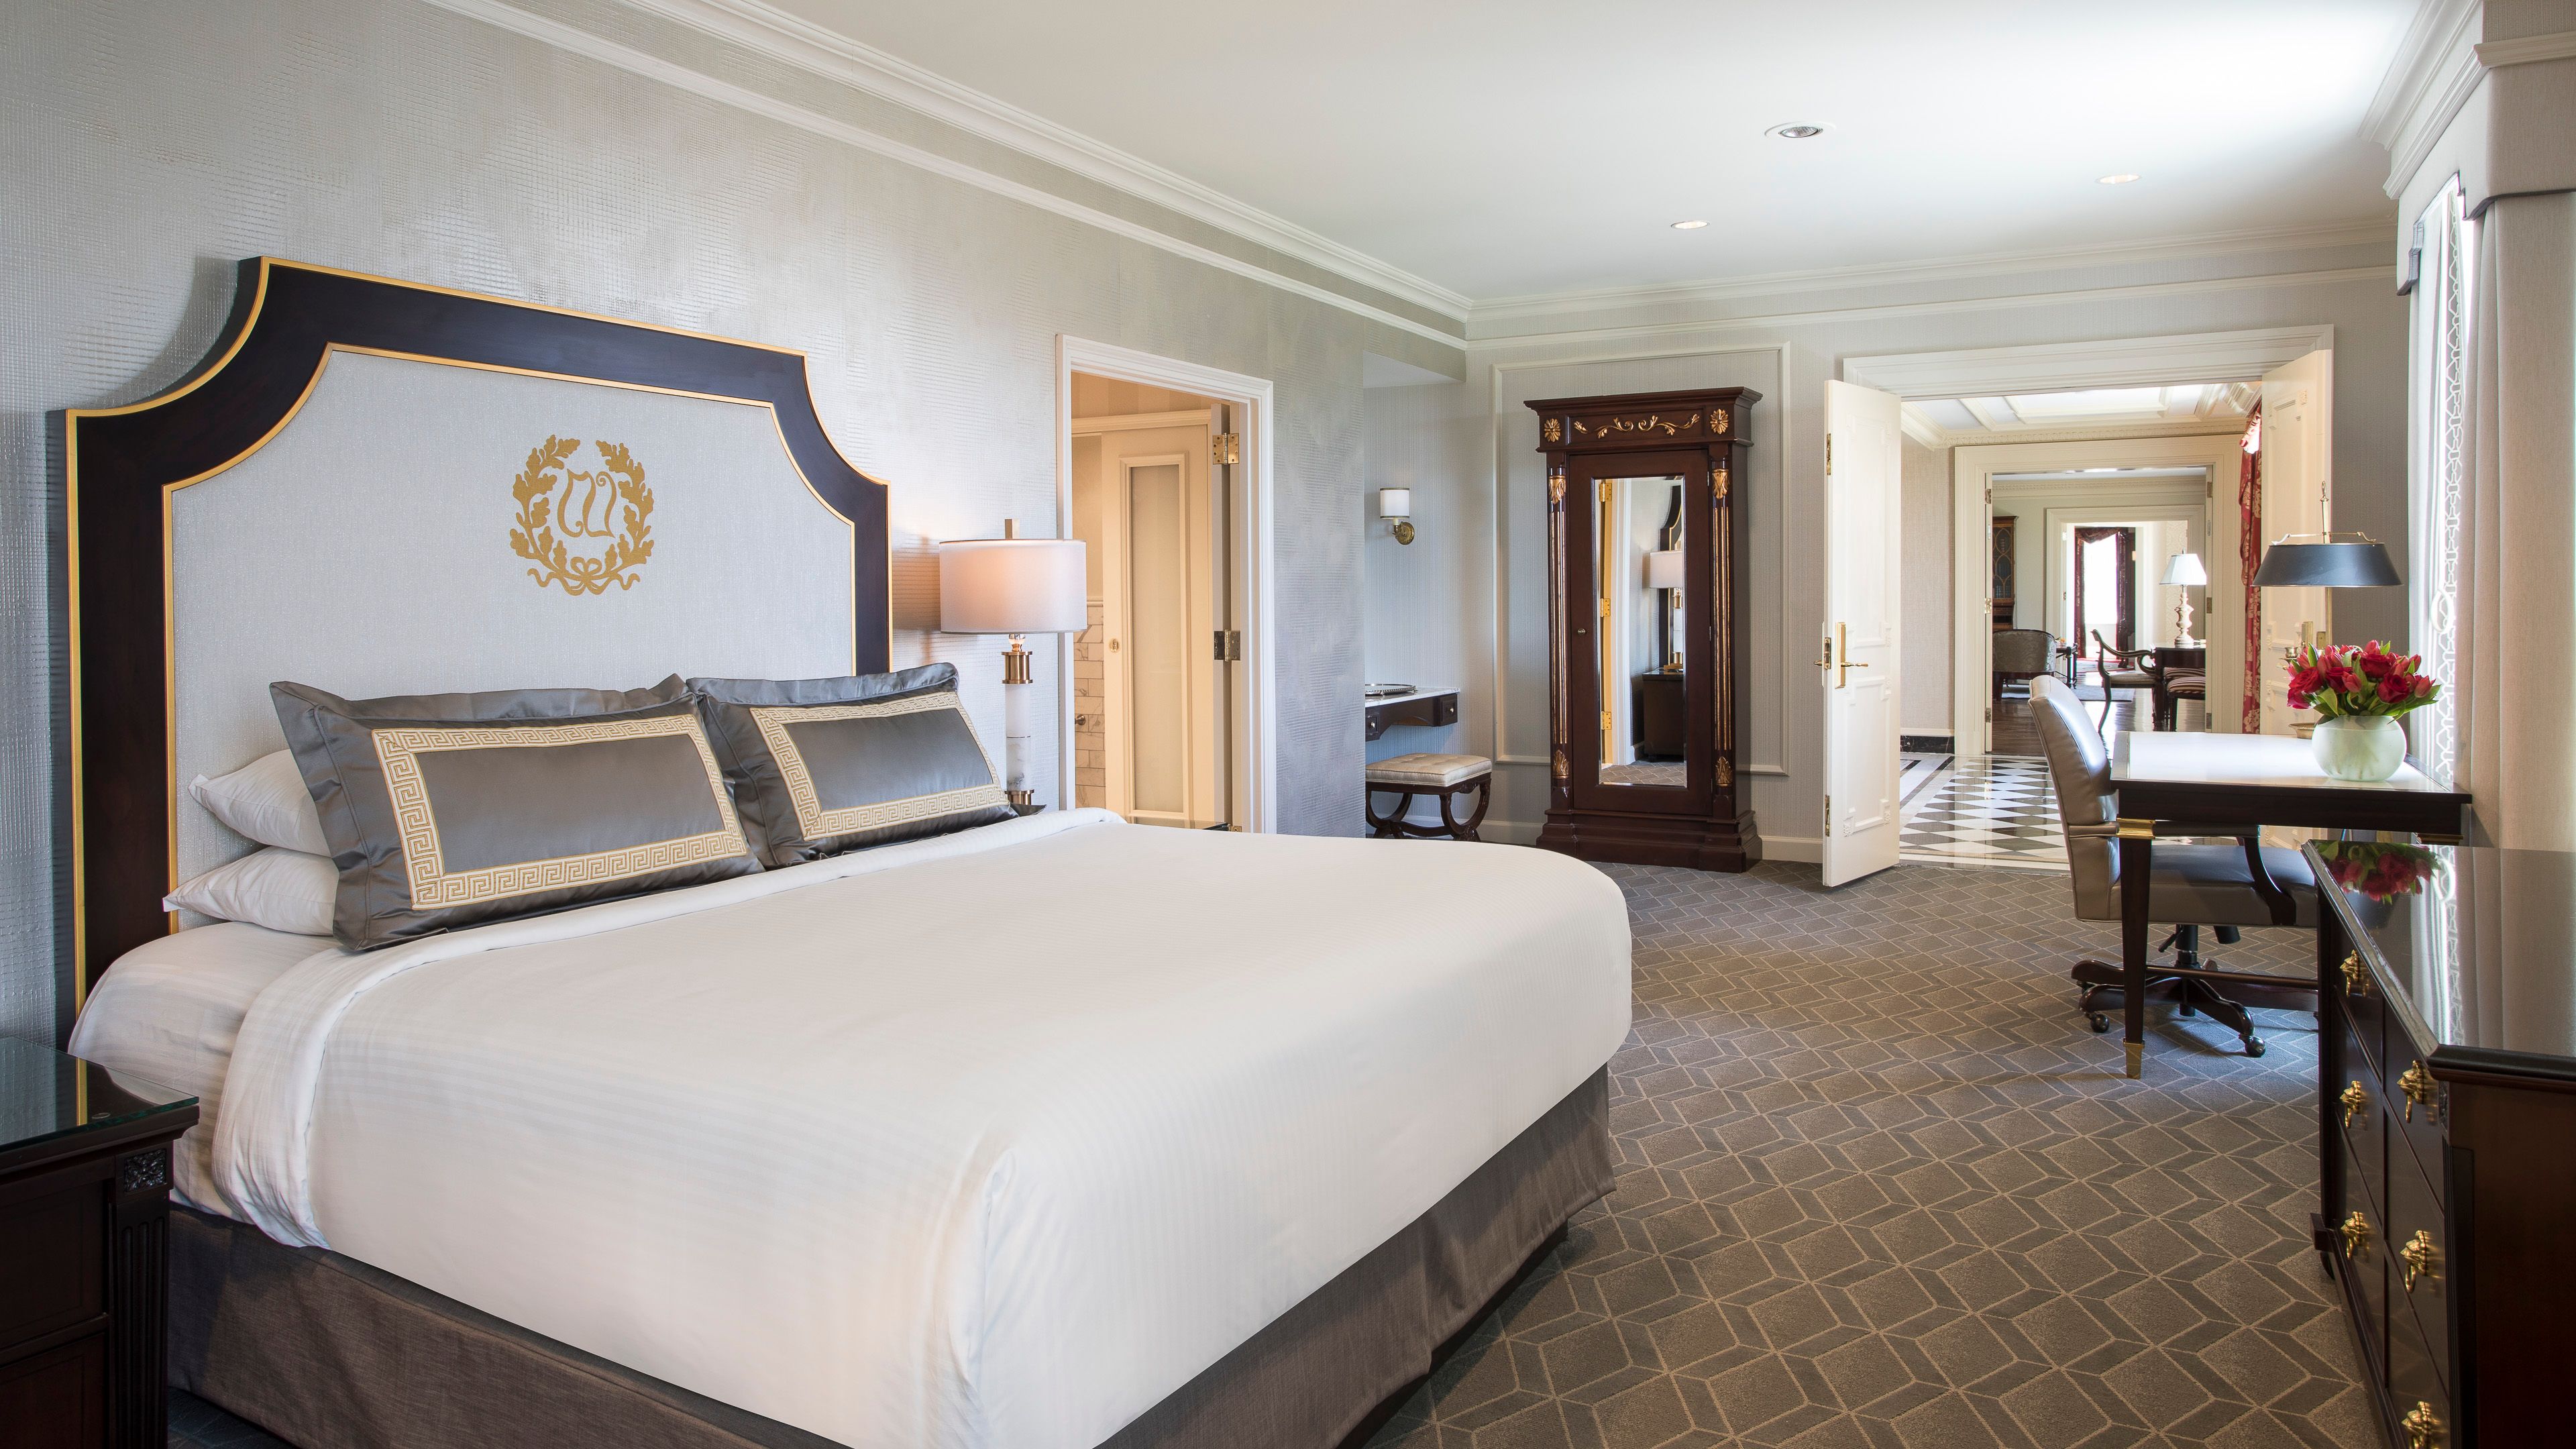
Inspired by the baroque style architecture of the Oval Office at The White House, eight opulent Oval Suites are located on the hotel’s east corner offering picturesque views of the Washington Monument. Relax in style in the grand living room before retreating down the marble hallway to the spacious bedroom, replete with one king-size bed or two double beds, a walk-in shower and separate soaking tub, an oversized work desk integrated with power outlets and USB charging points, as well as a Nespresso machine offering complimentary tea and coffee.
Share On:
Oval Suite
Inspired by the baroque style architecture of the Oval Office at The White House, eight opulent Oval Suites are located on the hotel’s east corner offering picturesque views of the Washington Monument. Relax in style in the grand living room before retreating down the marble hallway to the spacious bedroom, replete with one king-size bed or two double beds, a walk-in shower and separate soaking tub, an oversized work desk integrated with power outlets and USB charging points, as well as a Nespresso machine offering complimentary tea and coffee.
Share On:
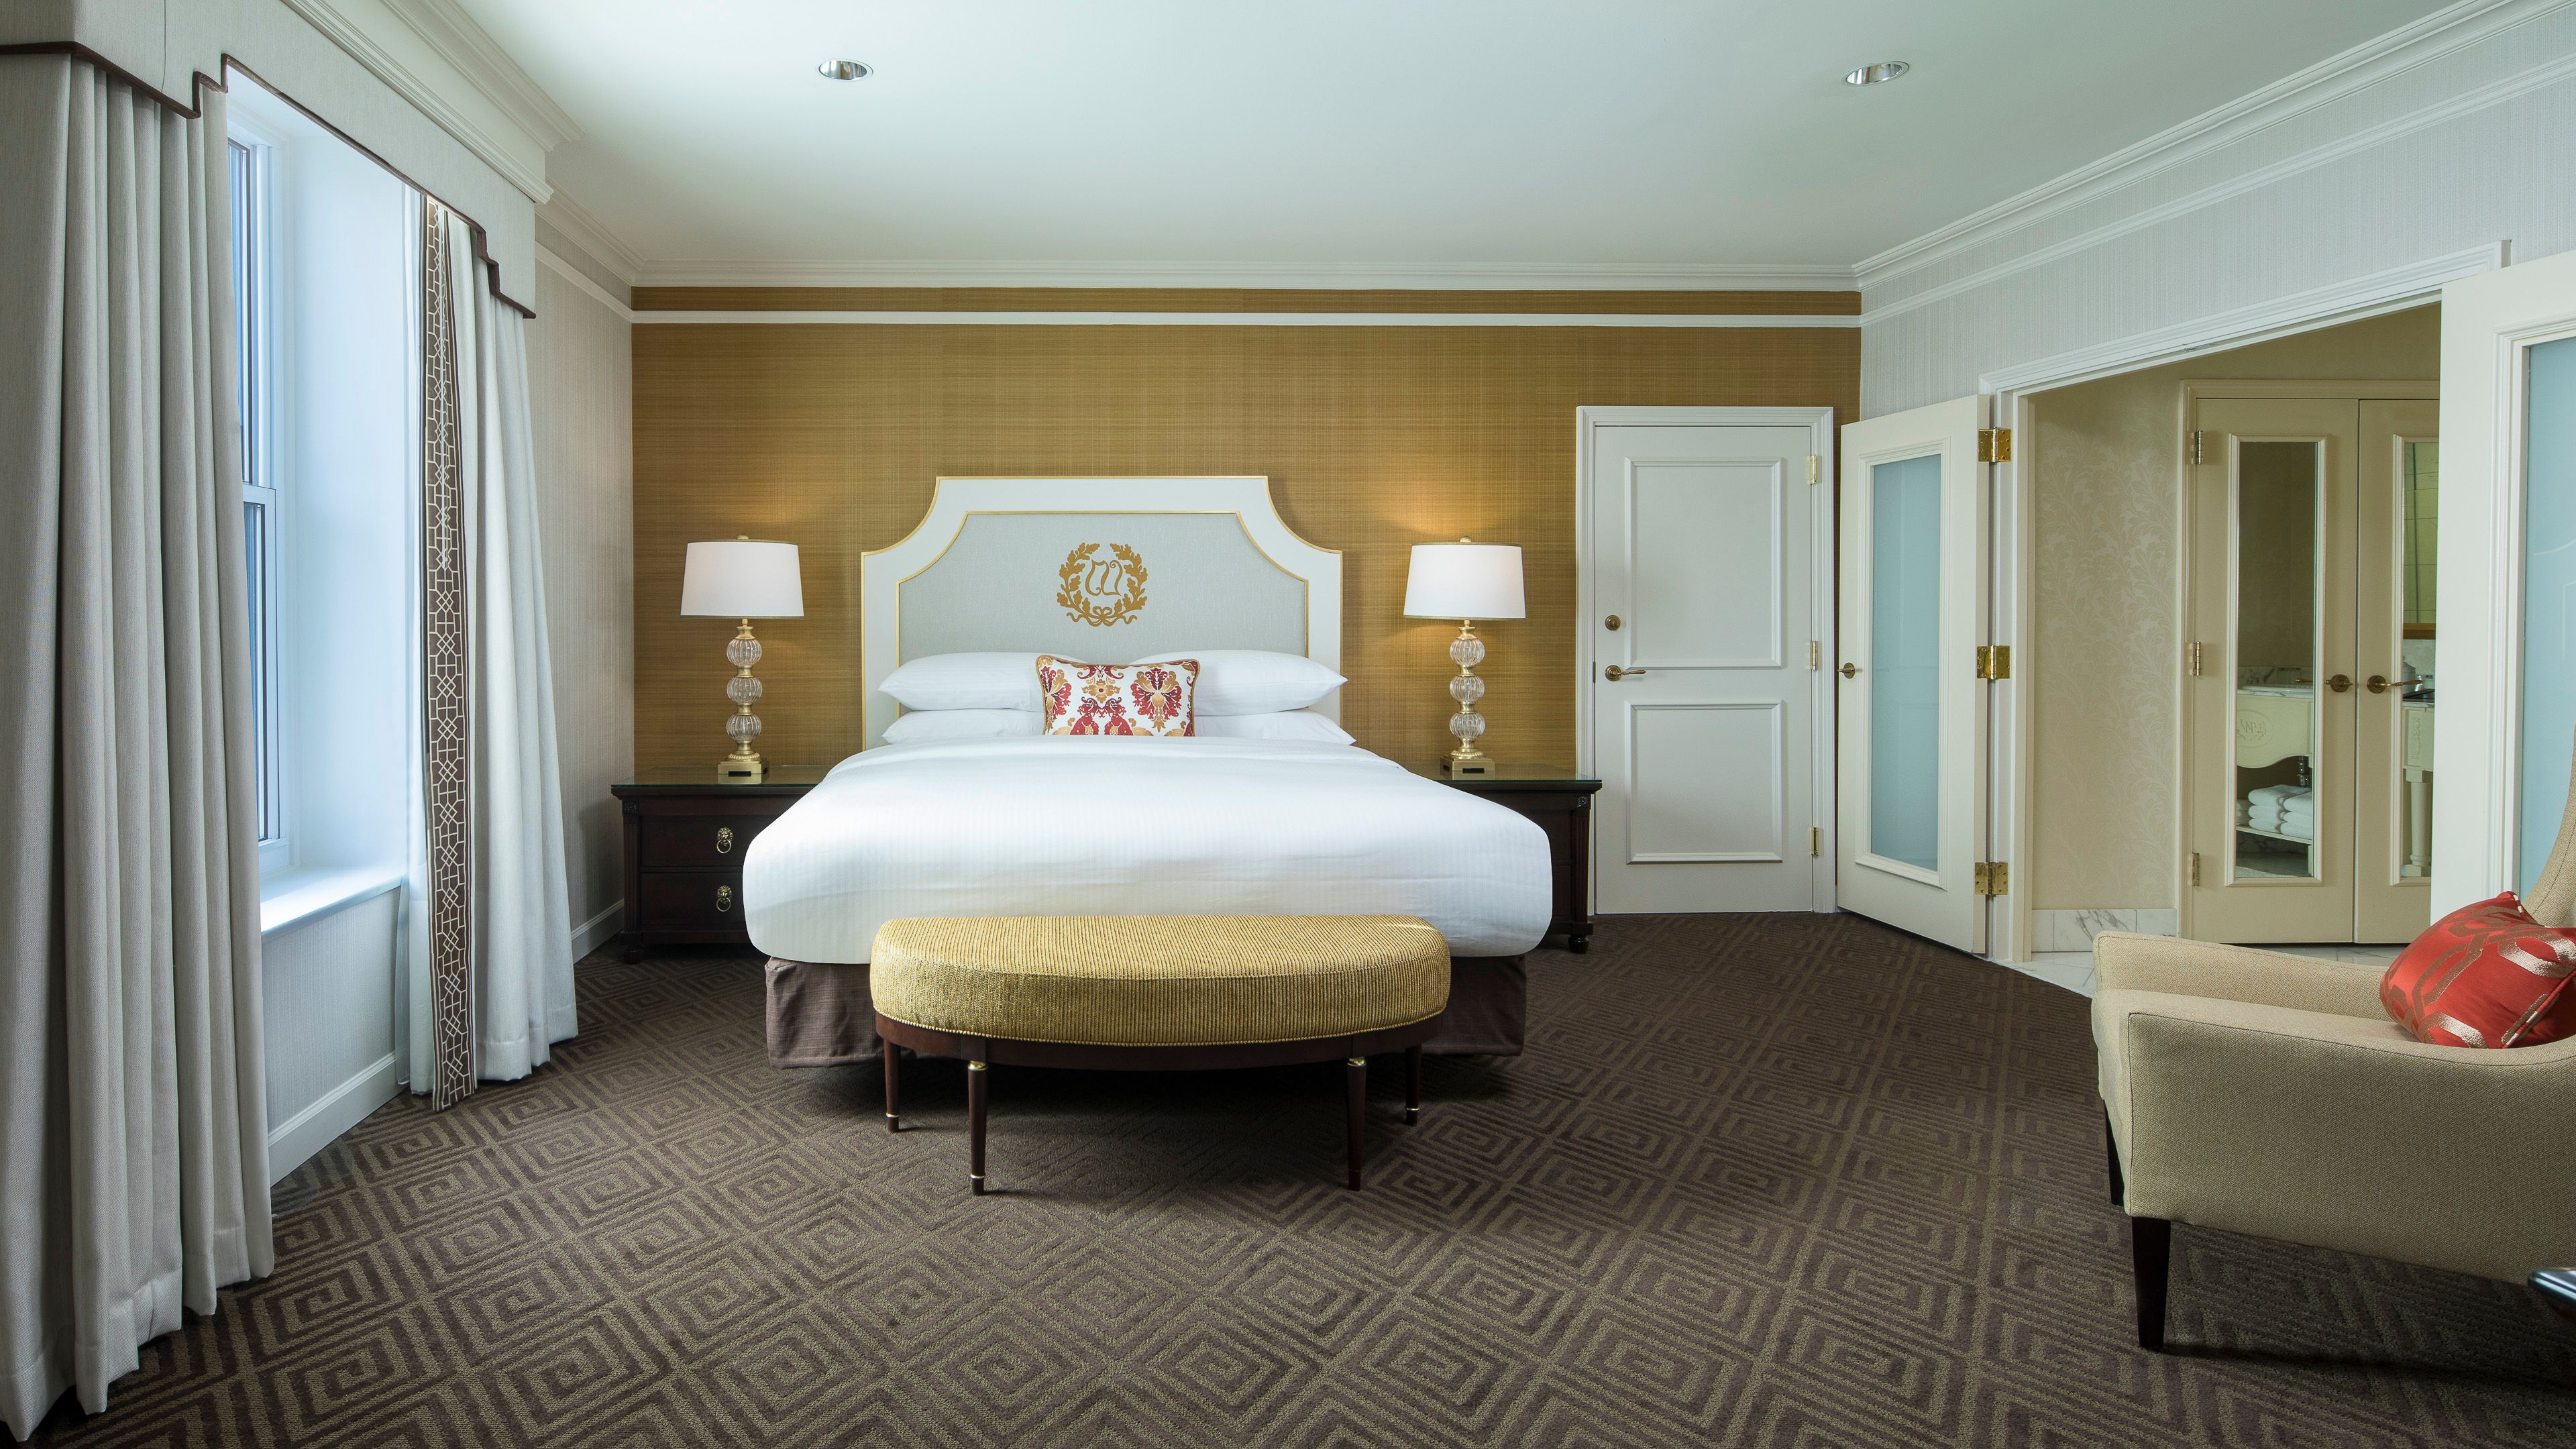
John Adams Suite Bedroom
A hotel room fit for a president, this exquisite suite is perfect for a long stay guest or for one looking to entertain in grand style while in Washington, D.C. Offering 2100sq ft/ 195 m2 of opulence and grandeur, the John Adams Suite is the second largest suite at the Willard InterContinental. Located on the north side of the hotel, this notably quiet suite has been elegantly designed with contemporary furnishings accented by heirlooms emblematic of the hotel’s history. Reminiscent of a luxurious private home, the John Adams Suite features a private entrance foyer, an incredibly spacious living room comprising of two sitting areas, a powder room, and a work area complete with a 20th century replica of the hardcarved mahogany White House president’s desk.
Share On:
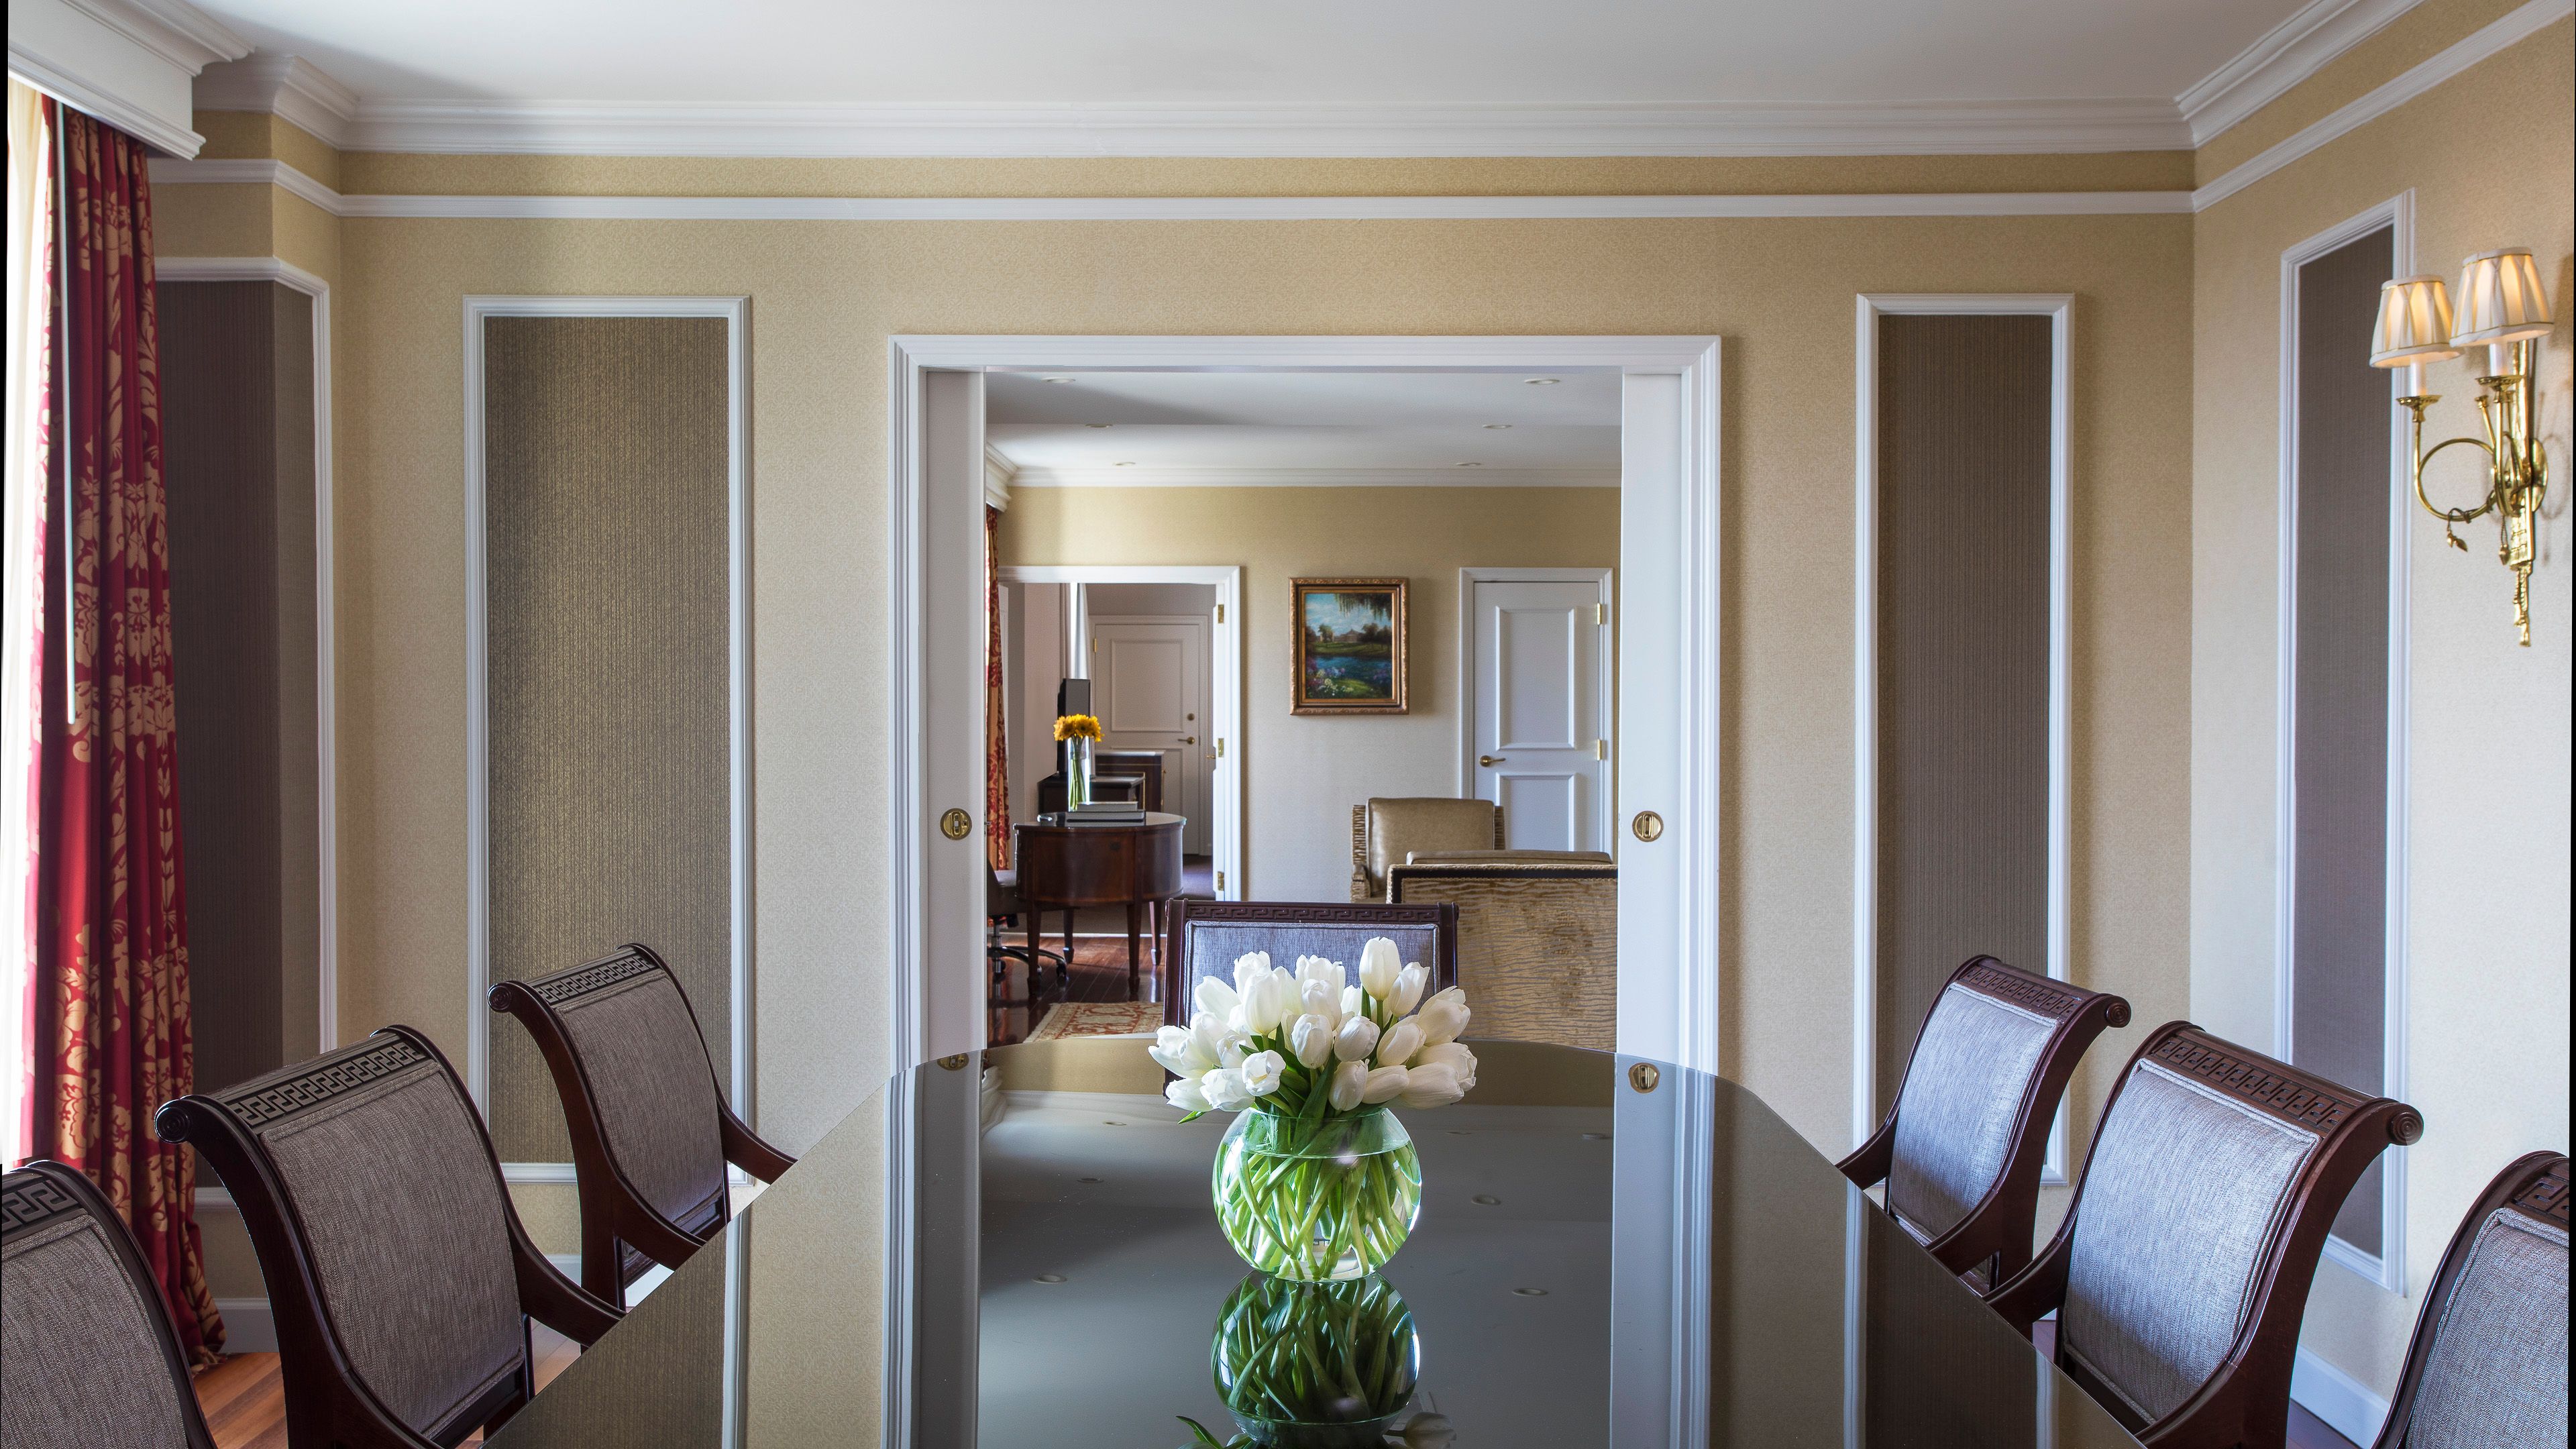
Washington Suite Dining Room
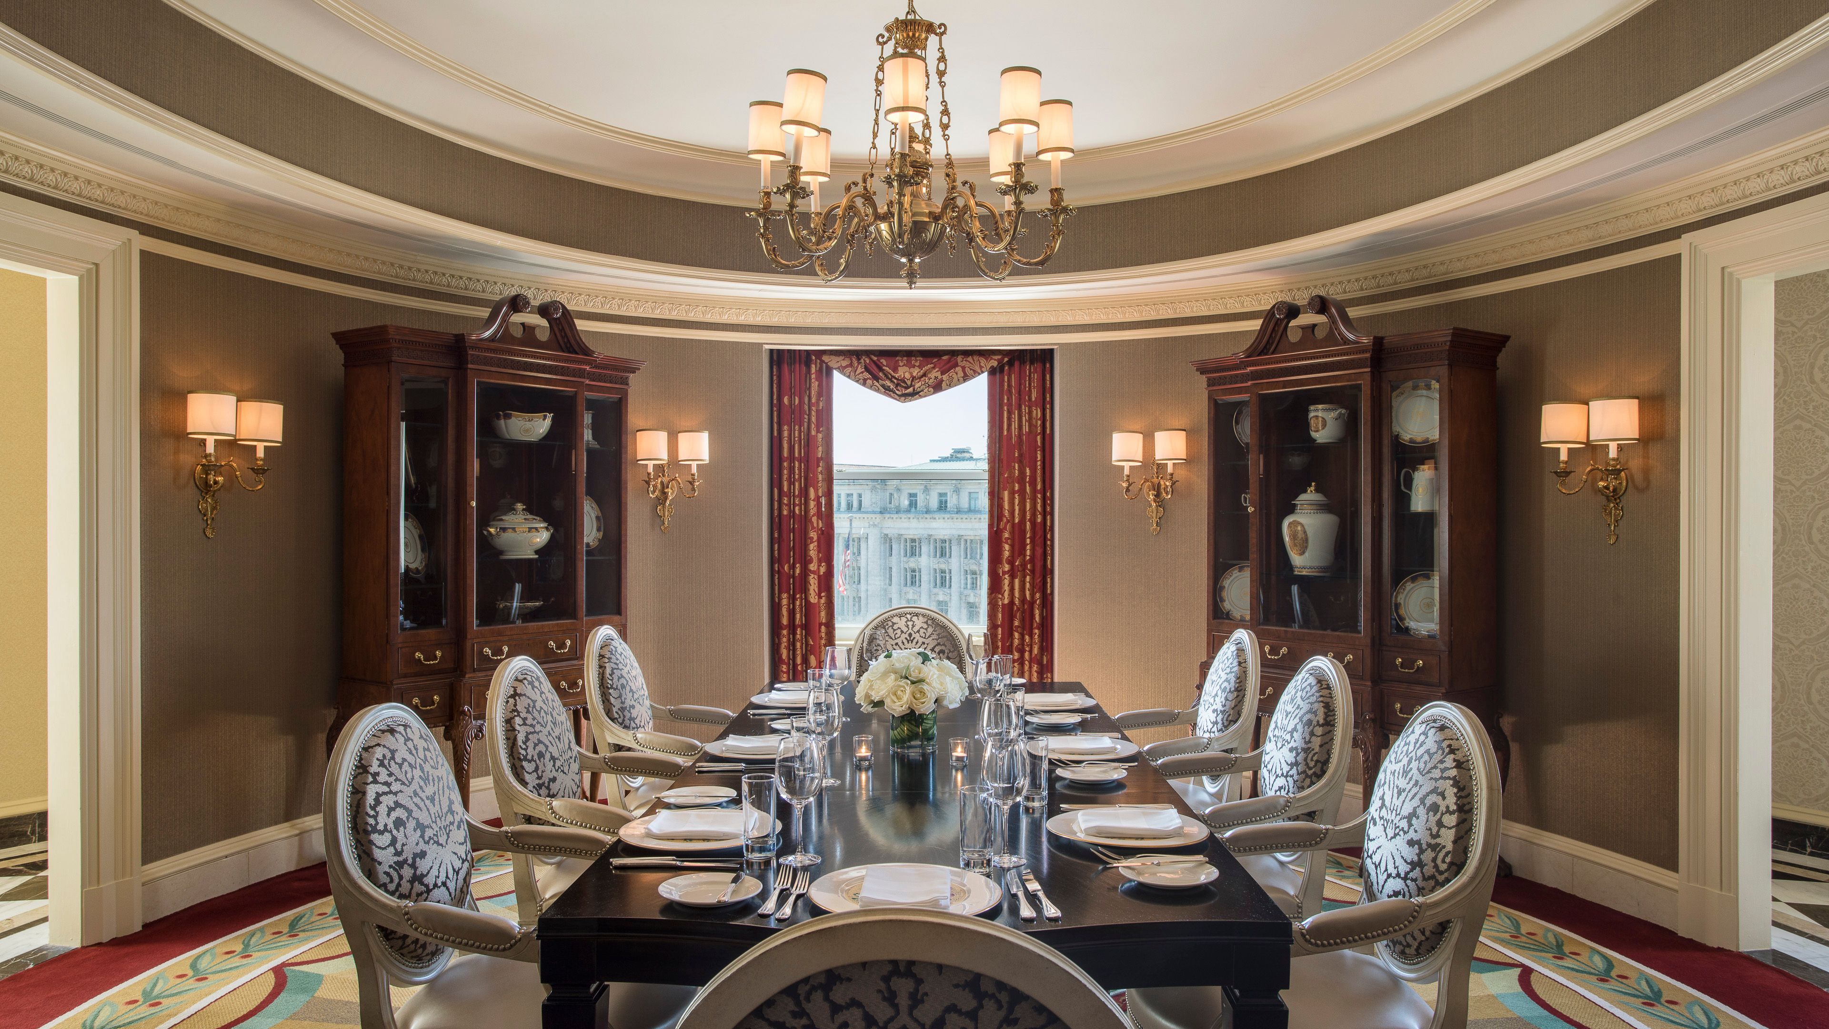
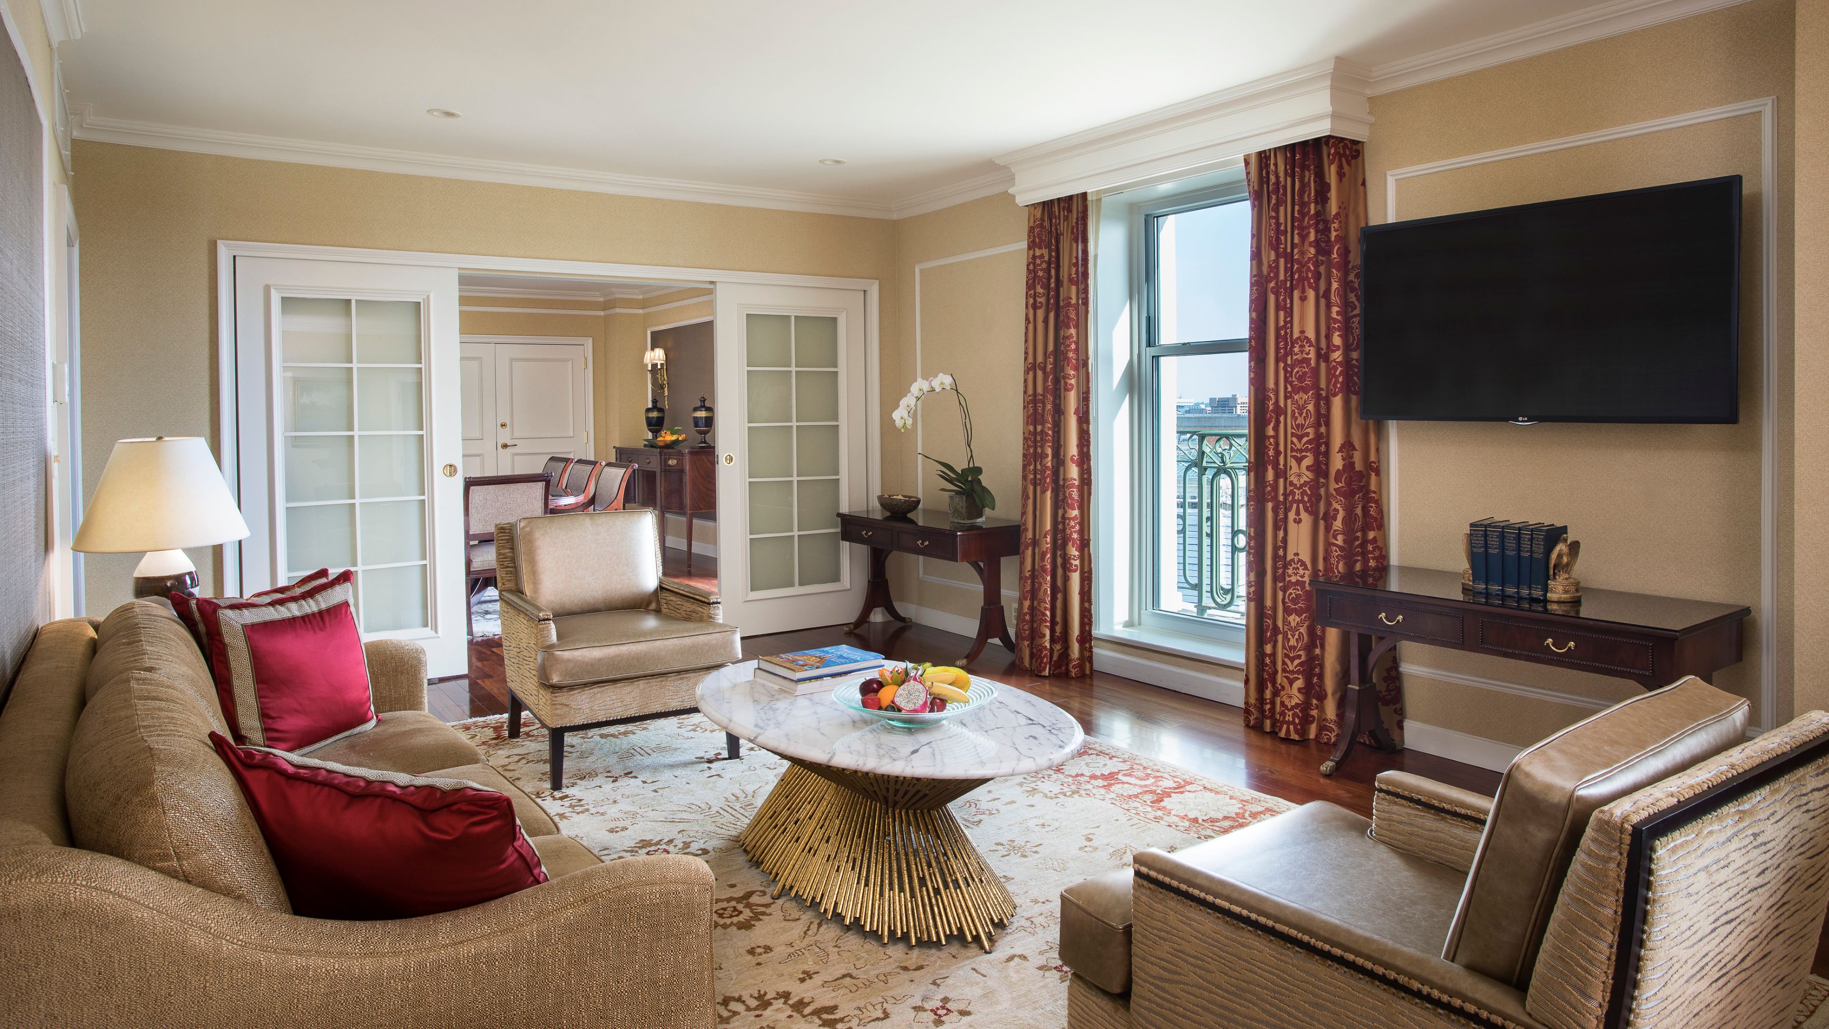
Named after the first president of the United States, the George Washington is 1750 sq ft/ 162 m2 of luxury. Located on the 10th floor, this suite offers panoramic views of the city including the Washington Monument, the Jefferson Memorial and various landmarks on the National Mall from its floor to ceiling windows. Residential in feel, this suite features an elegantly appointed bedroom with a king-size bed, separate sitting area, and a master bathroom with a double vanity basin, walk-in shower, and separate soaking tub. An ideal space for entertaining, the Washington Suite also has an intimate living room with powder room, as well as a formal dining room that can seat eight with a wall-mounted 55” television and sliding doors to maximize privacy, along with an adjacent butler pantry with mini-fridge.
Share On:
Washington Suite Living Room
Named after the first president of the United States, the George Washington is 1750 sq ft/ 162 m2 of luxury. Located on the 10th floor, this suite offers panoramic views of the city including the Washington Monument, the Jefferson Memorial and various landmarks on the National Mall from its floor to ceiling windows. An ideal space for entertaining, the Washington Suite also has an intimate living room with powder room, as well as a formal dining room that can seat eight with a wall-mounted 55” television and sliding doors to maximize privacy, along with an adjacent butler pantry with mini-fridge.
Share On:
Washington Suite Bedroom
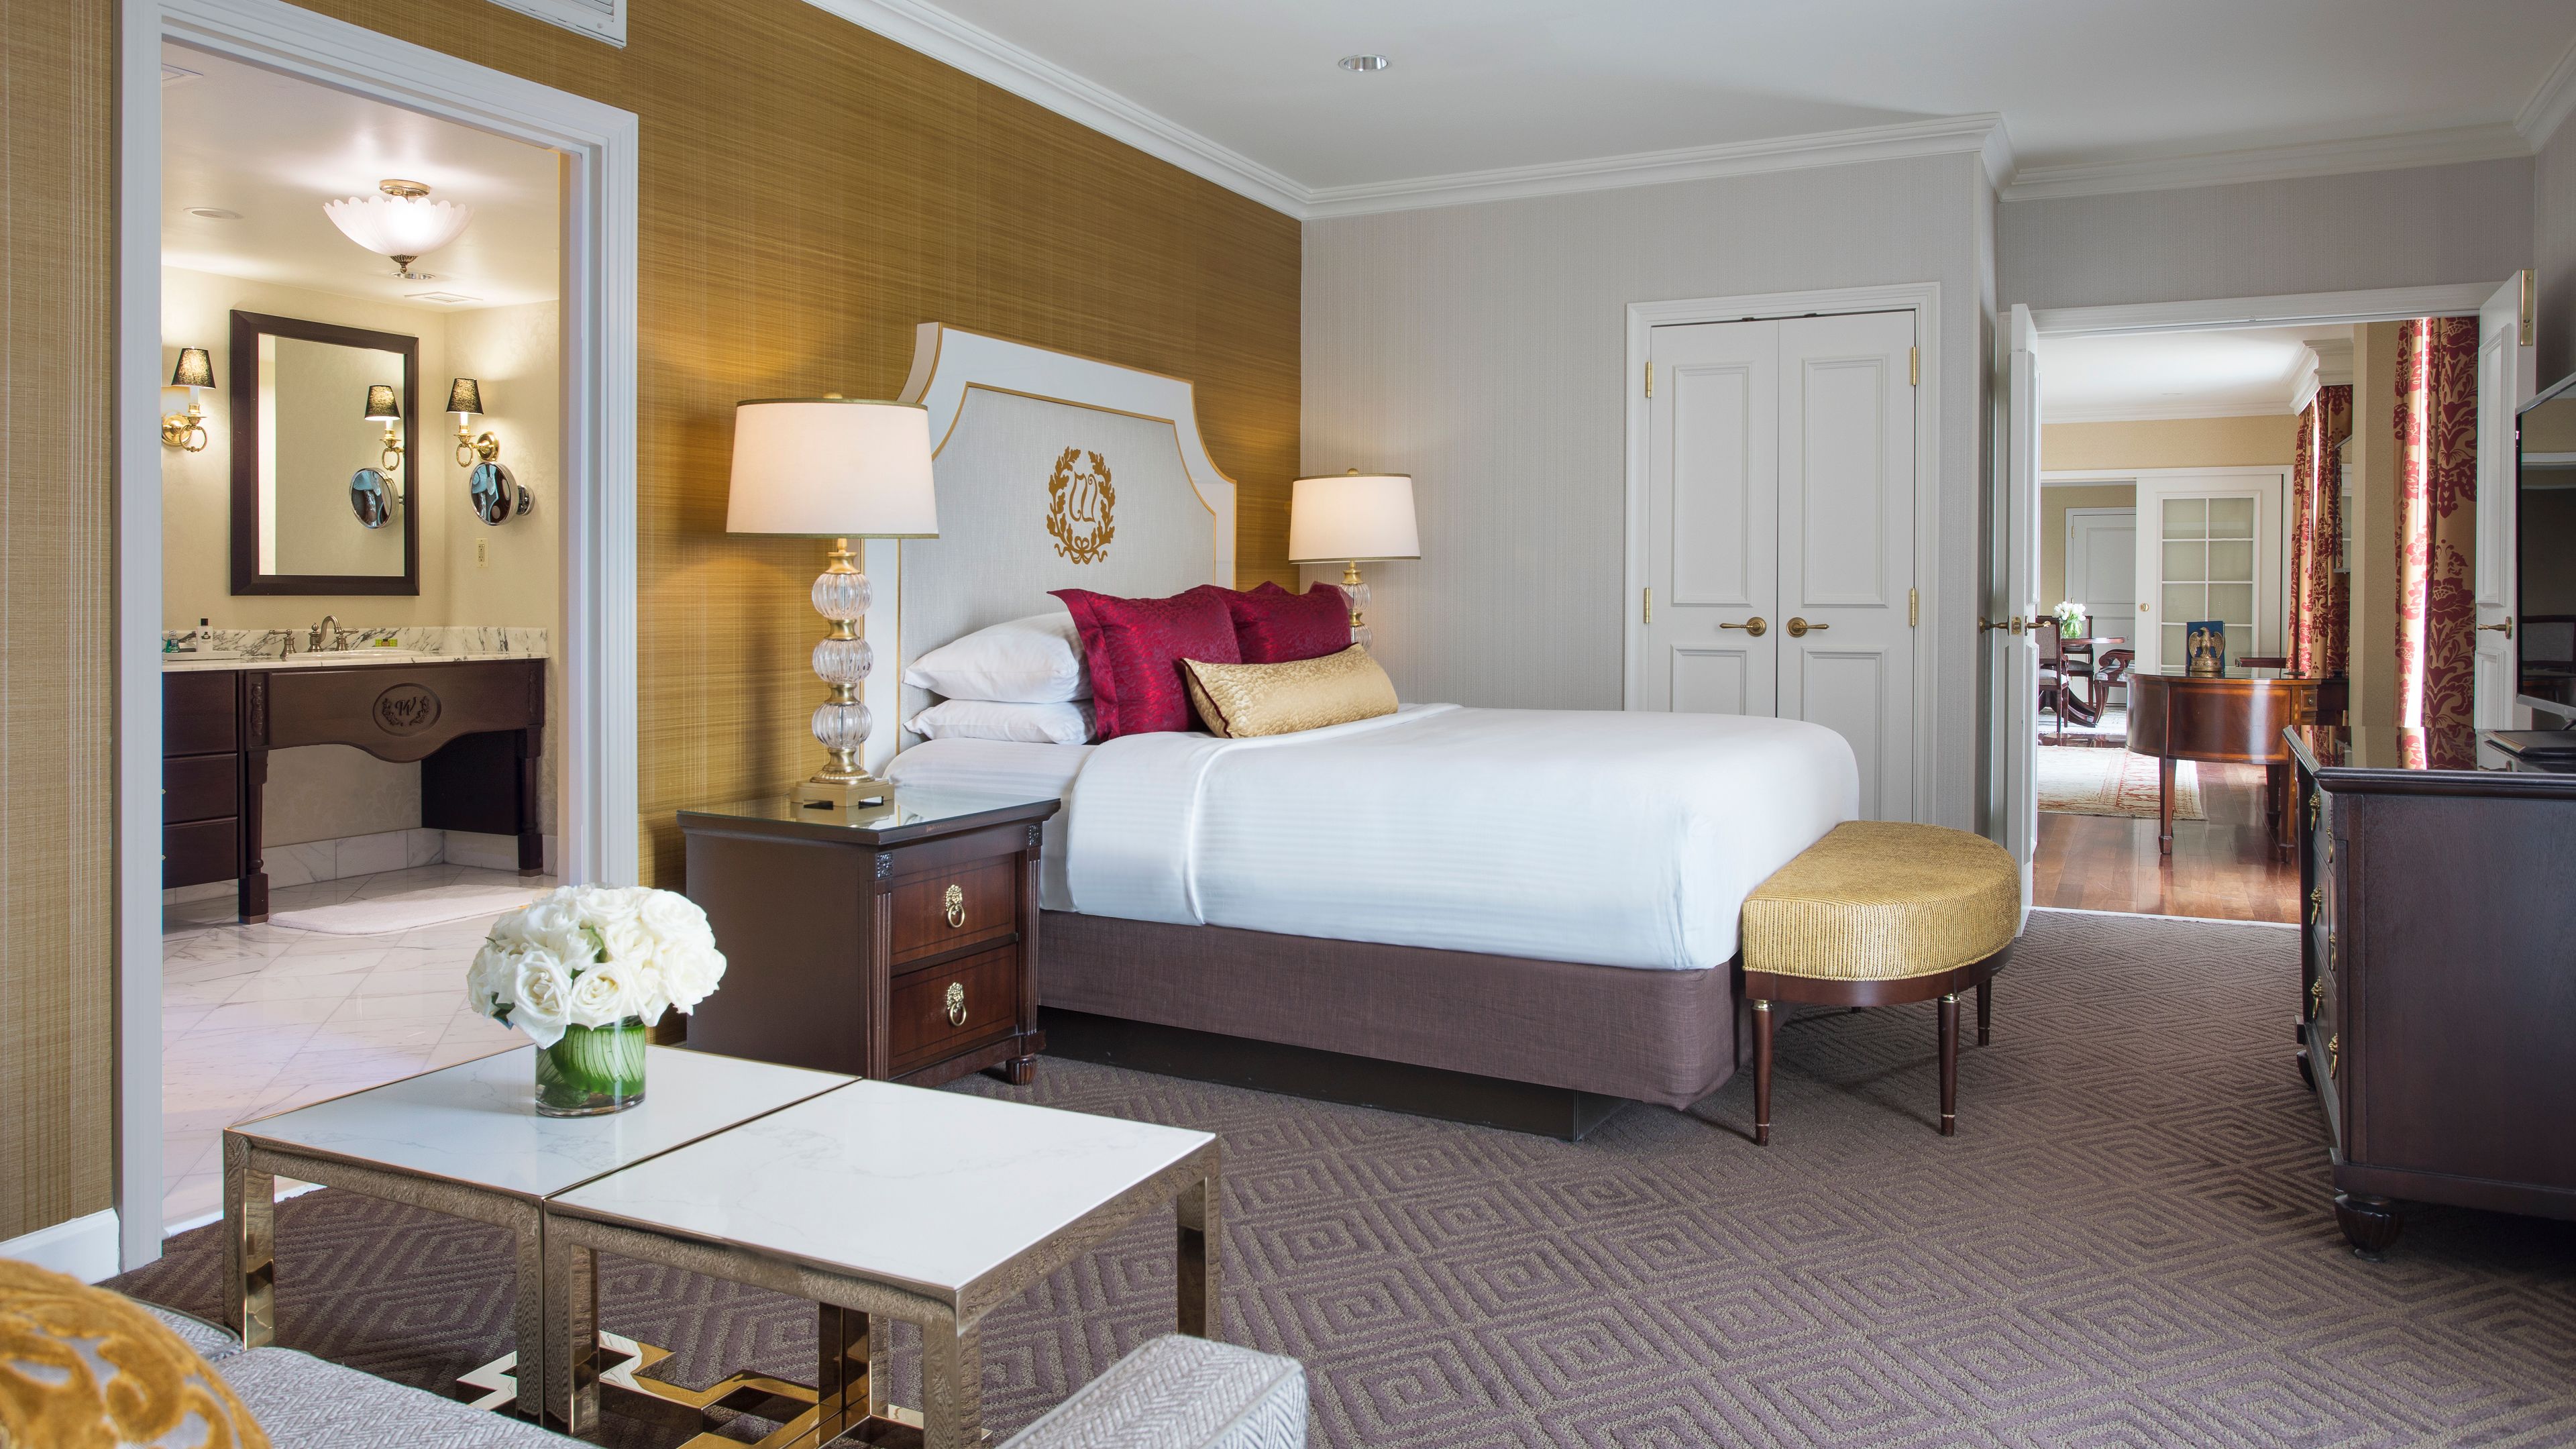
Named after the first president of the United States, the George Washington is 1750 sq ft/ 162 m2 of luxury. Located on the 10th floor, this suite offers panoramic views of the city including the Washington Monument, the Jefferson Memorial and various landmarks on the National Mall from its floor to ceiling windows. Residential in feel, this suite features an elegantly appointed bedroom with a king-size bed, separate sitting area, and a master bathroom with a double vanity basin, walk-in shower, and separate soaking tub. An ideal space for entertaining, the Washington Suite also has an intimate living room with powder room, as well as a formal dining room that can seat eight with a wall-mounted 55” television and sliding doors to maximize privacy, along with an adjacent butler pantry with mini-fridge.
Share On:
Willard Suite Living Room
With views of the Washington Monument, these luxuriously appointed suites average 600 sq ft/56 m2 and offer an abundance of natural light. A living room, separate from the bedroom, offers additional space perfect for relaxing in after a long day of sightseeing that features a spacious sitting area with a pull-out sofa and an oversized work desk with integrated power outlets and USB ports.
Share On:
Willard Suite Two Beds
With views of the Washington Monument, these luxuriously appointed suites average 600 sq ft/56 m2 and offer an abundance of natural light. A living room, separate from the bedroom, offers additional space perfect for relaxing in after a long day of sightseeing that features a spacious sitting area with a pull-out sofa and an oversized work desk with integrated power outlets and USB ports.
Share On:
Willard Room
With views of the Washington Monument, these luxuriously appointed suites average 600 sq ft/56 m2 and offer an abundance of natural light. A living room, separate from the bedroom, offers additional space perfect for relaxing in after a long day of sightseeing that features a spacious sitting area with a pull-out sofa and an oversized work desk with integrated power outlets and USB ports. Select Willard Suites offer the ability to connect to an Oval Suite, when available and at an additional cost, giving guests an additional 1300 sq ft/120 m2 of space.
Share On:
Round Robin Bar Portraits
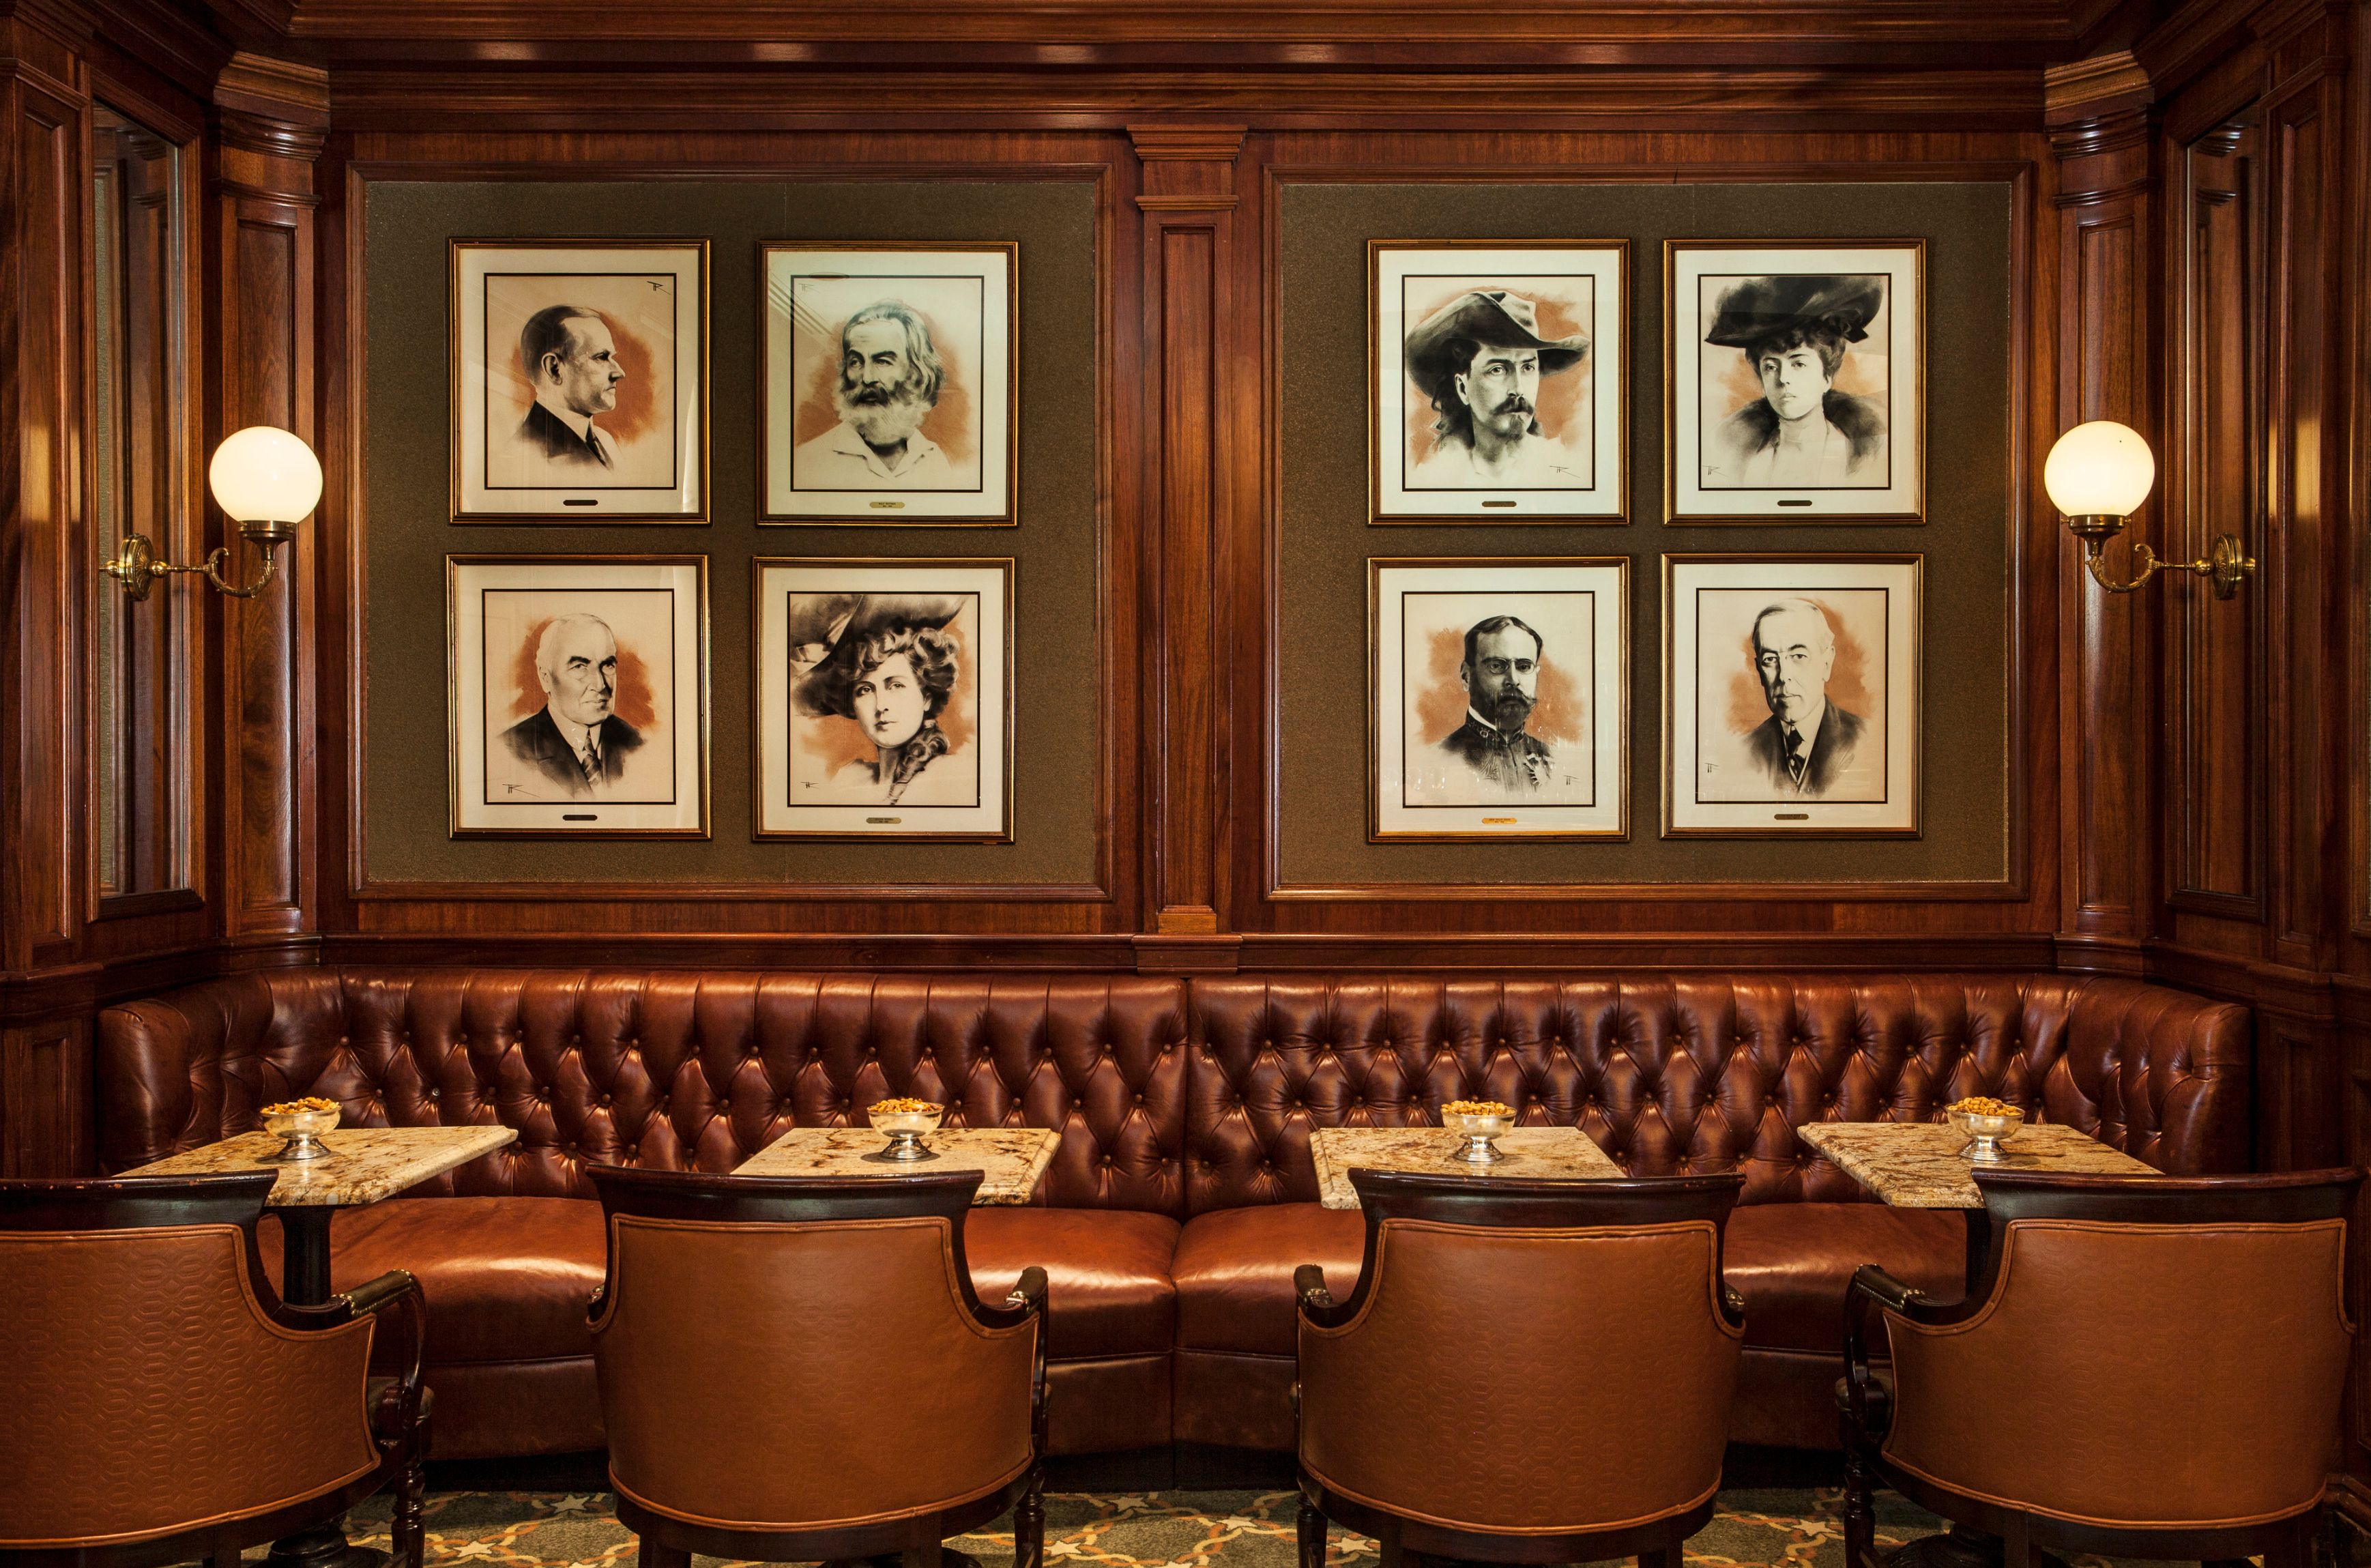
Located just off the lobby of The Willard InterContinental, the Round Robin has been a lively meeting place for Washington, DC’s political and social elite since the days of Abraham Lincoln. Long celebrated as one of the best in DC, this legendary bar was known as the nexus of “Rum Row” and the “E Street Corridor” - plying its trade to luminaries such as Mark Twain and Walt Whitman. Today, this fashionable downtown spot draws a smart, stylish cross section of DC movers and shakers. In May 2013, Esquire named Round Robin as one of the Best Bars in America.
Share On:
Round Robin Bar
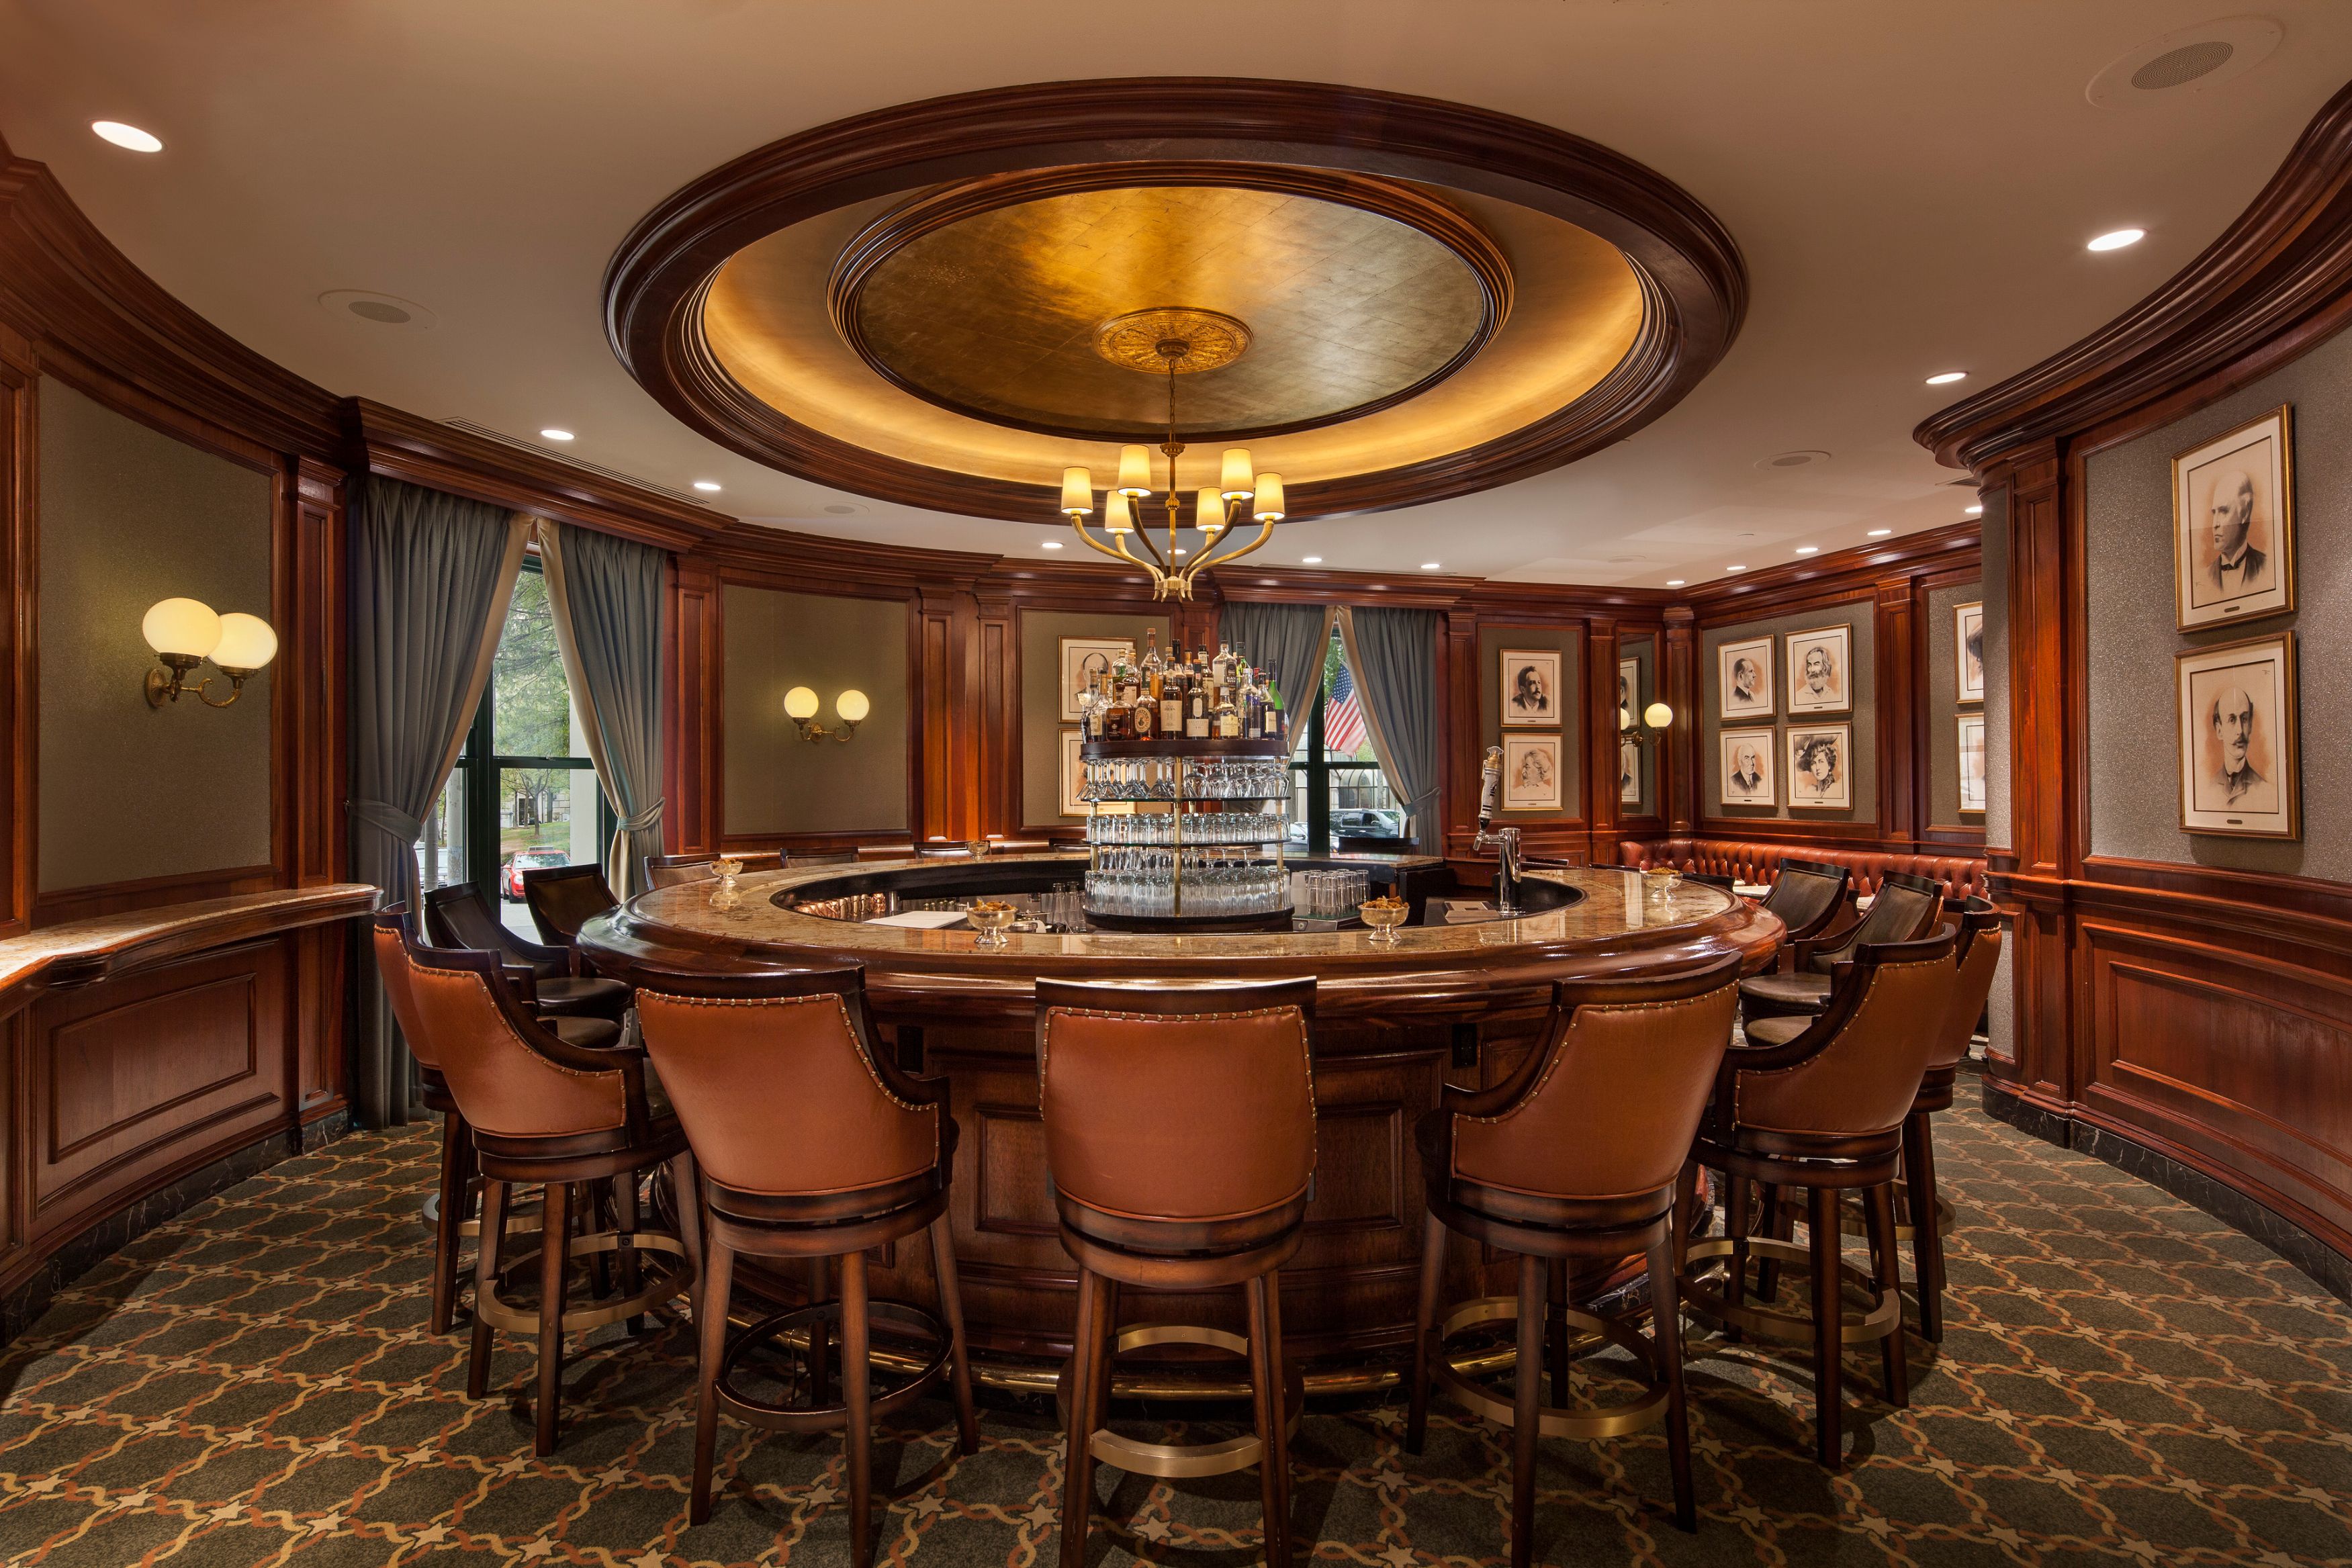
Located just off the lobby of The Willard InterContinental, the Round Robin has been a lively meeting place for Washington, DC’s political and social elite since the days of Abraham Lincoln. Long celebrated as one of the best in DC, this legendary bar was known as the nexus of “Rum Row” and the “E Street Corridor” - plying its trade to luminaries such as Mark Twain and Walt Whitman. Today, this fashionable downtown spot draws a smart, stylish cross section of DC movers and shakers. In May 2013, Esquire named Round Robin as one of the Best Bars in America.
Share On:
Mint Julep
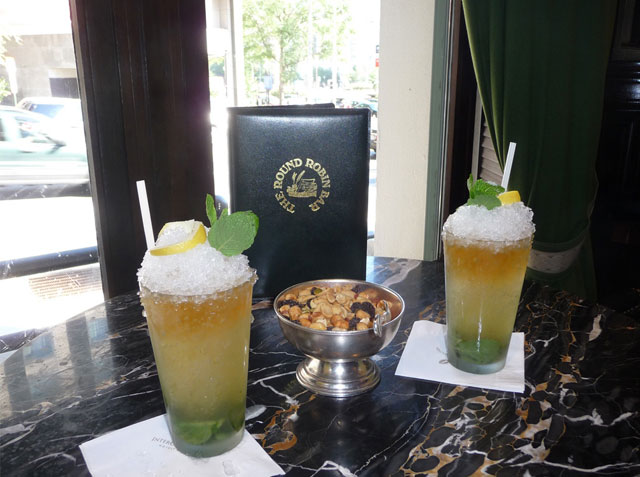
The Southern-style Mint Julep is the signature drink served at the Round Robin Bar of the Willard InterContinental Washington, DC. In the early 1830s, Kentucky senator Henry Clay introduced the Mint Julep to Washington, DC at the Willard's historic Round Robin Bar. Traditionally, Mint Juleps were made with rum, rye or brandy. Henry Clay’s version featured sour mash corn whiskey distilled in Bourbon County, Kentucky. His recipe is followed to this day at the Round Robin Bar, as the Willard seeks to preserve this piece of history.
Share On:
Hotel Exterior Detail
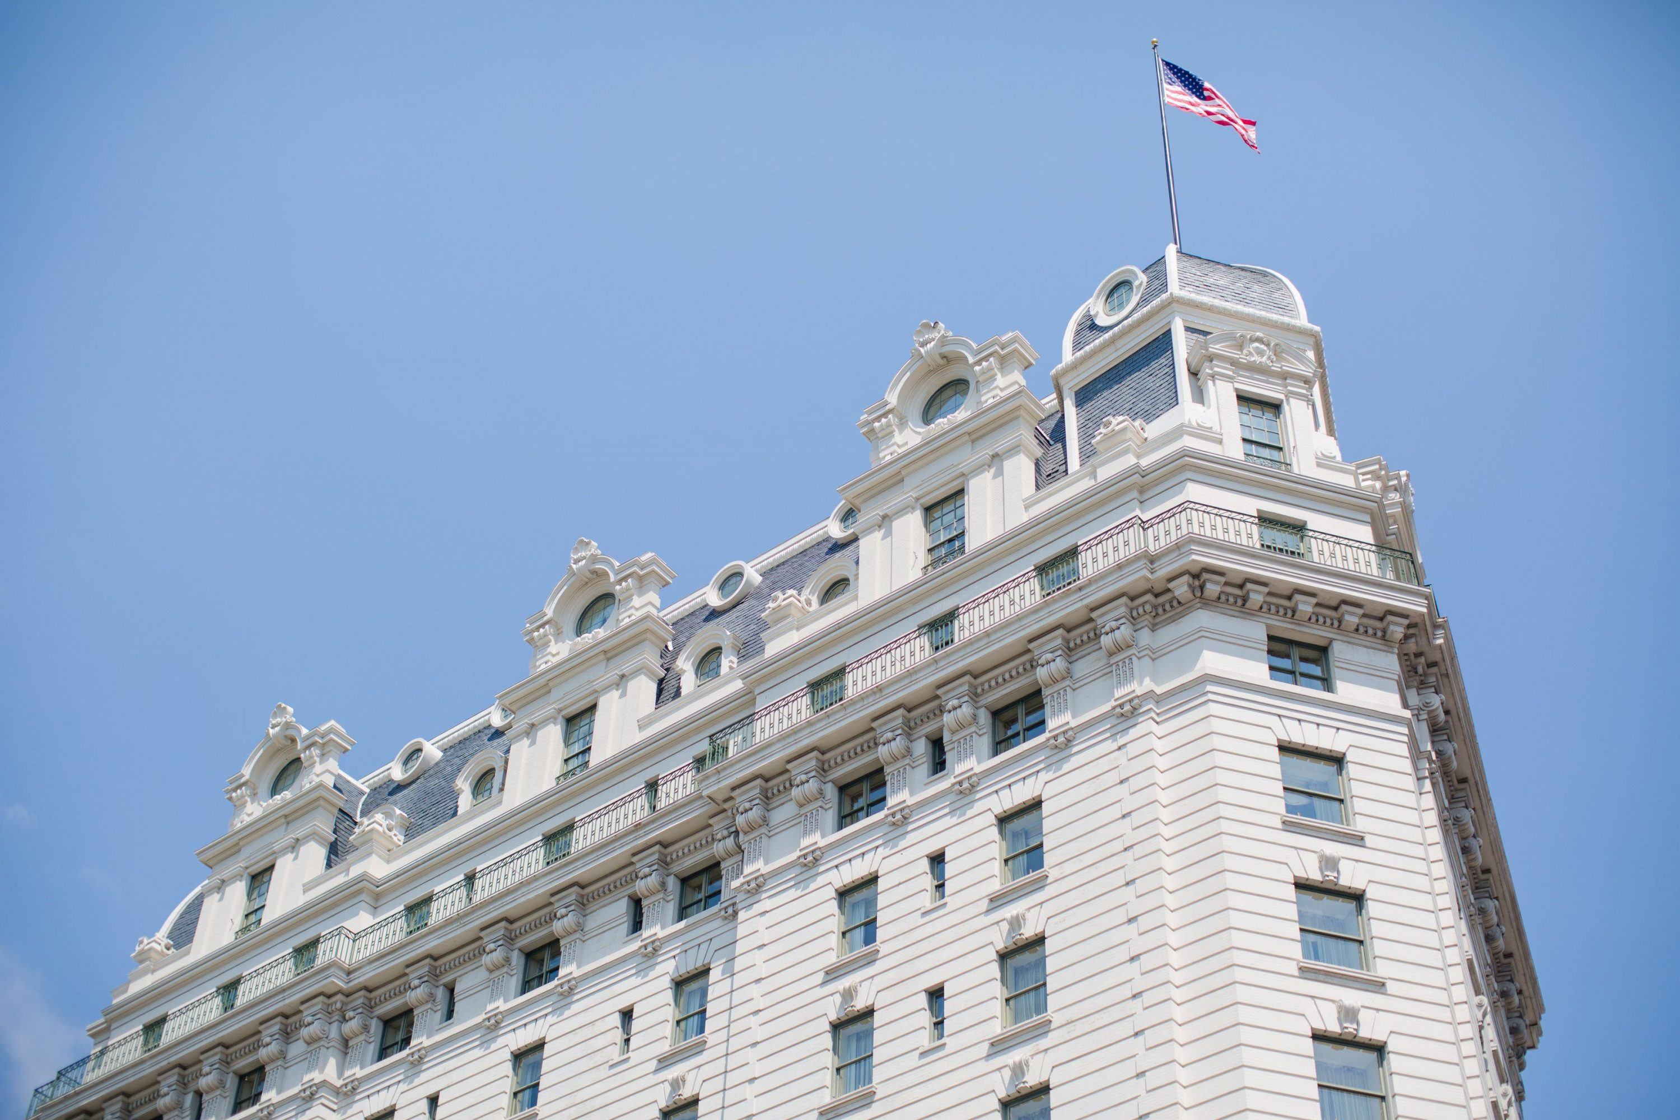
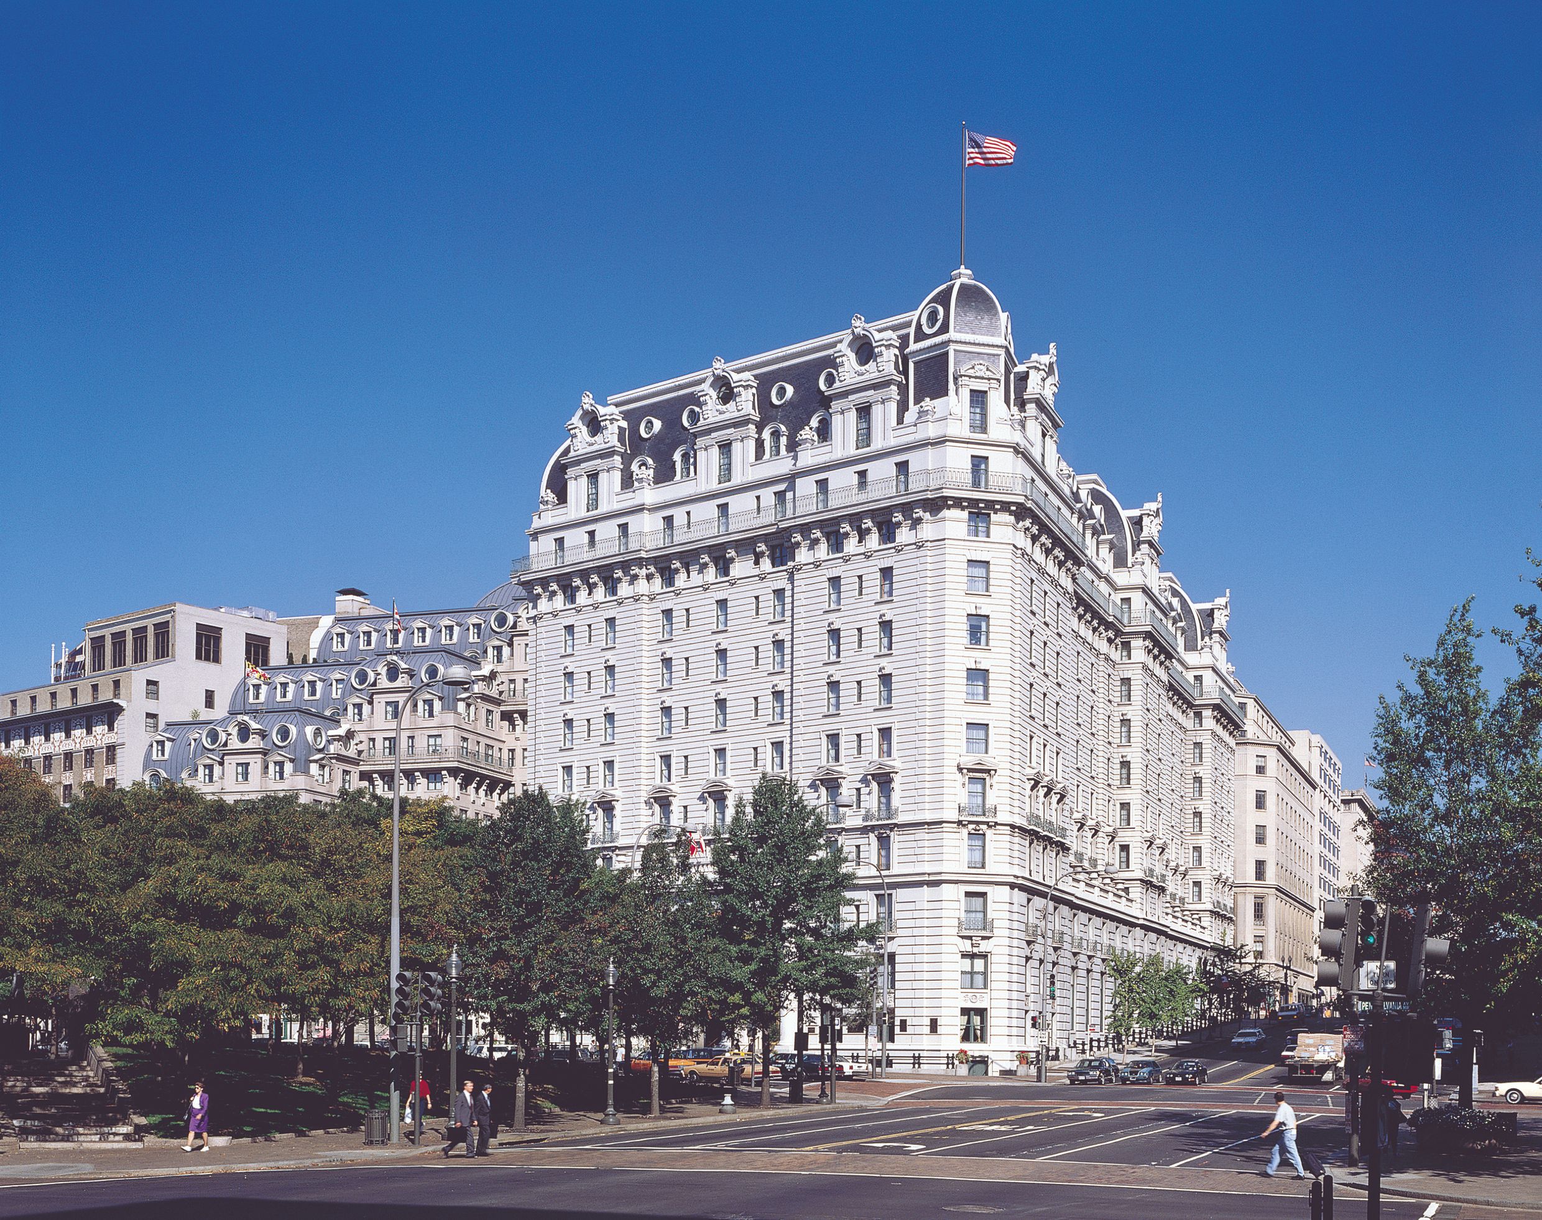
The current appearance of the hotel emerged during the early 20th century, when the Willard family hired renowned architect Henry Janeway Hardenbergh to completely renovate its entire layout. Hardenbergh had a hand in developing a number of outstanding hotels prior to his work on The Willard, including the Waldorf Hotel and Astoria Hotel in New York City. Historians today consider the architect to be a pioneer in his field, being one the first to incorporate a steel frame structure into his blueprints.
Share On:
Main Hotel Entrance
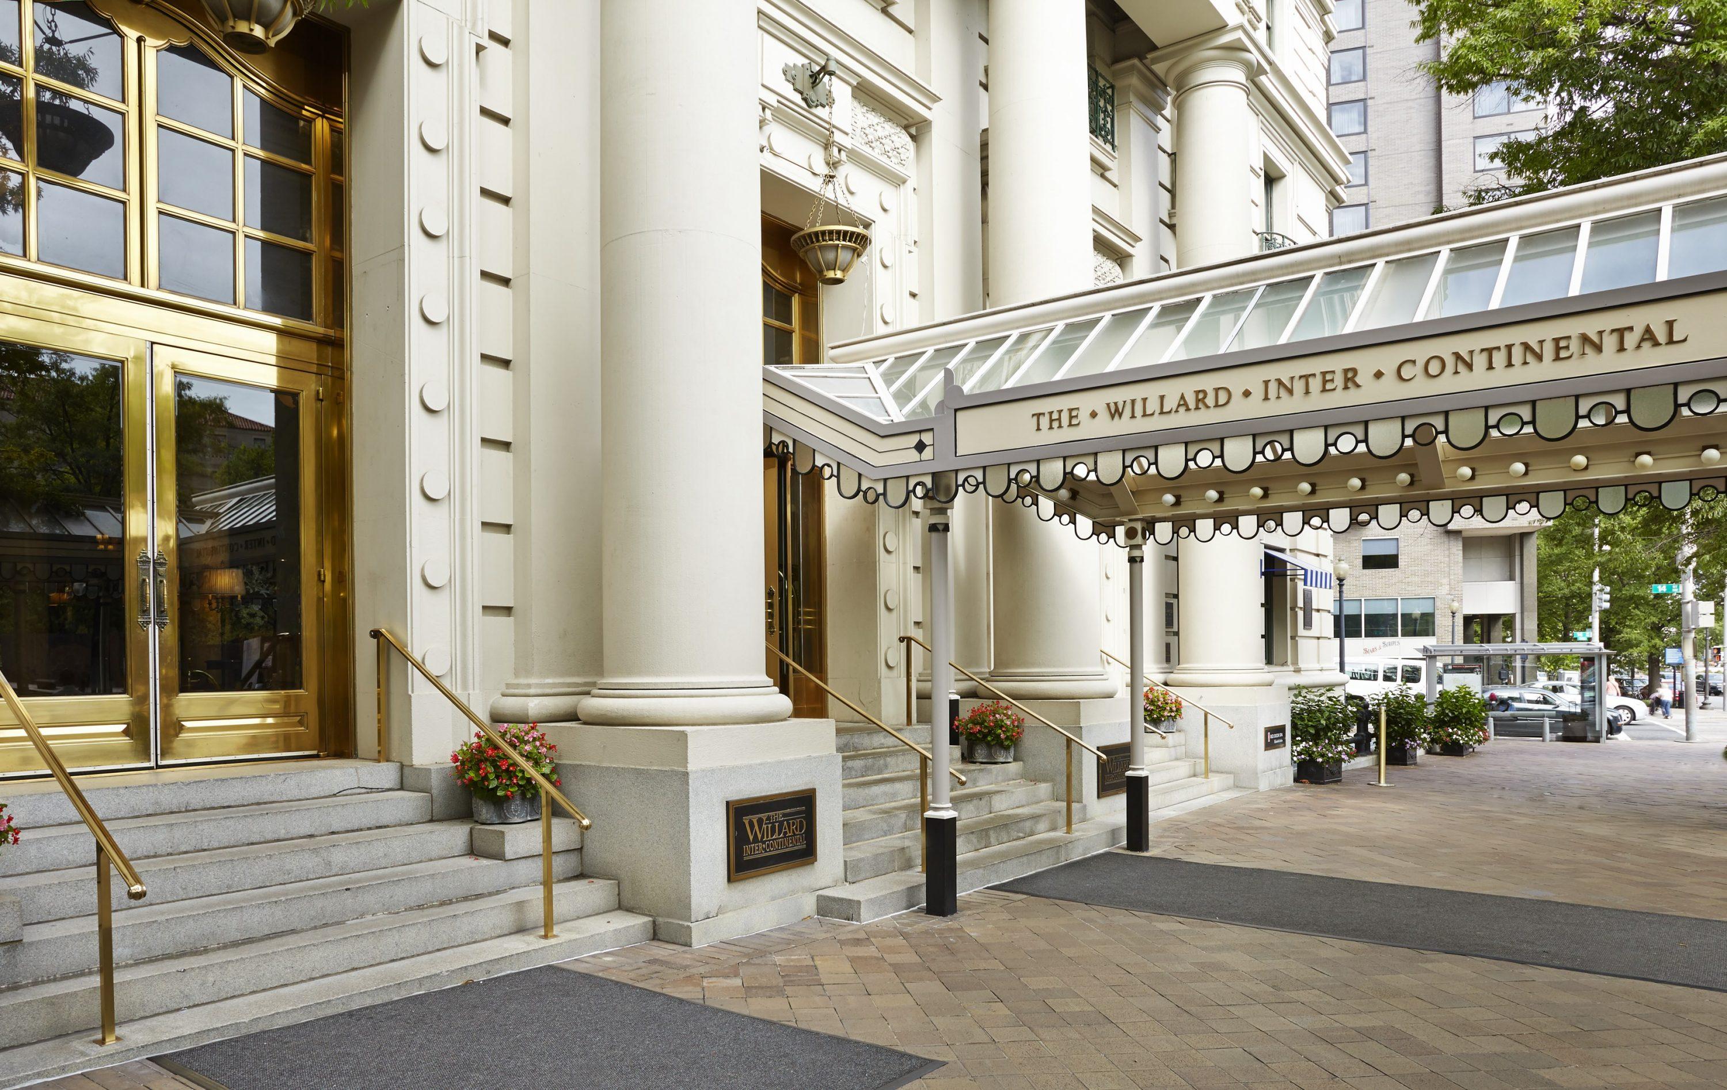
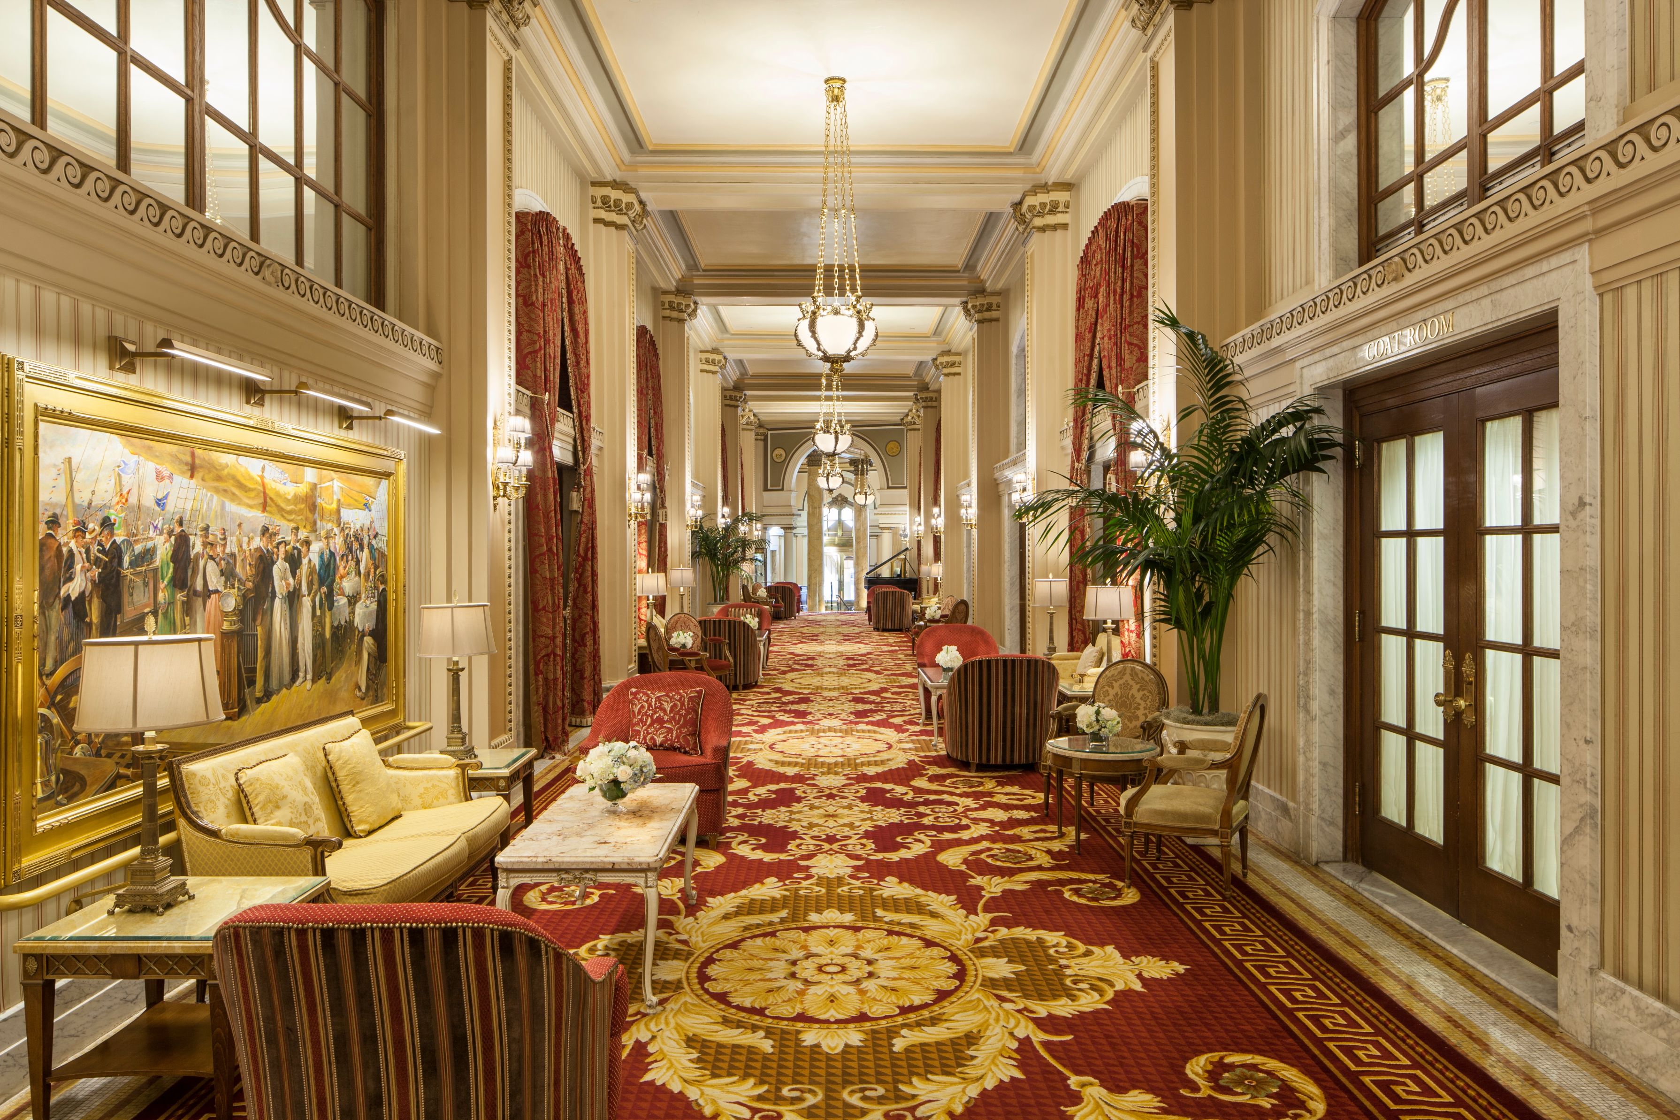
Step through the brass doors of the magnificently designed Beaux-Arts Willard InterContinental, Washington, DC, to see the grand lobby’s completely restored, coffered ceilings, Corinthian columns, rare mosaic floors, brass chandeliers, and intricate woodwork. Then, look up to find the 48 hand-painted state seals that adorn the ceiling of the lobby, then find Alaska and Hawaii featured nearby in the luxurious Peacock Alley.
Share On:
Exterior Garden View
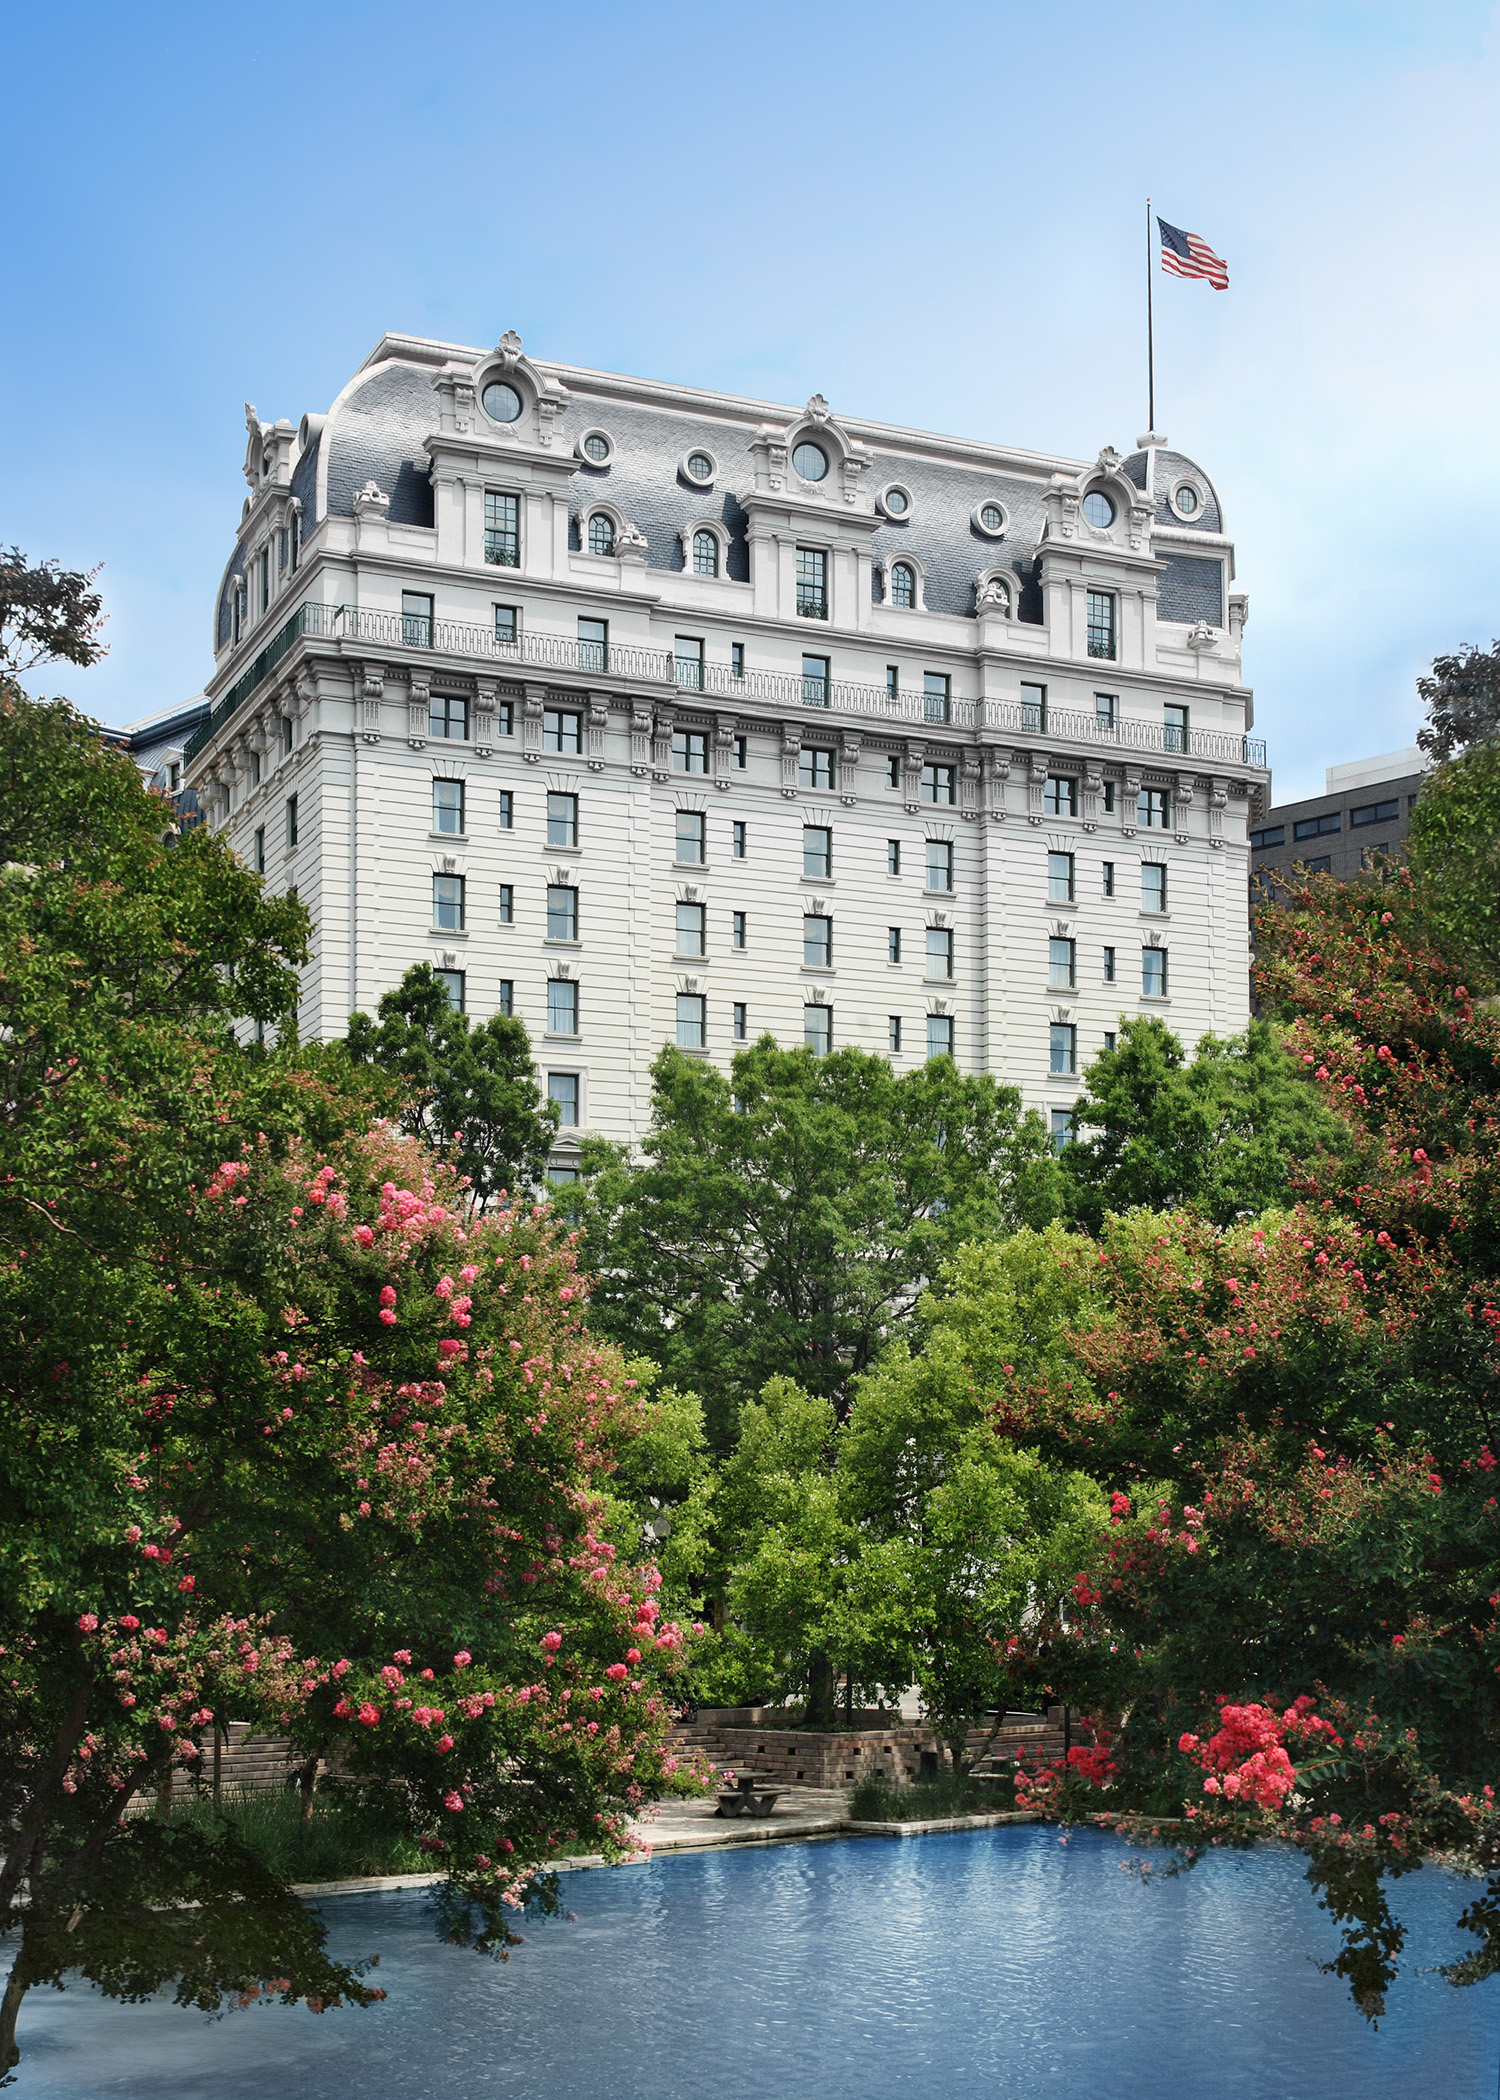
Discover the micro-museum in the back of The Willard, which features exhibits on key events that took place at The Willard, like Julia Ward Howe’s penning of Battle Hymn of the Republic, and Martin Luther King sitting in the lobby to finish his “I Have a Dream” speech.
Share On:
Lobby
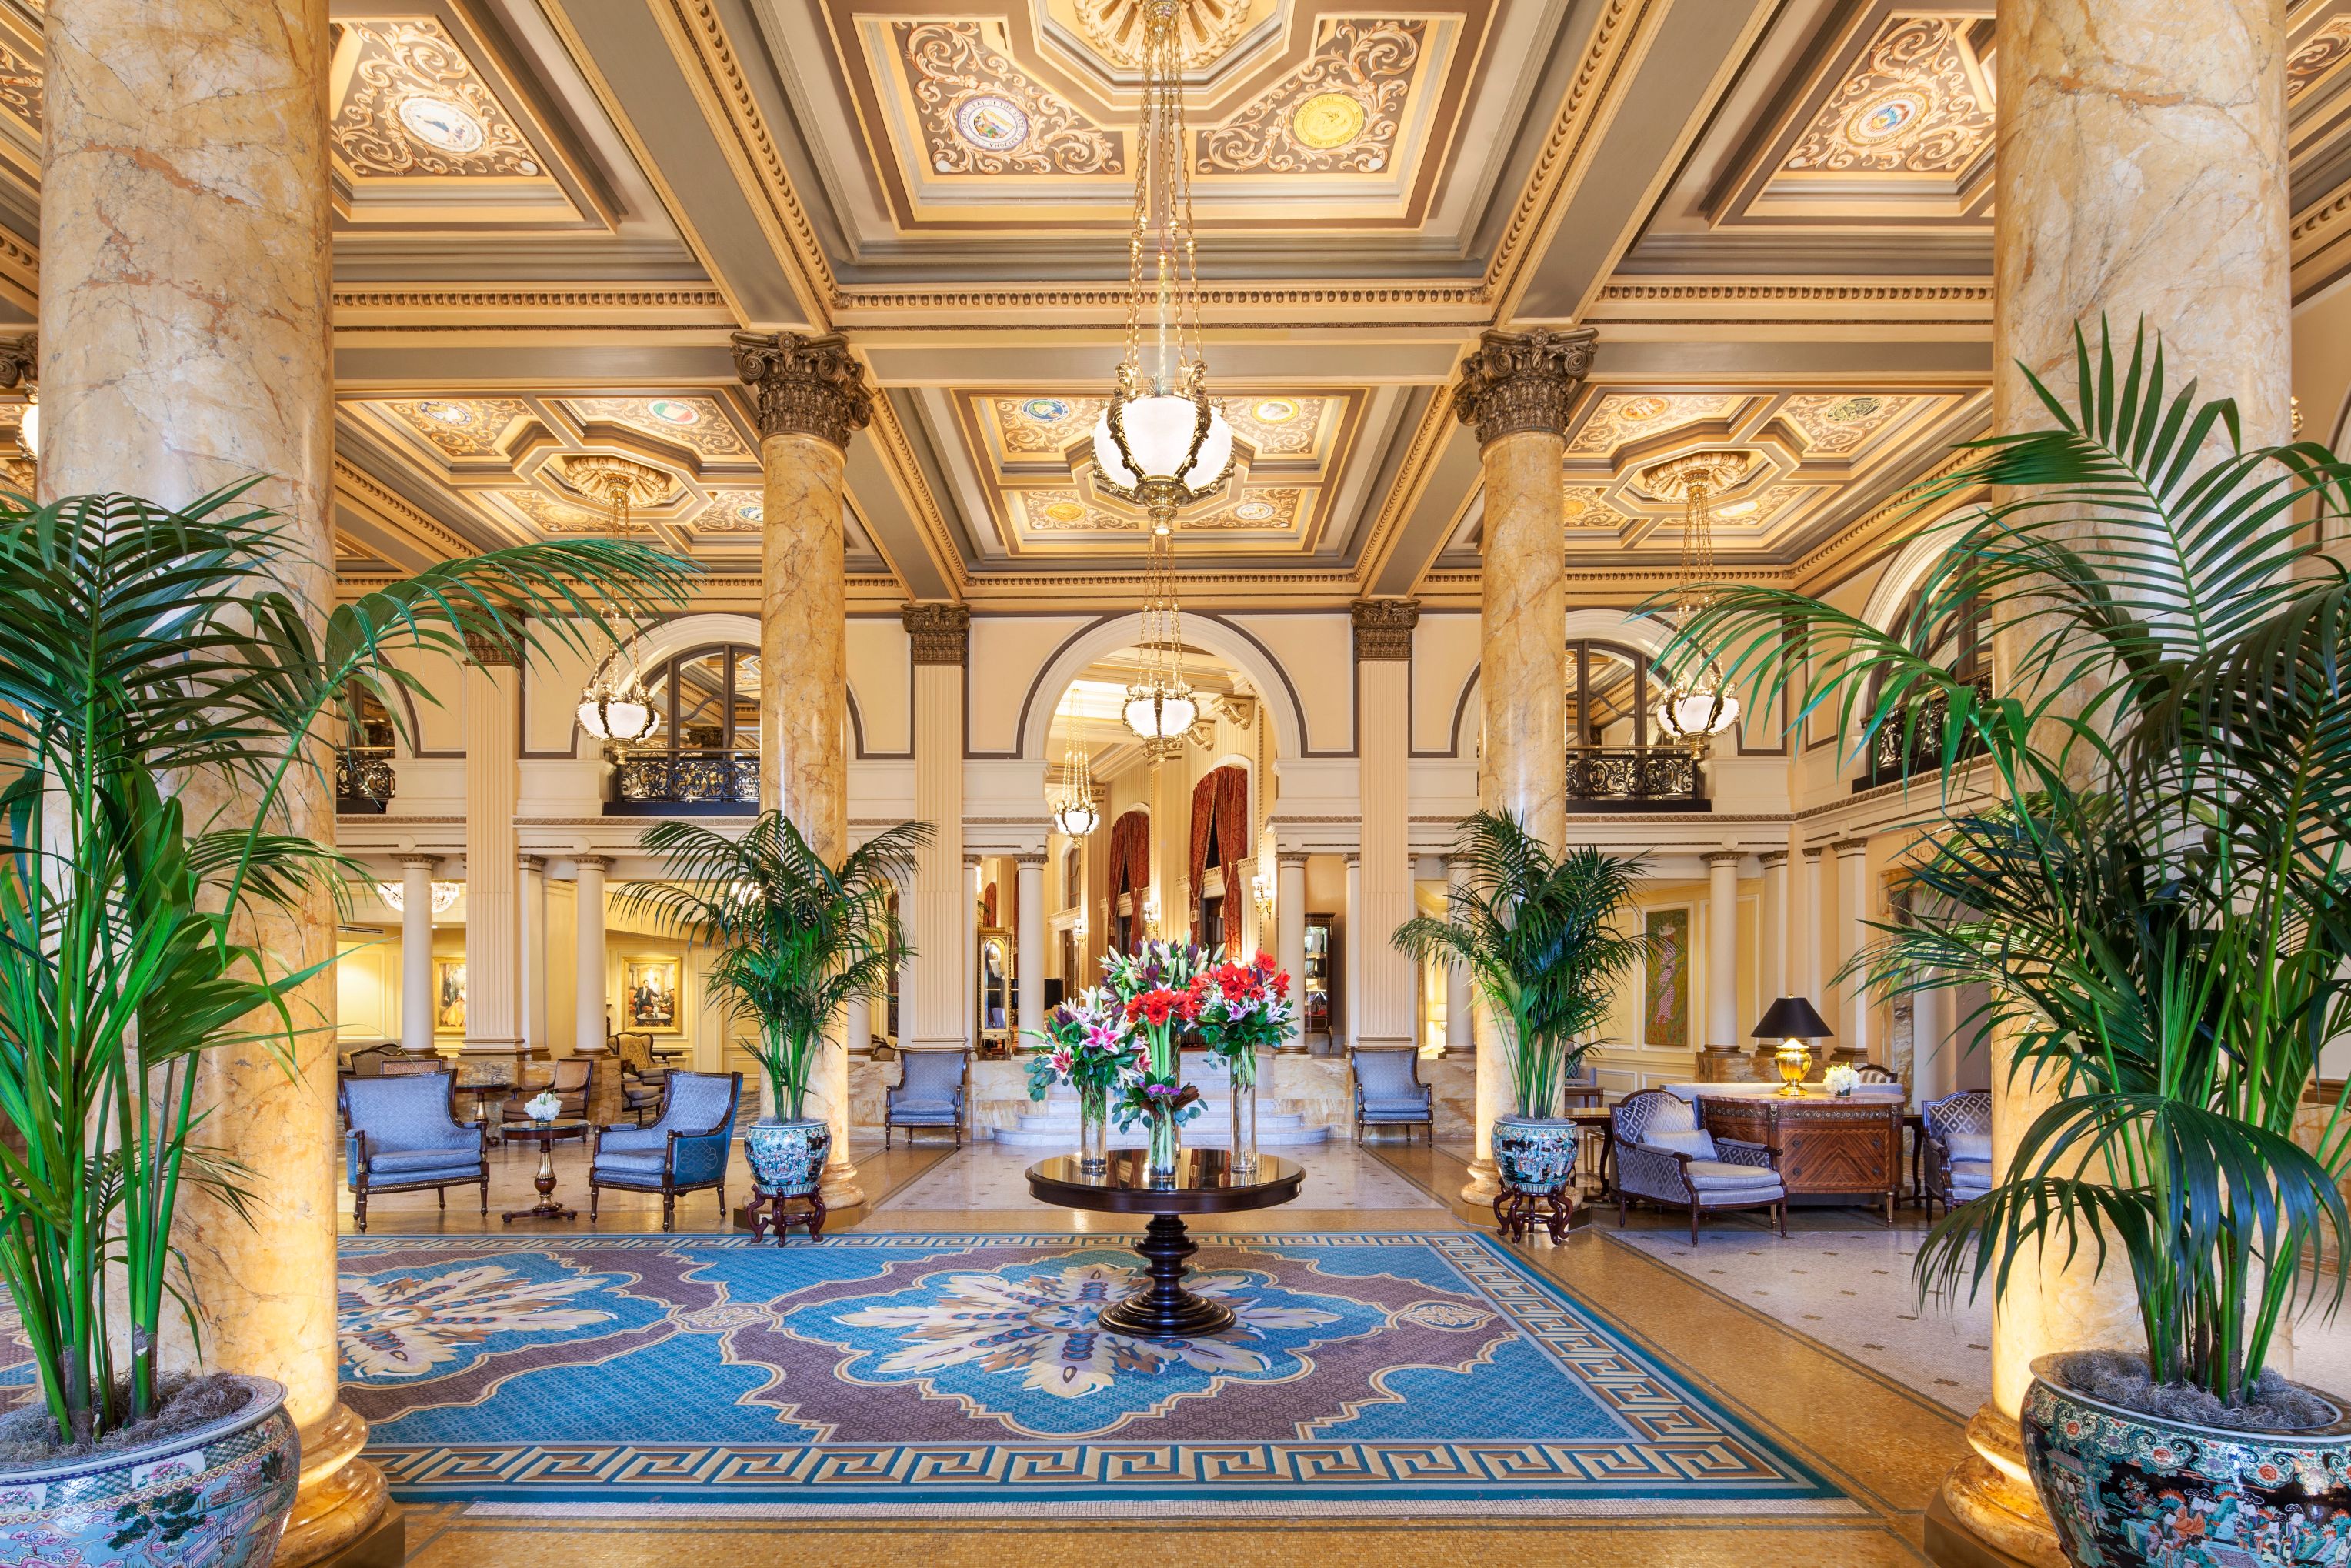
The most dramatic of these spaces is the first level of The Willard InterContinental. The hotel’s iconic lobby, for instance, has a coffered ceiling that is adorned with 48 original state seals. Additional seals for Alaska and Hawaii reside on the back pillars of the iconic Peacock Alley, which connected the lobby to the many public event spaces that proliferate throughout the ground floor.
Share On:
Exterior Street View
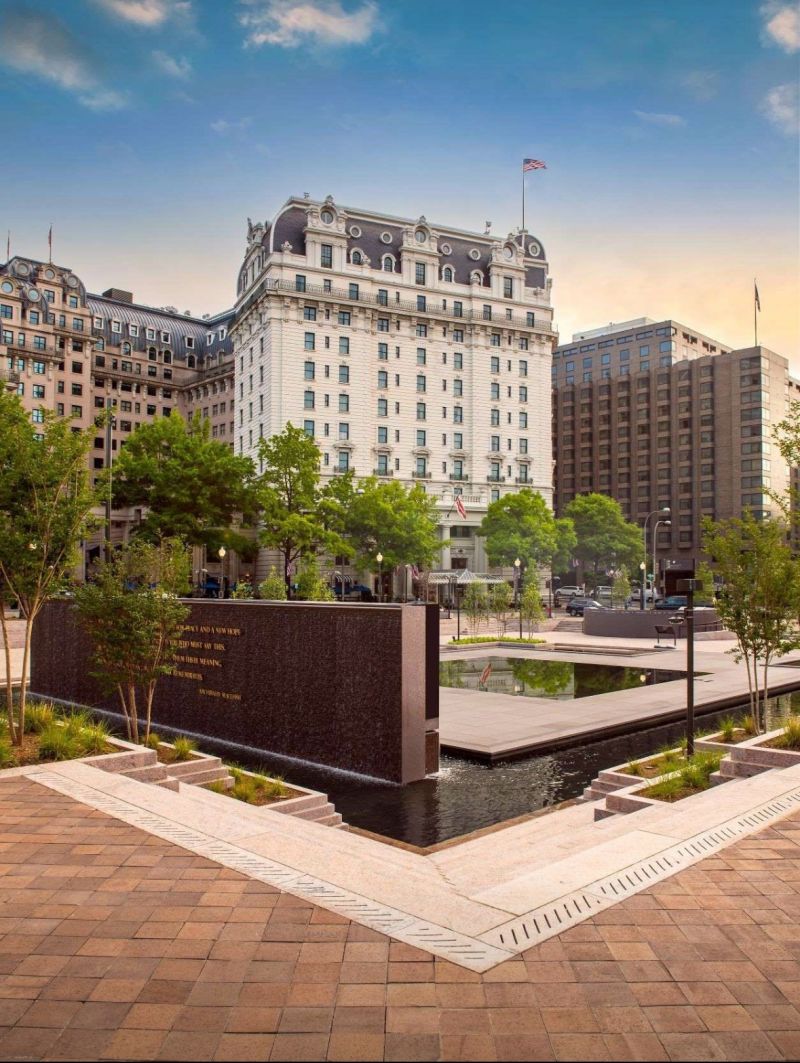
Walk “The Extra Mile”- Points of Light Volunteer Pathway located just outside of the lobby of The Willard; this National Monument honors over 30 influential Americans who helped to create positive change across the country.
Share On:
Peacock Alley
The most dramatic of these spaces is the first level of The Willard InterContinental. The iconic Peacock Alley connects the lobby to the many public event spaces that proliferate throughout the ground floor.
Share On:
Historical Image Of Hotel Exterior
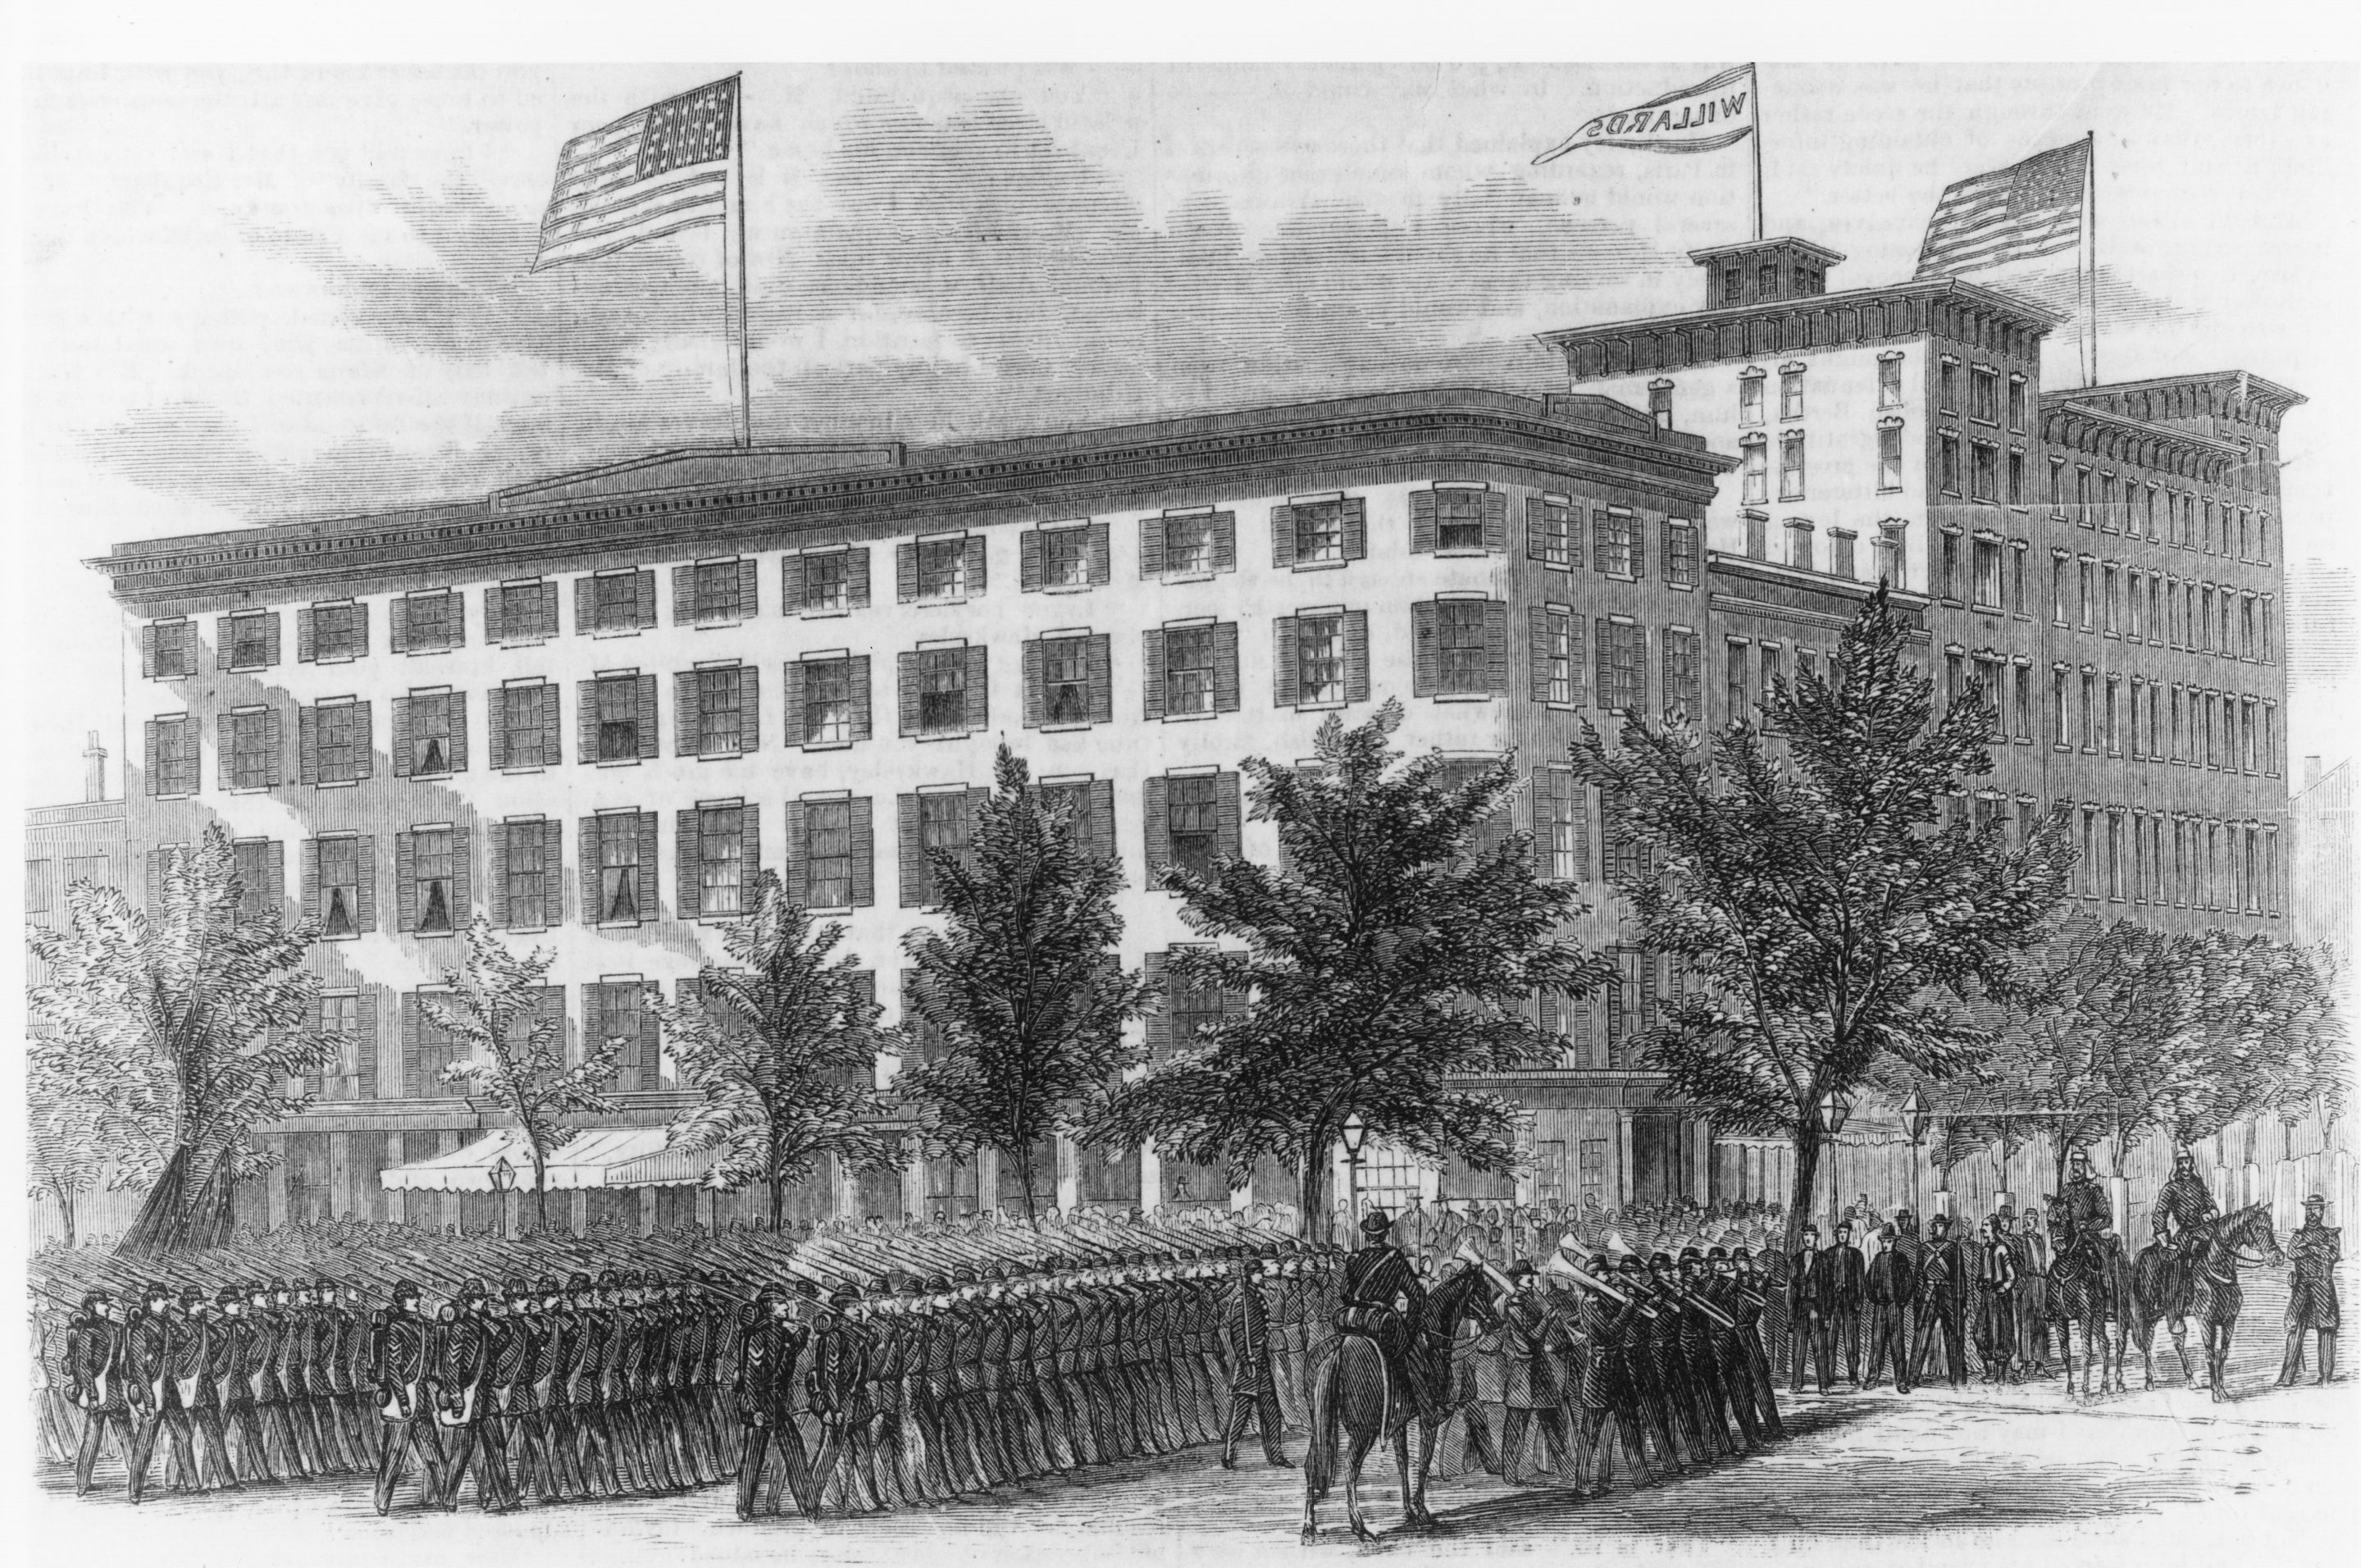
Listed on the National Register of Historic Places, The Willard InterContinental has been a fixture in downtown Washington for three centuries. The first iteration of the hotel debuted in 1816, when Captain John Tayloe constructed six row-houses at the intersection of 14th Street and Pennsylvania Avenue. Tayloe then leased the location to Joshua Tennyson, who would use it as the site of a new hotel.
Share On:
Hotel Exterior
Walk “The Extra Mile”- Points of Light Volunteer Pathway located just outside of the lobby of The Willard; this National Monument honors over 30 influential Americans who helped to create positive change across the country.
Share On:
Brandeis Room
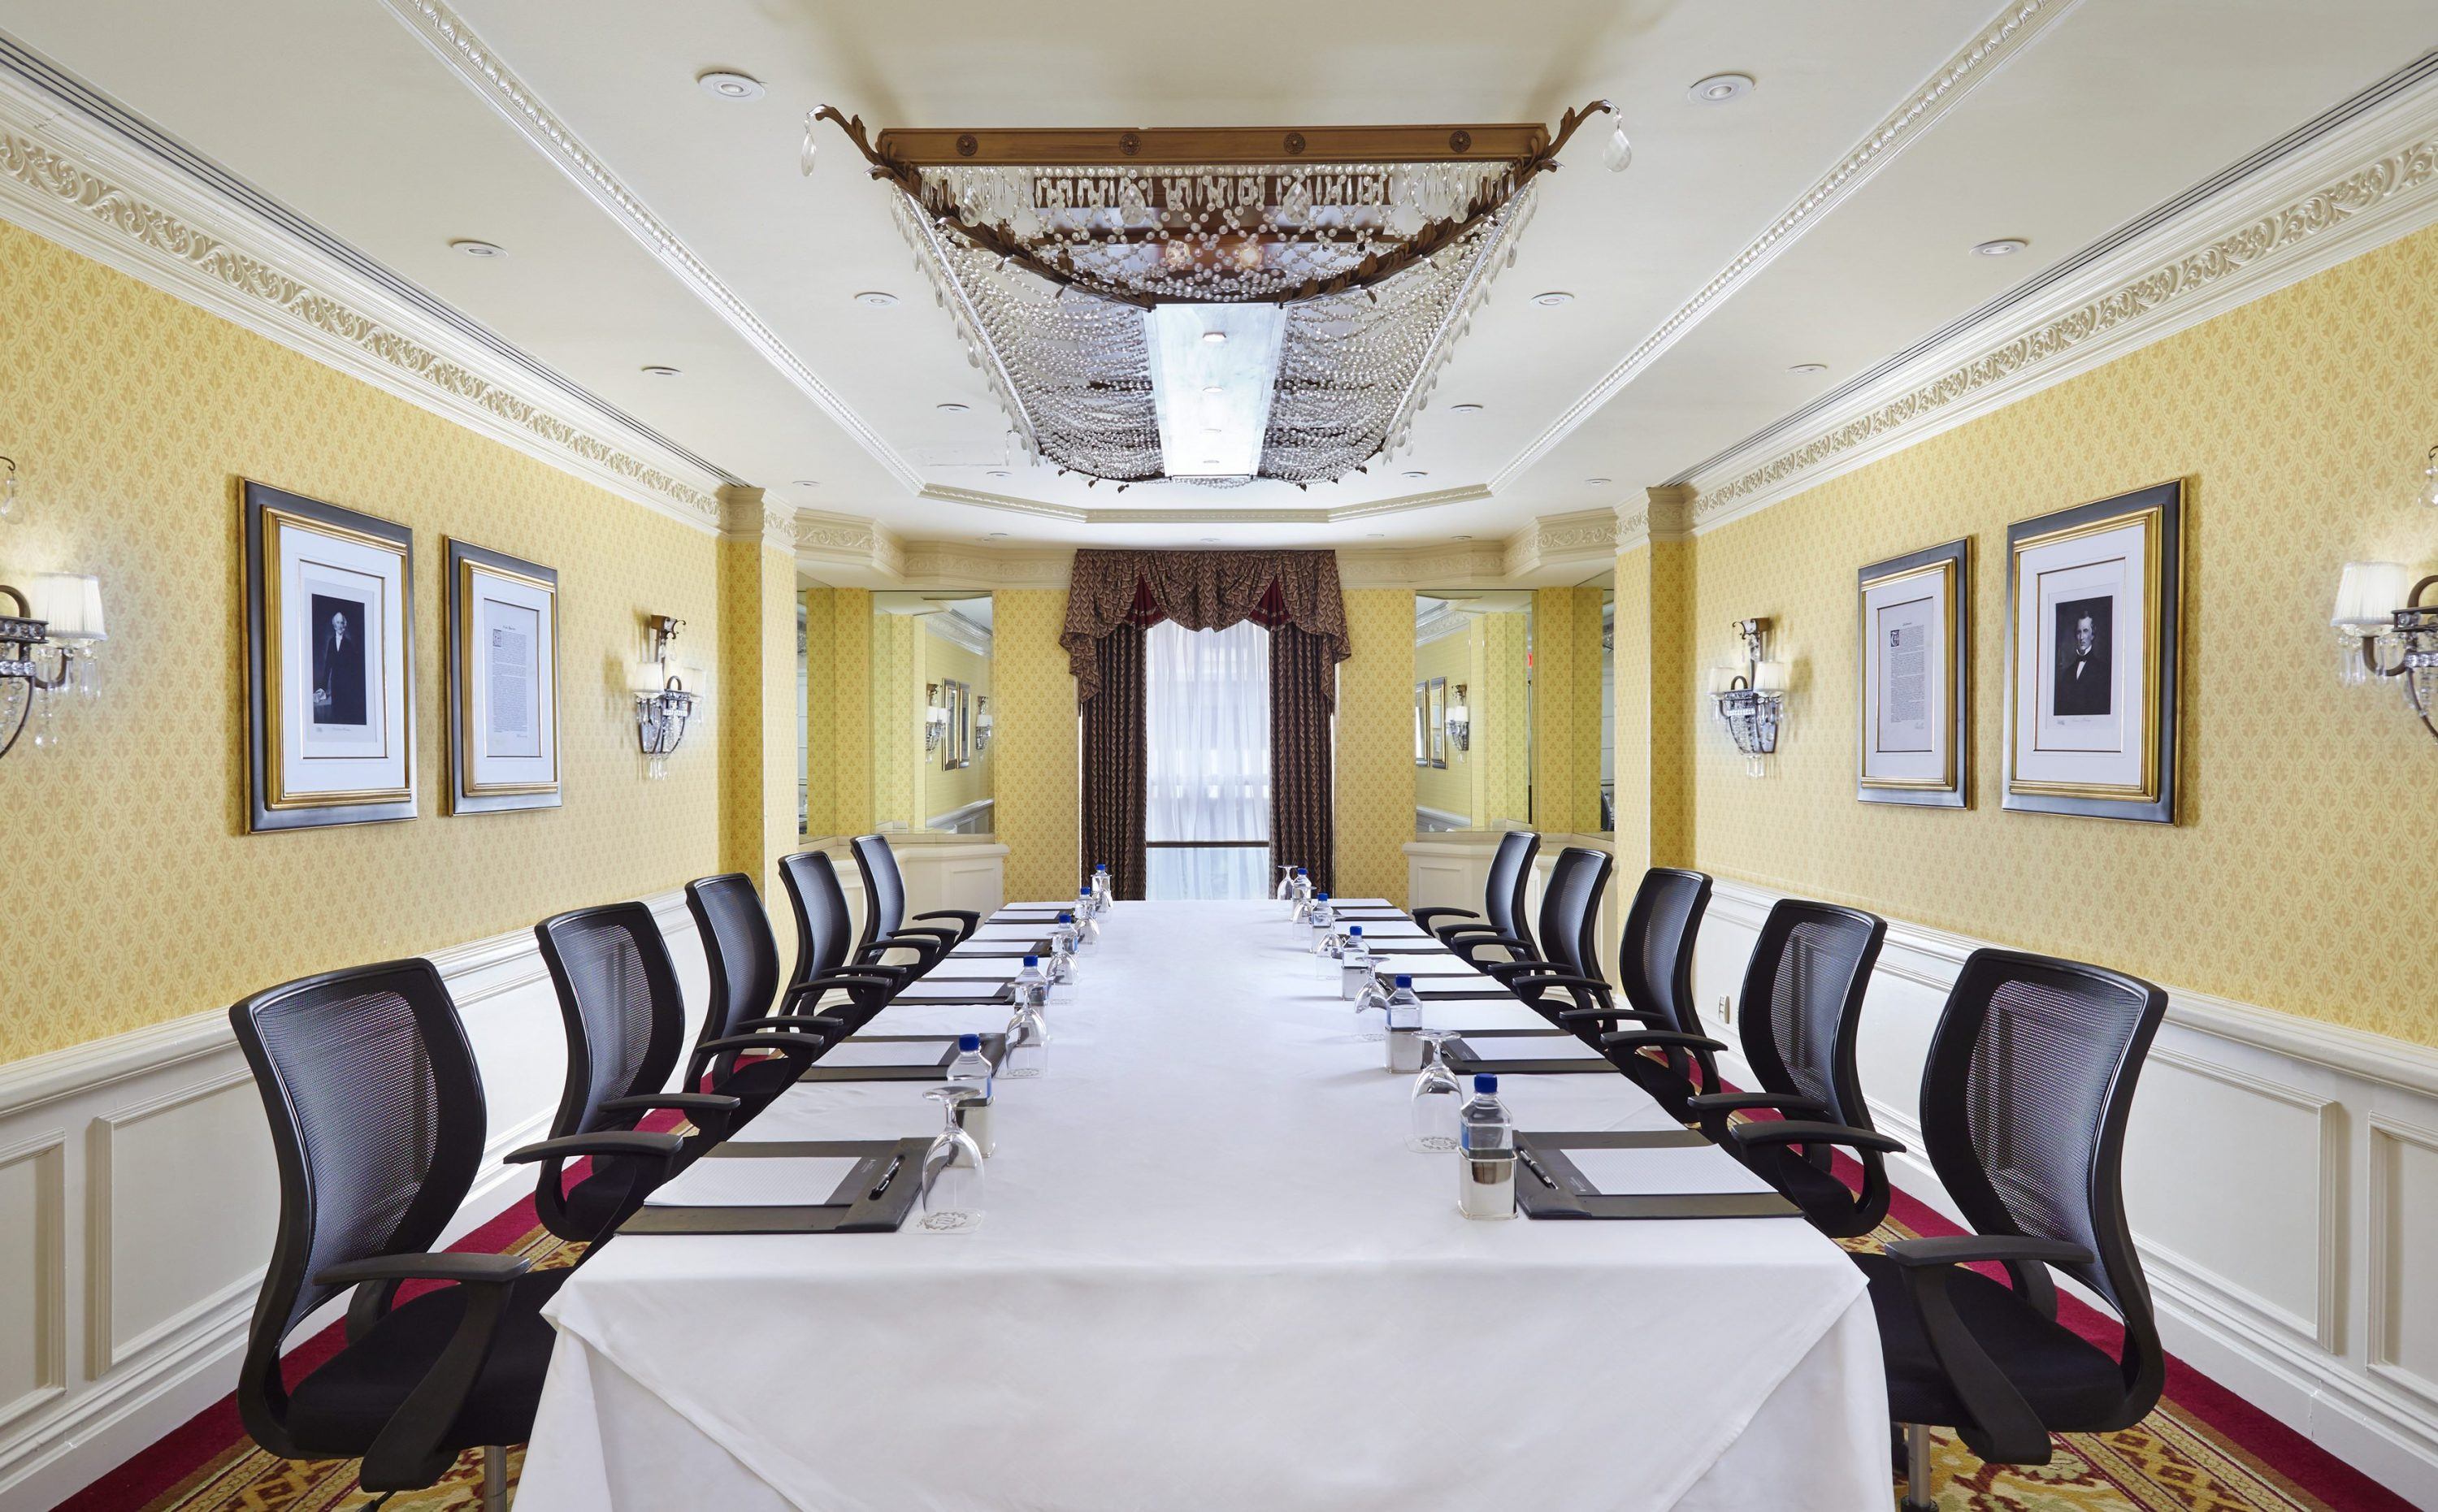
Located on the 2nd floor, the Brandeis Room offers 512 square feet and is an intimate space ideal for 20 people or less. Featuring ornate woodwork, a crystal chandelier, and natural lighting the Brandeis Room is the ideal venue for an executive boardroom or small breakout room.
Share On:
Grand Ballroom
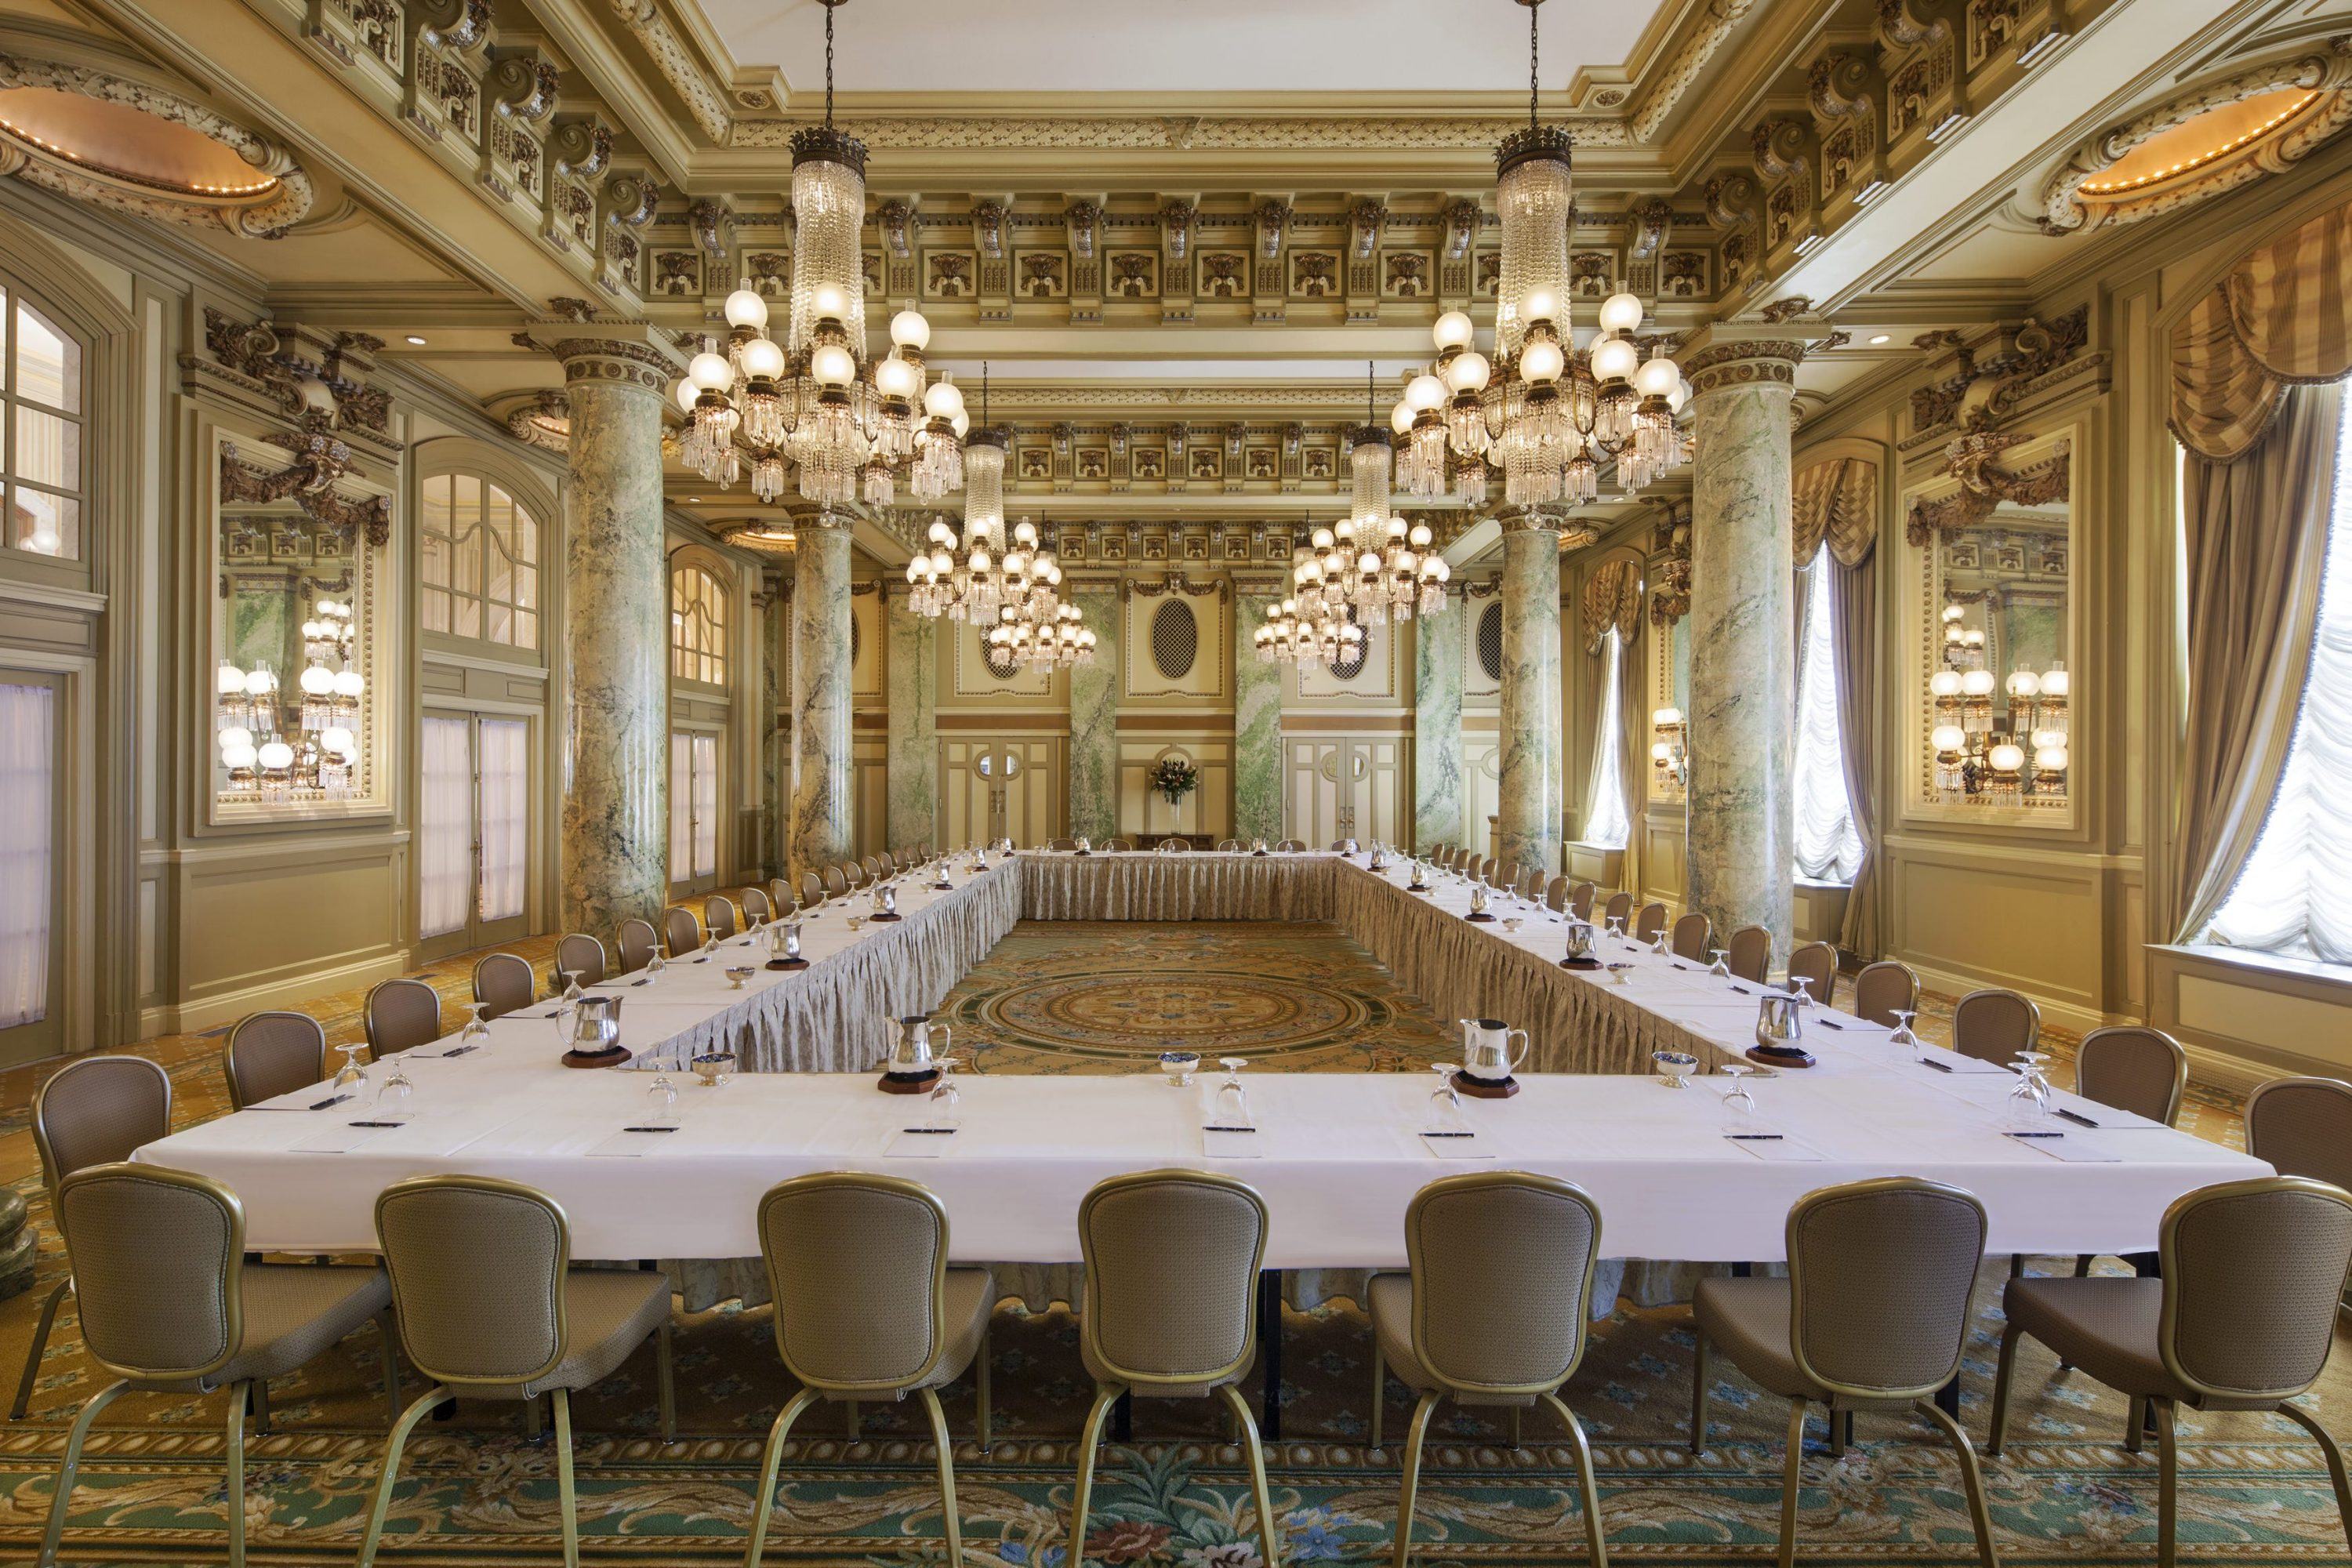
Few venues in D.C. rival The Willard’s Grand Ballroom with its buttercup yellow, pale blue, and soft green hues, beveled mirrors, crystal chandeliers, and beautifully hand-painted mural. Featuring 4,736 square feet, with an additional 2,176 square feet in the ballroom’s separate entrance foyer, the Grand Ballroom is one of Washington’s most notable venues for conferences, receptions and galas.
Share On:
Pierce Room
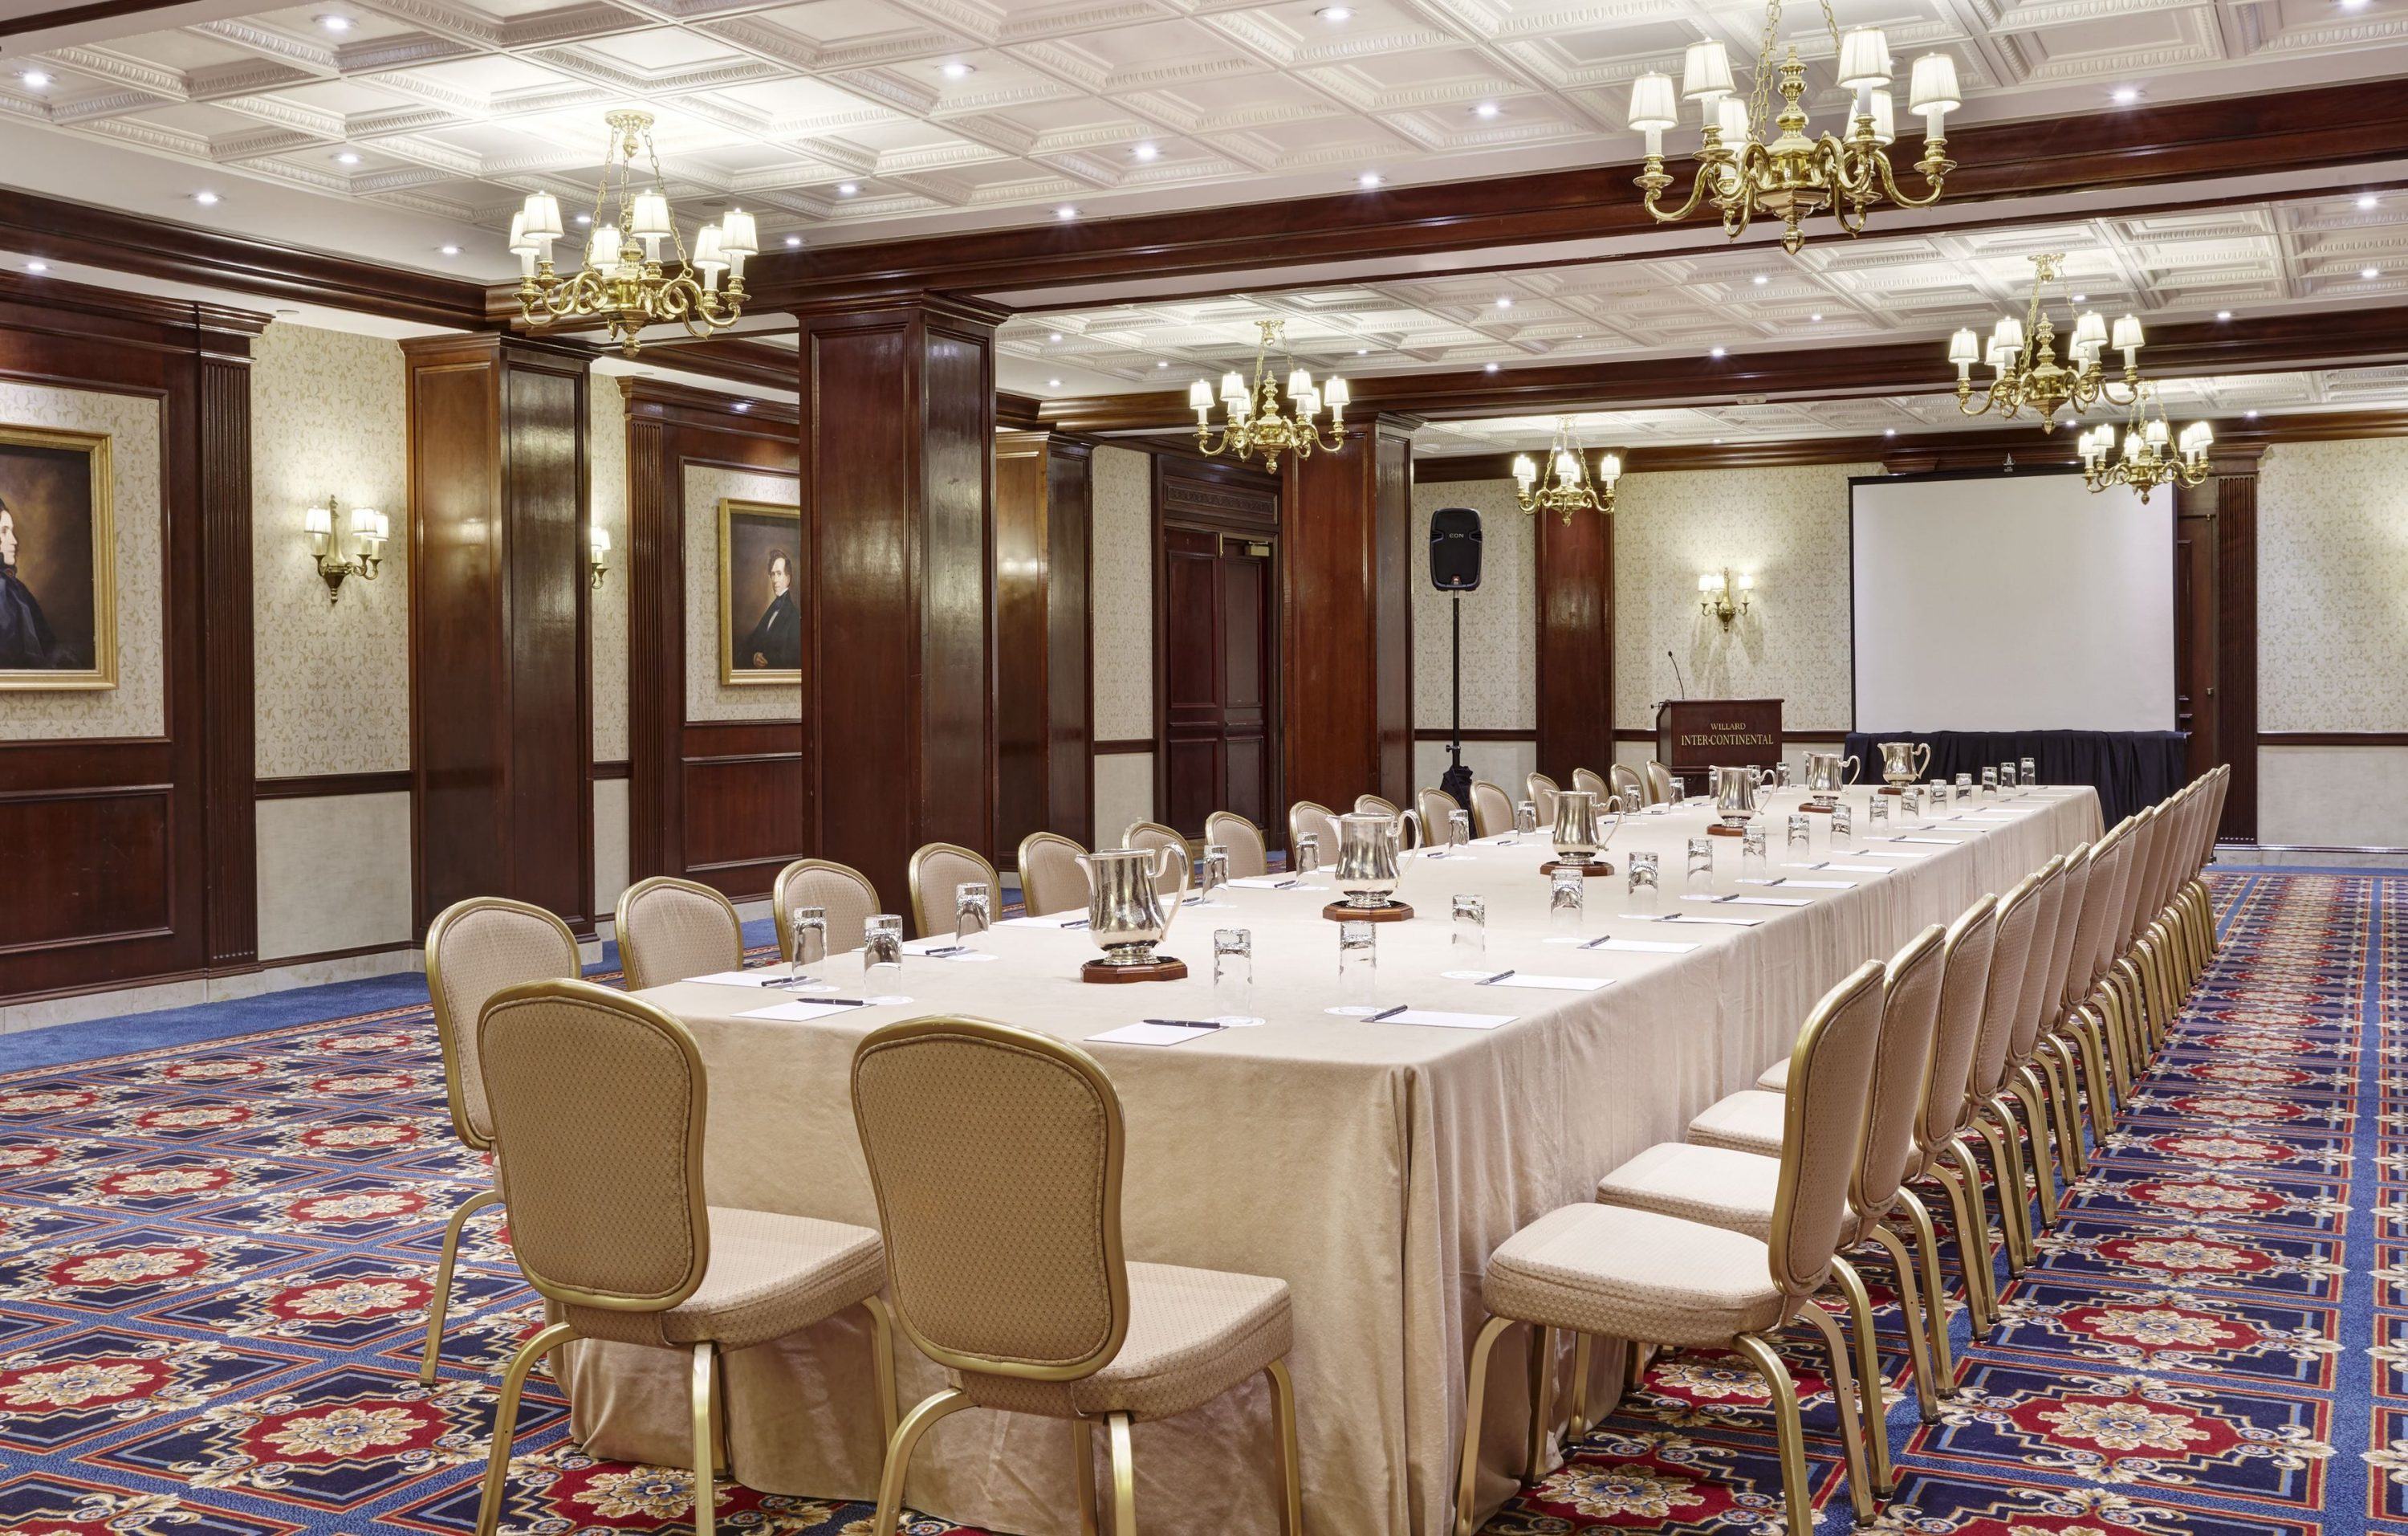
Named after Franklin Pierce, the 14th president of the United States and guest of Willard in 1853, the Pierce Room offers 1,984 square feet and is a popular favorite among guests looking to host mid-size meetings. Boasting luxurious rich oak paneling and antique brass chandeliers, the Pierce Room exudes contemporary luxury and historic charm. Located on the hotel’s lower level, this notably quiet meeting space can connect to the Buchanan Room when available and at an additional cost, providing an additional 1,156 of meeting space.
Share On:
The Crystal Room
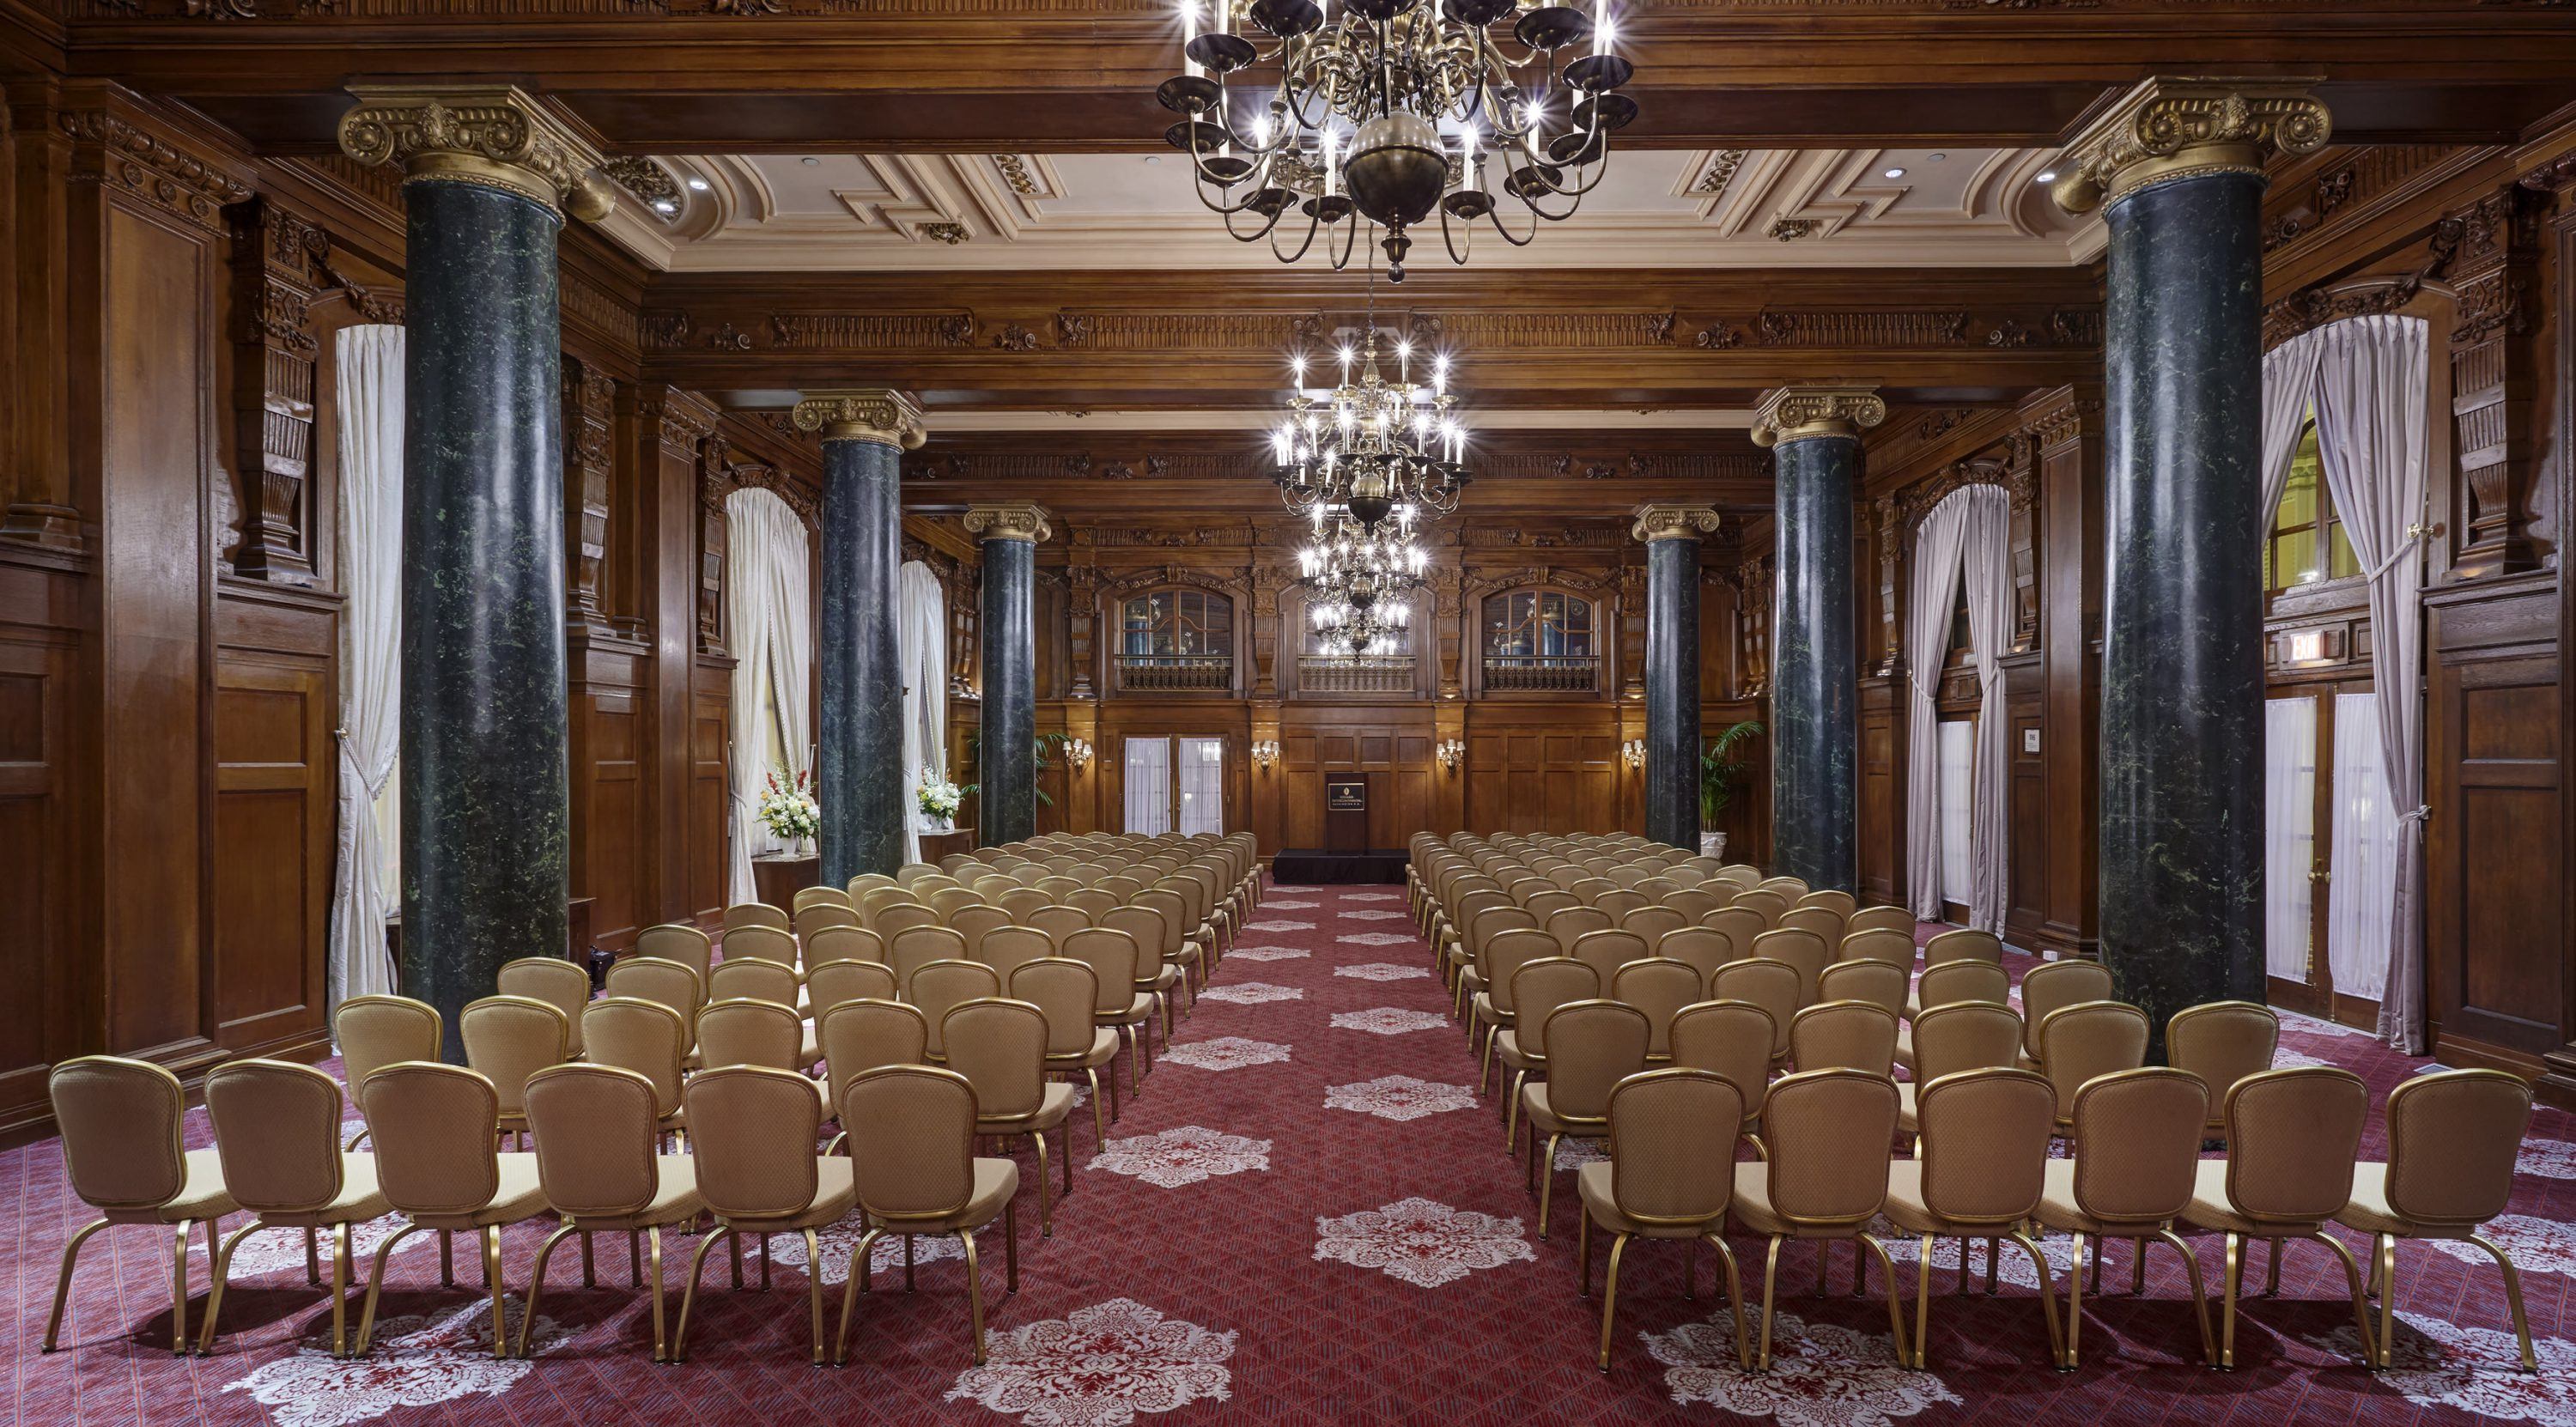
For over a century, the Crystal Room has played host to many of Washington D.C.’s most elegant social and corporate events. From sophisticated receptions and lavish galas, to prestigious conferences and annual meetings, the Crystal Room offers 2,560 square feet and provides a stunning backdrop for an unforgettable event. Exuding spectacular opulence, the Crystal Room’s design motif includes mottled green columns, crystal-dripping chandeliers, ornate hand-carved gold leaf crown molding, and antique drapery.