Amenities
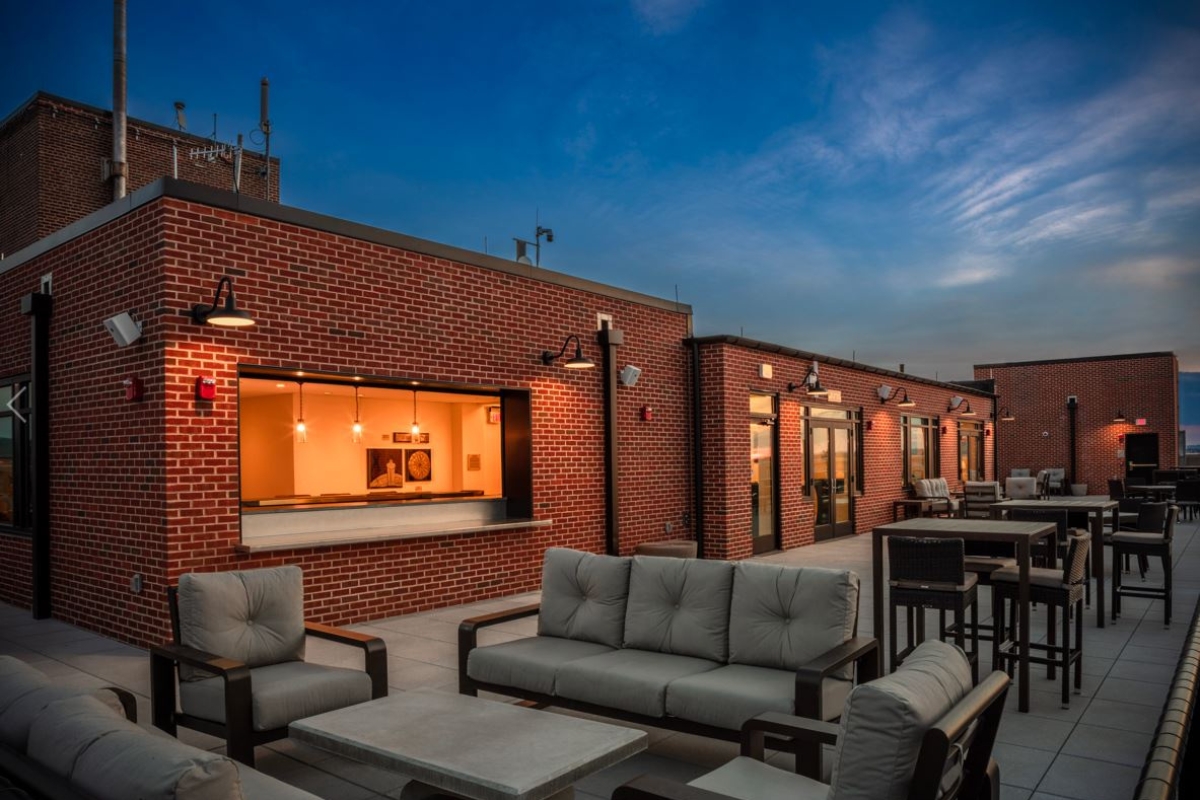
The Yorktowne Hotel, Tapestry Collection by Hilton places guests within a short walk from the many dining options of York, Pennsylvania, including Restaurant Row and Central Market House. The Appell Center for Performing Arts and WellSpan Park are both reachable within a ten-minute walk. York, Pennsylvania is in driving distance of Revolutionary War sites, Civil War battlefields, and the National Civil War Museum in Harrisburg, Pennsylvania. On-site garage parking is available at prevailing city rates. During a stay or an event, head up to The Graham Rooftop Lounge for elevated cocktails, delicious bites, and views worth raising a glass to.
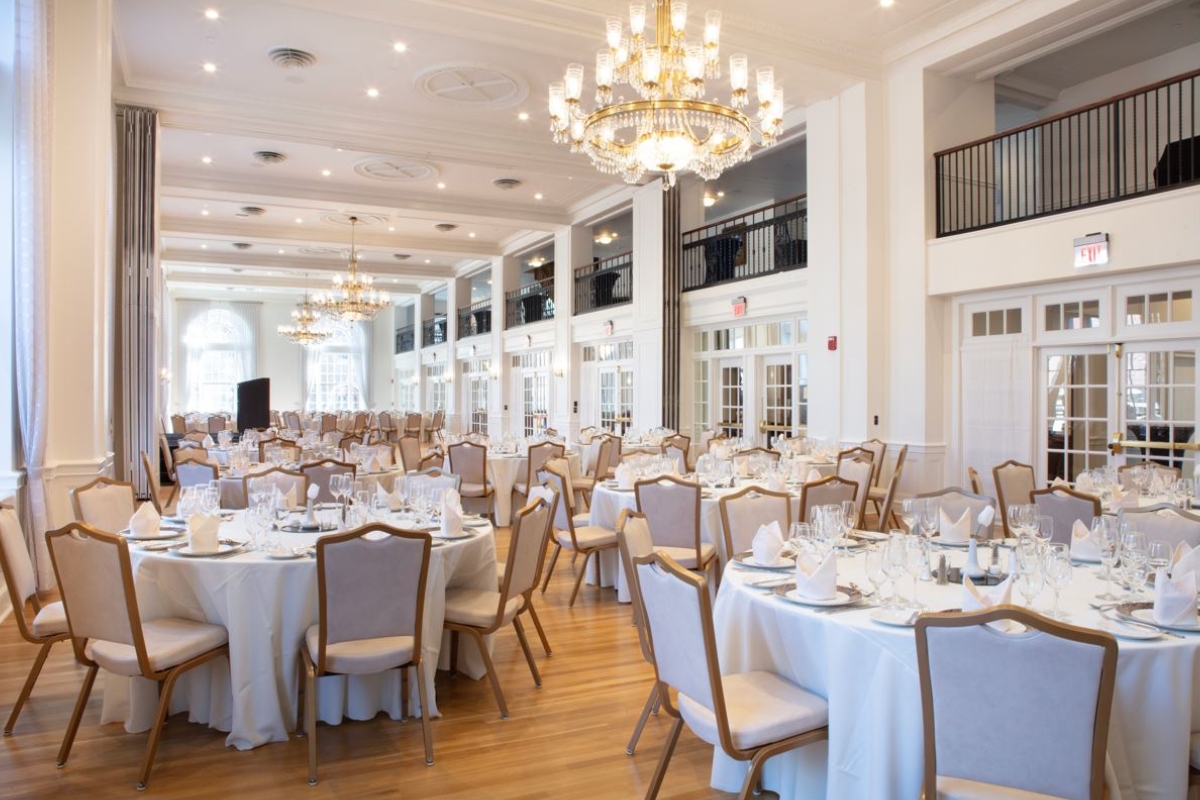
As a venue for events with historic charm, The Yorktowne Hotel, Tapestry Collection by Hilton offers over 15,000 square feet of versatile event space. From the elegant WellSpan Ballroom to the stylish rooftop longue, the venues are outfitted for professional meetings and refined receptions alike. The culinary team takes pride in creating menus customized to diverse tastes and dietary preferences. Services for rehearsal dinners, send-off-brunches, and more can also be arranged. Choose from dinner buffets, plated meals, hosted bars, or dessert stations to make an event memorable.
Hotel Amenities
Concierge
Accessible
Pet Friendly
In-Room Dining
Fitness Center
High Speed WiFi
WEDDINGS
The Yorktowne Hotel, Tapestry Collection by Hilton provides more than just a beautiful backdrop. The dedicated events team is available at every step of the way, from the first conversation to the final farewell. Design a tailored wedding package for celebrations of up to 280 guests. From dinner and dancing in the ballroom to a cocktail hour on the rooftop, the historic hotel offers flexible and enchanting spaces. Comprehensive wedding services include elegant event essentials, professional setup and cleanup services, in-house catering for buffet or seated meals, expert bar services with signature drinks, and cake-cutting services.
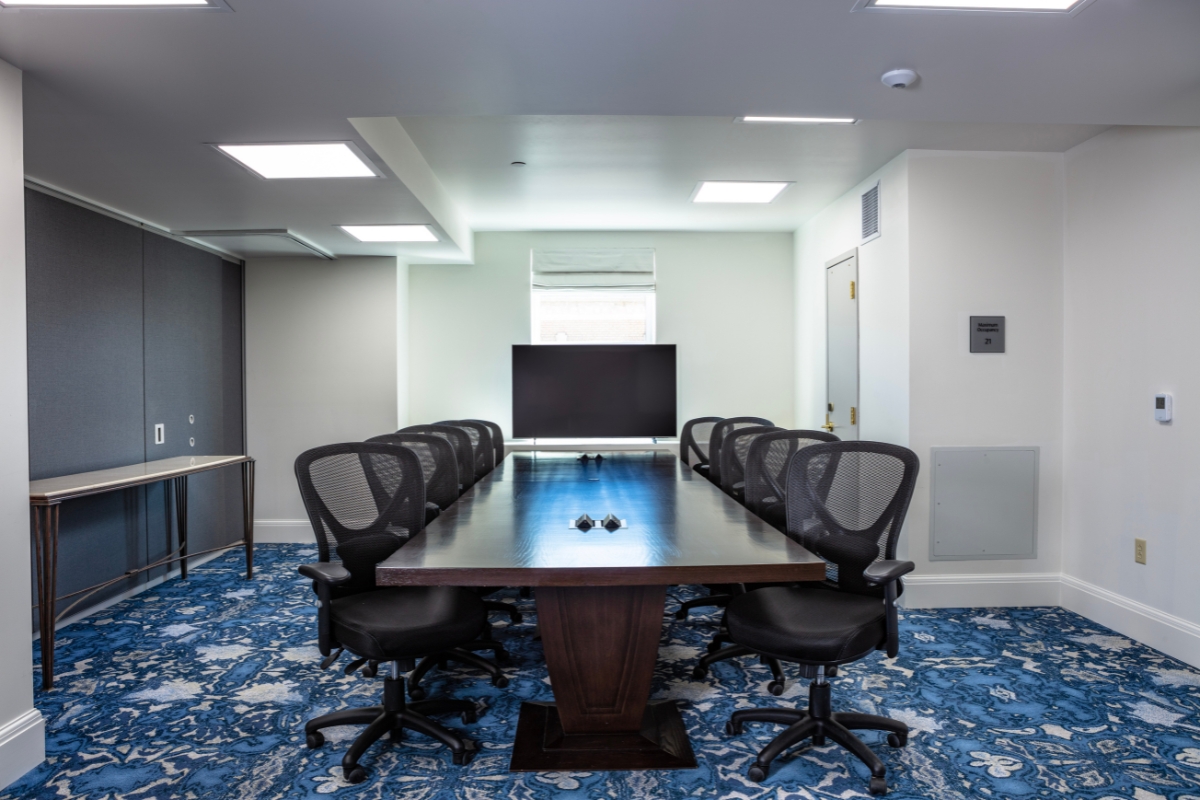
MEETINGS & GROUPS
From the elegant WellSpan Ballroom to the stylish rooftop longue, the venues at The Yorktowne Hotel, Tapestry Collection by Hilton lend a vintage charm to any event. With over 15,000 square feet of versatile event space, the historic venues are outfitted for professional meetings and refined receptions alike. With on-site essentials, including full AV capabilities, the dedicated events team will ensure an unforgettable and effective day, no matter the occasion. The staff tailors each event to bring any vision to life, and hosts can choose from customizable dining packages, including banquet options and catering menus.
Capacity Chart
SQ.FT | Dimensions | Theater | Classroom 18"/72" | Classroom 30"/72" | Conference | Hallow Square | U-Shape | Banquet | Banquet | Reception | |
|---|---|---|---|---|---|---|---|---|---|---|---|
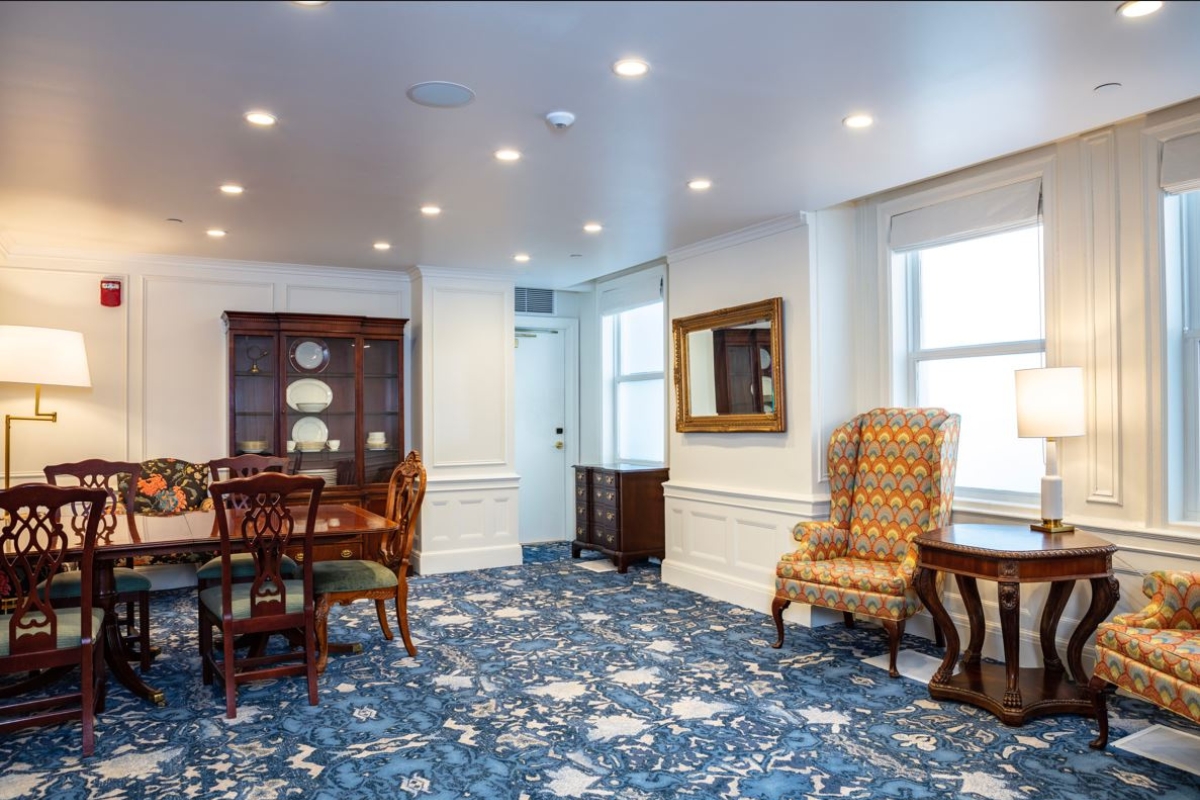
The Barnhart "Memories" Tea Room | 346 | 15' 11.5" x 21' 10.5" | 346 | 30 | 18 | 11 | - | - | - | 16 | 28 |
Conference Room North | 290 | 19' 6" x 14' | 36 | 20 | 16 | 9 | 8 | 8 | - | - | - |
Conference Room South | 324 | 19' 6" x 13' 6" | 40 | 23 | 18 | 10 | 9 | 13 | - | - | - |
The Pullo Room | 721 | 29' 10.75" x 28' 11.25" | 90 | 51 | 40 | 24 | 20 | - | 60 | 48 | 65 |
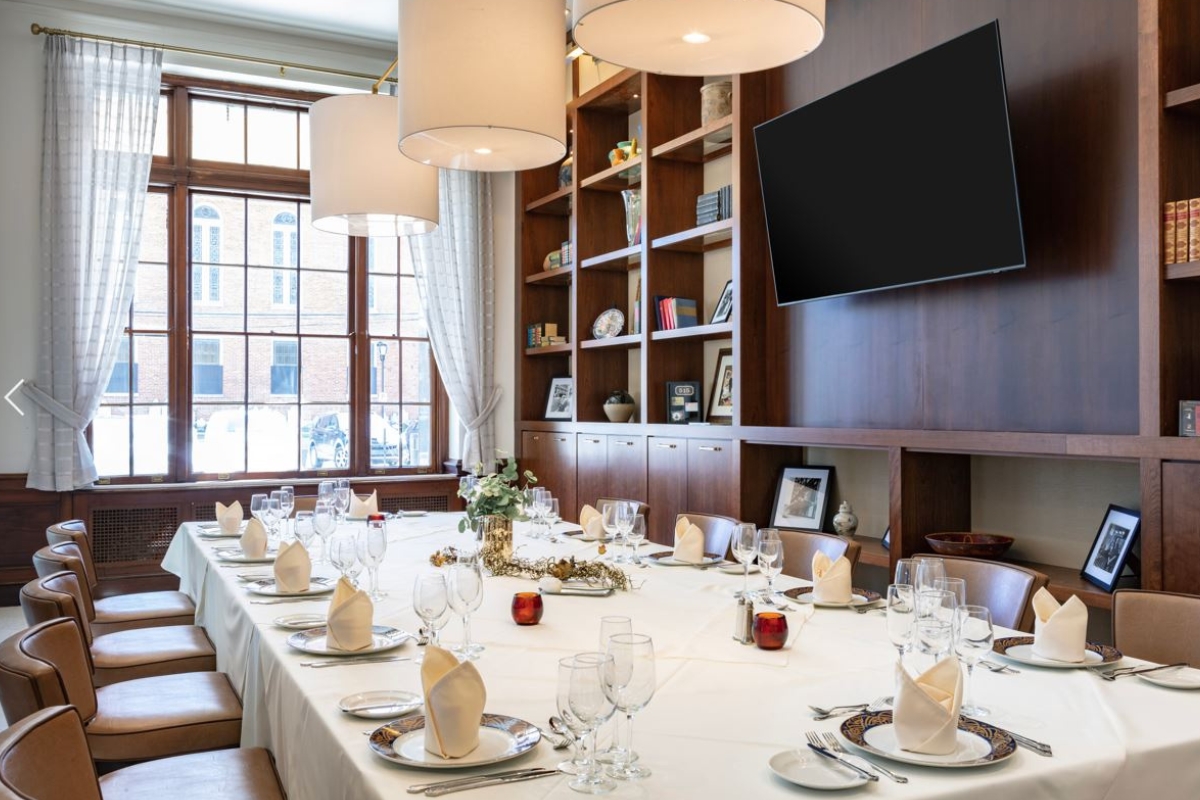
Private Dining Room | 473 | 16' 1.75" x 29' 8.75" | 30 | 38 | 26 | 16 | - | - | 30 | 24 | 50 |
The WellSpan Ballroom | 3,687 | 124' 2.5" x 30' 3.75" | 460 | 263 | 204 | 122 | - | 38 | 300 | 240 | 400 |
The Ballroom West | 1,383 | 46' 2.5" x 30' 3.75" | 172 | 98 | 76 | 46 | 38 | 65 | 110 | 88 | 125 |
The Ballroom East | 2,304 | 78' x 30' 3.75" | 288 | 164 | 128 | 76 | 65 | - | 190 | 152 | 275 |
Mezzanine | 330 | 12' 6.5" x 111' 2.25" | - | - | - | - | - | - | - | - | 41 |
Graham Rooftop Lounge | 861 | 110' 11.25" x 78' .83" | - | - | - | - | - | - | - | - | 55 |
Graham Rooftop North | 2,112 | 105' 6" x 20' | - | - | - | - | - | - | - | - | 100 |
Graham Rooftop East | 428 | 54' x 8' | - | - | - | - | - | - | - | - | 38 |
The WellSpan Ballroom Prefunction Space | 1,120 | 80' x 14' | - | - | - | - | - | - | - | - | - |
The Pullo Room Prefunction Space | 630 | 21' x 30' | - | - | - | - | - | - | - | - | - |